
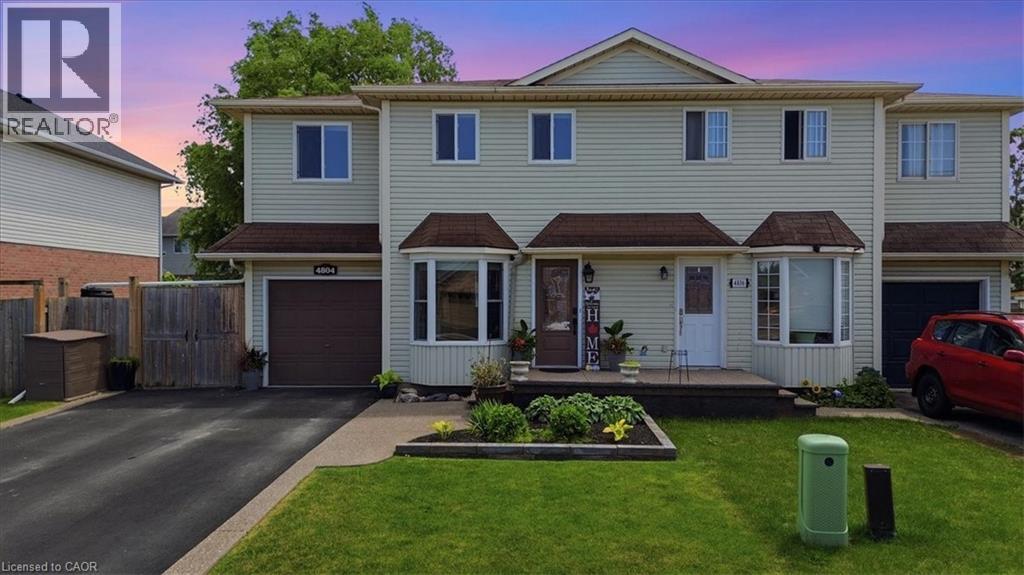
4804 John Street
Beamsville, Ontario
Welcome to this well-maintained 4-bedroom semi-detached home offering over 1,800 sq. ft. of finished living space and an ideal layout for growing families. The bright eat-in kitchen features a bay window, quartz countertops, ample cabinetry, and plenty of counter space. The dining area flows seamlessly into the spacious living room, complete with an electric fireplace and walk-out to the backyard. The main floor also offers a convenient laundry area, a 2-piece powder room, and excellent storage potential. Upstairs, you'll find four generously sized bedrooms, including a large primary bedroom with a walk-in closet and a 4-piece bathroom. The finished lower level provides additional living space with a large recreation room, while the expansive utility room offers plenty of storage and workshop space. Enjoy outdoor living in the fully fenced backyard featuring a large deck, hot tub, and plenty of room for entertaining. The oversized side yard offers endless possibilities, while the attached garage includes interior access and additional loft storage. A rare bonus for the neighbourhood, the oversized driveway accommodates up to four vehicles, providing plenty of parking for family and guests. Perfectly positioned in the heart of Niagara wine country, this family home is just minutes from schools, parks, shopping, wineries, and easy QEW access, offering exceptional value and room to grow. (id:50787)
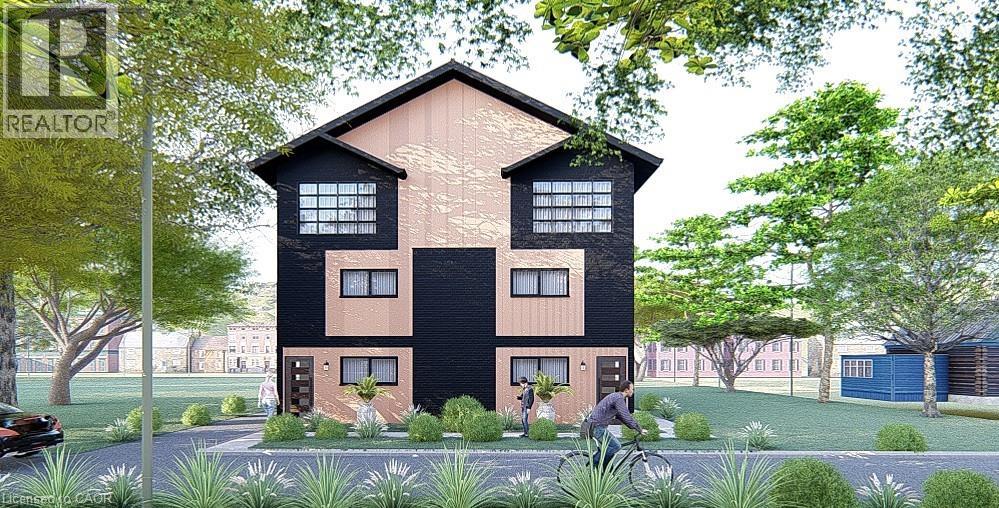
126 Waterloo Street Unit# 1
Kitchener, Ontario
Welcome to “The Matrix By Duke”. This is your opportunity to own a brand new corner unit in a well-established neighbourhood in Midtown. Halfway between Downtown Kitchener and Uptown Waterloo, close proximity to Google, the train station and all of the amenities offered by both Kitchener and Waterloo. The majority of other new builds in Kitchener are on the far edge of the city, and this one is right in the middle of all the action. Each generously sized unit offers 1,584sqft (all above grade), 3 spacious bedrooms, 2.5 bathrooms (1 is an en suite) and not 1 but 2 parking spots, which is very rare in this price point. BONUS! Bright and cheerful sun room on top floor, off the primary bedroom, offering lovely views of mature trees, sunrises and sunsets. Price includes $10,000 in your choice of upgrades. It also includes a professional interior decor consultation to help you make this home your own. Click on the attached link for more renderings, floor plans and further information. Move on this quickly, as it won’t last. (id:50787)
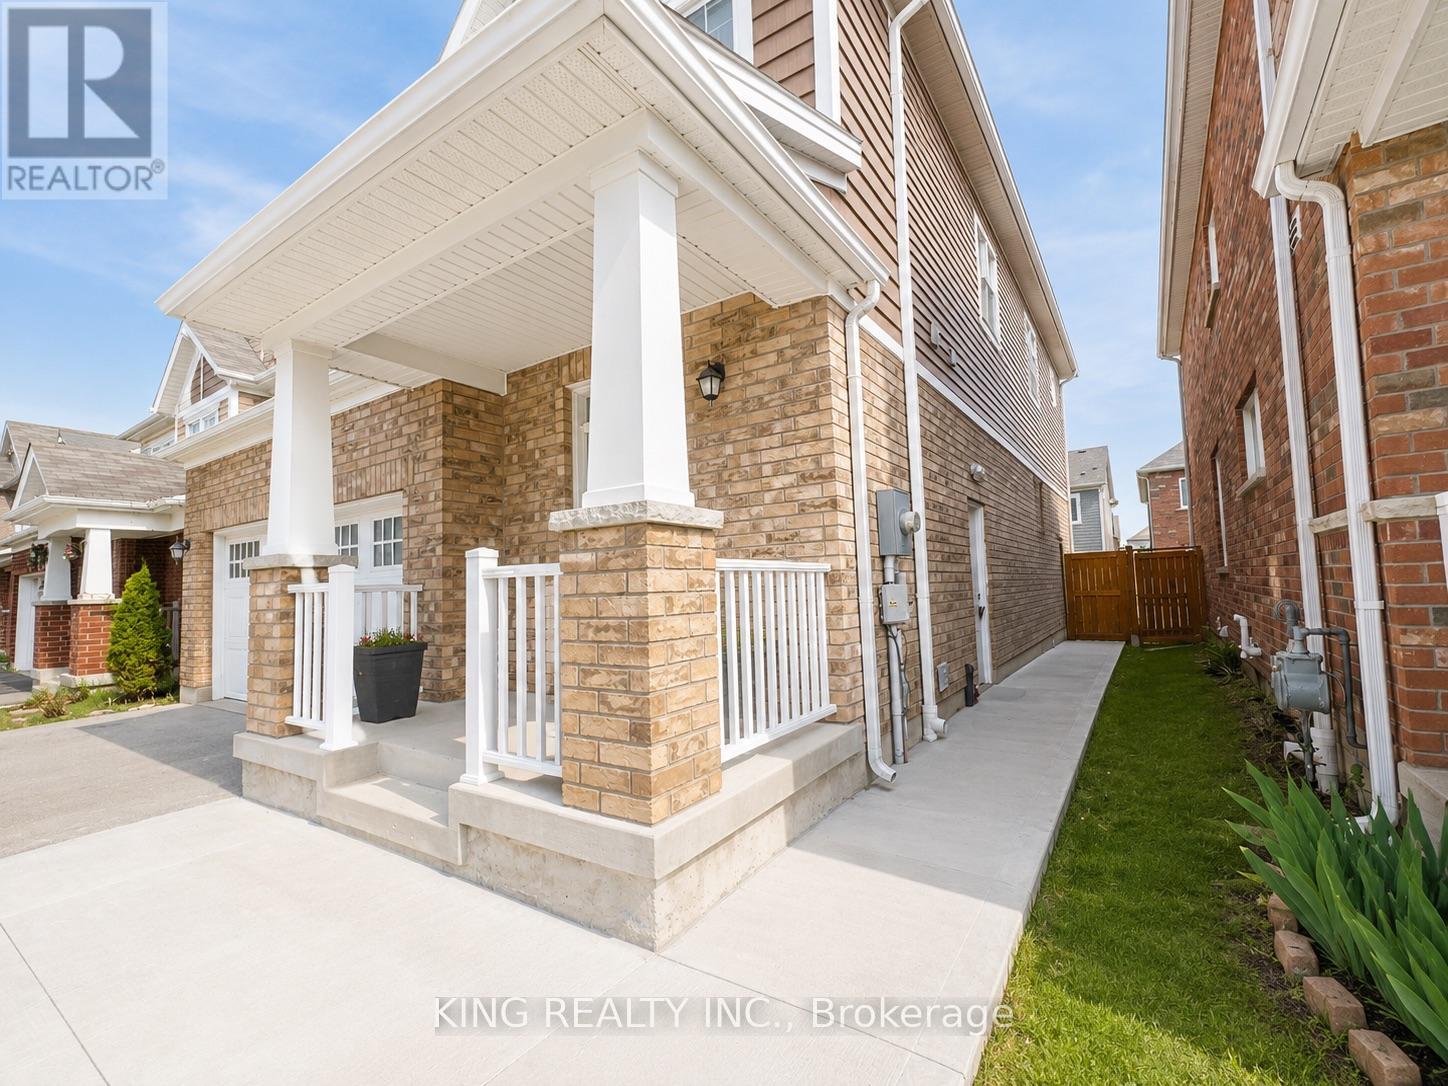
Lower - 349 Grovehill Crescent
Kitchener, Ontario
Welcome to this brand new 2 bedroom legal basement duplex located in a family friendly neighbourhood, close to schools, parks, trails, shopping, and everyday amenities, with a park right across the street.This basement duplex features a modern eat in kitchen with brand new appliances, extra cabinet space, plenty of natural light, and a comfortable living space. It also includes laundry, parking, and a separate landscaped on grade side entrance.A practical home in a great location. (id:50787)
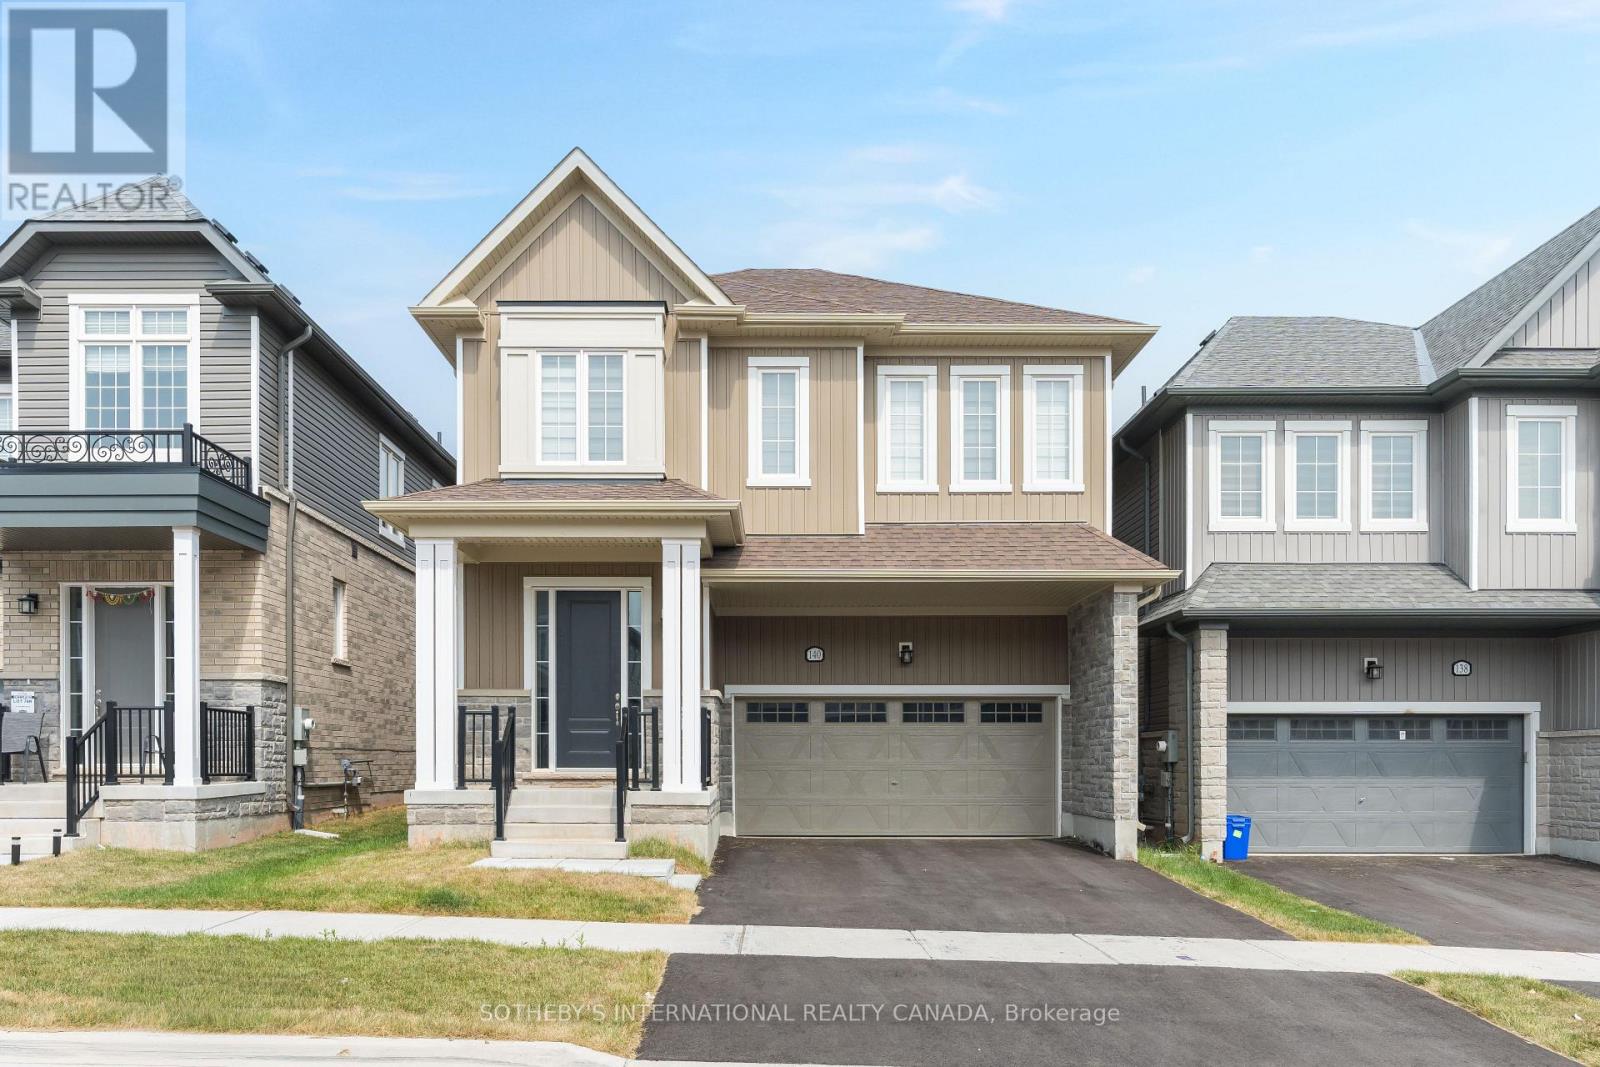
140 Sanders Road
Erin, Ontario
Welcome to this one of the largest lots in this section of Sanders in the Erin Glen Subdivision with over 2600sq feet of living space. Large open concept living room, dining and kitchen this property is the top of the line. White cabinetry with new appliances arriving this week. Walk in pantry with installed shelving. Coffee bar area that will make mornings even that much better. Dark Hardwoods on main and Broadloom for the cozy feel on the upstairs. Primary Has a very large ensuite, glass shower and tub W/I closet his and hers. Secondary mini- suite with ensuite and walk in closet. The final 2 bedroom will share a large 4 pc with tub shared semi ensuite. No need to look an any other. Grass and paved driveway is coming in the next few weeks so done worry. Located Close to The Cataract Trail for Walking & Biking. The Village of Erin Is Minutes Away for Dinner at the Pub or A Quick Pick up of items at the grocery store. Schools are currently a bus pick up at a central location to Brisbane, Erin Public & St Jean Brebeuf. Hockey Arena, Skate Park, Library & High School Within Minutes. For Families We Are Ready with Hockey Associations, Soccer, Dance & Karate. (id:50787)
7430 Alex Avenue
Niagara Falls, Ontario
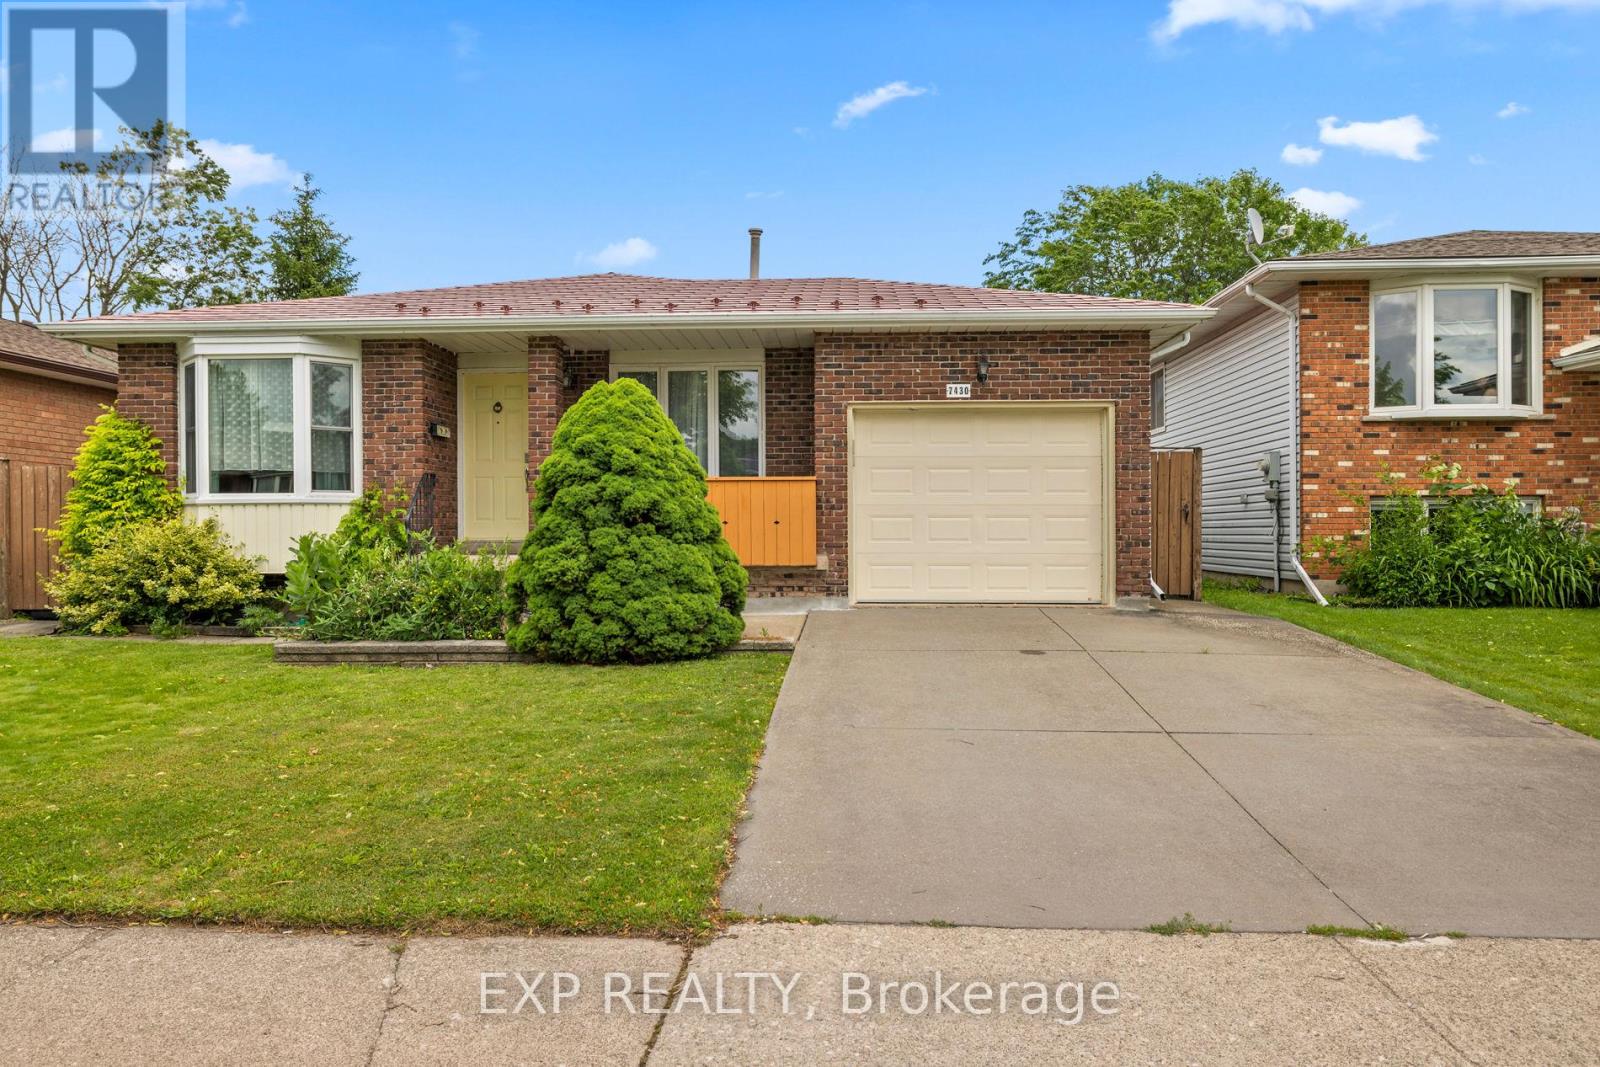
Nestled in one of Niagara Falls most sought-after and rapidly growing enclaves, this beautifully designed 3-bedroom, 3-bathroom backsplit offers the perfect blend of multi-level functionality and unbeatable convenience. The quiet, family-friendly stretch of Alex Avenue presents a rare opportunity for growing families, downsizers, and savvy investors alike.The signature backsplit design masterfully maximizes both privacy and open-concept living. Main Level: Step into the bright main floor boasting large windows, and a seamless flow from the spacious living area into a contemporary kitchen.Upper Level: Rest easy in the private upper quarters featuring three generously sized bedrooms and pristine bathroom layouts.Lower Levels: The expansive lower levels offer incredible versatility, featuring a massive family room, wood fireplace, an additional bathroom, and excellent potential for an in-law suite, multi-generational setup, or a dedicated home office/gym with a separate entrance.You are right on the edge of the scenic Niagara landscape and the vibrant tourism core, while safely tucked away in a peaceful residential pocket.Entertainment & Dining: Walk or drive 5 minutes to the world-class Fallsview Entertainment District, Fallsview Casino Resort, OLG Stage theatre, and a massive array of fine dining.Nature & Recreation: Minutes away from Marine Land, the scenic Niagara River Parkway walking/biking trails, and several pristine local golf courses.Everyday Shopping: Enjoy effortless errands with the Niagara Falls Costco, local grocery stores, MacBain Community Centre (YMCA), and multi-purpose recreational parks just a short drive away.Commuter's Dream: Swift, easy access to the QEW (Queen Elizabeth Way) makes travel across the Niagara Region, St. Catharines, or commuting toward the GTA incredibly straightforward. (id:50787)
2107 - 60 Frederick Street
Kitchener, Ontario
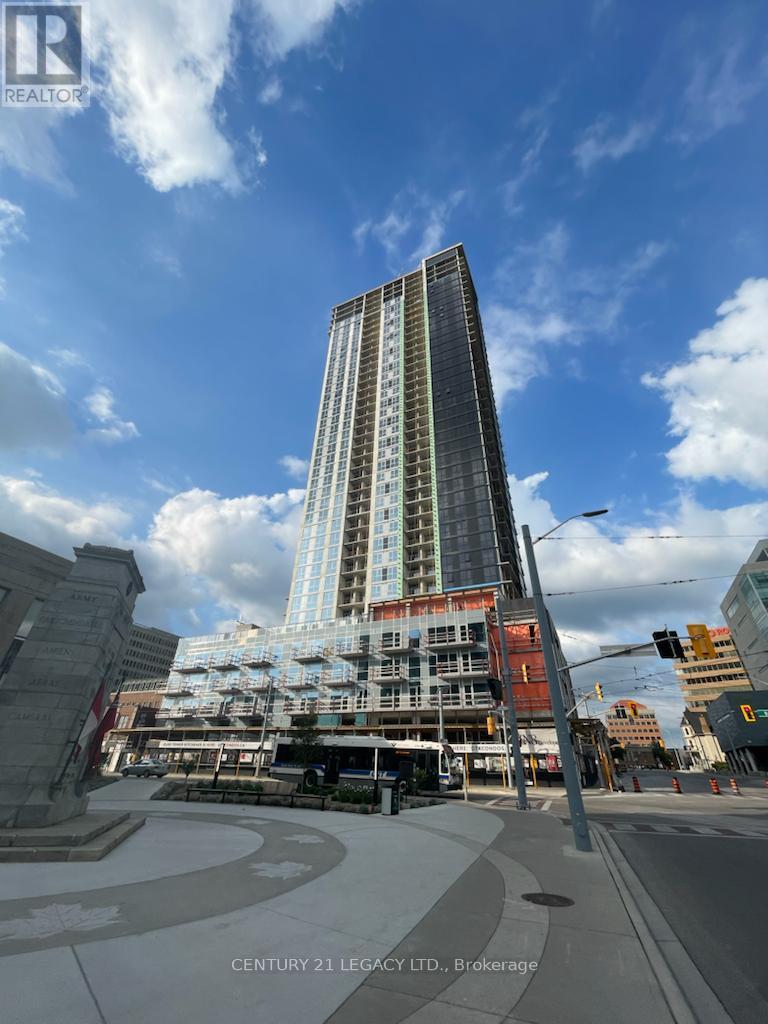
Discover a stunning 2-Bedroom, 2-Bathroom unit on the 19th floor of the sought-after DTK Condos. With 690 sq ft of space, it's a modern oasis flooded with natural light through floor-to-ceiling windows. An open layout connects the living area with the eat-in kitchen featuring stainless steel appliances, sleek cabinetry, and quartz countertops. Enjoy sweeping views from the unobstructed balcony, accessible from the living room. This smart home comes with a smart lock, intelligent lighting, thermostat, and high-speed internet included. The building offers a 24-hour concierge, party room, gym, yoga studio, and a 5th-floor terrace with BBQs. Located centrally in Downtown Kitchener, with all amenities, public transit, and Conestoga Downtown Kitchener Campus nearby, this condo is urban living at its best! Pictures shown here are from the time when the unit was vacant for the first time. Unit will be cleaned before new tenant moves in. Amenities include - concierge, Exercise Room, Indoor Pool, Party/Meeting Room, Rooftop Deck/Garden, Visitor parking. Smart features (1Valet, Digital Door Locking System, Smart Home Thermostat, Smart Lighting System) (id:50787)
89 Gill Road
Lambton Shores, Ontario
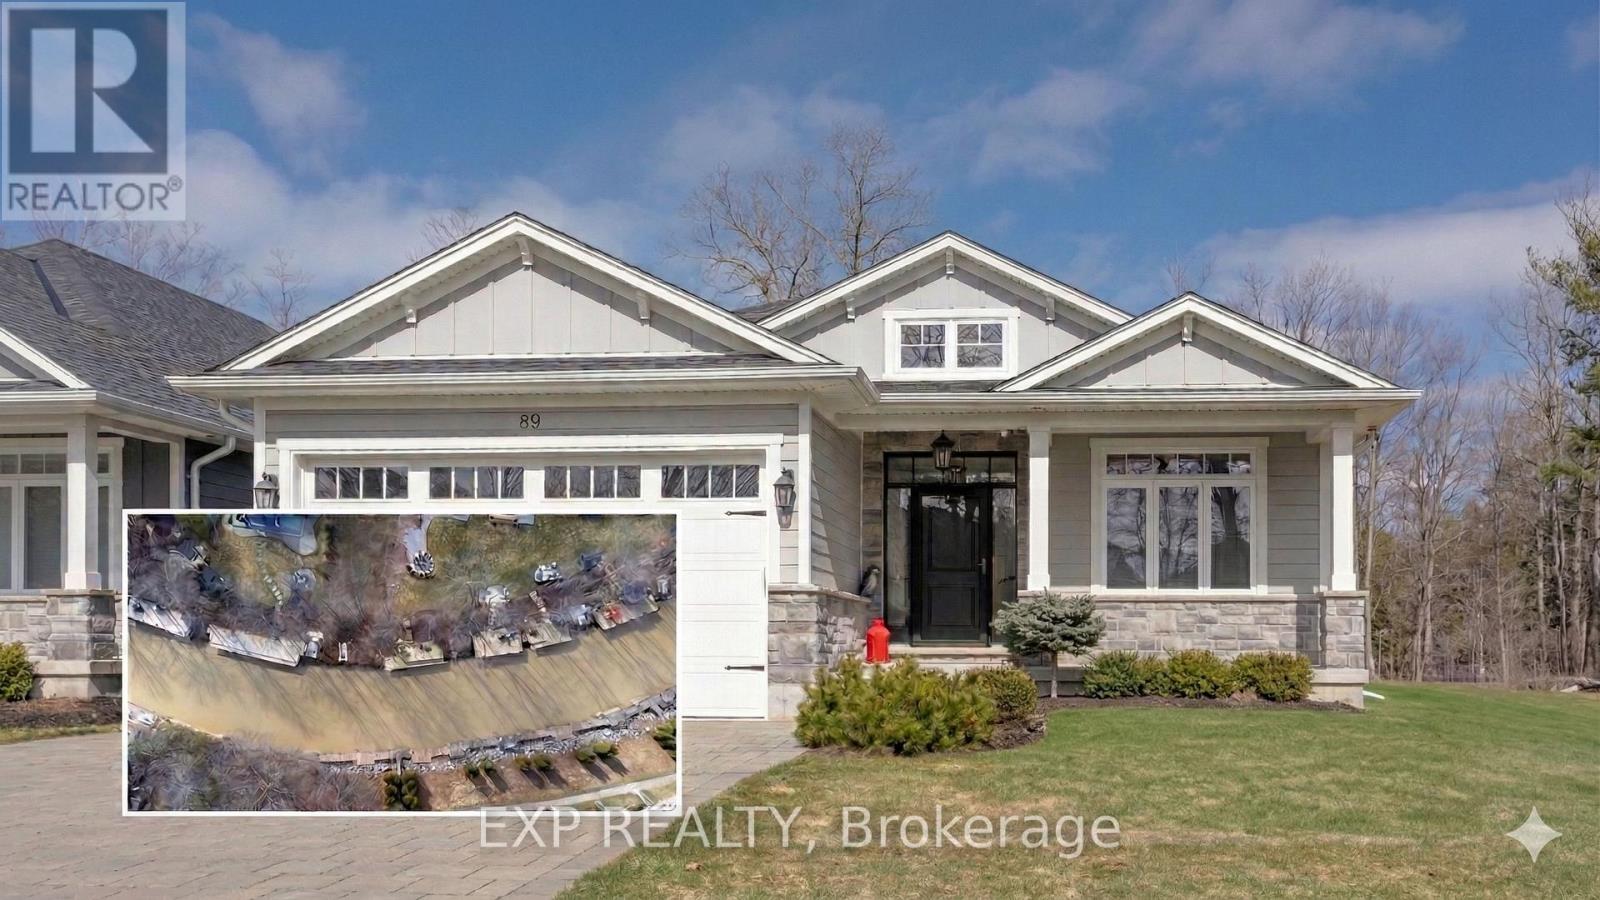
89 GILL ROAD | GRAND BEND'S RIVERFRONT SECRET - Stop visiting the lifestyle you want and start owning it. Whether you are navigating the tech corridors of Kitchener-Waterloo, the corporate pulse of London, the fast-paced landscape of Toronto/GTA, or returning home to Canada from abroad-89 GILL ROAD is the sanctuary you've been waiting for. This isn't just a premium residence; it's a masterclass in "Lifestyle Luxury," custom-crafted by Medway Homes (2017) to be the ultimate reward for a life well-lived.THE RESIDENCE: Spanning over 3,000 sq ft of meticulously finished space, this bungalow defines modern elegance. The home features a magazine-worthy aesthetic, currently curated with custom Brian Gluckstein pieces (available for separate purchase to ensure a truly seamless move-in experience). Soaring 9ft ceilings and an open-concept flow anchor the home, featuring a chef's kitchen with quartz counters and a massive entertaining island. Practical luxury is everywhere: indulgent in-floor heating in all bathrooms and a dedicated mudroom with a custom dog wash for post-beach cleanup.THE HARBOUR: Your backyard is a private riverfront oasis on the Ausable River. A brand-new, 42ft three-tier dock with a dinghy hoist provides immediate deep-water access for sunset cruises to Lake Huron. Host summer galas on the stamped concrete patio, share stories by the built-in fire pit, or decompress in the hot tub under the stars.THE ENTHUSIAST'S GARAGE: Engineered for the collector, the oversized 33ft garage boasts 13ft ceilings and an 11ft door-specifically designed to house a 23ft boat with ease.THE LOCATION: Tucked away in a quiet, premier enclave yet minutes from Grand Bend's world-class dining and Blue Flag beaches. This is the rare duality of glass-calm river peace and the majestic horizon of Lake Huron.89 Gill Road. Modern Luxury. Riverfront Peace. Your story continues here. (id:50787)
21 - 20 Strathearn Avenue
Brampton, Ontario
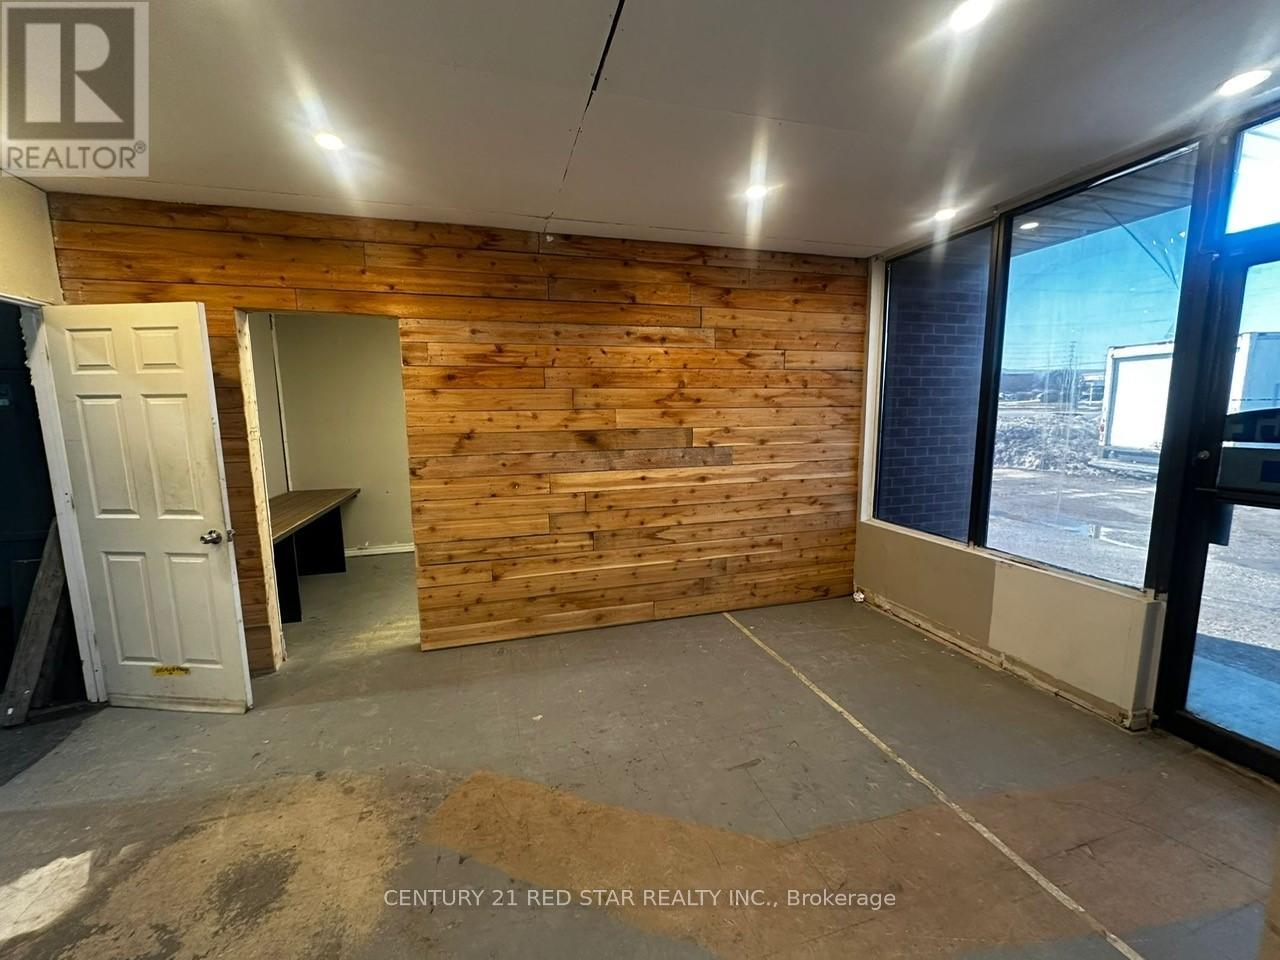
Great unit located in a high-demand area (Steeles Avenue/Dixie Road), easy access to major highway, public transit directly in front of the unit. The unit is ideal for clean professional uses. No restaurant, no catering, no auto, and no cannabis use permitted. Immediate possession, will not stay on the market for long. So hurry up! (id:50787)
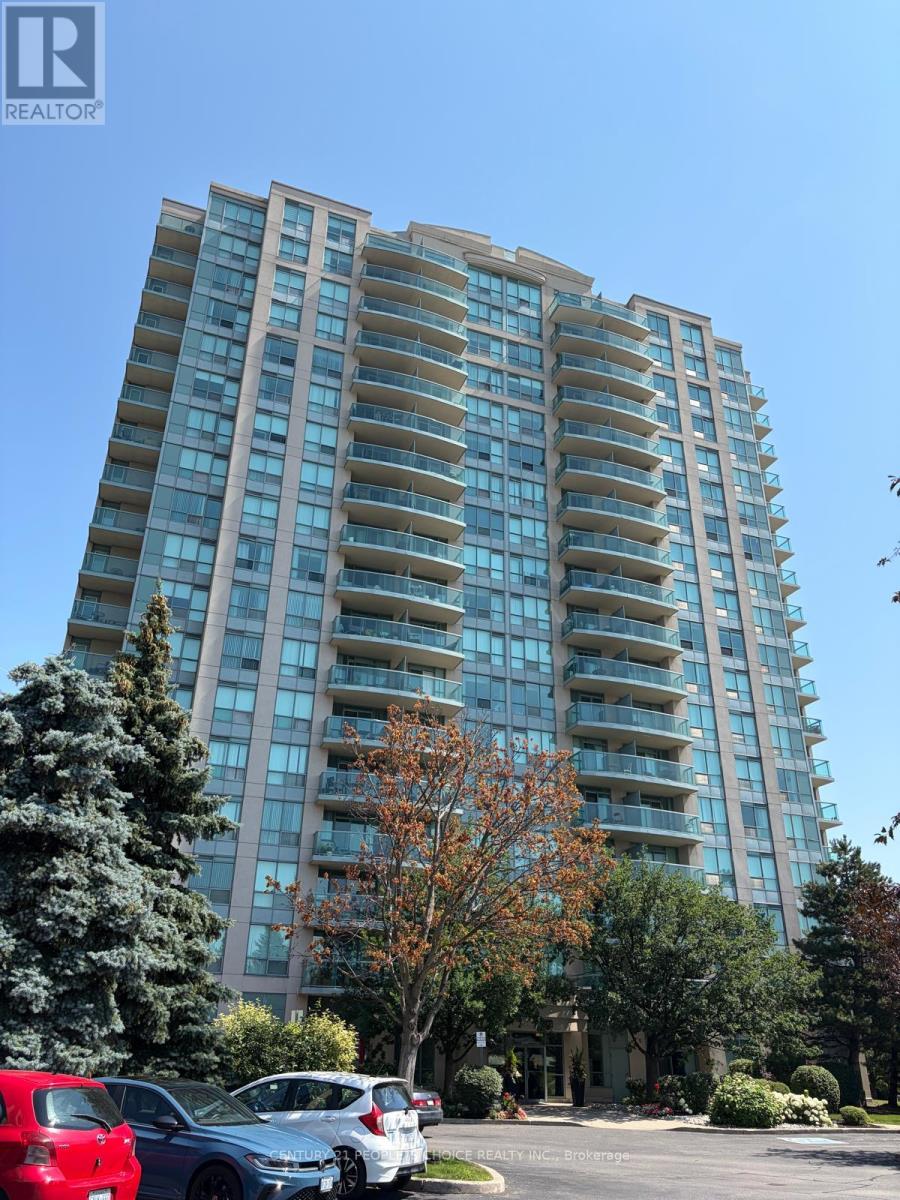
1504 - 2545 Erin Centre Boulevard
Mississauga, Ontario
Bright and well-maintained corner-unit condo for lease in the heart of Erin Mills. Features an open-concept living and kitchen area, spacious primary bedroom, 4-piece bathroom with a large soaker tub, and a private balcony with beautiful city views. Enjoy premium building amenities including gated security, indoor pool, fitness center, party room, and visitor parking. Conveniently located across from Credit Valley Hospital and steps to Erin Mills Town Centre, grocery stores, restaurants, public transit, and everyday amenities. Easy access to Highways 401, 403, and 407. Move-in ready and ideal for professionals or couples seeking comfort and convenience. The bedroom carpet will be replaced by laminated flooring All utilities are included in the lease, offering added value and worry-free living. (id:50787)
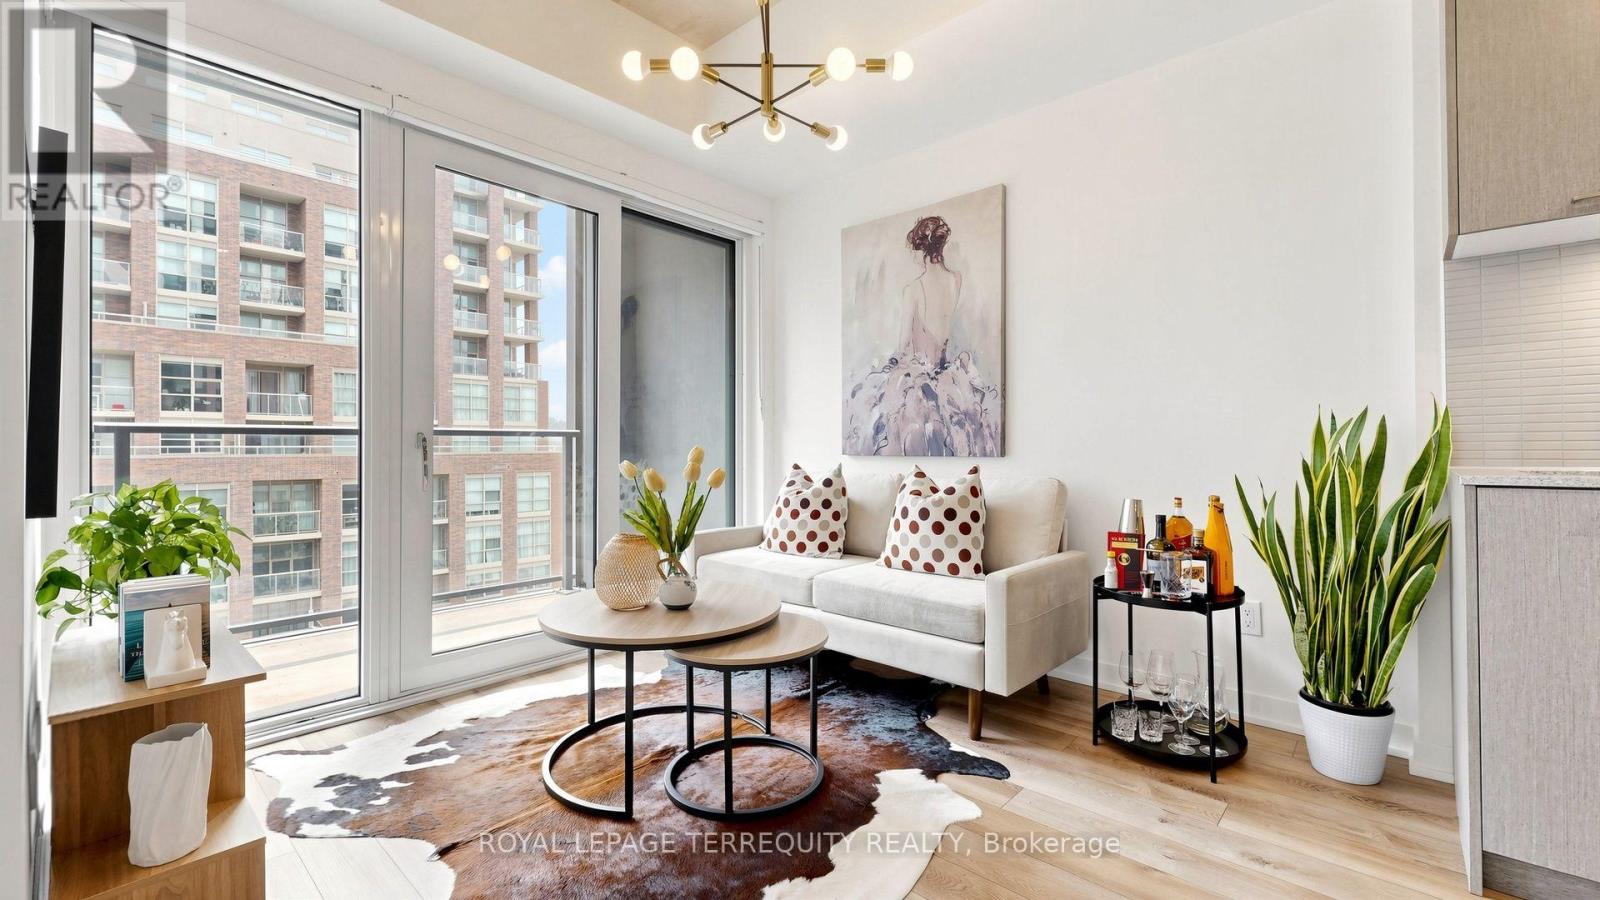
510 - 1808 St Clair Avenue W
Toronto, Ontario
Welcome to Reunion Crossing, where contemporary design meets exceptional value. This beautifully appointed, move-in ready, 2-bedroom, 2-bathroom suite offers a bright, thoughtfully designed layout that makes every square foot count. Nearly new and first occupied in 2023, the home features an open-concept living and dining area, a modern kitchen with stainless steel appliances, quartz countertops and ample cabinetry, plus the convenience of in-suite laundry. Soaring 9.5-foot exposed concrete ceilings throughout most of the home creates an airy, loft-inspired feel. The split-bedroom floor plan provides privacy for families, guests or those working from home, while the primary bedroom offers its own ensuite bath. Large windows fill the living space with natural light, creating an inviting atmosphere. Residents enjoy excellent building amenities including a fitness centre, party/lounge space, bike storage and repair station, children's play area, pet wash station, and outdoor terrace. Ideally located with the St. Clair streetcar at your doorstep and easy access to the Junction, Corso Italia, Stockyards Village, parks, restaurants, cafés and everyday shopping. Whether you're a first-time buyer, downsizer or investor, this is an outstanding opportunity to own a stylish, move-in ready condo in one of Toronto's evolving west-end communities (id:50787)
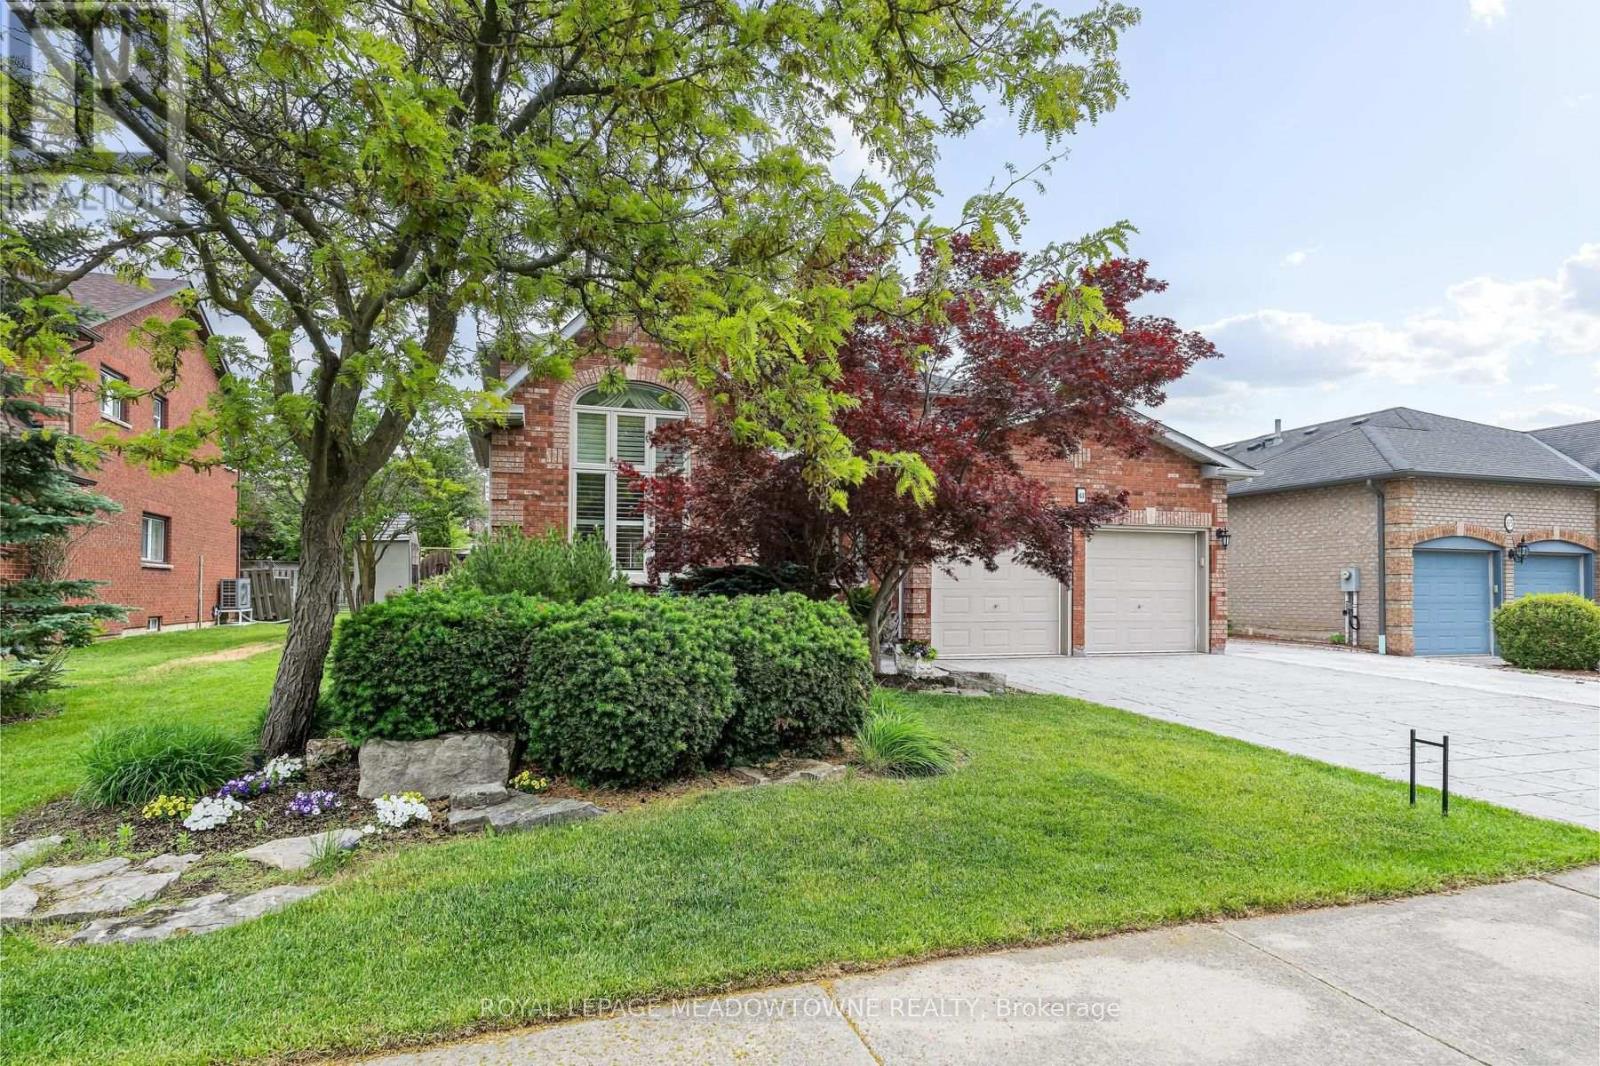
63 Craig Crescent
Halton Hills, Ontario
Elegant Georgetown South showpiece on one of the area's most desirable streets, offering a stunning open-concept layout, resort-style backyard and exceptional pride of ownership on a premium 60' lot. Finished top to bottom and impeccably maintained, this move-in ready home delivers outstanding curb appeal with a three-car wide patterned concrete driveway and walkway. Double entry doors welcome you into a grand foyer, while the spacious living and dining area features vaulted ceilings, hardwood floors and ample space for large family gatherings. The main floor also offers a private office with French doors and a beautifully customized gourmet kitchen complete with a massive island, walk-in pantry, pot lights and stainless steel appliances. Open to the inviting family room with custom built-ins and a gas fireplace, the space overlooks the spectacular backyard oasis with a Solda pool and built-in hot tub. Upstairs, you'll find four generous bedrooms, including a luxurious primary retreat with dual custom walk-in closets and a renovated 5-piece ensuite. The updated main bath is equally impressive. The finished lower level is designed for entertaining and everyday living, featuring a large rec/games room with gas fireplace, exercise area, wet bar, 3-piece bath, fifth bedroom and abundant storage. Outside, enjoy a maintenance-free backyard complete with cedar cabana, gazebo, patio, outdoor lighting and irrigation system. Major updates include shingles (2025), fence (2025), Carrier Infinity furnace (2024), A/C (2023), updated windows, California shutters and gas BBQ hookup. Ideally located within walking distance to schools, shopping and the Gellert Community Centre. A true showstopper! (id:50787)
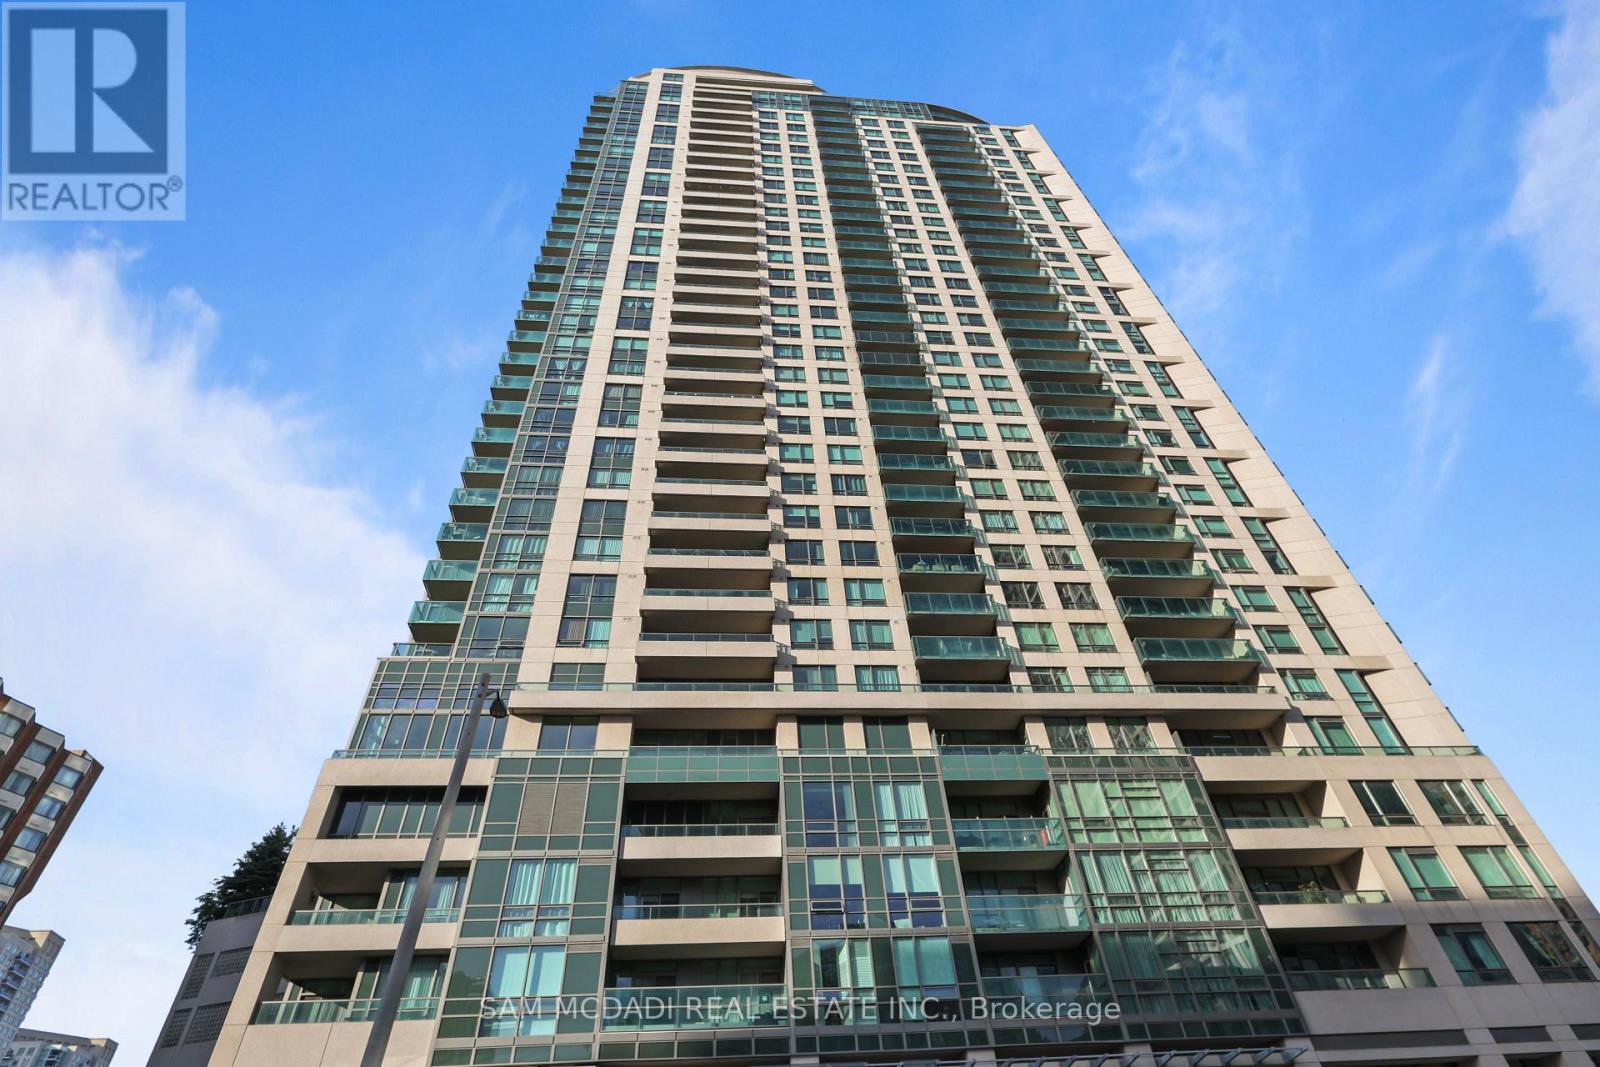
1103 - 208 Enfield Place
Mississauga, Ontario
Welcome to this bright and spacious corner unit offering approximately 1,027 sq. ft. of comfortable living space in the heart of Mississauga City Centre. This well-maintained condominium features 2 bedrooms, 2 bathrooms, and two private balconies, providing plenty of natural light and outdoor space. The thoughtfully designed layout includes a separate kitchen, offering added privacy for meal preparation, as well as a generous open-concept living and dining area. The primary bedroom features a walk-in closet and a private ensuite. Ideally located just steps to Square One Shopping Centre, Celebration Square, public transit, restaurants, parks, schools, and major highways. An excellent opportunity for first-time buyers, downsizers, or investors seeking the convenience of vibrant city living. (id:50787)