
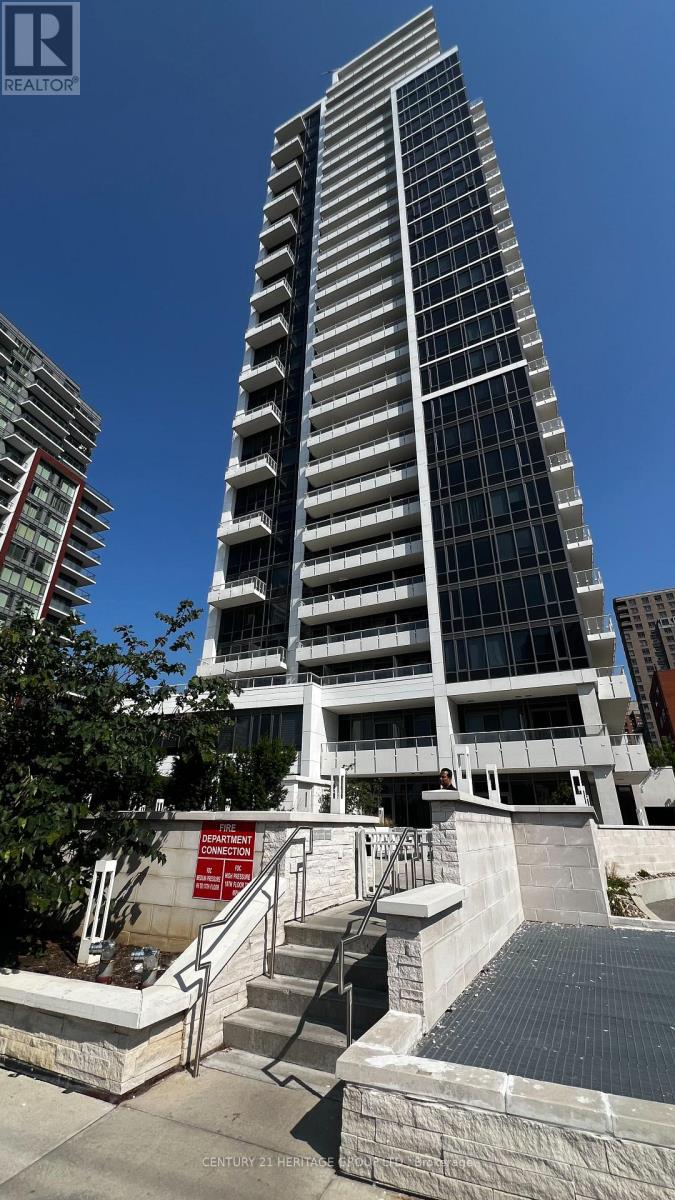
1606 - 75 Canterbury Place
Toronto, Ontario
Welcome To Diamond, Luxury 1 Bedroom, 1 Washroom Condo Featuring An Open Concept Layout With 9' Ceiling, Floor-To-Ceiling Full size Windows with view of city ,Granite Countertop, Central Island, And Laminate Flooring Throughout, in heart of North York very energetic location full of events, Entertainments such as Cinema, Shopping Center and Restaurants and more. High-End Building Amenities Include Gym, Party Room, Deck With Bbq, And 24-Hour Concierge. Prime Location Next To Yonge & Finch Subway Station, Steps To Restaurants, Supermarkets, Library, Shopping, Schools, And Minutes To Hwy 401. (id:50787)
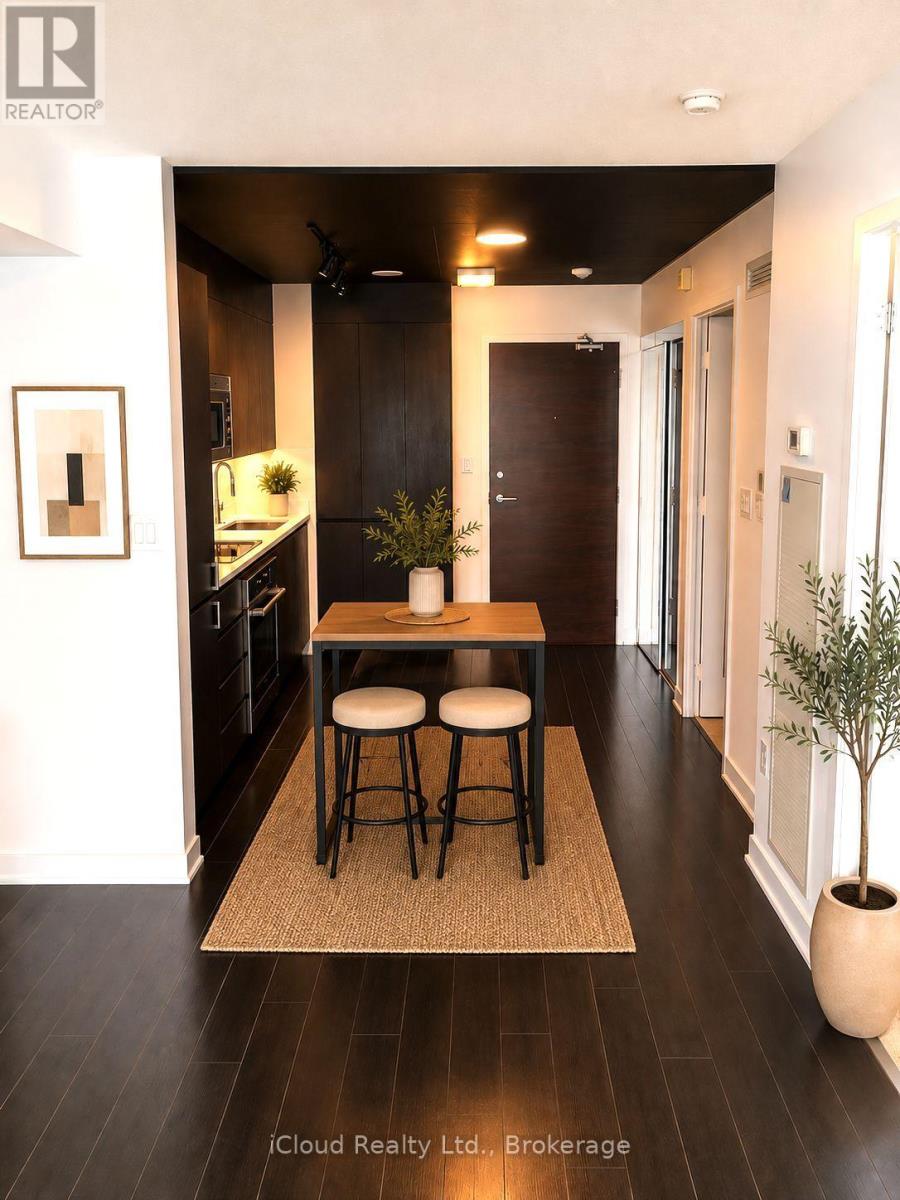
2711 - 15 Iceboat Terrace
Toronto, Ontario
Modern Luxury Condo Suite In The Heart Of Toronto. Iconic "Parade Residences" By Concord Adex, Made Famous By The Skybridge! Dynamite Location, Steps 8-Acre Canoe Landing Park, Quick Walk To Prime King West, Entertainment District & Financial District. Unobstructed City View. In Sought After Waterfront Communities. Trendy 1 Bedroom 9' Ceiling Just Shy Of 500 Sq Ft. Open Concept Living Room And Kitchen With A Walk Out To Balcony. Modern Kitchen With Fridge, Stove, Oven, Microwave, Dishwasher And Ensuite Washer/Dryer. Suite Comes With A Locker. The rooms are AI furnished. (id:50787)
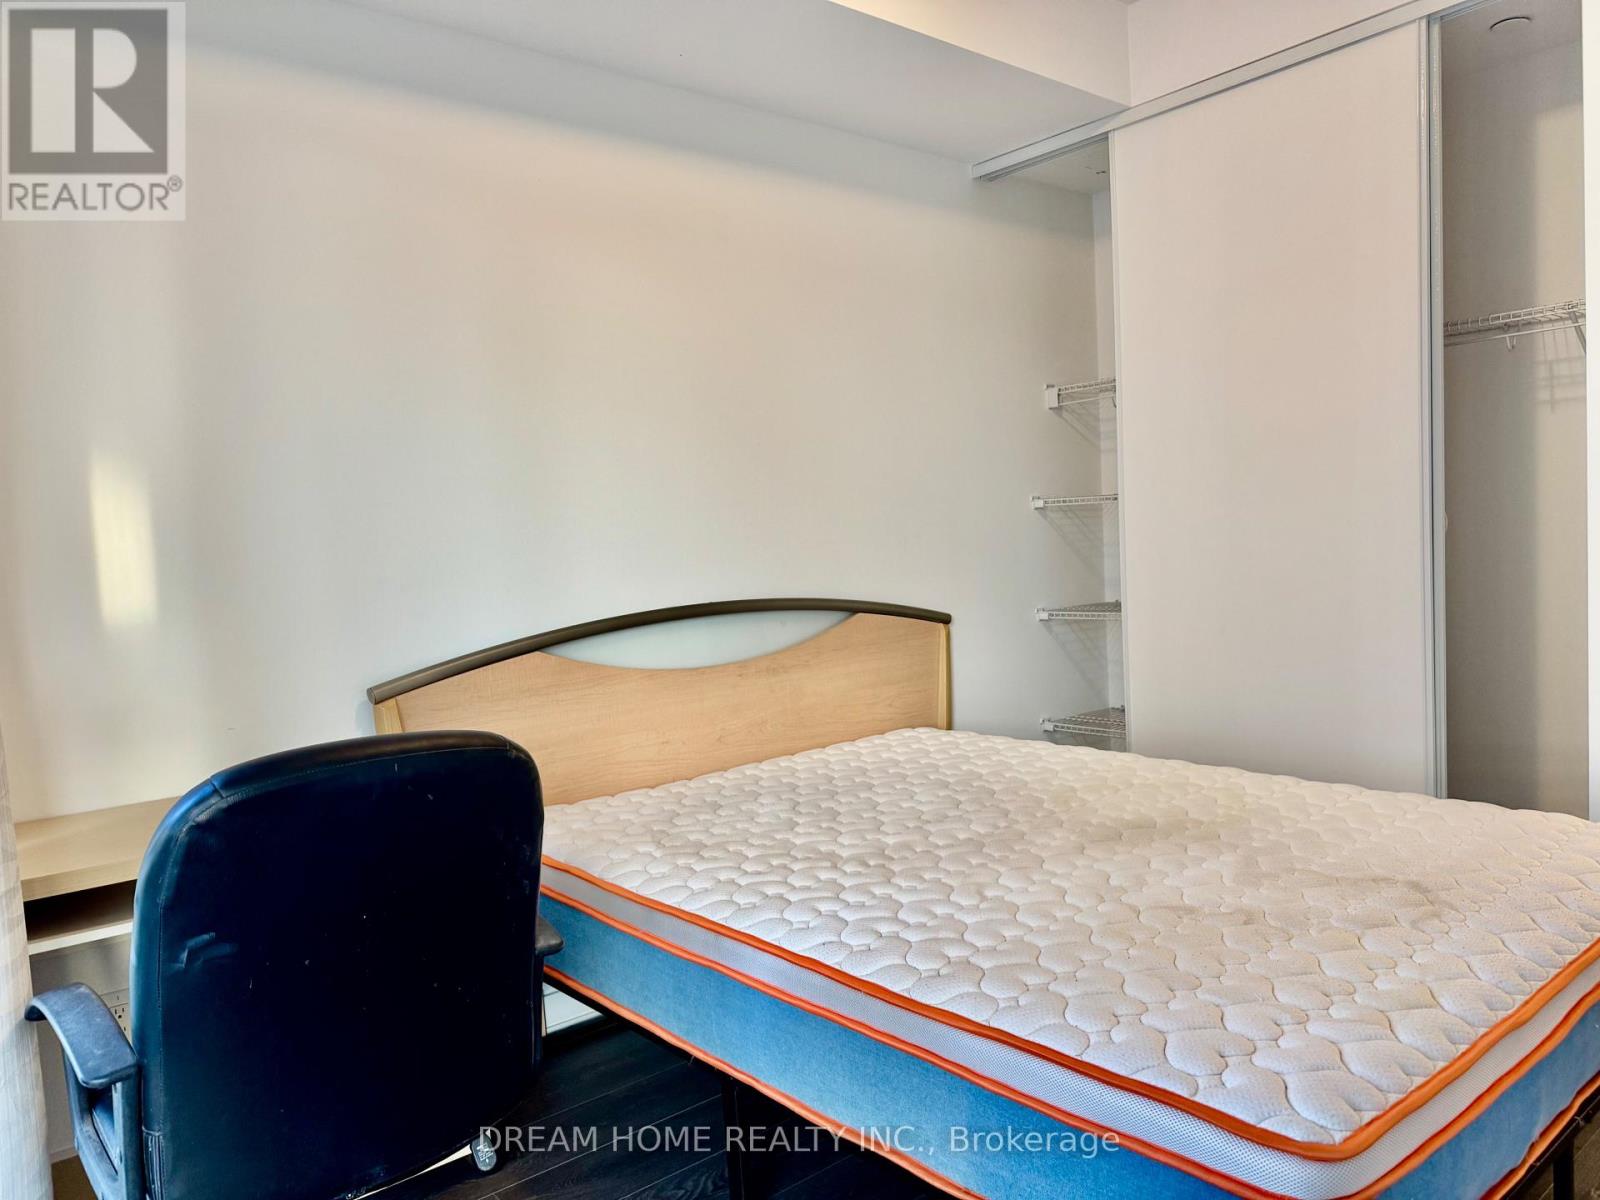
306 - 609 Avenue Road
Toronto, Ontario
*** Only One Suitemate Wanted*** Furnished Master Bedroom with en-suite bathroom and Walkout to South-Facing balcony. Parking a Locker are included. Share the Kitchen, Living Room and Laundry with a young Male professional. Situated in the Most Prestigious Forest Hill District, this 2-Bedroom 2-Bathroom Suite Is Sleek, Elegant & Thoughtfully Designed! Lofty 9 Ft Ceiling Height & Floor To Ceiling Windows Ensure A Fresh & Airy Ambiance. Walking Distance To Public and private schools (Upper Canada College/Bishop Strachan School /St Michaels/De La Salle College). 15-minute Bus or Bike to University of Toronto or downtown core. Hotel Style Amenities Include: Panoramic Rooftop Terrace W/ Bbq Station, Party & Dining Room, Fitness Centre, Guest Suite and 24-hour Concierge. (id:50787)
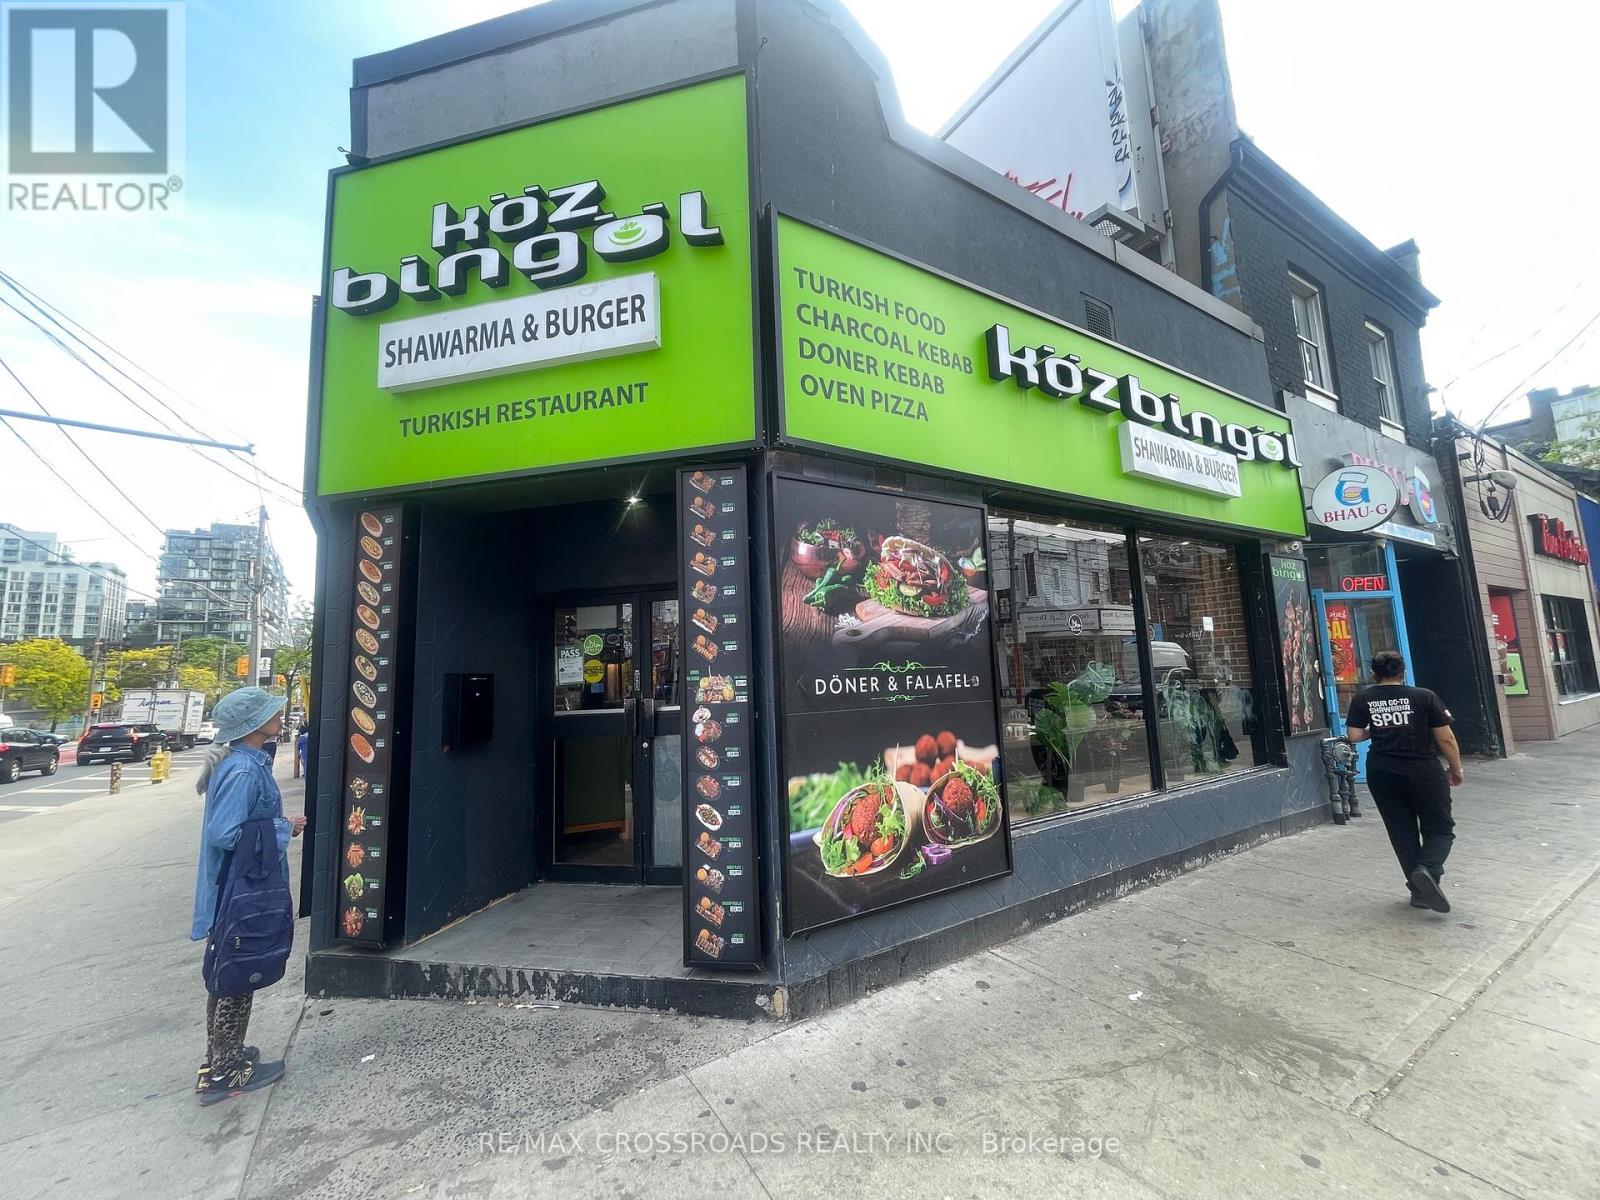
655-663 Queen Street W
Toronto, Ontario
Location! Location! Location! Rare Opportunity to Own a Well-Established and Highly Recognized Turkish Restaurant in the Heart of entertainment district , Right on the south west Corner of Queen &Bathurst This Iconic Restaurant has been Totally Renovated and Equipped professionally, Over the Years they build Strong Reputation with Loyal Local Customers, Students, Office Workers and Tourists from Around the World. Fully Equipped Commercial Kitchen Featuring a Large Commercial Exhaust Hood System, Real charcoal grill Huge Walk-In Cooler and Walk-In Freezer, Extensive Food Preparation Areas, Ample Storage Space, and Significant Capital Improvements Invested by the Current Owner. Turnkey Operation with Excellent Sales and Strong Cash Flow. Situated in One of Toronto's Busiest Pedestrian and Tourist Corridors with Exceptional Exposure and Constant Foot Traffic Year-Round. Strong Existing Customer Base and Outstanding Online Reputation. Don' Miss This Exceptional Opportunity - Low Rent !Must See ! (id:50787)
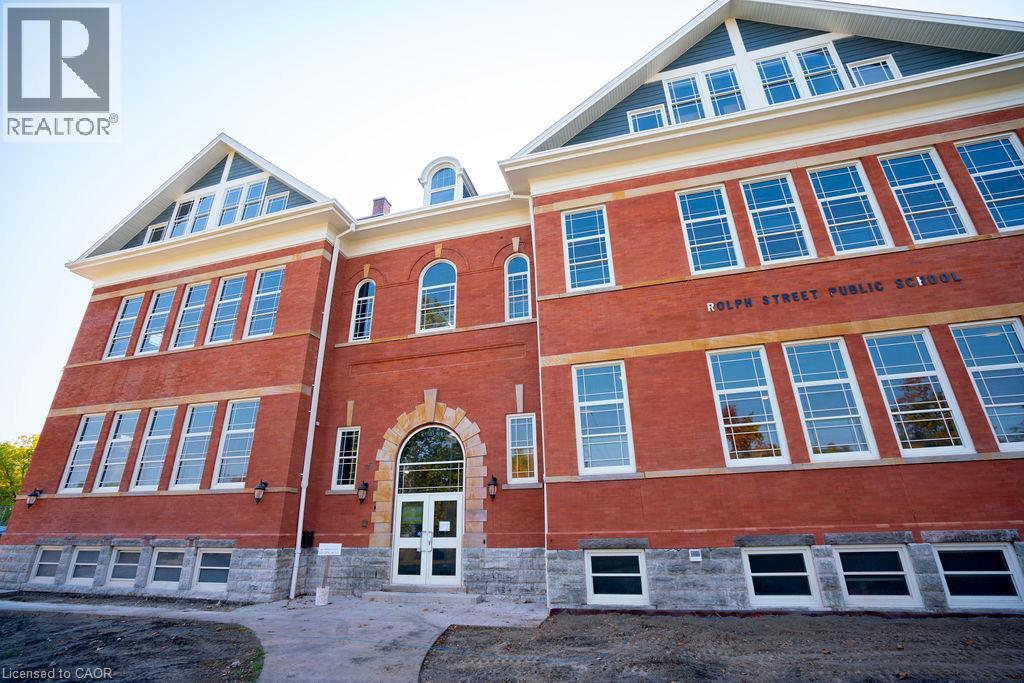
83 Rolph Street Unit# 206
Tillsonburg, Ontario
Experience unparalleled luxury living at the prestigious Oxford Estates in the heart of Tillsonburg. This spacious three-bedroom suite is distinguished by soaring ceilings over 13 feet high, expansive grand windows filling every room with natural light, and refined architectural details such as custom trim, exposed brick walls, and striking hardwood flooring. Designed for both comfort and style, the gourmet kitchen boasts gleaming granite countertops, sleek modern cabinetry, and premium finishes ideal for entertaining or everyday living. Enjoy peace of mind knowing your home is professionally managed and supported by an attentive on-site superintendent. Located steps away from vibrant downtown Tillsonburg, Oxford Estates combines convenience and community charm. Walk effortlessly to local parks, grocery stores, churches, and the hospital, immersing yourself in a neighborhood that perfectly balances urban amenities with a welcoming small-town feel. Parking available for $50 per spot. (id:50787)
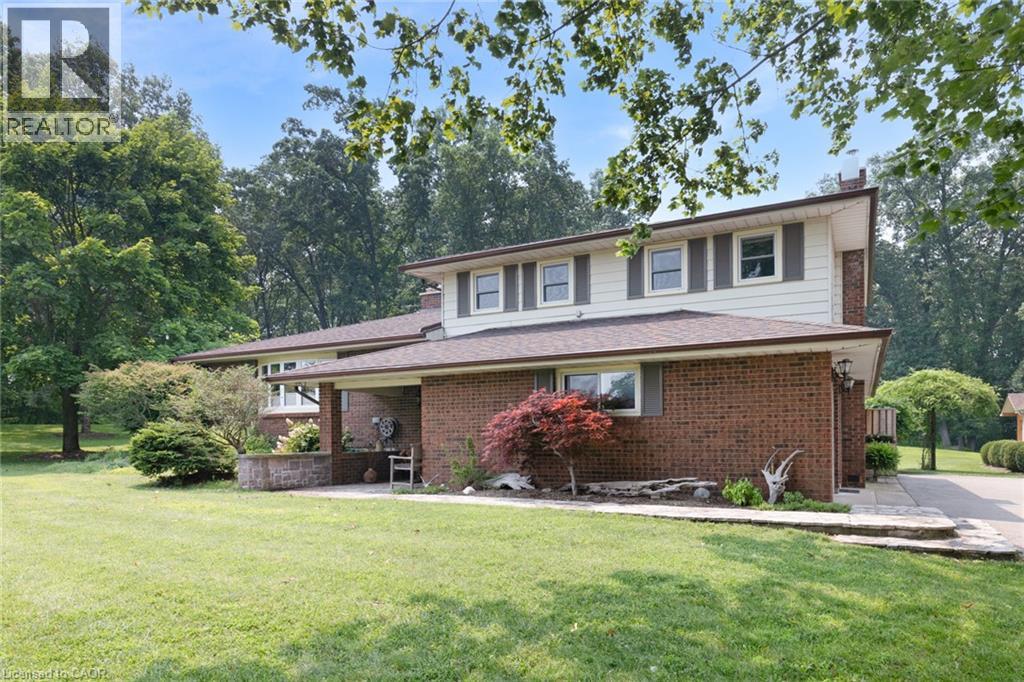
2733 Rhineland Road
Norfolk County, Ontario
Some homes simply feel different the moment you arrive. Tucked away on a beautifully landscaped 1.29-acre country property, this exceptional home offers the perfect balance of peaceful rural living just minutes from town amenities and the beautiful shoreline of Lake Erie. Offering over 2,270 sq. ft. of thoughtfully designed living space, this meticulously maintained split-level home features 3 spacious bedrooms and 2 beautifully updated bathrooms, blending timeless character with quality modern updates. Rich hardwood flooring welcomes you throughout much of the home, while luxury vinyl plank and engineered hardwood add warmth and durability to the lower level. Every room reflects the pride of ownership that has gone into caring for this beautiful home over the years. The spacious kitchen is designed for both everyday living and entertaining, offering abundant cabinetry, quality finishes, a large centre island, and an open flow into the dining area. The bright and inviting living room provides the perfect place to gather with family and friends or simply sit back and relax, while the lower-level family room offers a warm and cozy retreat with a beautiful gas fireplace. Step outside and discover where this property truly shines. Wander through beautifully landscaped gardens, enjoy the peaceful sounds of the tranquil fish pond, relax beneath the covered patio, or unwind in the enclosed hot tub retreat. Every inch of the property has been thoughtfully designed to create a private outdoor oasis you'll enjoy throughout every season. Adding to its appeal are the detached workshop, newer storage shed, attached garage, in-ground sprinkler system, security camera system, and ample parking, providing the perfect balance of beauty, comfort, and practicality. Some homes check all the boxes. Others simply capture your heart. This is one you'll want to experience in person. Schedule your private showing today and discover everything this remarkable property has to offer. (id:50787)
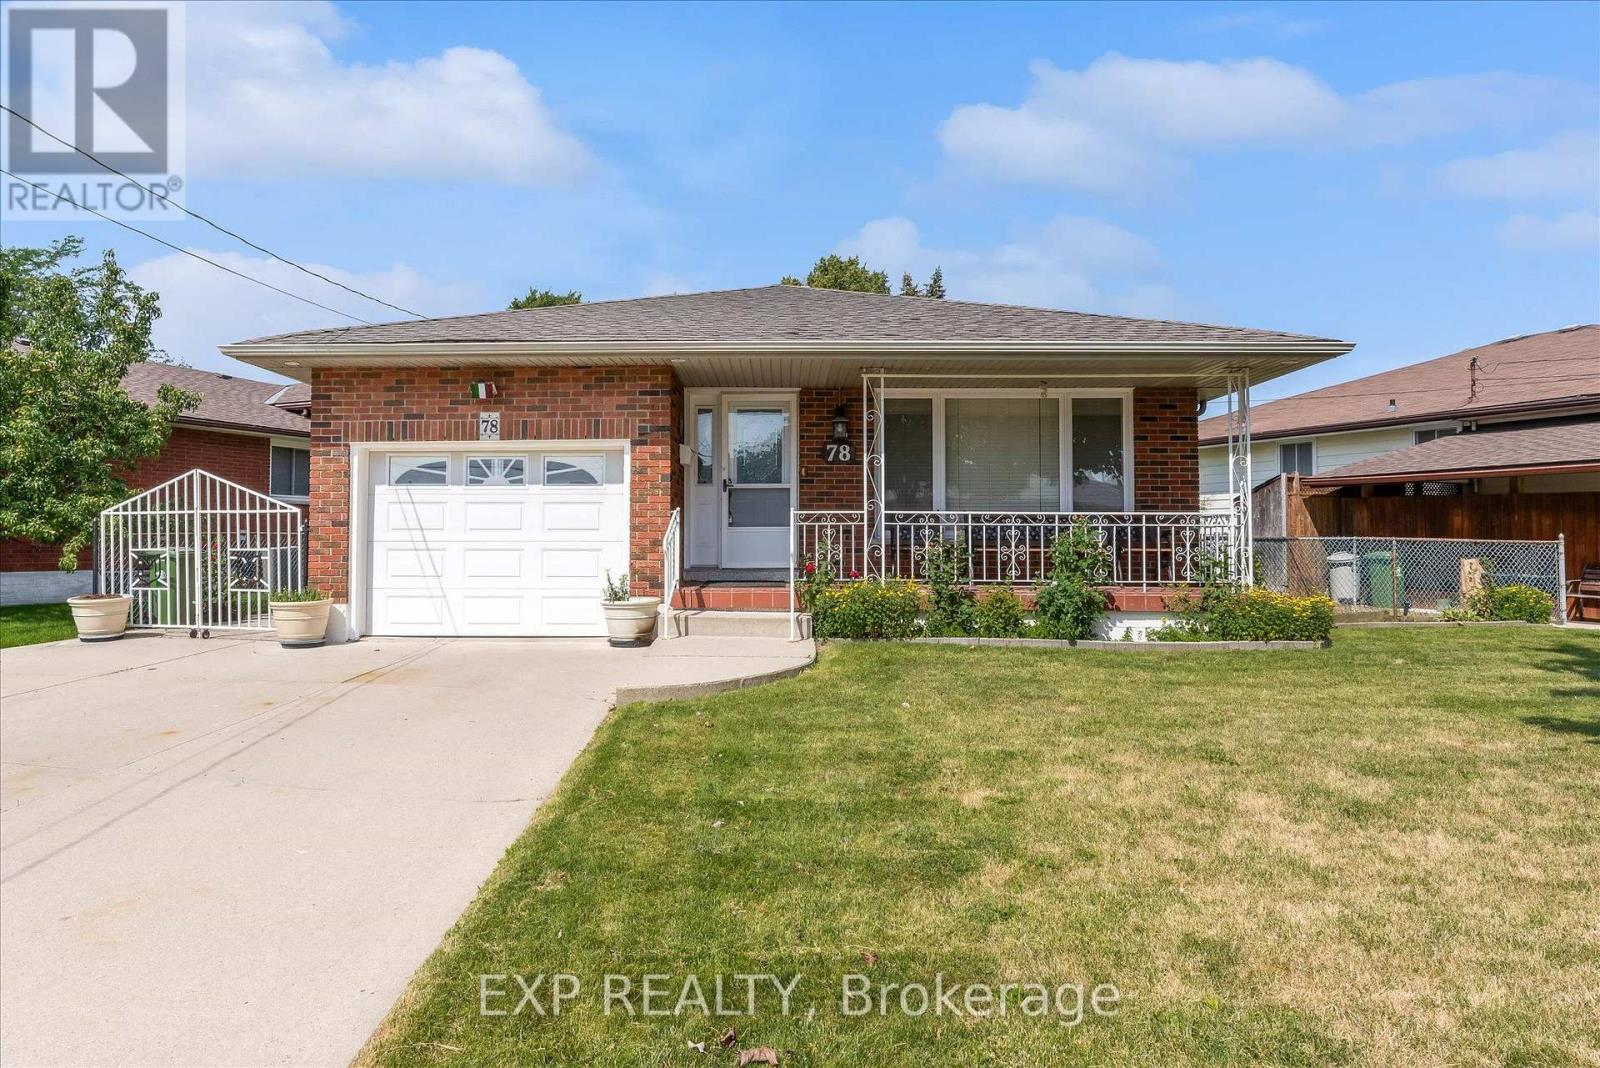
78 Glen Valley Drive
Hamilton, Ontario
Welcome to **78 Glen Valley Drive**, a spacious and versatile 4-level backsplit offering approximately **1,740 sq. ft. of finished living space**,ideally situated in the highly desirable **Greenhill** neighbourhood just off Country Club Drive. Combining comfort, flexibility, and outstandingfuture potential, this home is an excellent opportunity for families, investors, or those seeking multi-generational living. Designed withfunctionality in mind, the home features **three generously sized bedrooms** plus a dedicated office that can easily be converted into a**fourth bedroom**, providing the flexibility to accommodate your family's evolving needs. The recently updated bathroom boasts a modernwalk-in shower, adding a fresh and contemporary touch. The walk-out lower level presents exceptional potential for a future **in-law suite orduplex conversion** (buyer to verify all approvals and permitted uses), making this an attractive option for those looking to maximize theproperty's versatility and long-term value. A spacious cold cellar offers abundant storage for seasonal items, preserves, or a wine collection.Outside, the oversized concrete driveway provides ample parking for multiple vehicles, while the property enjoys beautiful views of the NiagaraEscarpment. Commuters will appreciate being just **two minutes from the Red Hill Valley Parkway**, offering convenient access throughoutHamilton, Burlington, Niagara, and the GTA. Located in the sought-after Greenhill community, close to parks, excellent schools, shopping, andeveryday amenities, **78 Glen Valley Drive** is a fantastic opportunity to own a well-maintained home offering generous living space, incredibleflexibility, and exceptional future potential in one of Hamilton's most desirable neighbourhoods. (id:50787)
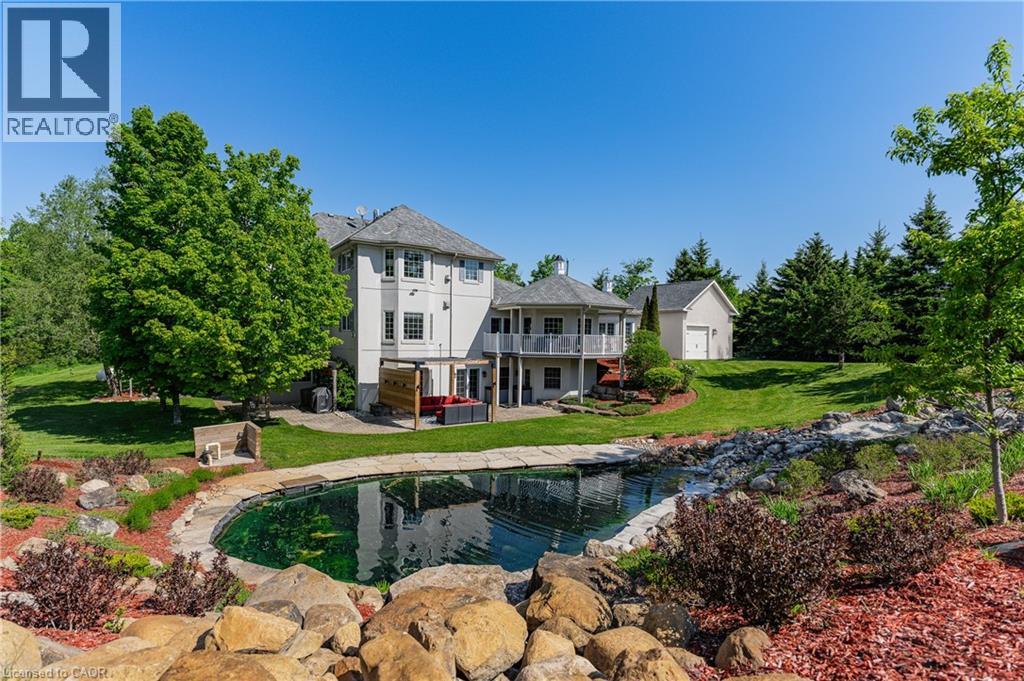
6805 Concession Rd 2
Puslinch, Ontario
Behind a private gated entrance lies one of Puslinch's most remarkable custom estates! Built to an exceptional standard, this residence combines craftsmanship and luxury amenities rarely found under one roof. Set on a meticulously landscaped 1.47-acre property featuring a custom irrigation system throughout! The exterior features Arriscraft stone, mature trees, curated gardens, a waterfall, a pond, and natural stone features that create an unforgettable first impression! Inside, exposed timber beams, cherry hardwood flooring, heated floors, Restoration Hardware lighting, and multiple fireplaces create a warm atmosphere. The kitchen was designed for entertaining, featuring solid cherry cabinetry, quartz countertops, Portuguese porcelain tile, walk-in pantry, dedicated butler's pantry, and a wraparound covered porch overlooking the pond and backyard oasis. The main floor offers a versatile layout, featuring a spacious primary suite with fireplace and walk-in closet, connected by a Jack-and-Jill ensuite to a second bedroom, as well as a private office with a large bay window and its own fireplace. Upstairs, all three bedrooms feature private ensuites, including a primary retreat with fireplace and walk-in closet. A library and upper-level laundry complete the second floor. The lower level features an indoor heated swimming pool supported by a dedicated HRV air exchange system, a professionally certified 11.2-channel Dolby Atmos theatre room with power reclining seating, home gym, wet bar with wine fridges, large linear fireplace, walkout access, and 8.5-foot ceilings. Outside, the enclosed entertainment pavilion/lounge is complete with a bar, television, and fridge. Attached and detached garages provide exceptional space for vehicles, hobbies, workshop use, or storage. Modern conveniences include smart Nest climate control, full Lutron Caseta lighting system, 200-amp service, and EV-ready infrastructure. Properties of this caliber are rare. A true legacy property! (id:50787)
175 David Bergey Drive Unit# L74
Kitchener, Ontario
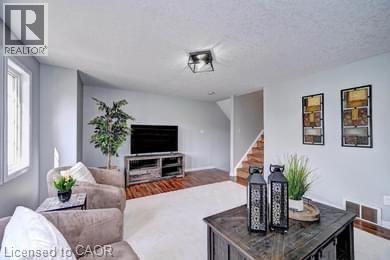
Welcome to this charming townhouse nestled in a peaceful neighbourhood surrounded by trails and greenery. This home boasts a great layout with an open-concept kitchen, dining room and living room on the main floor, perfect for entertaining. Upstairs you will find 3 bedrooms; the large primary bedroom with big windows. Enjoy the outdoors with sliding doors from the living room leading to a private deck a convenient location for commuters, as it’s only minutes to the expressway. Don't miss out on this fantastic opportunity! (id:50787)
708 - 650 Mount Pleasant Road
Toronto, Ontario
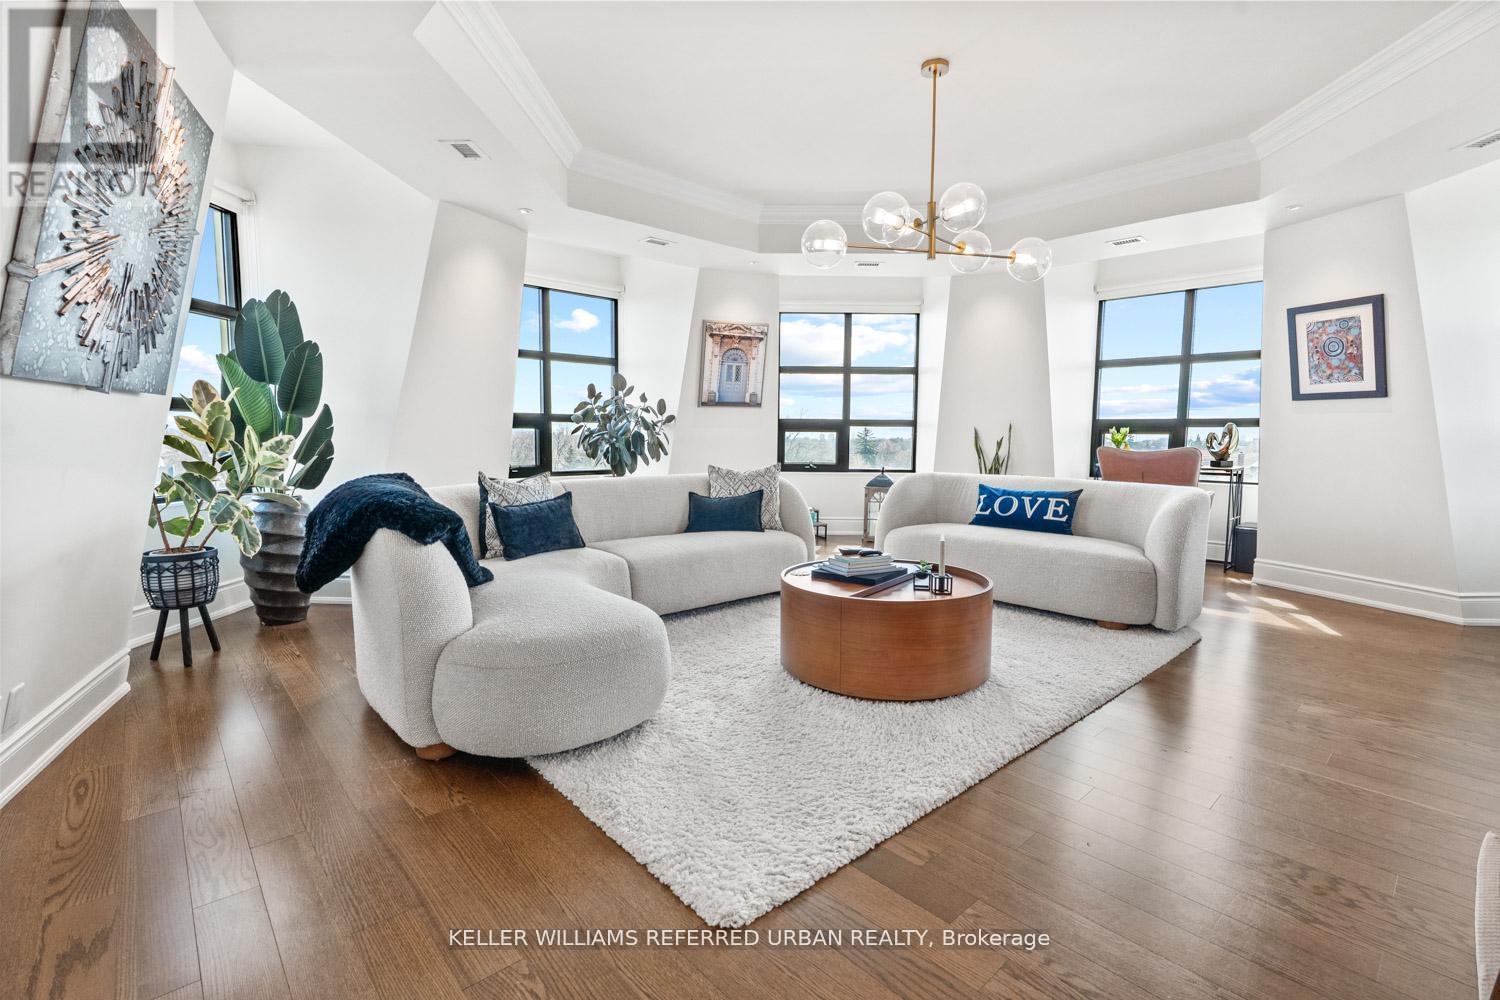
This exquisitely renovated, Parisian-inspired designer residence offers over 2,000 square feet of refined living in one of the building's most coveted layouts. Sun-drenched and beautifully proportioned, the suite is framed by unobstructed views from every exposure, creating a bright, airy ambiance throughout. Thoughtfully designed custom built-ins seamlessly integrate form and function, elevating the space with a tailored, luxury finish. Complete with two-car parking, including a dedicated EV charger, this exceptional offering delivers both sophistication and everyday convenience in equal measure. (id:50787)
426 Downsview Place
Waterloo, Ontario
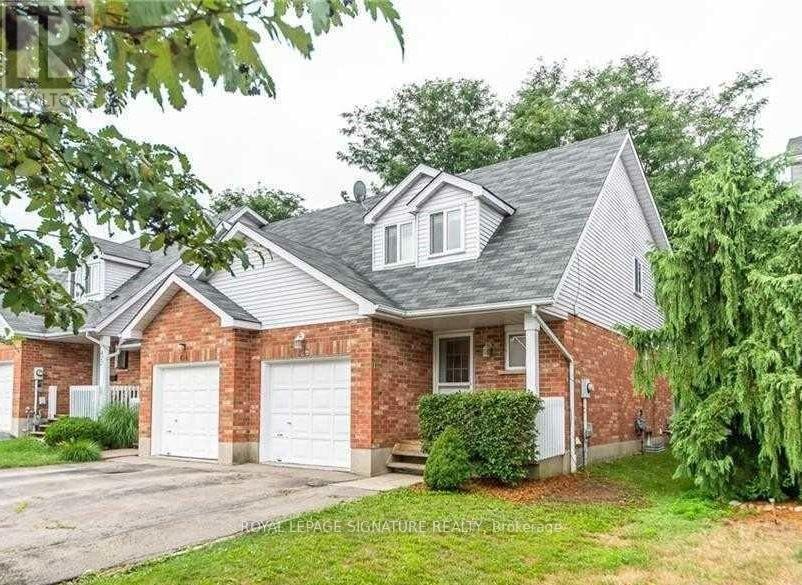
End-unit townhouse featuring 3 bedrooms and 3 baths (one per floor), plus a finished basement with generous additional space. The updated rec room offers an abundance of room to relax and entertain. A welcoming foyer leads to a large eat-in kitchen open to the dinette, with a walk-out to a party-sized deck and fully fenced yard. Well-appointed living and dining rooms complete the main floor. Lovingly maintained and move-in ready. Located in a fantastic neighbourhood with easy access to the expressway and transit. (id:50787)
356 Danny Wheeler Boulevard
Georgina, Ontario
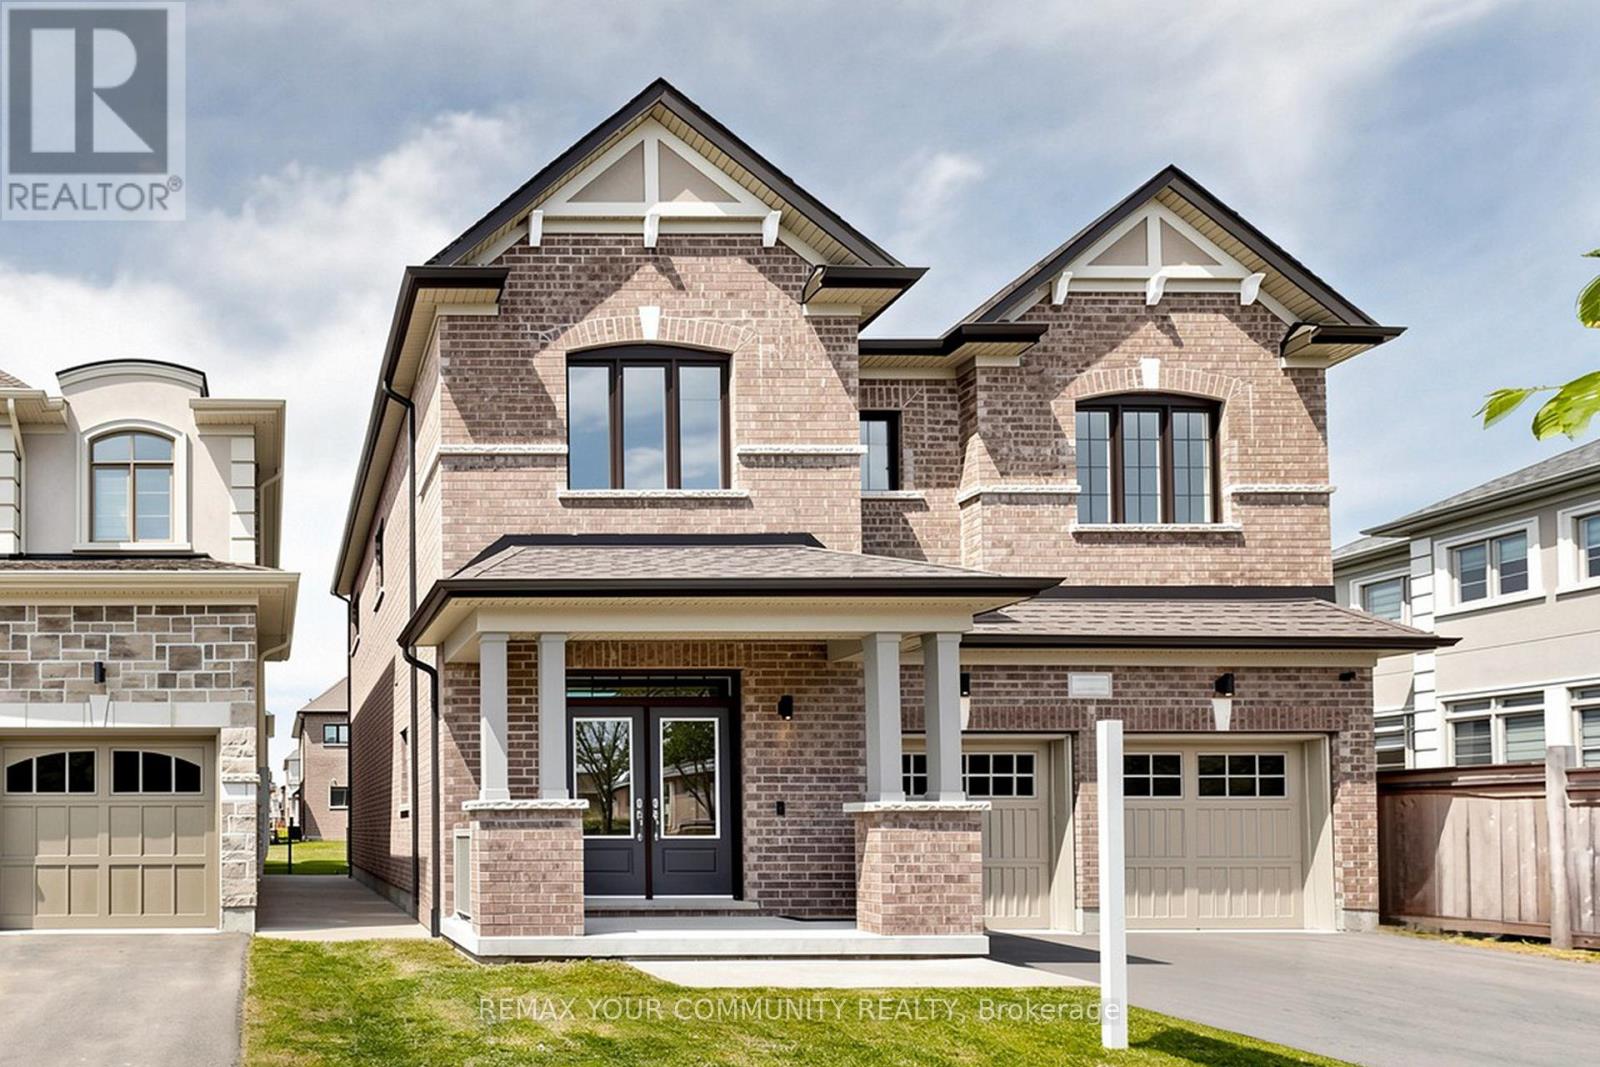
Built by award-winning Treasure Hill Homes, this beautifully crafted residence is located in a warm and family-friendly neighborhood. Featuring 9-ft smooth ceilings on the main floor, hardwood flooring throughout the principal rooms, oversized windows, and a bright open-concept layout filled with natural light. The modern kitchen boasts quartz countertops and backsplash, stainless steel appliances, ample cabinetry, and a walk-out to the backyard, perfect for entertaining. The sun-filled great room features a cozy fireplace, while the second-floor laundry adds everyday convenience. Upstairs offers spacious bedrooms, including a luxurious primary retreat with an oversized walk-in closet and a spa-inspired 5-piece ensuite. An impressive family room with large windows overlooking the backyard provides the perfect space for relaxation and family gatherings.Just minutes from Lake Simcoe, beaches, and marinas, and conveniently located close to parks, shopping plazas, schools, and Highway 404. (id:50787)