

4012 - 252 Church Street
Toronto, Ontario
Welcome to this beautiful 1+Den, 2-bathroom suite in the heart of Downtown Toronto. Featuring afunctional and spacious layout, this bright south-facing unit offers unobstructed city viewsand stylish modern finishes throughout. The enclosed den with a sliding door provides theflexibility of a private home office, guest room, or second bedroom.Enjoy an open-concept living and dining area, complemented by a contemporary kitchen withbuilt-in appliances, sleek cabinetry, and premium finishes. Floor-to-ceiling windows fill thespace with natural light, creating a warm and inviting atmosphere.Located in Toronto's vibrant downtown core, you're just steps from Yonge-Dundas Square, EatonCentre, Toronto Metropolitan University, St. Michael's Hospital, the Financial District,restaurants, entertainment, and everyday conveniences. Exceptional transit access with nearbyTTC subway and streetcar routes makes commuting effortless.Residents enjoy an impressive selection of amenities, including a state-of-the-art fitnesscenter, co-working lounge, rooftop terrace with stunning city views, virtual golf simulator,party and entertainment spaces, and 24-hour concierge service. An outstanding opportunity toexperience modern urban living at its finest. (id:50787)
379 Davisville Avenue
Toronto, Ontario
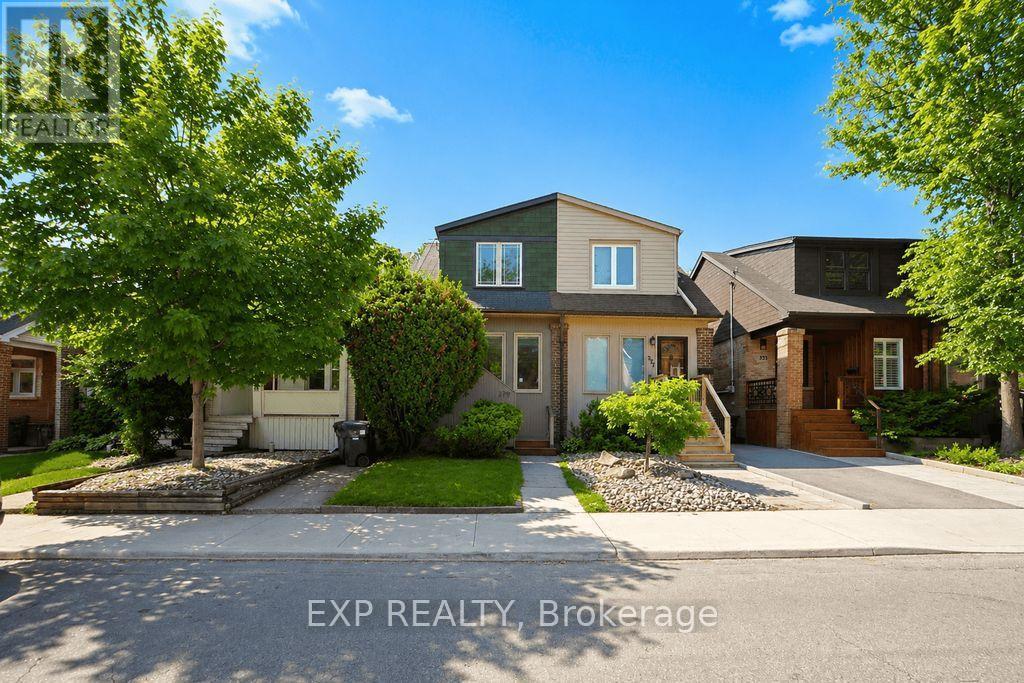
Welcome to 379 Davisville Ave., a beautifully updated home in the heart of sought-after Davisville Village, where timeless character meets modern comfort. Move right in and enjoy the many thoughtful upgrades, with the opportunity to further enhance its value over time. Step inside to a welcoming front entry featuring custom organizers and generous storage. Continue into the bright, living and dining area, where a charming wood-burning fireplace creates a warm and inviting space for everyday living and entertaining.The beautifully renovated kitchen is the heart of the home, showcasing premium B/I appliances, soft-close cabinetry, pot lights, warm wood flooring, and direct access through oversized glass walkout doors to your private backyard retreat. Here you'll find a spacious deck, pergola-covered dining and BBQ area, custom storage, and convenient laneway access to a private one-car parking pad. Upstairs, the spacious primary bedroom offers modern casement windows and custom closet organizers, while two additional generous size bedrooms provide flexibility for family living. The bathroom is designed for comfort with heated floors.The basement adds incredible versatility with three finished rooms, a roughed-in bathroom, laundry area, pantry, office, storage, or a guest suite. Throughout the home you'll appreciate numerous updates, including updated electrical, an electronic tankless water heater, a high-efficiency gas furnace, central air conditioning, and energy-efficient improvements. Original hardwood flooring lies beneath the existing carpet, ready to be restored to its timeless beauty. Just steps from top-rated schools, parks, the Belt Line Trail, and the vibrant shops, cafés, and Resto's on Yonge St, Mt. Pleasant Rd, and Bayview Av. This exceptional home offers the perfect combination of comfort, convenience, and lifestyle in one of Midtown Toronto's most desirable neighbourhoods. See House Feature Sheet attached. (id:50787)
111 Glenview Avenue
Toronto, Ontario
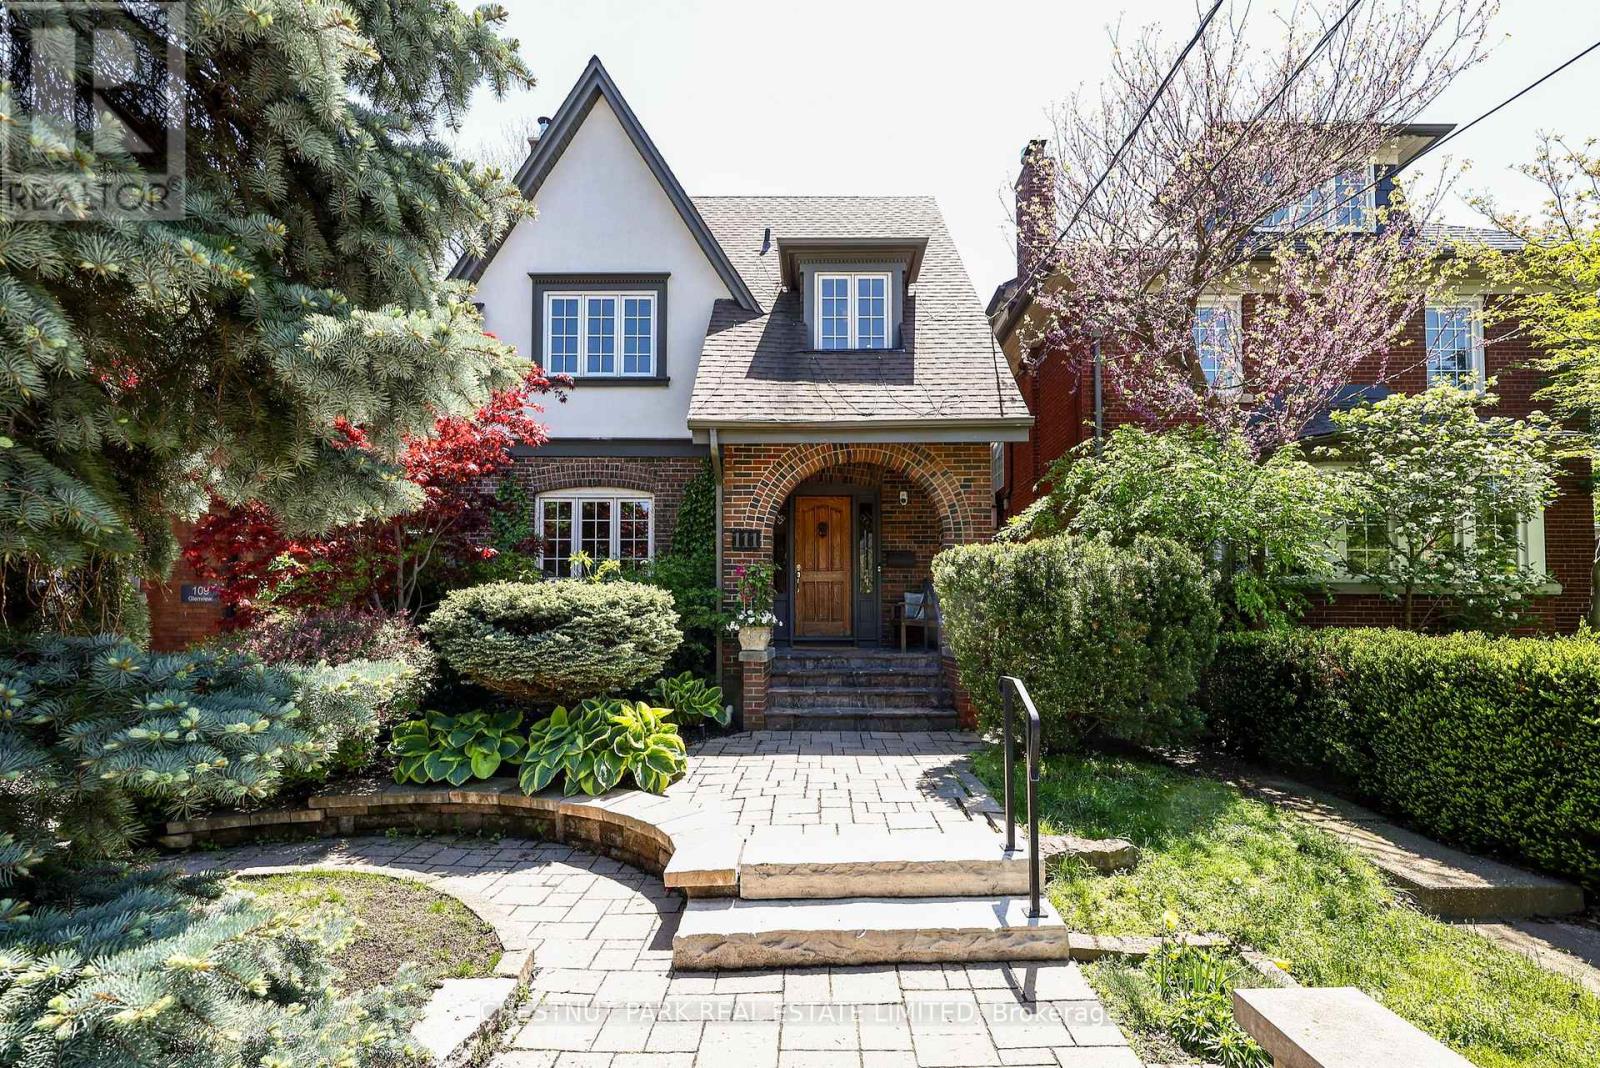
Located on magical Glenview in the heart of Lytton Park, this deceptively large 5-bedroom, 4-bathroom home is a premier lifestyle opportunity. Meticulously renovated & expanded, 111 Glenview is distinguished by its high-quality finishes, timeless style & gracious proportions. With over 4000 square feet across 4 floors, a main floor family room, an expansive primary suite, excellent storage throughout & an eat-in kitchen, it offers those key features families need to thrive. Spacious principal rooms trimmed with sophisticated details, including 2 fireplaces, dark hardwood floors, crown mouldings & sleek built-ins, create a stunning main floor ideal for large-scale entertaining or quiet family time. A sunny family room with a wall of windows overlooks the garden, while the kitchen's premier finishes, including an AGA range, integrated appliances, custom cabinetry & granite countertops, create a high-performance space. The upper two floors are distinguished by the impressive size of all 5 bedrooms; excellent closets with built-ins; & stylish bathrooms with designer finishes including heated floors. The primary suite's marble counters, custom built-ins, spacious floorplan & walk-in closet & ensuite ensure daily routines are laced in luxury. A mudroom; expansive media room with 8-foot ceilings & Murphy bed, a laundry room with light wood cabinetry; & a spa-like washroom with sauna create a lower level designed for family living writ large. The home's fine finishes extend to the front & backyards with their stone walkways, mature perennials & in-ground sprinkler systems. Glenview is a dream location with low-to-no traffic, an especially warm neighbourly vibe; & easy access to premier amenities including: highly coveted JRR P.S., Glenview Sr. P.S., Havergal and Lawrence Park C.I.; the Chatsworth Ravine; Yonge's cafes & shops; & the TTC. On the market for the first time in 25 years, this is a true forever home! Ask L.A about parking. (id:50787)
308 - 3 Everson Drive
Toronto, Ontario
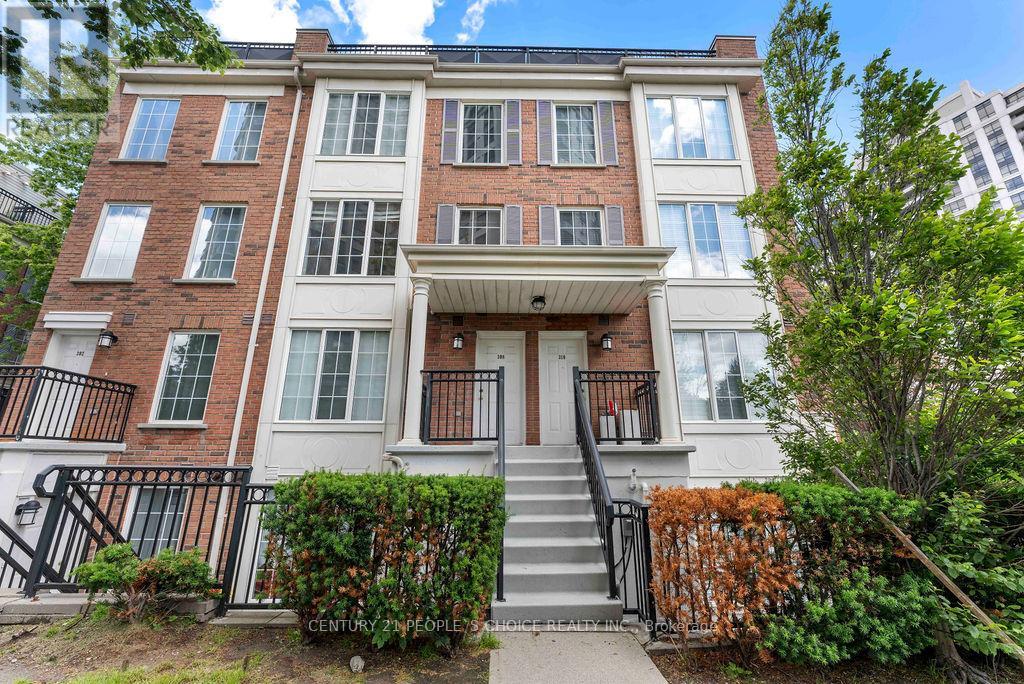
2 Parking Spot Included!!. Welcome to one of Willowdale's most desirable condo townhouse communities. This bright and beautifully designed multi-level townhouse located in the highly sought-after North York neighborhood. This inviting home offers 2 spacious bedrooms, featuring newly installed flooring that adds a modern and refreshed feel throughout. One of the standout features is the expansive private rooftop terrace, perfect for entertaining guests, relaxing outdoors, or enjoying warm summer evenings under the stars. Conveniently situated in the vibrant Yonge and Sheppard community, this property places you within walking distance of parks, playground, public transit, restaurants, shopping, schools, and everyday essentials. Easy access to Highway 401 and nearby amenities such as Whole Foods Market and Starbucks makes daily living effortless. Adding even more value, the townhouse includes two parking spaces and maintenance fees that cover all utilities, helping to simplify your monthly expenses. Enjoy outdoor living on your private rooftop terrace-perfect for BBQs, relaxing, or hosting guests. This is a fantastic opportunity to own a stylish and well-located home in one of North York's most desirable areas. (id:50787)
19 Wax Myrtle Way
Toronto, Ontario
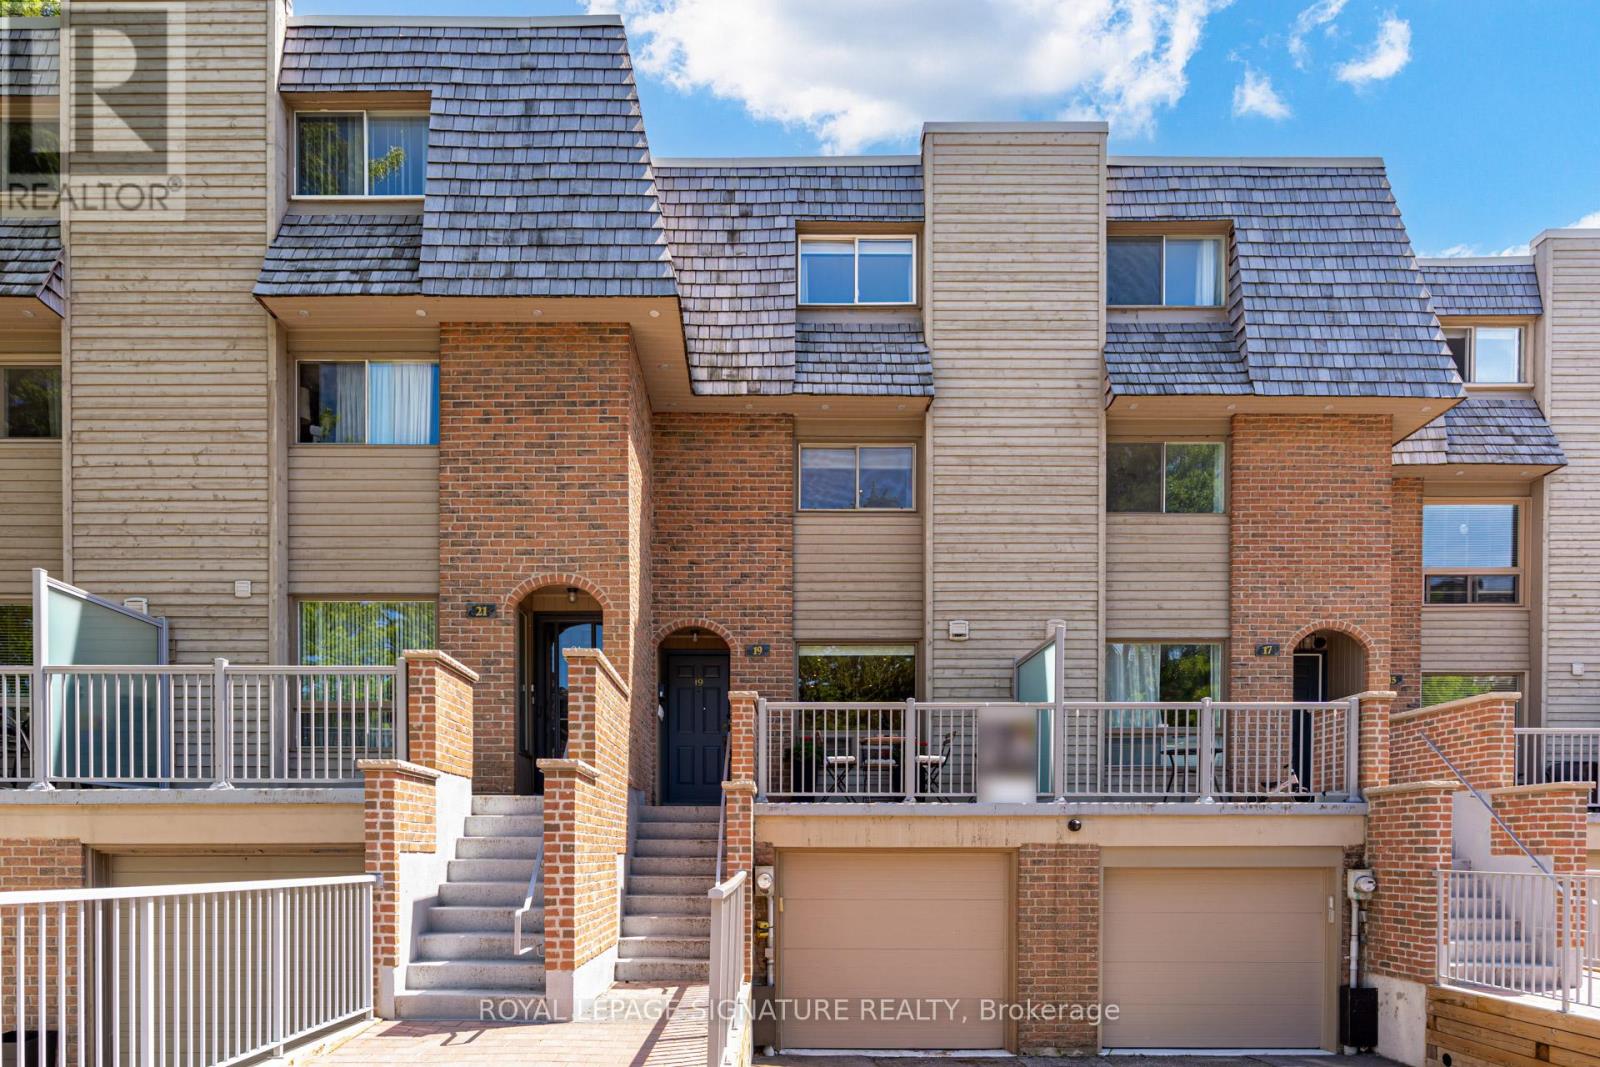
Rarely offered and truly one of a kind, this exceptional townhome is a rare "unicorn" within the community. Combining the generous scale, soaring ceilings, and architectural character of the 1980s with modern luxury, this extensively renovated residence offers bright, open-concept living across three beautifully finished levels with 3 bedrooms and 4 bathrooms. One of only a select few homes overlooking the landscaped inner courtyard between Wax Myrtle and Dutch Myrtle Way, it enjoys one of the most peaceful, private, and park-like settings in the complex. Thoughtfully redesigned throughout, the home features impressive visual volume, multi-level ceiling heights, premium built-in closets, high-end appliances, and stylish contemporary finishes, delivering turnkey luxury with no renovation required. Some of the recent updates include Bosh DW (2026), Frigidaire Fridge (2023), Exhaust Fan (2024), DW/Dryer combo (2026), Panasonic Heath Pump(2024), Water Filters(2024), Cider Deck(2020), and much more. Adding exceptional value and peace of mind, the condominium corporation completed a fully paid special assessment in 2024. Major N part of complex improvement( reconstruction of walkways and stairways, new concrete stairs and patio stone installations, brick retaining walls, modernized railings, enhanced safety features, and updated porch and stair finishes)- no remaining balance to owners!! Located in the prestigious Banbury-Don Mills neighbourhood, this home offers the perfect balance of tranquil, park-side living and urban convenience. Enjoy access to highly regarded schools, including Norman Ingram Public School, nearby parks and walking trails, the Donalda Golf & Country Club, and the premier shopping, dining, and entertainment of the Shops at Don Mills. Commuters will appreciate excellent connectivity via the DVP, Eglinton Crosstown LRT, and Sheppard Subway line. (id:50787)
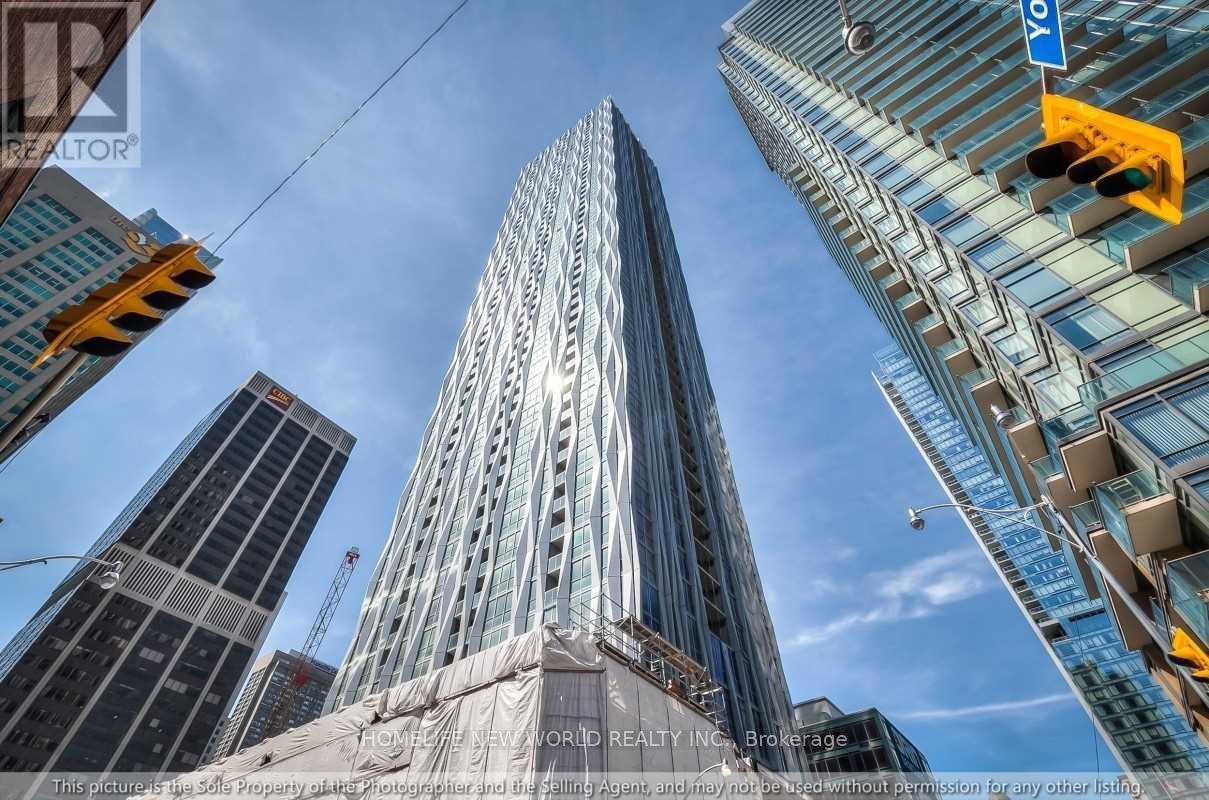
2810 - 1 Yorkville Avenue
Toronto, Ontario
Beautiful Condo (No.1 Yorkville) Located In The Heart Of Downtown Annex! 1 Bedroom Plus Media ~450 Sq Ft & Balcony Built By TMG Builders! Unobstructed East Facing W/Lot Of Sunlight! Modern kitchen w/granite countertop, backsplash, central island, & B/I appliances! Stacked front-load washer & front-load dryer! Lot of amenities: 24 hours Concierge, Gym / Exercise Room, Outdoor Pool, Common Rooftop Deck, Sauna, Visitor Parking, BBQ, Bicycle Parking, Business Centre, & Guest Suites! Walk To Yonge & Bloor Subway Line & Path, TTC, Reference Library, Canadian Tire, Luxurious Shops Or A Selection Of The City's Finest Restaurants, & Hwy 404. (id:50787)
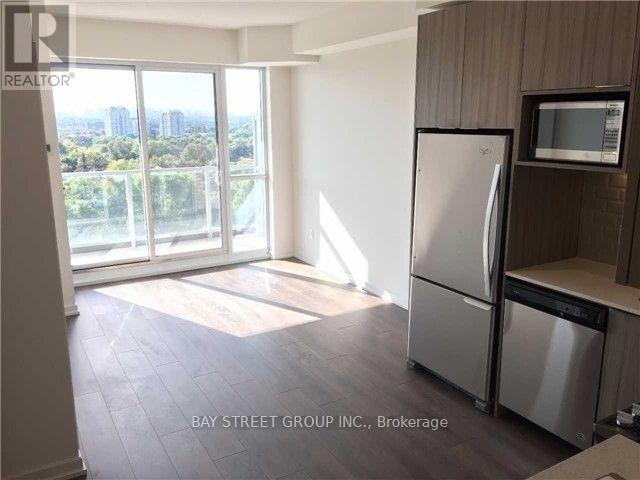
520 - 52 Forest Manor Road
Toronto, Ontario
Steps To Don Mills Subway Station. Excellent Layout W/ 1 Bedroom + Den. Den With Glass Sliding Door Can Be Converted To 2nd Bedroom. 2 Full Bath. Laminate Flooring Throughout. (id:50787)

81 Upper Canada Drive
Toronto, Ontario
This Is More Than A Home, It's An Extraordinary Statement Of Living, Ideally Situated Close To Top-Ranked Schools, Perfect Balance Of Luxury, Convenience, And Prestige. Experience Truly Spectacular Living In This Custom-Built, Masterpiece Nestled In The Prestigious St. Andrew Neighbourhood. Offering Approximately 10,000 Sq. Ft. Of Refined Luxury, This Residence Showcases Impeccable Craftsmanship, Grand Proportions, And An Effortless Blend Of Elegance And Modern Design. From The Moment You Enter, You Are Greeted By Soaring Ceilings And An Abundance Of Natural Light Streaming Through Oversized Windows, Enhancing The Home's Open-Concept Layout And Expansive Principal Rooms. Designed For Both Grand Entertaining And Comfortable Everyday Living, Every Space Exudes Sophistication And Scale. The Chef-Inspired Kitchen Is Appointed With Premium Sub-Zero And Wolf Appliances, Complemented By A Fully Equipped Butler's Kitchen For Seamless Hosting. The Adjoining Family Room Is A Showpiece, Featuring A Fireplace And Dramatic Floor-To-Ceiling Windows That Create A Warm Yet Impressive Gathering Space. This Home Offers 5 Luxurious Bedrooms, Each With Its Own Private Ensuite And Generous Closet Space. The Primary Retreat Is A Sanctuary Of Comfort, Complete With A Spa-Like Ensuite, Elegant Fireplace, Juliette Balcony, And A Meticulously Designed Walk-In Closet. The Lower Level Is Thoughtfully Designed For Lifestyle And Entertainment, Featuring A Spacious Recreation Area, A Private Gym With Full Shower, And A Functional Mudroom With Direct Garage Access. Include A 4-Car Garage, Heated Driveway And Walkway, And Seamless Indoor-Outdoor Living. (id:50787)
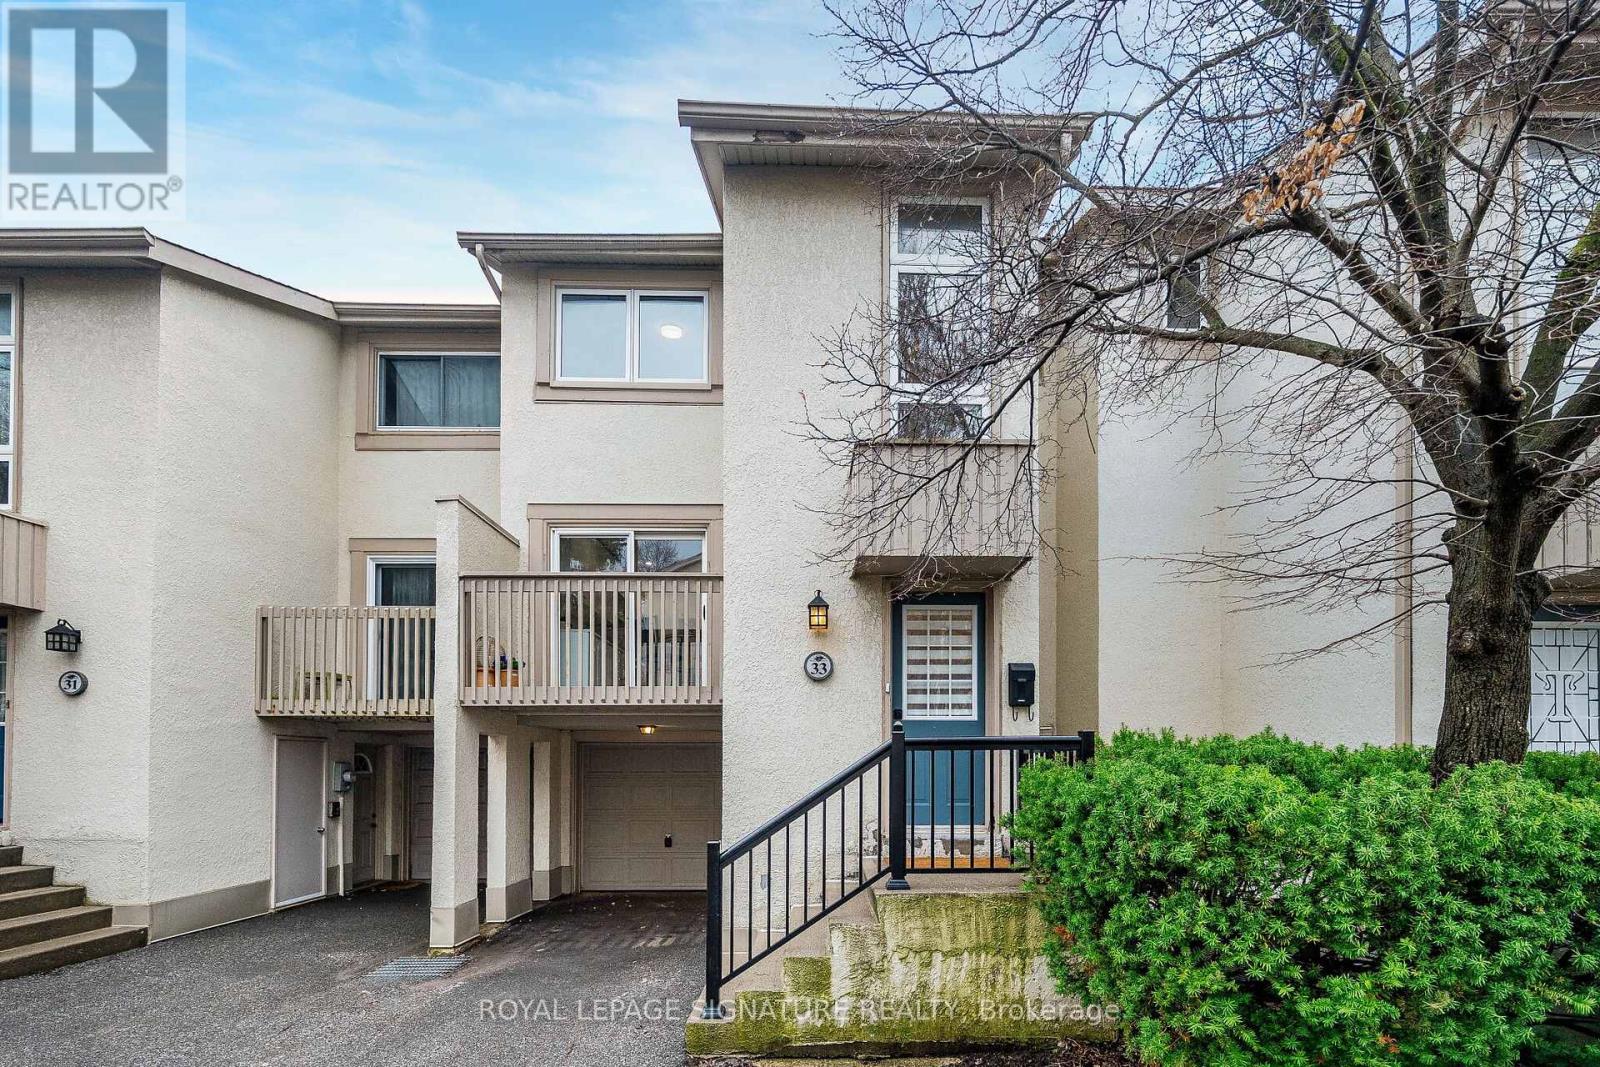
33 Cheryl Shepway
Toronto, Ontario
Enjoy the feel of a brand-new home in an established, sought-after neighbourhood. This spacious executive townhouse, ideally located close to every convenience, has been extensively and thoughtfully renovated throughout. The home features a stunning new kitchen, updated powder room, all-new flooring, fresh paint, and upgraded electrical with modern lighting, including energy-efficient pot lights. A full suite of brand-new appliances completes the offering: refrigerator, stove, dishwasher, over-the-range microwave/exhaust, washer, and dryer. Perfectly situated within walking distance to North York General Hospital and surrounded by scenic trails, this location offers both everyday convenience and easy access to the outdoors. Maintenance fees provide exceptional value, covering water, roadways, windows, doors, fascia, roofing, and landscaping-ensuring a worry-free lifestyle. (id:50787)
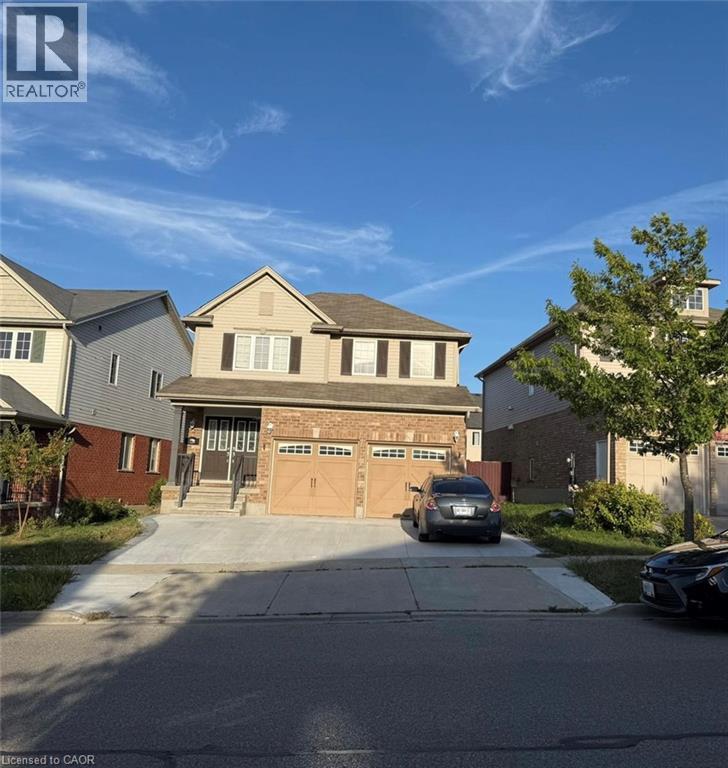
51 Isaiah Drive
Kitchener, Ontario
UPPER LEVEL FOR LEASE: Bright and spacious upper-level home available August 1st. This well-maintained home features an open-concept main floor with a welcoming living room, dining area, modern kitchen, and convenient powder room. The second level offers 3 generously sized bedrooms, 2 full bathrooms, a spacious family room, and an upper-level laundry room for added convenience. Basement is not included. Tenant will have exclusive use of 3 parking spaces (1 garage parking space and 2 driveway parking space). Ideally located just minutes from Sunrise Shopping Centre, schools, parks, public transit, and major amenities, with easy access to Highway 7/8. (id:50787)
8837 Wellington Road 124
Erin, Ontario
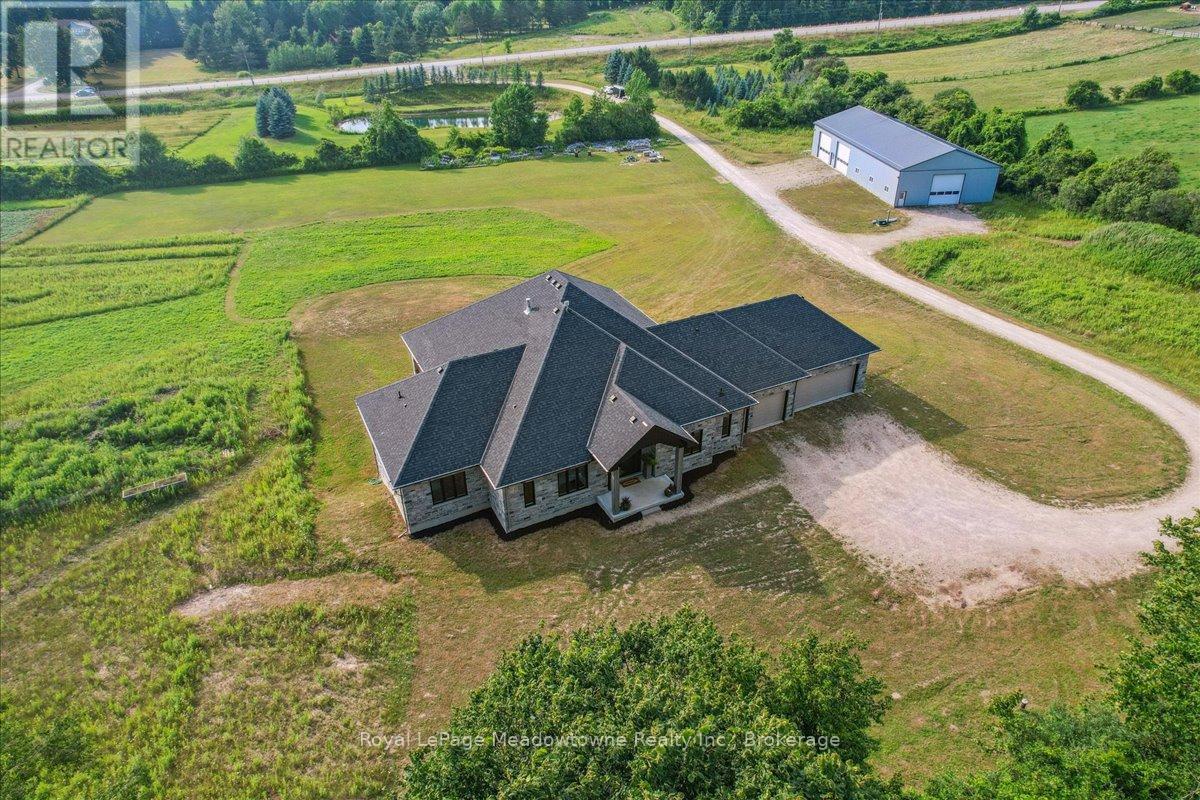
This custom-built country bungalow, where craftsmanship meets comfort is an exceptional family home nestled in the rolling hills of Erin. Set on just under 9 acres of gently sloping lawns, a spring-fed pond, and endless outdoor beauty. From the moment you step inside, you'll feel the care and quality that went into this cabinetmakers personal residence. Striking details, soaring ceilings, and an open-concept layout set the stage, while over 200+ custom-built storage drawers keep family life beautifully organized. The heart of the home is a chefs dream kitchen, featuring solid wood cabinetry, high-end appliances, a massive quartz island with breakfast bar, and endless cupboard space. Gather in the great room around the fireplace, or share meals in the dining room as you soak in panoramic views of the countryside through the windows. Step outside to the elevated, covered balcony and catch unforgettable sunsets, your new favourite place to unwind. The main-floor primary suite is your own private retreat, with a coffered ceiling, spa-inspired ensuite, and a walk-in closet with built-ins that maximize both function and style. Two additional bedrooms offer the same high-quality finishes and thoughtful design. Head downstairs to discover the ultimate entertainment zone, a fully finished walk-out lower level with a large wet bar, cozy fireplace, theatre room, home office, and even a sauna. And then there's the workshop, an incredible 5,000 sq. ft. heated building with three 16x16 insulated doors, ideal for car enthusiasts, hobbyists, or entrepreneurs. Add in a 3-car garage, geo-thermal heating and cooling, in-floor heating throughout the basement and shop, fire pit & your family has found a forever home. This property doesn't just offer a place to live, it offers a lifestyle. From peaceful birdwatching by the pond to hosting unforgettable gatherings, this is country living reimagined for the modern family. This home is truly breathtaking & has to be seen to be appreciated. (id:50787)
75 Norma Crescent
Guelph, Ontario
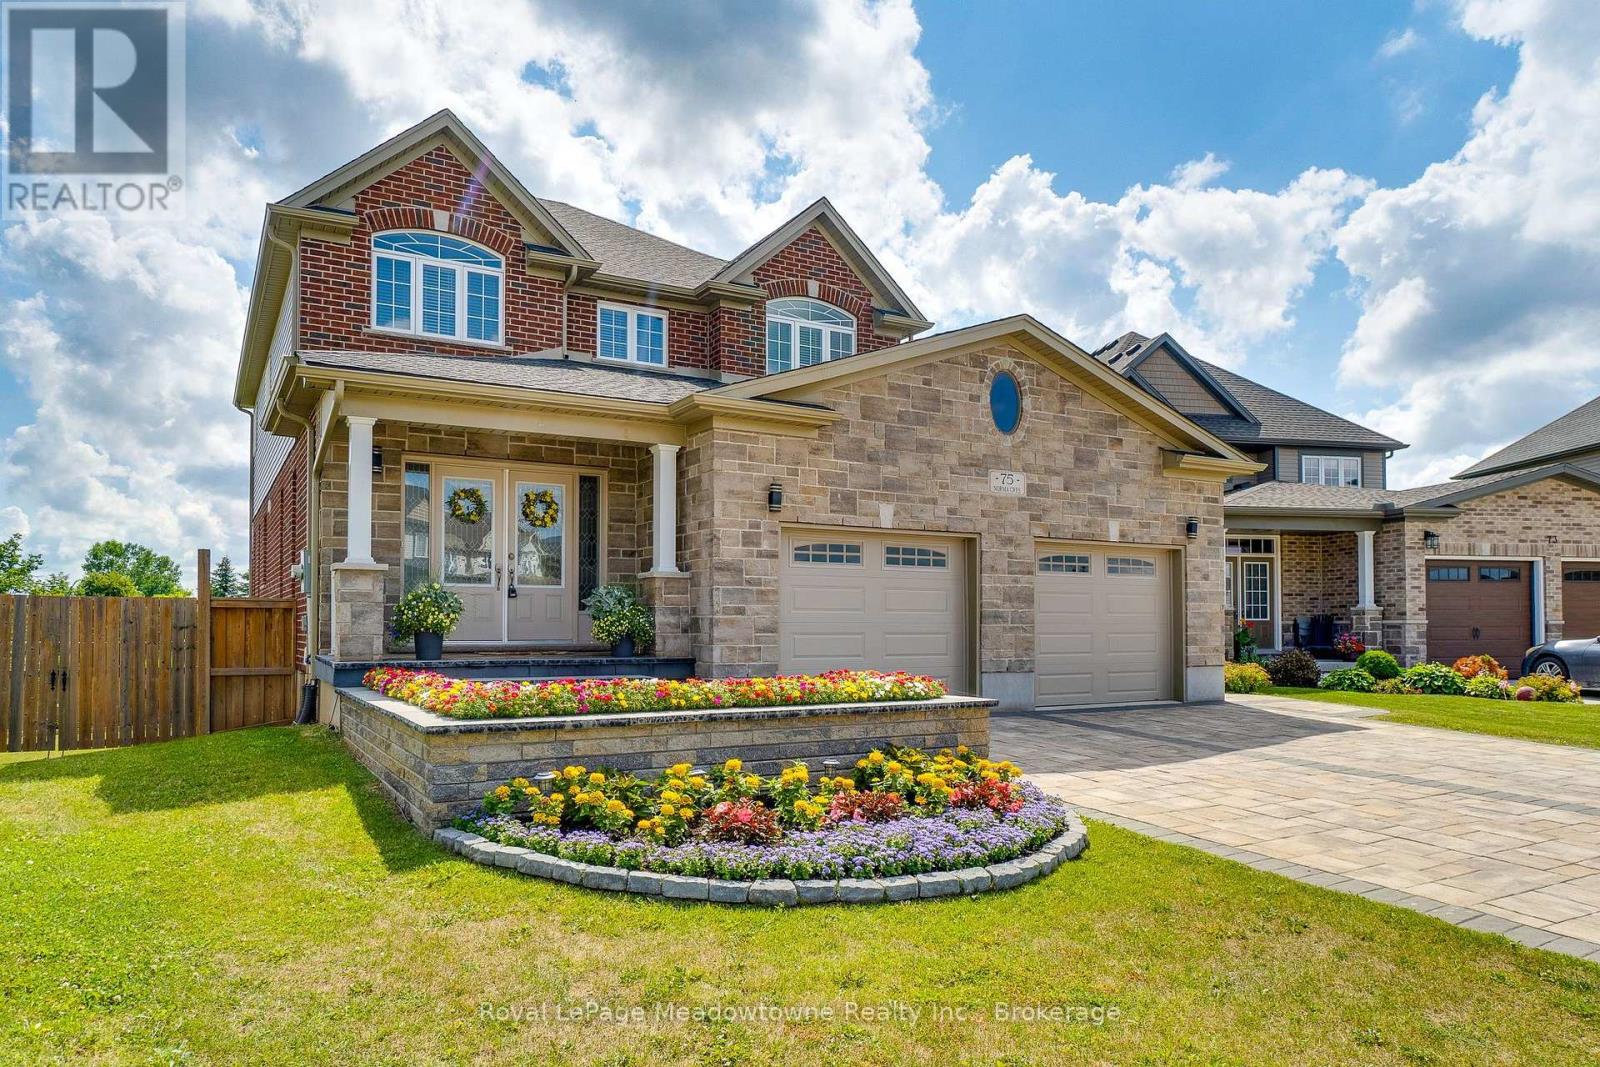
Perched proudly on a premier corner of Norma Crescent, this custom-built Reid's Home is a rare find, blending high-quality construction on an oversized pie-shaped lot that backs onto the lush green space & park. The home is designed for those who love to entertain. The main level boasts 9ft ceilings and a spacious 2500+ sq. ft. layout. The gourmet kitchen is a showstopper, featuring: Crisp white cabinetry & subway tile backsplash, premium Bosch S/S appliances & sleek granite counters, massive center island and breakfast bar that seamlessly flows into the family room, anchored by a cozy gas fireplace and views of the forest beyond. Retreat upstairs to a primary suite that feels like a high-end hotel. Enjoy large windows overlooking the trees, a walk-in closet with a laundry chute, and a spa-like ensuite featuring double sinks, a corner jet tub, and a walk-in glass rain shower. Three additional generously sized bedrooms provide plenty of space for family, guests, or a dedicated home office. The finished walk-out basement is the ultimate space. With 9ft ceilings, a full bath, and a separate entrance, it's perfect for a media room, gym, or guest suite. But the real magic happens outdoors. Step out from the dining room onto the 30x10 balcony for panoramic views, or head down to the extensive paver patio. This is no ordinary backyard- it's a culinary oasis featuring: a custom pizza oven and built-in grill station, prep area with sink, beverage fridge & ample storage, a fenced yard with a large powered storage shed. From the heated driveway (no more shoveling), to the quick access to hiking trails and the proximity to Guelph Lake, this home is a haven for nature lovers. Whether you're hosting a summer pizza party or enjoying a quiet morning stroll through the conservation trails, this property offers a level of convenience and sophistication that is hard to match. Don't settle for the ordinary. Come home to quality, nature, and the perfect space to gather. (id:50787)