
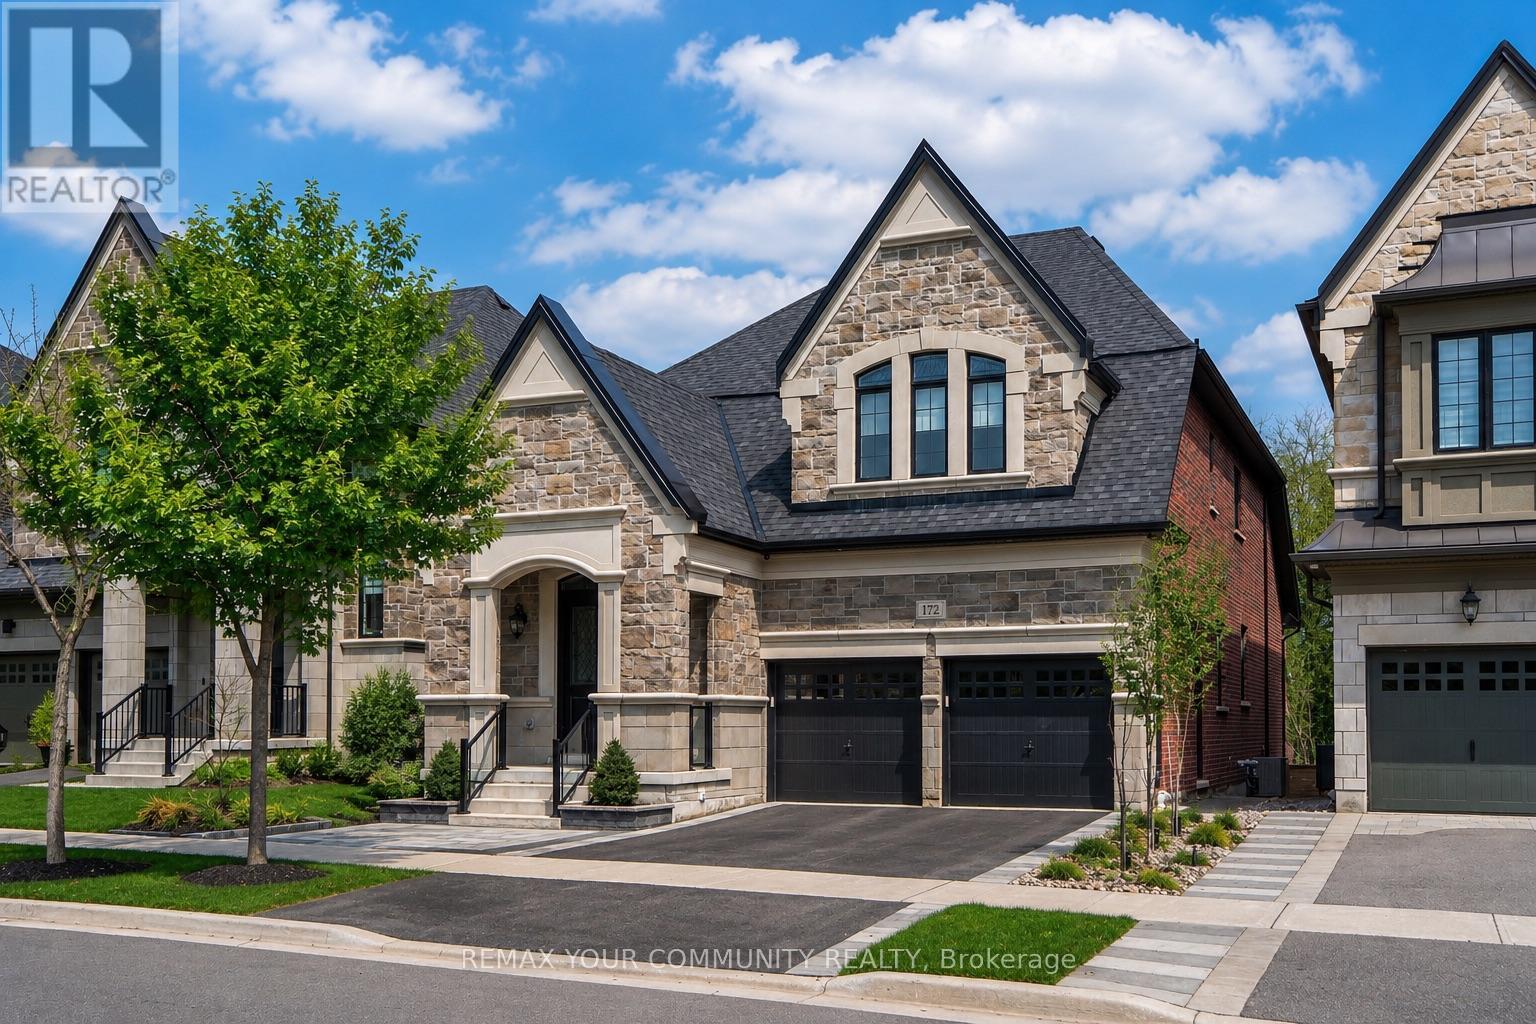
172 Purple Creek Road
Vaughan, Ontario
Welcome To 172 Purple Creek Rd. A beautifully appointed bungaloft, located in the prestigious Pine Valley Estates community and built by Gold Park Homes. The sought-after 'Briarwood' model offers over 3,000 sq ft of refined living space, featuring a stately stone facade, high-pitched rooflines, and timeless design throughout. Set on a premium, fully fenced lot backing onto conservation, this home offers exceptional privacy and scenic, tree-lined ravine views. A grand double-door entry leads to an open-to-above foyer and a main level with soaring 10 ft ceilings, custom waffle detailing, and elegant finishes throughout. The bright family room features floor-to-ceiling windows, remote blinds, LED pot lights, and a gas fireplace with a custom limestone mantel. The chef-inspired kitchen includes a large centre island, quartz countertops, and built-in Bosch appliances, flowing seamlessly into the main living space. Step outside to an oversized deck, complete with sleek glass railings and a retractable automatic canopy-creating the perfect setting for effortless indoor-outdoor living and year-round entertaining while enjoying the serene ravine backdrop. With hardwood and ceramic flooring throughout, 8 ft doors, and custom millwork, every detail has been thoughtfully designed. The upper level offers 9 ft ceilings and 3 spacious bedrooms with ensuite or semi-ensuite access. Additional features include a spa-inspired primary ensuite, walk-out basement with rough-in, 200 amp service, and gas BBQ line.A rare offering that blends luxury, comfort, and nature. (id:50787)
Team 2000 Realty Inc.
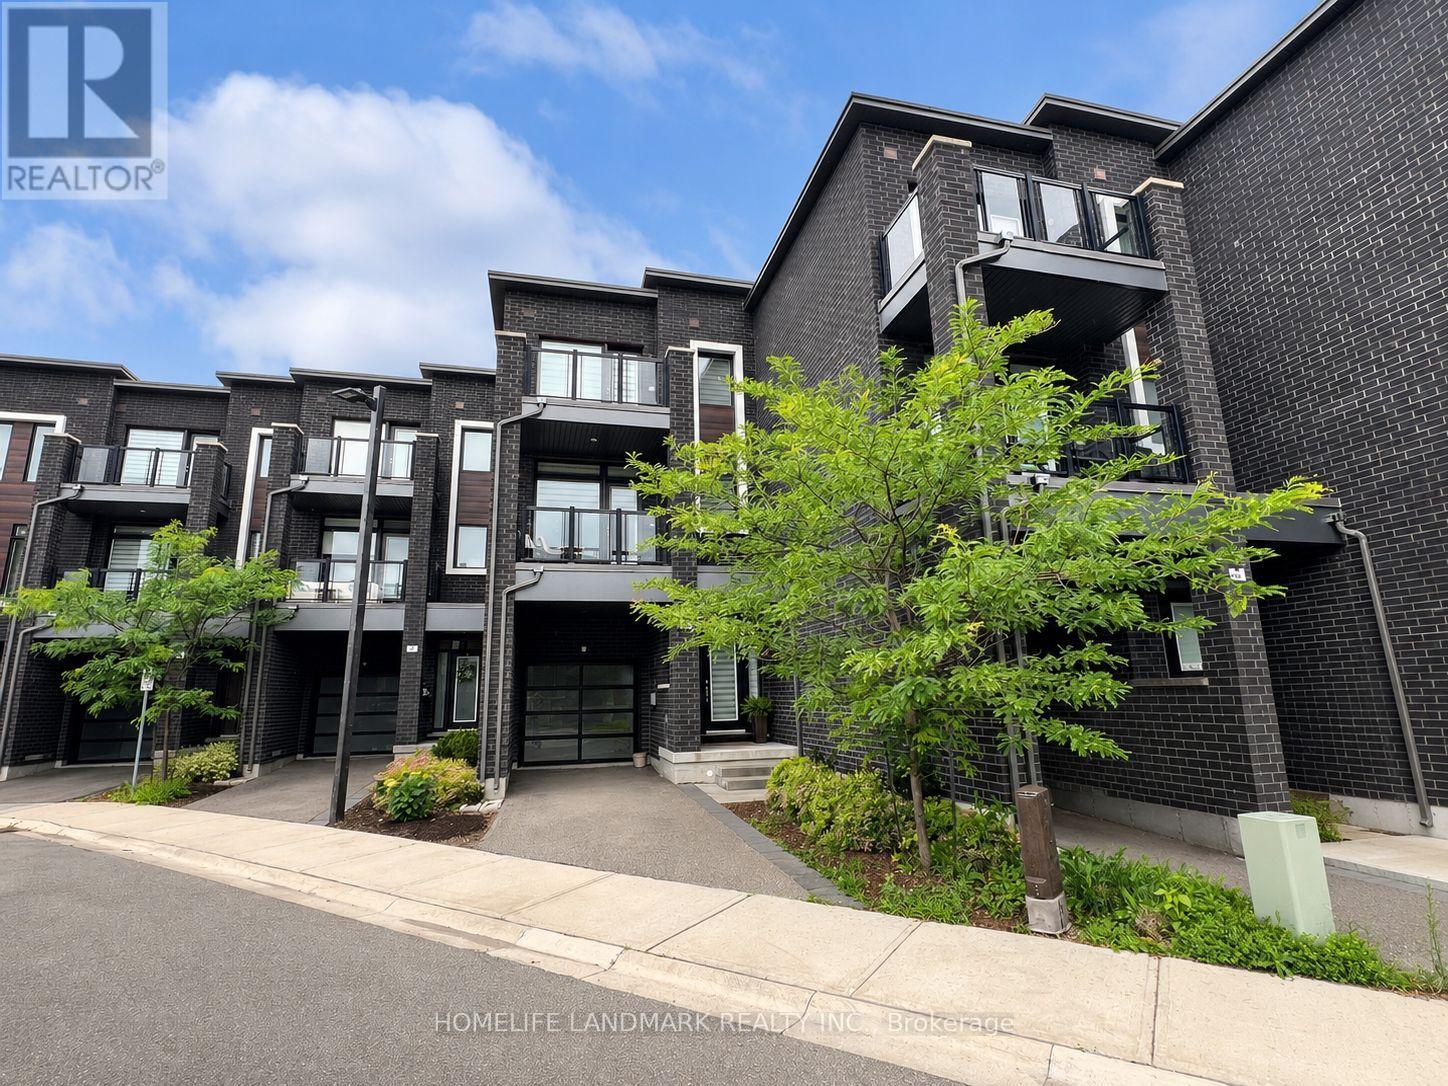
34 Shatner Turnabout
Vaughan, Ontario
This rare Woodbridge ravine-top townhome offers privacy, nature, modern luxury, and spectacular sunsets throughout the year. More than $100K in upgrades with the builder includes: hardwood flooring, kitchen countertop, cabinets, cabinet lighting, under-cabinet lighting, staircase, railing, potlights, fireplace. Additional upgrades by the owner: all light fixtures, top-line appliances, water softener, tankless water heater, water filtration system, and security window film for UV protection and break-in deterrence. Combining modern style with everyday comfort, this home has been thoughtfully renovated and meticulously maintained. Elegant gold-tone finishes, rich hardwood flooring, and carefully chosen design details create a sophisticated yet welcoming atmosphere, while the owner-designed backyard offers a peaceful setting for relaxing, entertaining, and taking in the surrounding natural landscape. Set in a desirable, safe, and well-established Woodbridge community, the home delivers the tranquility of ravine-side living without sacrificing convenience. Enjoy easy access to conservation areas, parks, golf clubs, shopping, grocery stores, major highways, Canada's Wonderland, the McMichael Canadian Art Collection, and the rapidly growing Vaughan Metropolitan Centre. It is exceptionally rare for a townhome to bring together elevated ravine views, year-round sunsets, privacy, modern finishes, outdoor living, and proximity to Vaughan's expanding urban Centre. This is more than a beautifully designed home-it is the opportunity to enjoy a peaceful, convenient, and elevated lifestyle every single day. (id:50787)
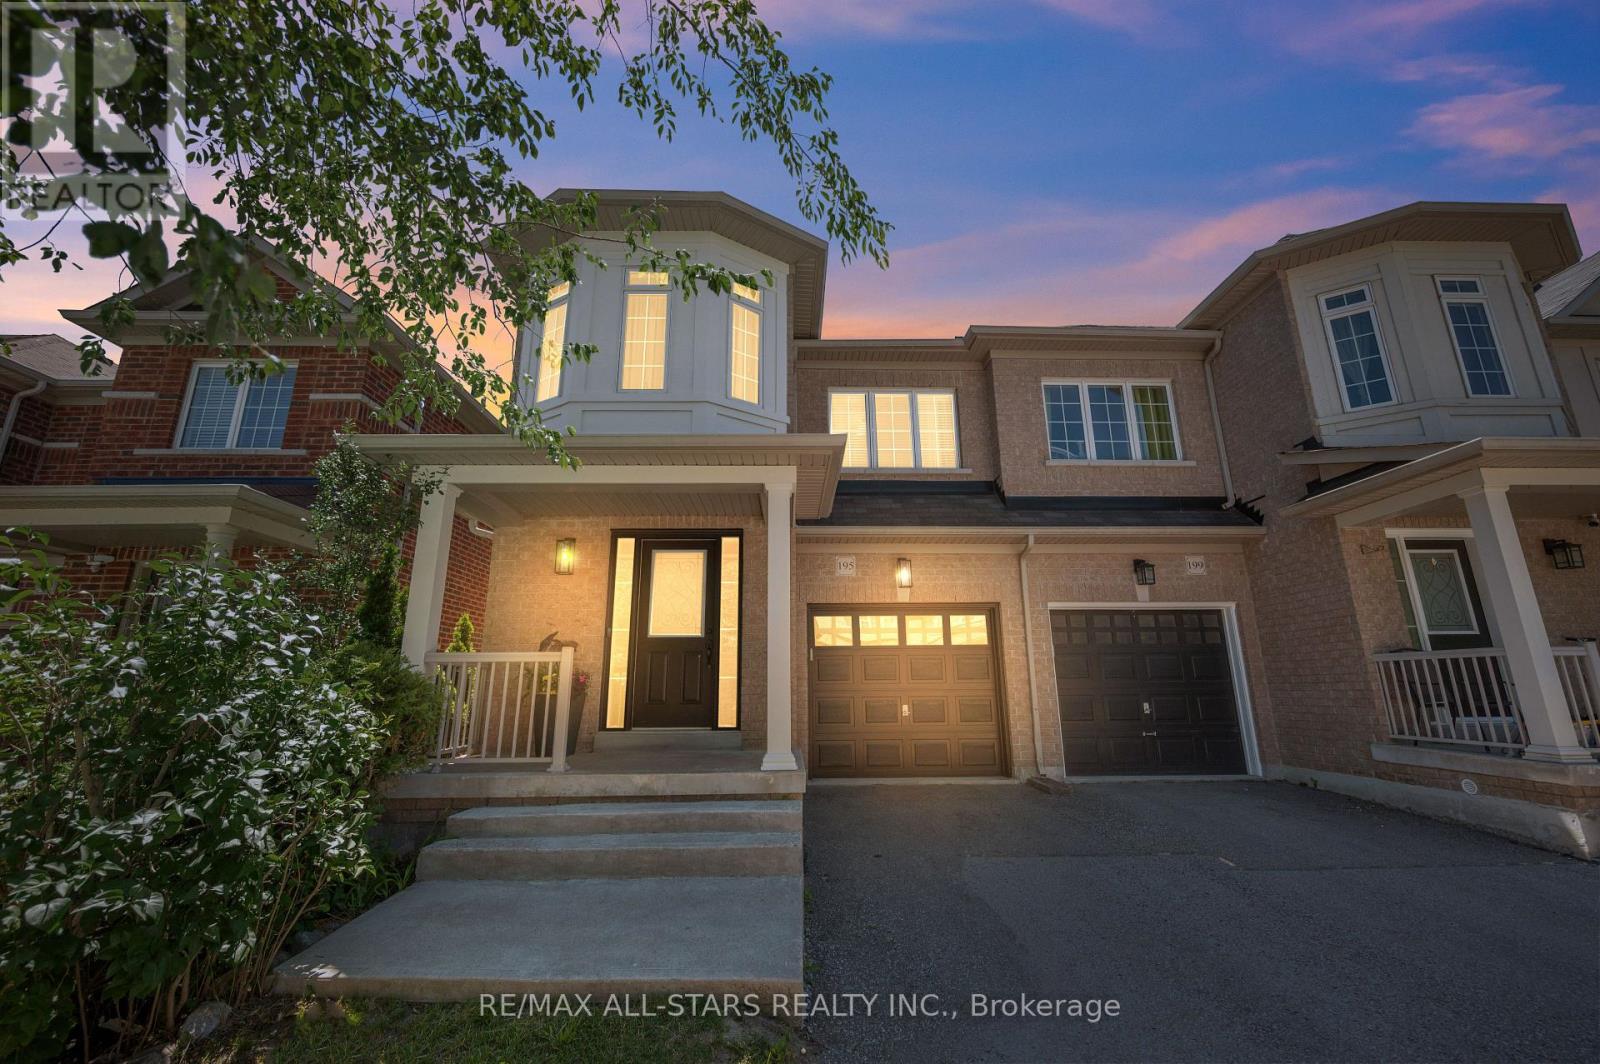
195 Richard Underhill Avenue
Whitchurch-Stouffville, Ontario
Welcome to 195 Richard Underhill Avenue - a stylish, move-in-ready semi-detached gem nestled in one of Stouffville's most desirable family-friendly communities. Just steps from scenic walking trails and protected conservation lands, this bright and beautifully finished home offers the perfect blend of comfort, functionality, and modern style for young families, first-time buyers, and downsizers seeking a turnkey lifestyle in a vibrant, connected neighbourhood.Step inside to discover a spacious open-concept layout filled with natural light from oversized windows throughout. The inviting living and dining areas feature contemporary laminate flooring and a walkout to private backyard retreat. The sun-filled eat-in kitchen showcases stainless steel appliances, quartz countertops, a breakfast bar, and a stylish decorative backsplash. The direct access to the garage and the oversized powder room adds everyday convenience.As you make your way upstairs, you'll find four generously sized bedrooms and two spacious neutral-toned bathrooms, including a stunning primary retreat complete with a walk-in closet and a large 4-piece ensuite featuring a soaker tub and separate shower.The finished lower level extends your living space with an open-concept layout - ideal for a recreational space and home office.Step outside to find a backyard oasis, offering a peaceful setting with a spacious deck, charming pergola, and lush gardens that create the perfect outdoor escape.Ideally located close to everything Stouffville has to offer, including the shops and restaurants on Main Street, parks, trails, GO Transit, excellent schools, and the Stouffville Leisure Centre. Combining stylish living, generous space and an unbeatable location, this exceptional home truly offers the complete package. Who says you can't have it all? (id:50787)
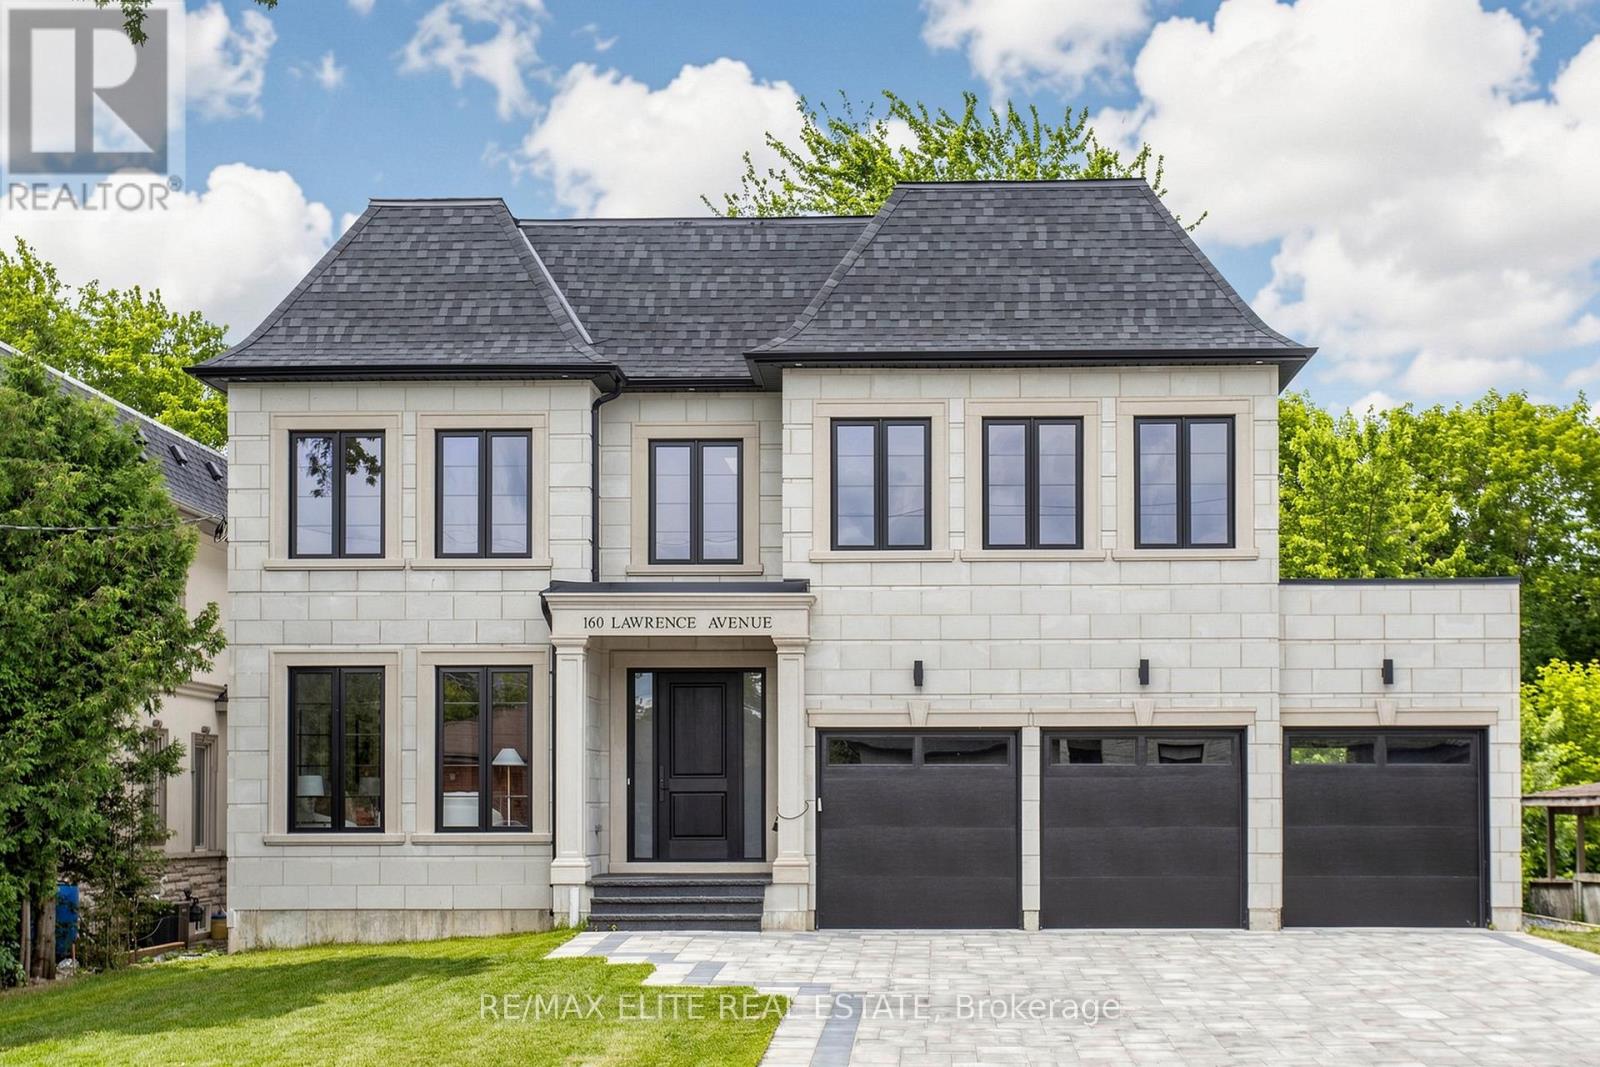
160 Lawrence Avenue
Richmond Hill, Ontario
Welcome to this brand new luxury residence built by a renowned Italian builder, offering approx 4,470 sf. of refined living space on the main & 2nd floors, set on a premium 60 x 135 ft lot in one of Richmond Hill's most prestigious neighborhoods. This home blends timeless elegance w/ modern functionality, designed for families, entertainers, & those who value exceptional craftsmanship.Step inside to soaring 10-ft ceilings on the main floor, primary Bdrm, & 2nd-floor hallway, complemented by 9-ft ceilings on the remaining 2nd-floor Bdrms & the unfinished bsmt. Elegant wall panel detailing & ceiling design in the family rm add architectural character & visual depth to the bright, open layout.The chef-inspired gourmet kitchen fts custom full-height cabinetry extending to the ceiling, high-end integrated appliances - part of over $180,000 worth of custom cabinetry throghout.Upstairs, the primary suite offers a luxurious retreat w/ a coffee station, heated ensuite floors, freestanding soaker tub, frameless glass shower, & quartz finishes, creating a spa-like experience. Every Bdrm includes built-in closet organizers, while the powder rm also enjoys heated flooring for added comfort.Throughout the home, you'll find smooth ceilings, 7" Eng. H/W flooring, & a solid red oak staircase w/ iron spindles leading to four spacious bdrms, each w/ its own ensuite.The exterior showcases a refined combination of cement brick, manufactured stone, & premium cladding, complemented by a stone interlocking driveway, insulated garage drs, and fully sodded front & rear yards.Built w/ superior quality & efficiency - featuring R-60 attic insulation, full-height bsmt insulation, spray foam in garage ceilings, & a high-efficiency furnace w/ HRV system. Smart home rough-ins include Cat6e wiring, security, EV charger. w/ 130 LED pot lights & Tarion warranty coverage, every detail has been thoughtfully designed for modern luxury living. (id:50787)

9199 Highway 89
Adjala-Tosorontio, Ontario
Looking for an excellent location to have a home business or simply enjoy a large family home & also have your parents live with you? The possibilities are both here and both have been done! First time on the market sits this 3000 sq ft 6 Bedroom, 3 bathroom 2 story stone home on a large lot with plenty of parking. Four large bedrooms upstairs and 2 on the main floor, including one that would be great as an office and one in a comfortable, spacious main floor in-law suite with a full kitchen, living room and bedroom. New kitchen cupboards with quartz counters & new flooring through the main level. Roof done in 2019. Wood trim & doors give this home all kinds of character. Lovely covered front porch and newer back deck with skylights. Separate entrance to the basement gives this home all kinds of income potential. The basement has a large workshop, and several rooms to use as multiple uses, bedroom, craft room or recreation. A separate shop/garage on the property is a bonus. Walk to the well known Globe fine dining restaurant or the fabulous Rosemont General Store, both iconic buildings since 1861. Enjoy major amenities in nearby Alliston which is only 10 minutes away. Close access to Hwy 50 & Airport Road, making this an excellent commuter location. (id:50787)
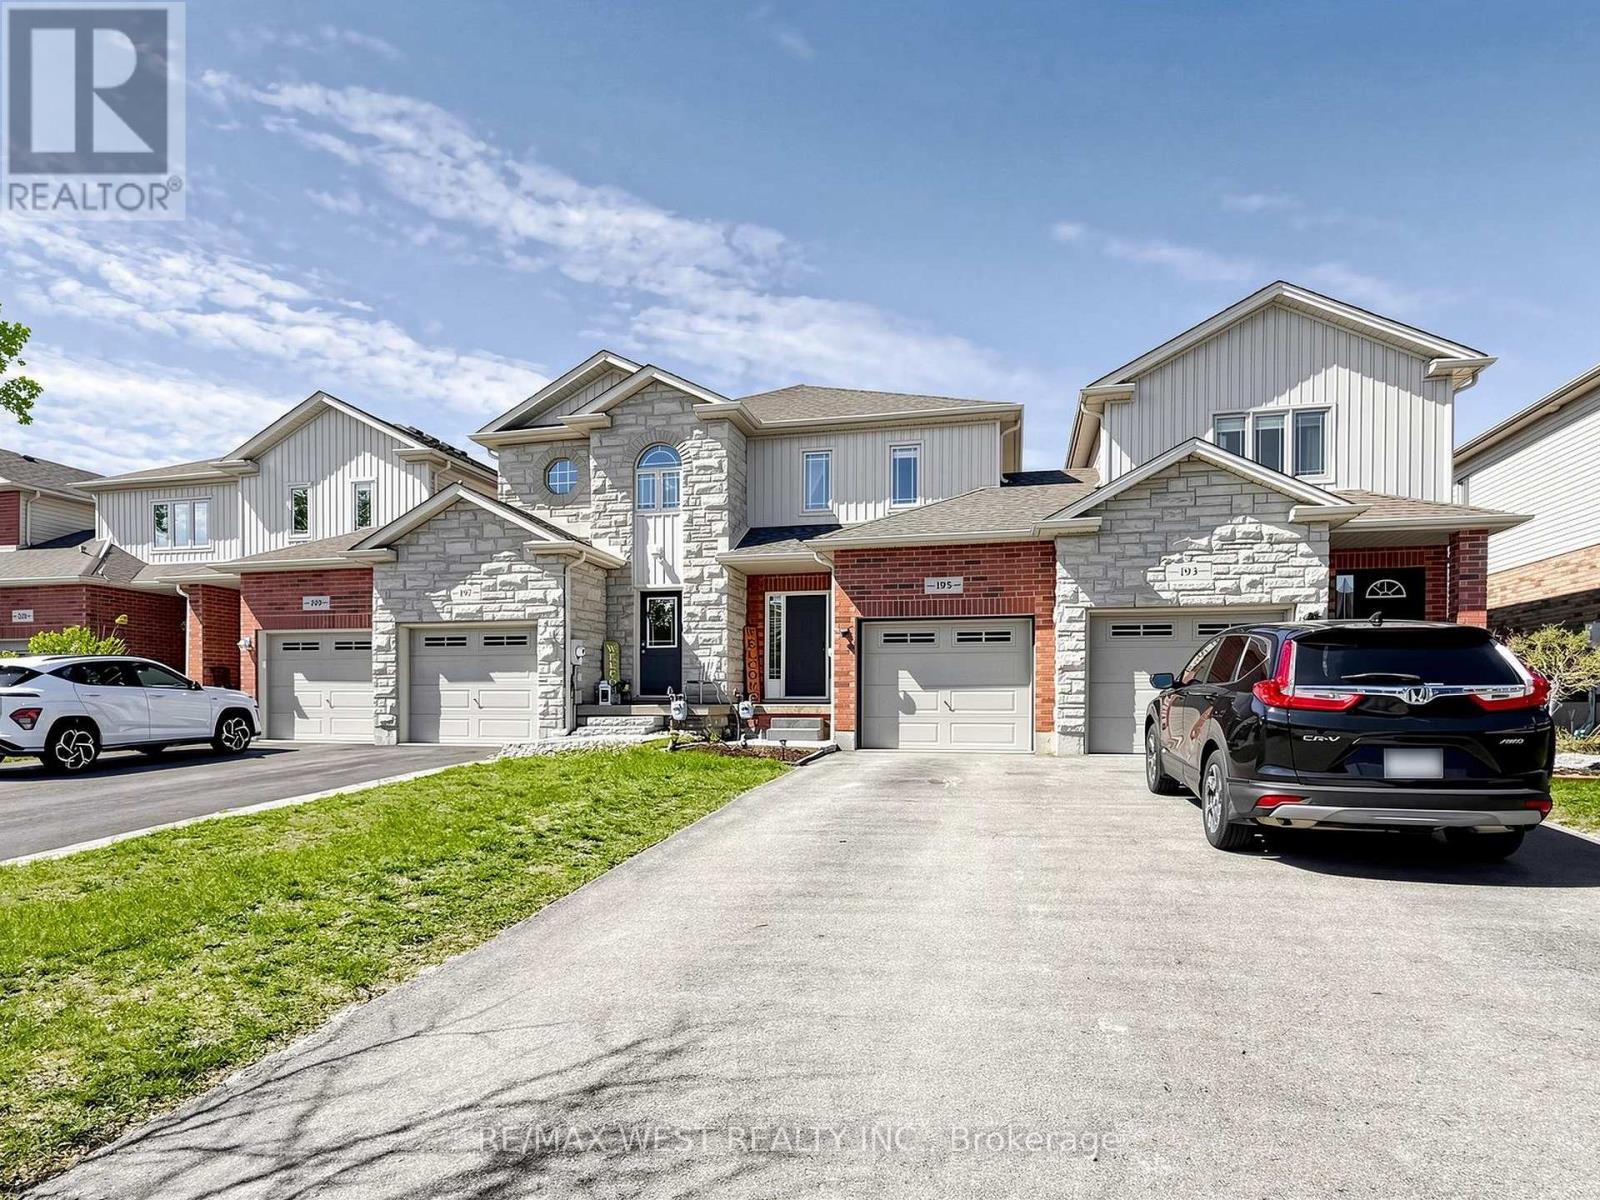
195 Banting Crescent
Essa, Ontario
Welcome to 195 Banting Crescent, a beautifully maintained and light filled 3 bedroom, 3 bathroom townhouse nestled in a sought after family friendly community in Essa. Thoughtfully updated with newly upgraded flooring, modern light fixtures, and a stylish kitchen featuring stainless steel appliances, extra storage, and functional prep space for the avid chef. This move-in-ready home offers the perfect blend of comfort and convenience for first time home buyers, growing families, busy professionals, or empty nesters alike. The proximity to CFB Borden also makes it a great option for military personnel and base employees. Natural light flows throughout the smart and spacious layout, while the attached garage with inside access, extended driveway, and fully fenced backyard with a deck, firepit, and shed create an ideal setting for both everyday living and entertaining. Located just minutes from Angus, residents can enjoy easy access to restaurants, shops, parks, schools, and amenities, while commuters will appreciate the short drive to Barrie and Highway 400. This home offers exceptional value in a growing community where small-town charm meets modern convenience. (id:50787)
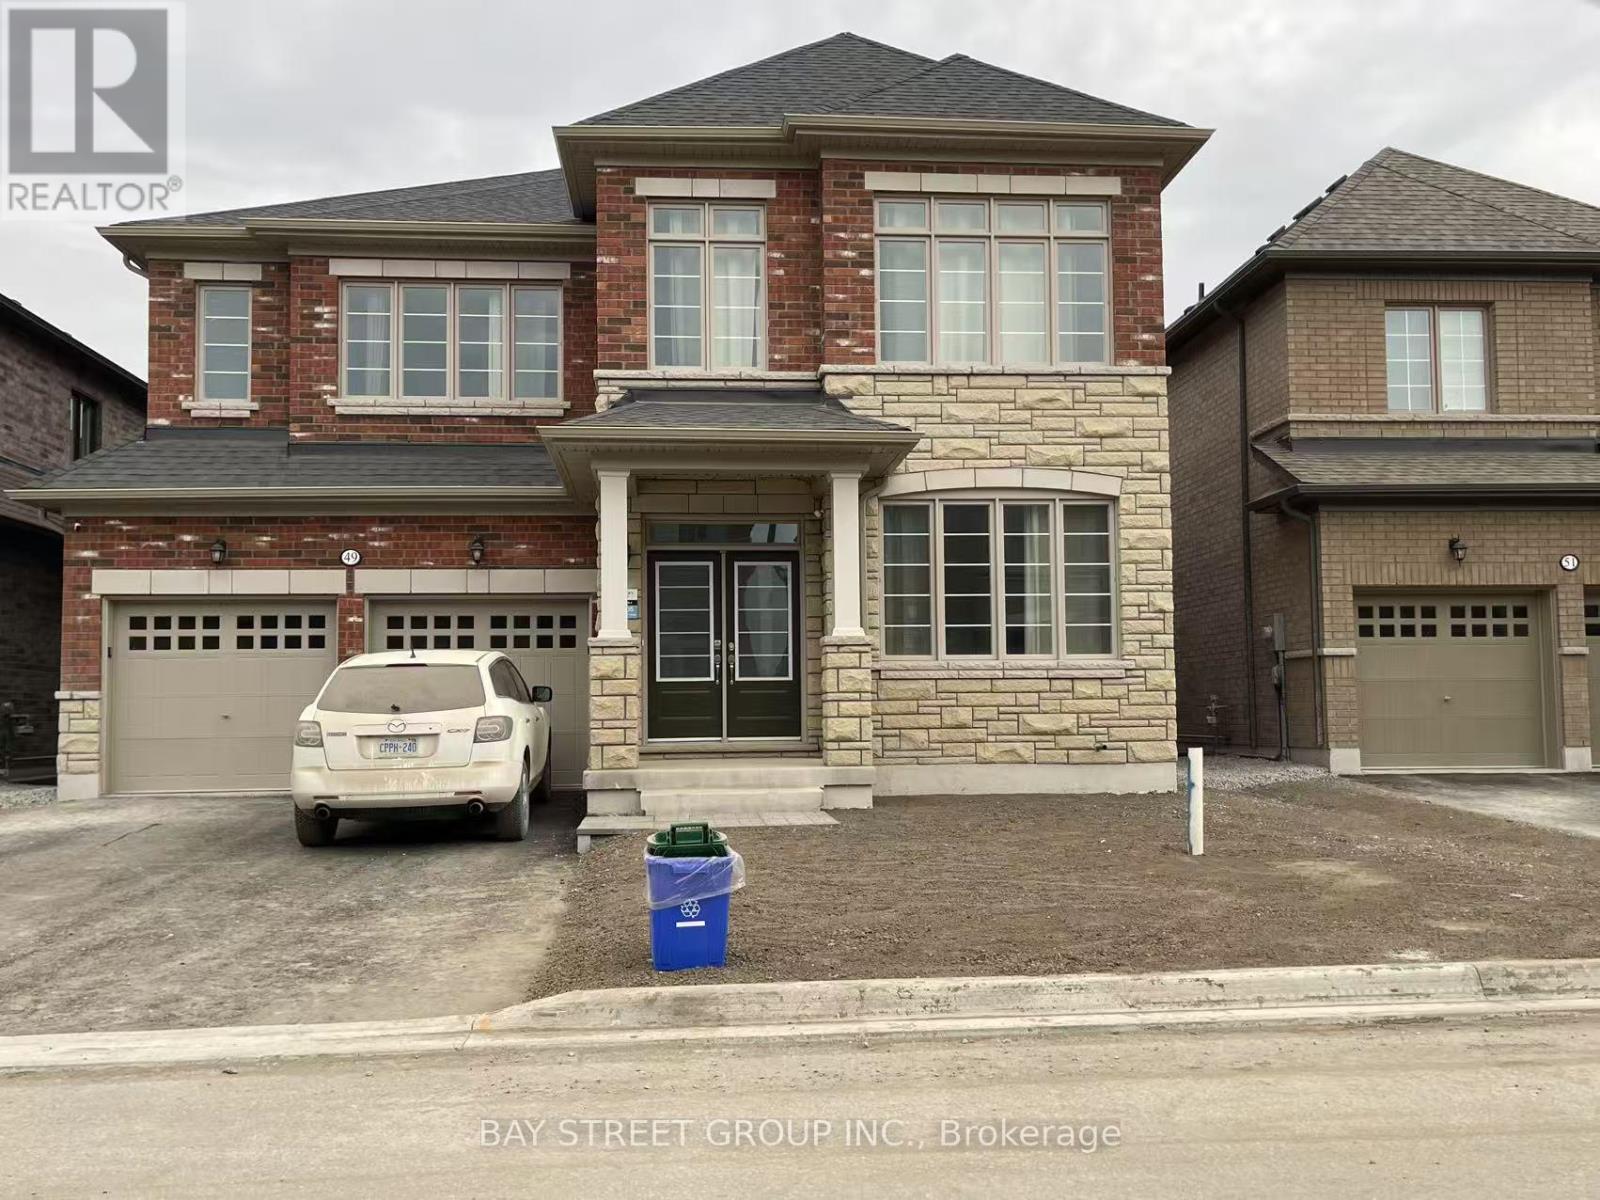
Room - 49 Bud Leggett Cres Crescent
Georgina, Ontario
A spacious furnished private bedroom accompanied by a luxurious 3 pieces private bathroom in an inviting house located in Keswich South of Georgina, a vibrant and sought-after family friendly neighborhood. The house is 3449 square footage. It is furnished. Hardwood floor throughout the first floor. The room is tastefully designed with modern furniture giving you the freedom to just bring your clothes and settle in. It is a shared kitchen with the owner and other occupant. You'll have convenient access to local amenities, including fresh market grocery stores, shops, restaurants, parks, and more. close approximately to highways 404, ensuring you can easily reach your destination. This spacious bedroom boasts an impressive layout, a large walk in closet, bathtub and a large windows with bright natural light and offering scenic views of the surrounding neighborhood. Internet and one parking included. Come and check them out. Bed frame will be provided if you need it. (id:50787)
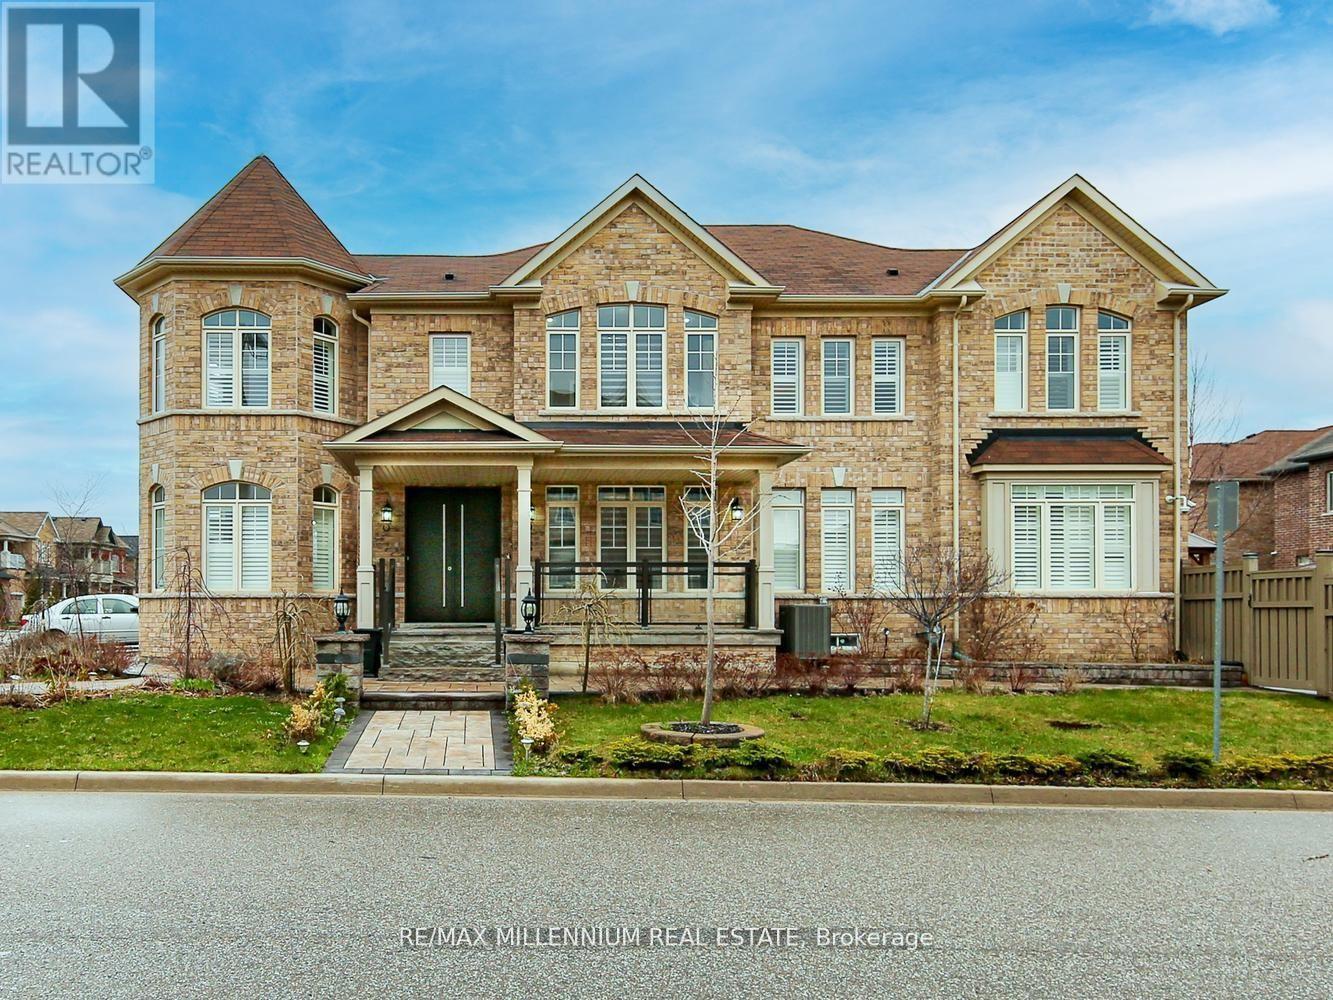
51 Kincardine Street
Vaughan, Ontario
**Discover Your Dream Oasis in Kleinburg**Welcome to your Dream home in Kleinburg. This residence offers a sophisticated blend of modern convenience and elegant design.The property features a full interlocking front and driveway, professionally designed landscaping, and an integrated sprinkler system. The private backyard has been curated to serve as a tranquil retreat with seasonal blooms and ample space for relaxation or entertaining.Inside, the home features a spacious open-concept layout with hardwood flooring though out the house and significant natural light. The gourmet kitchen is fully equipped with premium Sub-Zero and Wolf appliances, including a gas range, wall oven, and microwave.This move-in-ready home is ideally located just minutes from a newly developed plaza featuring Longo's, Shoppers Drug Mart, Tim Hortons, McDonald's, and the LCBO.The location is perfect for both commuters and transit users, offering easy access to Highway 427, HWY 400, Highway 50, and Highway 27, as well as two local bus routes.We hope you enjoy everything this beautifully designed residence has to offer. (id:50787)
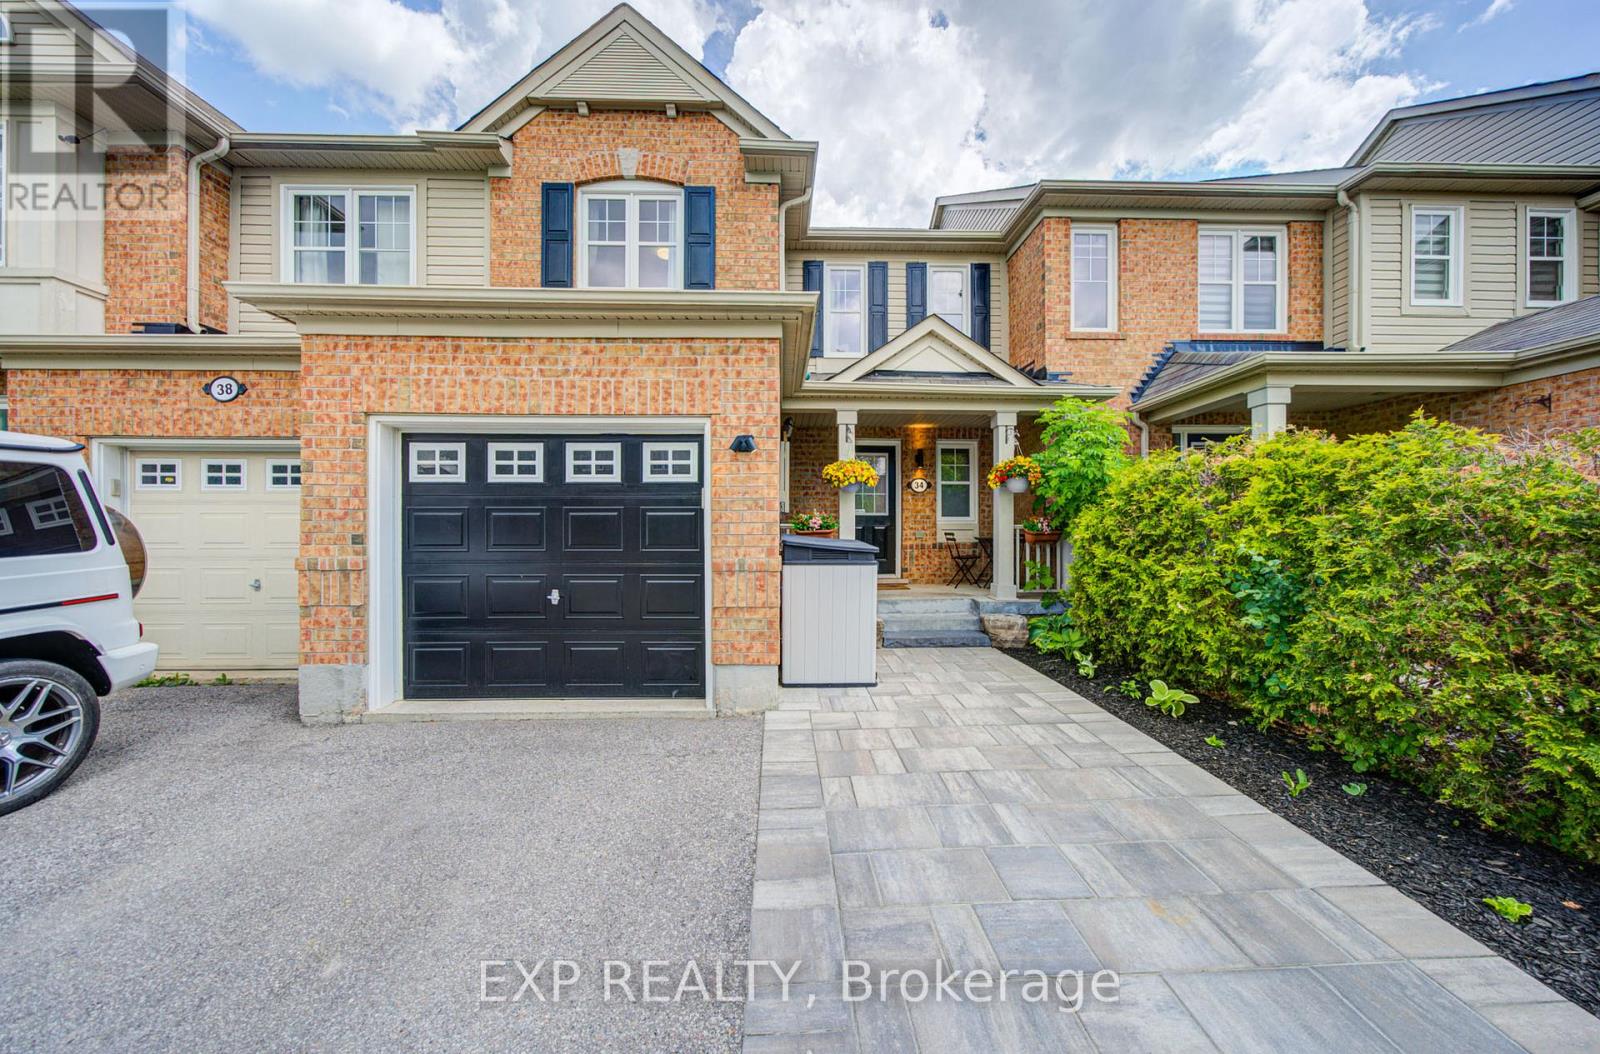
34 Kartok Avenue
Whitchurch-Stouffville, Ontario
Welcome to this beautifully maintained freehold townhouse in one of Stouffville's most sought-after family neighbourhoods. Offering a functional 2-storey layout with 3 bedrooms, 3 bathrooms, finished basement, and parking garage, driveway and interlocking , this move-in ready home combines comfort, convenience, and pride of ownership throughout. The bright open-concept kitchen offers ample space for an island or breakfast area and features modern black fixtures, built-in soap dispenser, glass rinser, and a newer dishwasher (2022). The inviting living and dining area showcases new laminate flooring (2026), smooth ceilings, premium dual-function cellular shades, and a cozy gas fireplace. Upstairs are three spacious bedrooms including a generous primary retreat with walk-in closet and semi-ensuite access. The finished basement provides valuable additional living space with an extra bathroom and abundant storage, perfect for a recreation room, home office, gym, or guest area. Major updates include a high-efficiency furnace and A/C (2023) with transferable 10-year warranty, brand new water softener system (2026), renovated powder room (2025), upgraded front interlocking, and private backyard patio ideal for entertaining. The garage has been thoughtfully optimized with built-in workbench, wall organization systems, seasonal tire storage, and overhead bicycle storage. Located on a quiet family-friendly street with minimal traffic and within walking distance to schools, parks, playgrounds, transit, and amenities, with convenient access to the Stouffville GO Station for commuters. A wonderful opportunity to enjoy turnkey living in an established and highly desirable community. (id:50787)
582 Duclos Point Road
Georgina, Ontario
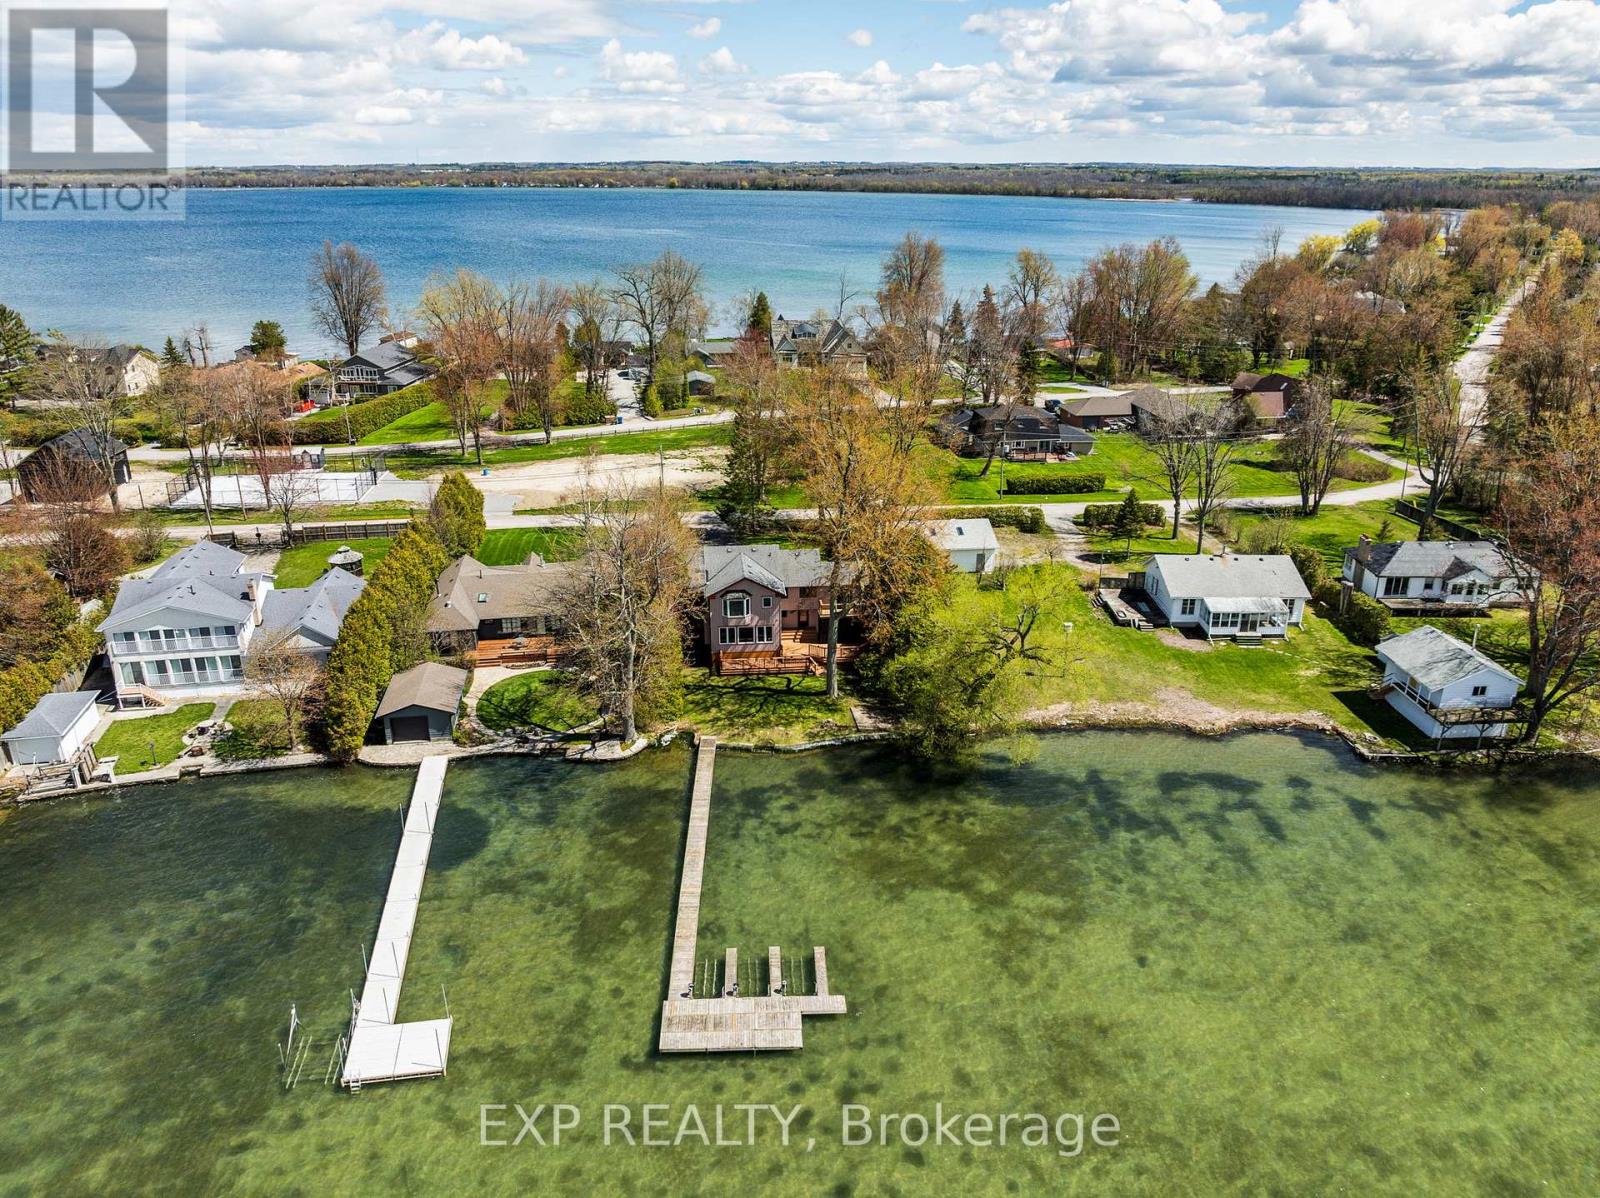
Experience the pinnacle of waterfront living at Duclos Point one of Georgina's most sought after areas. This direct lakefront retreat offers breathtaking sunset views over Lake Simcoe, complete with a retaining wall at the water's edge and the kind of natural beauty that simply cannot be replicated. The spacious 4-bedroom, 4-bathroom home spans 2,723 sq ft with a thoughtfully unique layout designed for both comfort and entertaining. The open-concept family and dining area is anchored by a wood-burning fireplace and framed by sweeping lake views, while the sunken living room adds an architectural charm rarely found at this price point. A dedicated home office walks out directly to the deck and waterfront - making working from home feel like a permanent vacation. The primary bedroom features a generous ensuite, and the finished basement rec room offers additional space for family, guests, or hobbies. A 2-car garage completes the package. Step outside your door and into the exclusive Duclos Point community, where an 8-acre private park awaits with tennis and pickleball courts, volleyball, a gazebo, playgrounds, and seasonal community events - all for just $300/year in membership fees. Just one hour from Toronto, this is the rare property that works as a year-round residence or the ultimate summer escape from city life. Whether you're watching the sun dip below the horizon from your deck or rallying on the courts with neighbours.Your waterfront lifestyle starts here. (id:50787)
26 Bedford Road
Georgina, Ontario
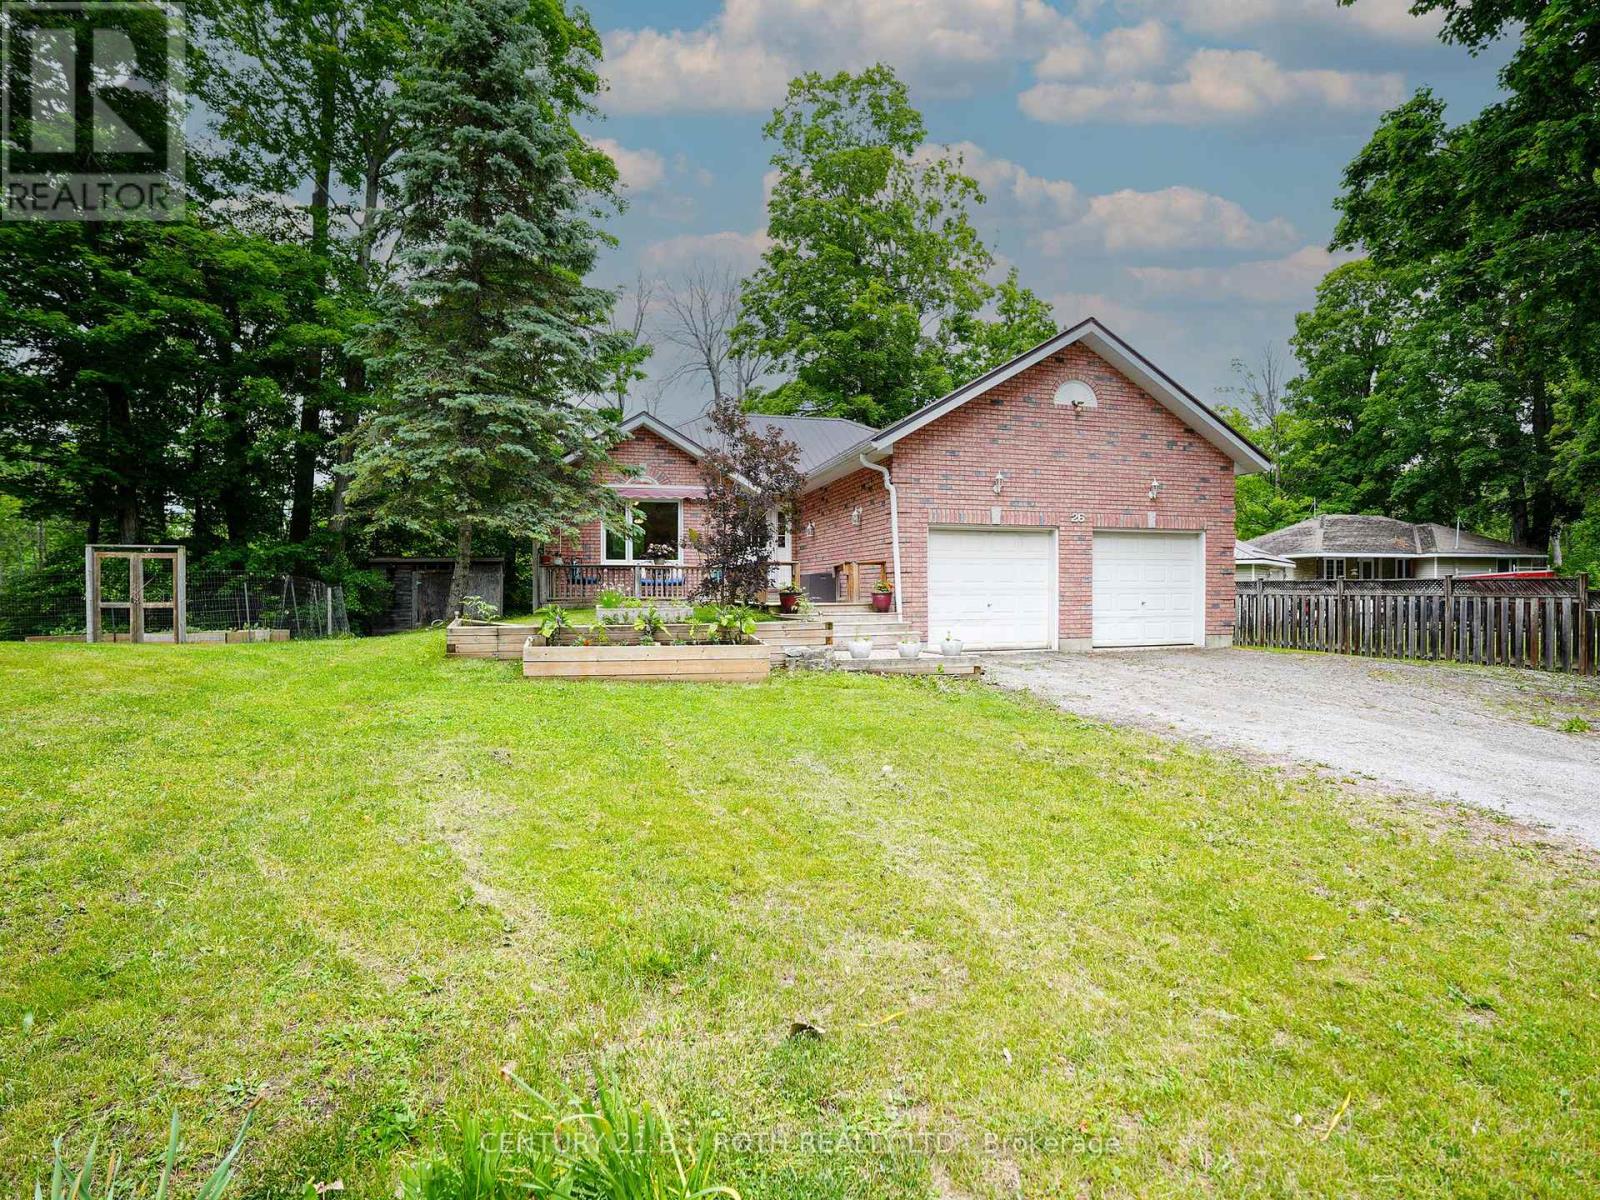
Rare 1/2-acre lot on a quiet dead-end street, perfect for children and families in this family-oriented neighbourhood with schools and waterfront parks nearby. This property has been constantly upgraded over the past ten years with the following improvements 2024, New refrigerator, Sump Pump, bathrooms, septic and exterior drainage plumbing. 2023, Refinished kitchen cabinets, Custom live edge ash kitchen shelves, and Water Softener. 2022, Attic Insulation upgraded to highest rating R60, New windows in the entire house, New Patio door and Garage Door Opener. 2021, New eco-certified laminate flooring in entire ground floor, Top to bottom paint job, including ceilings, Custom maple butcher block kitchen counters, Custom cedar railings, Custom oak closet doors in all bedrooms, Reverse Osmosis System and Updated electrical panel. 2017, Furnace and Steel Roof. Steps to Sibbald Point Provincial Park, Jackson's Point, La Salle Park & Beach, Willow Beach, 5 minutes to schools, churches, supermarkets, medical services, pharmacies, vet services etc. 20 mins to the 404. Creek at the back of the property, very private lot, next to treed municipality-controlled land. Extensive list of year-round recreation options, perfect for nature lovers or garden enthusiasts. (id:50787)
15 Arrowood Crescent
Vaughan, Ontario
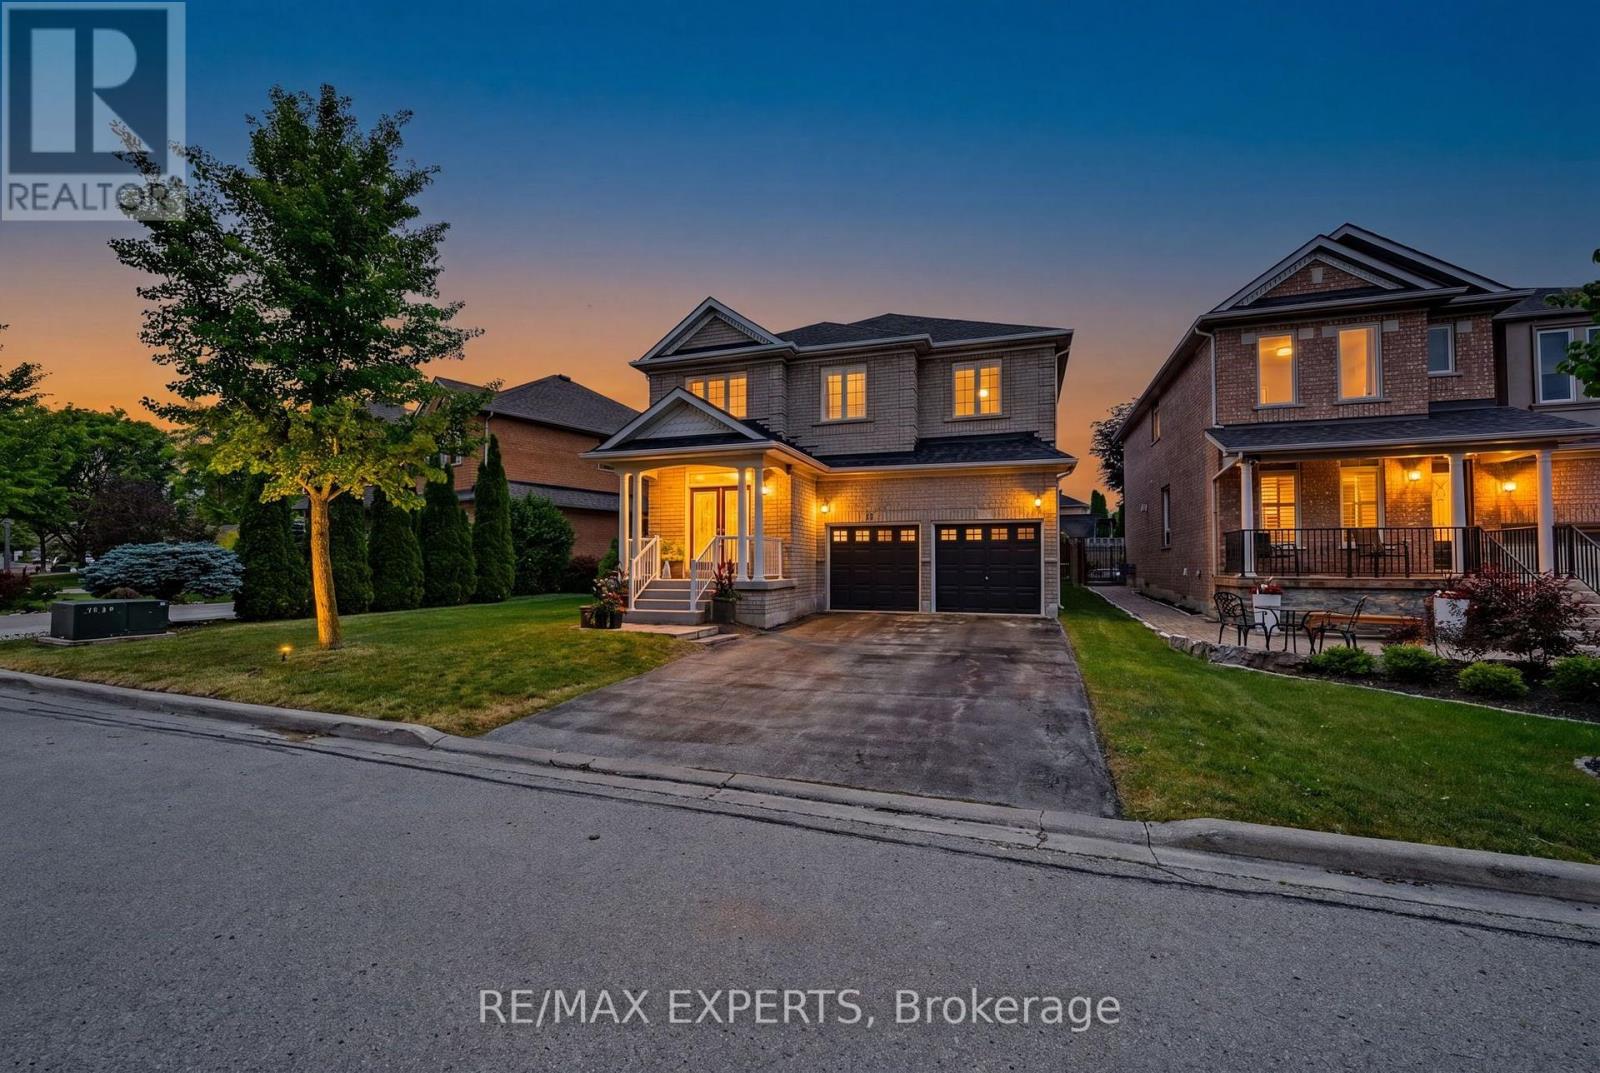
Welcome to sought after Sonoma Heights! This Spacious and well maintained family home offers over 3100sf with 5 generous bedrooms and a functional layout designed for modern family living. Features include a formal living room, elegant dining room, inviting family room and a bright eat in Kitchen perfect for everyday living and entertaining. The main floor also offers convenient laundry room with direct garage access. Enjoy quality finishes throughout , including hardwood flooring on the main level and stylish wrought iron pickets. The double car garage and oversized long driveway provide parking for up to 6 vehicles. Situated in a desirable family friendly neighbourhood close to parks, schools, shopping, and amenities, this is an exceptional opportunity to own a spacious home in one of Vaughan's most desirable communities. (id:50787)