
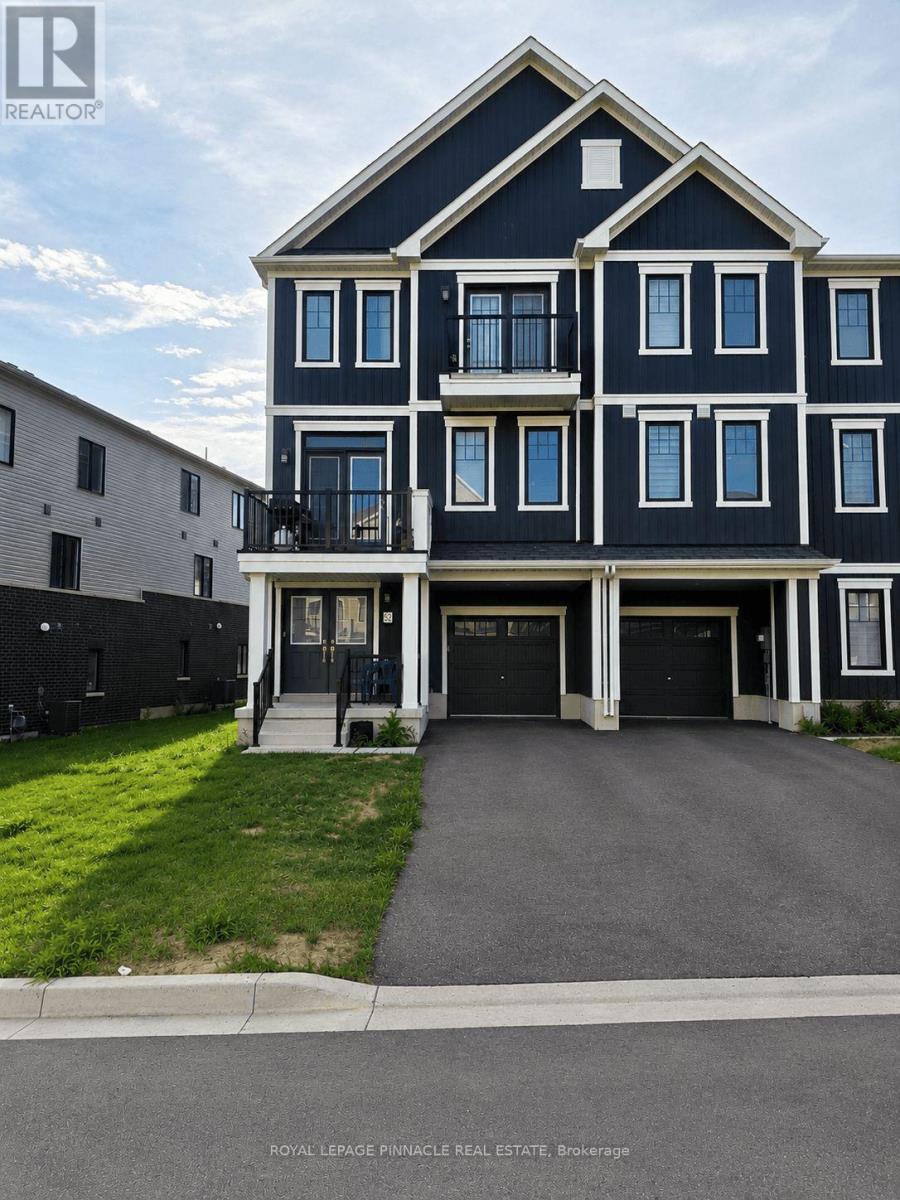
52 Norwich Crescent
Haldimand, Ontario
Welcome to this beautiful, freehold end-unit townhome in Empire's sought-after Avalon/Gateway community, offering contemporary design, premium finishes, and exceptional natural light throughout. Situated on a premium wide lot, this 'Paris' model, 3-storey home features approximately 1,644 sq. ft. of thoughtfully designed living space with 3 bedrooms, 3 bathrooms, a versatile ground-floor flex room, and two private balconies. The bright, open-concept second level is the heart of the home, seamlessly connecting the spacious living room, dining area, and modern kitchen - an ideal layout for both everyday living and entertaining. Large windows flood the space with natural light, while upgraded hardwood flooring, 9-foot ceilings, and a stained oak staircase create a warm and sophisticated feel. The stylish kitchen features extended cabinetry, a large functional centre island, stainless steel appliances, modern finishes, and ample storage. The third level offers a private bedroom retreat, highlighted by a generous primary suite complete with its own private balcony, walk-in closet, and 3-piece ensuite. Two additional well-sized bedrooms and a full 4-piece bathroom provide comfortable accommodations for family, guests, or a home office. The ground floor offers a versatile flex space that's perfect as a home office, exercise area, den or playroom, along with convenient interior garage access. The home also includes 3 parking spaces, a rare bonus for townhomes in the area. You'll enjoy easy access to parks, walking trails, shopping, schools, and everyday amenities, including a brand-new public school just minutes away. Conveniently situated only 10-15 minutes from Hamilton and approximately 8 minutes to Hamilton International Airport, this exceptional home offers the perfect balance of modern living, convenience, and community. **Some interior photos have been virtually staged for illustrative purposes** (id:50787)
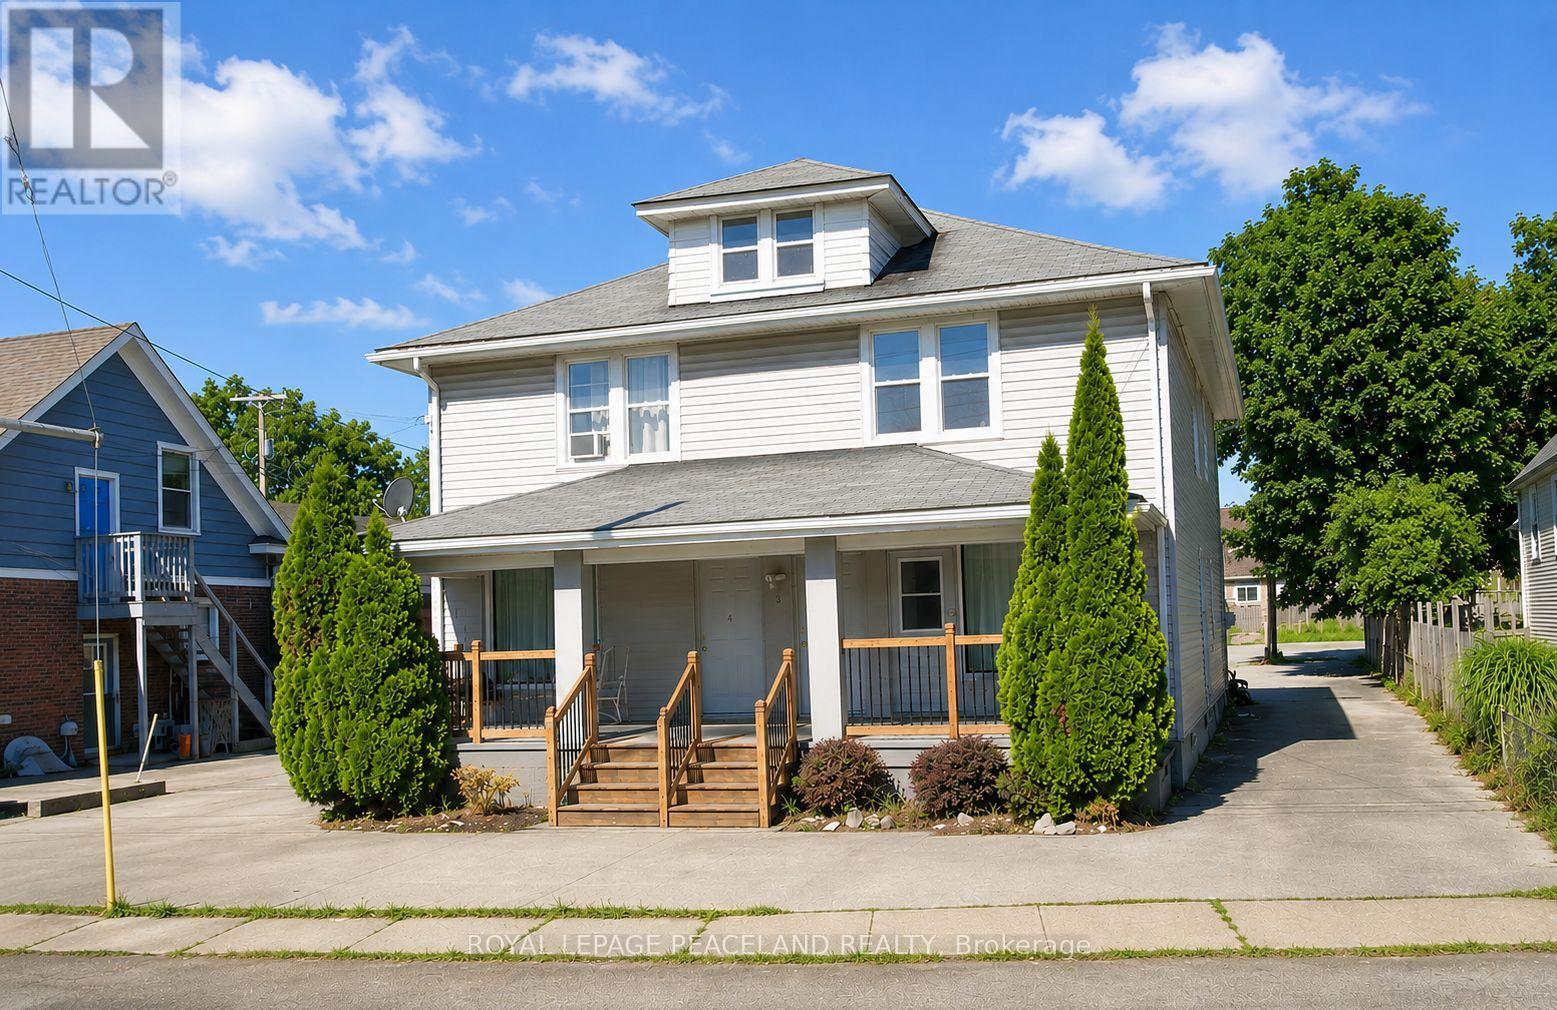
4 - 4087 Portage Road
Niagara Falls, Ontario
Fully Renovated and upgraded Modern unit, occupancy anytime! Located in the central area of Niagara Falls. *Separated entrance for a 1 bed 1 bath, 1 large Living Room and 1 kitchen full functionable unit. 2 mins walk to supermarket, Steps to bus stop , Mins To Niagara Falls Entertainment District, Shopping, Schools, Parks, Restaurants & Amenities and more. **Rent included all utilities and Wifi ! ** (id:50787)
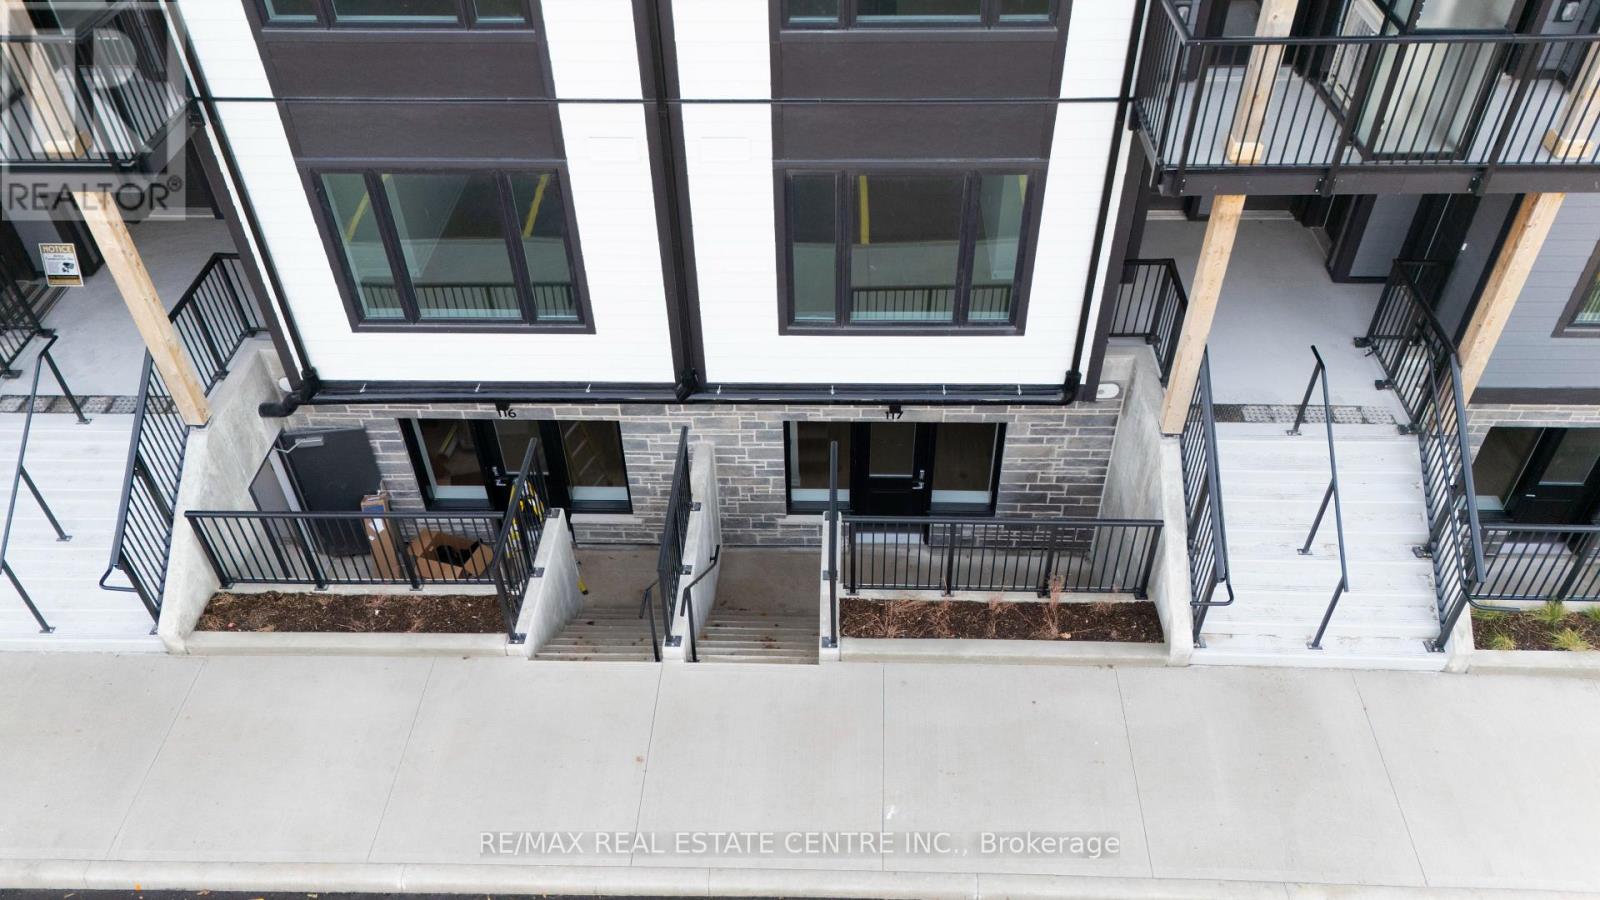
117 - 708 Woolwich Street
Guelph, Ontario
Welcome to 117-708 Woolwich Street, located in one of North Guelph's sought-after newer communities. Nestled just moments from the scenic Riverside Park, this vibrant neighborhood offers the perfect balance of natural beauty and everyday convenience, with easy access to downtown Guelph, the University of Guelph, shopping, dining, and major amenities. This bright and spacious 2-bedroom, 2-bathroom condo showcases contemporary shaker-style cabinetry, quality finishes, and a thoughtfully designed open-concept layout. The modern kitchen is filled with natural light, creating an inviting space for cooking and entertaining, while the in-suite stackable washer and dryer add everyday convenience. One dedicated parking space is also included. Whether you're searching for a stylish place to call home or a smart addition to your investment portfolio, this property offers exceptional value in a high-demand location with strong rental appeal. (id:50787)
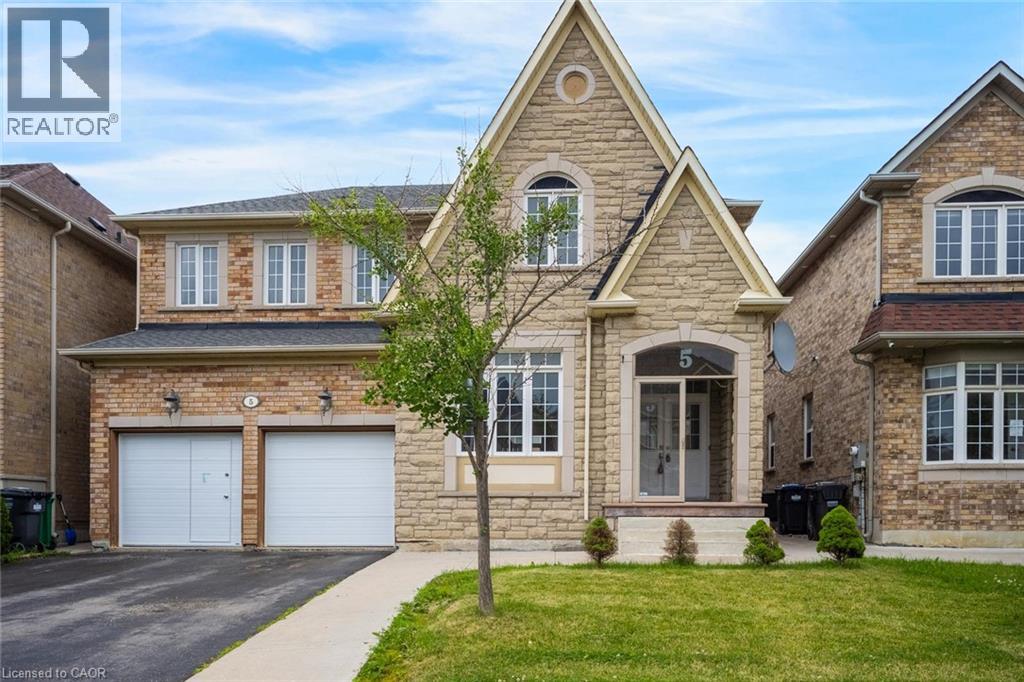
5 Freshspring Drive
Brampton, Ontario
Welcome to this spacious and well-appointed 4-bedroom family home, ideally situated in a sought-after neighbourhood close to excellent schools, parks, shopping, and all everyday amenities. Thoughtfully designed for both comfortable family living and entertaining, the main level features an inviting open-concept layout complemented by separate formal living and dining rooms. The spacious kitchen offers ample cabinetry, a breakfast nook, and overlooks the bright family room, all enhanced by an abundance of natural light. Sliding glass doors lead to a fully fenced backyard complete with a large concrete patio, creating the perfect space for outdoor gatherings. A convenient main floor laundry room and 2-piece powder room add to the home's functionality. Upstairs, you'll find four generously sized bedrooms, including an impressive primary retreat featuring a spacious walk-in closet and luxurious 5-piece ensuite. Two additional full bathrooms on the second level provide exceptional convenience for larger families. The basement offers a separate entrance, additional kitchen, living area, bedroom, and den, presenting potential for future use. Combining exceptional space, a functional layout, and an unbeatable location, this is a fantastic opportunity to own a home that can accommodate a variety of lifestyles. Taxes estimated as per city’s website. Property is being sold under Power of Sale, sold as is, where is. RSA. (id:50787)
Lower - 6133 Duford Drive
Mississauga, Ontario
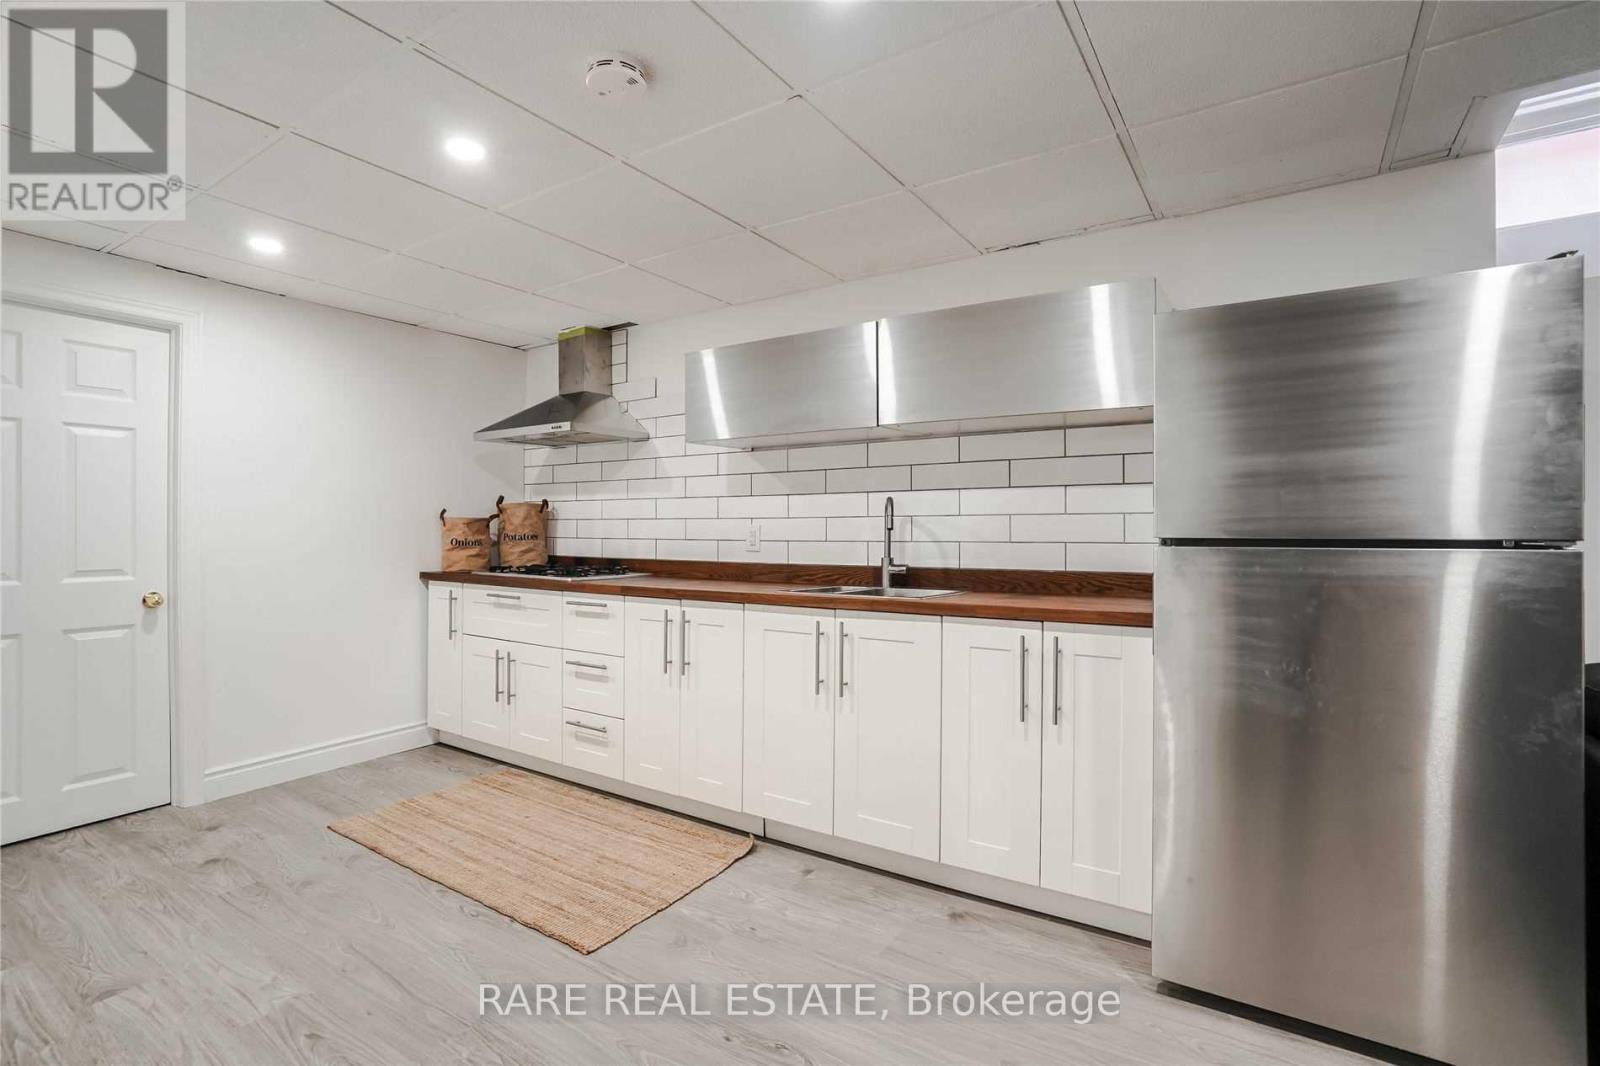
Welcome to lovely Duford Drive! Bright and well-maintained 2-bedroom plan located in one of Mississauga's most sought-after family-friendly neighbourhoods. This spacious lower-level suite spanning approx. 1000sqft offers a functional open-concept living and dining area, a full kitchen, two generously sized bedrooms, and a full 4-piece bathroom. Featuring upgraded laminate flooring throughout, a private separate entrance with its own exclusive laundry room, this home provides comfort, privacy, and convenience for professionals, couples, or small families. Ideally situated within walking distance to grocery stores, Heartland shopping complex, parks, public transit, and everyday amenities. This home is located within highly rated school districts and offers quick access to Highways 401 and 403, making commuting across the GTA effortless. Enjoy comfortable living in a quiet, established neighbourhood with everything you need just moments away. (id:50787)
1207 Pinegrove Road
Oakville, Ontario
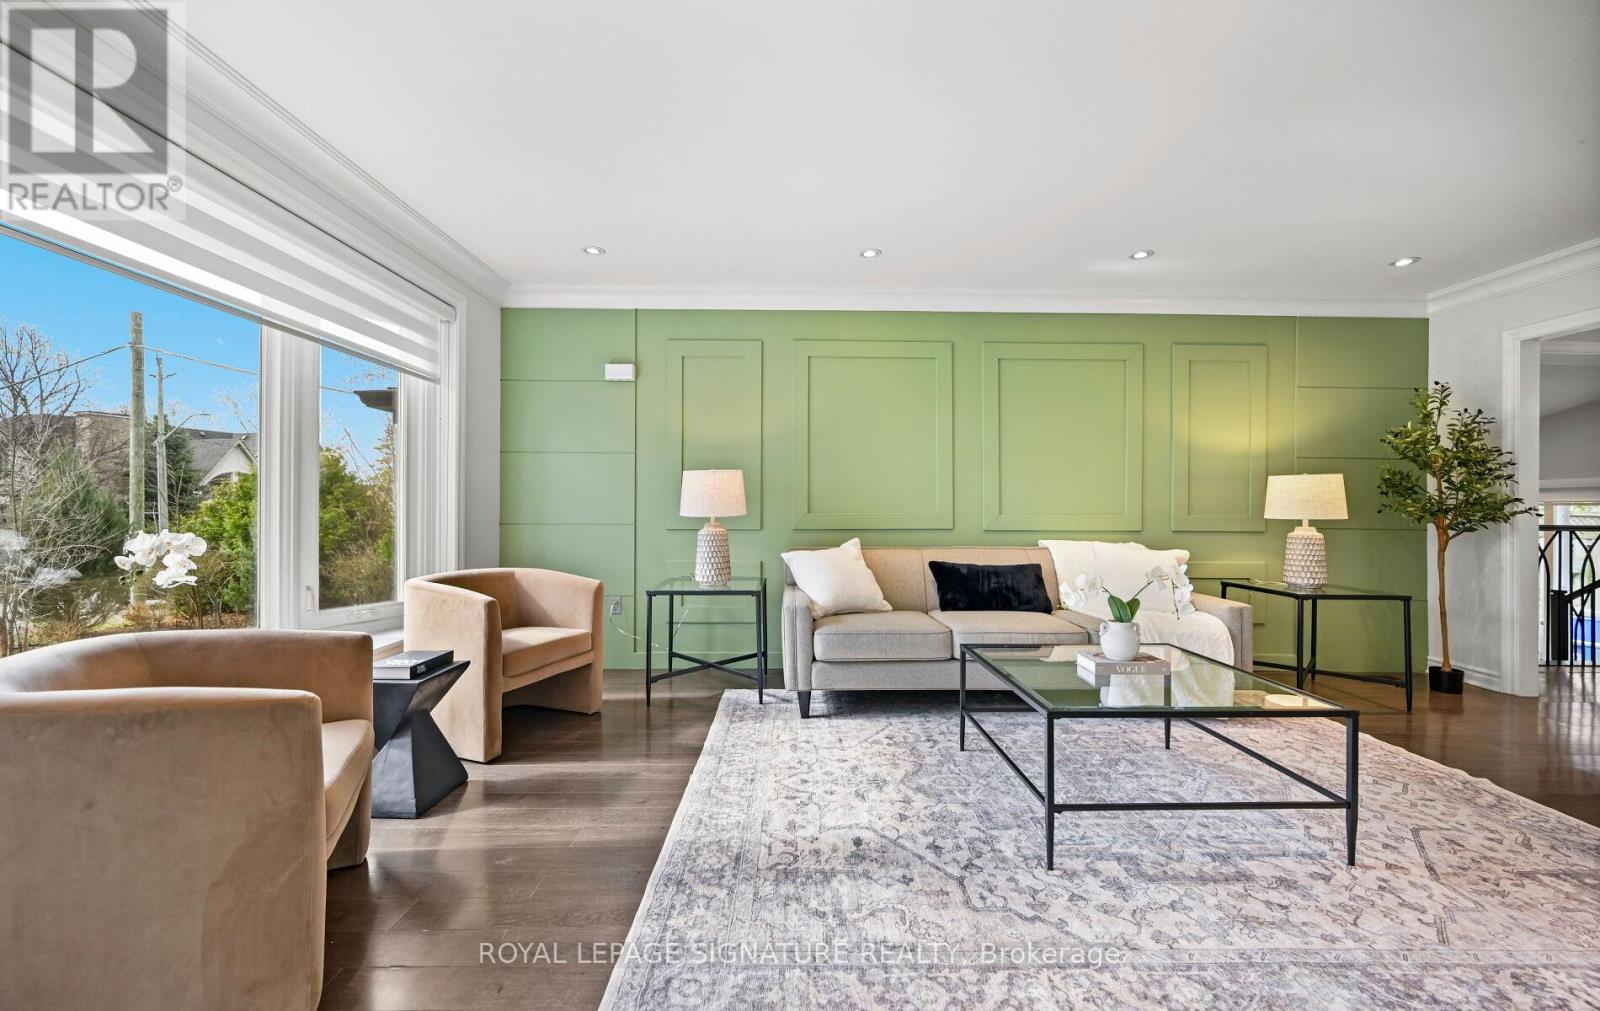
Shows 10/10! Welcome Home To This Beautifully Renovated, Sophisticated Bungalow In Bronte East, Nestled Among Mature Trees And Ideally Located Near Top-Rated Schools, Parks, Shopping, And Everyday Amenities. Offering Generous Living Space, This Bright And Inviting Home Features 3+3 Bedrooms And 3 Bathrooms, Along With A Thoughtfully Designed Open-Concept Main Floor. Large Windows Fill The Space With Natural Light, Highlighting The Upgraded Kitchen Complete With Stainless Steel Appliances And A Stylish Herringbone Backsplash. The Spacious Dining Area Provides Direct Access To The Back Deck And Overlooks The Family Room, Which Features A Walkout To A Beautiful Stone Patio Perfect For Entertaining. The Main Level Also Includes A Spacious Living Room Open To The Dining Area, Enhanced With Elegant Wainscoting, Crown Moulding, And Pot Lights Throughout. The Fully Finished Basement Adds Incredible Versatility, Showcasing A Stunning Fireplace Feature Wall, A Convenient Kitchenette Ideal For A Guest Or In-Law Suite, And An Additional Large Room With A Walk-In Closet. Situated On A Large, Private Lot With Parking For Up To Six Vehicles, This Property Also Offers Excellent Potential For Future Development. (id:50787)
37 Pietrowski Drive
Georgina, Ontario
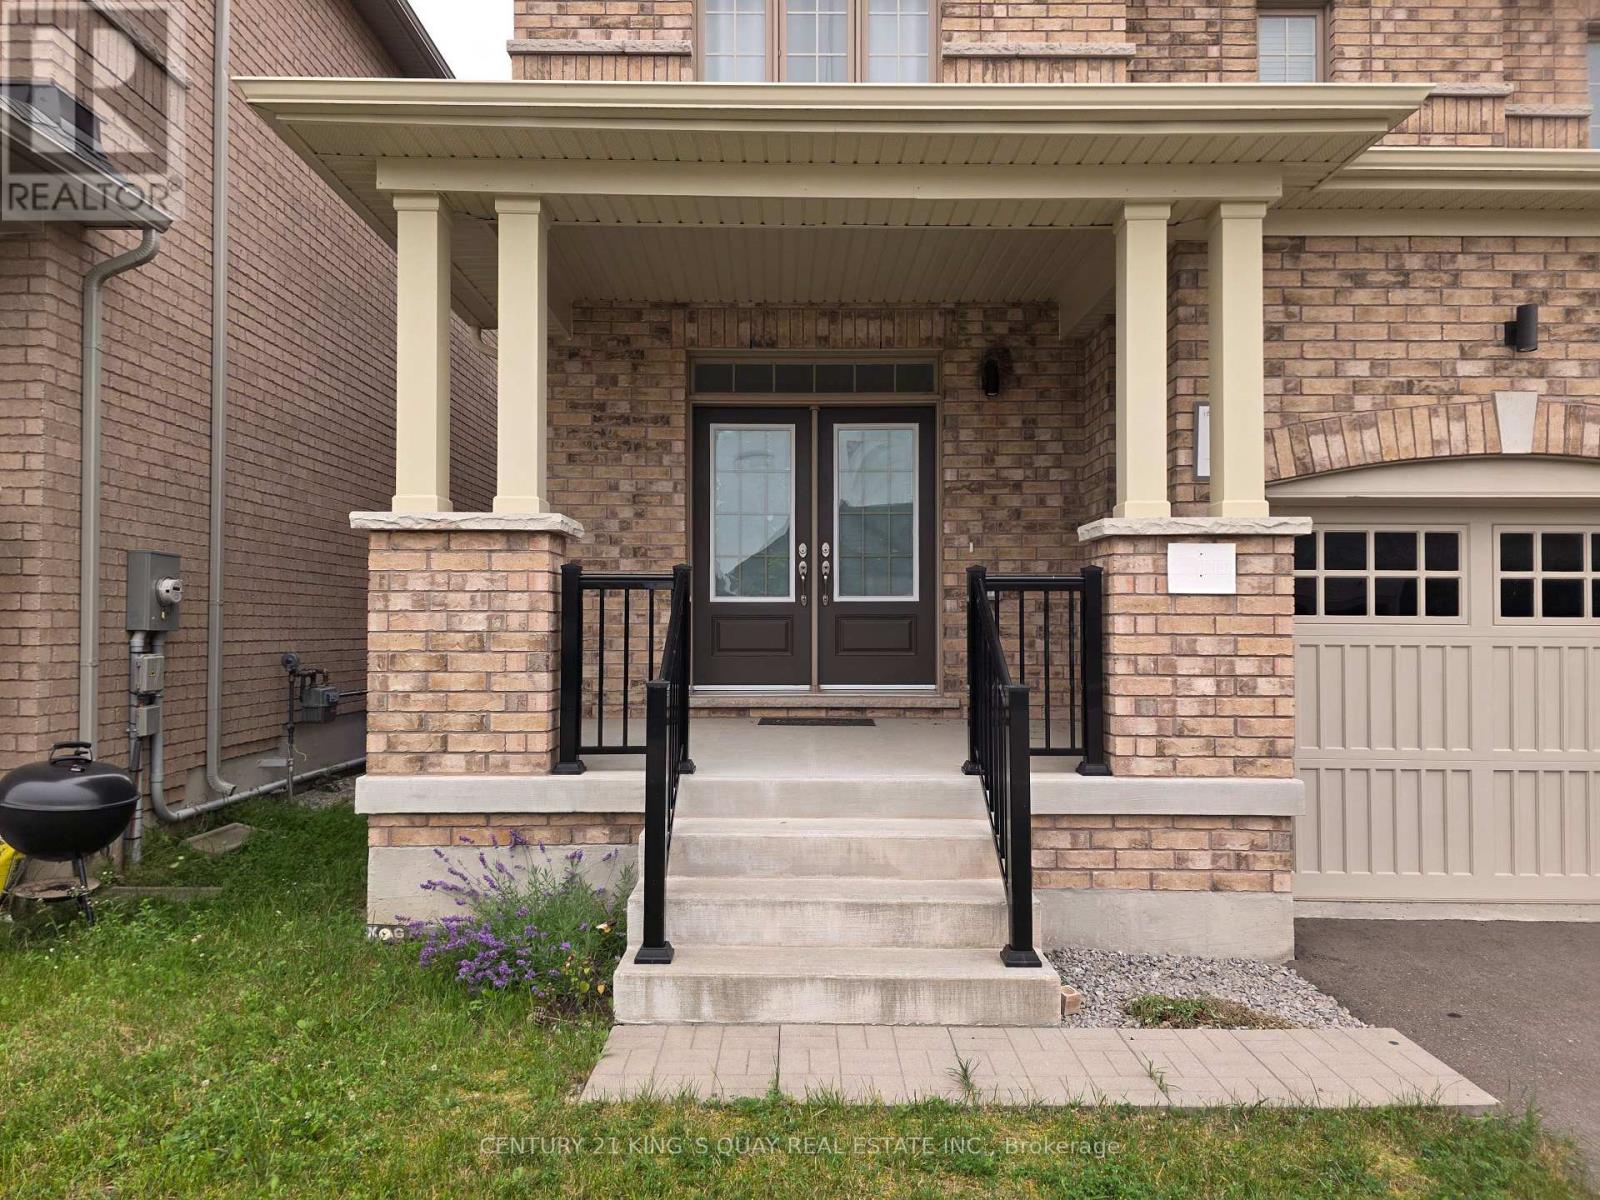
5 Year New Quality Built Approx 2200 Sq Ft Home, Rarely Occupied, Almost Like New, 4-Car Driveway No Sidewalk, 2-Car Garage Direct Access Thru M/F Laundry, 9'Ceiling, Hardwood Living/Dining, Granite Eat-In Kitchen W/O Yard, Oak Stair To 2/F With 4 Bedroom & 2 Bath, Open Concept Practical Layout, Lots Windows. Fast-Developing Area, Close To All Amenities. (id:50787)
1474 19th Avenue
Richmond Hill, Ontario
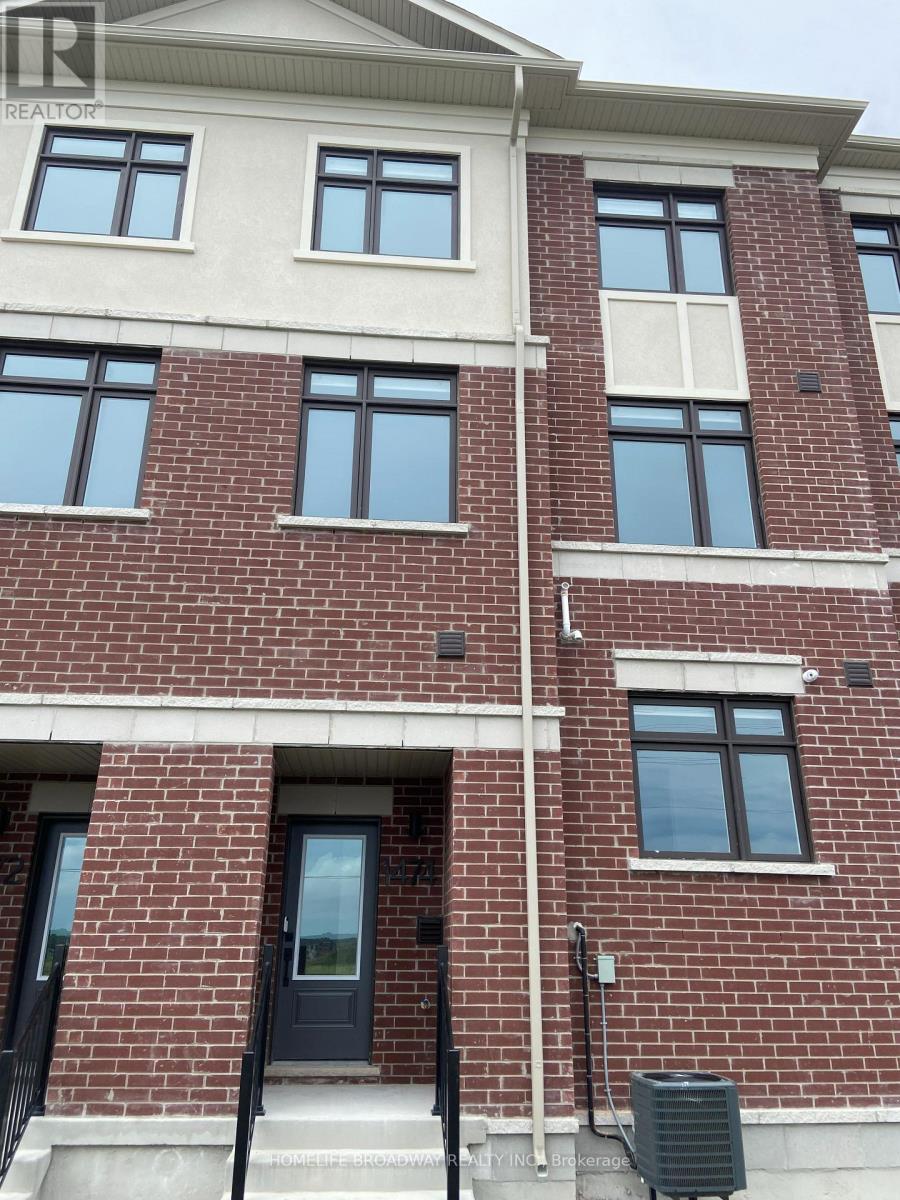
Brand New 3 Storey Freehold Townhouse in Richmond Hill, Never Live In, Double Garage with Total 4 Parking Space, 4 Bedroom, 3 Bathroom with 1 Powder Room. Modern and Open Concept and Stylish Design, Close to Pond and All Amenities (id:50787)
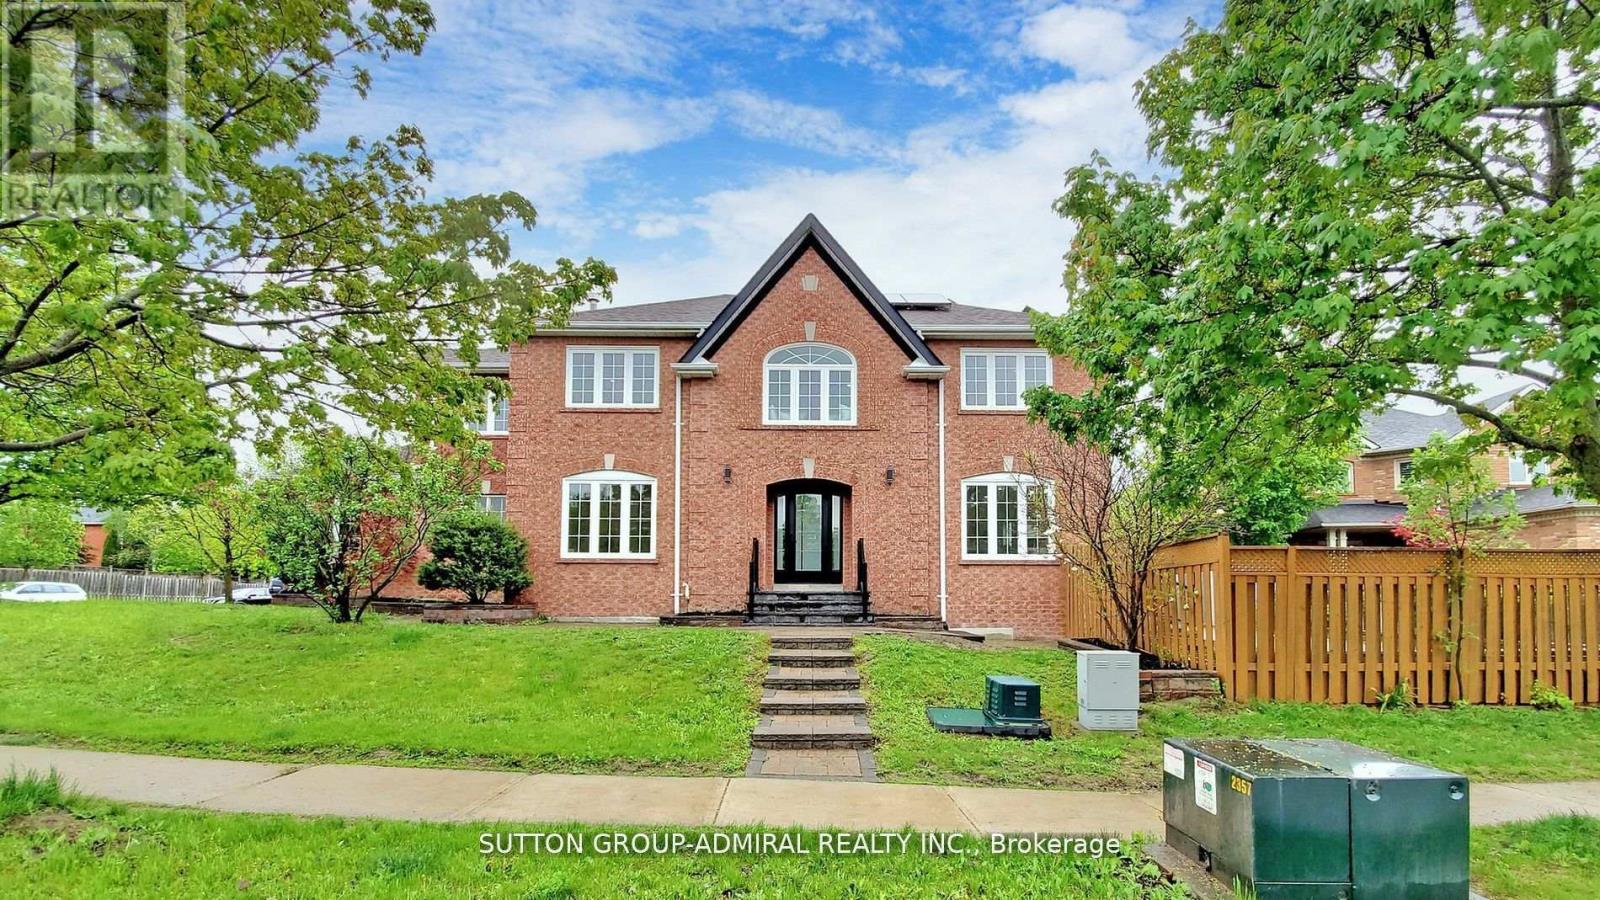
470 Doubletree Lane
Newmarket, Ontario
One Of A Kind Striking Modern Style Home Features Rich Natural Light. Quintessential Indoor/Outdoor Living, Fully Renovated In 2022, This 4+1 Bedroom, 5 Bath Home Offers Perfect Balance For Casual And Formal Entertaining. Meticulous Attention To Detail Is Presented In The Gourmet Kitchen With New Rich Quartz Countertops And Backsplash, Custom Cabinets, And Brand-Name Appliances. (id:50787)
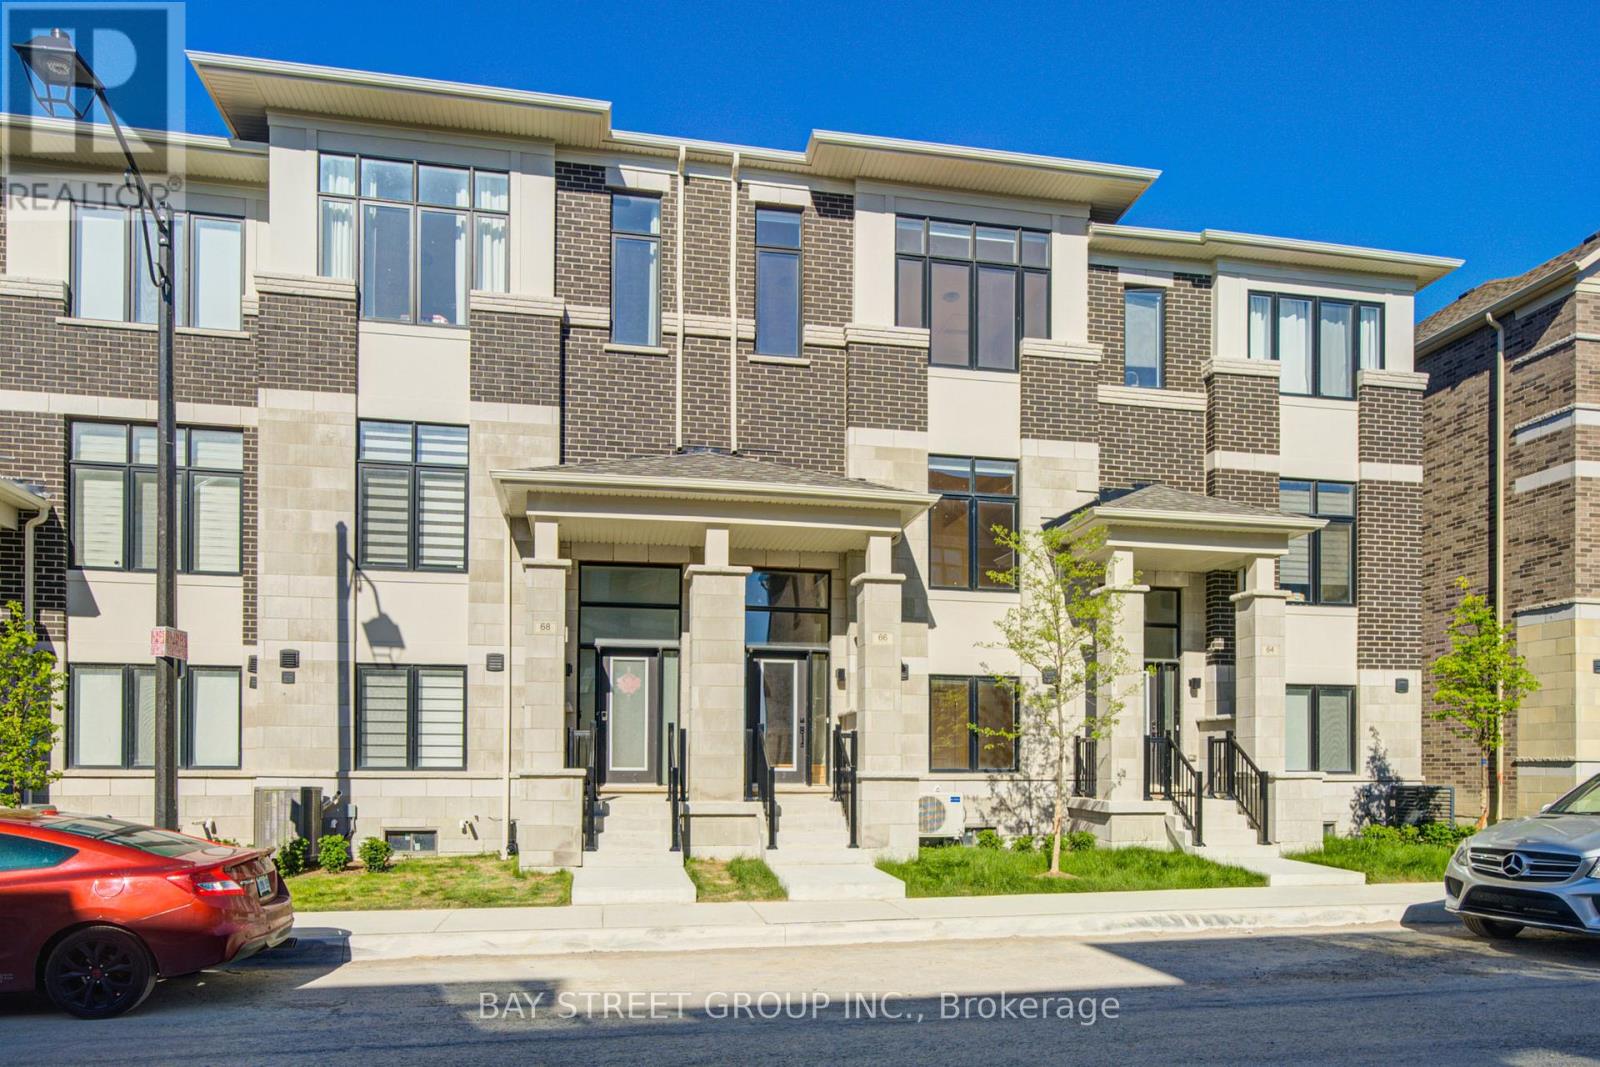
66 Millman Lane
Richmond Hill, Ontario
Modern living in the heart of the newly built Ivylea community. This one-year-new townhouse offers 4 bedrooms, 4 bathrooms, a 2-car garage, and approximately 2,215 sq. ft. plus an unfinished basement. Designed with bright and open living spaces, the home features east-west exposure, large windows, 10-ft ceilings on the main floor, and 9-ft ceilings on the upper levels. Enjoy quality upgrades including pot lights, oak stairs, stainless steel appliances, and a modern kitchen with a large island, breakfast bar, backsplash, and walk-out to balcony. The primary retreat includes a walk-in closet, private balcony, and elegant 4-piece ensuite with freestanding tub. The ground-level fourth bedroom with its own ensuite and direct garage access provides excellent flexibility for extended family, guests, or work-from-home use. Prime location close to Hwy 404, Richmond Green Secondary School, GO Station, transit, Costco, shopping plazas, parks, and everyday conveniences. (id:50787)
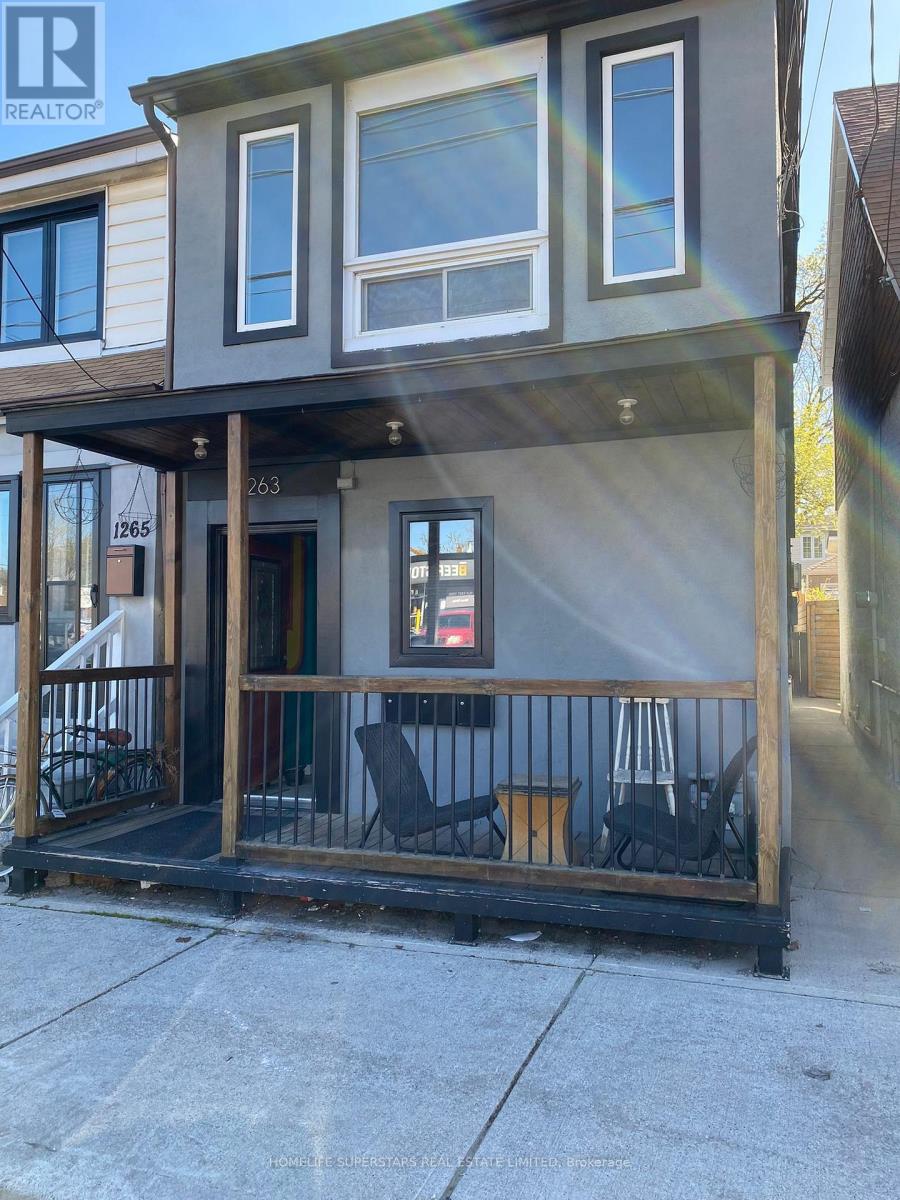
Upper - 1263 Woodbine Avenue
Toronto, Ontario
1 bedroom 1 bathroom unit located on the 2nd floor of this detached home on Woodbine Ave. Heat, hydro & water included. No parking. No on-site laundry, however laundromat 350 meters away. Shared backyard. (id:50787)
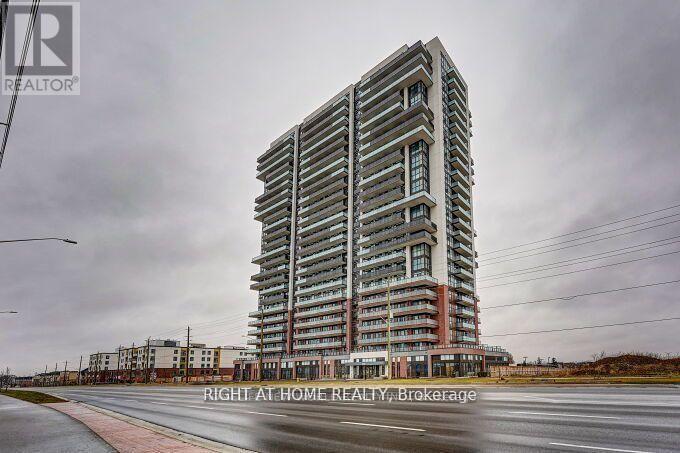
1207 - 2550 Simcoe Street E
Oshawa, Ontario
Welcome to UC Tower 2550 Simcoe St N Unit 1207 by Tribute Communities in Oshawa's Windfields neighbourhood. This 12th floor 2-bedroom, 2-bathroom suite offers 660 sq ft of well-designed living space with an open balcony and clear north views. The unit features a modern kitchen with quartz countertops, in-suite laundry, and two full bathrooms. Building amenities include concierge, gym, bike storage and elevator. Costco, Walmart, grocery, restaurants and major shopping all within minutes. Highway 407 seconds away. (id:50787)