
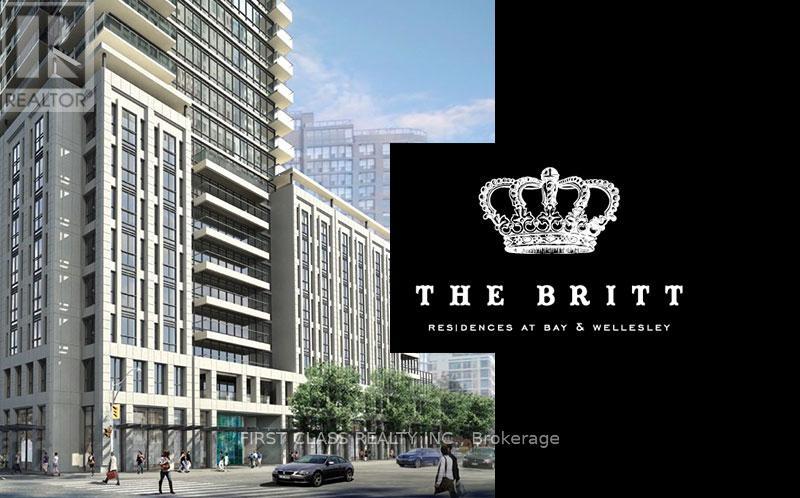
527 - 955 Bay Street
Toronto, Ontario
Welcome to this sunny, bright, and spacious 788 sq.ft. Suite in the heart of Downtown Toronto! Cozy and functional two Bed + one study + one parking Condo unit with a open concept East facing balcony at the Brit Luxury Residence. Located in the core of Downtown Toronto. Everything is walking distance from your doorstep, conveniently located at Bay & Wellesley close to Wellesley TTC Subway, Mins Walking distance to Hospitals, Supermarkets, U of T, Amenities, Eaton Center and Financial District. (id:50787)
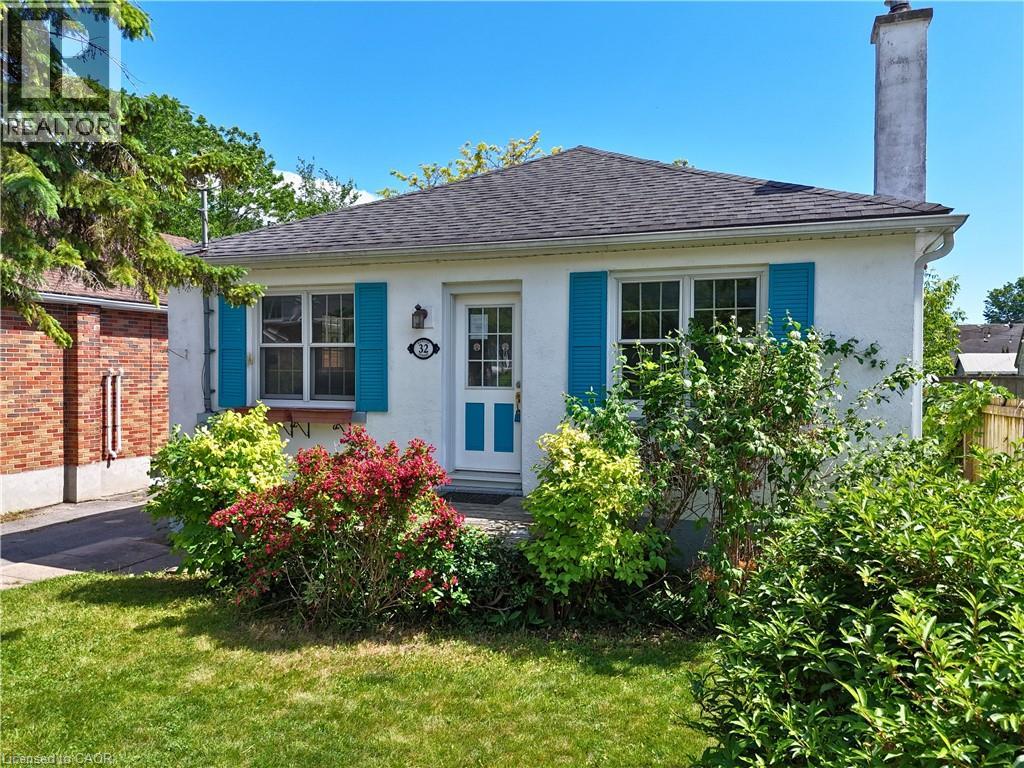
32 Dunlop Street
Kingston, Ontario
Charming three-bedroom detached bungalow in Williamsville, one block south of Princess Street in central Kingston. Situated on an approximate 40 x 105 ft lot, the property offers a rare blend of privacy and convenience in one of Kingston's most established and walkable neighbourhoods. The main floor is approximately 1,176 sq ft with a living room anchored by built-in wood cabinetry and shelving through an arched doorway — the kind of character detail that doesn't get built anymore. Eat-in kitchen with a combined dining area. Hardwood floors through the main living spaces. Three bedrooms, two with views to the backyard, and a 4-piece bath with original tilework. The full unfinished basement adds over 1,150 sq ft of potential below grade. A separate side entrance off the driveway steps down to the basement or up to the main-floor hall — a practical layout that may lend well to a potential in-law suite or just to get some additional living space. Laundry, utility, and sump pump are on this level. Out back, a fully fenced yard with mature greenery, a detached garden studio — usable as a potential home office, workshop, or creative space — and a separate storage shed. Private driveway fits 3 cars. Central Kingston living at its most convenient. Two universities, a major hospital, parks, sports venues, and the downtown core are all within easy reach. Transit runs along Princess Street and the Lake Ontario waterfront is minutes south. This is a neighbourhood people stay in. (id:50787)
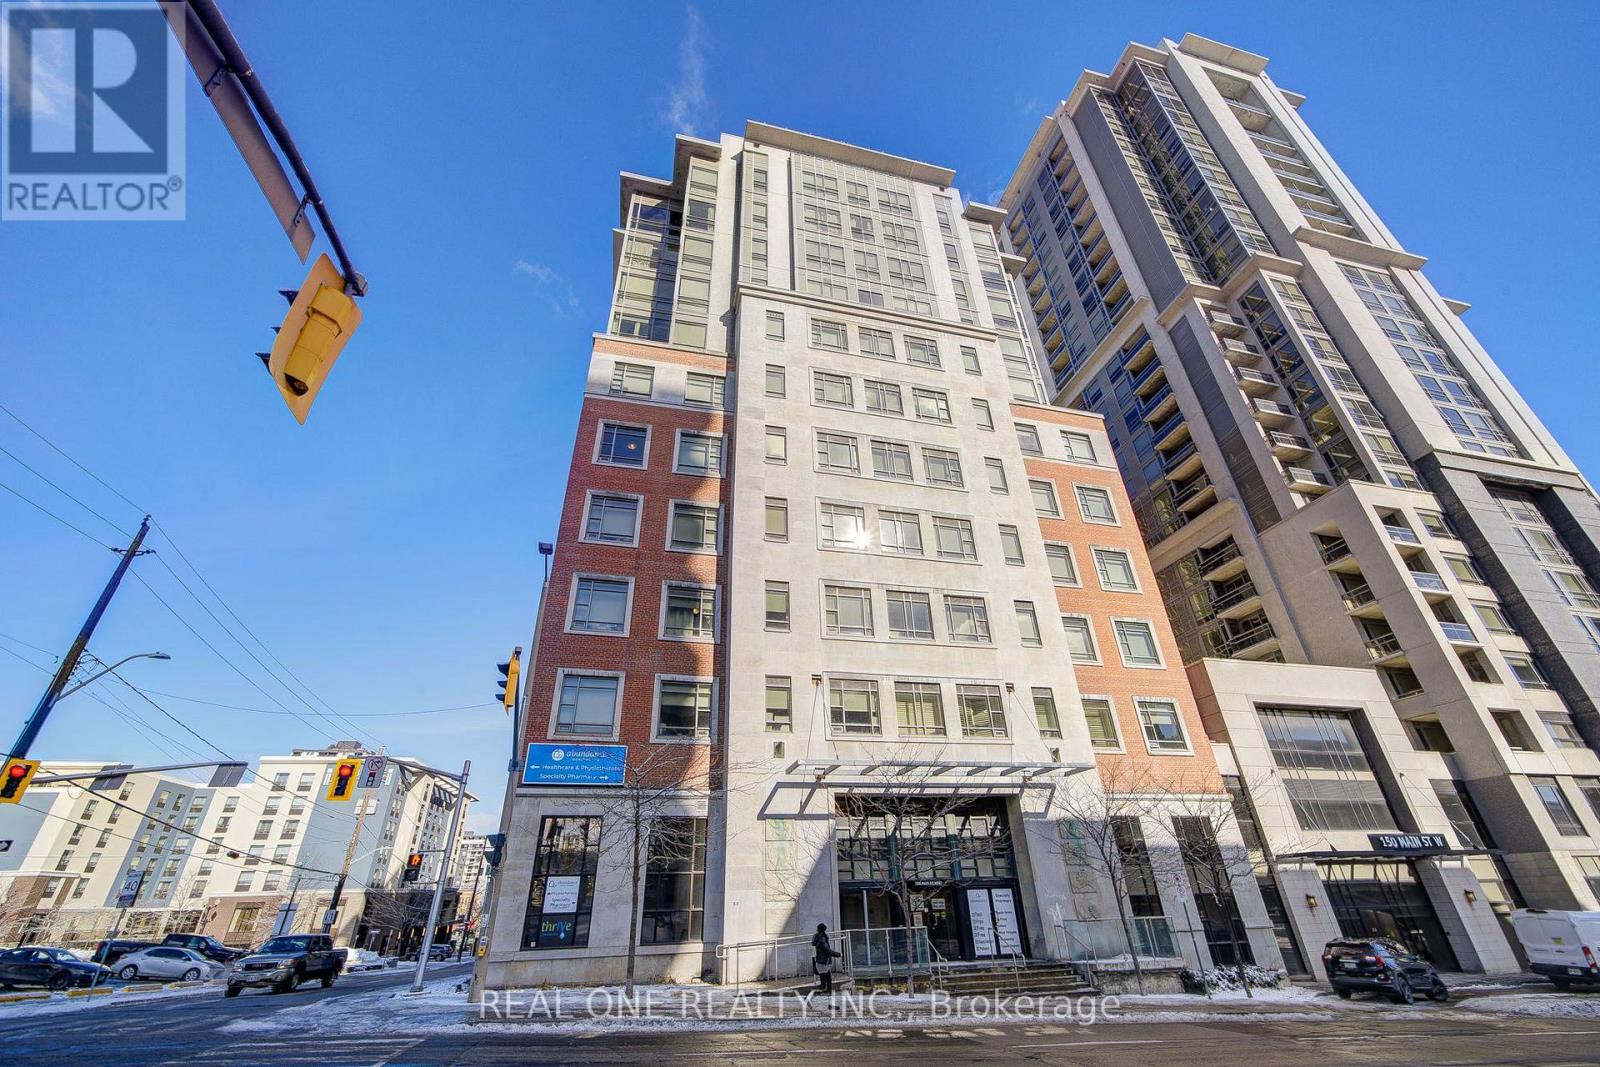
503 - 150 Main Street W
Hamilton, Ontario
950 sqft 2 Bed 2 Bath Southwest Corner Condo with 1 indoor parking included. Southwest Corner Unit In One Of The Most Desired Luxury Condo Buildings In The Heart Of Hamilton Downtown! Very Bright and Spacious! Huge unit in a luxury and safe condo, located commercial downtown with banks and art galleries. Large Living Room area.Master Bedroom facing west with unobstructed view and bright.2nd Bedroom Facing South. Laminate Flr Thru Out.One Block Away From Hess Village, Nations Supermarket, Jackson Square & New Mcmaster Family Practice. Hsr And Go Bus At Doorsteps. Close To Mcmaster University, Mcmaster Children's Hospital, St. Joseph's Healthcare Center, And Hamilton General Hospital. *Central Heating,cooling and water included in the condo fee **Current Tenant will leave at end of August. Flexible Closing. (id:50787)
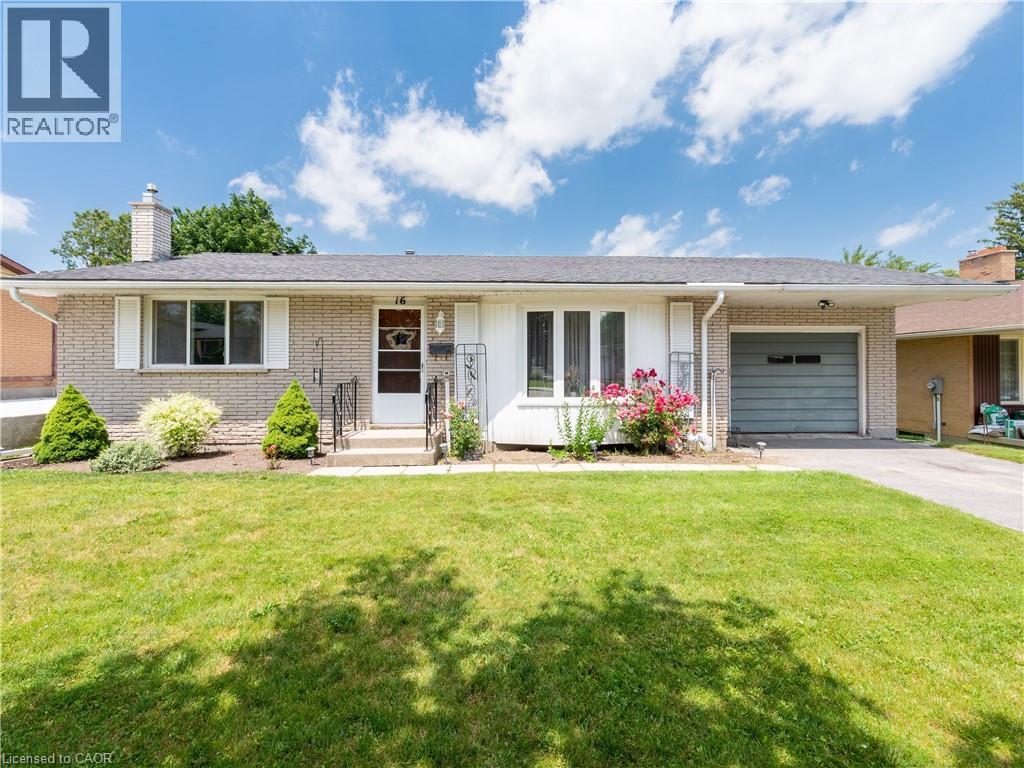
16 Fergusson Avenue
Ingersoll, Ontario
Pride of ownership shines throughout this impeccably maintained three-bedroom brick bungalow in one of Ingersoll's established neighbourhoods! Lovingly cared for by the same owner for many years, this exceptionally well-maintained home offers exceptional comfort today with the opportunity to make it your own over time. Enjoy the peace of mind that several significant updates have already been completed, including major windows replaced approximately eight years ago with a transferable lifetime warranty and a high-efficiency furnace installed in 2021. The bright main floor features a spacious living room filled with natural light, a generous eat-in kitchen with abundant cabinetry, three comfortable bedrooms and a full 4-piece bathroom. The lower level adds nearly 500 sq. ft. of finished living space with a large recreation room featuring a cozy fireplace, a convenient 2-piece bathroom, laundry area and over 335 sq. ft. of additional storage and utility space. The oversized attached garage (13'1 × 23'5), spacious deck, beautifully maintained backyard and storage shed complete this exceptional property. Ideally located close to schools, parks, shopping, everyday amenities and just minutes from Highway 401, this home offers the perfect blend of comfort, convenience and lasting value. Whether you're a first-time buyer, growing family or someone looking to downsize without sacrificing space, this is a rare opportunity to own a home that has been exceptionally cared for and is ready for its next chapter. (id:50787)
127 Monarch Woods Drive
Kitchener, Ontario
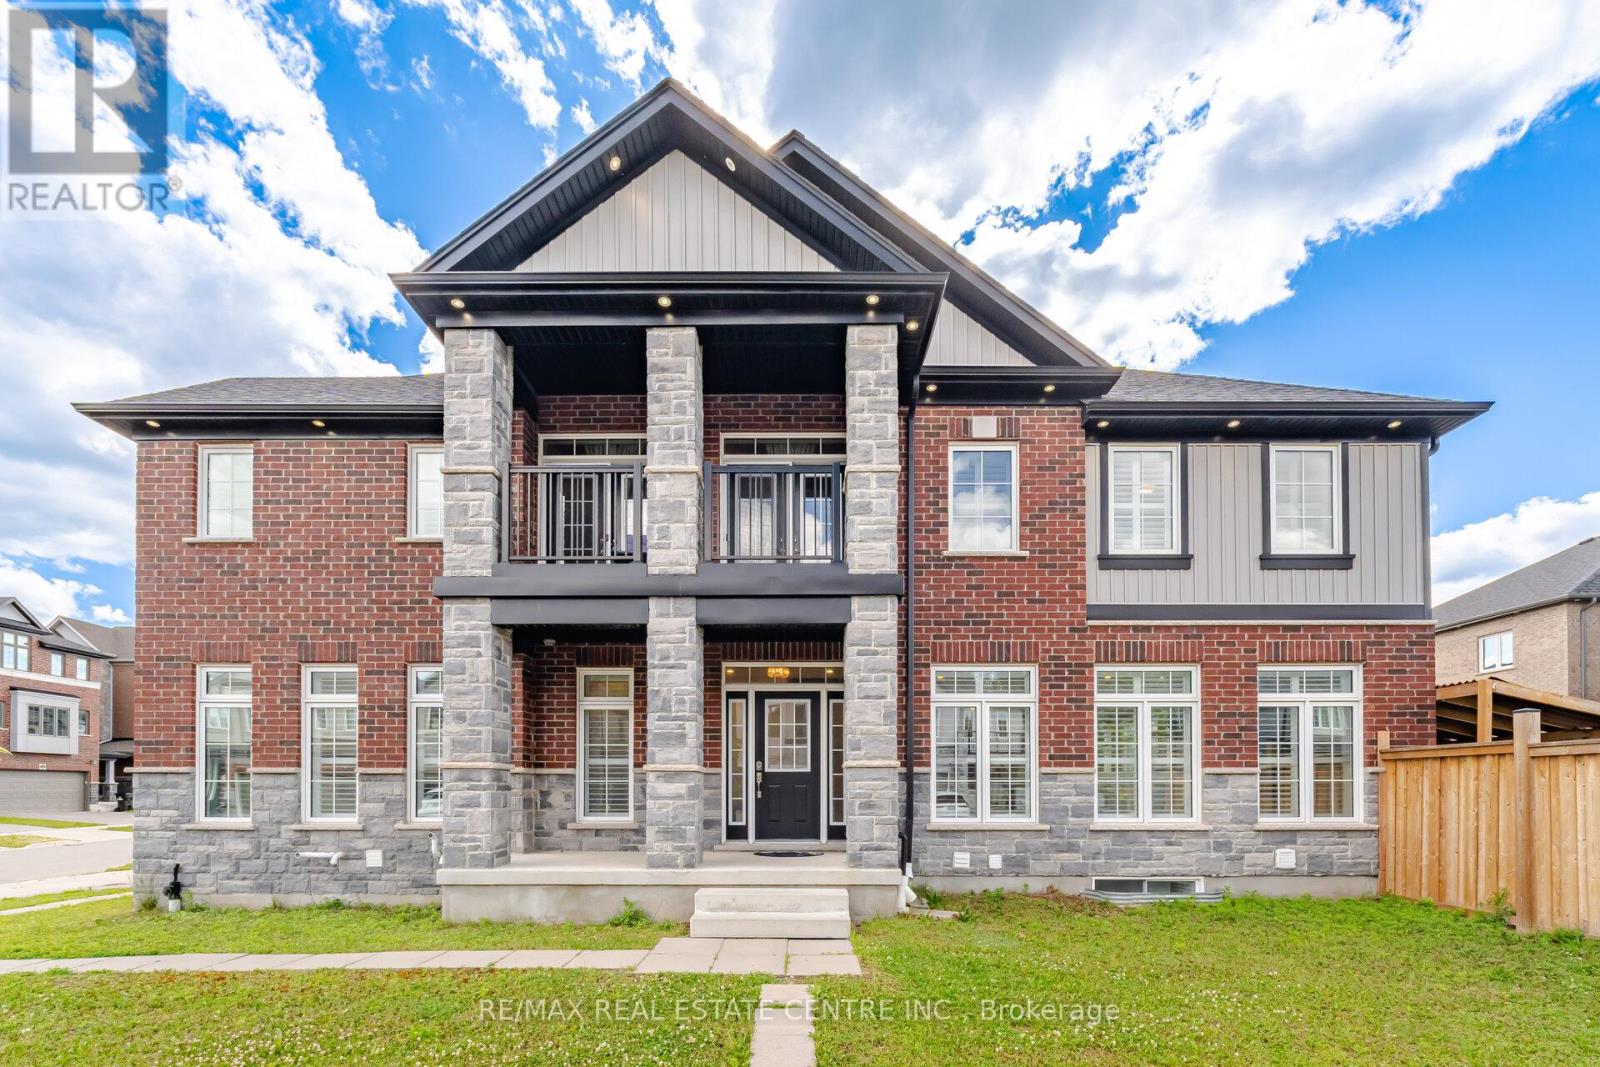
Welcome to 127 Monarch Woods Drive, a beautifully appointed executive home in Kitchener's highly sought-after Doon South community. Offering almost 3,000 sq. ft. of elegant living space, this stunning residence features 4 spacious bedrooms, 6 bathrooms, and a versatile media room with walk-out to a private balcony. The bright open-concept main floor showcases hardwood flooring, pot lights, a formal dining area, separate living room, and a modern kitchen with stainless steel appliances, custom backsplash, and breakfast area with walk-out to the backyard. The luxurious primary suite offers his-and-hers closets and a spa-inspired 5-piece ensuite, while a second bedroom enjoys its own private ensuite. Adding exceptional value are two separate basement apartments-one featuring 2 bedrooms and the other 1 bedroom-offering excellent potential for extended family living or rental income. Situated on a premium lot with parking for up to 6 vehicles, this newer brick and stone home is conveniently located near top-rated schools, parks, hospitals, public transit, and everyday amenities, making it the perfect blend of comfort, style, convenience, and investment potential. (id:50787)
1170 Peter Road
Bracebridge, Ontario
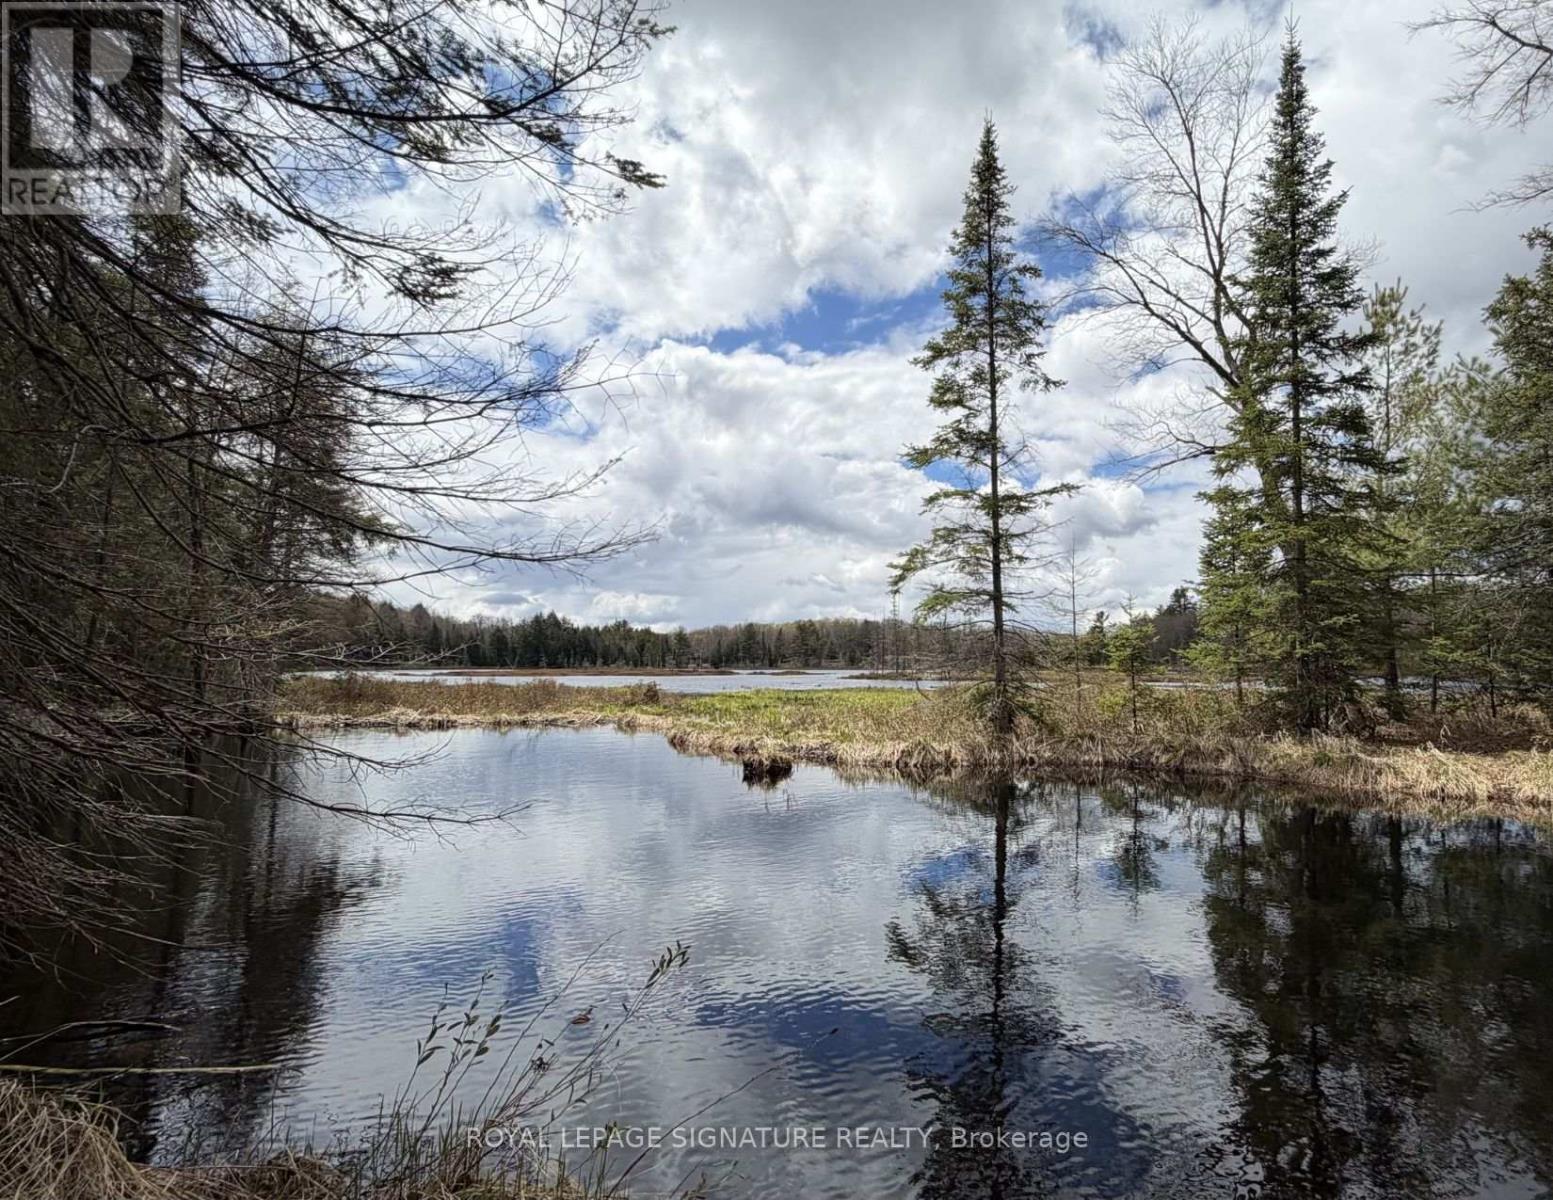
Rare - one of the largest remaining acreage packages in the Muskoka/Lake of Bays area! ~598-Acre Multi-Parcel Muskoka Wilderness Tract An unparalleled opportunity to acquire an expansive, contiguous acreage tracking approximately 598 acres across four distinct PINs in the highly sought-after Lake of Bays/Bracebridge region. Boasting immense scale, privacy, and rugged natural beauty, this massive landholding offers endless possibilities for a legacy family compound, private wilderness estate, or long-term rural land bank. The property features a diverse topographical canvas defined by dense mature woodlands, tranquil inland ponds, and natural water networks, with the pristine waters of the Muskoka River (South) weaving directly through or adjacent to the acreage. Encompassing four massive, distinct sections-measuring approximately 95.5 acres , 109.4 acres , 100.8 acres , and 291.9 acres -this landmark package provides ultimate privacy and a truly vast footprint to execute your visionary design solutions. Located under the planning jurisdiction of the Township of Lake of Bays and adjacent to Bracebridge, the land is subject to WR (Waterfront Residential) and environmental zoning parameters, opening up excellent potential for thoughtfully integrated, sustainable rural development. Establish your ultimate private sanctuary surrounded by towering trees, pristine water features, and the serene peace of cottage country. Property package includes all four parcels (PINs: 48107-0114 , 48107-0002 , 48107-0113 , and 4808-0020 ). Do not miss this generationally rare chance to own one of the largest remaining acreage packages in the Muskoka/Lake of Bays area! (id:50787)
2203 - 56 Annie Craig Drive
Toronto, Ontario
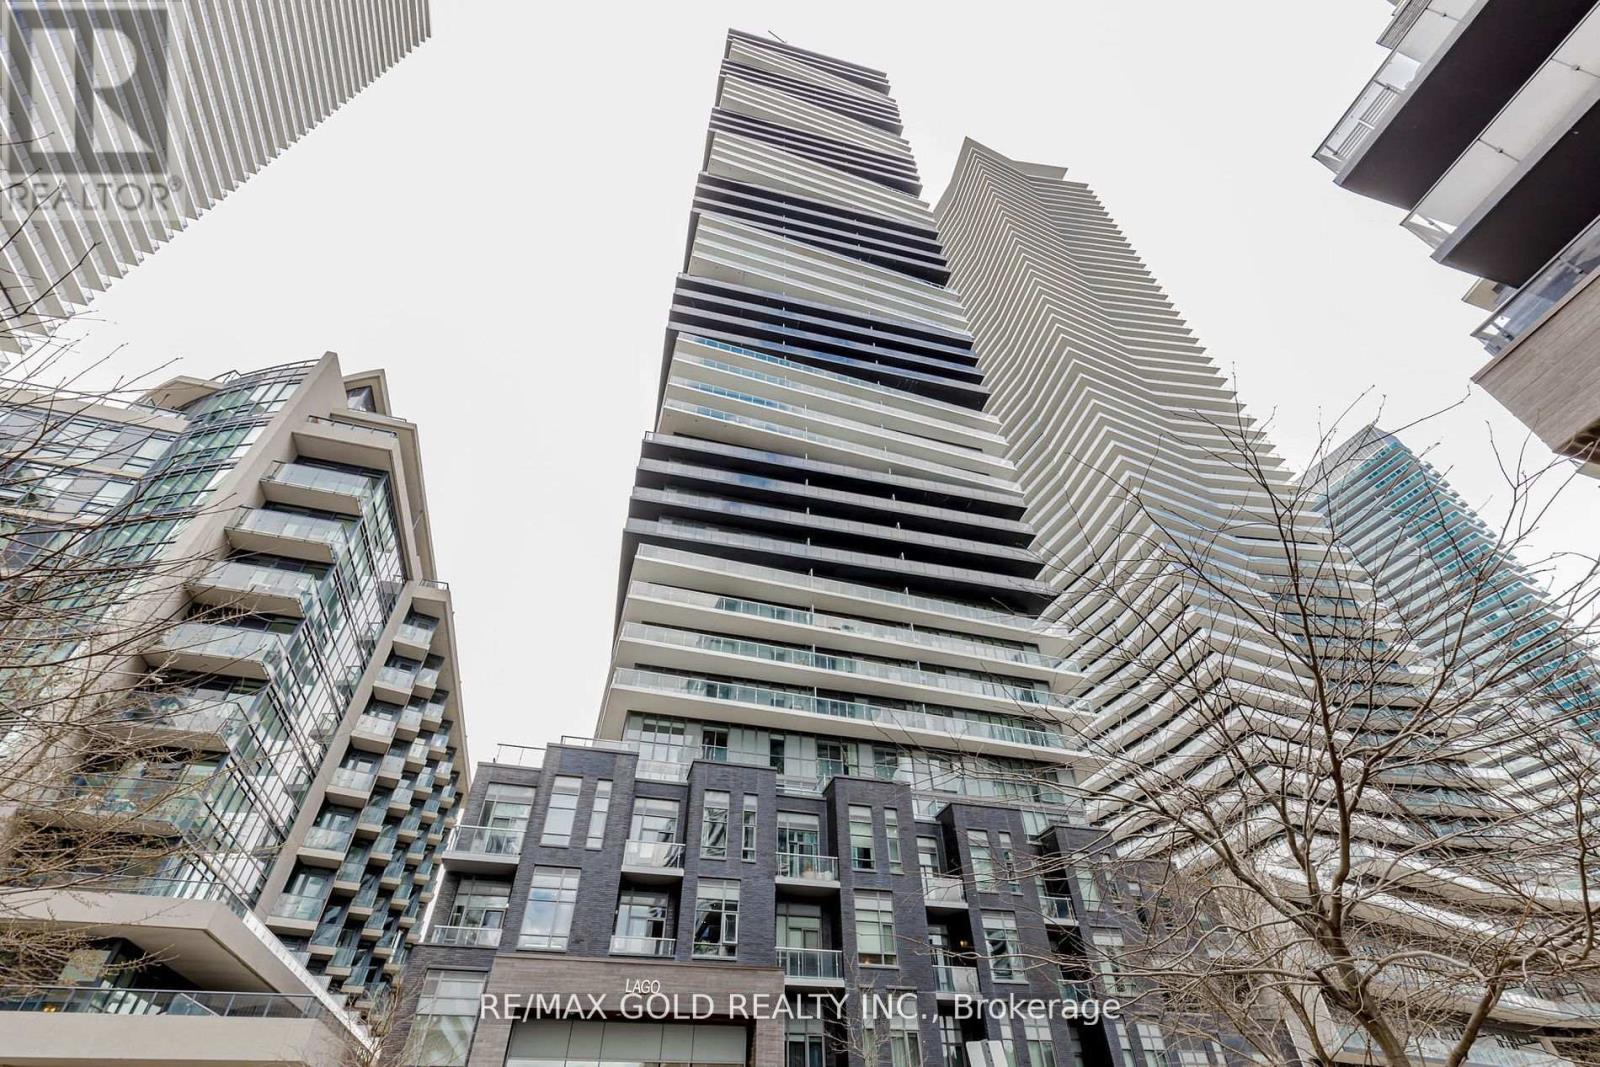
Luxury Waterfront Living at Its Finest. 1002+325 Sq Ft. 2 Bed, 2 Bath Condo with Breathtaking Views of Lake Ontario and Toronto Downtown Skyline! Welcome to your dream condo in the heart of Toronto's vibrant waterfront community! Perched on a high floor at the prestigious Lakeshore & Park Lawn location, this stunning 2-bedroom, 2-bath suite offers uninterrupted water views from the living room and a massive wrap-around balcony, perfect for morning coffees, evening sunsets, and entertaining guests in style. Step inside to find modern laminate flooring throughout, a spacious open-concept layout, and a sleek front-loading ensuite laundry for your convenience. The primary bedroom features a luxurious ensuite bathroom, adding a private retreat feel to your everyday life. Enjoy peace of mind and added convenience with one exclusive parking space and a dedicated locker. This upscale building is packed with resort-style amenities including: 24/7 Concierge, Indoor Pool & Spa, Fully equipped Gym, Elegant Guest Suites, Stylish Recreation/Party Room, and Ample Visitor Parking. With TTC transit right at your doorstep, and quick access to the Gardiner, downtown Toronto, trails, and the waterfront, you're perfectly positioned for work, play, and everything in between. Don't miss your chance to live in one of the most sought-after condo communities in the city! (id:50787)
216 Aldercrest Road
Toronto, Ontario
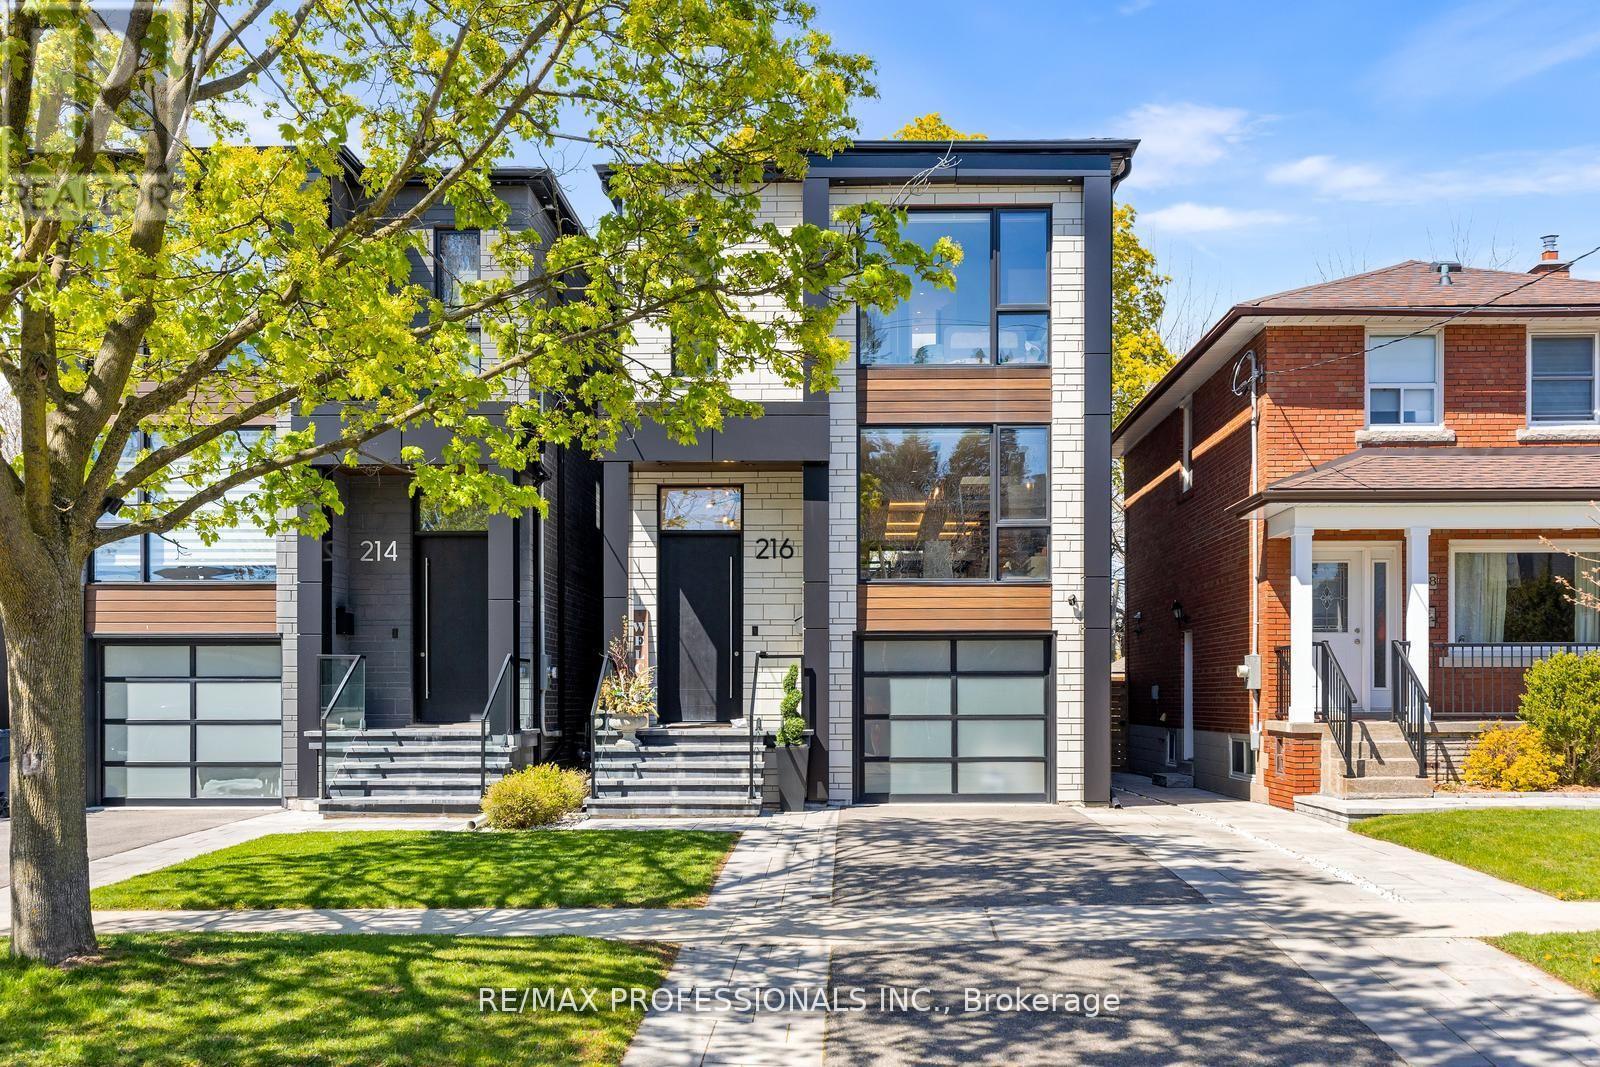
**Fully Smart Home with Automation** A stunning contemporary custom built home on a desirable street in Alderwood. Built in 2021, this home features exceptional style and craftsmanship with no expenses spared- move in and enjoy. 2124 square feet of above grade luxury. Large Aluminum windows throughout the home including a custom 2 panel door that walks out to deck/yard. The main floor features white oak hardwood flooring throughout, designer powder room, raised (above garage) separate dining or family room, glass railings and custom *Mono Beam with floating stairs. The kitchen/living area features *12 foot cove ceilings with integrated LED lighting*, custom millwork and cabinetry with quartz counters and backsplash and integrated Jenn-Air appliances. The upper level features 3 bedrooms, all featuring it's own and separate washrooms (see floorplan). The primary bedroom features a stunning 5-piece ensuite with large ceramic slab heated floor with acrylic tub and curbless shower + a custom walk-in closet with dual tinted-glass doors. Large windows throughout the upper level including 2 skylights and large laundry closet with sink. The lower level is equipped with heated luxury vinyl flooring throughout, 9 foot ceilings, and full home theatre with surround sound, 2 piece washroom, large closets and large storage area/mechanical room showcasing the level of building quality. Cold room with sump-pump. This home features custom built-in closets on every level, *Hunter Douglas motorized blinds throughout, *built-in audio speakers on main floor, primary bed & bath and outside deck* 200 amp service, EV car charge ready, Back-up generator ready, smart switches, recessed LED lighting and more. Fully insulated garage with heated floors fits one car + park 2 cars on driveway. Stone walkway and patio. Large composite deck with glass railing overlooking the large/clean yard with Large mature tree. Integrated/waterproofed storage under deck + fully fenced yard + more! (id:50787)
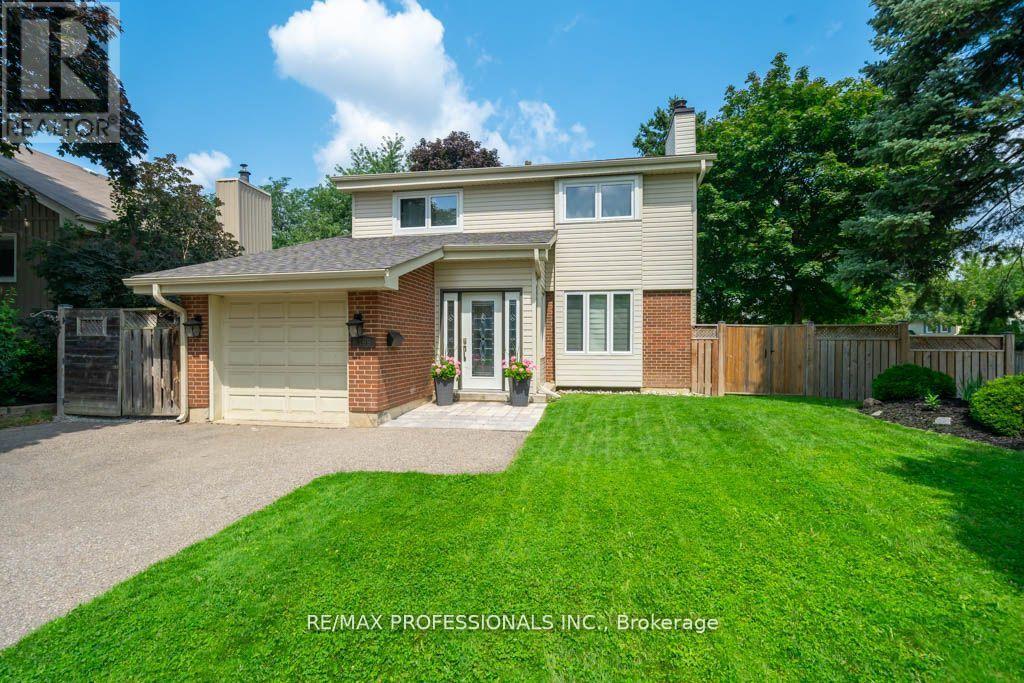
4199 Gayling Gardens
Mississauga, Ontario
A perfect family home in one of the most desirable pockets in Erin Mills! Situated on a desirable corner lot/ one of the largest lots in the area - *58 x 120 feet with expansive 65 feet at the rear!* Beautifully updated, charming, meticulously clean and maintained 4-bedroom home! This home features a very functional layout. The main level includes a large living/dining room, separate from the kitchen, enclosed front entry, convenient powder room and interior access to the garage. The kitchen features a walkout to the large covered deck (perfect for entertaining!), which overlooks the expansive backyard featuring additional stone patio, mature trees, custom garden shed, playhouse, and more! *An entertainer's delight/kid paradise - A must see!* The lower level features a rec room, large laundry room, fully renovated washroom with shower, plus a ton of storage space - simply ideal! The home has been freshly painted. Move in and enjoy! Don't miss out - take the virtual tour! Prime location, family-friendly neighbourhood and excellent community! Steps to walking/cycling trails, multiple parks, top-rated schools, and nearby plazas - all of the shops and amenities you need! Close to transit, quick access to highways, and a hospital. Walk to Life Time Athletic Club and much more! (id:50787)
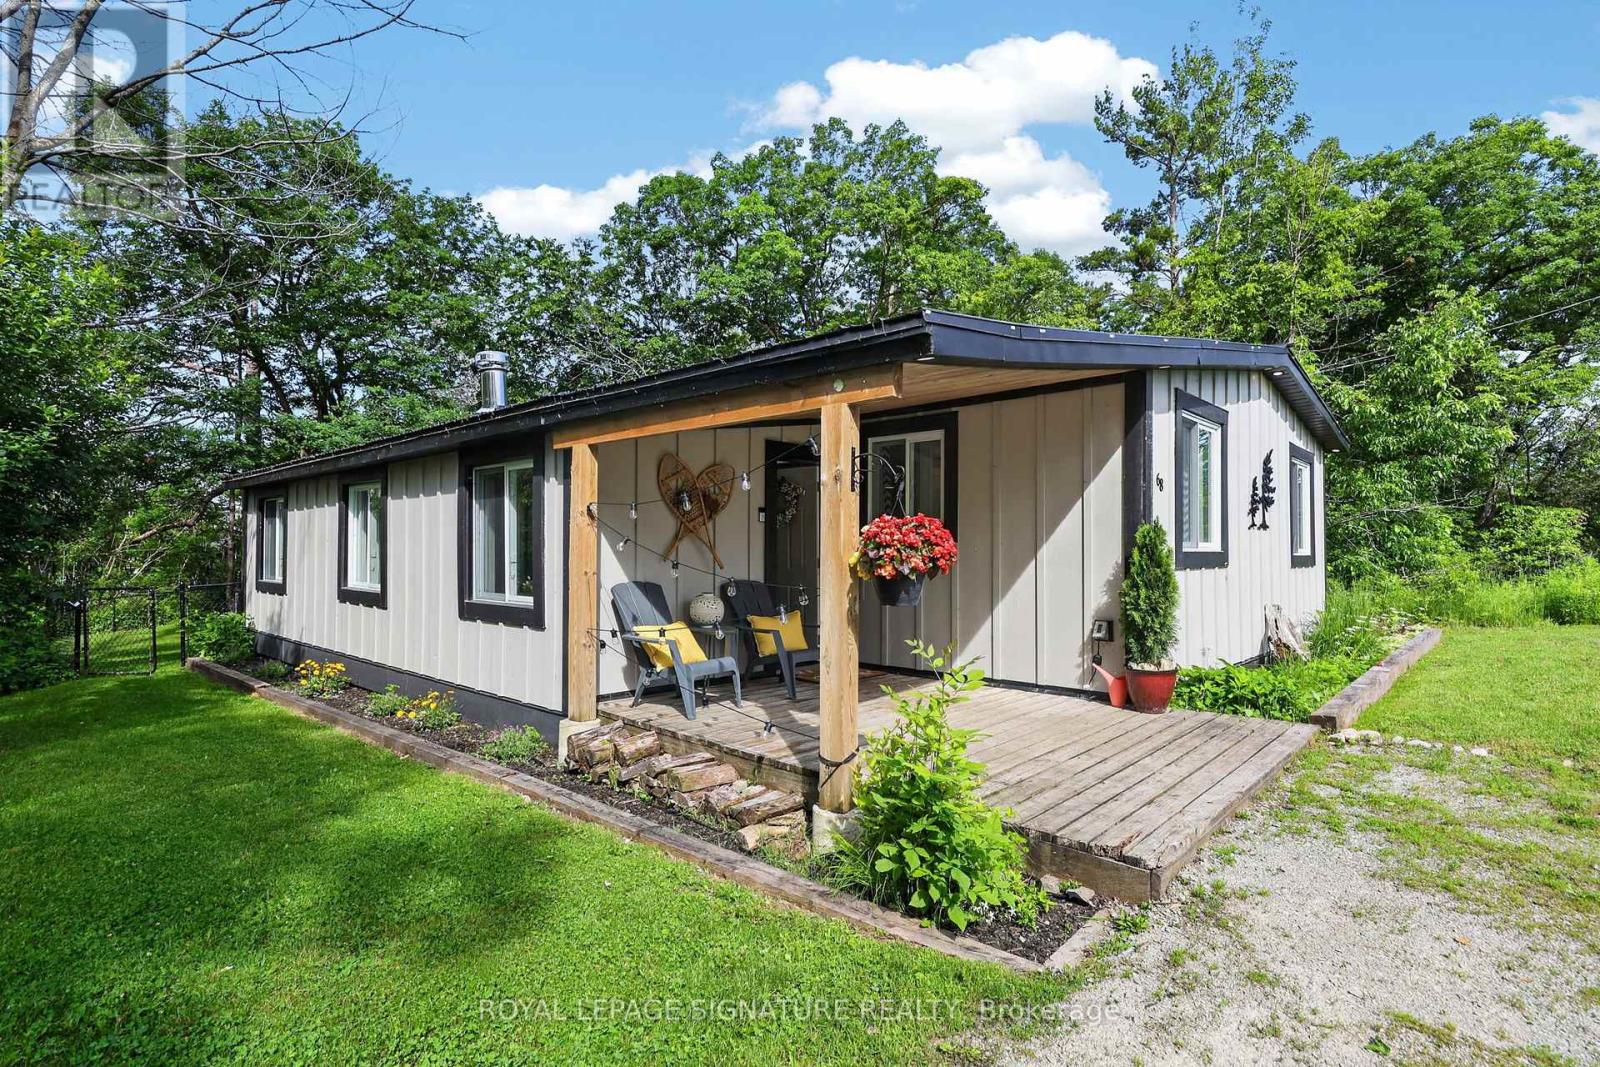
68 Forest Harbour Parkway
Tay, Ontario
Experience the ultimate Georgian Bay lifestyle without the waterfront taxes at 68 Forest Harbour Parkway, a meticulously upgraded bungalow located just steps from the pristine shores of the bay. Perfectly positioned within a sought-after waterfront community, this turnkey retreat offers the best of cottage country combined with minimal maintenance ownership, featuring significant upgrades including a high-efficiency HVAC system, durable Hardie Board siding, and a metal roof. Bathed in natural light, the main level features an open-concept living space, a chef-inspired kitchen with quartz countertops, and a seamless walk-out to an expansive west-facing deck for sunset views. With 3 spacious bedrooms, a spa-like bath, and a proven track record for short-term rental income, it serves as both a high-performing investment asset and a private family sanctuary. Spend your days walking to the beach, launching your boat nearby, or relaxing by the fire pit in a community where your ultimate Georgian Bay escape is ready to enjoy. (id:50787)
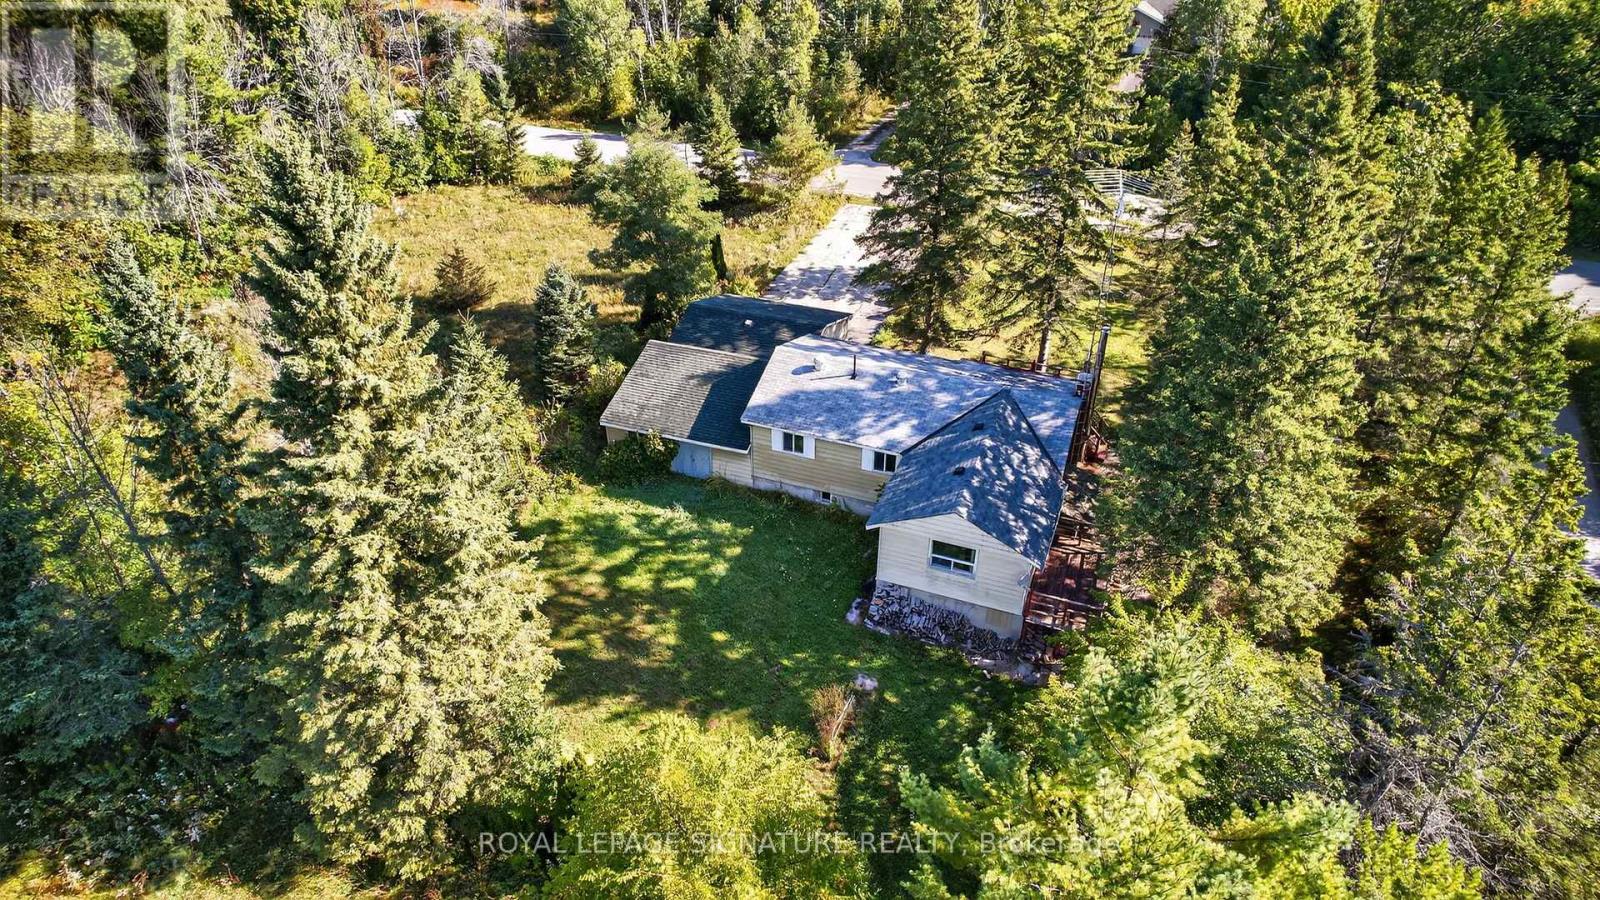
81-77 Bass Bay Drive
Tay, Ontario
ATTENTION COTTAGERS! Secure Your Ultimate Deeded Waterfront Family Compound at Bass Bay in Victoria Harbour! Escape to a rare 5.5-acre estate featuring four spacious 100 x 150 lots and a charming, open-concept 4-season cottage complete with 3 bedrooms, 1 bathroom, and a detached garage. Surrounded by the serene natural beauty of Georgian Bay, this private retreat is ready for your family's memories, with plenty of room to host guests or gather across the expansive grounds. Enjoy owned waterfront access for morning swims, boating, and lazy afternoons by the water, all while taking advantage of the surrounding three adjacent lots to create a generational family compound or a sprawling private getaway. Whether you want to enjoy the cozy cottage as-is or craft your dream custom legacy property in a sought-after waterfront community, this rare offering delivers endless possibilities for the ultimate cottage lifestyle. (id:50787)
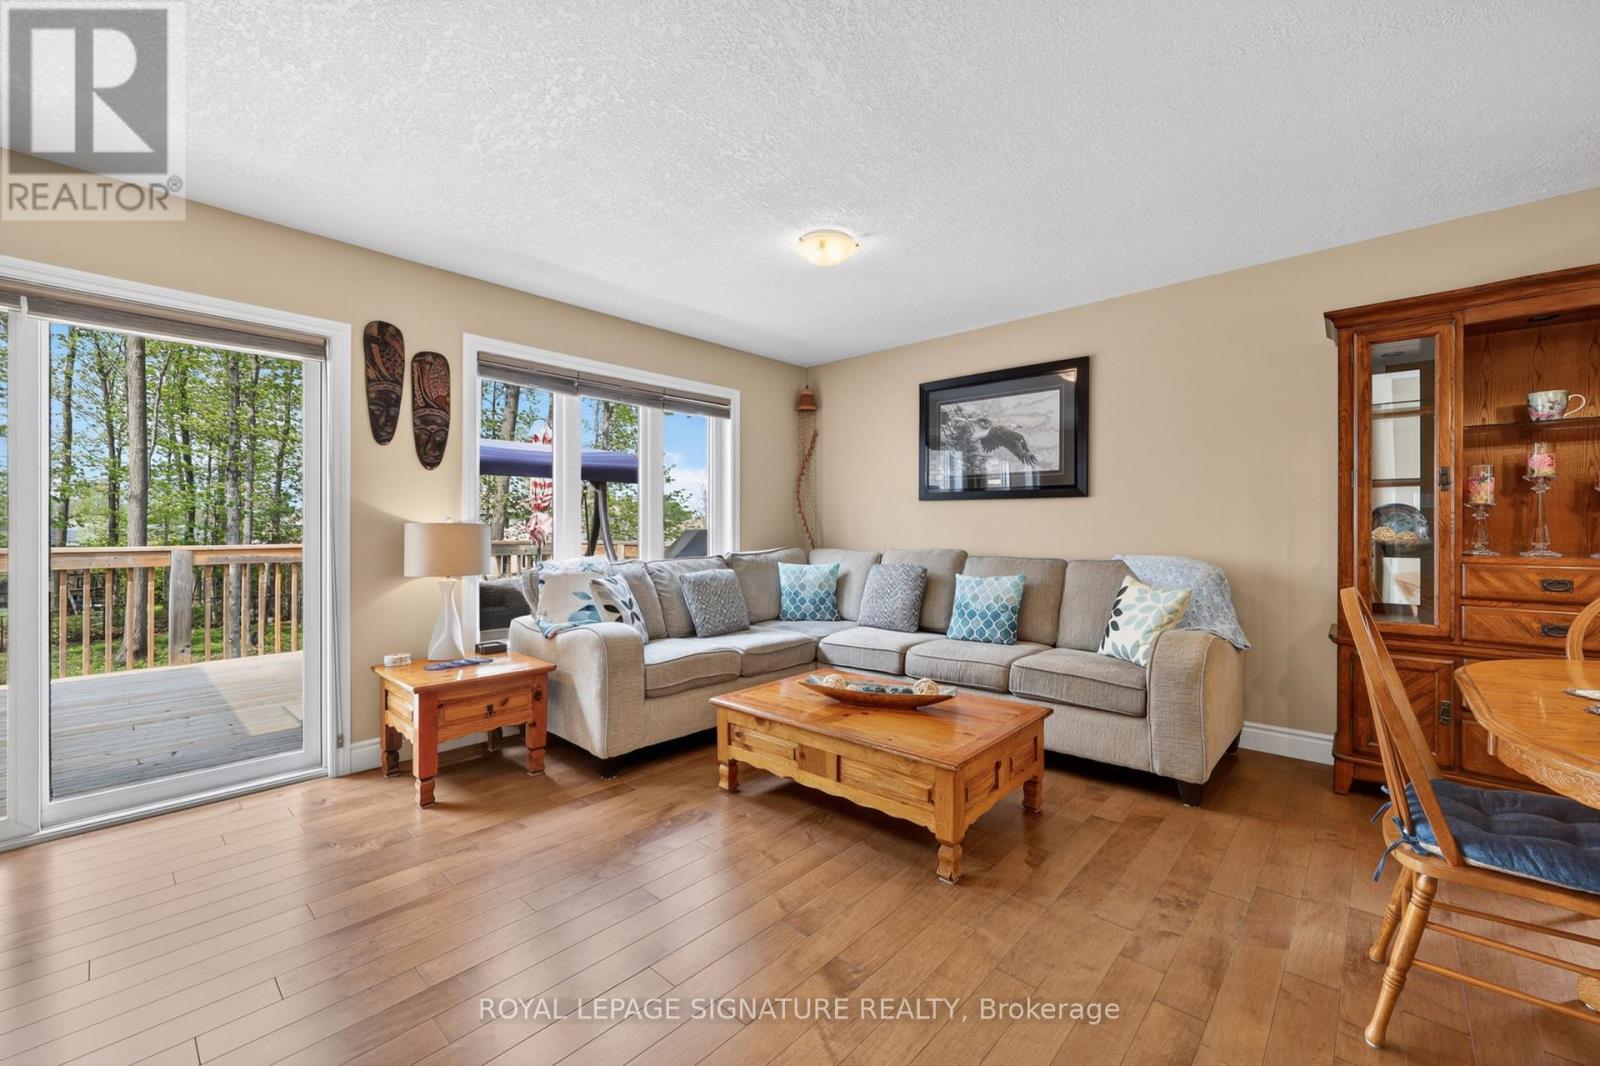
22 Hunter Avenue
Tay, Ontario
Victoria Harbour Georgian Bay - Modern, Turn-Key Bungalow in Victoria Harbour! 22 Hunter Avenue, a beautifully maintained modern brick bungalow built in 2019, is nestled in the sought-after waterfront community of Victoria Harbour. This pristine property offers small-town charm, lakeside tranquility, and effortless turn-key living.Just moments from the shores of Georgian Bay, this home places a vibrant coastal lifestyle at your doorstep. Explore local beaches, walk scenic trails, or enjoy the nearby marina and parks.The area offers an incredible, close-knit community vibe without sacrificing everyday conveniences.The inviting open-concept living and dining areas feature gleaming wood floors and large windows, flooding the space with natural light. The heart of the home includes a beautiful backsplash, Kraus black sink, new appliances, and pot lights. A patio door opens directly to a large back deck with stairs leading to your private, 162-foot-deep treed backyard oasis. The Spacious master bedroom is complete with a generous walk-in closet and a luxury ensuite bathroom featuring a soaker tub and modern acrylic shower. The large second bedroom offers a generous closet. A fabulous mudroom/laundry room provides a double closet and direct access to the attached 2-car garage.The massive lower level features large egress windows and is roughed-in for an additional bathroom and central vacuum. It's a blank canvas ready for a home theater, gym, or extra bedrooms. The spacious, partially fenced backyard features a lush backdrop of mature trees,perfect for summer BBQs, entertaining, or unwinding.Appliances and window coverings are included. High-efficiency forced-air gas heating and A/Cmake this a truly turn-key home so you can unpack and start enjoying the lakeside lifestyle. (id:50787)