
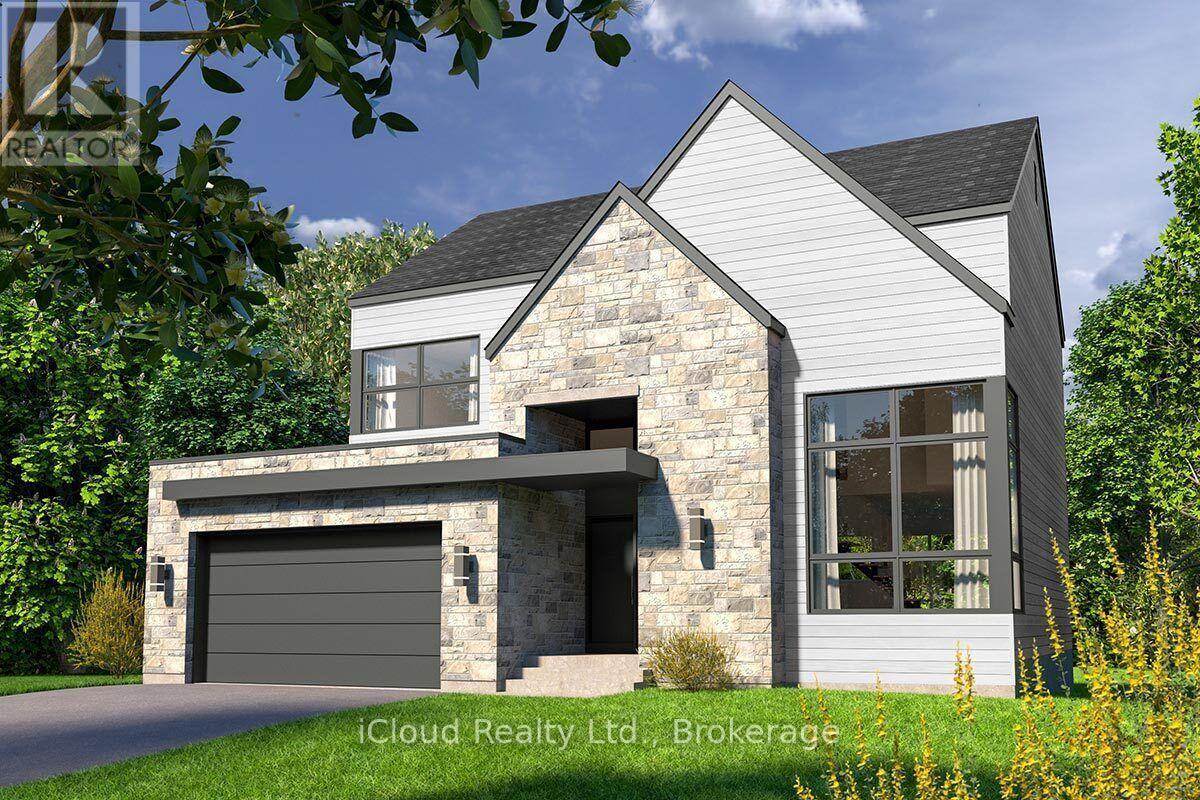
162 41st Street S
Wasaga Beach, Ontario
Build Your DREAM HOME in a very quiet, peaceful and Established neighbourhood of Wasaga Beach. All the SERVICES are at the lot line, READY to start construction. The City permits the installation of a detached pre-fabricated home on this property. Any Joint Venture or cooperation is welcomed. (id:50787)
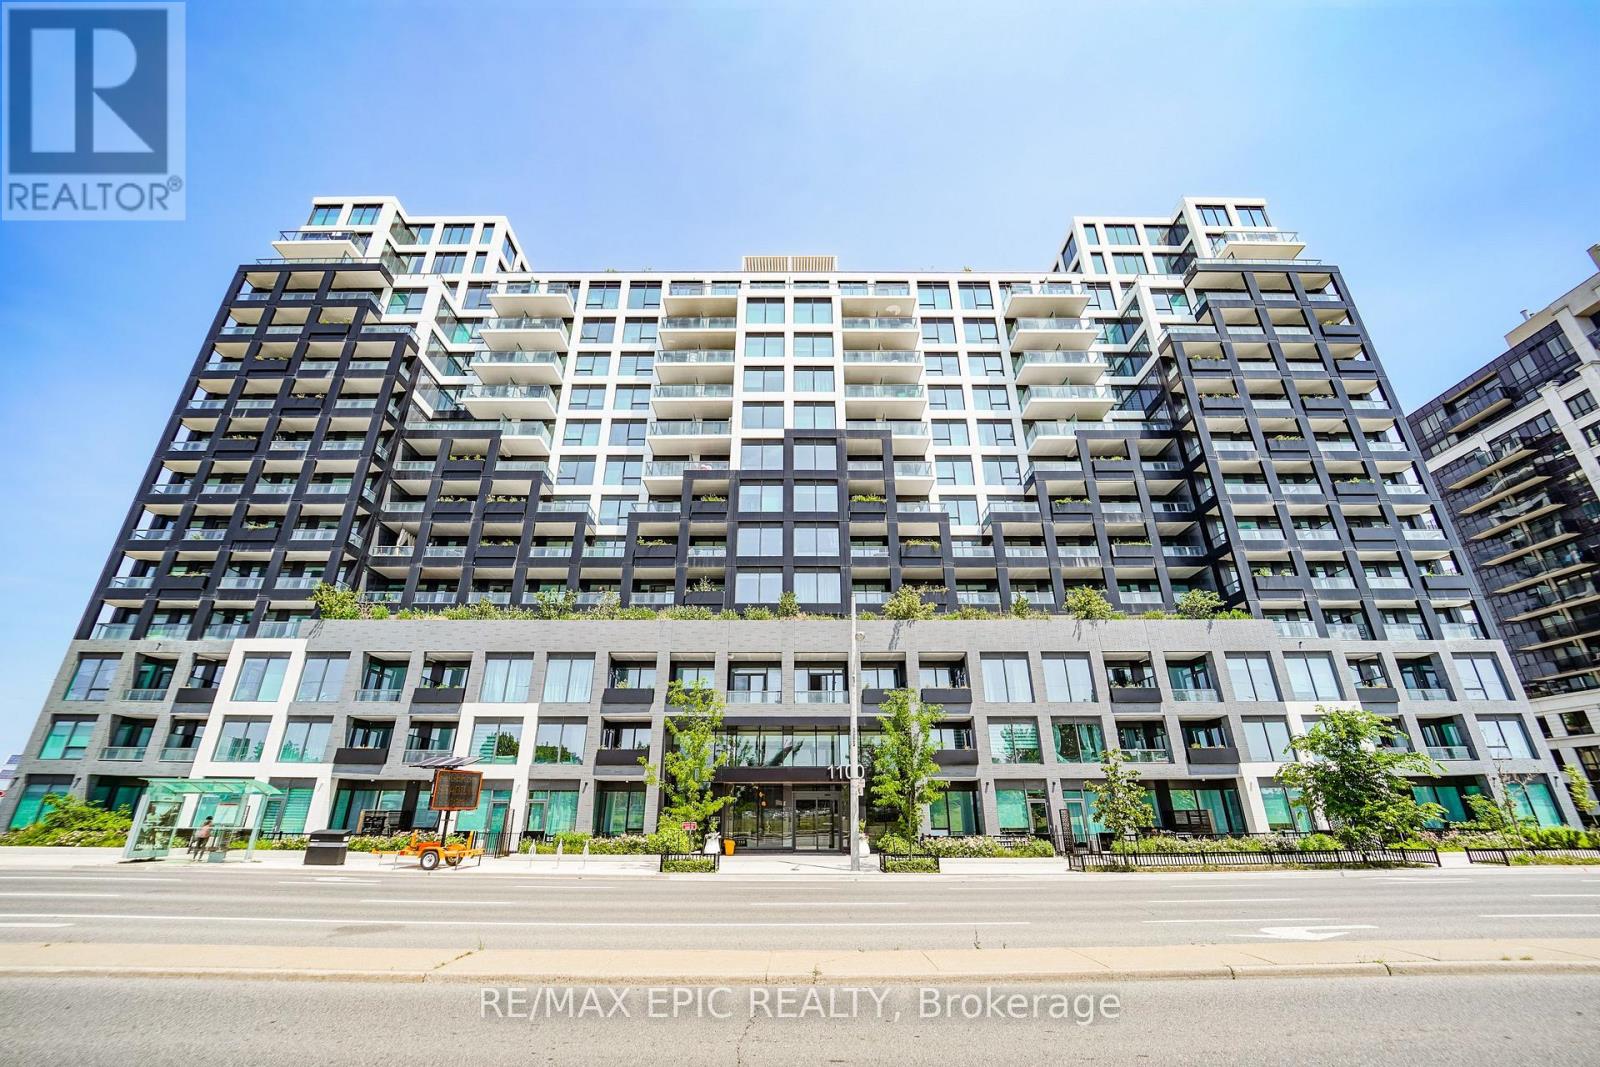
928 - 1100 Sheppard Avenue W
Toronto, Ontario
Welcome to Westline Condos! This bright and spacious 1 Bedroom + Den suite offers a highly functional open-concept layout, perfect for professionals, first-time buyers, or investors. The versatile den is ideal for a home office or guest space, while the generously sized bedroom features a large closet for ample storage. Ideally situated at Sheppard Ave W & Allen Rd, this prime location offers unmatched convenience. Just a short walk to Sheppard West Subway Station, TTC transit, and minutes to Highway 401 and Allen Road, making commuting effortless. Enjoy nearby shopping and everyday essentials, including Yorkdale Shopping Centre, Costco, Best Buy, Home Depot, LCBO, restaurants, parks, and York University. Residents enjoy an impressive selection of resort-inspired amenities, including a 24-hour concierge, state-of-the-art fitness centre, stylish resident lounge, private meeting rooms, entertainment and party spaces, cantina, games lounge, pet spa, children's playroom and outdoor playground, automated parcel lockers, and a beautifully designed rooftop terrace. Experience modern living in one of North York's fastest-growing communities, where comfort, convenience, and exceptional amenities come together. (id:50787)
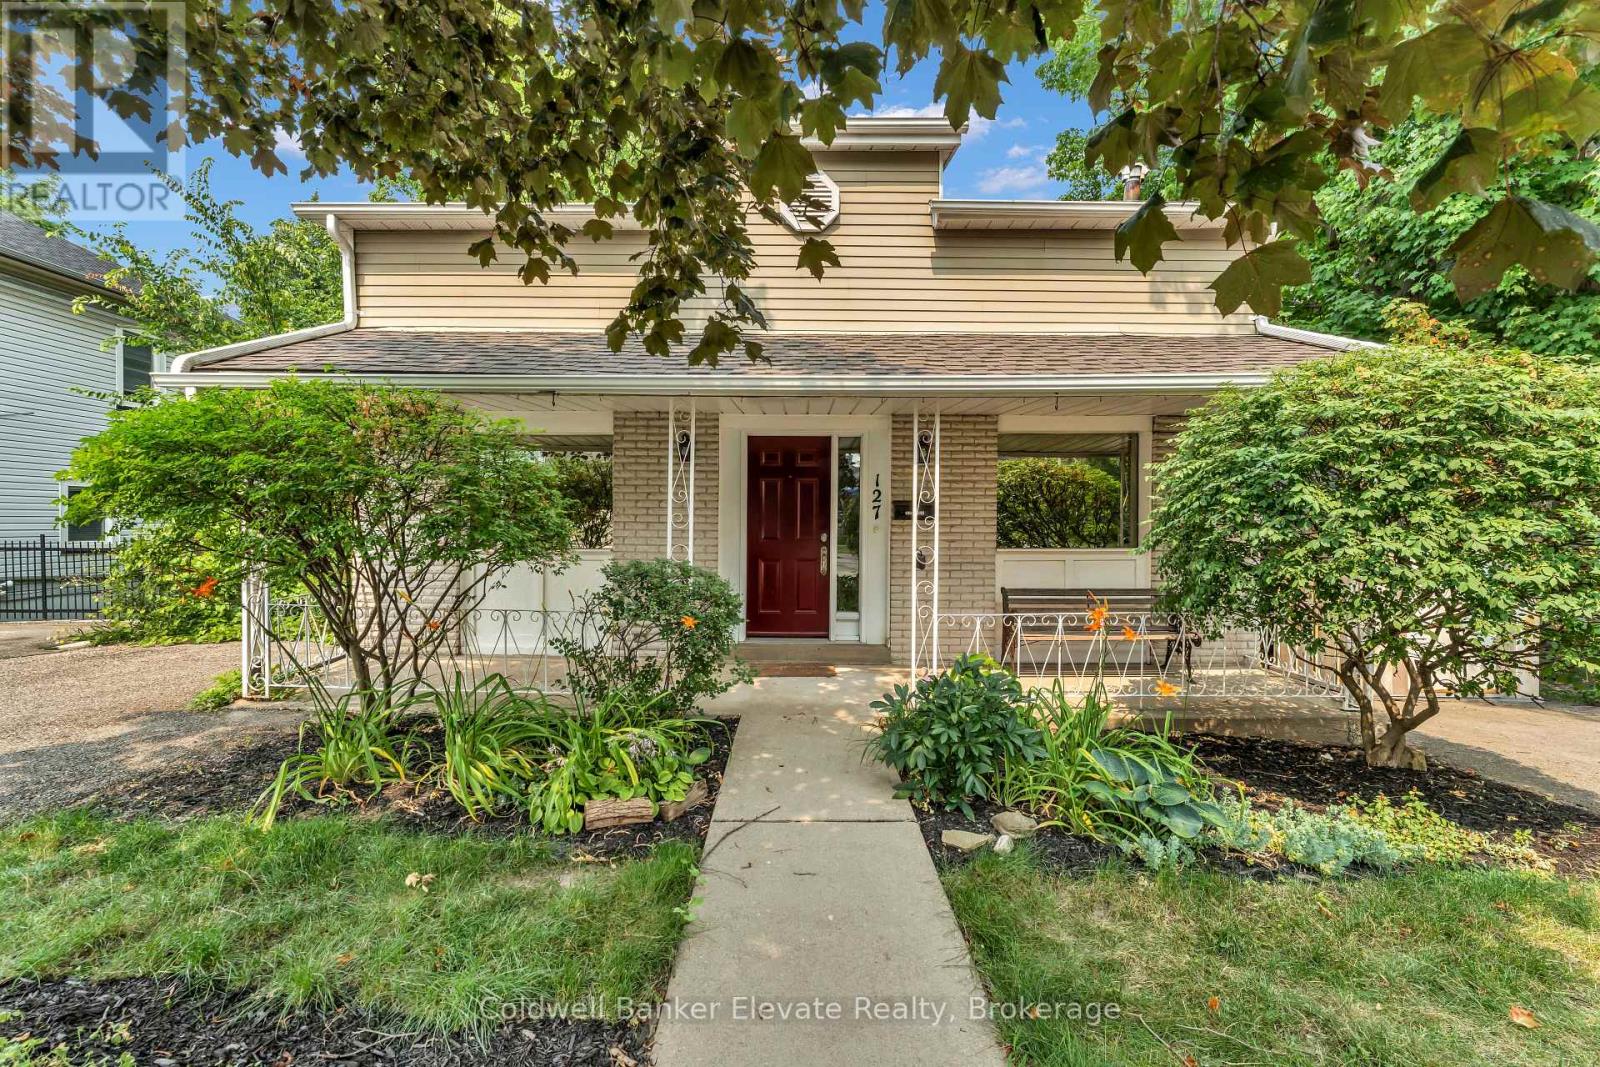
127 Main Street S
Halton Hills, Ontario
Charming detached 2-storey home in the heart of Downtown Georgetown offering over 1,490 sq. ft. of well-designed living space plus a finished basement. Featuring 3 bedrooms, 3 bathrooms, spacious living and family rooms filled with natural light, and a bright open-concept kitchen with ample cabinetry and walkout to a covered side deck. The finished basement includes a large rec room, 3-piece bath, workshop/storage area, multiple storage closets, and walkout to the fully fenced backyard. Full of character with a functional family-friendly layout, this home also offers main floor laundry, a covered front porch, and parking for up to 4 vehicles with two driveways. Ideally located within walking distance to shops, restaurants, professional offices, parks, and everyday amenities. Potential for building two semis with basement apartments Excellent Main Street exposure and a prime downtown location make this a unique opportunity for homeowners seeking charm, convenience, and exceptional accessibility! (id:50787)
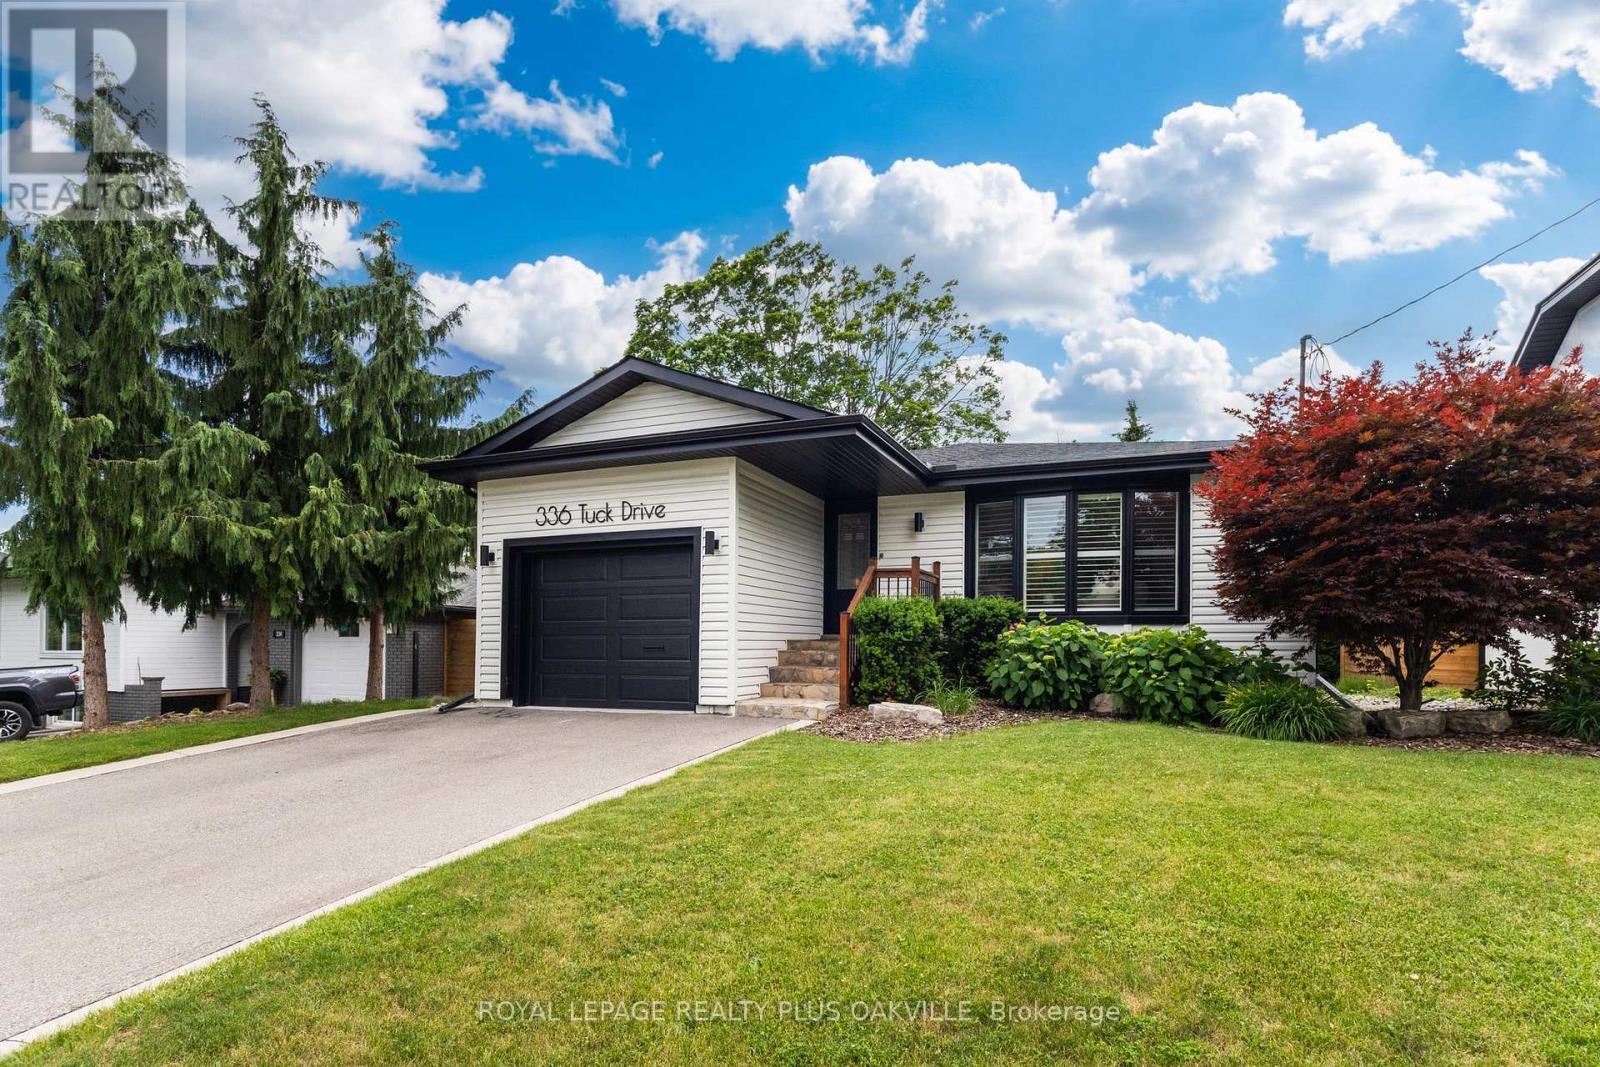
336 Tuck Drive
Burlington, Ontario
In a league of it's own! Stunning, fully updated 3+1 bed, 2 full bath bungalow in South Burlington's coveted Shoreacres, known for mature, tree-lined streets, just steps to the lake. Flooded with natural light, main floor living thoughtfully & seamlessly connects inviting functional, open concept living space, with modern style & finishings. Meticulously maintained, exceptional home with custom features throughout, ideal for both down-sizers & families seeking convenient main floor living, nestled on a private, impressive 168 ft deep lot - back yard retreat perfect for winding down, relaxing or entertaining. Designed for modern living, the open-concept layout effortlessly connects the kitchen, dining & living areas. Wide-plank hardwd floors, updated kitchen, with granite countertops, stainless steel appliances, elegant cabinetry, & generous prep space. Bathed in natural light, the primary suite showcases panoramic backyard views, with walkout to a glass-railed balcony, creating a seamless connection to the outdoors. The adjoining dressing room, with fireplace, provides a sophisticated & comfortable space to begin and end the day.Two additional beds & a full bath with glass shower complete the main level. From the kitchen step out to a generous side yard, & access the garage through convenient inside entry. Fully finished lower level offers a generous family / rec room, a 4th bed & a large home gym / games rm, a full bath with bathtub & shower & a large laundry / storage rm. With mature trees, the private backyard is designed for outdoor living & entertaining, featuring a stamped concrete patio, dedicated BBQ area with low-maintenance turf, a fully fenced yard, & a chic stock tank pool with tanning deck. Location! Ideally located steps to Lake Ontario, parks, Paletta, top-rated schools, amenities, downtown & waterfront in South Burlington - consistently recognized as one of Canada's most livable cities! This is a rare opportunity to simply move in & enjoy! (id:50787)
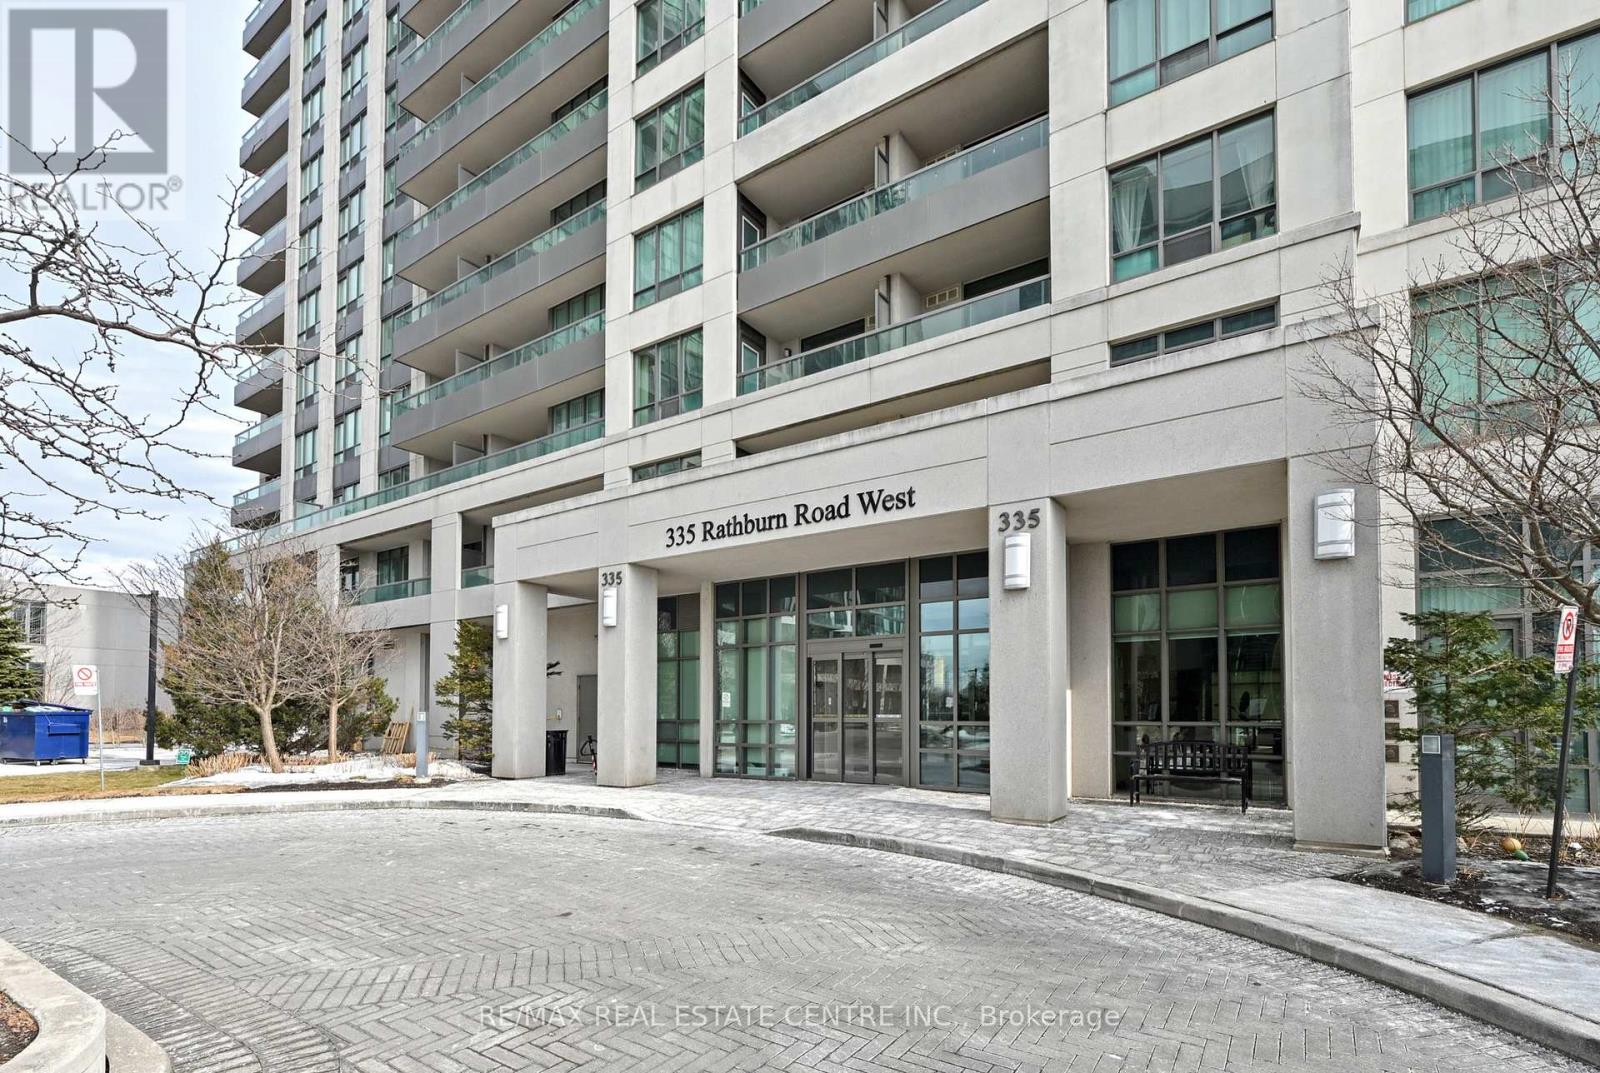
1108 - 335 Rathburn Road W
Mississauga, Ontario
In the heart of Mississauga's City Centre, this bright 2-bedroom, 2-bathroom condo offers 881 sq ft just steps from Square One. Large windows fill the space with natural light, while the open layout and hardwood flooring create a comfortable setting for both everyday living and entertaining. The kitchen features granite countertops and stainless steel appliances and overlooks the living area. Two good-sized bedrooms include a primary bedroom with a walk-in closet and its own 4-piece ensuite, while the second bathroom is also a full 4-piece. Ensuite laundry adds everyday convenience. Residents enjoy a range of amenities including an indoor pool, gym, bowling alley, theatre room, library/study room, and outdoor BBQ area. From here, Square One Shopping Centre, restaurants, parks, Sheridan College, and the City Centre transit terminal are all within walking distance, with quick access to Highway 403. One underground parking space and one storage locker are included. (id:50787)
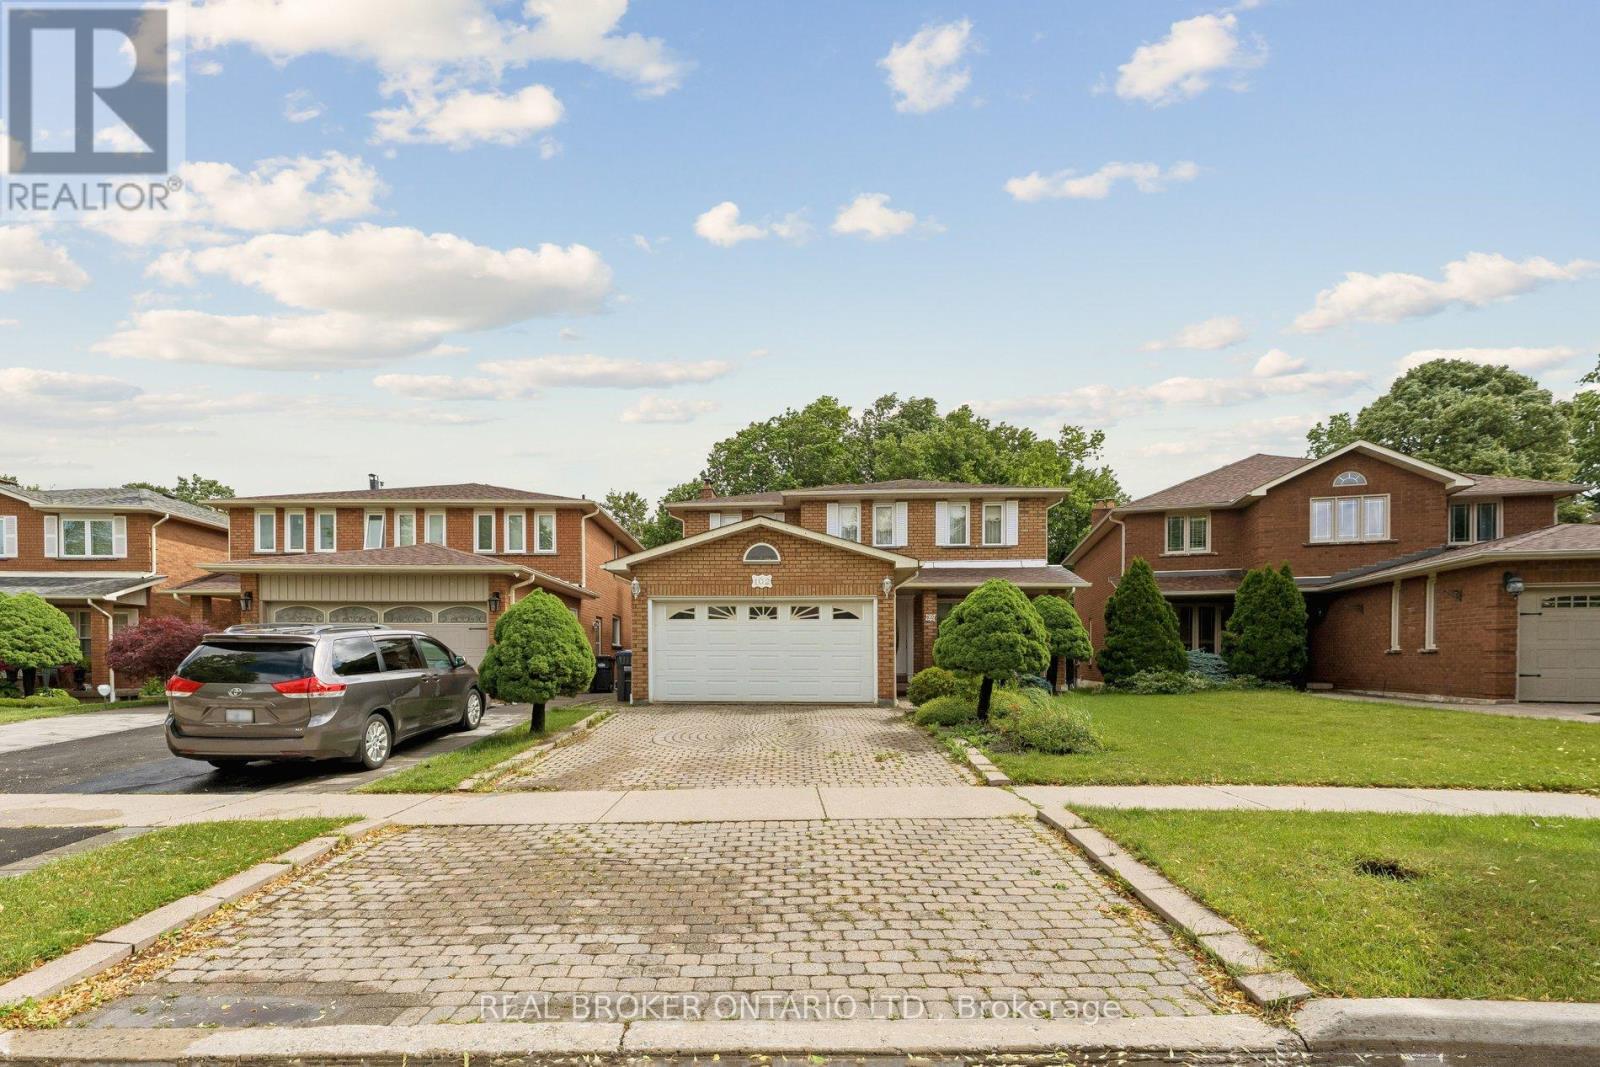
102 Coronation Circle
Brampton, Ontario
Pride of ownership shines throughout this beautifully maintained, all-brick two-storey detached home in Brampton's sought-after Heart Lake community. Offering over 3,700 square feet of total living space with 4+1 bedrooms and 4 bathrooms, and proudly set on a premium ravine lot, this lovingly cared-for family home is ready for its next chapter - a wonderful canvas awaiting your personal touch to truly make it your own. A welcoming covered front porch opens to a grand foyer with a sweeping curved oak staircase and timeless tile flooring. The main level features a bright formal living room with a large bay window, a separate formal dining room ideal for entertaining, and an eat-in kitchen with abundant oak cabinetry and a walkout to the backyard. Open to the kitchen, the inviting family room is centered by a floor-to-ceiling brick wood-burning fireplace. A convenient main-floor laundry/mudroom features a side door entrance to both the home and the garage, adding everyday ease. Upstairs, retreat to a generous primary bedroom with a walk-in closet and five-piece ensuite featuring a separate tub and private water closet, complemented by additional well-sized bedrooms and a full family bath. The fully finished basement is a true standout, a brand-new full second kitchen with stainless steel appliances and quartz counters, a large recreation/games room, three-piece bath and cold cellar - perfect for an in-law or nanny suite, extended family or income potential. Major recent updates - including a NEW ROOF and NEW FURNACE - offer years of worry-free ownership and added peace of mind. Outside, enjoy a private, fully fenced backyard set on a premium ravine lot, with an interlock patio, mature trees and plenty of green space. Parking for several vehicles on the interlock drive plus an attached double garage. Close to top-rated schools, parks, trails, shopping, transit and Highway 410. A rare opportunity to add your finishing touches and call it home! (id:50787)
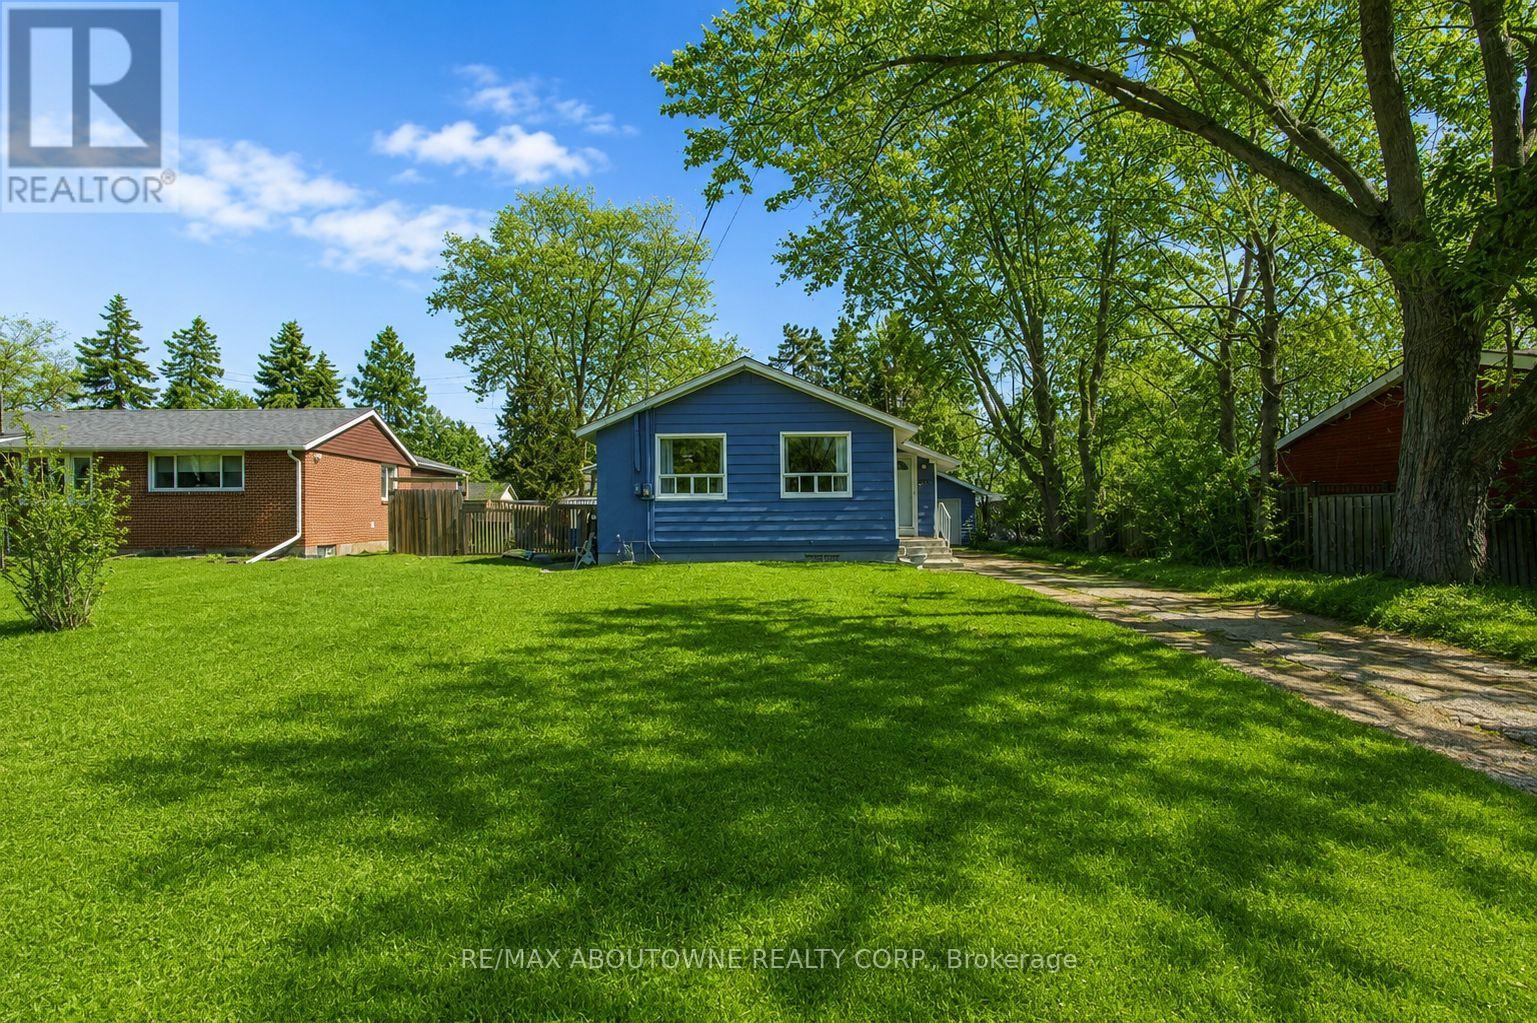
114 Ringwood Road
Oakville, Ontario
ATTENTION BUILDERS! Rare opportunity to build on a premium lot located on a quiet cul-de-sac in Oakville's highly desirable College Park neighbourhood. Detached 3+1 bedroom bungalow with separate entrance, situated on a mature 65' x 125' lot with ideal SOUTHERN exposure. Build your dream home on this premium street surrounded by newly built custom homes. Unbeatable location just steps to highly rated Sunningdale public school and within walking distance to secondary schools, Sheridan College, Oakville Place, Oakville Golf Club, Glenn Abbey Golf Club, GO Transit, highways, shopping, and parks. A fantastic opportunity in a sought-after family neighbourhood. Don't miss this one! (id:50787)
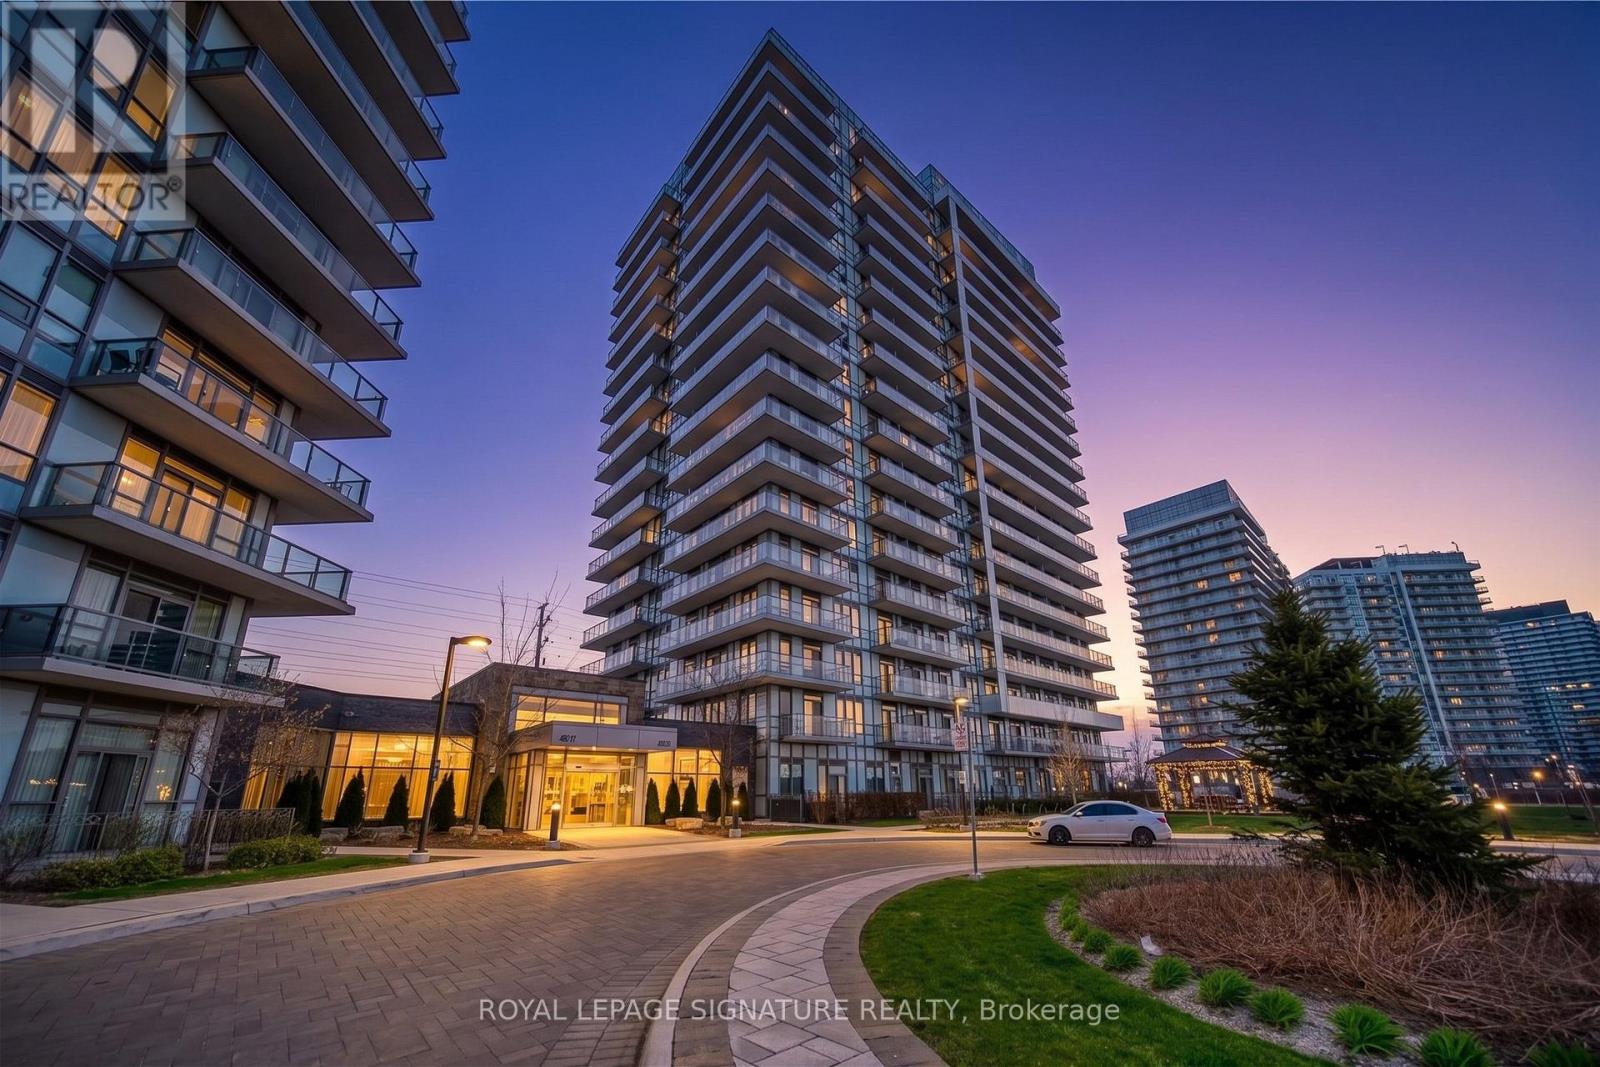
1003 - 4655 Glen Erin Drive
Mississauga, Ontario
Be the first to live in this bright, and beautiful 3 bedroom, 2 full bathroom corner suite located in the high demand heart of Erin Mills at 4655 Glen Erin Drive. This sun filled unit features an open concept living and dining area, floor to ceiling windows throughout, and a massive wrap around balcony with spectacular panoramic views of the city. The modern, upgraded kitchen comes fully equipped with stainless steel appliances, premium quartz countertops, and a center island. Relax in a spacious primary bedroom that boasts a walk in closet, a sleek ensuite with a stand up shower, and private sliding door access to the balcony, while the second bedroom also enjoys its own direct balcony walk out. Complete with 1 parking space and 1 storage locker, this move in ready condo offers unbeatable convenience, just steps from Erin Mills Town Centre and minutes to Credit Valley Hospital, Highway 403, transit, and everything you need! Professionally managed by Condo1 Property Management Inc. (id:50787)
601 - 1 Michael Power Place
Toronto, Ontario
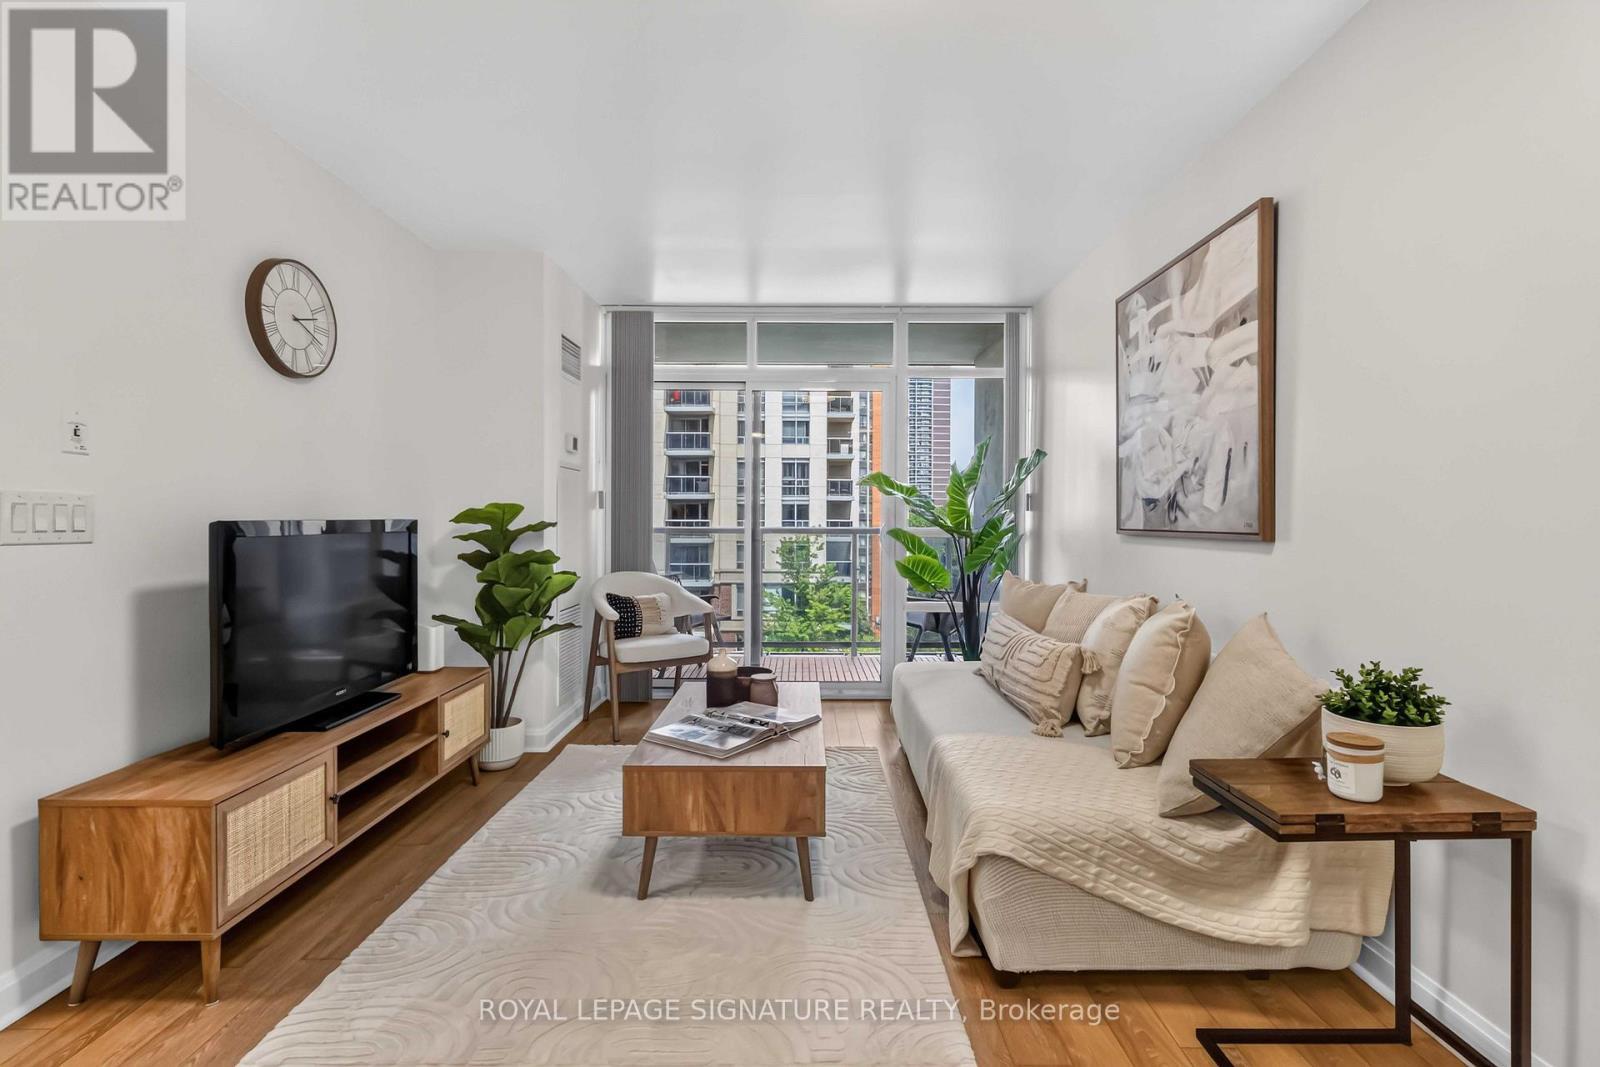
Welcome to Vivid Condominiums! Freshly painted and move-in ready, this bright and beautifully maintained 1-bedroom suite offers a smart open-concept layout designed for comfortable everyday living. Floor-to-ceiling windows fill the space with natural light, while the private east-facing balcony overlooks the beautifully landscaped courtyard, offering peaceful green views. The modern kitchen features quartz countertops, stainless steel appliances, and ample cabinetry, flowing seamlessly into the spacious living area. The generous bedroom includes a large closet, and the suite comes complete with 1 underground parking space and 1 locker. Low maintenance fees (under $600/month) include heat, water, central air conditioning, building insurance, parking, and common elements. Enjoy resort-style amenities including a 24-hour concierge, indoor pool, fitness centre, sauna, theatre room, party room, and visitor parking. Ideally located in the heart of Islington City Centre, steps to Islington Subway Station, minutes to Kipling GO, with easy access to Highway 427, the QEW and the Gardiner Expressway. Walk to shops, restaurants, cafés, parks, and everyday conveniences. An exceptional opportunity for first-time buyers, professionals, downsizers, or investors looking for outstanding value in one of Etobicoke's most connected communities. (id:50787)
225 - 215 Queen Street E
Brampton, Ontario
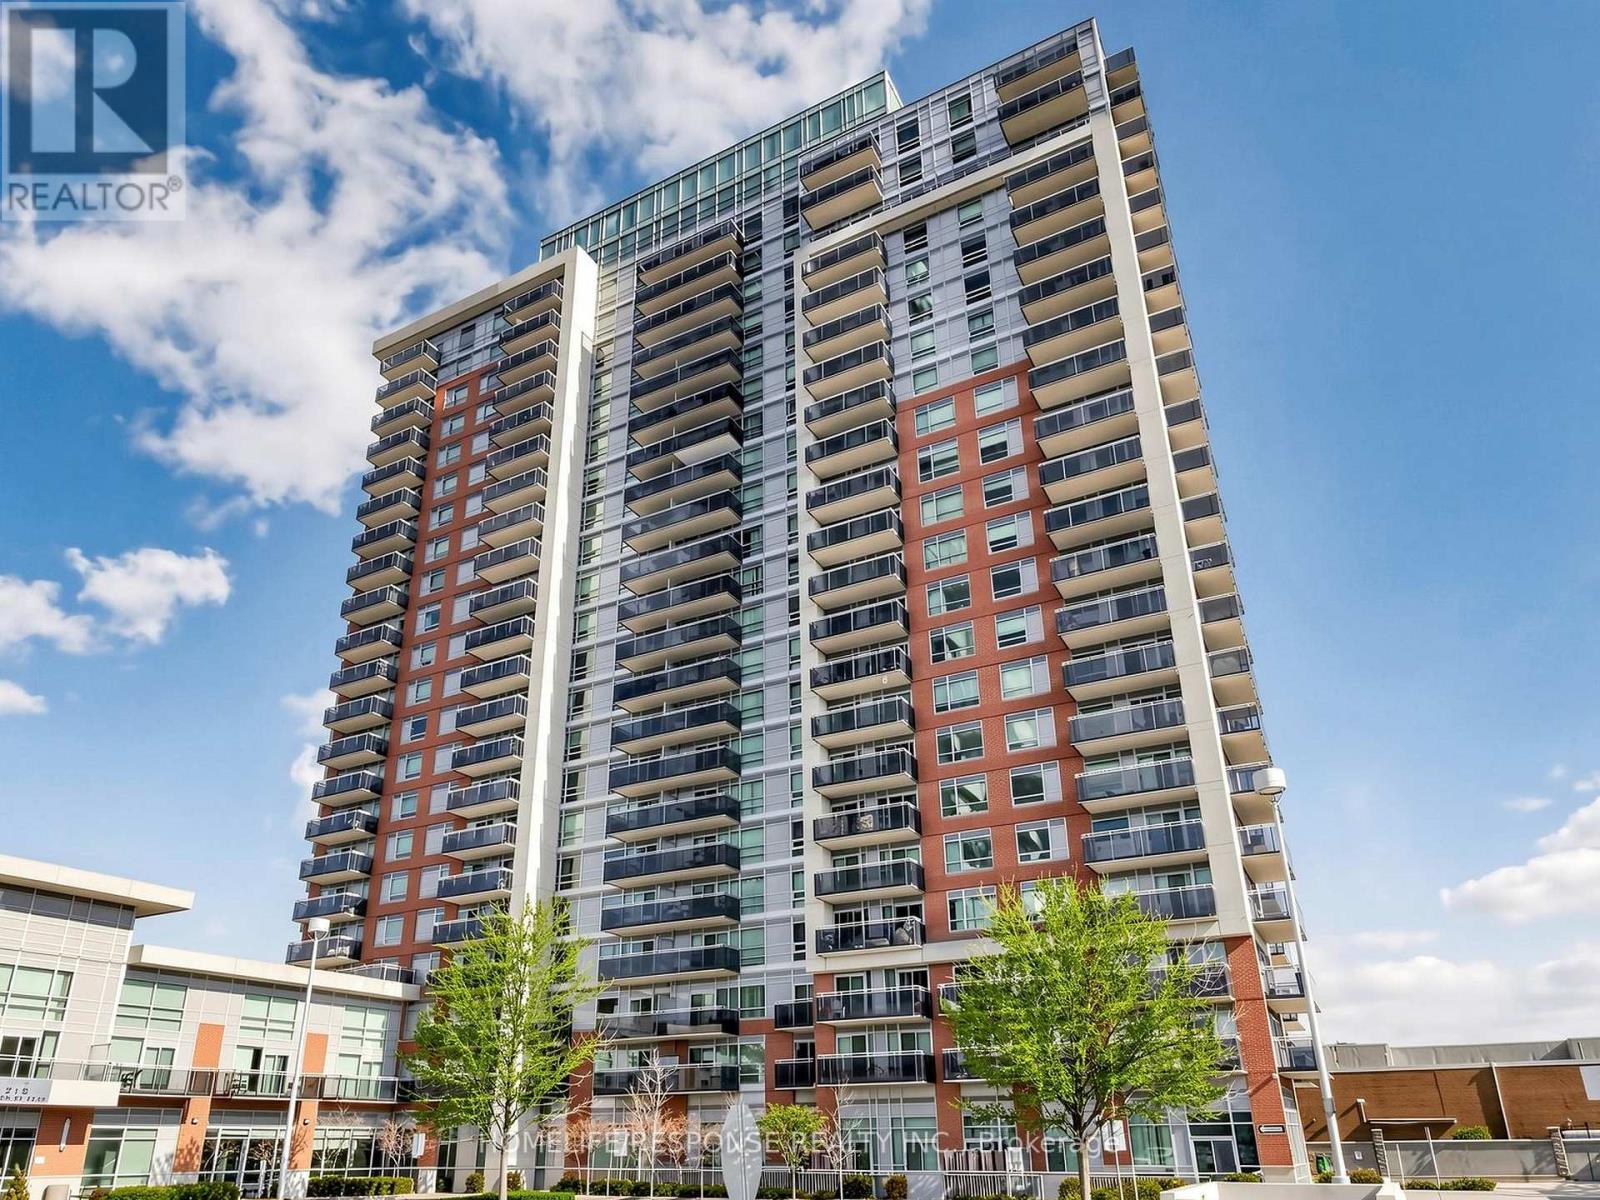
Welcome to this Immaculate, Bright and stylish loft at 215 Queen St E, Unit 225! This impressive corner unit is filled with natural light, featuring large floor to ceiling windows throughout and breathtaking clear views. Enjoy a functional layout with 1.5 bathrooms, ensuite laundry, and your own private balcony. Parking and locker is included! This condo offers an exceptional range of amenities including a fitness centre, yoga room, party room, guest suites, bike storage, underground car wash, 24-hour security, and plenty of visitor parking. A fantastic opportunity to enjoy this bright, spacious loft living in a well-appointed building with amenities designed for modern living. Situated in the heart of downtown Brampton. Steps away from all amenities. (id:50787)
2006 - 285 Enfield Place
Mississauga, Ontario
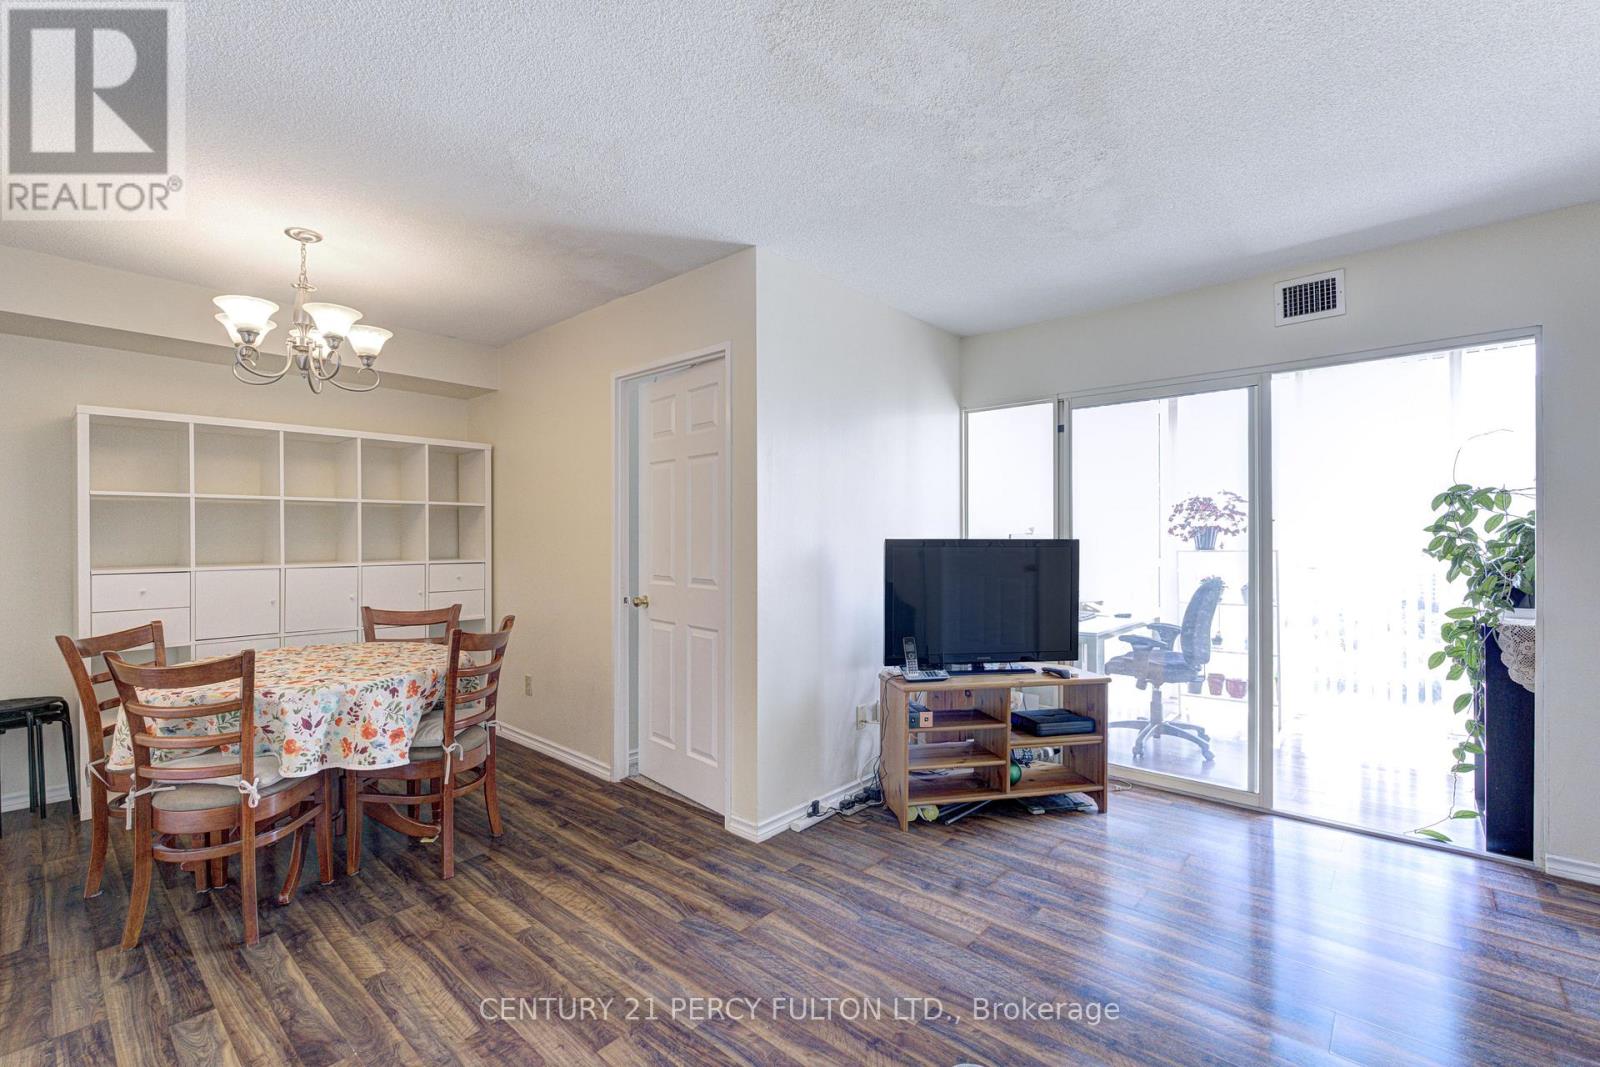
A view you'll never outgrow. Welcome to this spacious 2+1 bedroom, 2-bath condo overlooking the picturesque Kariya Park, where floor-to-ceiling windows frame breathtaking, unobstructed views of lush greenery and the park's iconic cherry blossoms each spring. Offering a bright, functional layout with generous principal rooms and a versatile sunroom perfect for a home office or guest space, this suite is the perfect canvas to renovate and make your own. A great opportunity with an entry point under $400,000-allowing you to invest in updates while building equity in one of Mississauga's most connected neighbourhoods. Just steps to Square One, Celebration Square, transit, restaurants, shopping, parks, and the future Hurontario LRT, with quick access to Highways 403, 401, and the QEW. Enjoy the comfort of a well-established building with exceptional amenities, including concierge, an indoor pool, fitness facilities, a tennis court, and more. Parking, locker, and all utilities included! Whether you're a first-time buyer, investor, or someone looking to create a home tailored to your own style, this is an exceptional opportunity to own a spacious condo in the heart of the city. (id:50787)
1533 Devine Point
Milton, Ontario
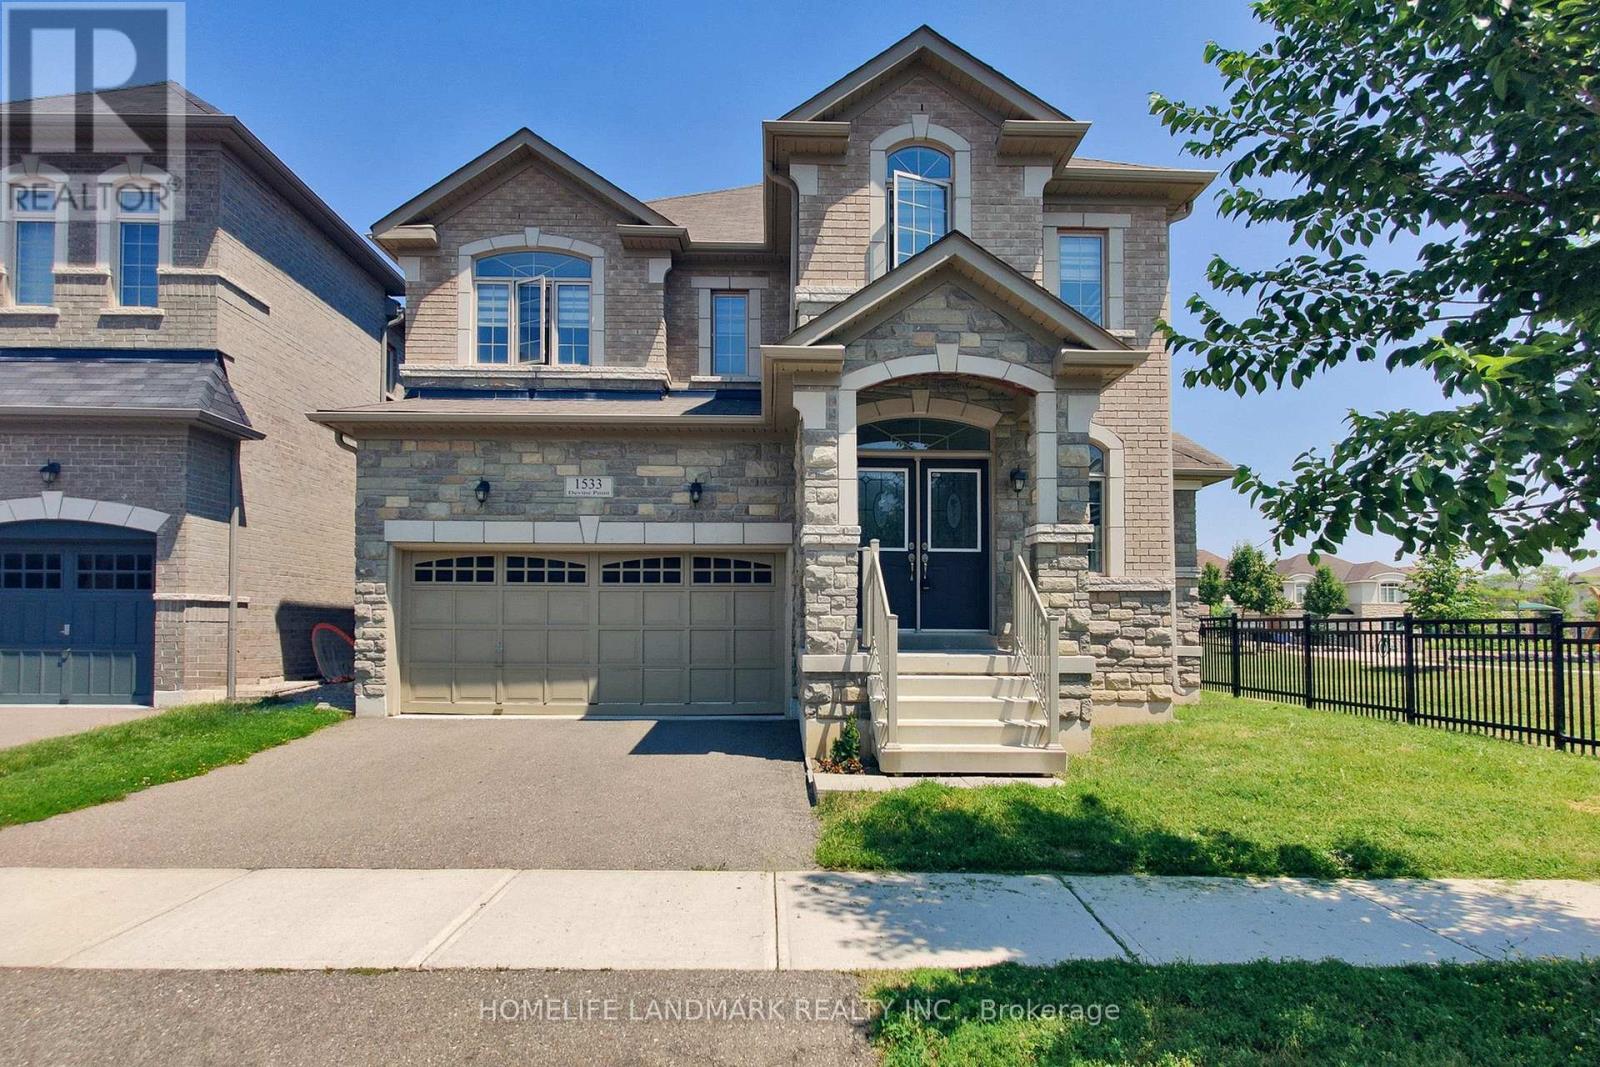
Unparalleled Luxury in Milton's Prestigious Ford Neighborhood. a Stunning 4 BEDROOMS, 4 BATHROOMS Detached Estate with a Stone, Brick Exterior situated on a 49' wide Premium lot beside the Park .This Home features a Grand Double-door entry, bright and open-concept Main Level , Upgraded Maple hardwood flooring, and elegant hardwood stairs.9 ft *High ceilings* .Dinning Room walk out to a Coverred Porch through a French door, facing to a park. Family room with a Gas fireplace. The chefs Kitchen is a culinary dream, with extended Cabinetry, Pantry, S.S. Appliances ,Central Island and backsplash. Breakfast Area walk out to yard. A *separate laundry* room for added convenience on main floor , Laundry room access to garage.Second floor Offers four Luxurious Bedrooms, including a Primary suite with Double-door entry, walk-in closets,& a Spa-inspired ensuite! Three full bathrooms on the second level .Both Bedroom 2 and Bedroom 3 has raised ceiling, make the room very bright. Located in a desirable neighborhood with top-rated schools and close to all amenities, this home offers unmatched value and versatility . A MUST-SEE! (id:50787)