
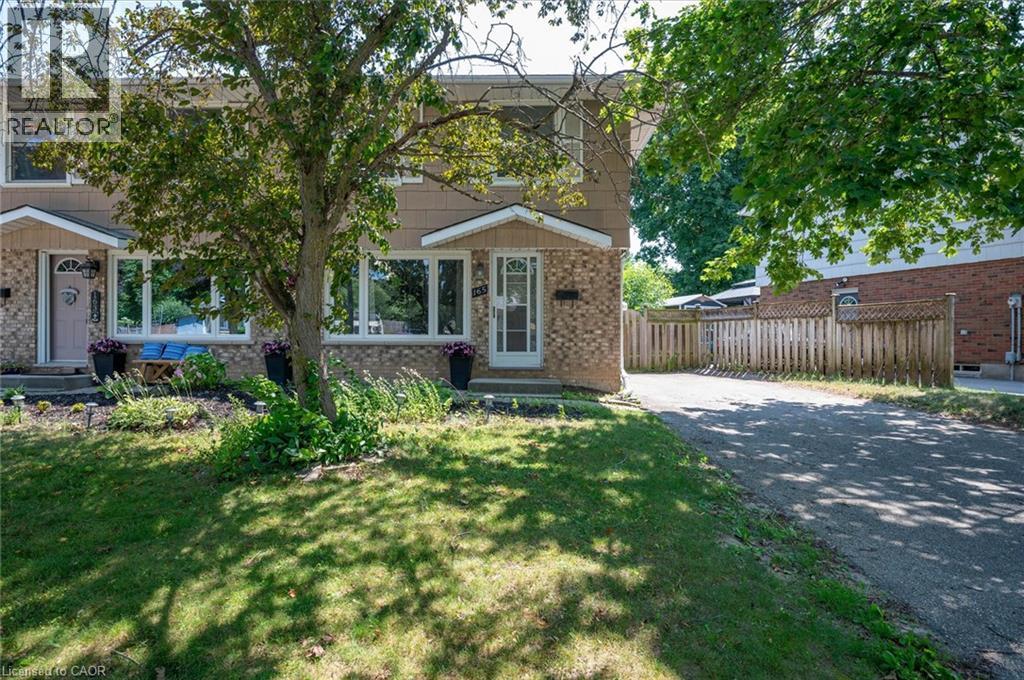
165 Selkirk Drive
Kitchener, Ontario
Welcome to this fantastic two-storey semi-detached home in Kitchener's desirable Alpine neighbourhood! Perfectly located close to schools, parks, shopping, public transit, and with quick access to the expressway, this home offers convenience for families, commuters, and first-time buyers alike. The main floor features a bright living room with hardwood flooring, with a spacious kitchen and dining area. Sliding doors off the dinette lead to a large covered deck overlooking the fully fenced backyard, complete with a storage shed—an ideal space for relaxing, entertaining, or letting kids and pets play. Upstairs, you'll find three bedrooms, all with original hardwood flooring, along with a well-appointed 4-piece bathroom. The finished basement adds valuable living space with a cozy recreation room, a 3-piece bathroom, and a separate laundry room. A convenient side entrance off the driveway provides direct access to the basement, offering excellent potential for future possibilities. New furnace 2019, new stove 2025. With parking for three vehicles and a location that's close to every amenity you need, this affordable home is one you won't want to miss! Some photos have been AI edited. (id:50787)
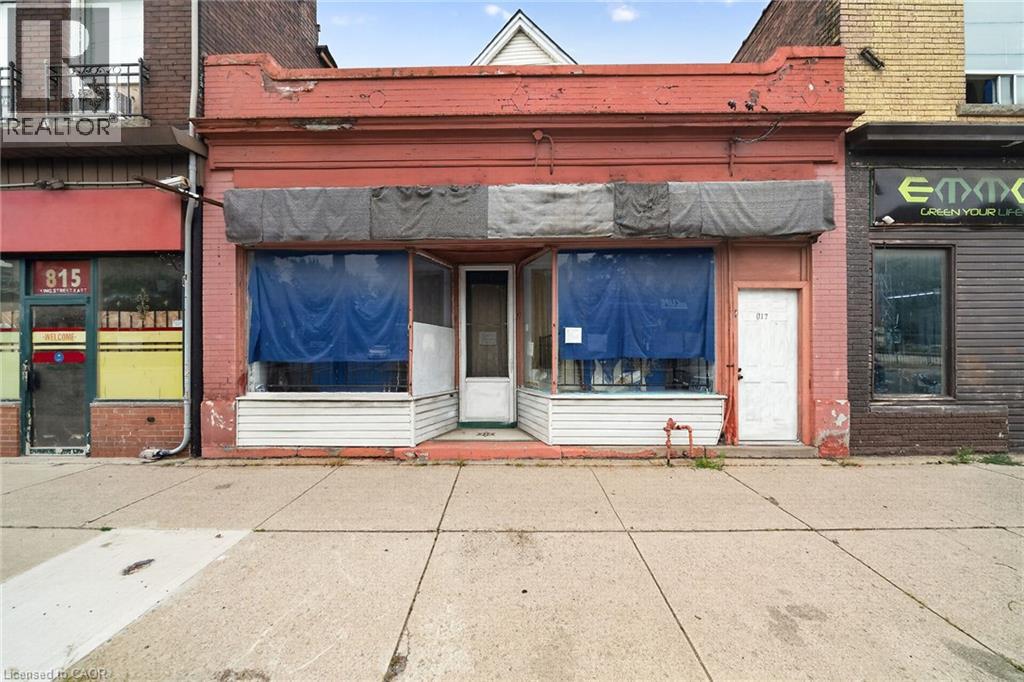
817 King Street E
Hamilton, Ontario
Mixed-use building on Hamilton's King St E corridor, directly along the route of the future 14 km Hamilton LRT with planned stops nearby at Sherman and Gage Park. Ground-floor commercial space plus full basement storage, with a 4-bedroom apartment spanning the 2nd and 3rd levels; operate your business at street level and rent the residence above, or lease both units. TOC3 (Transit Oriented Corridor) zoning supports a broad mix of commercial and residential uses. Recent mechanical updates include a newer boiler and hot water tank. Steps to Gage Park, a few blocks to Tim Hortons Field, and surrounded by the established shops and eateries of the King, Barton and Main corridors, with HSR Route 1 service at the door and a quick ride to downtown Hamilton and the GO Centre. A flexible commercial-plus-residential holding positioned on one of the city's major transit corridors. (id:50787)
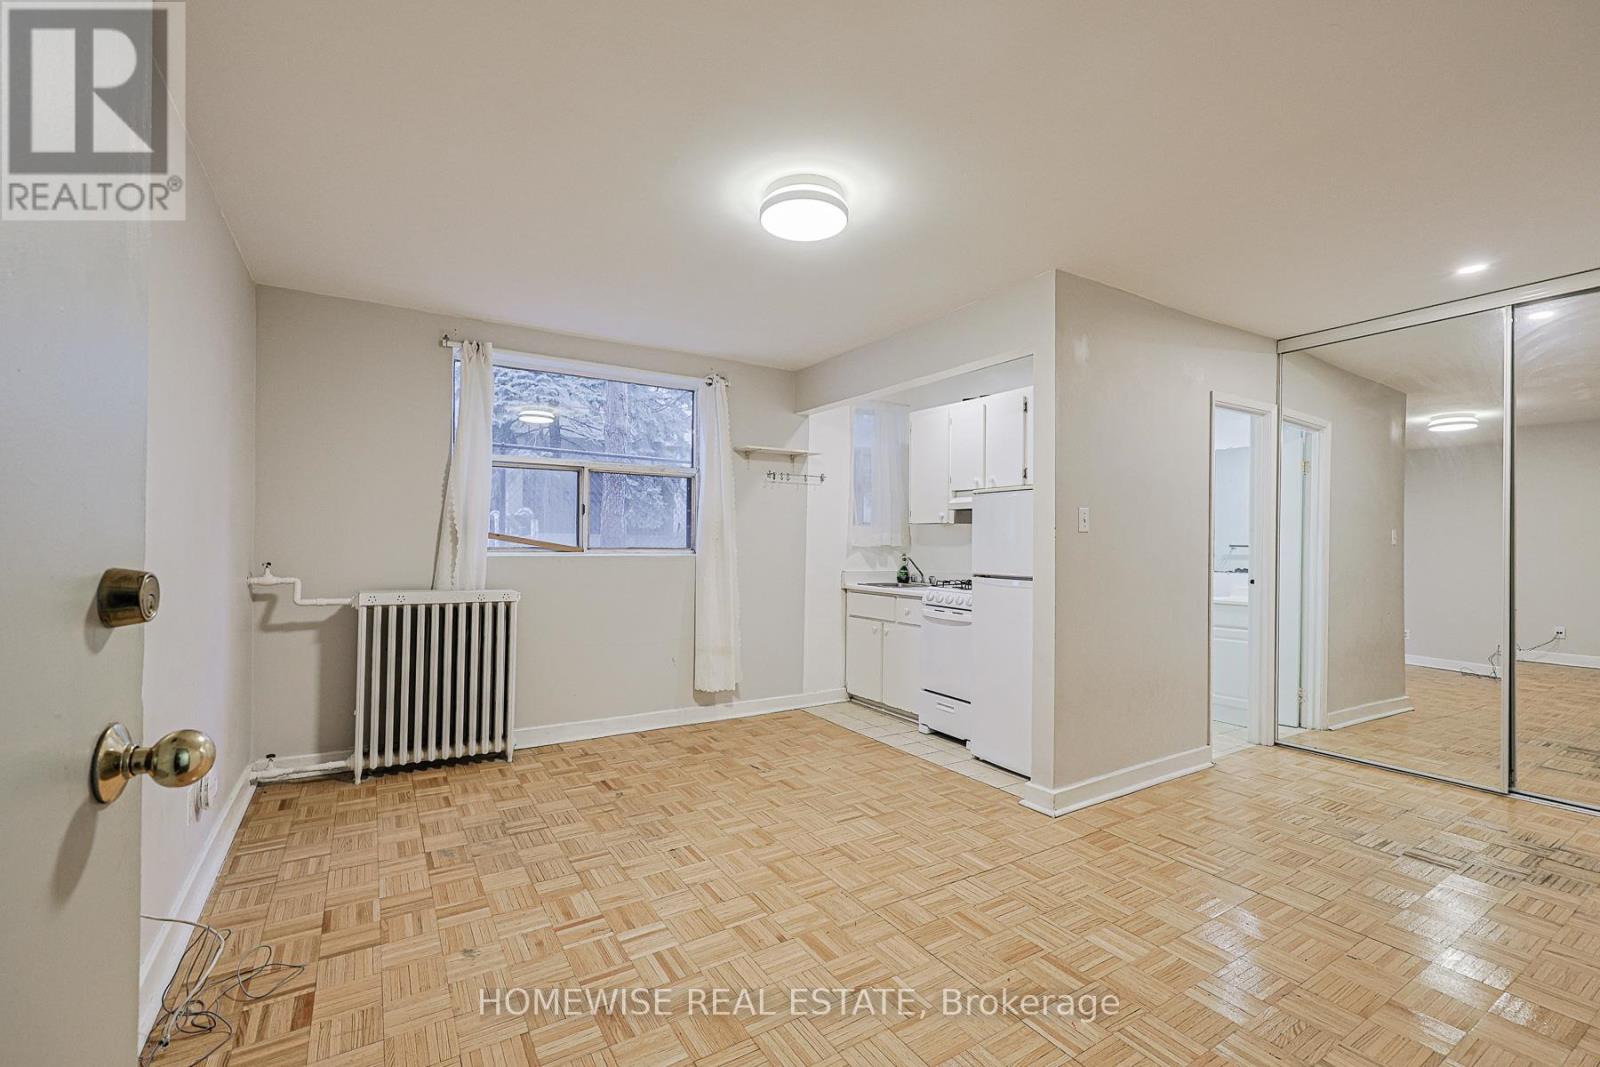
106 - 33 Maitland Street
Toronto, Ontario
Experience The Heartbeat Of The City In This Charming Studio Apartment At 33 Maitland St. Perfectly Situated In The Vibrant Church-Yonge Corridor, This Unit Offers Unbeatable Convenience For Professionals And Students Alike. Just A 3-Minute Walk To Wellesley TTC Station And Surrounded By The Trendy Shops, Cafes, And Nightlife Of The Village. Best Of All? Rent Includes Heat, Hydro, And Water-One Easy Payment Covers It All! Brand New Stainless Steel Appliances And Freshly Painted Throughout In A Highly Functional Layout In A Well-Maintained Building With A Walk Score Of 99. Move In And Enjoy The Best Of Downtown Toronto Right At Your Doorstep. Plus, 2-Month Free Rental Incentive On A 13-Month Lease. (id:50787)
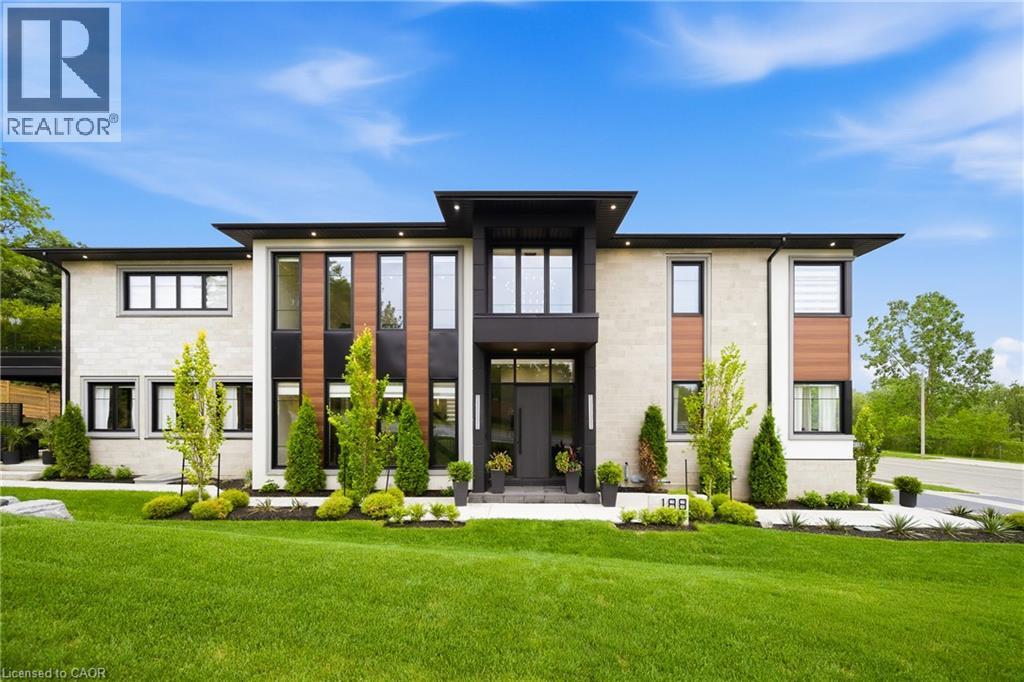
188 Niska Road
Guelph, Ontario
Nestled within the highly desirable Kortright Hills neighbourhood, this custom-built residence offers almost 6000 sq. ft. of finished living space with 4+1 bedrooms and 5.5 bathrooms. Completed in 2022, the home blends striking contemporary architecture with exceptional craftsmanship and thoughtfully integrated technology. Soaring 10 and 11-foot ceilings, oversized 8-foot doors, wide-plank engineered white oak flooring, and expansive windows create an impressive sense of scale throughout the principal living spaces. The chef-inspired kitchen features Vicostone countertops and backsplash, integrated JennAir appliances, double wall ovens, a 48-inch built-in refrigerator and freezer, 36-inch gas cooktop, wine refrigeration, walk-in pantry, premium Brizo fixtures, and a large entertaining island. The open-concept living and dining areas are anchored by a dramatic double-sided gas fireplace, while a private office, custom mudroom, and designer powder room complete the main level. Upstairs, four spacious bedroom suites each offer walk-in closets and direct bathroom access. The luxurious primary retreat features a custom dressing room, spa-inspired ensuite, electric fireplace and private balcony with breathtaking parkland views. A large glass-railed terrace is shared between two of the bedrooms. The fully finished lower level includes a guest suite, full bathroom, recreation area, fitness studio, theatre space, and ample storage. Outside, a 16' x 30' covered outdoor living area features a propane fireplace, dual gas hookups, professional landscaping, and Armour Stone retaining walls. Additional highlights include an oversized 16-foot-high lift-ready garage with epoxy flooring and custom cabinetry, integrated Sonos audio, and premium finishes throughout. A rare offering in one of Guelph's most sought-after neighbourhoods. (id:50787)
RE/MAX Aboutowne Realty Corp.
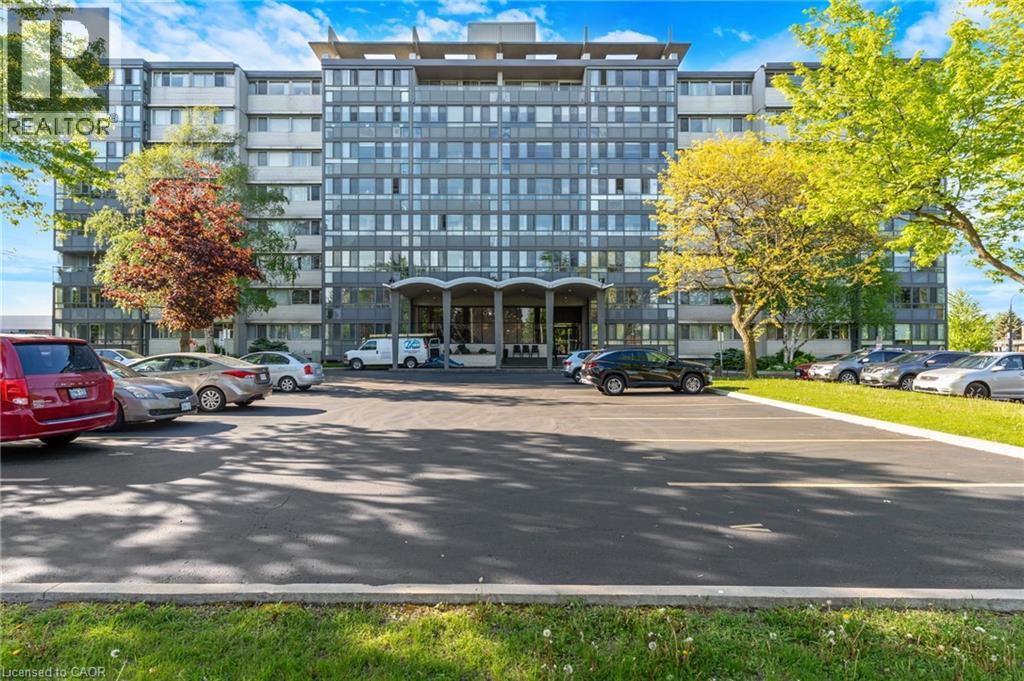
24 Midland Drive Unit# 306
Kitchener, Ontario
Wow! A light and bright 3 bedroom open concept corner unit. 2 car parking with underground parking. Complex features a pool, fitness room & party space. Walking distance to Stanley Park Mall and close to churches, school, expressway and transit. Unit shows AAA! (id:50787)
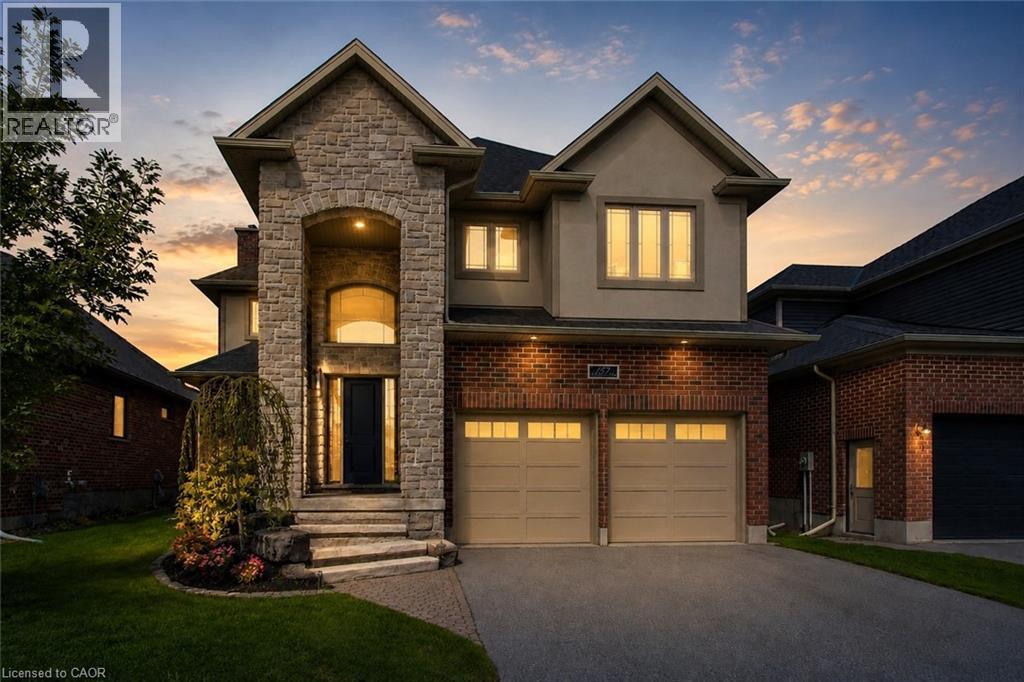
157 Ridgeview Drive
Drayton, Ontario
Outgrowing your space? This one's got the room to grow into.Built in 2017 by Duimering Homes (Drayton's luxury local builder), this one rarely hits the resale market - and once you see the street, you'll get why. Quiet. Kids outside on bikes. Neighbours who actually know your name, and your dog's too.Walk in and you'll notice the ceiling height right away, plus all the natural light pouring into the great room. There's a real wood burning fireplace here, not a gas insert - the kind you actually want to sit in front of in January.The kitchen is where this house really earns its keep. Loads of cabinet space, a big pantry, and a butcher block island with a pull out workspace built right in - great for homework, art projects, or just keeping the kids busy while you cook.Upstairs, two bedrooms are set up connected right now, which works great for younger kids, but they can be split back into separate rooms whenever you need that. The primary bedroom is a retreat with an ensuite that holds its own. Storage throughout the house is genuinely well thought out - not just an afterthought tacked on. Downstairs is fully finished, so you've got extra space for guests, a teen hangout spot, a home office - whatever your family needs right now, or next year.Outside: fully fenced yard, and an easy commute if you're heading into Guelph or KW. Small-town living, but you're not giving anything up to get it. (id:50787)
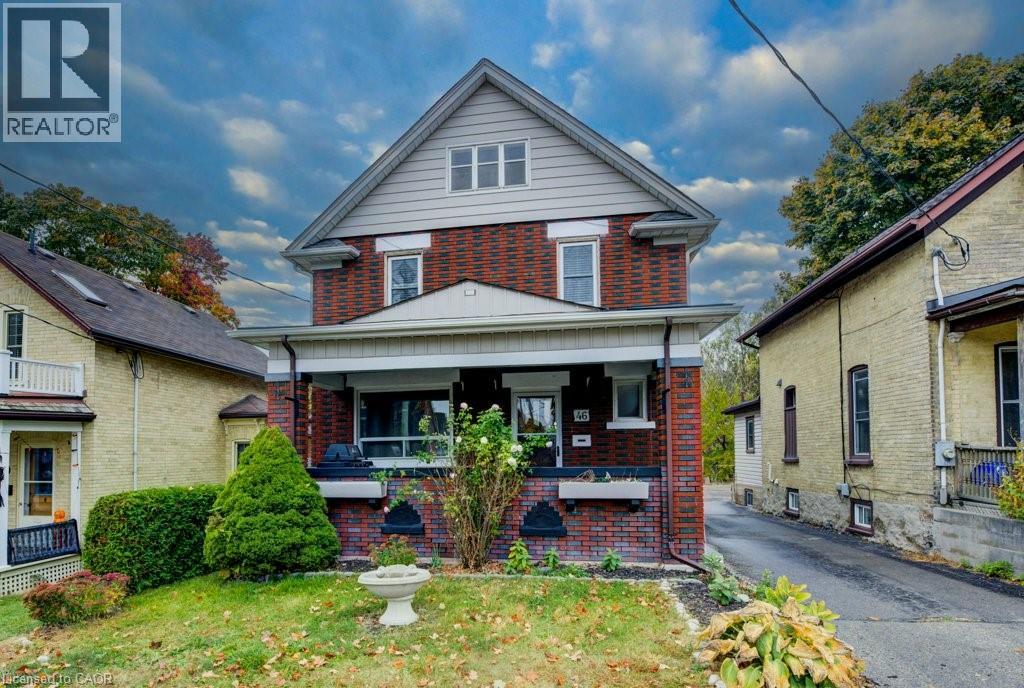
46 Cherry Street
Kitchener, Ontario
Centrally located in a prime area with seamless access to the 401, LRT, schools, shopping, and the hospital, this charming century home built in 1919 offers a perfect blend of character and convenience. Currently operated as a successful AirBnB, it features three separate, fully-equipped units: two 1-bedroom suites and one spacious 2-bedroom unit, all with appliances and furnishings included for a turnkey experience. The beautifully tiered backyard backs onto the scenic Cherry Park, adding a serene touch to the property's lush landscaping. With a unique two-storey garage and a separate cozy bunkie, this home is an ideal high-income investment or a fantastic, flexible family residence! (id:50787)
Chestnut Park Realty Southwestern Ontario Ltd.
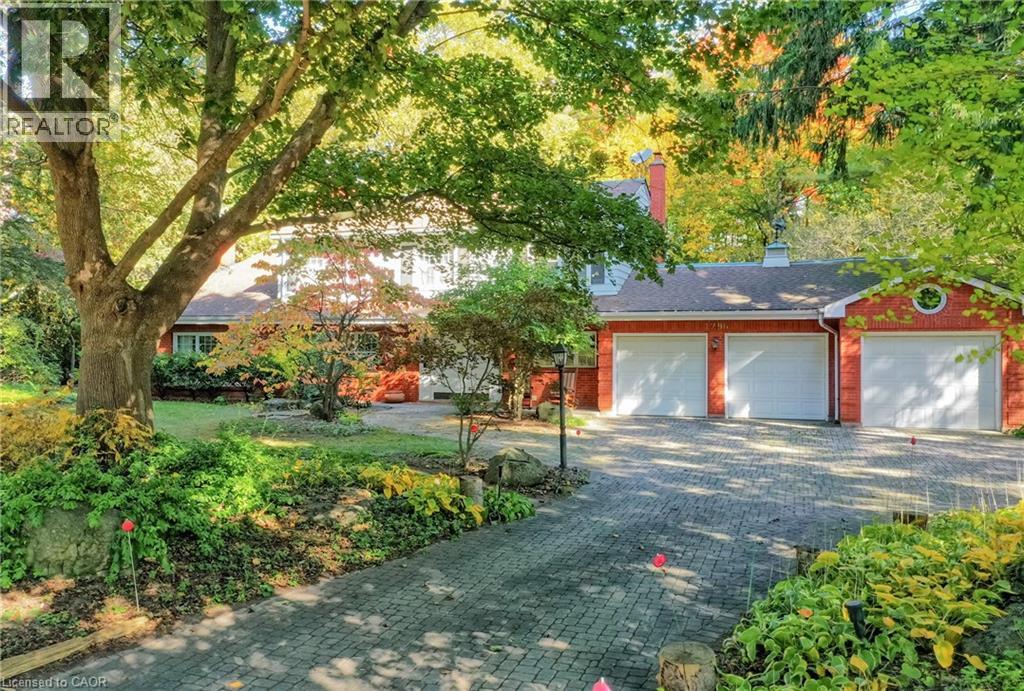
1296 Cumnock Crescent
Oakville, Ontario
Set on a spectacular 0.566-acre lot, this property is enveloped by towering trees and lush gardens, and backing onto the tranquil Kings Park Woods. Offering nearly 25,000 sq. ft. of privacy and tranquility, this Muskoka-like retreat sits on one of Southeast Oakville's most prestigious streets. A generously sized interlocked driveway leads past the elegant front yard to an impressive 3-car garage. Lovingly maintained by the same family for over 40 years, the home is in pristine condition. The interior features expansive principal rooms, including formal living and dining spaces, a large kitchen with a breakfast area addition, and an open-concept family room—perfect for both day-to-day living and entertaining. A wealth of windows throughout brings in abundant natural light and frames beautiful views of the front streetscape as well as the forested backyard. With multiple fireplaces and hardwood floors throughout the main level, the home exudes warmth and charm. Convenient access to the garage is provided through the laundry room. Upstairs, the spacious primary suite is complemented by three double closets, built-in bookcases, a 3-piece ensuite, and additional flexible space. Two more generously sized bedrooms, along with a 4-piece bathroom featuring a jacuzzi tub, complete this level. The true highlight of the home is the backyard—a private oasis of mature trees, manicured gardens, and a well-positioned pool that basks in sunlight. A full irrigation system ensures the landscaping stays lush. Recent upgrades include a new roof, furnace, and electrical panel, while the garage boasts 50-amp service, ideal for a lift or electric vehicle charging. Walking distance to Oakville’s top public and private schools, including OT and St. Mildred’s, and just minutes to shopping, this property offers exceptional potential. Whether you choose to build a custom home or renovate and expand this charming residence, the large lot allows for endless possibilities. (id:50787)
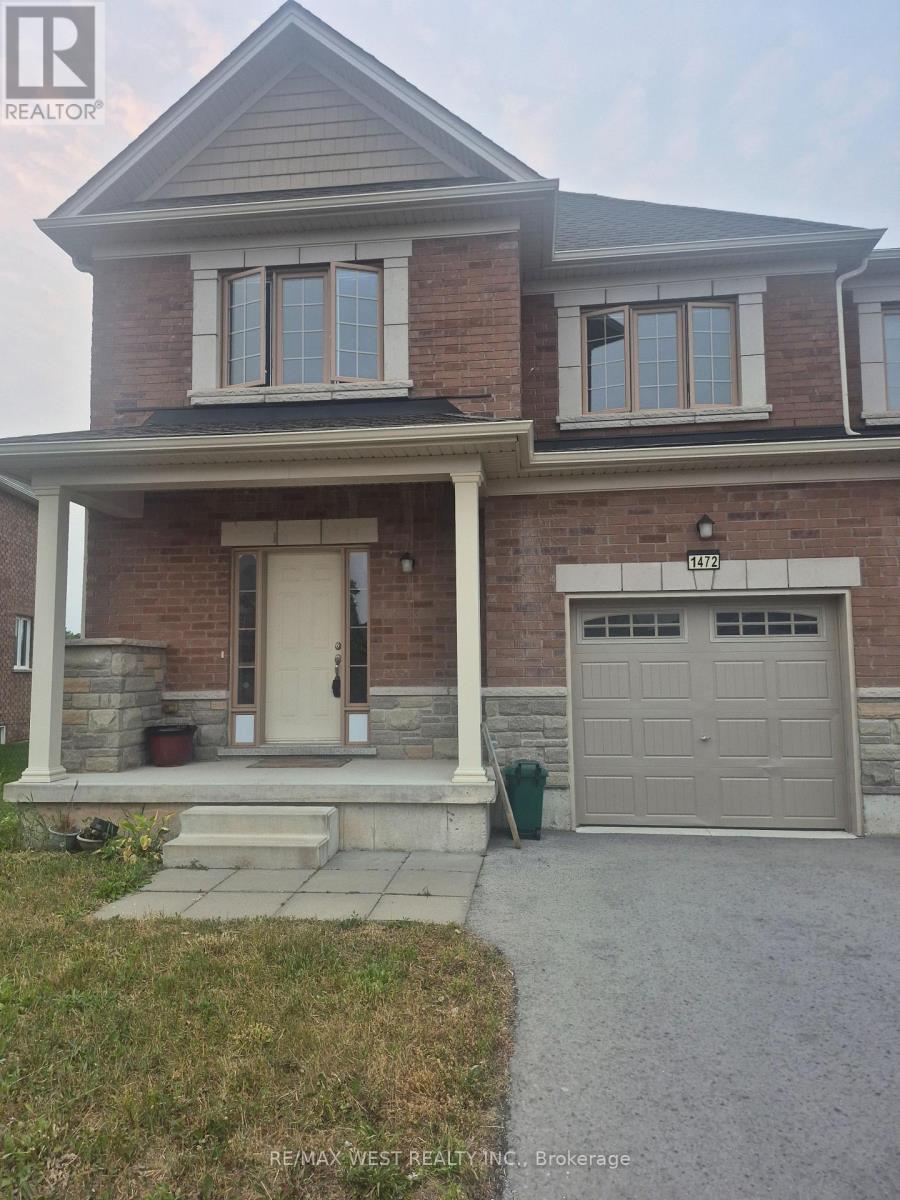
1472 Marina Drive
Fort Erie, Ontario
VERY SPACEOUS AND BRIGHT 4 BEDROOMS, 3 BATHROOMS HOME IN VERY NICE ANDQUIET NEIGHBORHOOD. THIS HOUSE HAS WALK-IN FROM GARAGE TO HOUSE AND STRAIGHT TO BACK YARD. HOUSE BACKS ONTO GREEN SPACE. IN CLOSE PROXIMITYTO THE HOME IS SCHOOLS, CHURCHES, SHOPPING, GOLF COURSE, REC CENTER, CITY HALL, MANY PARKS AND BEACHES, ALSO RACE TRACK AND SIXMINS .TO U.S. BORDER AND 10 MINS TO CRYSTAL BEACH AND 15 MINS TO NIAGARA FALLS. THIS IS A MOST RELAXING AND COMFORTABLE AREA TO LIVE IN AND AHOME FILLED WITH LIGHT AND LOTS OF SPACE FOR A LARGE FAMILY. (id:50787)
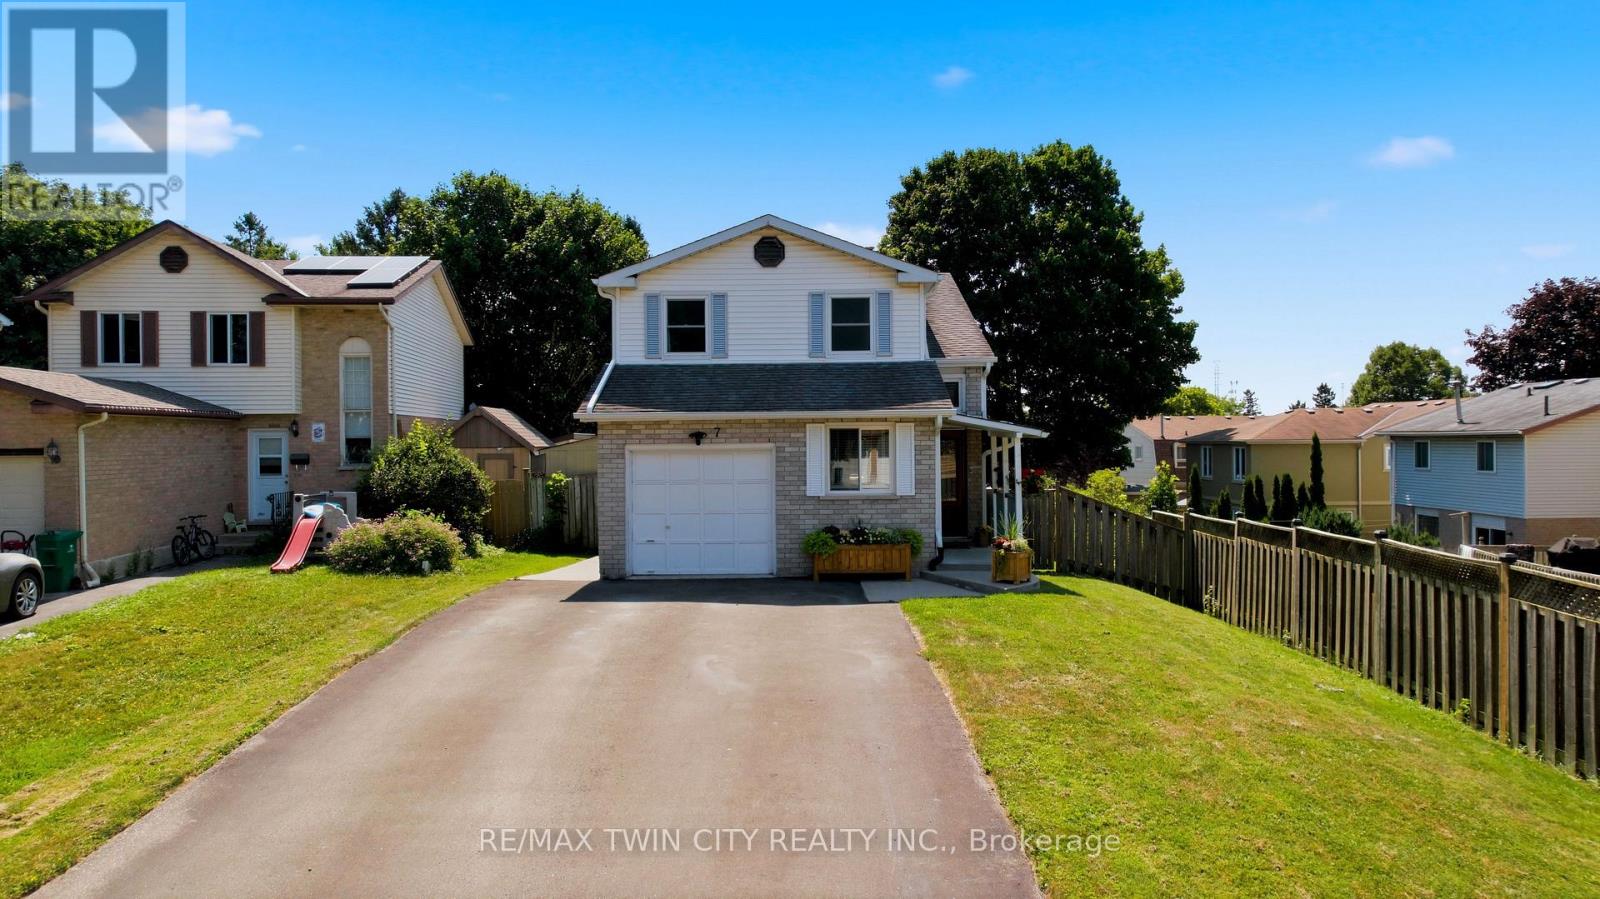
7 Glendan Court
Cambridge, Ontario
Welcome to this beautifully maintained two-storey home in the highly desirable North Galt neighbourhood of Cambridge. Offering 3 spacious bedrooms and 2 bathrooms, this move-in ready home is perfect for families, professionals, or anyone looking for a property that combines comfort, style, and convenience. The bright and inviting interior features an updated kitchen with modern finishes, providing the perfect space for everyday living and entertaining. Thoughtfully designed living areas offer a warm and welcoming atmosphere, while the home's immaculate condition means you can simply unpack and enjoy. A standout feature is the heated garage, ideal for year-round use as a workshop, hobby space, or to keep your vehicle warm during the winter months. Situated in a sought-after family-friendly community close to excellent schools, parks, shopping, and commuter routes, this exceptional North Galt home offers the perfect blend of location and lifestyle. Don't miss your opportunity to make this move-in ready gem your next home! (id:50787)
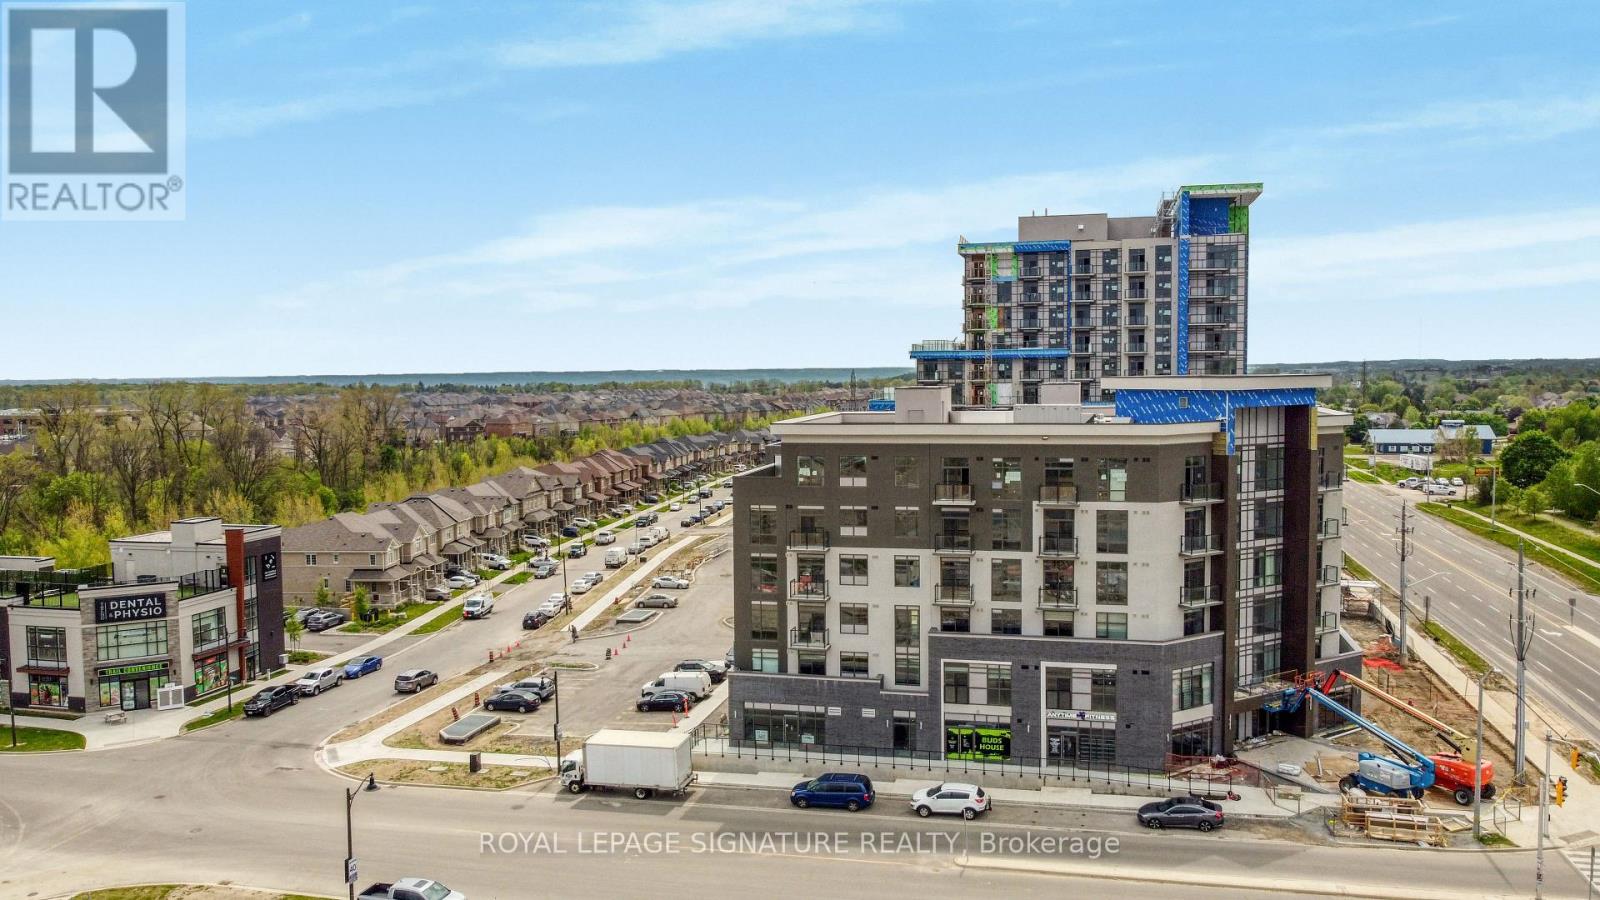
437 - 10 Mallard Trail
Hamilton, Ontario
Welcome To This Spacious And Beautifully Maintained 1-Bedroom, 1-Bathroom Condo Offering 596Sq. Ft. Of Thoughtfully Designed Living Space In The Heart Of Waterdown. This Bright, Open-Concept Suite Features A Modern Kitchen With Quartz Countertops, A Backsplash, Stainless Steel Appliances, Under-Cabinet Lighting, And A Sit-Up Breakfast Bar. The Inviting Living AreaWalks Out To A Private Balcony, Perfect For Enjoying Your Morning Coffee Or Unwinding At The End Of The Day. Additional Features Include In-Suite Laundry And A Stylish 4-Piece Bathroom. Ideally Located Close To Shopping, Restaurants, Parks, Top-Rated Schools, And Everyday Amenities, With Easy Access To Highways 403 & 407, Aldershot Go Station, McMaster University,And Just Minutes From Downtown Burlington. A Fantastic Opportunity To Lease A Modern Condo In A Highly Desirable Community. (id:50787)
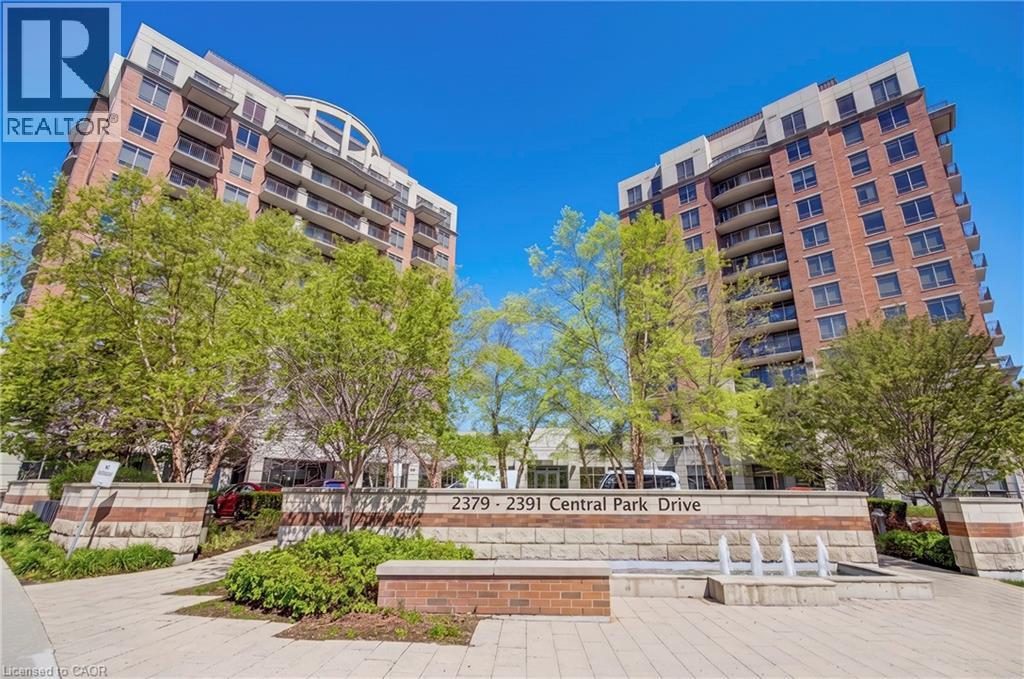
2379 Central Park Drive Unit# 603
Oakville, Ontario
Corner Suite with Park Views at the Courtyard! Immaculate Carpet Free 2 bedroom 2 bathroom condo located in Oakville’s Uptown Core- Neutral Décor Through out- Kitchen with Granite Counters & Stainless Steel Appliances- Open Concept Living Room and Dining Room- Walk out to Private Balcony & views overlooking the Parks, Pond and Escarpment- Primary Bedroom with 4 piece Ensuite Bathroom- In-suite Laundry- Spacious 2nd Bedroom- 3 piece Main/ Guest Bathroom- 1 Underground Parking & Locker included- Pet-friendly Complex with Concierge- Outdoor Pool- Gym/ Exercise Facilities- Party Room and more- The Courtyard Condos are adjacent to Memorial Park & the uptown dog park all quick walking distance to shopping, public transit, and restaurants, easy access to the 407 etr, 403/ QEW and Dundas Street. Sought after mature Oakville community with scenic parks & nature trails & all the “big city” amenities you need, top schools, the new Oakville Hospital, Go Transit and Sheridan College- All making this area a top choice for professionals, first time buyers, downsizers, commuters, students and families alike. (id:50787)