
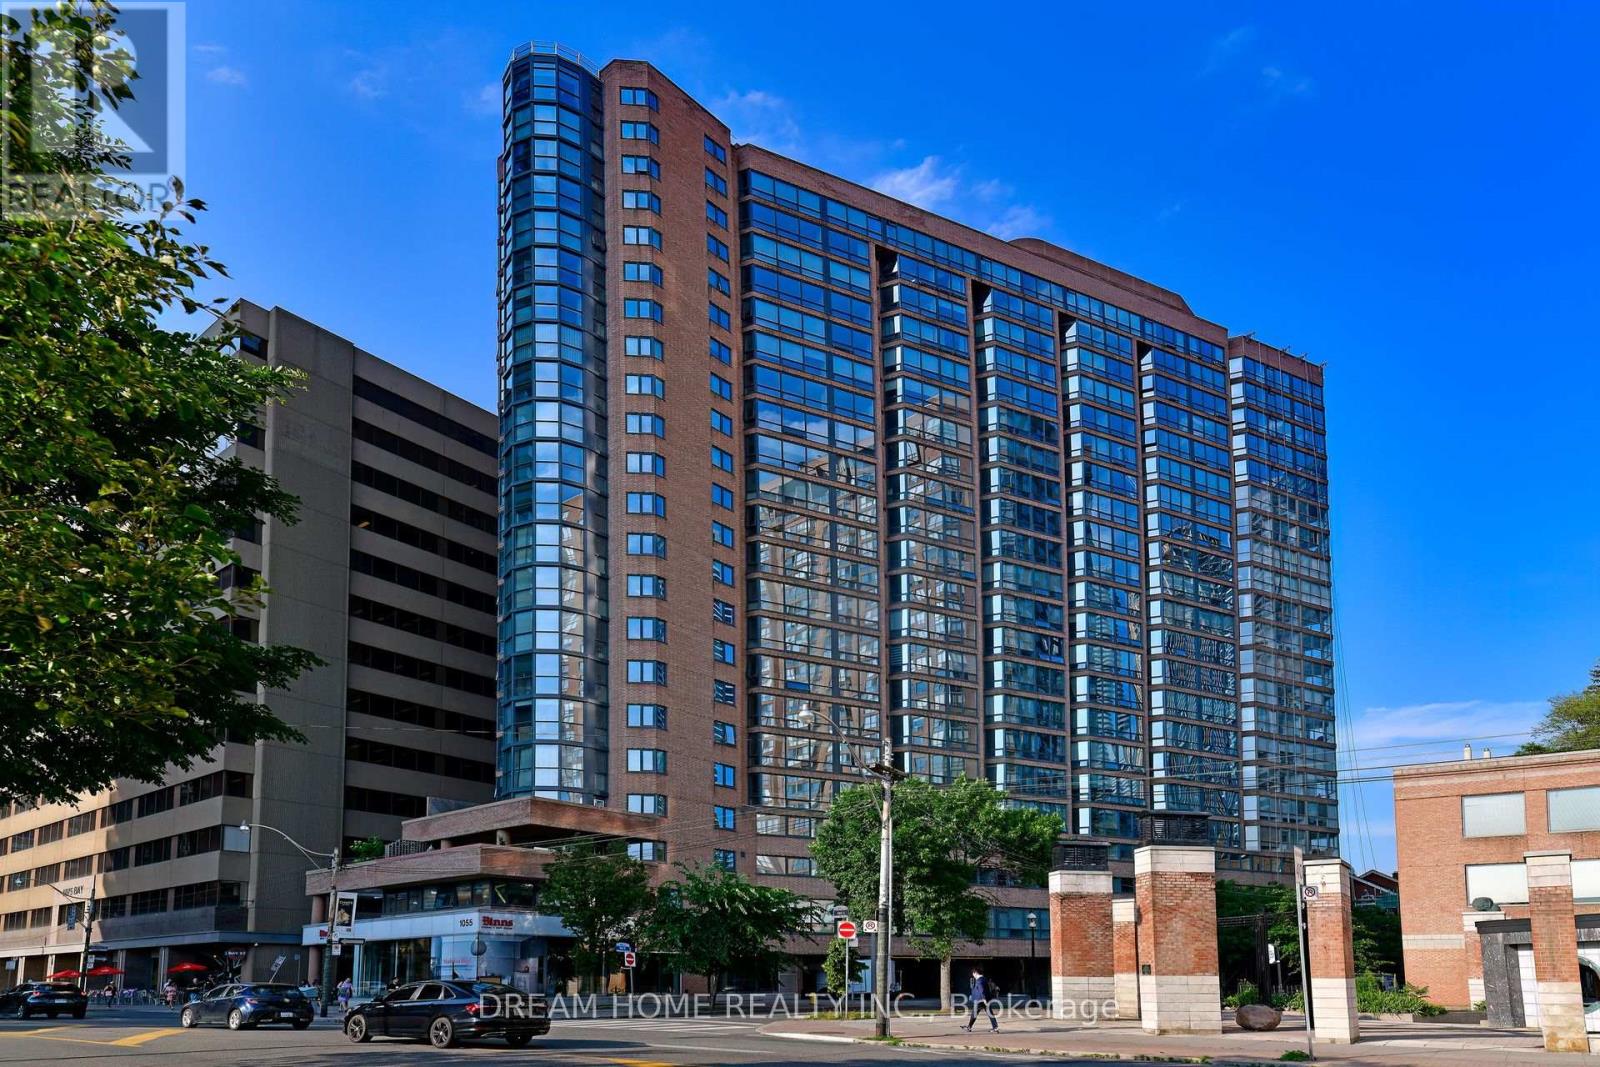
1204 - 1055 Bay Street
Toronto, Ontario
Incredible location in Bay/Bloor area, close to UoT campus. Real core of Downtown! Laminate floor. Walk-in closet, Open concept Living/Dinning with great view. Lots of Natural Light. Amenities: 24Hr Concierge, Sauna, Fitness, Gym, Party room and Rooftop Garden. Steps to TTC, Bloor shopping, Museum, Hospital, Restaurants and all Urban life. (id:67731)
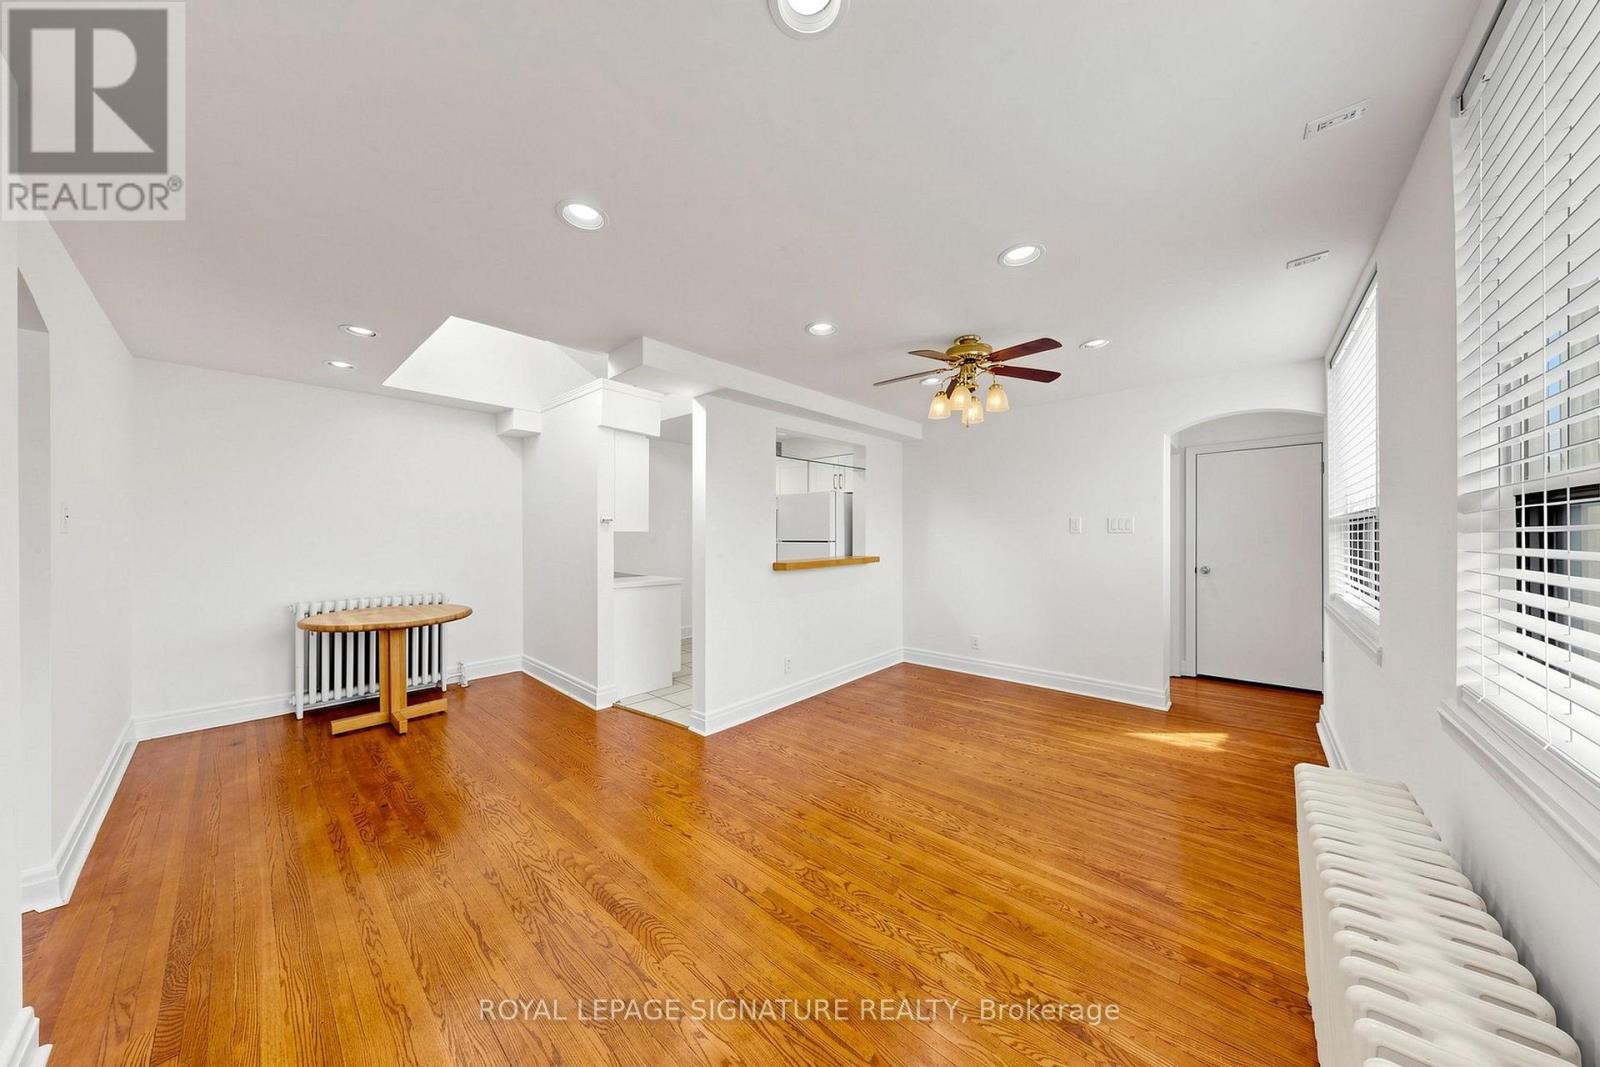
2 - 461 Eglinton Avenue E
Toronto, Ontario
Charming Midtown Toronto Living! Well-maintained, clean, and inviting, this lovely Upper level 2-bedroom apartment offers a wonderful blend of comfort, character, and convenience in one of Toronto's most desirable neighbourhoods. Featuring two spacious bedrooms, hardwood flooring throughout, and a bright, open layout, this home feels warm and welcoming from the moment you walk in. The refreshed kitchen boasts new quartz countertops, white Shaker-style cabinetry, and modern touches, while additional updates throughout make this apartment move-in ready without sacrificing its charm. Enjoy the added convenience of one included parking space and the appeal of a quiet, well-kept building in a fantastic neighbourhood. Ideally located just a short walk to the shops, cafés, and everyday amenities along Bayview and Mount Pleasant, with convenient access to public transit. A wonderful opportunity to enjoy comfortable living in the heart of Midtown Toronto! (id:67731)
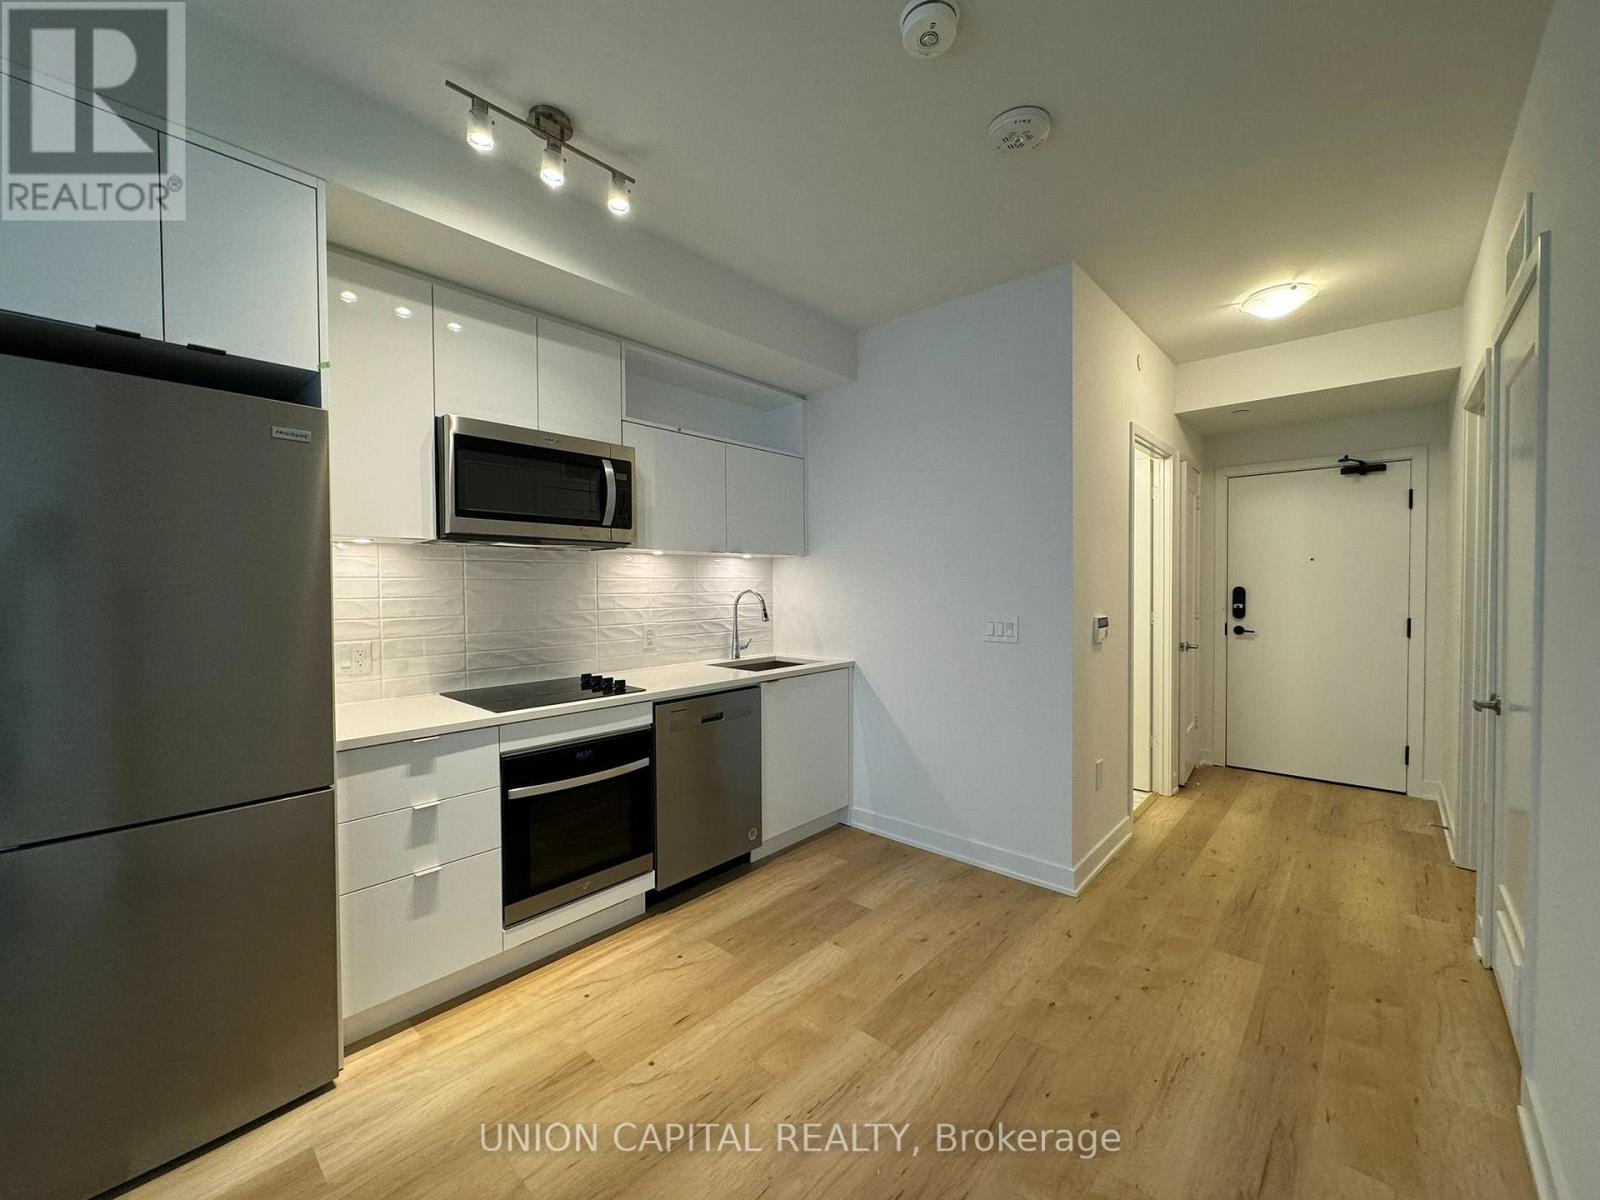
629 - 60 Princess Street
Toronto, Ontario
Welcome to Time & Space by Pemberton! Enjoy modern downtown living in a prime location at Front Street East and Sherbourne Street. This brand-new, functional 1-bedroom + den suite features a spacious den large enough to serve as a second bedroom with a door, two full bathrooms, and a large balcony accessible from both the living room and bedroom. Water and internet are included! Perfectly situated just steps from the Distillery District, TTC transit, St. Lawrence Market, and the waterfront, this residence offers both convenience and lifestyle. Enjoy an impressive collection of premium amenities, including an infinity-edge swimming pool, rooftop cabanas, outdoor BBQ area, games room, fully equipped gym, yoga studio, party room, and much more! (id:67731)
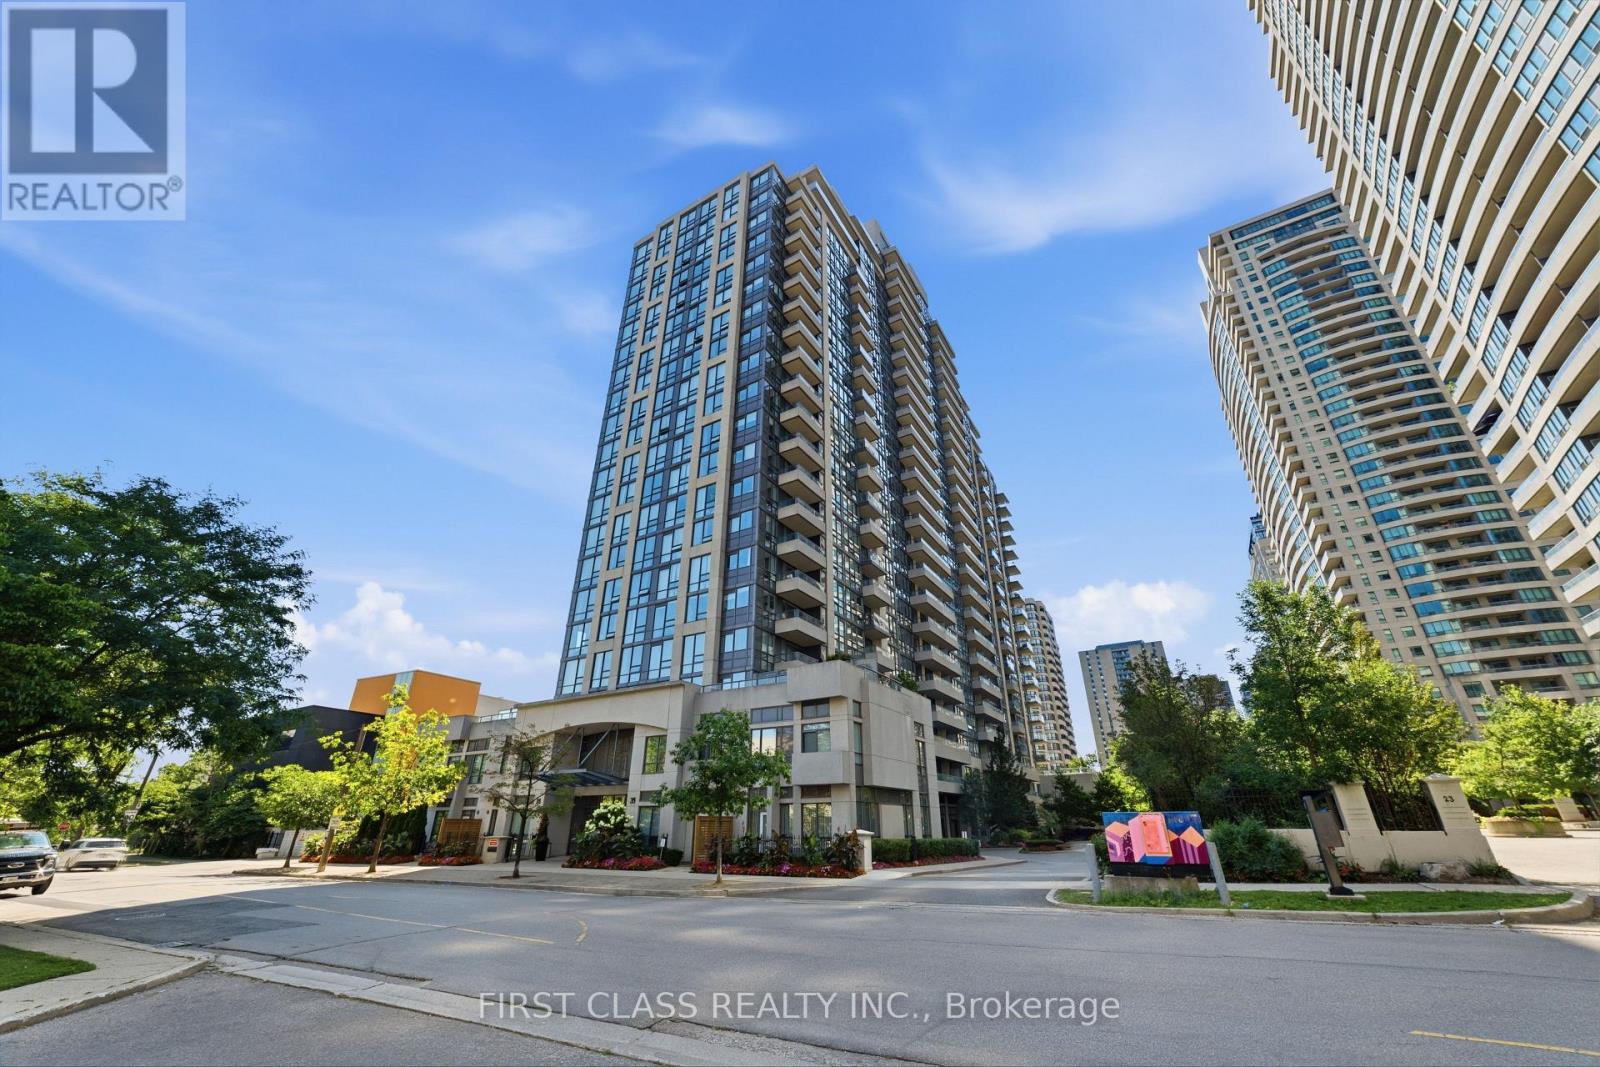
922 - 35 Hollywood Avenue
Toronto, Ontario
Fall in love the moment you step into Unit 922 at The Pearl Condos! Bathed in brilliant morning sunlight with breathtaking, unobstructed east-facing views, this freshly painted, beautifully updated suite is the North York gem you've been waiting for. The smart, open-concept layout flows effortlessly - a generous living and dining space paired with a versatile den that's tailor-made for a stylish home office or cozy second lounge. Two full 4-piece bathrooms, each with a bathtub, make busy mornings a breeze for families and shared living alike, while the serene primary retreat pampers you with a private ensuite and a walk-in closet with storage to spare. Complete with 1 parking space and 1 locker, this suite delivers convenience and value in equal measure. Indulge in resort-style amenities: 24-hour concierge, indoor pool, fully equipped gym, sauna, party room, guest suites, visitor parking, and more - true condo living at its finest. And the location? Simply unbeatable. Steps to Yonge & Sheppard subway station with effortless TTC access and quick highway connections, and surrounded by vibrant shopping, restaurants, cafes, parks, and top schools. Whether you're a professional, a couple, or a savvy investor, this move-in-ready stunner checks every box - modern upgrades, functional space, and a prime address in one of North York's most sought-after buildings. Vacant and easy to show - don't let this one get away! (id:67731)
18 Willowdale Street
Brantford, Ontario
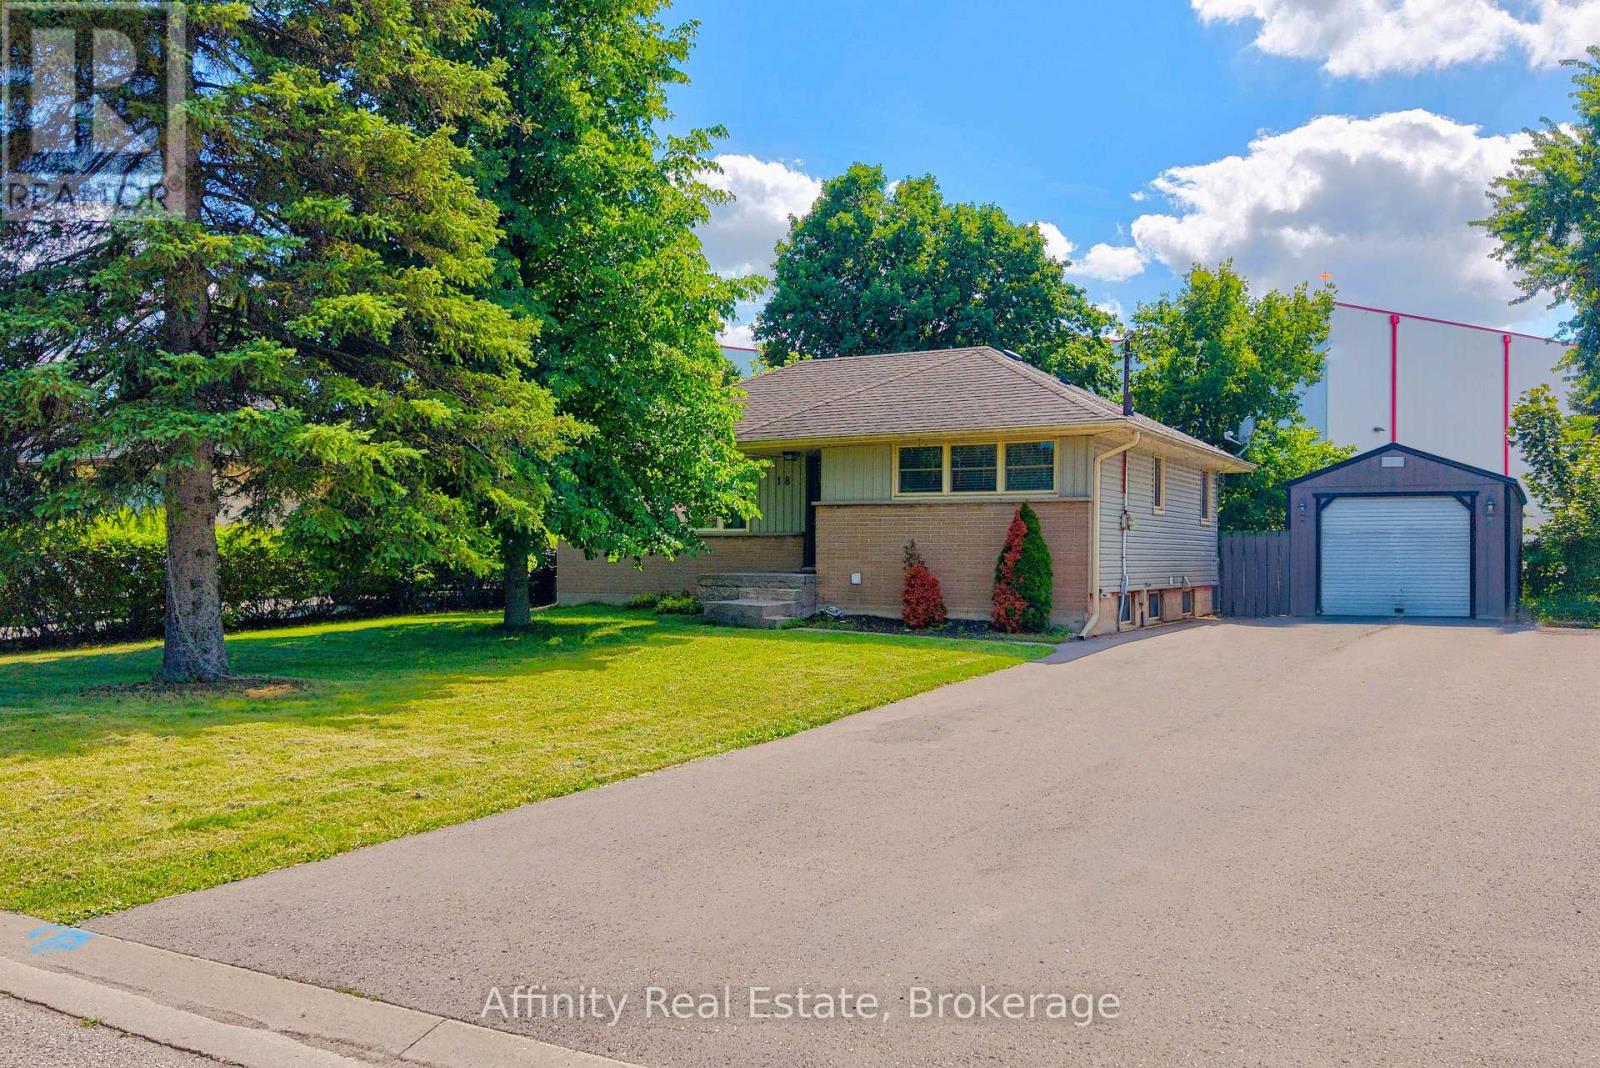
Welcome to this beautifully updated bungalow nestled on an impressive 70x154 ft. lot in the desirable Oakhill neighbourhood of Brantford. With no rear neighbours and surrounded by mature trees, this property offers exceptional privacy, abundant outdoor space, and a setting that's perfect for relaxing or entertaining. Inside, the thoughtfully maintained home is filled with warmth and character, featuring charming feature walls and tasteful updates throughout. The bright, open living and dining areas create an inviting atmosphere, while the beautifully done new kitchen is sure to impress with crisp white cabinetry, granite countertops, a fresh tile backsplash, stainless steel appliances, and a spacious walk-in pantry providing exceptional storage. The main floor offers two generous bedrooms and a beautifully appointed four-piece bathroom, while the Fully finished lower level provides outstanding flexibility with a large recreation room, a third bedroom, a second kitchen, a four-piece bathroom featuring double vanities and a glass shower, plus a dedicated laundry and storage area. Whether you're accommodating extended family, hosting guests, or creating additional living space, the lower level offers endless possibilities. Step outside to enjoy the expansive fenced backyard complete with a large deck, storage shed, and plenty of room for children, pets, gardening, or future outdoor projects. The detached 14x32 ft. garage is ideal for hobbyists, extra storage, or workshop space, while the oversized driveway comfortably accommodates 6 vehicles. Combining modern updates, versatile living space, outstanding outdoor amenities, and a family focused location, this move-in ready home is an exceptional opportunity. (id:67731)
12 Brock Street
Guelph, Ontario
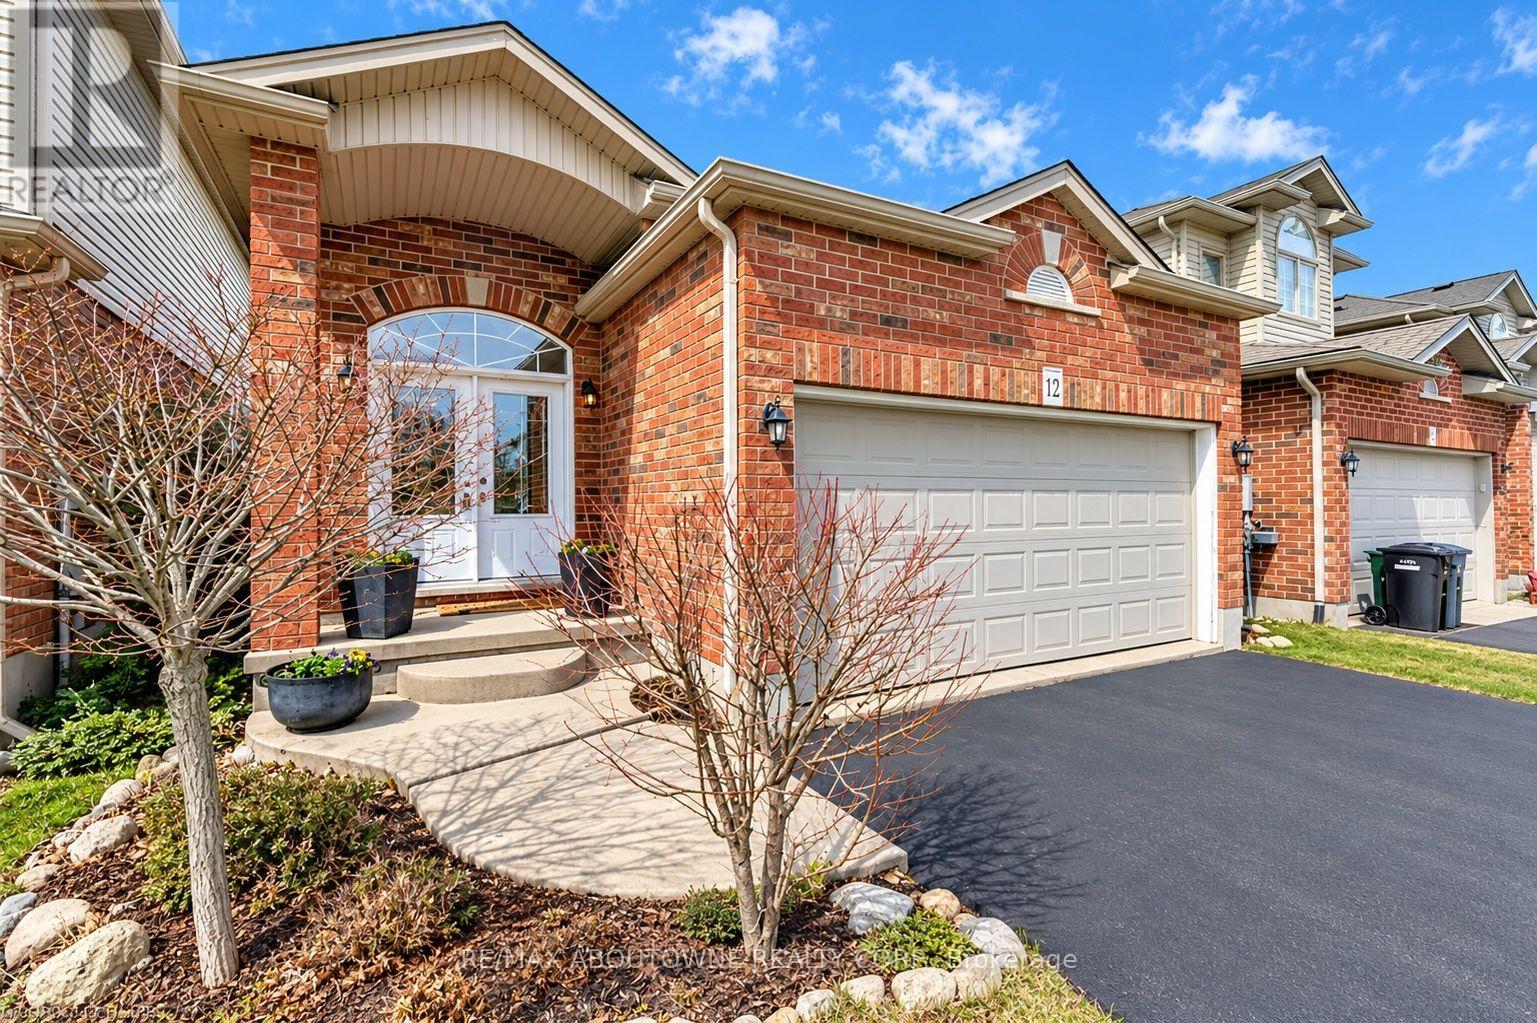
Stunning Bungalow in the Desirable South End of Guelph! This 4 bedroom well maintained solid brick home features a bright double-door entrance and impressive vaulted foyer. The custom designed kitchen boasts quartz countertops, skylight, and a convenient breakfast bar, all overlooking the open-concept dining and living areas. Walk out to the private, fully fenced backyard complete with patio and mature landscaping-perfect for relaxing or entertaining. The main level offers two spacious bedrooms, including a generous primary suite with a 3-piece ensuite and large walk-in closet. Convenient inside entry from the double garage leads into the laundry/mudroom, completing the main level. The lower level is partially finished and features two additional spacious bedrooms, a generous 4-piece bathroom, and a large unfinished area ready to be transformed into a fabulous recreation room and plenty of storage space. Ideally located close to amenities, schools, parks, and trails. Don't miss this one! (id:67731)
120 Wheat Lane
Kitchener, Ontario
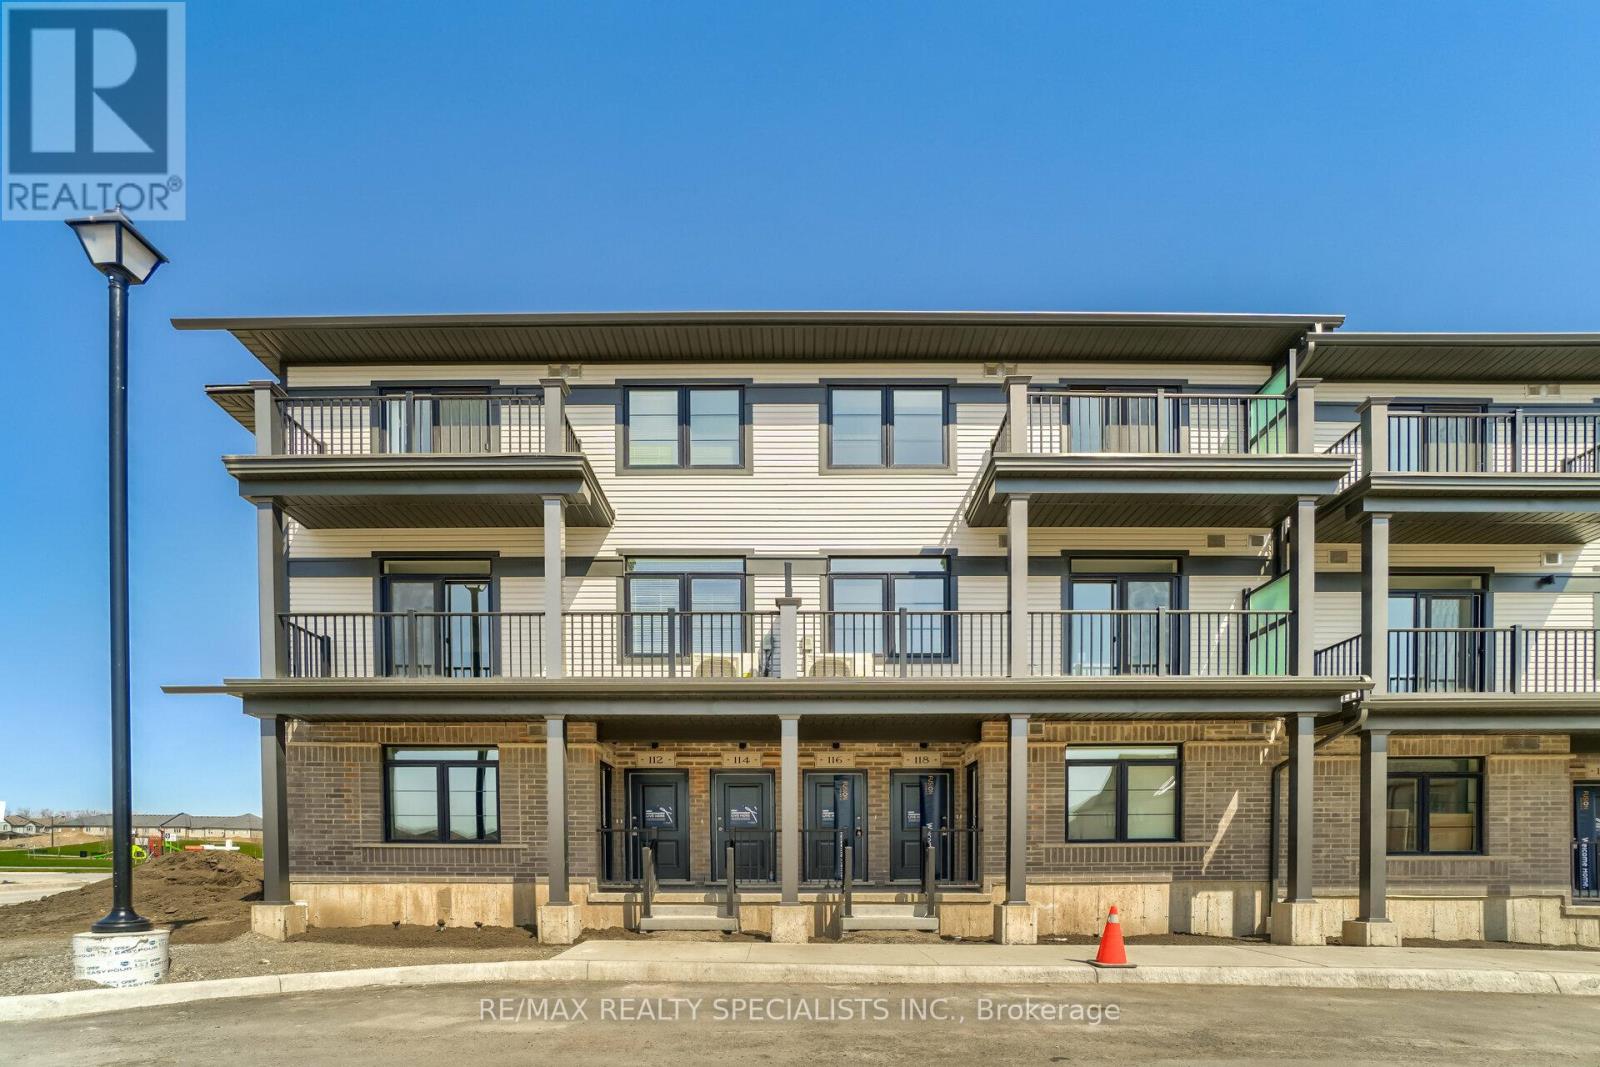
Welcome to 120 Wheat Lane! This beautifully designed 2-bedroom, 2-bathroom home offers a bright and spacious open-concept layout, perfect for comfortable everyday living and entertaining. The inviting great room seamlessly flows into the modern kitchen, featuring a convenient breakfast bar and plenty of space for family gatherings. Both bedrooms are generously sized, while the primary suite offers a private 3-piece ensuite and a walkout to an enclosed balcony overlooking the neighbourhood park-an ideal spo to relax and unwind. Nestled in a family-friendly community, this home is within walking distance to schools, parks, and scenic walking trails. A wonderful opportunity to enjoy comfortable living in a welcoming neighbourhood with everyday conveniences close to home! (id:67731)
12 Stoney Brook Crescent
St. Catharines, Ontario
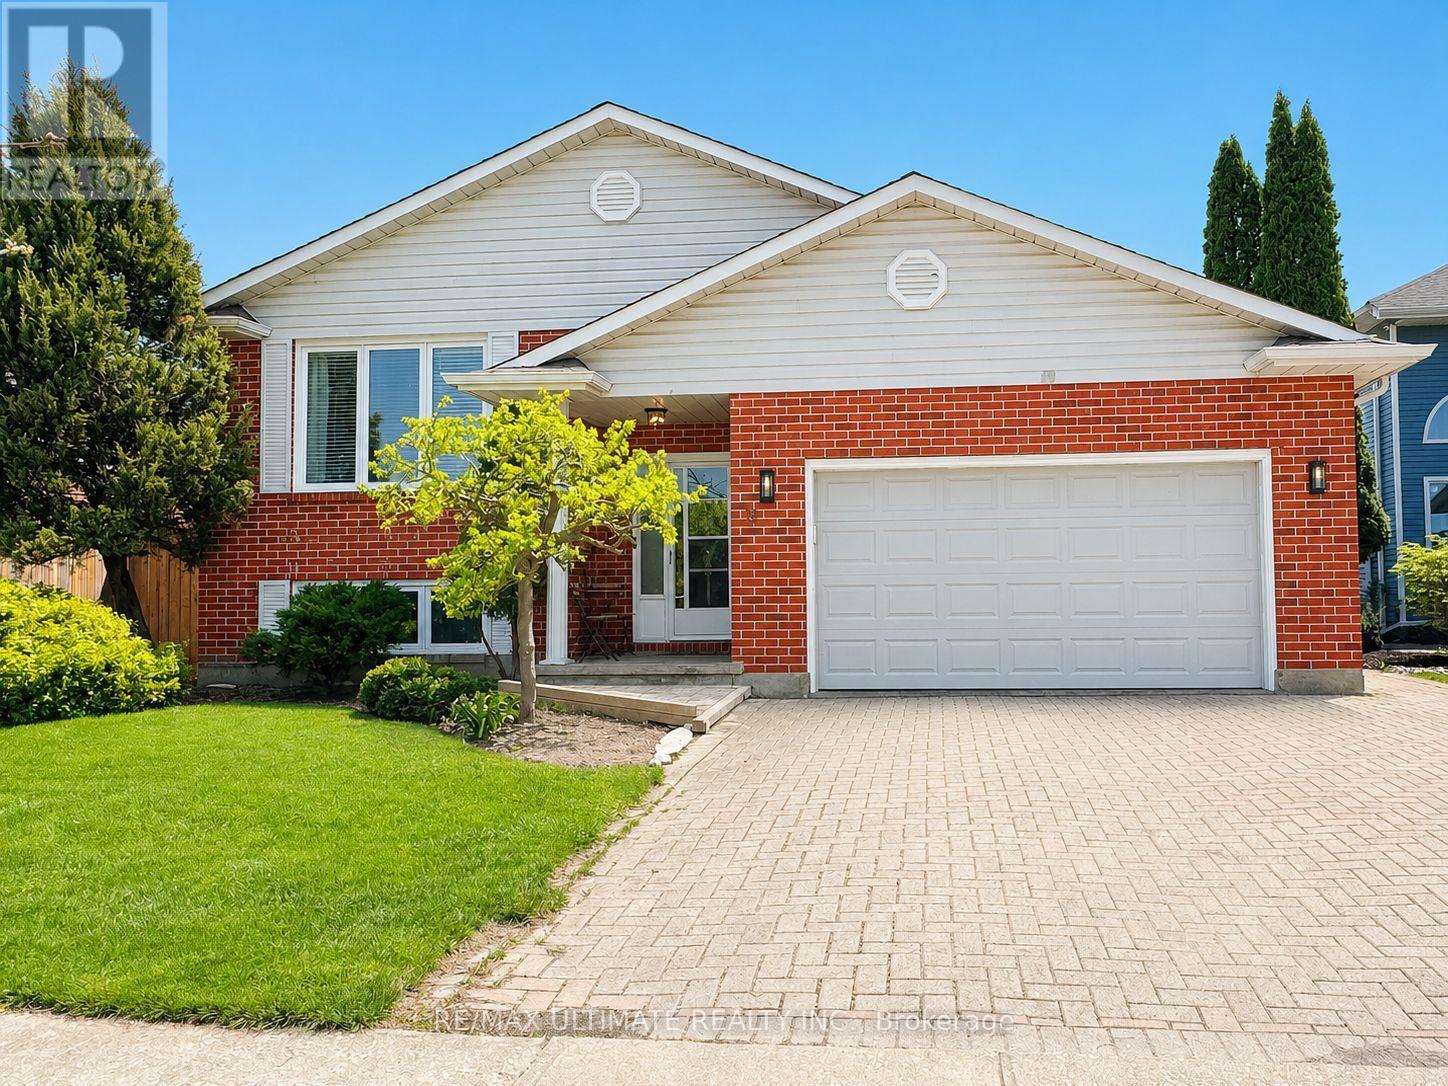
Welcome to 12 Stoney Brook Crescent. A newly renovated bi-level bungalow with totally a separate in-law suite. Located in the highly sought after Huntington Heights neighbourhood of St. Catharines with quick access to restaurants, shopping, trails, and highway access. Situated on a generous 50 ft x 105 ft lot, this beautifully updated home offers the perfect blend of modern living and functional design. Recently renovated, the home features updated appliances, air conditioning, furnace, and complete laminate flooring throughout. The sun-filled interior is enhanced by skylights, with stairs leading to a spacious open-concept living and dining area. Private sunken backyard patio, ideal for relaxing or entertaining. This home also offers a separate entrance to a fully contained in-law suite providing excellent income potential or multigenerational living flexibility. The raised bungalow layout includes interior access from the garage and an interlocking brick driveway. The roof was replaced about five years ago. Located minutes from desirable Public and Catholic schools, hospitals, shopping, parks, and highways (QEW & 406), this is a turnkey opportunity in one of St. Catharines most sought after family-friendly communities. Note that some photos are virtually staged. (id:67731)
88 Maywood Road
Kitchener, Ontario
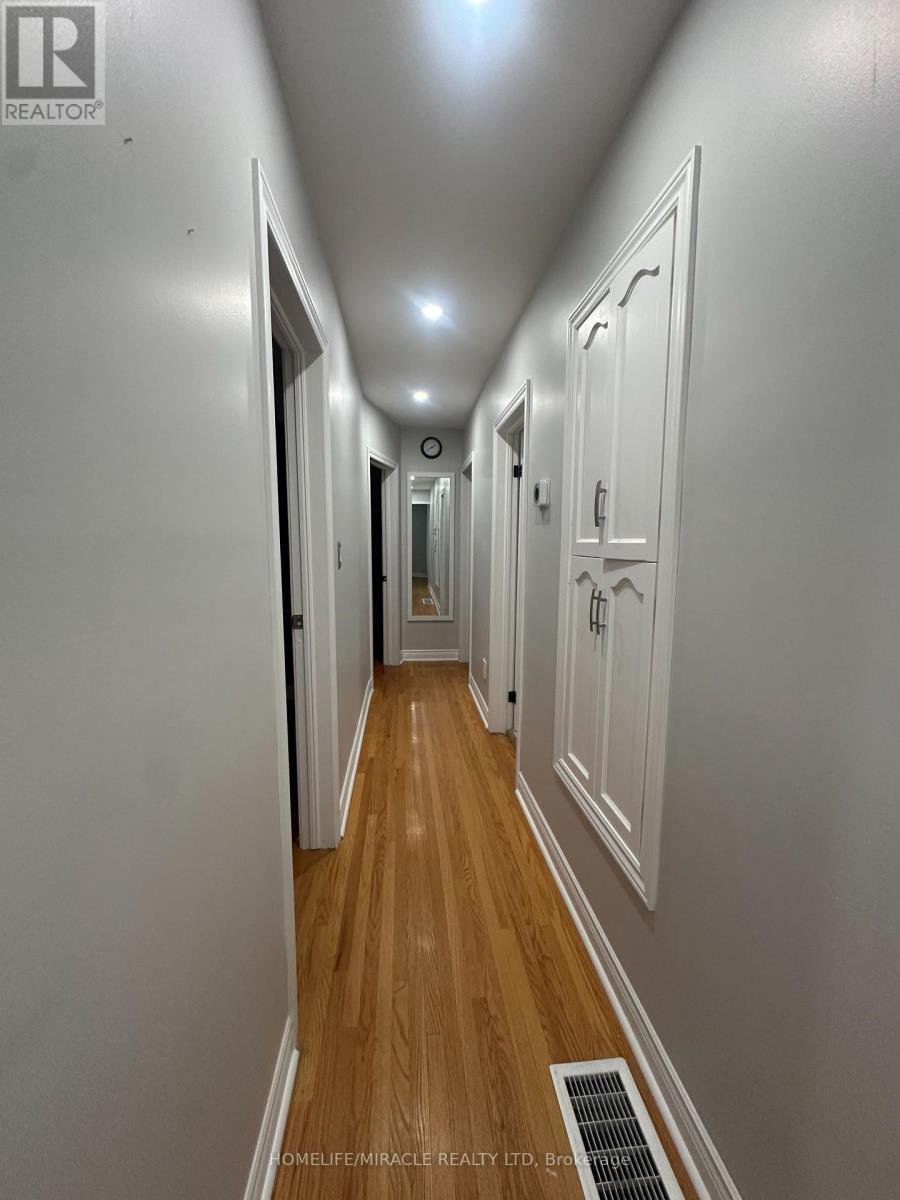
Discover the perfect balance of family-friendly charm, metropolitan accessibility, and room to grow. Located in the heart of Kitchener's highly accessible Vanier/Kingsdale area, 88 Maywood Road is custom-tailored for those who refuse to compromise on space or convenience. This beautiful home features four well-sized bedrooms and two full washrooms, completely surrounded by bright, open-concept living spaces that make hosting or relaxing a breeze. Outside, you'll find ample parking spaces, removing any commuter stress. Parents will love being walking distance from highly-rated schools and local parks, while professionals and students can take advantage of the unbeatable transit access-located literally one minute from the primary LRT transit hub and bus terminal, with immediate connections to the highway. Running errands is effortless with Fairway Mall, Walmart, and Canadian Tire just moments away. Coupled with booming local employment opportunities, this location checks every single box. Don't miss out on leasing this premium property! (id:67731)
720 Doans Ridge Road
Welland, Ontario
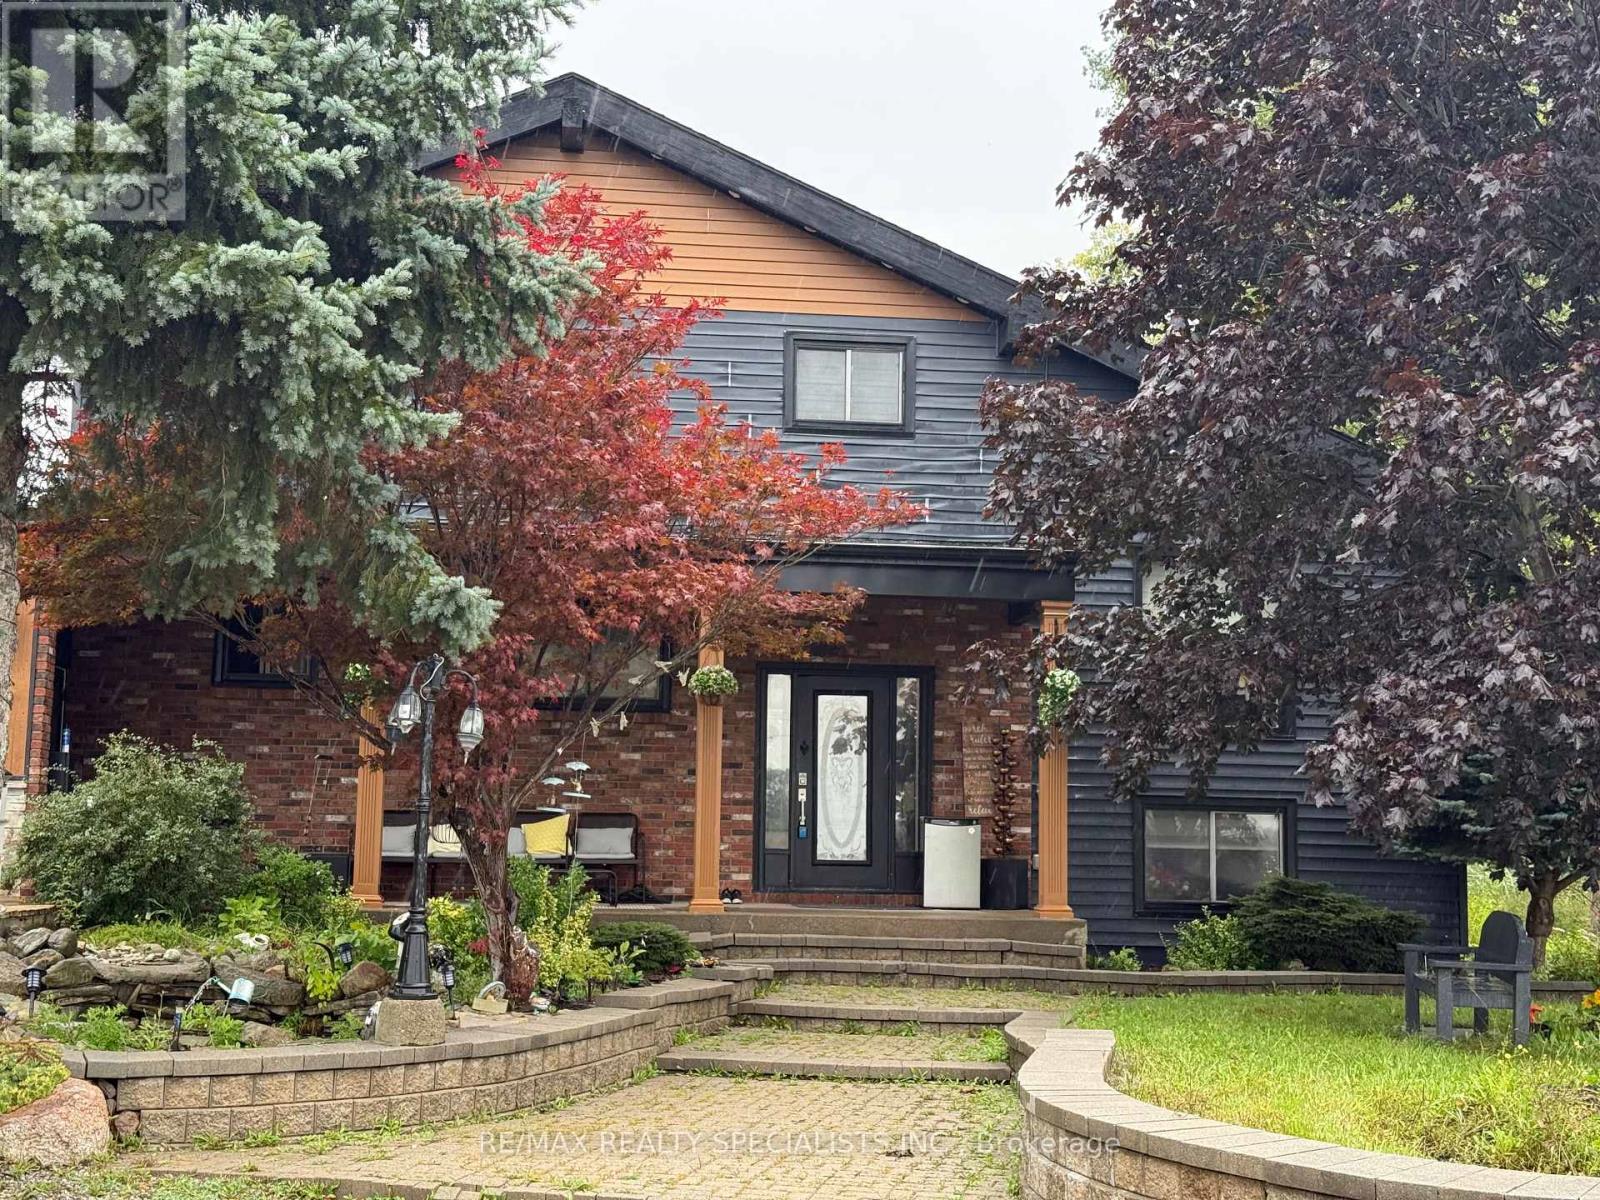
Discover the perfect blend of country living, historic charm, and future potential with this spacious 3-bedroom family home set on an impressive 10-acre property. Surrounded by peaceful countryside, this unique offering is ideal for families seeking room to grow, enjoy nature, and explore the possibilities of a larger parcel of land. Rich in character and lovingly maintained, this home offers features and opportunities that are becoming increasingly hard to find.One of the home's standout features is the beautiful wood beams, over 100 years old, originally sourced from the Capitol Theatre in Welland in the 1970s, adding a distinctive touch of history and charm. The spacious main floor features elegant marble tile flooring in the formal dining room and main kitchen, perfect for entertaining and everyday living. The large formal dining room is ideal for hosting family gatherings and opens into a bright, cozy sunroom.Upstairs, the primary bedroom offers access to a potential balcony, along with two additional spacious bedrooms, an updated 4-piece bathroom, and a loft overlooking the expansive family room. The garage has been converted into a second kitchen, offering added versatility and the potential to be converted back into a garage.Enjoy the convenience of municipal water for the home, along with a private well for gardening and outdoor use. The expansive 10-acre property offers exciting possibilities for those considering future severance or building an additional dream home, subject to the buyer's own due diligence and all necessary municipal approvals.Enjoy the peace and privacy of country living while remaining conveniently close to highways, schools, shopping, amenities, and the hospital. With just one stop sign and one roundabout to Highway 406 and the QEW, commuting is a breeze. (id:67731)
52 Archwood Crescent
Cambridge, Ontario
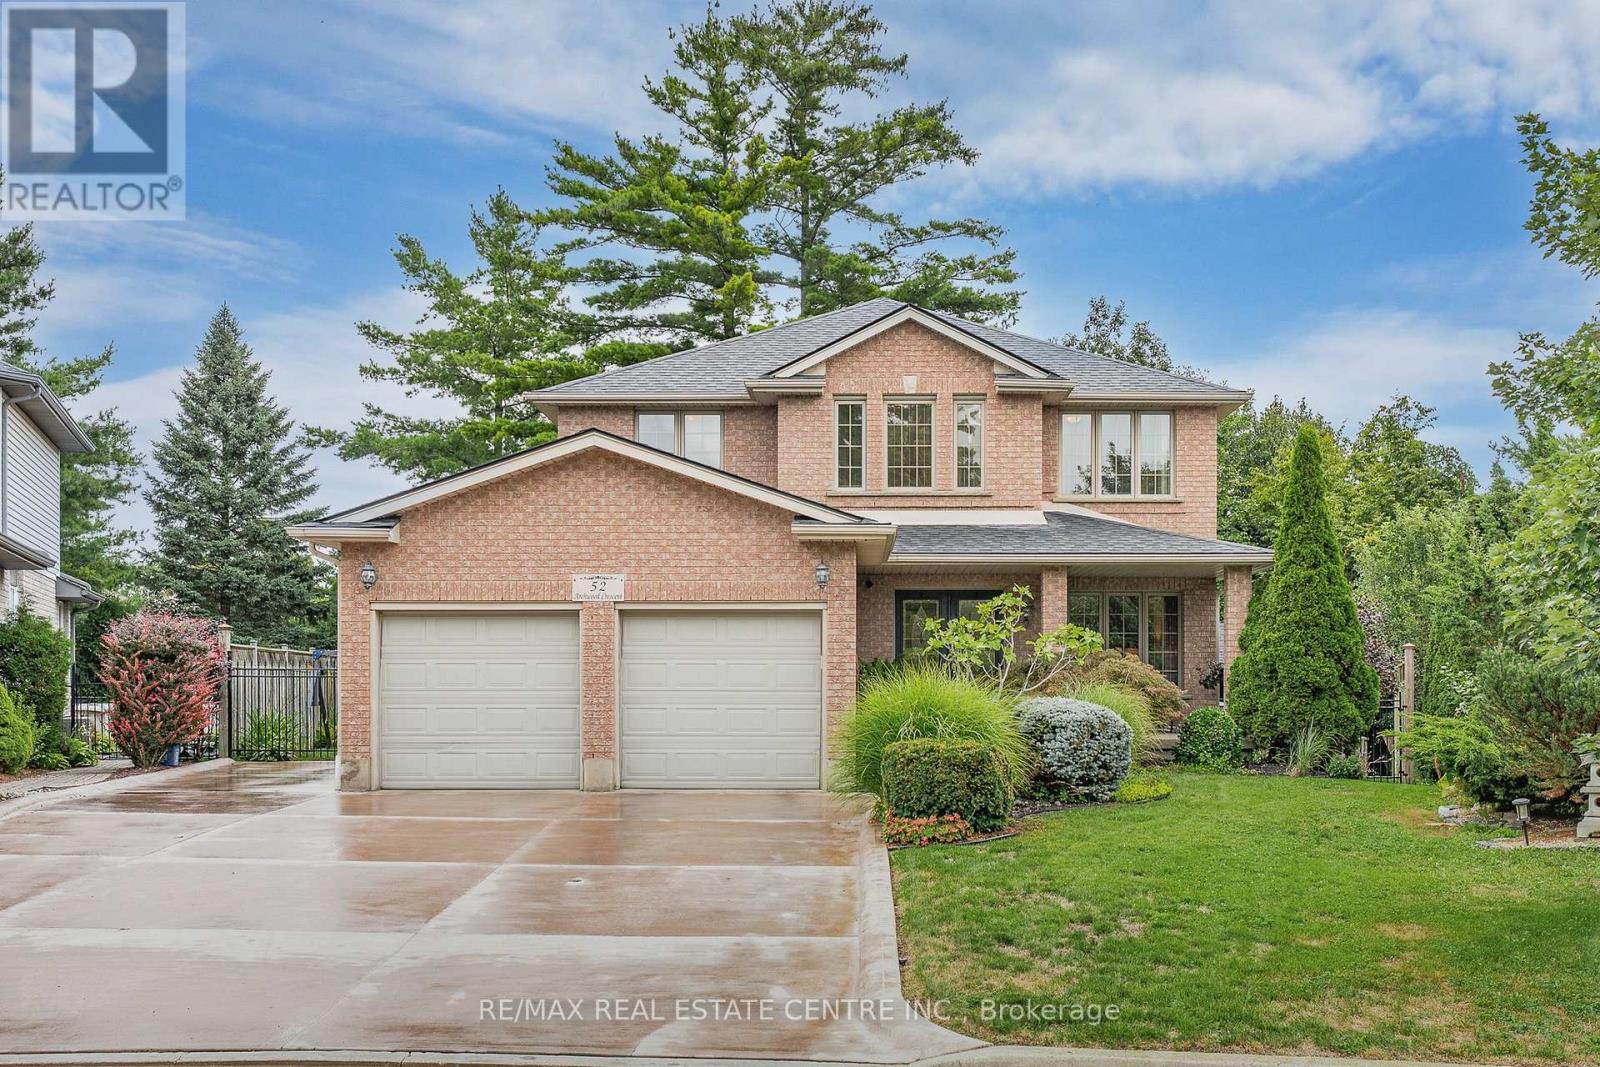
First time offered for sale! Custom built by Dunnink Homes and meticulously cared for by its original owners, this spotless, all-brick home is a rare opportunity on sought-after Archwood Crescent, where homes seldom come to market. With approximately 2,400 sq. ft. above grade, 4+1 bedrooms and 3.5 bathrooms, it offers exceptional space for everyday living and entertaining.Pride of ownership is evident throughout this carpet-free home, with the main and upper levels featuring 1-inch-thick hardwood flooring, planed and finished on site. A welcoming foyer leads to formal living and dining rooms, while the great room offers a gas fireplace. The eat-in kitchen has granite countertops, abundant cabinetry and a pantry, with patio doors opening to an expansive tiled deck. Reinforced during construction for the owners' plans for a future sunroom, the deck also provides storage underneath. Upstairs, the spacious primary bedroom features a walk-in closet and an ensuite with a Jacuzzi tub and separate glass shower. Three additional bedrooms and a full bathroom complete the level. The finished basement has laminate flooring, a large recreation room with a custom design, marble surround, top of the line gas fireplace, wet bar, 5TH bedroom, 3 pcs bathroom and ample storage. A large rear window presents the possibility of exploring a future walk-down entrance and in-law arrangement. The fully fenced, landscaped yard features mature cedars for privacy, an irrigation system and a 10' x 10' all-brick shed with hydro and additional storage underneath the shed. Additional conveniences include main-floor laundry, inside entry from the double garage, side entrance single door, parking for six on the brushed-concrete driveway, custom blinds and a hardwired security system. Immaculately maintained in a prime location. This home is a commuters dream, minutes to the #401 access, close to shopping and walking distance to great schools and parks! This is a home you'll be proud to make your own! (id:67731)
130 Pondcliffe Drive
Kitchener, Ontario
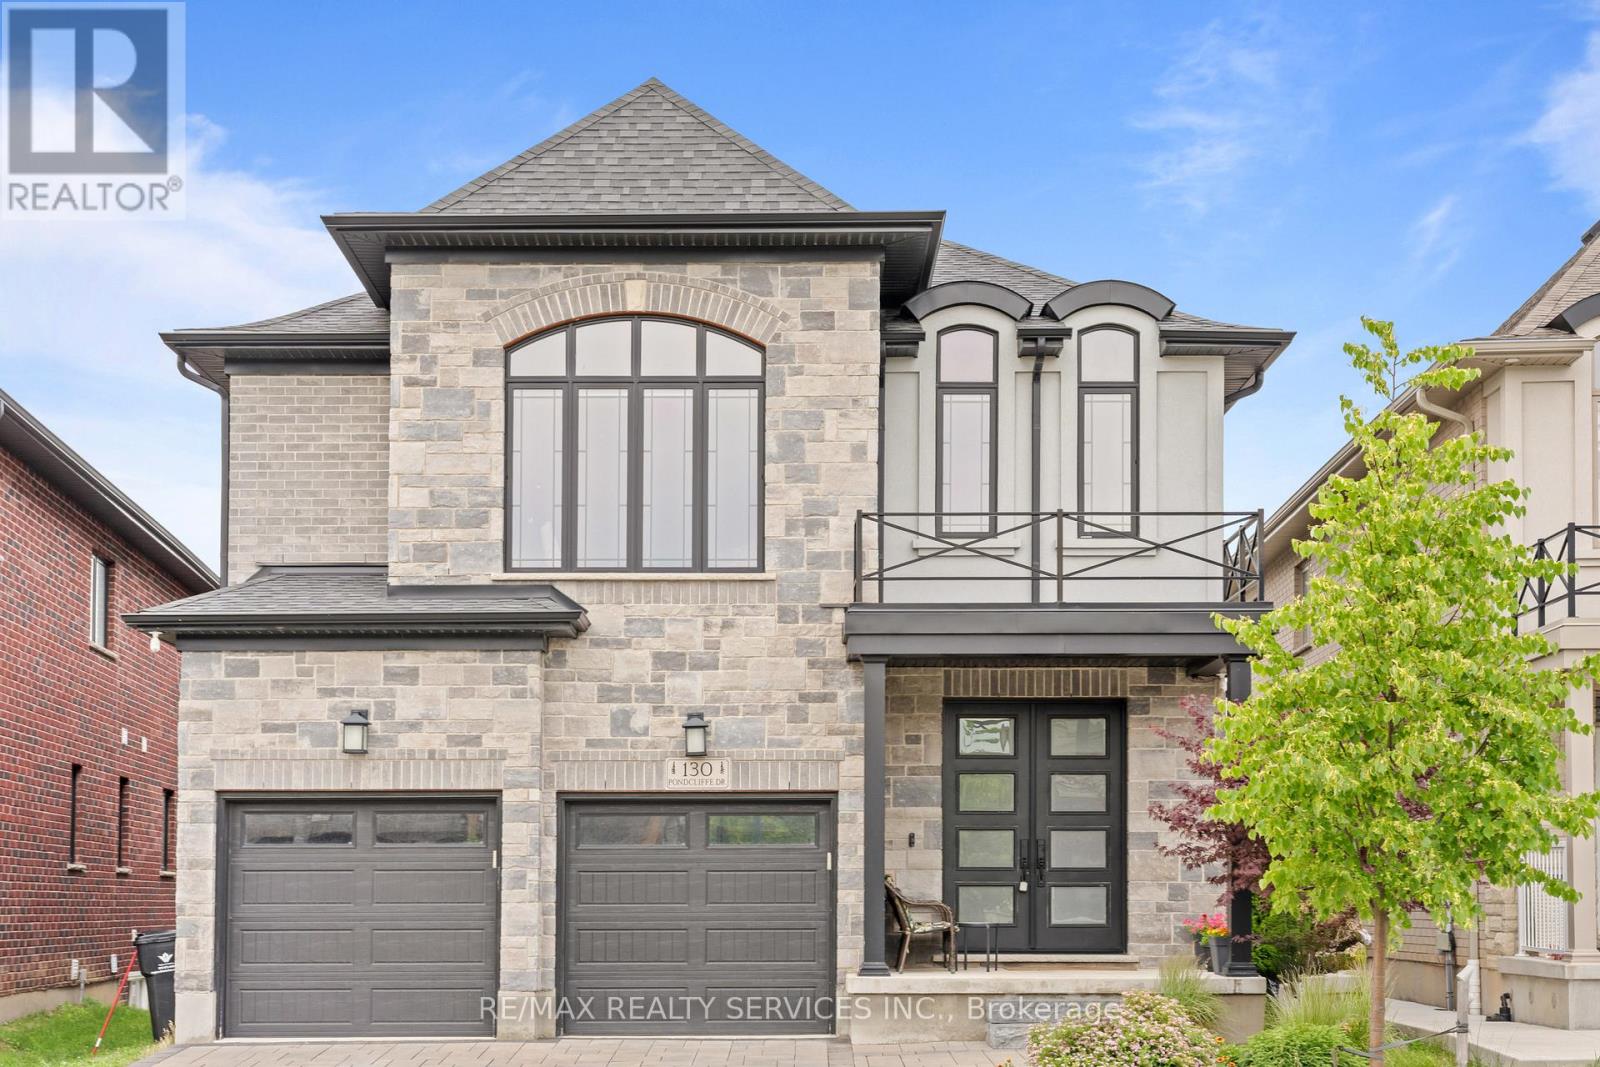
*Priced to Sell*.Experience refined living in this impeccably upgraded luxury residence offering approx 3,000 sq ft of refined living space in the prestigious Doon South community. Designed with sophistication & functionality in mind, this sun-filled home is enhanced by expansive windows that flood the interiors with natural light, creating a bright and airy ambiance throughout. The main level makes a bold statement with soaring 10-ft ceilings, rich hardwood flooring and a thoughtfully designed layout that includes a private main-floor office-perfect for today's work-from-home lifestyle. A generously sized powder room on the main floor offers the potential to be converted into a full washroom. At the heart of the home lies a stunning chef-inspired kitchen featuring quartz countertops, a statement island, custom cabinetry, premium Jenn Air built-in appliances and a spacious pantry. The sunlit breakfast area seamlessly connects indoor and outdoor living, overlooking a well sized backyard ideal for relaxation. Upstairs, a spacious family retreat with oversized windows provides the perfect setting for gatherings. The primary suite offers a luxurious escape, complete with a 5-piece ensuite and a walk-in closet. All four generously sized bedrooms feature their own attached washrooms, delivering unmatched comfort, privacy, and a true sense of upscale living for the entire family. Adding to the home's appeal is a walk-out unfinished basement - an exceptional opportunity to design and customize your own space, truly a blank canvas to bring your vision to life. The exterior is equally impressive with a beautifully finished paver stone driveway & a well -proportioned backyard, perfect for outdoor enjoyment. Ideally located just minutes from Hwy 401, shopping, dining, top-rated schools and parks, this remarkable home offers the perfect blend of luxury, lifestyle and convenience. A rare and distinguished offering that not just a home, it's a lifestyle statement. (id:67731)