
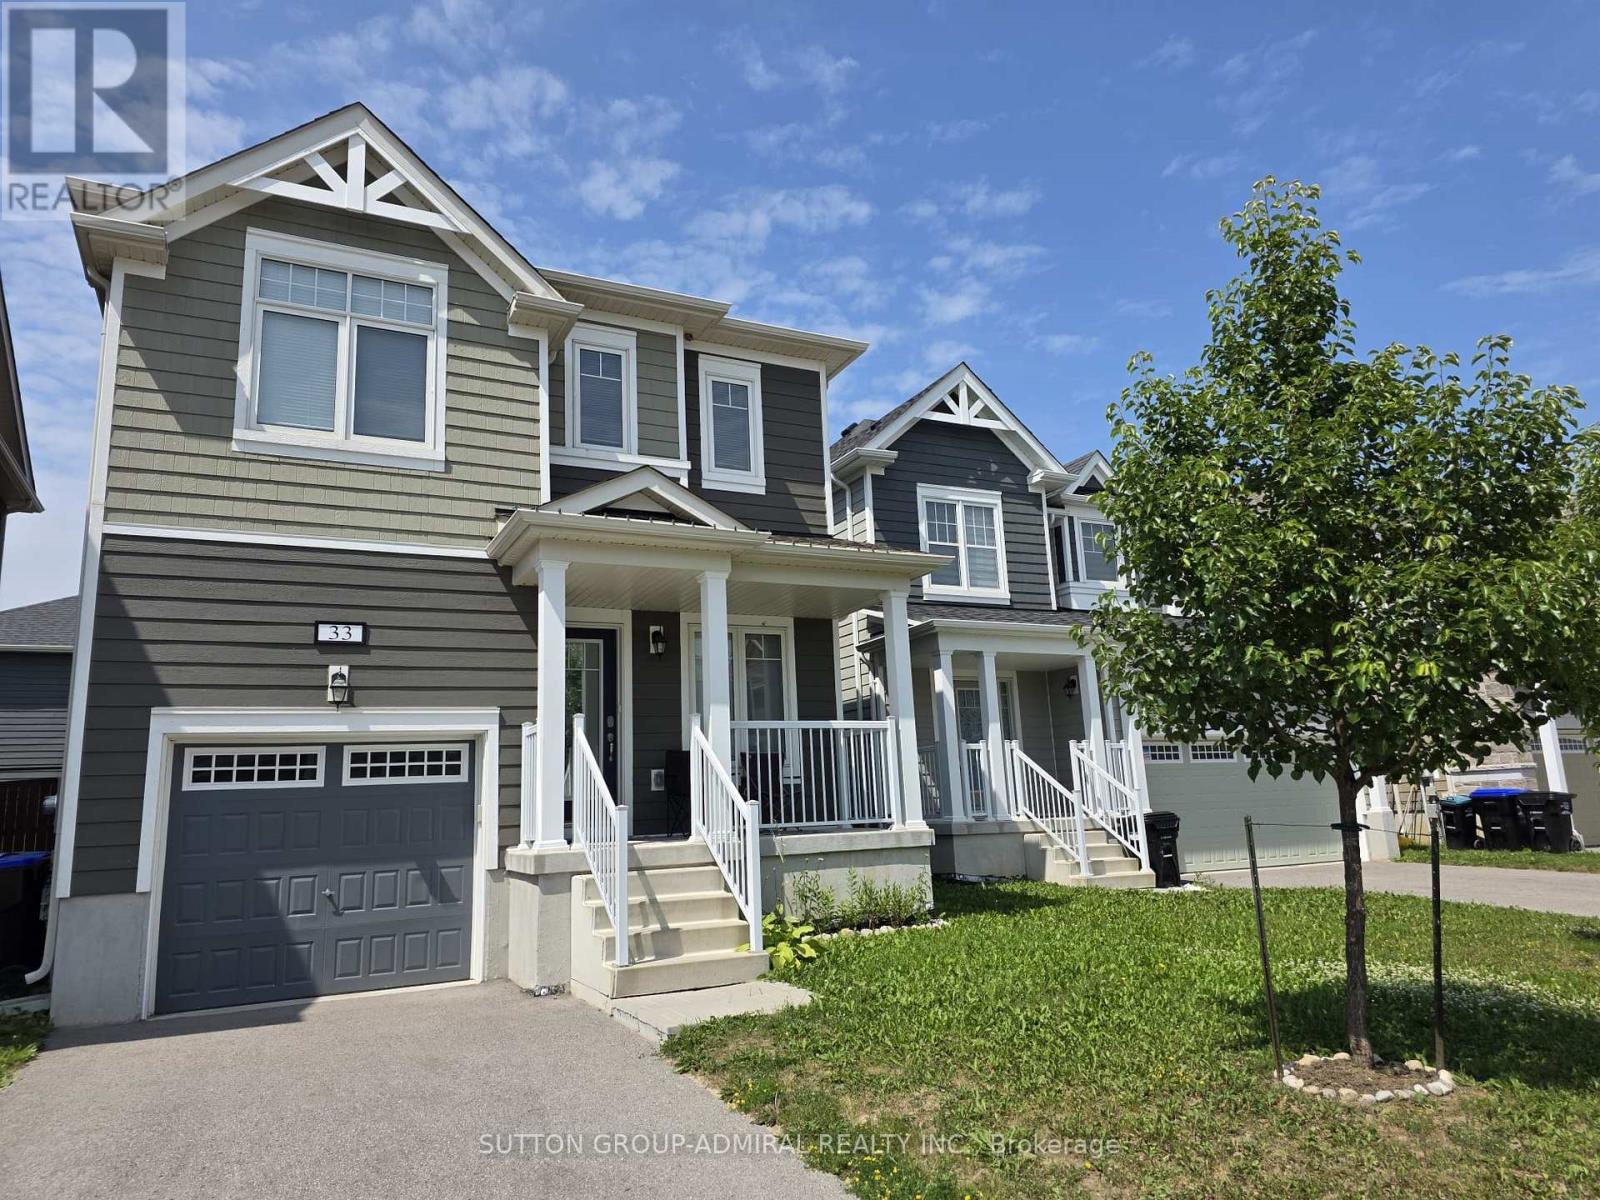
33 Sandhill Crane Drive
Wasaga Beach, Ontario
Welcome to this bright and spacious 4-bedroom, 2.5-bath detached home in Wasaga Beach. The open-concept main floor features a comfortable living room, a spacious kitchen with a centre island, stainlesssteel appliances, ample cabinetry, and a stylish backsplash. The versatile rear space can be used as afamily room or dining area and offers a walkout to the fully fenced backyard with a patio. A convenientpowder room completes the main level.Upstairs, you will find four well-sized bedrooms, including a generous primary bedroom with a walk-incloset, two full bathrooms, and second-floor laundry.Large windows provide plenty of natural light throughout the home. Additional features include a cozycovered front porch and an attached garage. A wonderful rental opportunity offering space, comfort, and afunctional layout for the whole family. (id:50787)
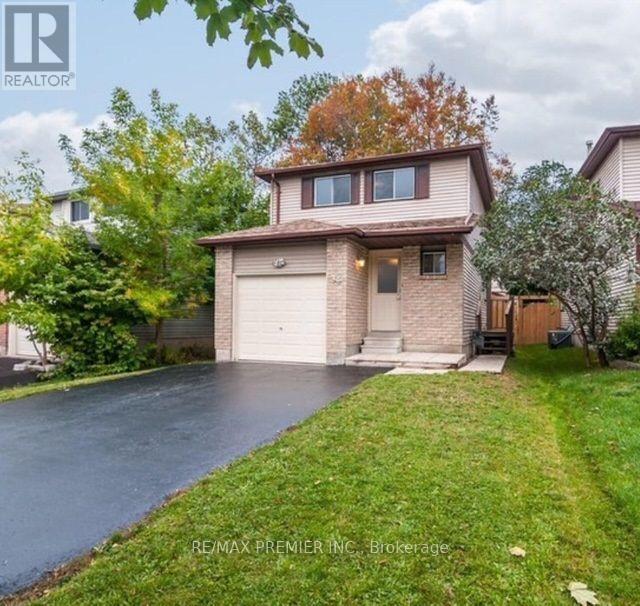
34 Argyle Road
Barrie, Ontario
In Desirable Area Of Sunnidale And Bayfield; Close To All Amenities; Detached 3 Bedroom With Bachelor Basement Apartment With Separate Entrance; New Engineered Hardwood Floors On Main Floor And Basement; Ideal For First Time Buyer Or Investor! Tenanted With Property Generating $ 4,000 Monthly, Will Be Vacant By Aug. 15, 2026. Priced To Sell! Some Pictures Are Virtually Staged. (id:50787)
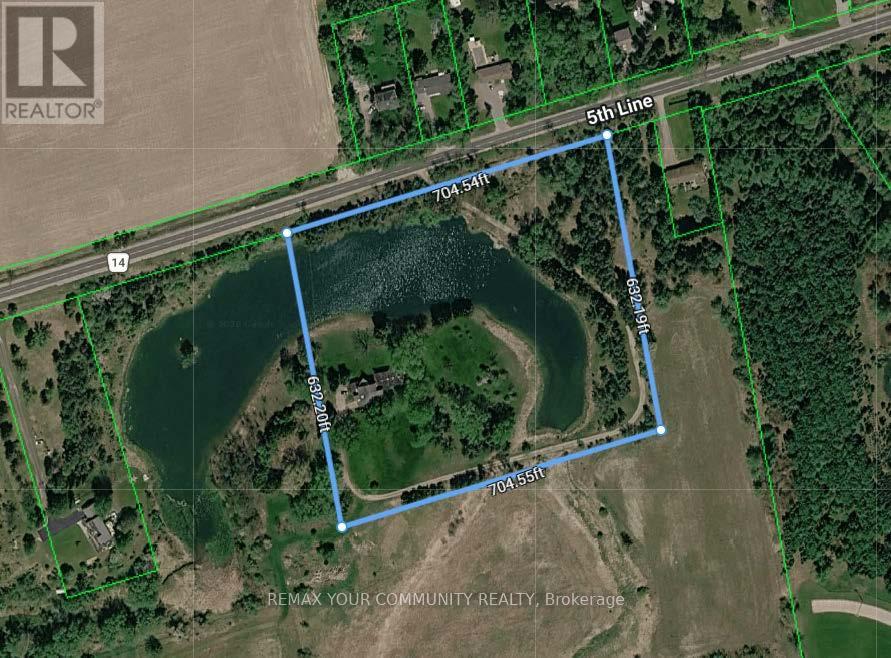
6863a Fifth Line
New Tecumseth, Ontario
Exceptional Power of Sale / Receivership opportunity to acquire a combined - (6863a 10.16 and 6863 89.46) and Adjacent 99.62 acres of contiguous, largely vacant land with frontage on the south side of 5th Line, steps from Tottenham. Ideally situated between the edge of the Tottenham urban boundary and Woodington Lake, these parcels offer prime exposure and growth positioning in one of Simcoe Countys fastest-growing communities. Immediate proximity to the western border of Tottenham places the site just 600 metres from urban amenities, Coventry Park, and Woodington Lake Golf Club. Rapid regional highway access enhances connectivity for future development and investment appeal. Official Plan designations include Rural, Environmental Protection, Oak Ridges Moraine Countryside and Natural Linkage Areas. Zoning supports agricultural, residential, conservation, limited commercial/industrial, and institutional use, with agri-tourism potential. Municipal water and sewer services are nearby; the majority of the land is unimproved except for one single-family residence. A unique offering as as is, where is, under Power of Sale, presenting exceptional land banking and future development prospects in a robust growth corridor. (id:50787)
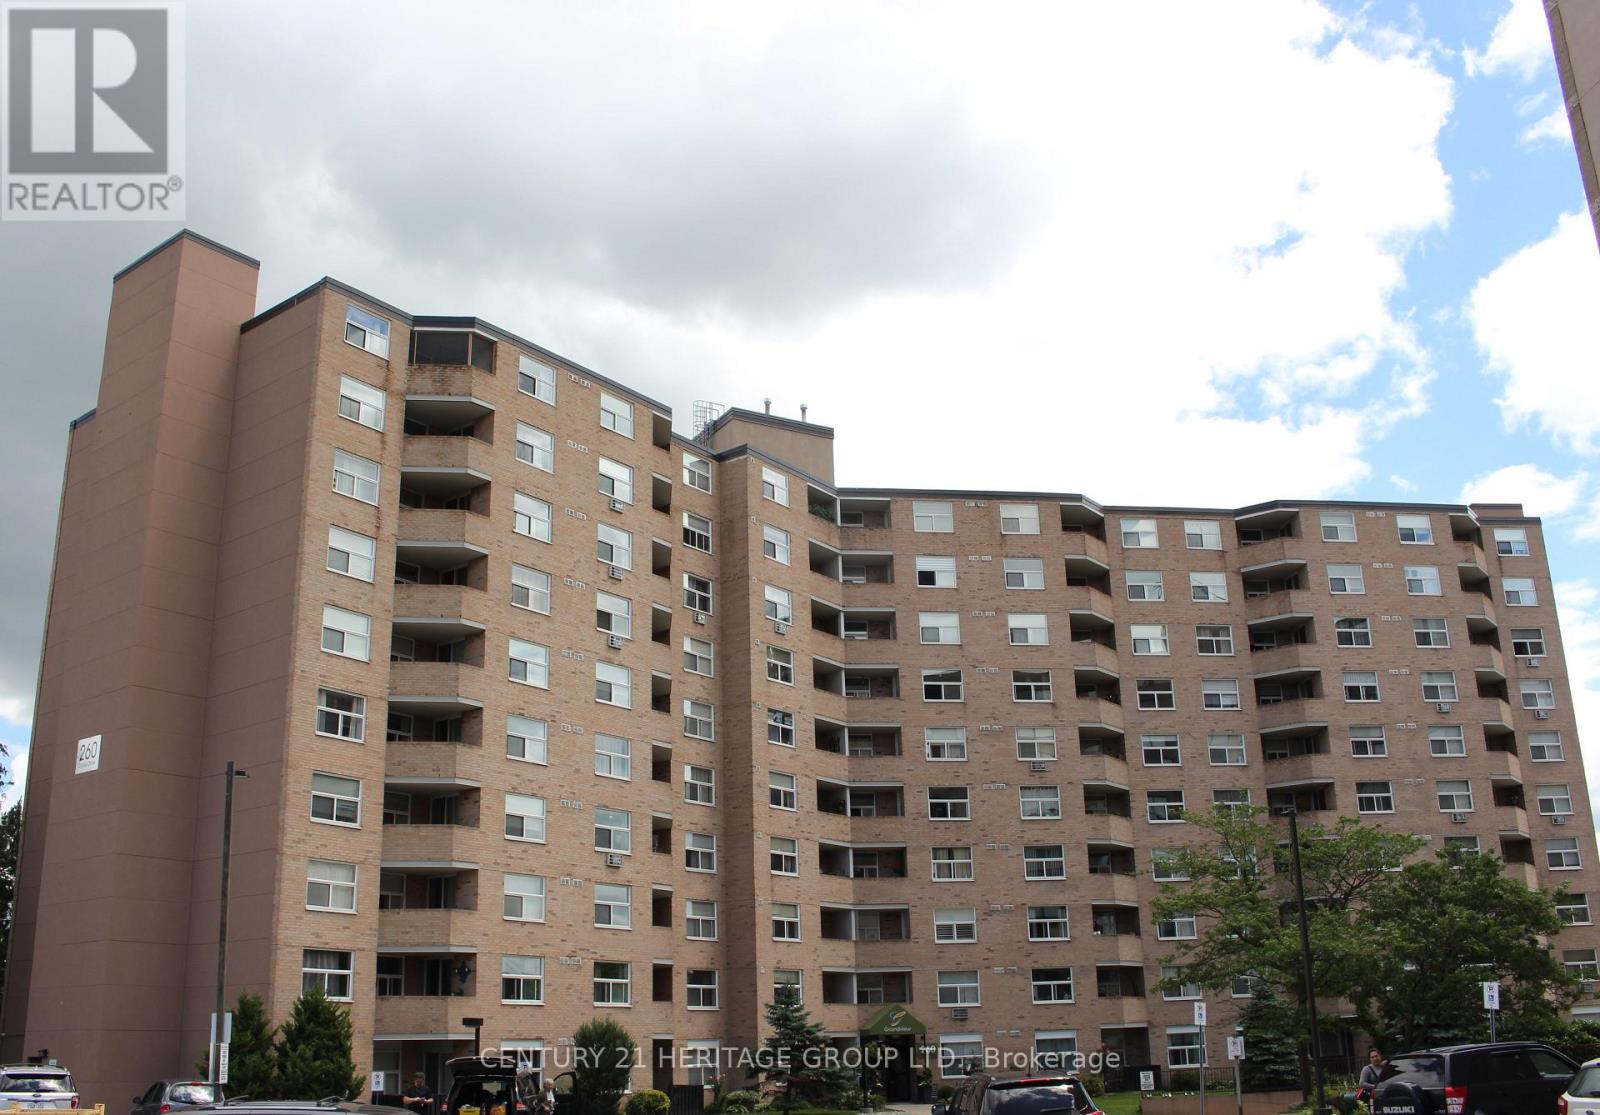
204 - 260 Davis Drive
Newmarket, Ontario
Large 2 bedroom condo apartment conveniently located in central Newmarket, close to public transit including GO train, Upper Canada Mall and all amenities. Included in rent is one underground parking space. This unit also has an ensuite storage room that could be used as a small office & an extra storage locker in the basement (id:50787)
6 Audubon Way
Georgina, Ontario
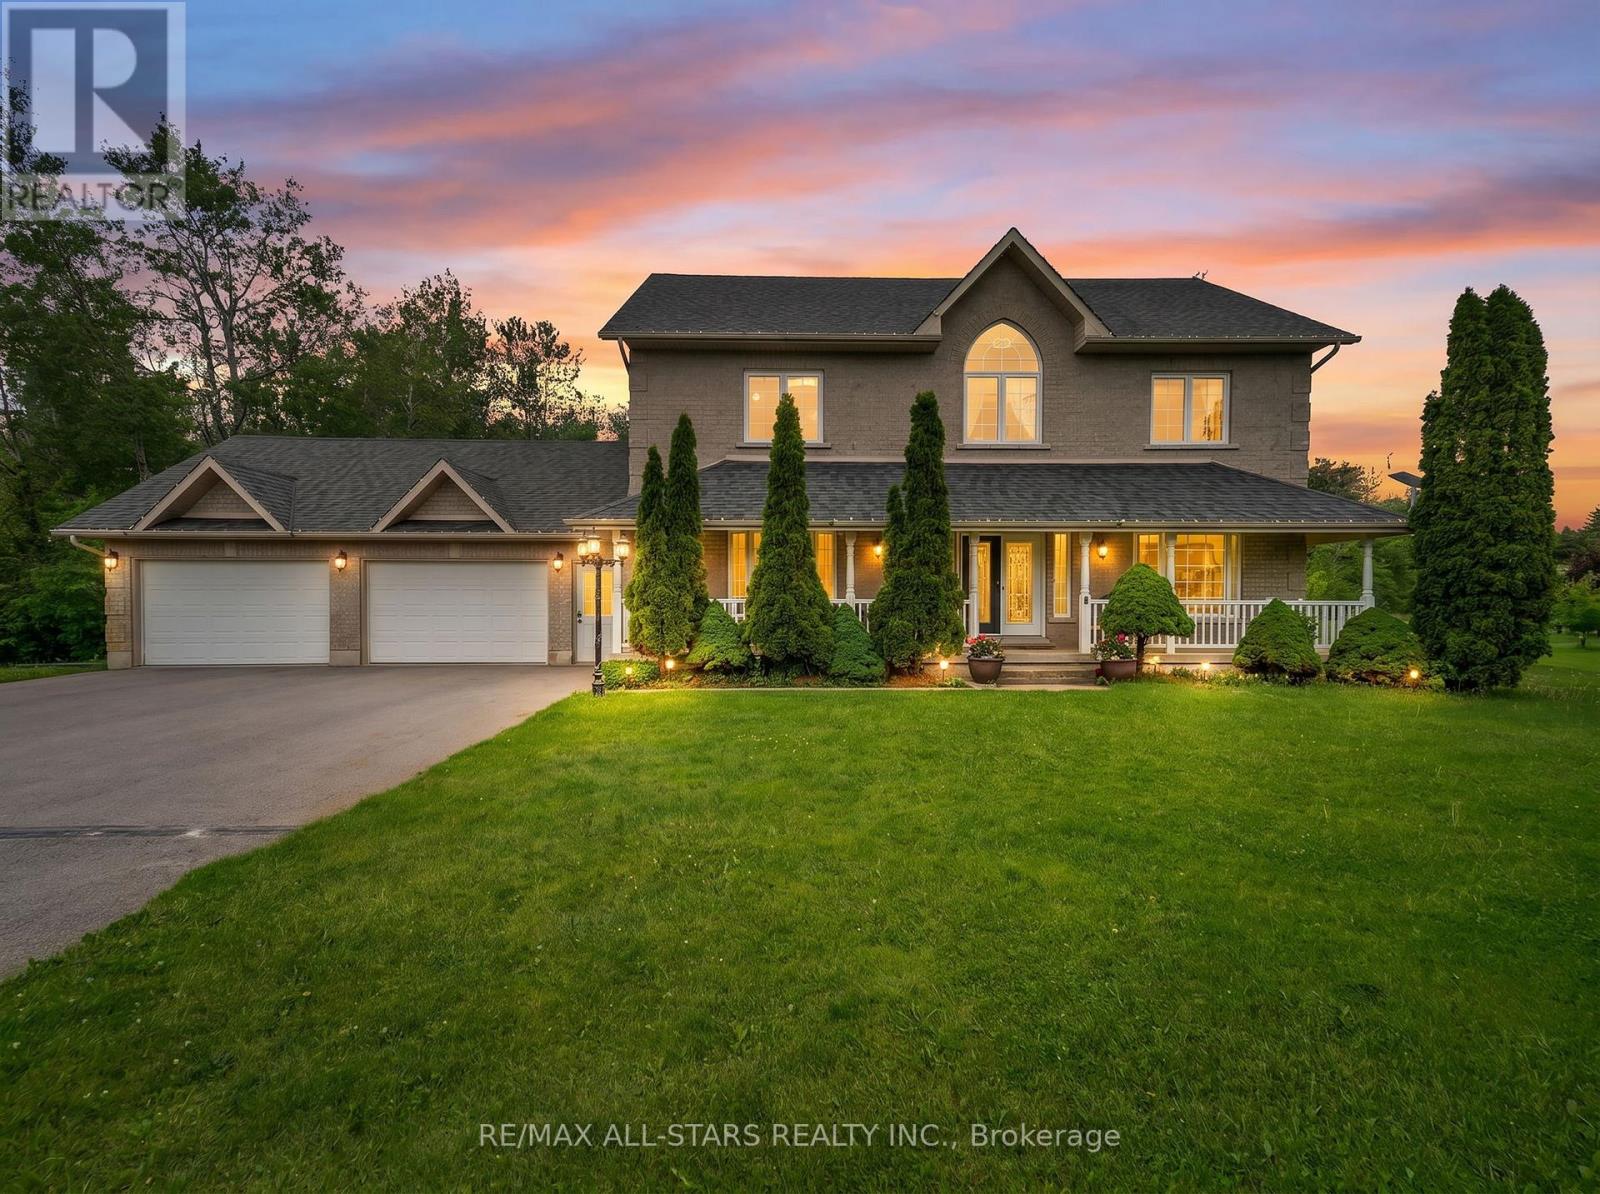
Welcome to 6 Audubon Way, tucked away within the highly sought-after Audubon Acres, an exclusive enclave of just 30 beautiful homes. The neighbourhood showcases immaculate landscaped grounds with estate-sized lots. It's a special neighbourhood where kids still ride their bikes, neighbours gather around backyard bonfires and the kind of place where life moves at a slower and more peaceful pace. Nestled on 1.65 acres backing onto forest, this stunning 4+2 bedroom two-storey home offers approximately 2,780 sq. ft. of above-grade living space with room to keep all your toys in the oversized 2-car garage. The main floor features a welcoming sitting room that could easily serve as a home office or library, a large formal dining room for hosting family and friends, and a convenient main floor laundry room with direct garage access. At the heart of the home is the open concept kitchen with a large centre island that flows into the surrounding living spaces, creating a natural place for family gatherings and everyday living. The second level features four spacious bedrooms, a large primary with 5 pc ensuite. The finished basement extends the living space with two additional bedrooms and a large family room perfect for guests, teens, or multi-generational living with walk-up access to the garage. Step outside to the back deck and enjoy your own private oasis. The salt water inground pool is the centrepiece of the backyard, while the surrounding property offers plenty of room for kids to play and dogs to roam. Walking trails weave through the forest behind the home, creating an ever-changing backdrop through every season. With the flexibility to work from home and convenient access to Hwy 48 for commuting, this property offers the privacy and lifestyle of luxury country living while remaining close to town, schools, and everyday amenities. It is the kind of place where weekends feel longer, neighbours become friends, and lifelong family memories are made year after year. (id:50787)
26 Hummingbird Grove
Adjala-Tosorontio, Ontario
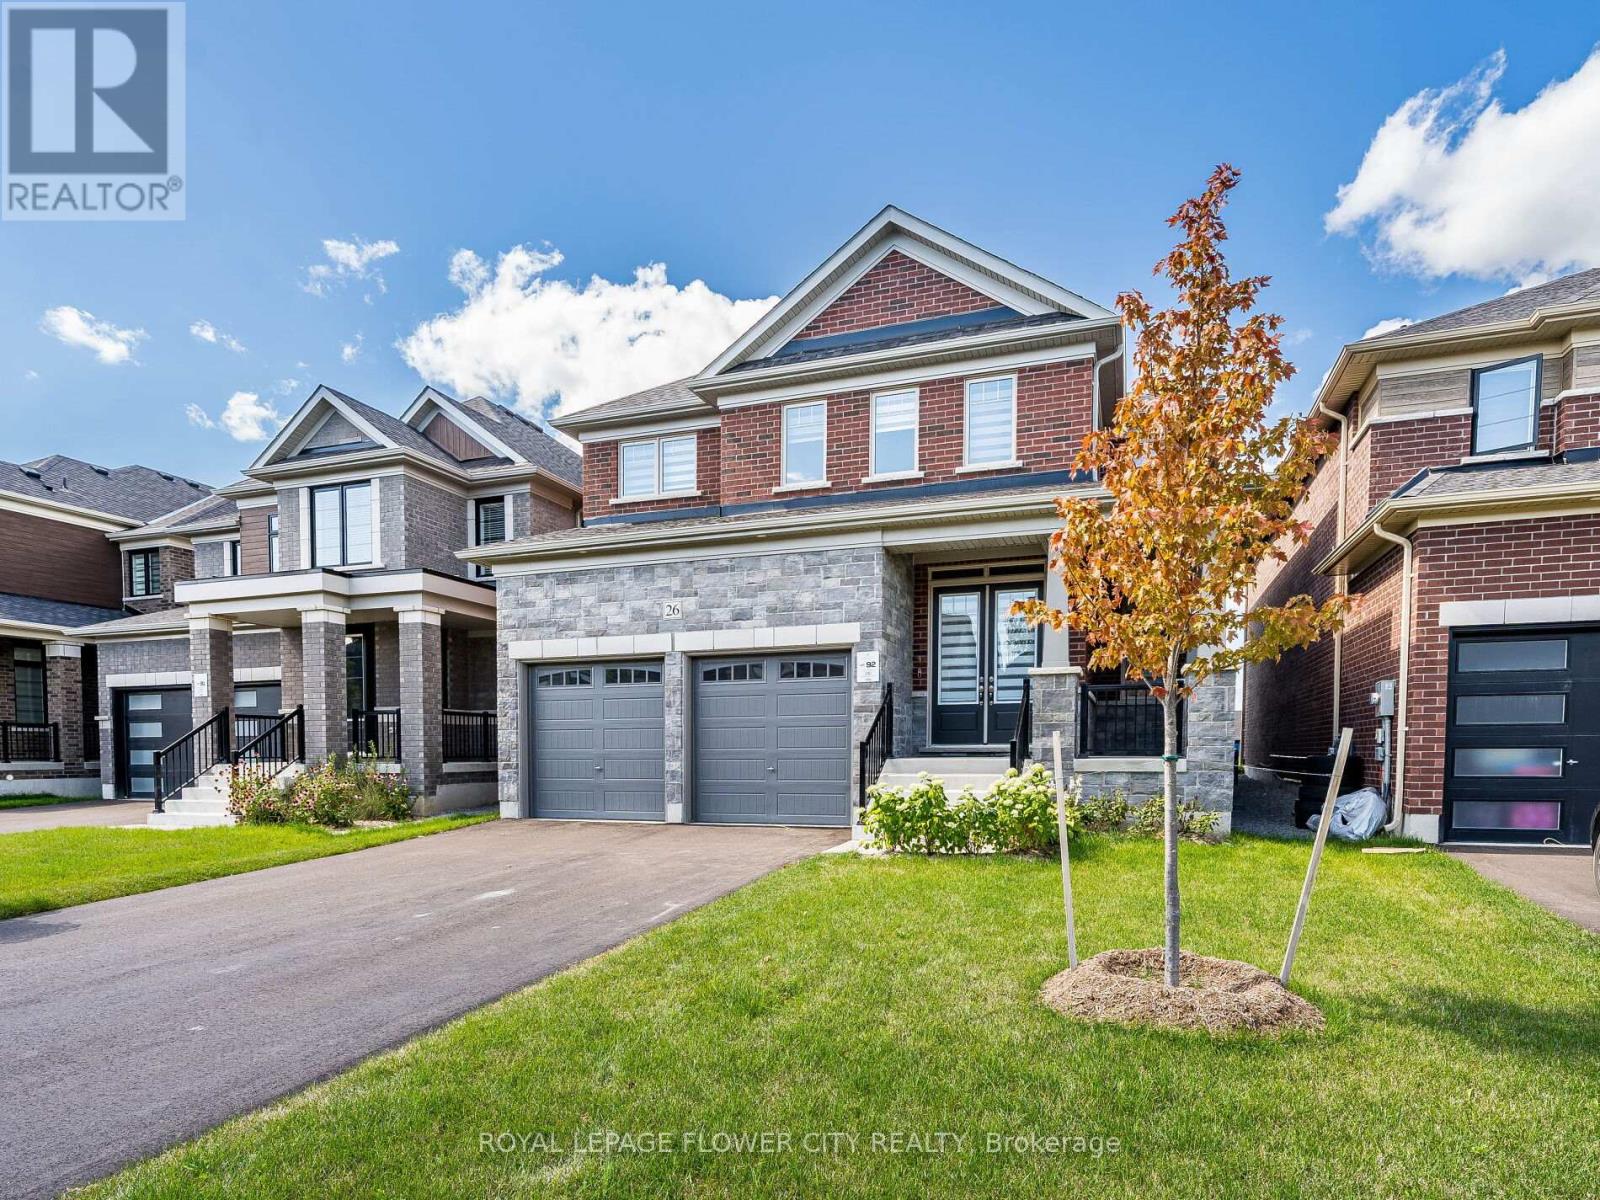
Discover your new home in the charming community of Colgan. This Almost brand-new detached house for Sale offers 4 bedrooms and 3.5 bathrooms, Providing ample space for your family. Enjoy the modern finishes and bright, spacious interiors that make this home truly special. It has Oversized Kitchen W/Lrg Centre Island, Breakfast Bar, S/S Appliances, Quartz C/Tops and lots of Cabinet Storage, Walk In Pantry. This Beautiful Detached Home offers a3,000 Sq Ft Of Spacious living Layout, Primary Bedroom Features 5Pc Ensuite W/Glass Enclosure Shower, Stand Alone Tub, Vanity W/Double Sinks . 2nd Primary Bedroom offers 3pcs Ensuite. All Rooms has Attached Bathrooms. Many Other Upgrades from builder including 10 feet Ceiling on main floor,9 Feet ceiling in Basement, Hardwood floors , Smooth Ceiling on main & 2nd floor, 2nd floor Laundry, Upgraded Vanities with Quartz Countertops & Many more. The House is situated in a family-friendly community, this home is close to parks, schools, and local amenities, offering both tranquility and convenience. This home is a move-in-ready gem with space, style, and the perfect blend of function and luxury. Don't miss the opportunity to call this beautiful property home! (id:50787)
225 16th Avenue
Richmond Hill, Ontario
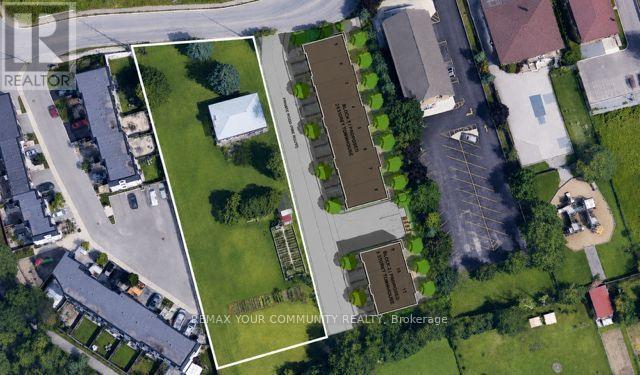
RARE DEVELOPMENT Opportunity on an approximately 100'x 300'lot (Aprox area 30,000 Sq ft) with Split R1/R6 Zoning. Property ideal for builders, developers, and land investors seeking future redevelopment or severance potential. Existing dwelling is being sold in "as is, where is" condition. Buyer to verify all zoning, permitted uses, lot creation, redevelopment potential, servicing capacity, and municipal approvals independently. Survey, zoning information, and other due diligence materials to be provided if available. Note similar properties on both sides Developed the existing town home complexes. Relevant Development documents and correspondence with the town and TRCA etc. on file. Survey on file (2018. A rare opportunity to acquire a premium-sized parcel in one of Richmond Hill's most desirable and evolving neighbourhoods. Please Do not enter the property without a confirmed showing. (id:50787)
515 - 8501 Bayview Avenue
Richmond Hill, Ontario
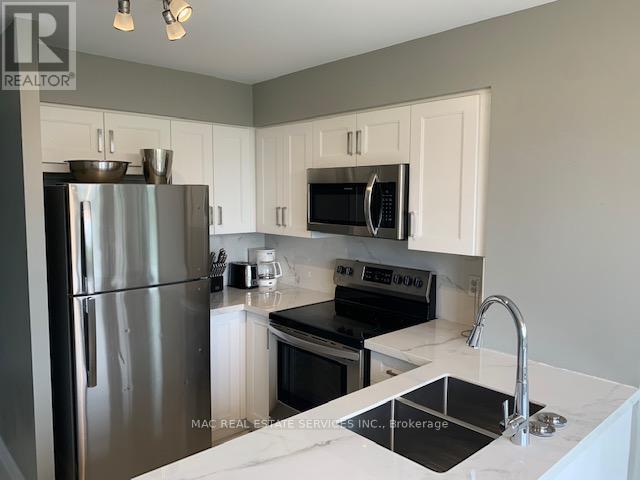
Fabulous open concept huge 1,352 sq. ft. sun filled fully furnished suite with kitchen equipped with everything you need to prepare and serve a meal. Ideal for corporate executives that are relocating to Toronto or the GTA, if you are in between homes or are renovating your home. Simply bring your personal belongings and enjoy the outdoor pool, tennis court, squash court and many more amenities in this resort like building. (id:50787)
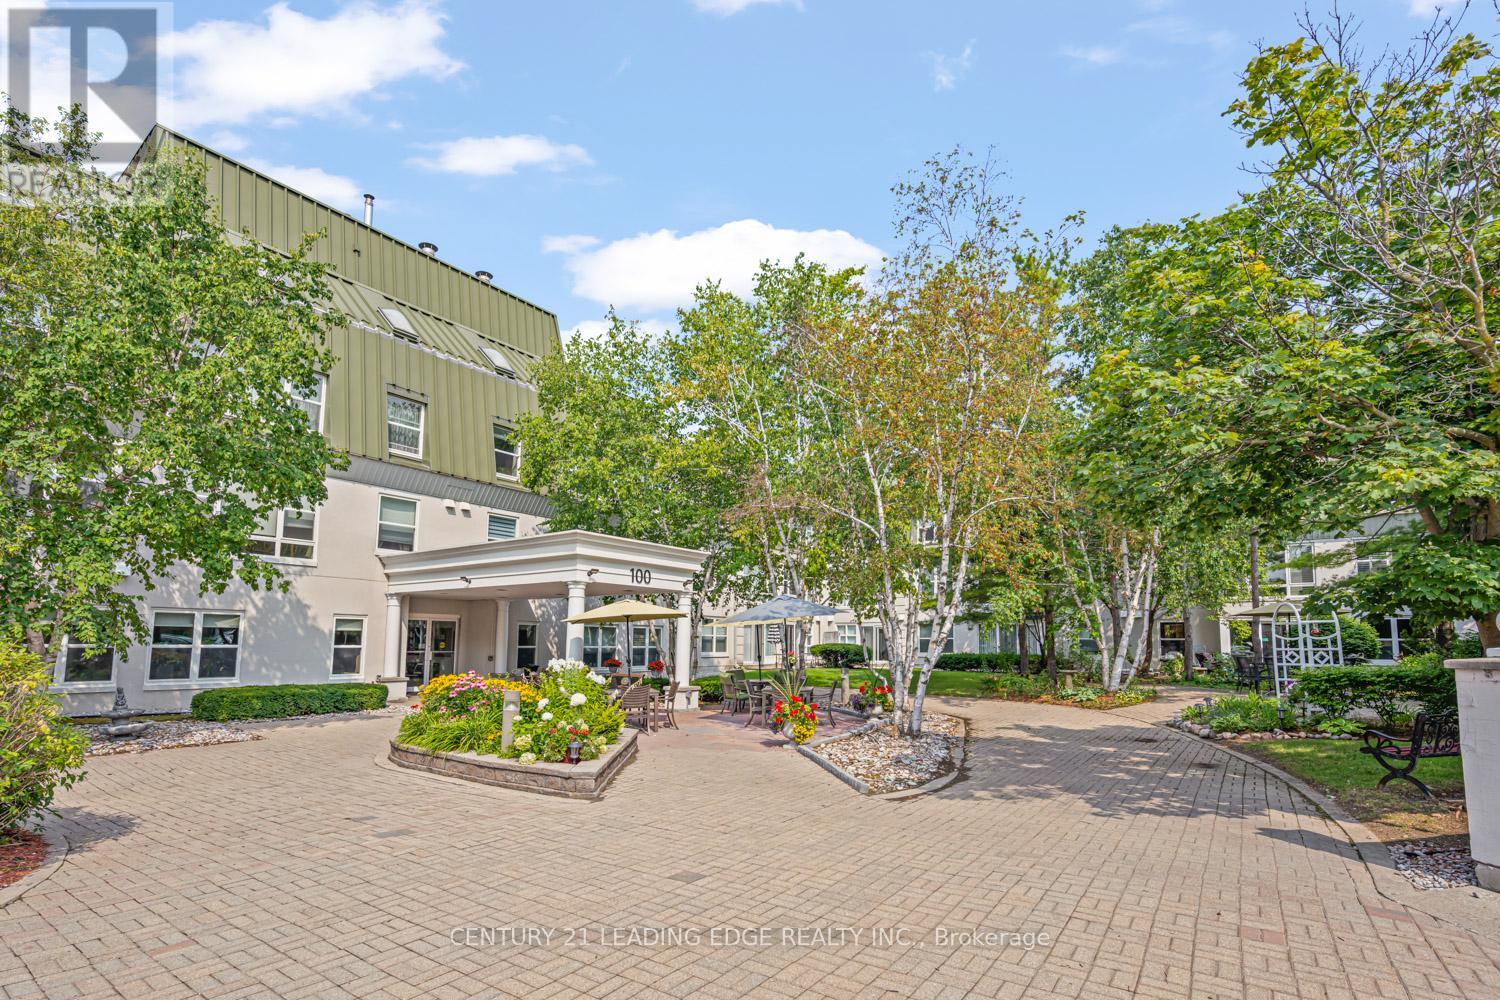
Ph2 - 100 Anna Russell Way
Markham, Ontario
Look no further! This 859 Sq. ft. penthouse unit features neutral decor throughout including fresh paint and brand-new laminate floors. The open-concept living and dining area, accented with elegant crown moulding, seamlessly flows to your own private terrace, perfect for relaxing outdoors. The spacious kitchen offers ample cabinet and counter space, a double sink, and the added convenience of an in-suite washer/dryer. The generous main bedroom includes a wall-to-wall closet with additional hidden storage behind, providing plenty of room for all your essentials. Completing the unit is a 4-piece bathroom and two additional storage closets. Enjoy the exceptional building amenities, including a library, recreation room, hair salon, extra laundry facilities for large items, and inviting outdoor patios and garden plots. Located in a vibrant 55+ community, you'll appreciate the ease of on-site local transit, quick access to the GO Train, and a short stroll to Unionville's charming Main St. and Farmers' Market. (id:50787)
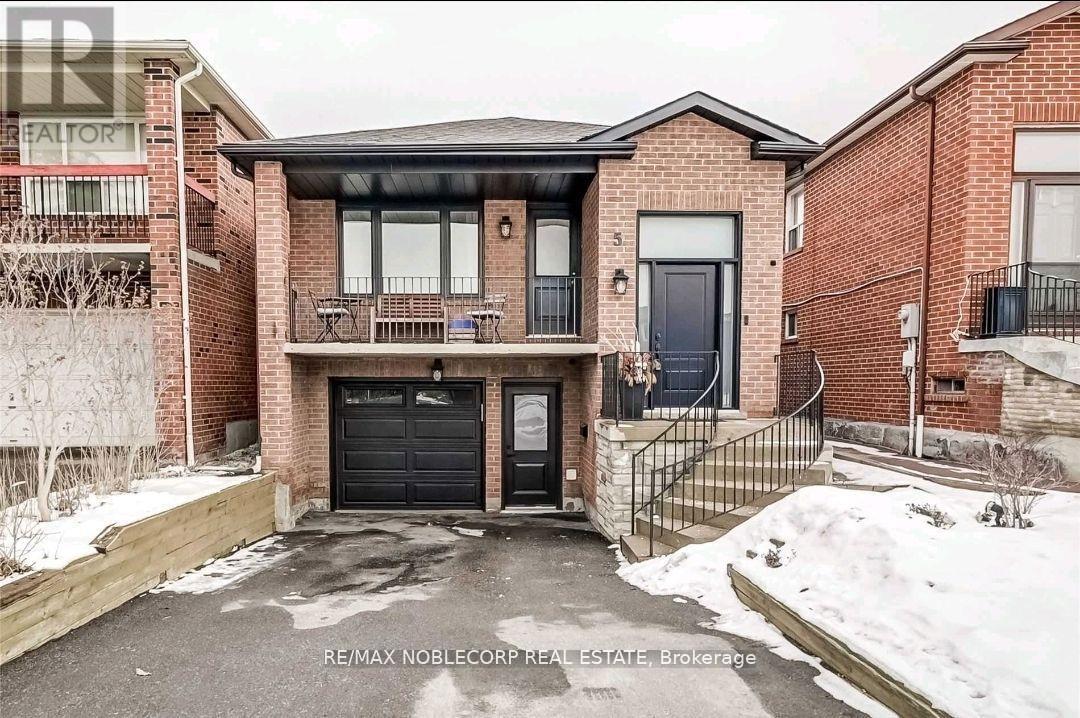
Lower - 5 Twinberry Crescent
Vaughan, Ontario
Discover the ideal space for your needs in this Stunning 9 Ft Ceiling 1 bed + Den Basement Apartment for LEASE in The Best Area of Woodbridge! Very Bright, Big Windows, Immaculate and Spacious Separate Entrance, Close to public transportation and major highways, Safe and family-friendly. Don't miss out on this opportunity to lease a functional and well-maintained basement space. Welcome home to your new space! Tenant pays 35% Utilities. (id:50787)
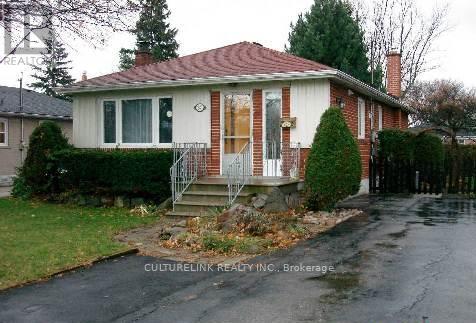
Bsmt - 30 Rockport Crescent
Richmond Hill, Ontario
Well kept brick bungalow in a very desirable location. Bright, clean, spacious and comfortable 2 bedrooms basement apartment. Excellent school area, Bayview Secondary School, Jean Vanier C H S, Crosby H T S. Steps to Bayview Ave., YRT Bus, GO Station, restaurants, supermarkets, banks, shopping malls, etc.. Convenience to ALL. (id:50787)
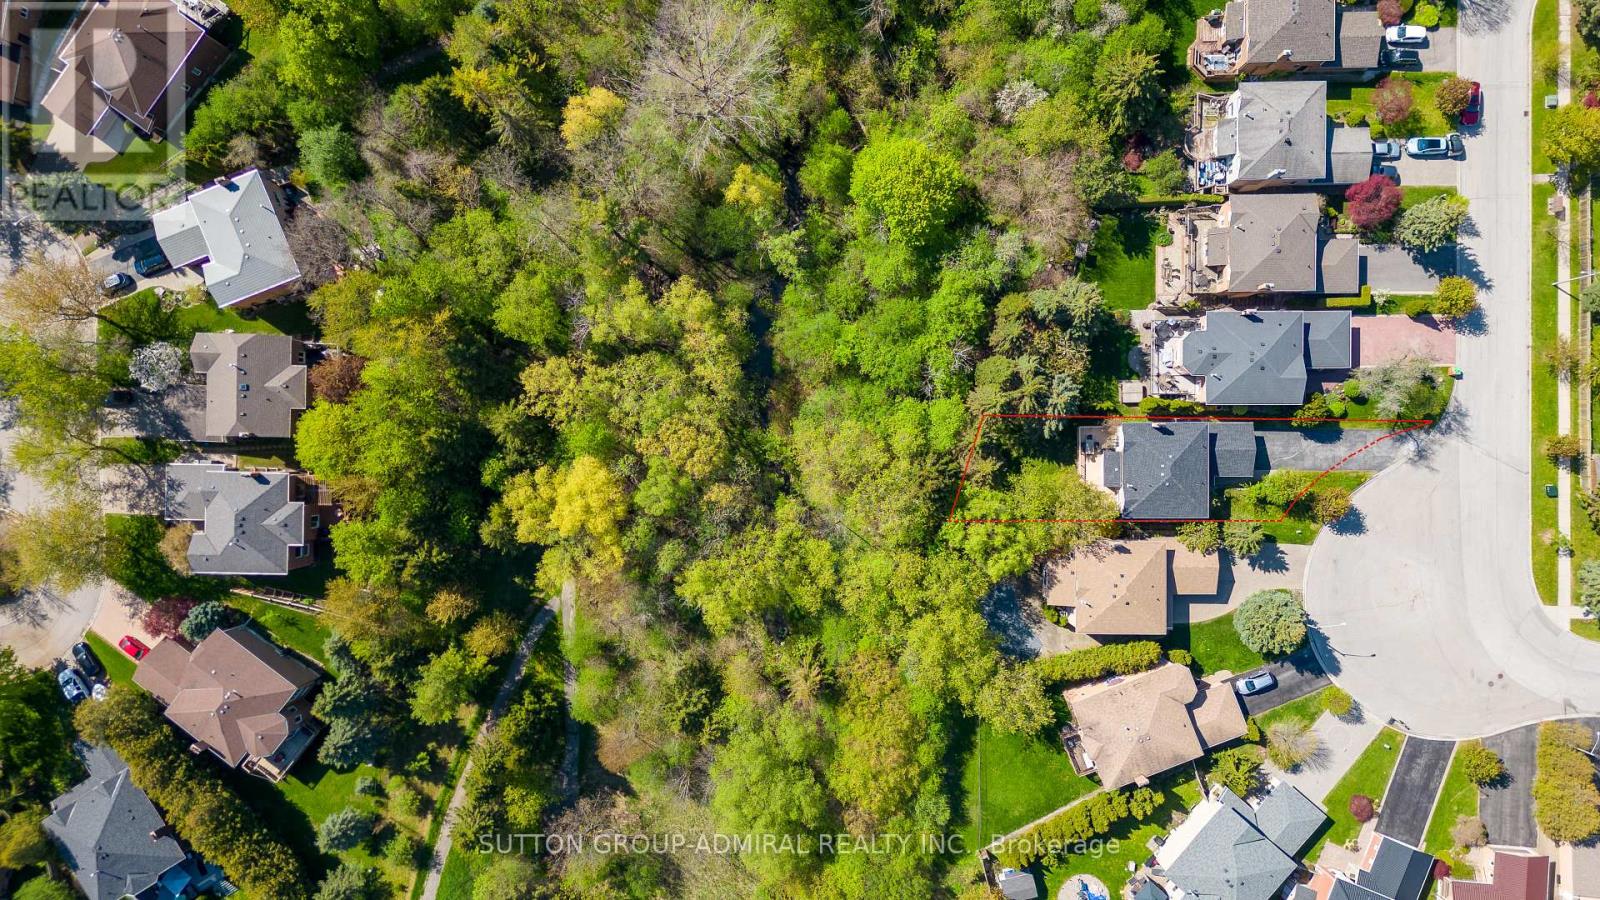
63 O'connor Crescent
Richmond Hill, Ontario
Discover this stunning sun-filled home perfectly situated in the heart of Richmond Hill, offering a rare combination of luxury, space, and nature. Meticulously maintained, this property features a spacious layout with upscale finishes and a walk-out basement ideal for extended family or entertaining. The main floor showcases a modern maple kitchen with granite countertops, stainless steel appliances, and hardwood flooring, complemented by travertine in the entryway and hallways. Step out onto the freshly painted oversized deck and enjoy serene ravine views. Upstairs, maple hardwood continues throughout, leading to a double-door master retreat with a private ensuite. Additional conveniences include a main floor laundry. The bright walk-out basement includes two bedrooms, a large recreation area, a full kitchen, a 3-piece bath with sauna, a cold room, brand-new washer and dryer, and TWO separate walk-outs. * 2 full kitchens * Includes a hot tub (as-is), new interlock paving, and an extra-long driveway with space for up to eight cars. Ideally located close to schools, parks, Mill Pond, hospital, public transit, and all amenities, this home is perfect for families or investors seeking a blend of comfort and nature. (id:50787)