
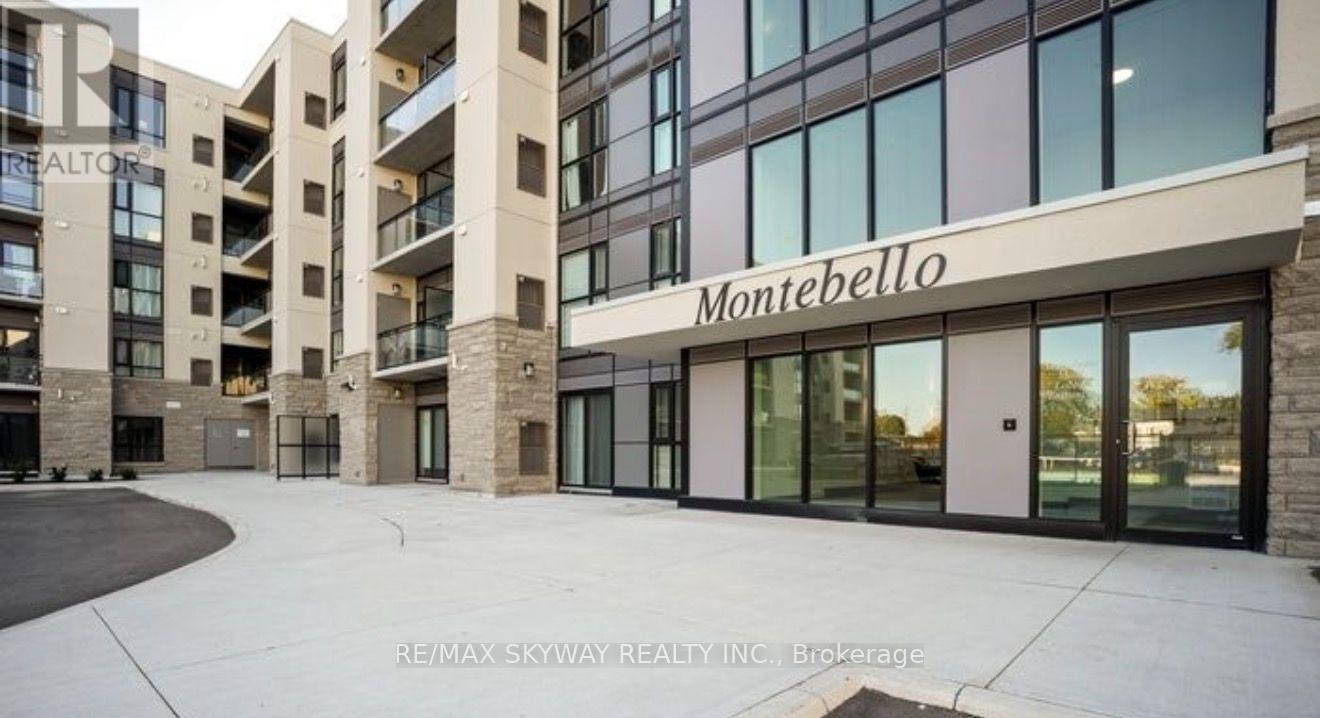
411 - 50 Herrick Avenue
St. Catharines, Ontario
Experience sleek urban living in this stylish 1-bedroom, 1-bathroom open-concept condo featuring a modern kitchen with island, in-suite laundry, and a cozy living room that opens to a private balcony. Designed for effortless modern convenience, the home comes fully equipped with smart home features-including keyless remote entry and digital locks controlled straight from your smartphone-along with one assigned parking space. Residents also enjoy building amenities such as a fitness center, party room, and games room, all ideally located just minutes from major highways, shopping, and everyday conveniences. (id:67731)
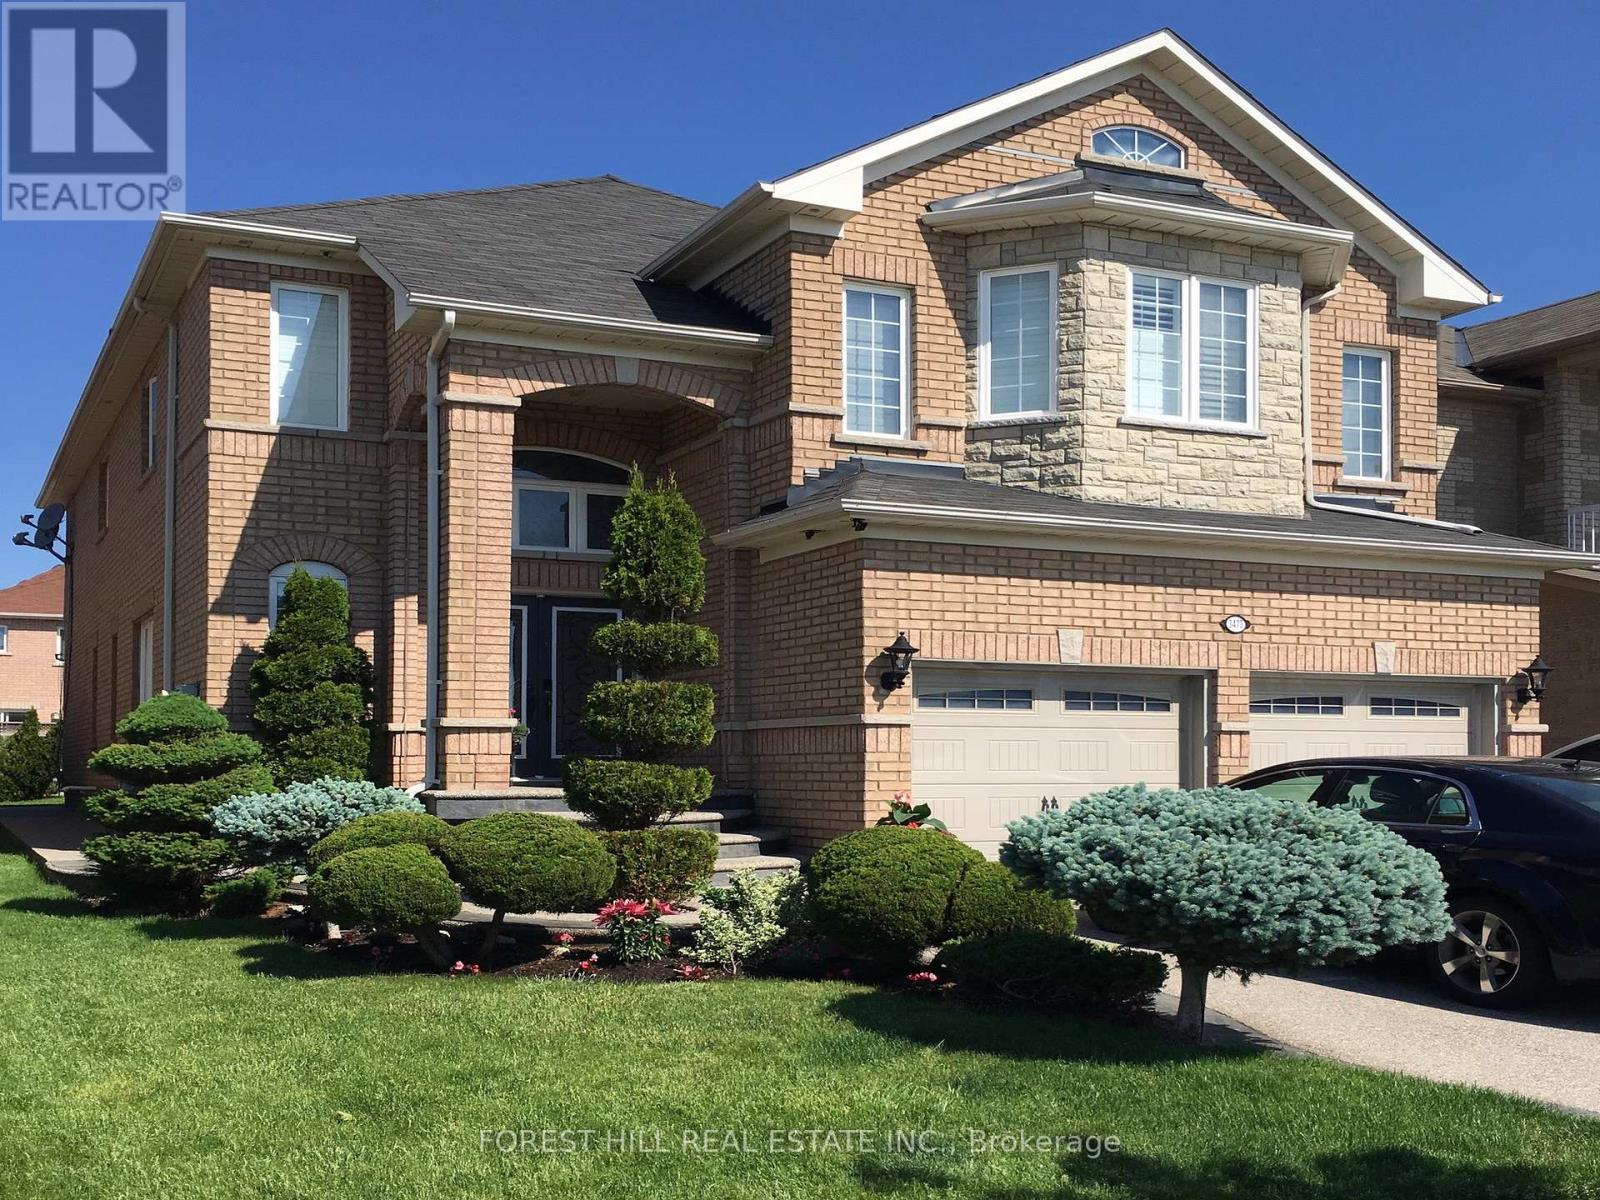
3473 Aquinas Avenue
Mississauga, Ontario
A Home With Space For The Whole Family, This Beautifully Maintained Churchill Meadows Property. Stunning Double-Door Entry With Glass Inserts To A Welcoming Foyer & Rarely Offered Walk-In Front Closet - An Exceptional Amount Of Storage For Coats, Shoes, Backpacks & Everyday Family Life.-- Main Floor Offers The Space & Separation Buyers Are Looking For, Hardwood Flooring, California Shutters, Separate Living & Dining Rooms, a Spacious Family Room With Gas Fireplace, and Private Main-Floor Office - Ideal For Working From Home Without Giving Up A Bedroom. A Generously Sized Kitchen With Stainless Steel Appliances, Mirrored Backsplash, Large Breakfast Bar & Plenty Of Room For Everyday Family Living. Separate Breakfast Area Walks Out To A Private Stone Patio, Creating An Easy Connection Between Indoor & Outdoor Space. Five Full Bedrooms Providing Exceptional Flexibility For Larger Families, Guests, Or Anyone Who Wants More Space. Main-Floor Laundry Room Offers Direct Access To & From The Two-Car Garage. There Is No Shortage Of Space. The Basement Offers Tremendous Future Potential For Recreation, A Home Gym, Theatre, Games Room, Additional Work Space Or Whatever Best Suits Your Lifestyle.Outside, Extensive Custom Stonework Includes A Double Driveway, Private Backyard Patio & Stone Walkways Along Both Sides Of The Home. Complemented By Professionally Designed Landscaping Creating Curb Appeal. Prime Location: Walk To Schools, Parks & Transit, With Ridgeway Plaza Less Than A Five Minute Walk. Major Highways, Shopping, Everyday Amenities And Credit Valley Hospital Are All Nearby. 5 BEDROOMS UPSTAIRS + MAIN-FLOOR OFFICE + LANDSCAPING + WALK-IN FOYER CLOSET + MAIN-FLOOR LAUNDRY= A Rare Combination Of Space, Functionality & Location In One Of Mississauga's Most Desirable Communities! (id:67731)
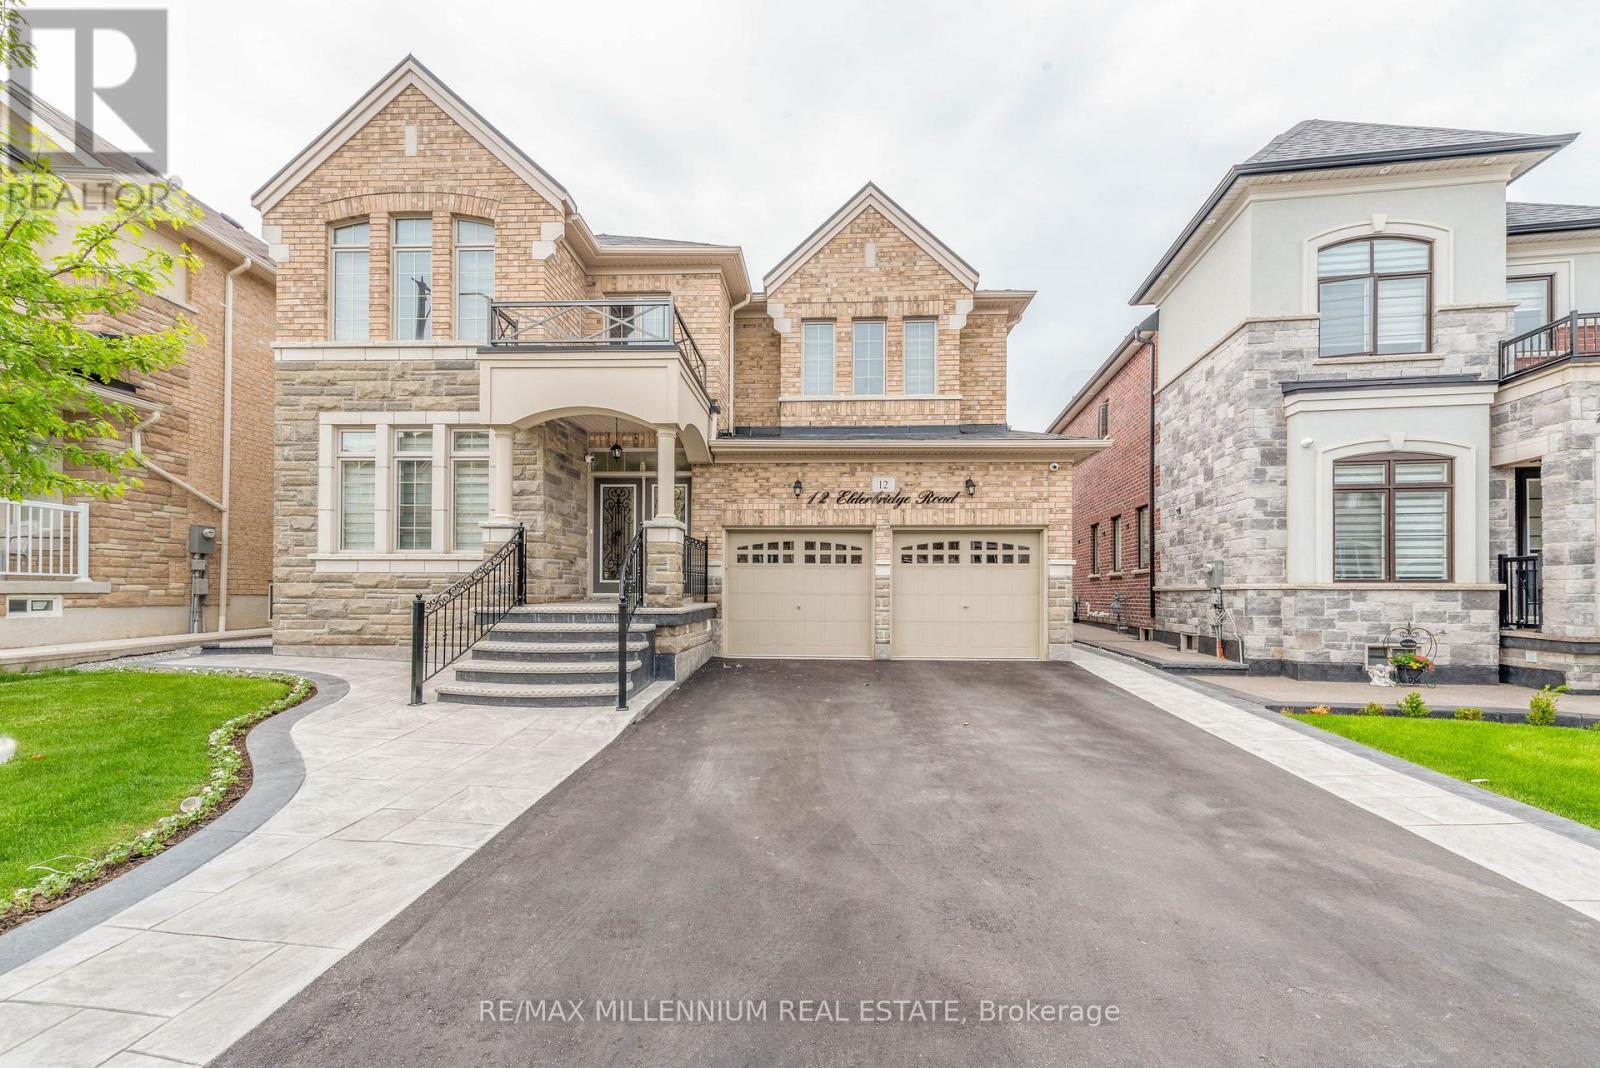
12 Elderbridge Road
Brampton, Ontario
!!Gorgeous !! Welcome To Beautiful residence in Brampton's prestigious Vales of Humber community. 4 Bedrooms + 3 Bedrooms legal Basement. The grand main level boasts a private Office, formal Living/Dining, an expansive Family Room Offers A Cozy And Comfortable Seating With Fireplace . Gourmet Kitchen Equipped With High-End Stainless-Steel Built -In Appliances, Centre Island and a bright breakfast area with walkout to the backyard. Hardwood W Flooring Through Out Main And Second Level, .The Master Suite Is Luxurious, Featuring A Spacious Walk-In Close And En-Suite Bathroom With A Soaking Tub And A Separate Walk-In Shower And Two Separate Sinks. Second Master Bedroom enjoys its own ensuite. Bedrooms three and four share a Jack-and-Jill Washrooms. The fully finished lower level offers 3 Bedroom legal Apartment with separate entrance, full kitchen, spacious living area, and two full bathrooms. Generating rental income approx. $3000/ Month. Complete with an extended driveway, 200-amp electrical service, and located close to parks, schools, new shopping plaza, New biggest Library, major transit corridors (id:67731)
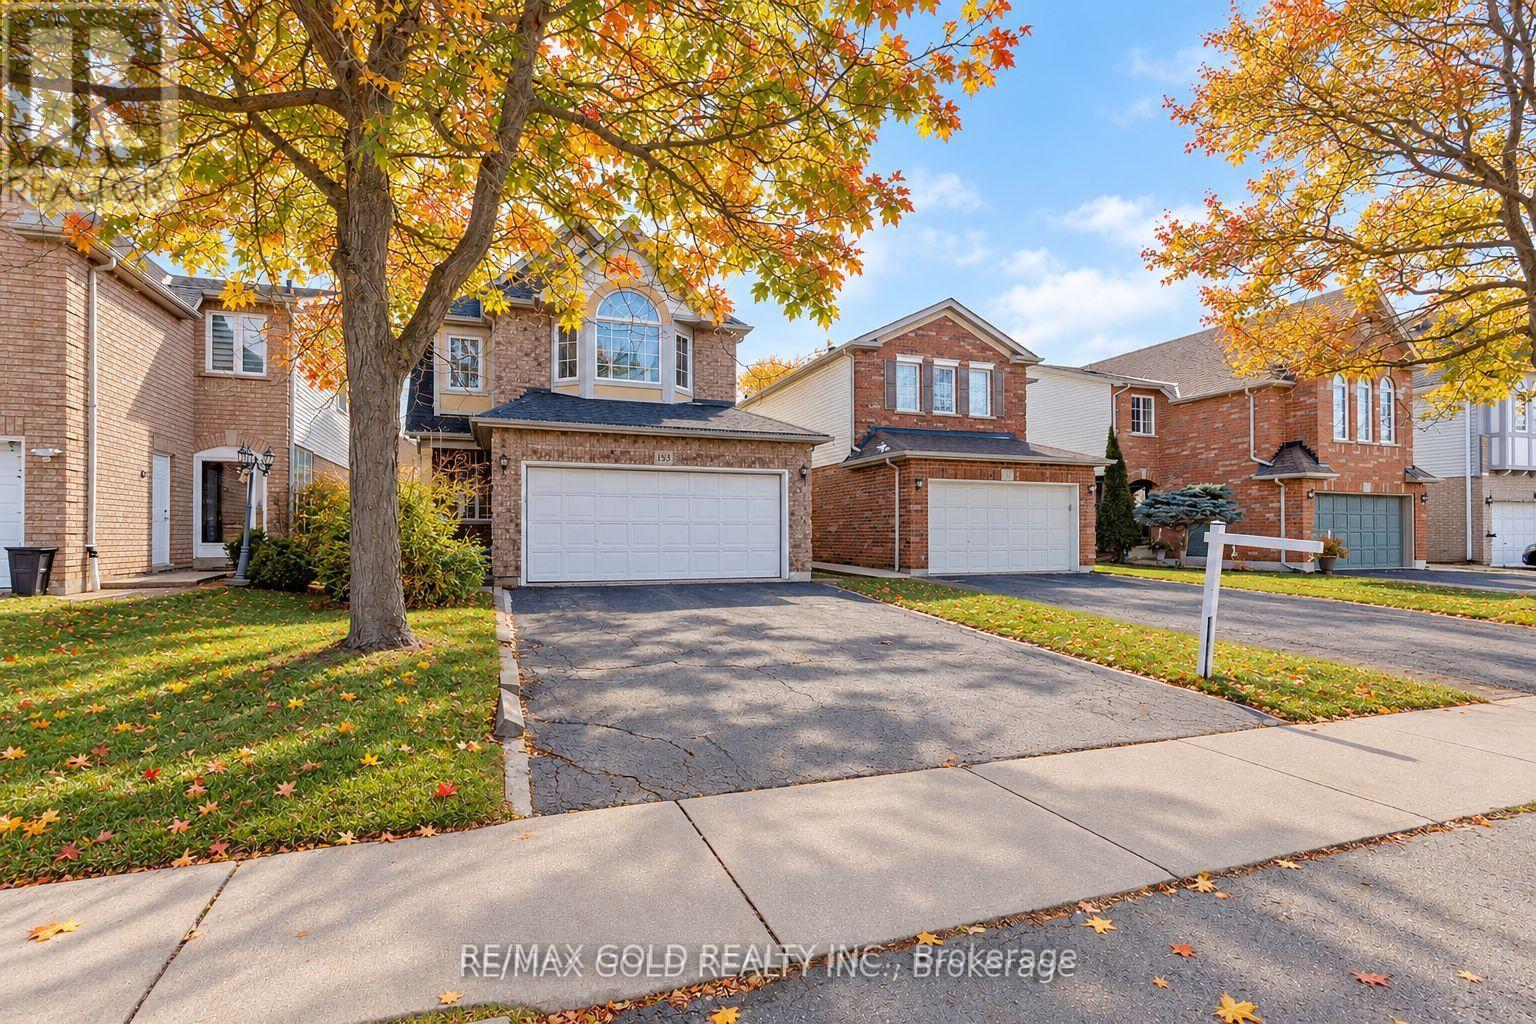
153 Cordgrass Crescent
Brampton, Ontario
Welcome to this beautifully maintained detached home in one of Brampton's most convenient and family-friendly neighbourhoods> The bright eat-in kitchen boasts a skylight, breakfast area, and walk-out to a private deck, creating the perfect space to enjoy natural light year-round. >>The finished basement with a separate entrance features 2 bedrooms and a large recreation/living area, making it ideal for extended family, multi-generational living, or excellent income potential >> A fantastic opportunity for families, investors, and first-time buyers alike!!! (id:67731)
148 Dean Avenue
Barrie, Ontario
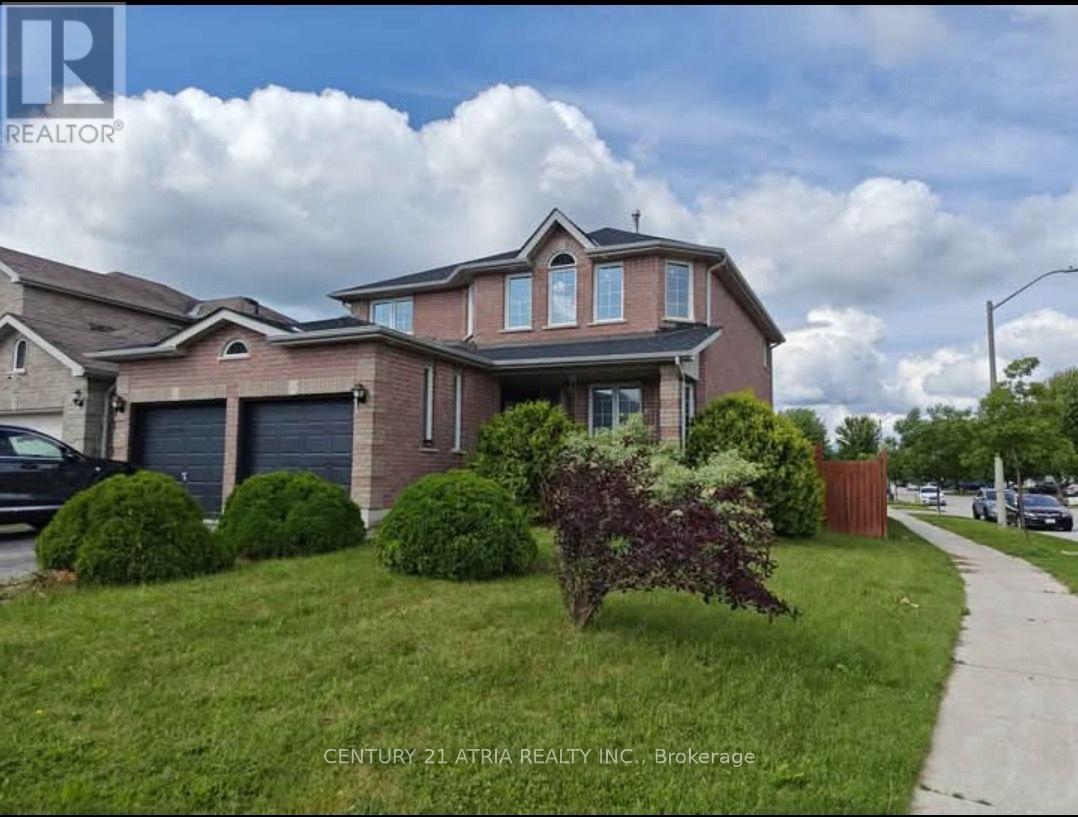
Steps to Barrie South GO Station! Bright and spacious 3-bedroom, 2-bathroom lower-level suite in a convenient location. Featuring a private separate entrance, 2 parking spaces, ensuite laundry, full-size kitchen appliances and a comfortable, functional layout with plenty of natural light. Generously sized bedrooms, including a primary bedroom with its own ensuite bath. Close to transit, shopping, schools, parks, restaurants and everyday amenities, with easy access to major routes. An excellent choice for commuters, professionals and families looking for space, privacy and convenience! (id:67731)
107 Win Timbers Crescent
Whitchurch-Stouffville, Ontario
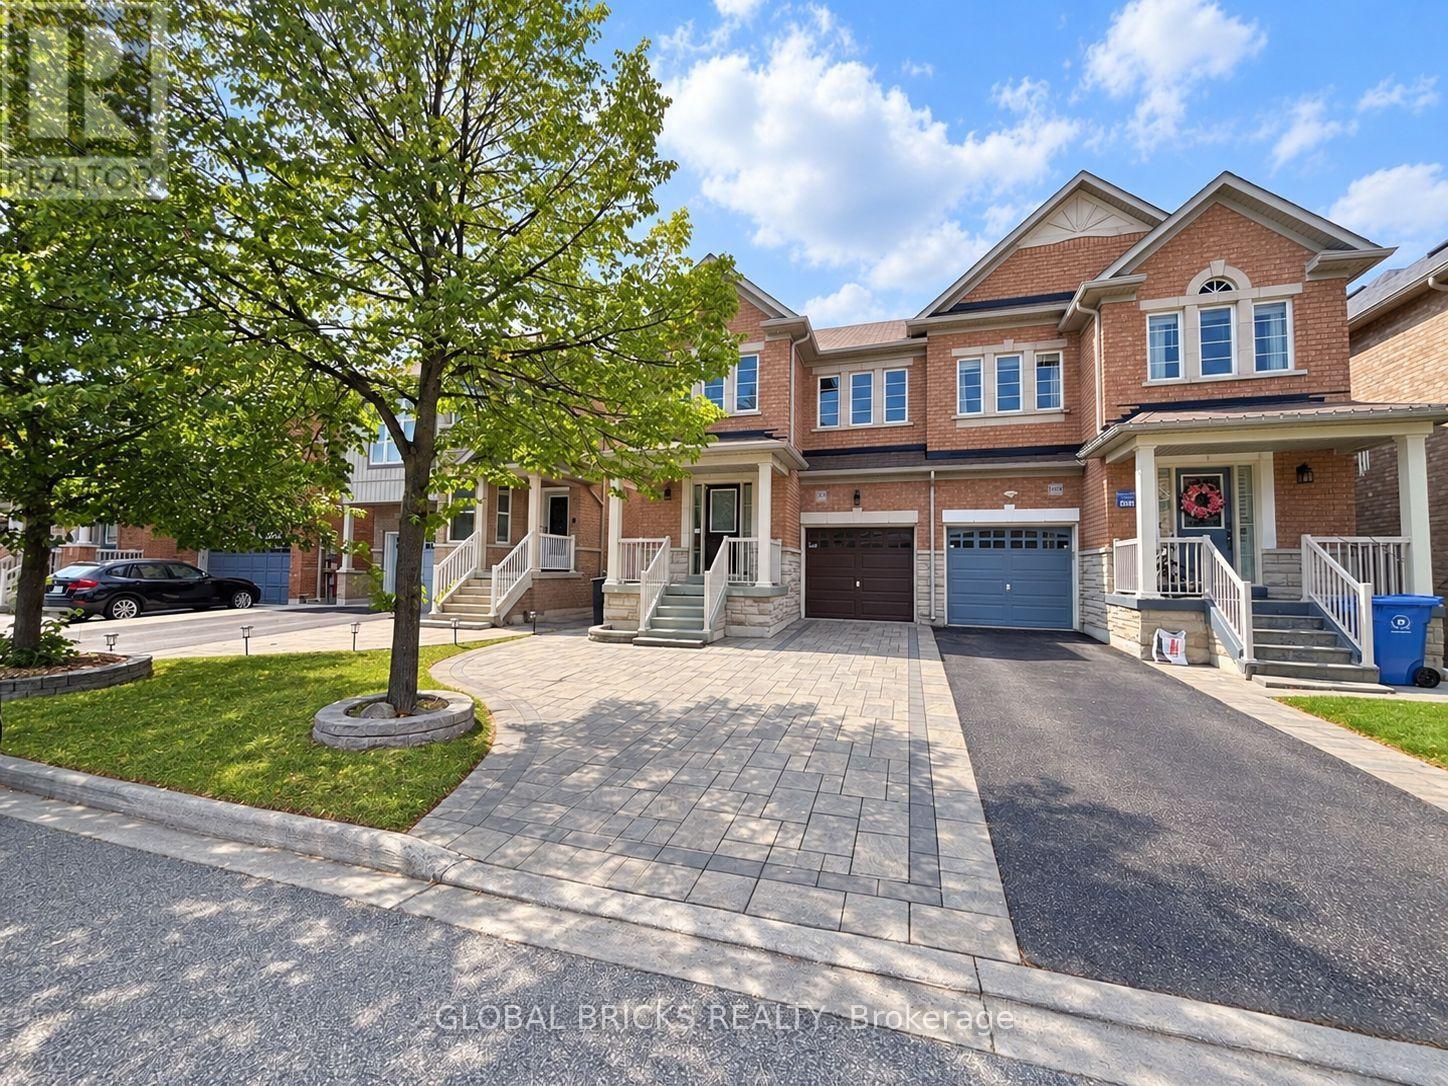
Look no further-this beautifully maintained home has it all! Built by Starline Homes, it offers 1,734 sq. ft. of thoughtfully designed living space, featuring three spacious bedrooms and numerous upgrades, including quartz countertops, pot lights, and custom blinds. The fully fenced backyard is perfect for relaxing and entertaining, complete with a gazebo and a low-maintenance interlocking-stone patio that extends along the side of the home and connects seamlessly to the front landscaping.The finished basement, featuring a Three-piece bathroom, provides valuable additional living space and can be used as a recreation room, home gym, work-from-home office, or potential fourth bedroom. An extended driveway with no sidewalk crossing offers added parking convenience. Move-in ready and carefully maintained, this wonderful home is waiting for you! (id:67731)
307 - 115 Blue Jays Way
Toronto, Ontario
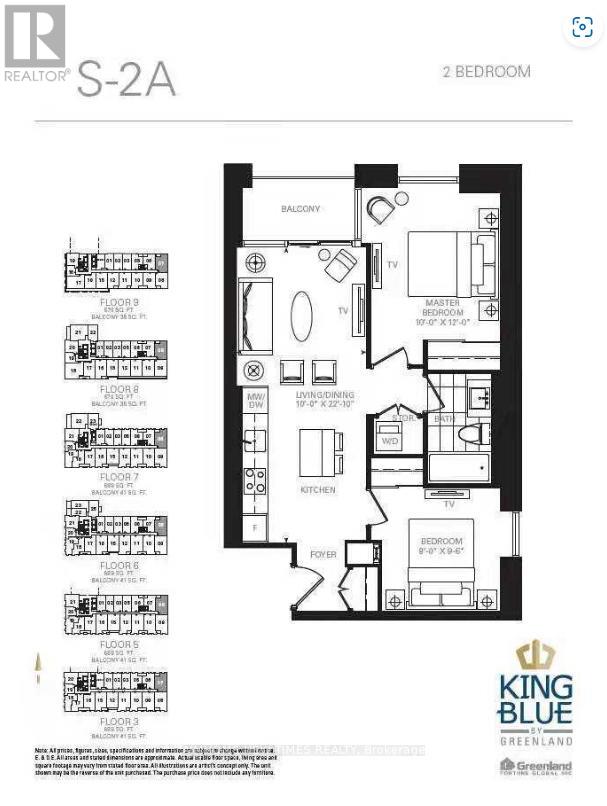
Two Bedroom Condo Features Open Concept Living And Dining Rm, Laminate Floors Throughout, Six Appliances, Steps To Rogers Centre, Located In The Heart Of Toronto's Entertainment District, Restaurants And Shops. Amazing Amenities. Featuring Stunning Lobbies Complete With Fireplaces, Landscaped Rooftop Terrace With Waterfalls, Firepits And Adjacent Lounge And Party Room, Rooftop Pool With Bar, Full Fitness Facilities. (id:67731)
3612 - 50 Charles Street E
Toronto, Ontario
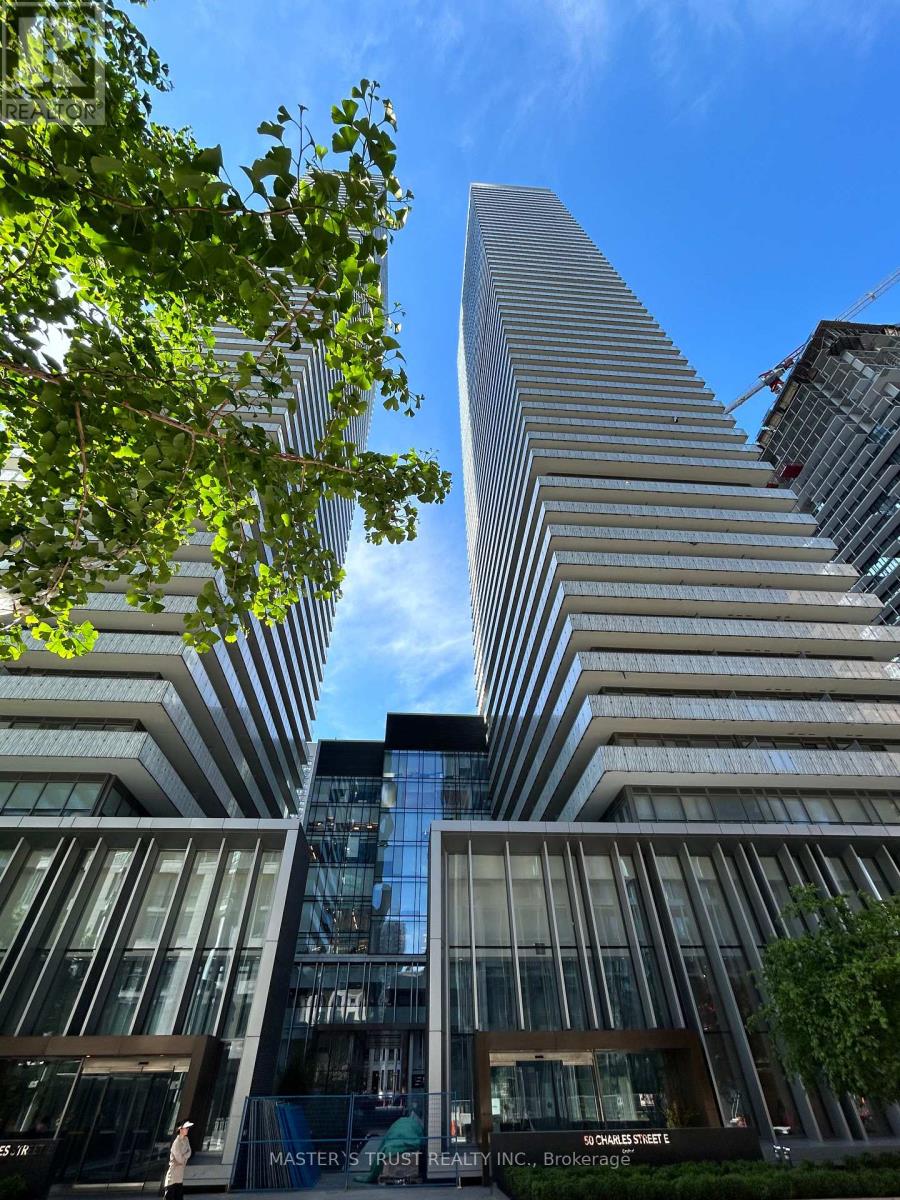
Casa 3 Studio Condo, Located Near Yonge And Bloor, Step To Yonge And Bloor Subway Station, Bloor Street Shopping, Beautiful East View Studio With Modern Kitchen, Marble Countertop In Washroom, Floor To Ceiling Windows. (id:67731)
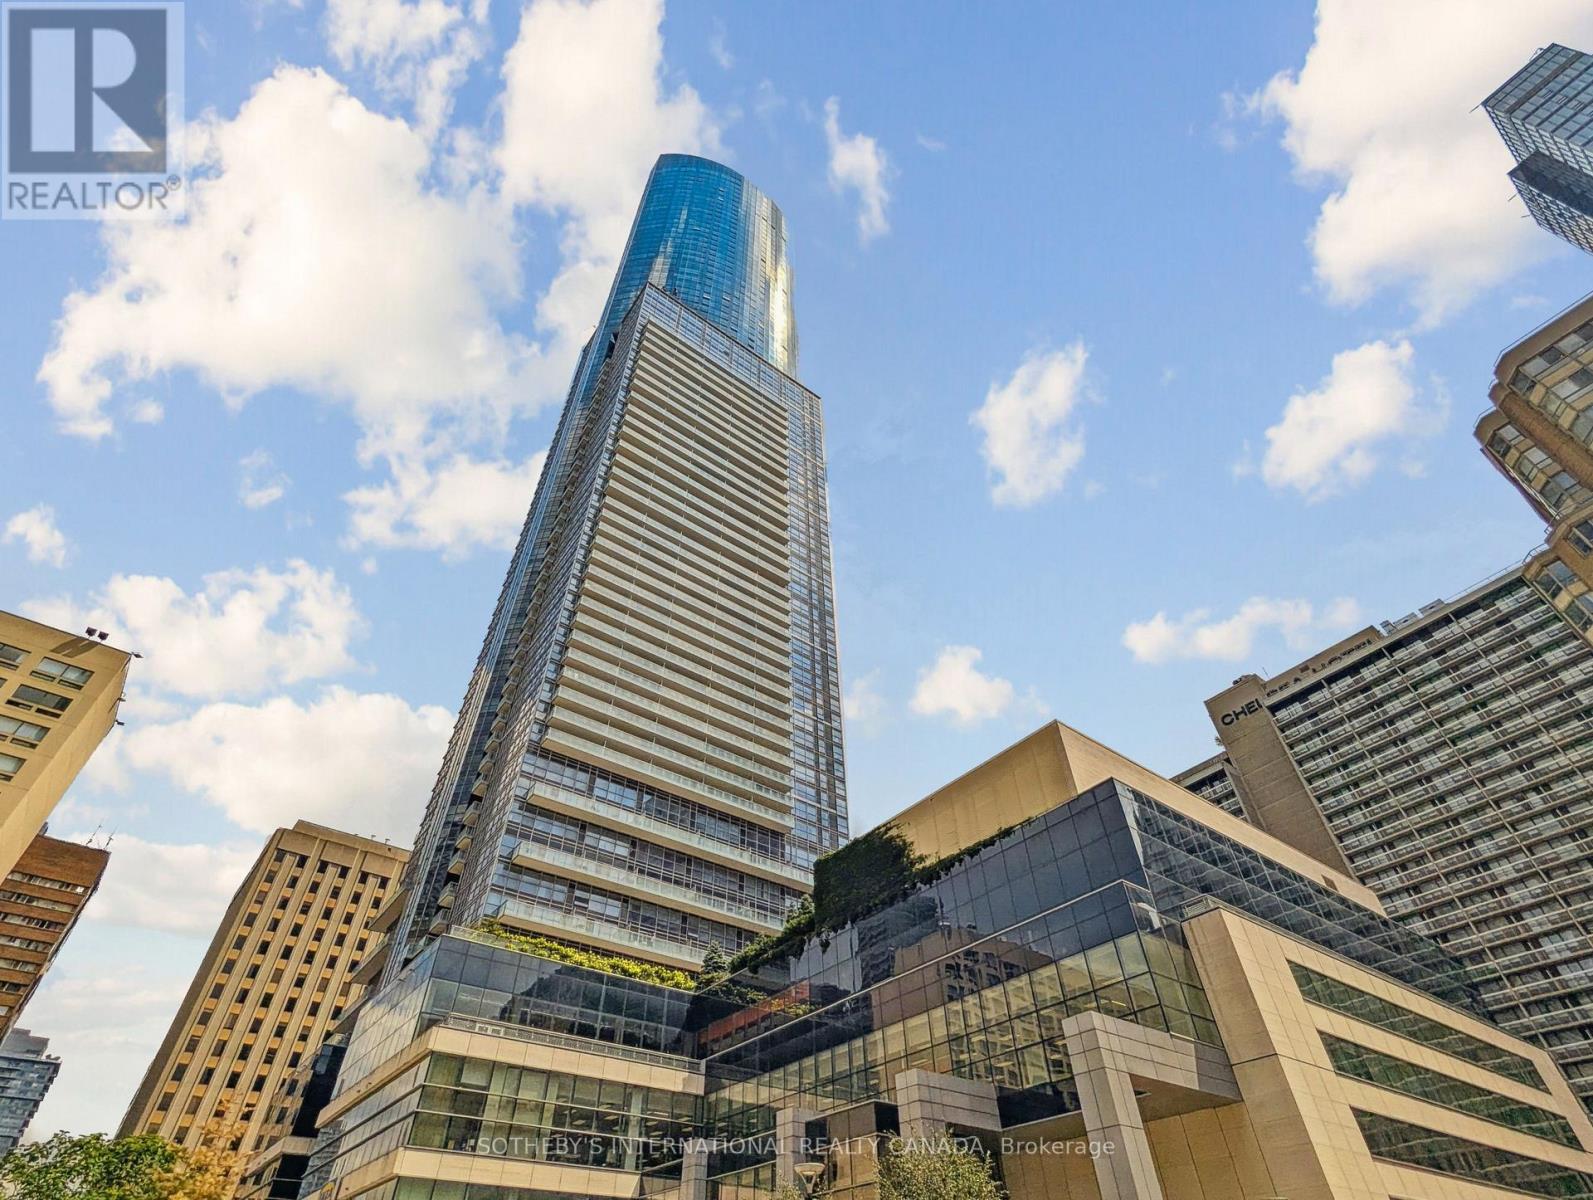
602 - 386 Yonge Street
Toronto, Ontario
Located in the landmark Aura at College Park, this approx 1,050+ sq.ft. suites offers a practical and well-designed layout with 2 bedrooms and 2 full bathrooms with plenty of room to live and work. The open-concept living space includes a functional kitchen with stainless steel appliances and a centre island, ideal for cooking and casual dining. Hardwood floors run throughout, and a separate locker provides extra storage. A bright and spacious unit in a highly convenient downtown location. Enjoy direct underground access to the TTC and PATH system, plus the convenience of being just steps to restaurants, shopping, and entertainment. A great opportunity to own in one of Toronto's landmark buildings. Aura soars 79 storeys above the city skyline, with The Shops at Aura located right on the lower levels. Its underground network connects directly to College Park, 777 Bay Street and College Subway Station, making everyday travel effortless. Residents enjoy unmatched convenience with easy access to Toronto's major universities and world-class hospitals. Aura also boasts an impressive lineup of luxury amenities, including a state-of-the-art fitness centre - eliminating the need for an outside gym membership. Life here means everything you need is just steps away. Without even going outdoors, you can shop, renew your driver's license, pick up groceries, or enjoy dinner out. (id:67731)
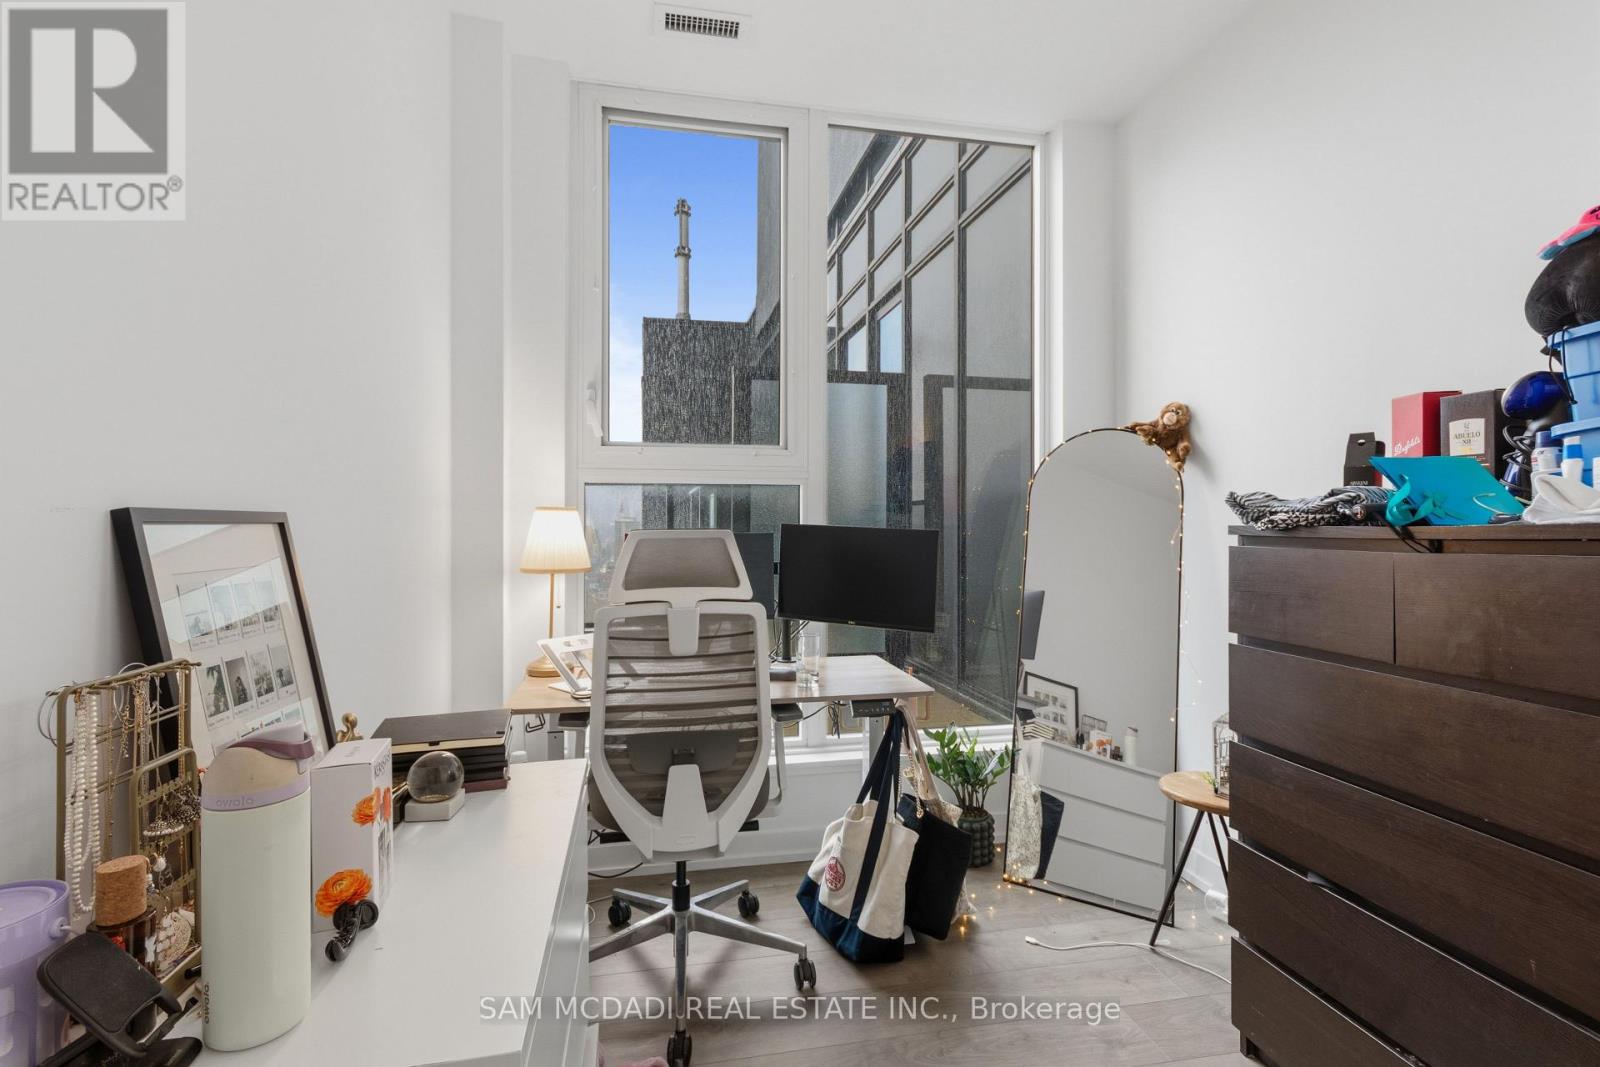
Ph01 - 270 Dufferin Street
Toronto, Ontario
Step into Penthouse 1 at XO Condos and experience elevated city living. This bright and expansive 2 -bedroom, -2 bathroom residence offers unobstructed skyline views from a thoughtfully designed layout that blends comfort with style. Built by Lifetime Developments, the suite showcases premium finishes, sleek laminate flooring throughout, and soaring 9-foot ceilings that enhance the sense of space. The open-concept design is both practical and inviting, making it ideal for everyday living and hosting guests. A contemporary kitchen anchors the home, complete with integrated appliances and elegant quartz countertops. Residents enjoy access to a full range of amenities, including a 24-hour concierge, fully equipped fitness centre, media room, outdoor terraces, indoor children's play area, and a dedicated yoga studio. With TTC transit right at your doorstep, commuting is effortless, while nearby shops, dining, and entertainment options add to the convenience. You're also within walking distance to the GO Station, CNE grounds, and Liberty Village.This exceptional suite includes one parking space and one locker, offering both luxury and practicality in a prime location. (id:67731)
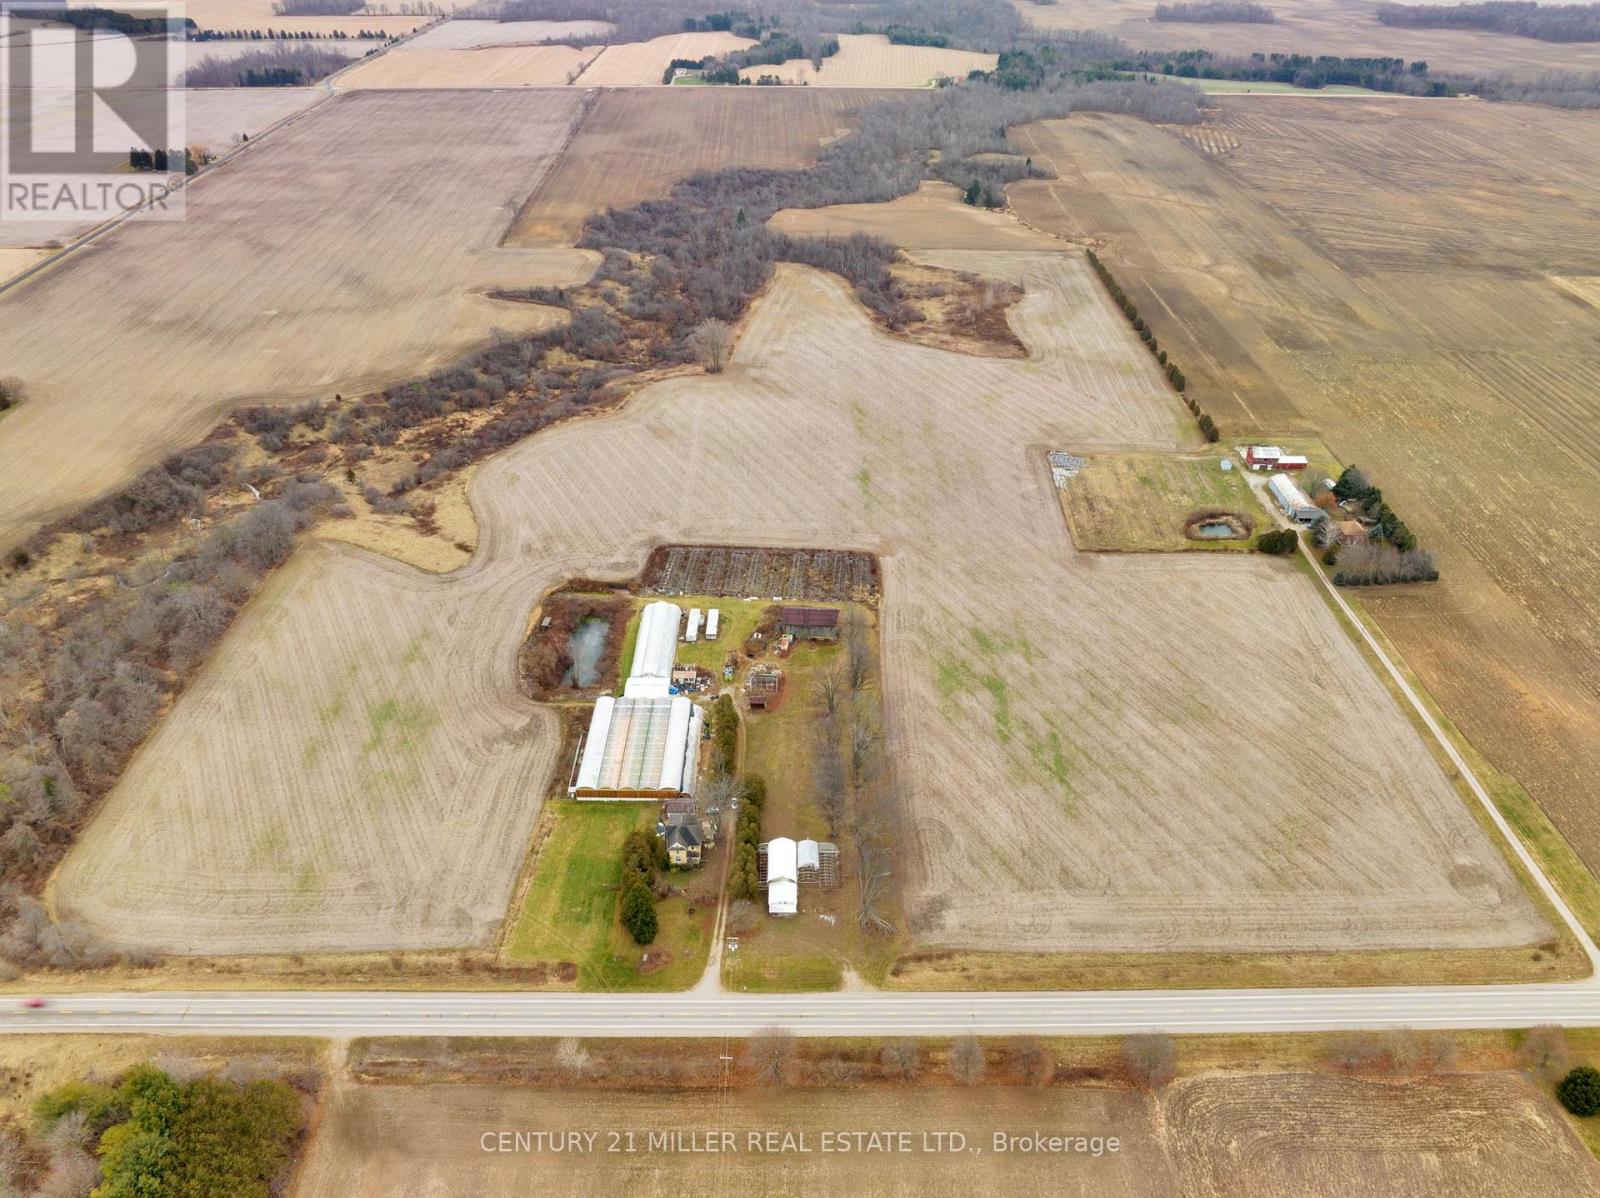
27983 Talbot Line
Dutton/dunwich, Ontario
Discover an exceptional opportunity to own a versatile 65-acre farm in the fertile agricultural region of Southwestern Ontario, located in Dutton/Dunwich and just minutes from the sandy shores of Lake Erie. Featuring approximately 43 workable acres, extensive greenhouse facilities, multiple agricultural and storage buildings, and existing retail infrastructure, this property offers tremendous potential for greenhouse production, horticulture, specialty crop cultivation, and on-site agricultural sales.Renovated Five-Bedroom FarmhouseThe completely renovated farmhouse combines country charm with modern comfort. Improvements include a new kitchen, updated bathrooms, new flooring, fresh paint, and modern lighting. The spacious country kitchen features a cozy lounge area and freestanding gas fireplace, complemented by a large dining room, comfortable living room, and five generously sized bedrooms. A double garage measuring approximately 17' x 26' provides additional convenience and storage.Extensive Greenhouse & Growing FacilitiesThe property features an impressive selection of existing greenhouse structures and growing facilities, providing an excellent foundation for an established or expanding agricultural business.Glass curved greenhouse: 120' x 144'Poly greenhouse: 50' x 144'Poly greenhouse: 18' x 100'Retail greenhouse: approximately 4,000 sq. ft.Greenhouse equipment included (id:67731)
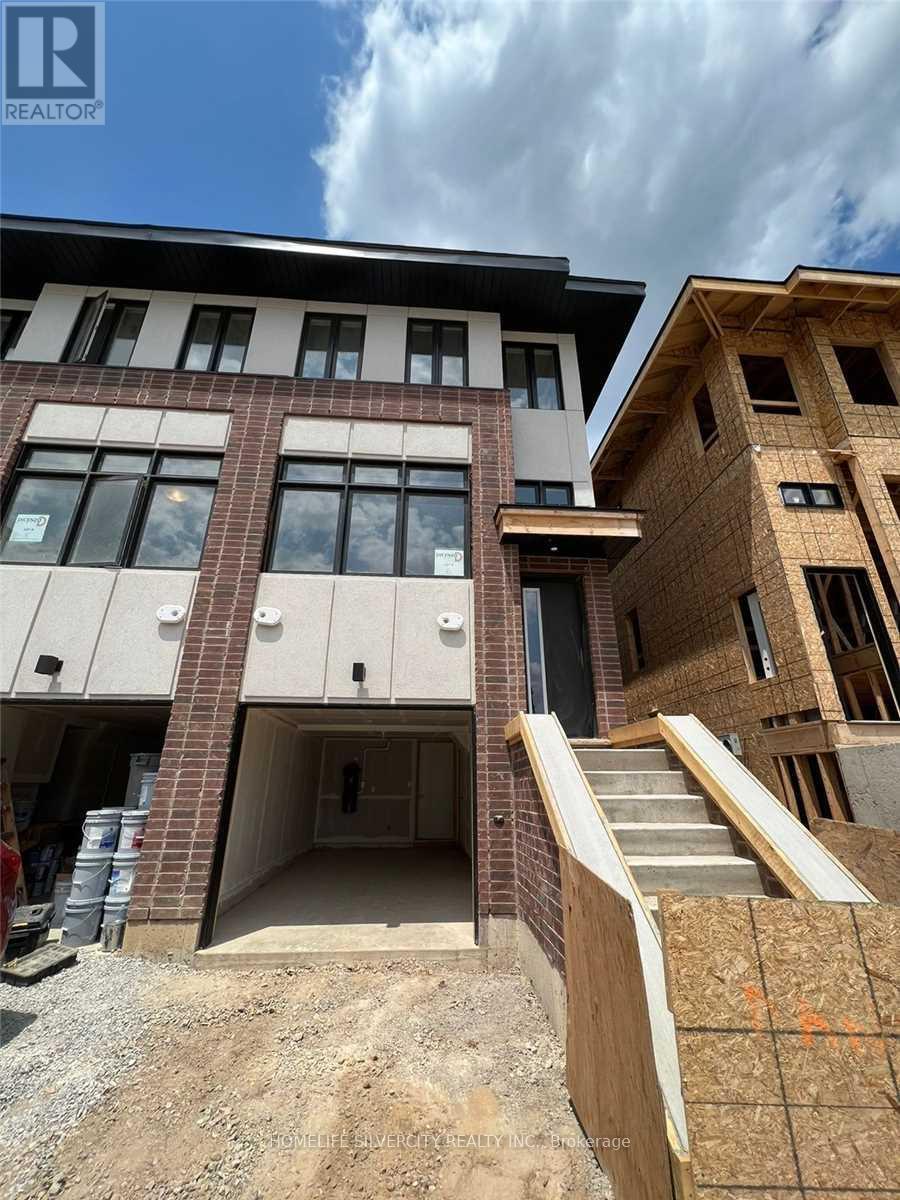
6 - 527 Shaver Road
Hamilton, Ontario
End unit 3 bedroom 3 full washrooms 3 story bright townhouse in the heart of Duff's Corner, Ancaster, built in 2022, flooded with natural light, extra windows in primary bedroom + family room, 9 feet ceiling, upper level laundry, modern finishes throughout, granite countertops, stainless steel appliances, oak stairs, walking distance to everyday amenities, Smart Centres, Ancaster Plaza and Canadian Tire just around the corner. Very close to primary school, restaurants, grocery park. Two minutes drive to Hwy 403. (id:67731)