
27983 Talbot Line Dutton/dunwich, Ontario N0L 2M0

$1,998,000
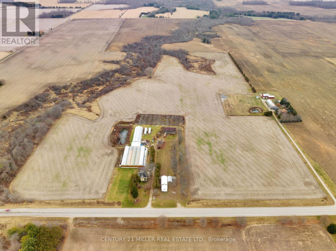
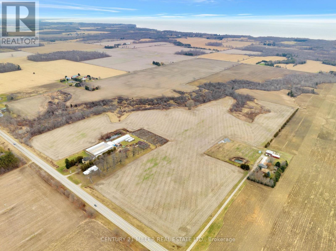
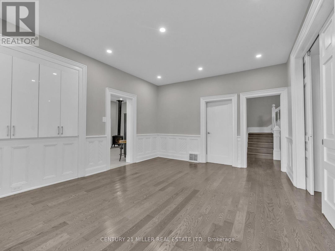
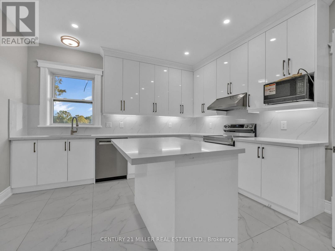
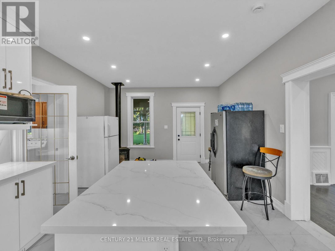
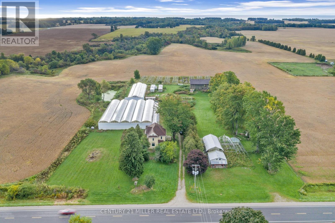
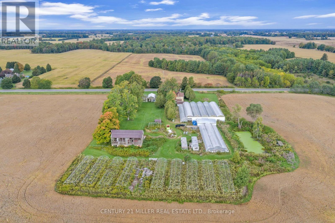
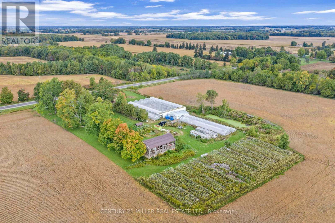
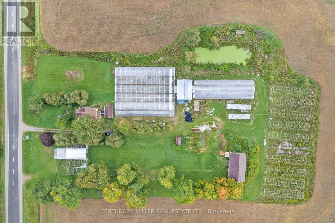
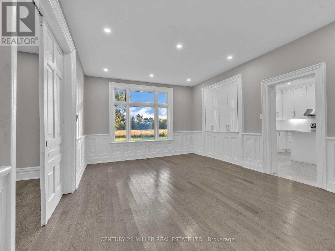
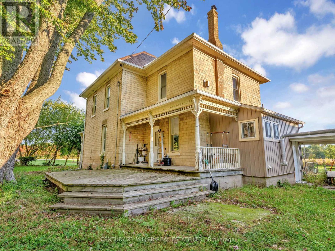
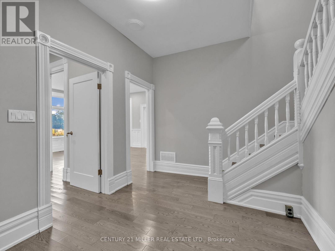
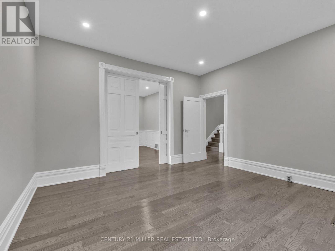
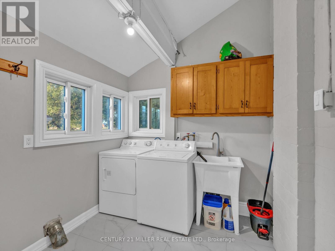
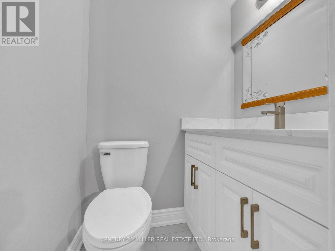
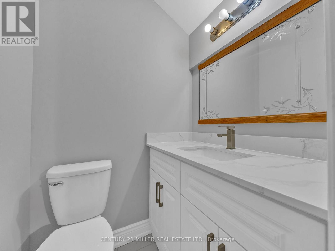
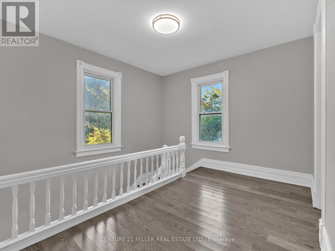
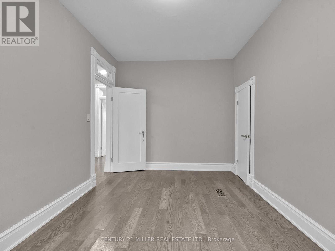
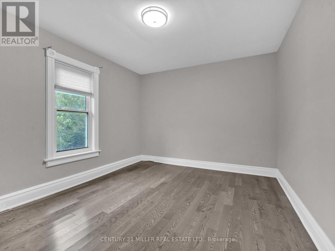
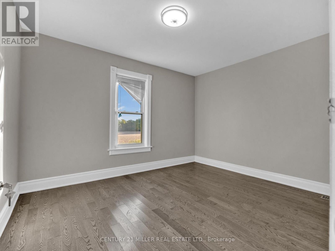
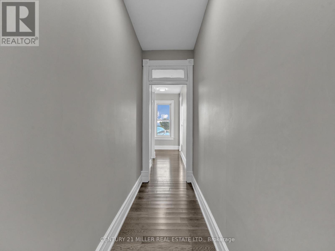
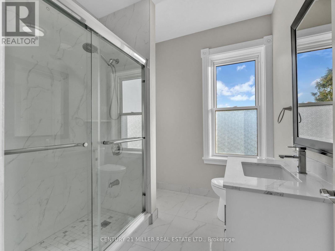
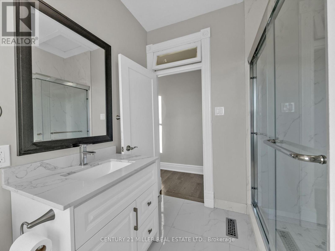
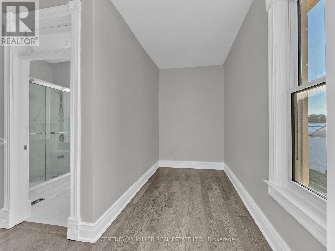
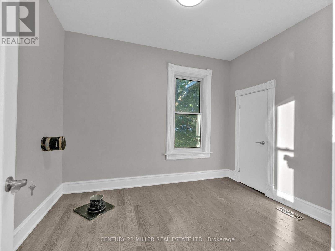
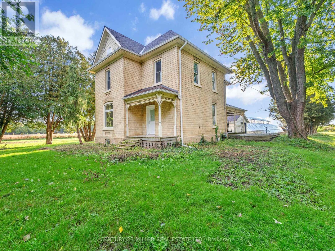
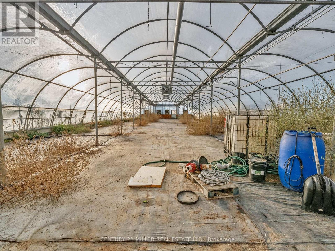
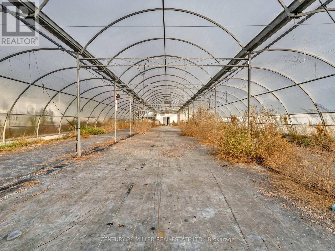
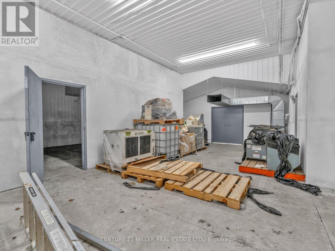
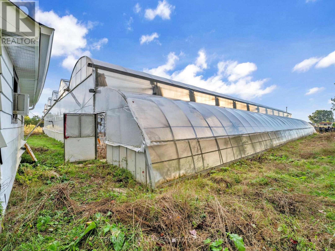
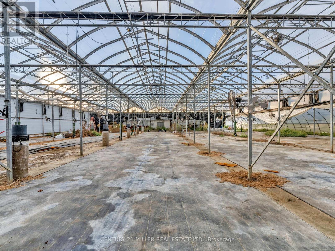
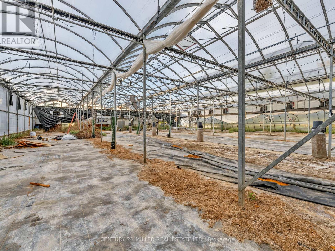
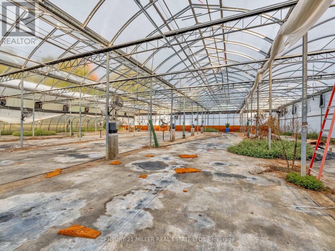
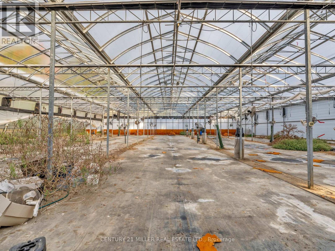
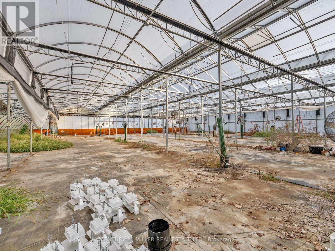
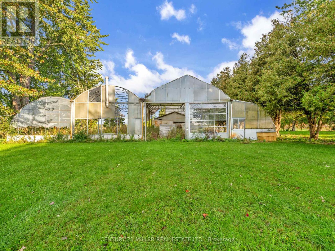
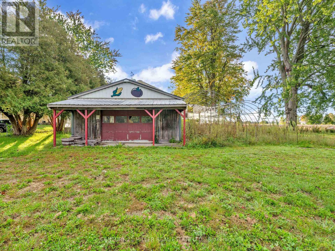
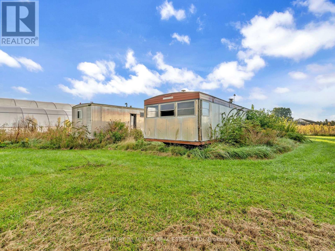
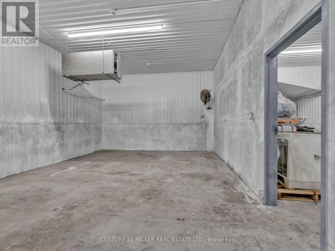
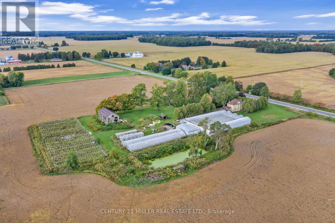
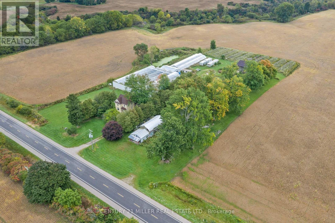
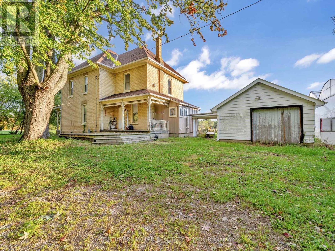
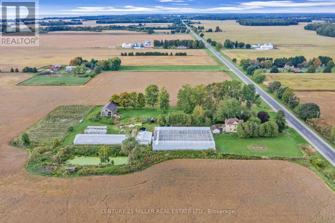
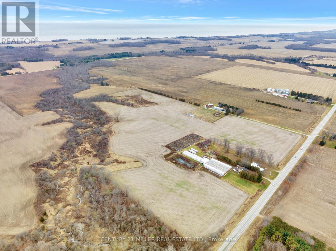
Discover an exceptional opportunity to own a versatile 65-acre farm in the fertile agricultural region of Southwestern Ontario, located in Dutton/Dunwich and just minutes from the sandy shores of Lake Erie. Featuring approximately 43 workable acres, extensive greenhouse facilities, multiple agricultural and storage buildings, and existing retail infrastructure, this property offers tremendous potential for greenhouse production, horticulture, specialty crop cultivation, and on-site agricultural sales.Renovated Five-Bedroom FarmhouseThe completely renovated farmhouse combines country charm with modern comfort. Improvements include a new kitchen, updated bathrooms, new flooring, fresh paint, and modern lighting. The spacious country kitchen features a cozy lounge area and freestanding gas fireplace, complemented by a large dining room, comfortable living room, and five generously sized bedrooms. A double garage measuring approximately 17' x 26' provides additional convenience and storage.Extensive Greenhouse & Growing FacilitiesThe property features an impressive selection of existing greenhouse structures and growing facilities, providing an excellent foundation for an established or expanding agricultural business.Glass curved greenhouse: 120' x 144'Poly greenhouse: 50' x 144'Poly greenhouse: 18' x 100'Retail greenhouse: approximately 4,000 sq. ft.Greenhouse equipment included (id:50787)
Property Details
| MLS® Number | X14090516 |
| Property Type | Single Family |
| Community Name | Rural Dutton/Dunwich |
| Farm Type | Hobby Farm |
| Features | Wooded Area, Ravine, In-law Suite |
| Parking Space Total | 12 |
| Structure | Greenhouse, Workshop |
| View Type | View |
Building
| Bathroom Total | 3 |
| Bedrooms Above Ground | 4 |
| Bedrooms Total | 4 |
| Age | 31 To 50 Years |
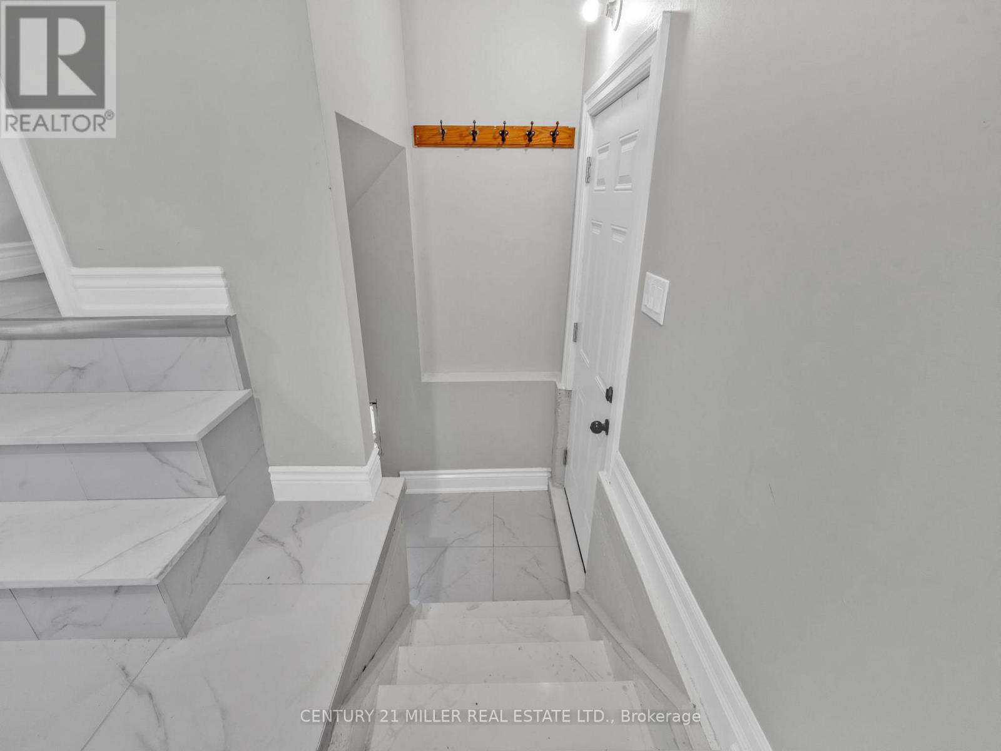
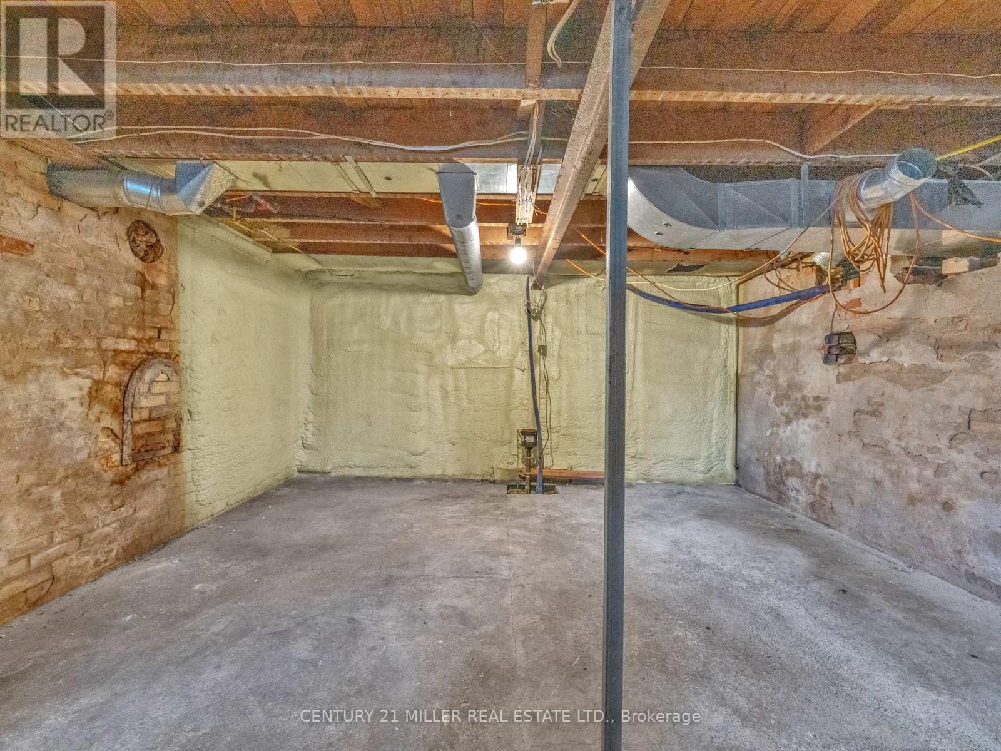
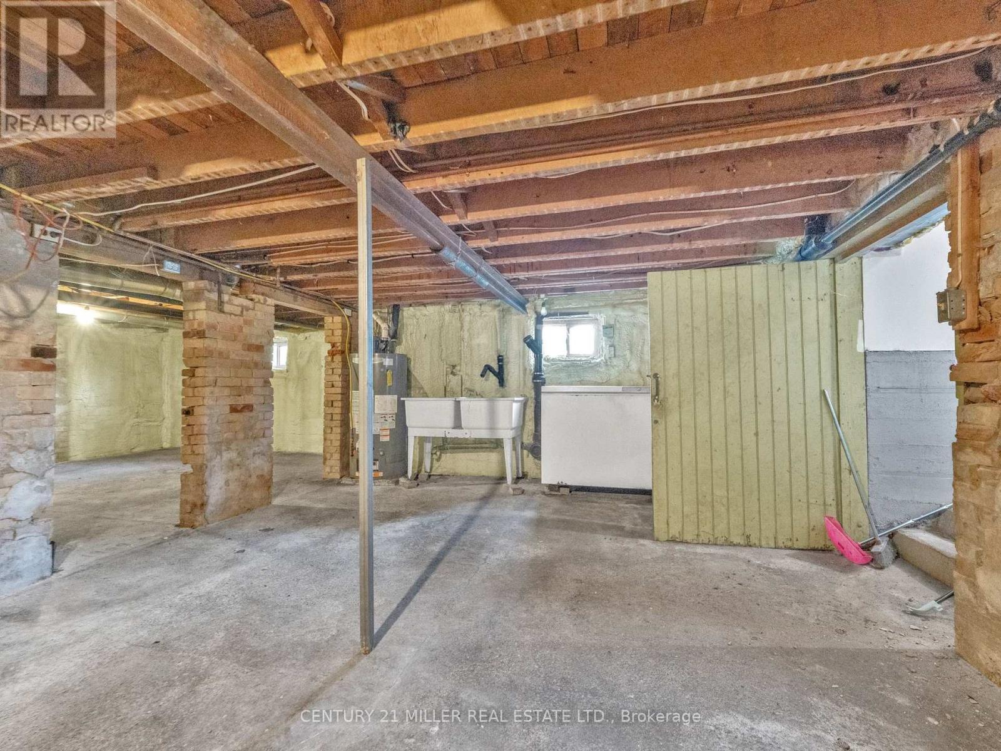
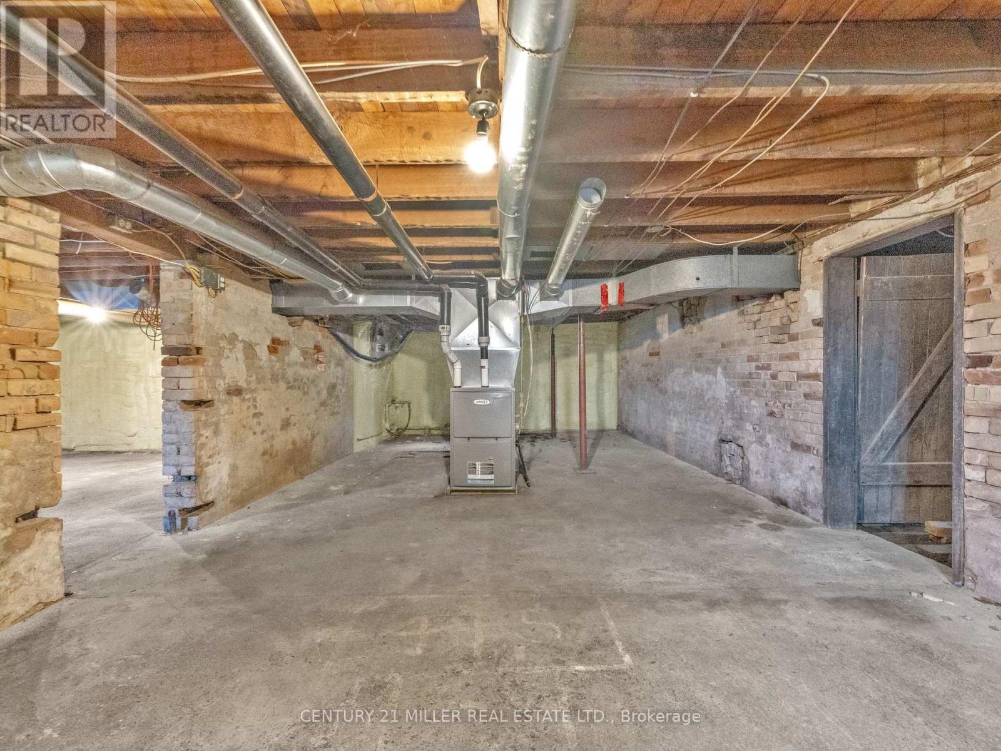
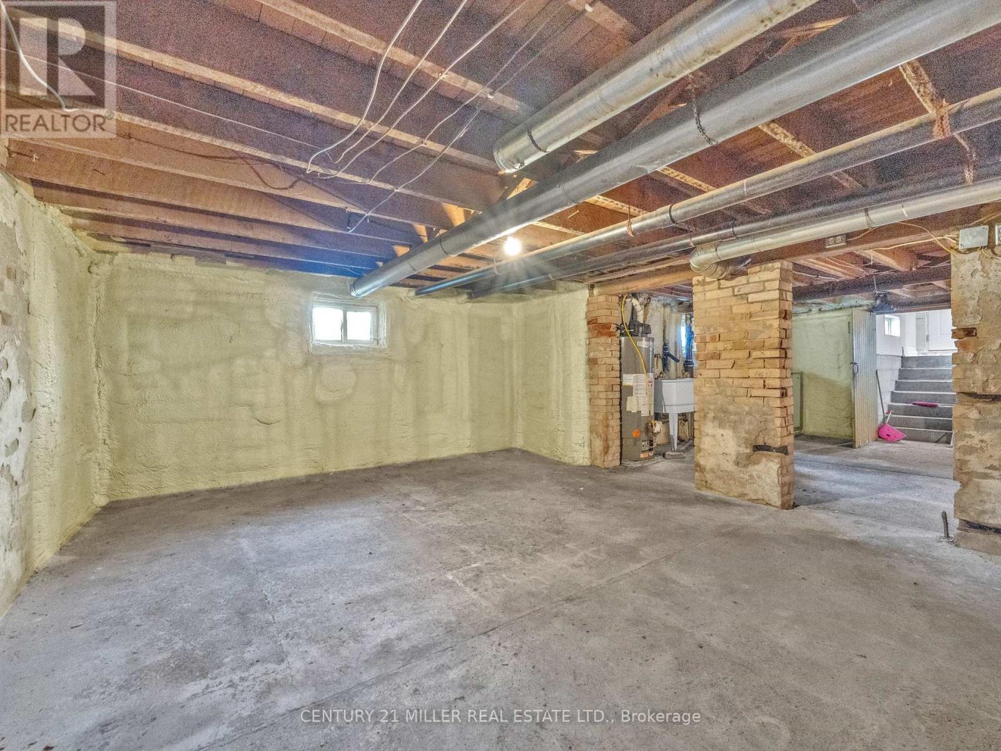
| Basement Type | Full |
| Construction Style Attachment | Detached |
| Cooling Type | None |
| Exterior Finish | Brick |
| Fireplace Present | Yes |
| Foundation Type | Block |
| Half Bath Total | 2 |
| Heating Fuel | Natural Gas |
| Heating Type | Forced Air |
| Stories Total | 2 |
| Size Interior | 1,500 - 2,000 Sqft |
| Type | House |
| Utility Water | Municipal Water |
Parking
| Detached Garage | |
| Garage |
Land
| Acreage | Yes |
| Sewer | Septic System |
| Size Depth | 2095 Ft ,1 In |
| Size Frontage | 1417 Ft ,4 In |
| Size Irregular | 1417.4 X 2095.1 Ft ; .. |
| Size Total Text | 1417.4 X 2095.1 Ft ; ..|50 - 100 Acres |
| Surface Water | Lake/pond |
| Zoning Description | Agriculture |
Rooms
| Level | Type | Length | Width | Dimensions |
|---|---|---|---|---|
| Second Level | Primary Bedroom | 3.76 m | 4.63 m | 3.76 m x 4.63 m |
| Second Level | Bedroom 2 | 3 m | 4.66 m | 3 m x 4.66 m |
| Second Level | Bedroom 3 | 2.83 m | 3.53 m | 2.83 m x 3.53 m |
| Second Level | Bedroom 4 | 3.6 m | 4.33 m | 3.6 m x 4.33 m |
| Main Level | Living Room | 4.66 m | 4.6 m | 4.66 m x 4.6 m |
| Main Level | Dining Room | 5.7 m | 4.33 m | 5.7 m x 4.33 m |
| Main Level | Kitchen | 6.33 m | 4.66 m | 6.33 m x 4.66 m |
| Main Level | Foyer | 2.83 m | 4.23 m | 2.83 m x 4.23 m |
Utilities
| Cable | Available |
| Electricity | Available |
https://www.realtor.ca/real-estate/30415184/27983-talbot-line-duttondunwich-rural-duttondunwich

The trademarks REALTOR®, REALTORS®, and the REALTOR® logo are controlled by The Canadian Real Estate Association (CREA) and identify real estate professionals who are members of CREA. The trademarks MLS®, Multiple Listing Service® and the associated logos are owned by The Canadian Real Estate Association (CREA) and identify the quality of services provided by real estate professionals who are members of CREA. The trademark DDF® is owned by The Canadian Real Estate Association (CREA) and identifies CREA's Data Distribution Facility (DDF®)
October 17 2026 05:08:20
Toronto Regional Real Estate Board
Century 21 Miller Real Estate Ltd.