
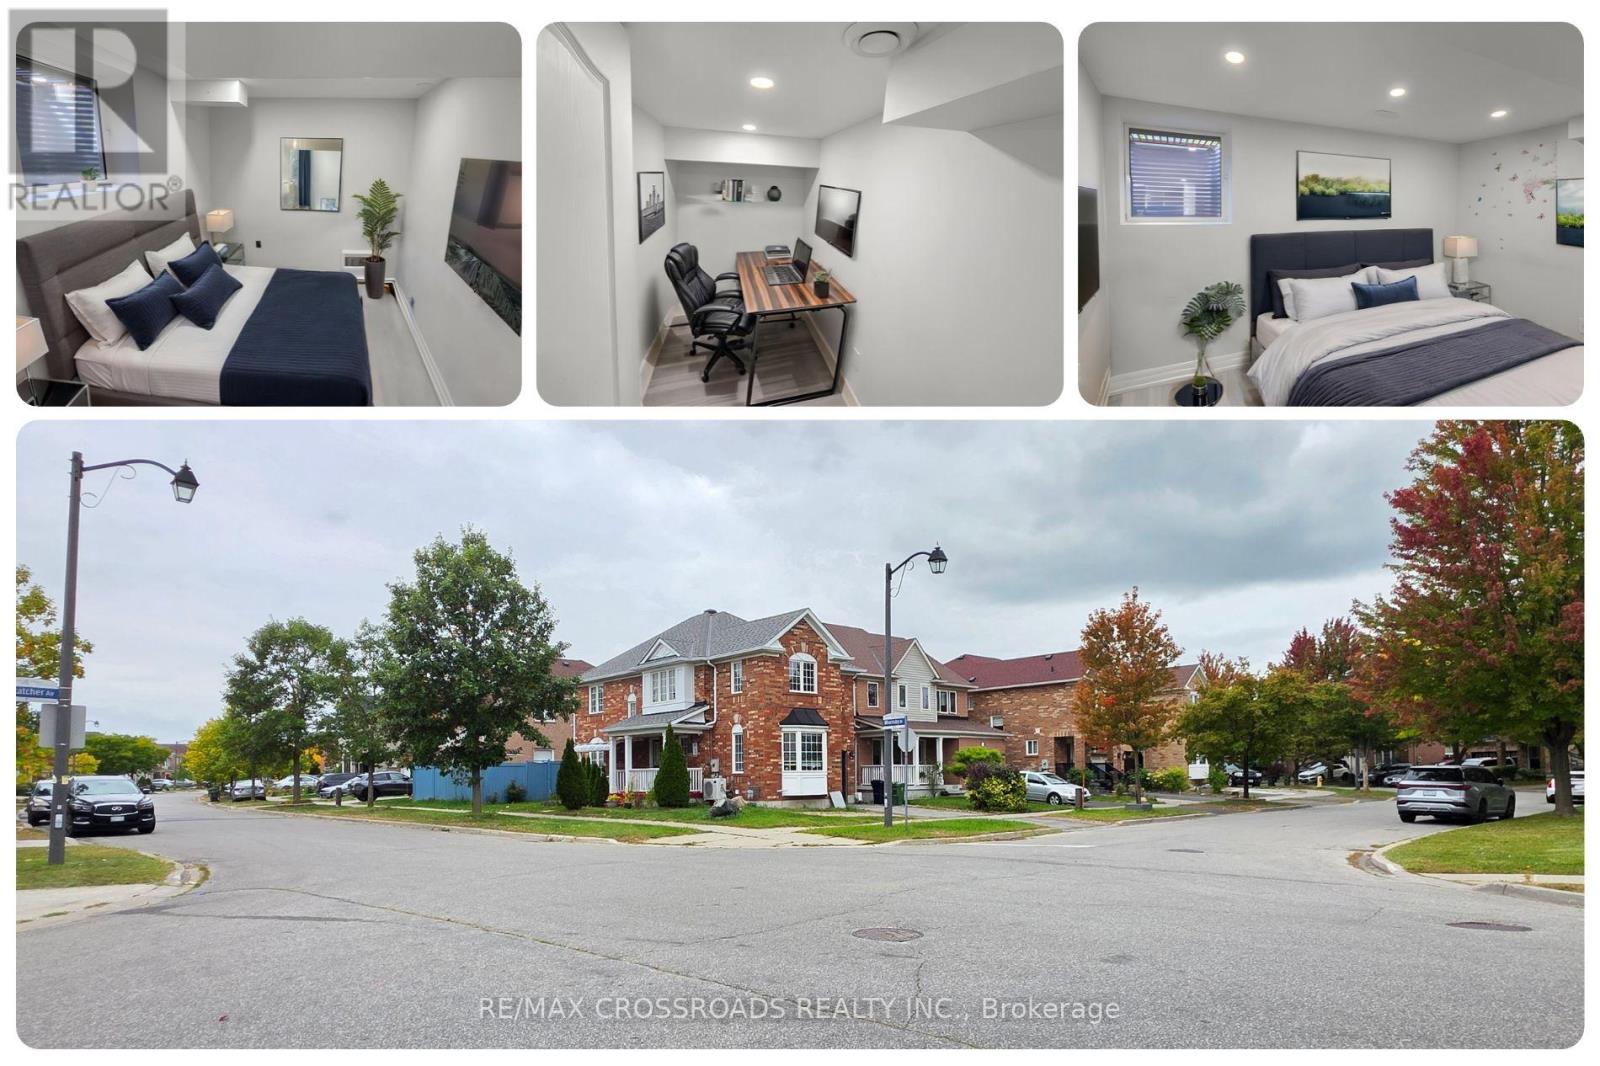
Bsmt - 23 Wharnsby Drive
Toronto, Ontario
A little more light, a little more flexibility, and a place to make your own in Scarborough's Morningside Heights. This inviting 2-bedroom plus den, 1-bath basement apartment at 23 Wharnsby Drive brings together a private separate entrance, natural light, practical features, and a well-connected Toronto location. Above-grade and egress windows help brighten the lower level, while easy-care vinyl flooring gives the interior a clean, contemporary feel. The kitchen is a standout, featuring elegant quartz countertops, a cooktop, refrigerator, and range hood, with a functional layout that makes preparing everyday meals a pleasure. Two bedrooms offer comfortable personal spaces, while the separate den adds useful flexibility as a dedicated home office, study nook, organized storage area, or creative corner. The den is compact but genuinely useful. A washer and dryer simplify your routine, and one parking space is included for added convenience. Outside, discover the residential character of Morningside Heights, with nearby Thomas L. Wells Public School, neighbourhood parks, playgrounds, and green spaces to enjoy throughout the seasons. Local shopping, grocery stores, restaurants, and everyday services are within reach, making errands and weekend plans easier to manage. TTC service near Staines Road and Wharnsby Drive offers transit connections across Scarborough, while Finch Avenue East, Morningside Avenue, Markham Road, and Highway 401 connect you with other parts of Toronto and the GTA. Whether you are a working professional, a couple, or a small household seeking a 2-bedroom rental with a den, this home offers an appealing balance of privacy, practicality, and neighbourhood convenience. Searching for a basement apartment for rent in Scarborough with a separate entrance, quartz kitchen, laundry, parking, and space to work from home? Discover a fresh opportunity to settle into a connected community and shape a comfortable daily routine around the things that matter most. (id:67731)
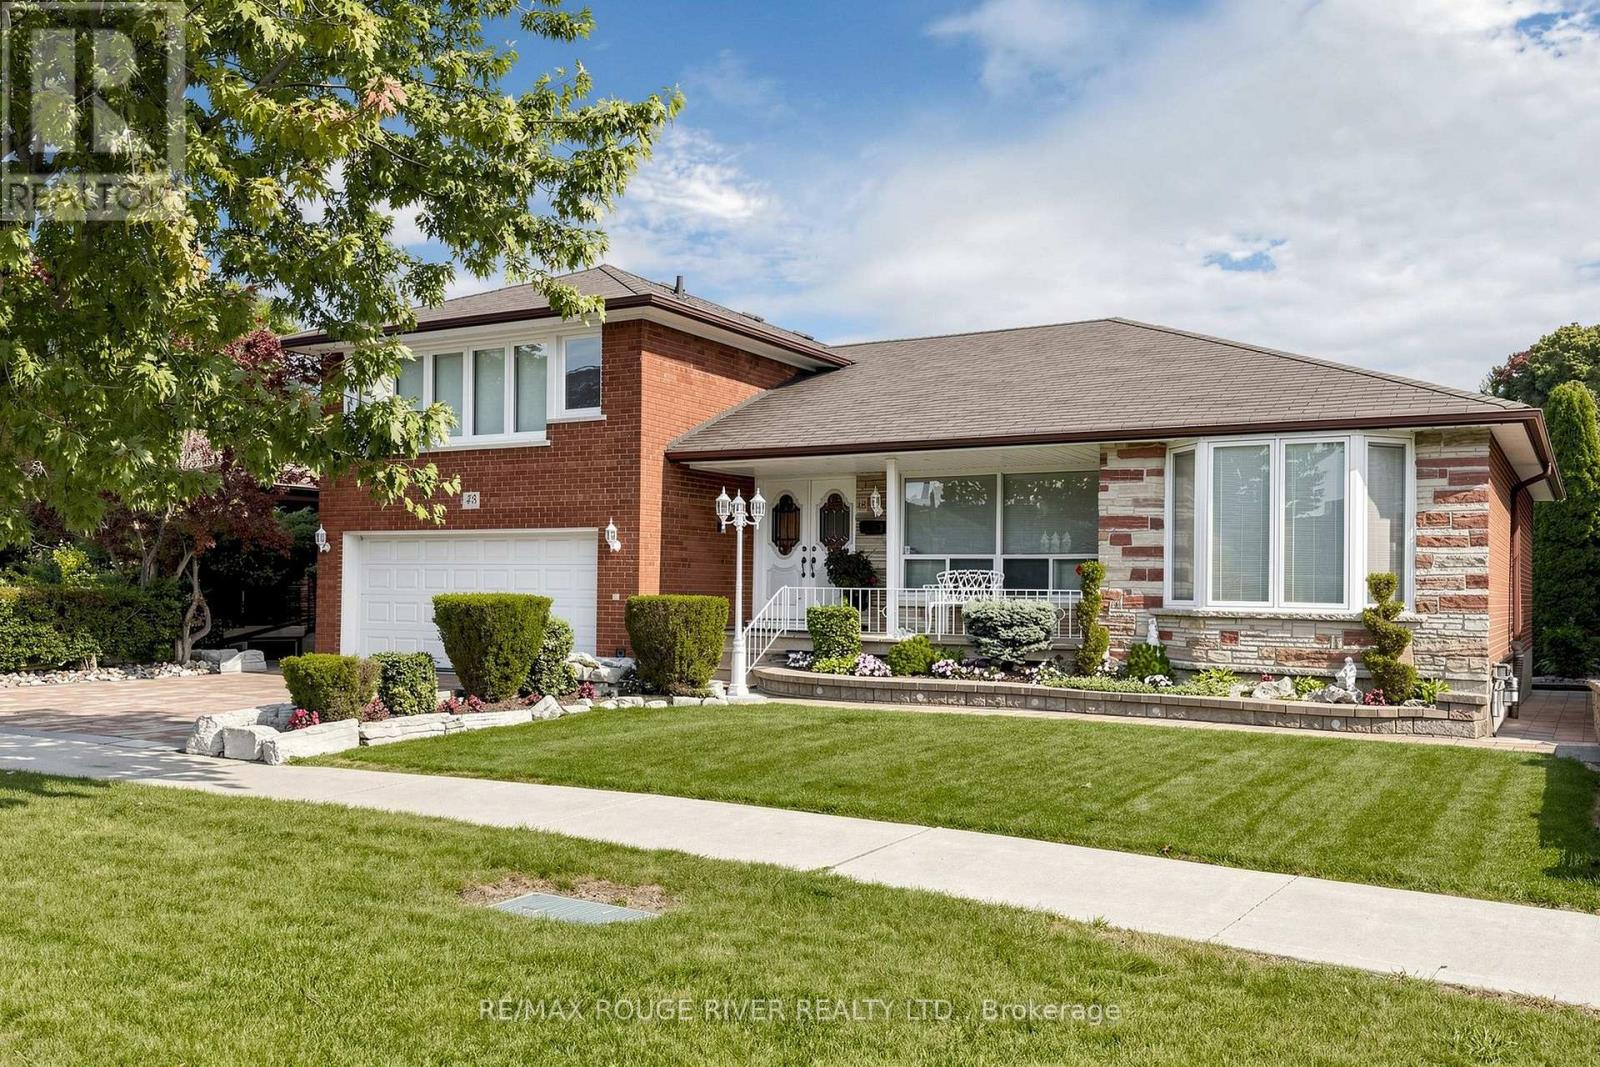
48 Chillery Avenue
Toronto, Ontario
Welcome to 48 Chillery Ave. in this beautiful East Eglinton neighbourhood! This home has been lovingly maintained by the same family for many, many years and bursts with pride of ownership. This 2,226 square foot above grade home boasts a massive renovated eat-in kitchen with walkout to deck, huge principle rooms, incredible solarium with walkout to patio, primary bedroom with walk-in closet plus 2-pc ensuite, hardwood floors, loads of crown moulding, porcelain and ceramic tiles, ample sized games room and recreation room, 2nd kitchen in the basement, 2 entries to the basement (1 on either side), very large cantina, 3 washrooms, including a 3-pc with shower in the basement, central air, central vac., full double garage with private double drive and featuring spectacular landscaping front and back. Enjoy your tour through this fine home! (id:67731)
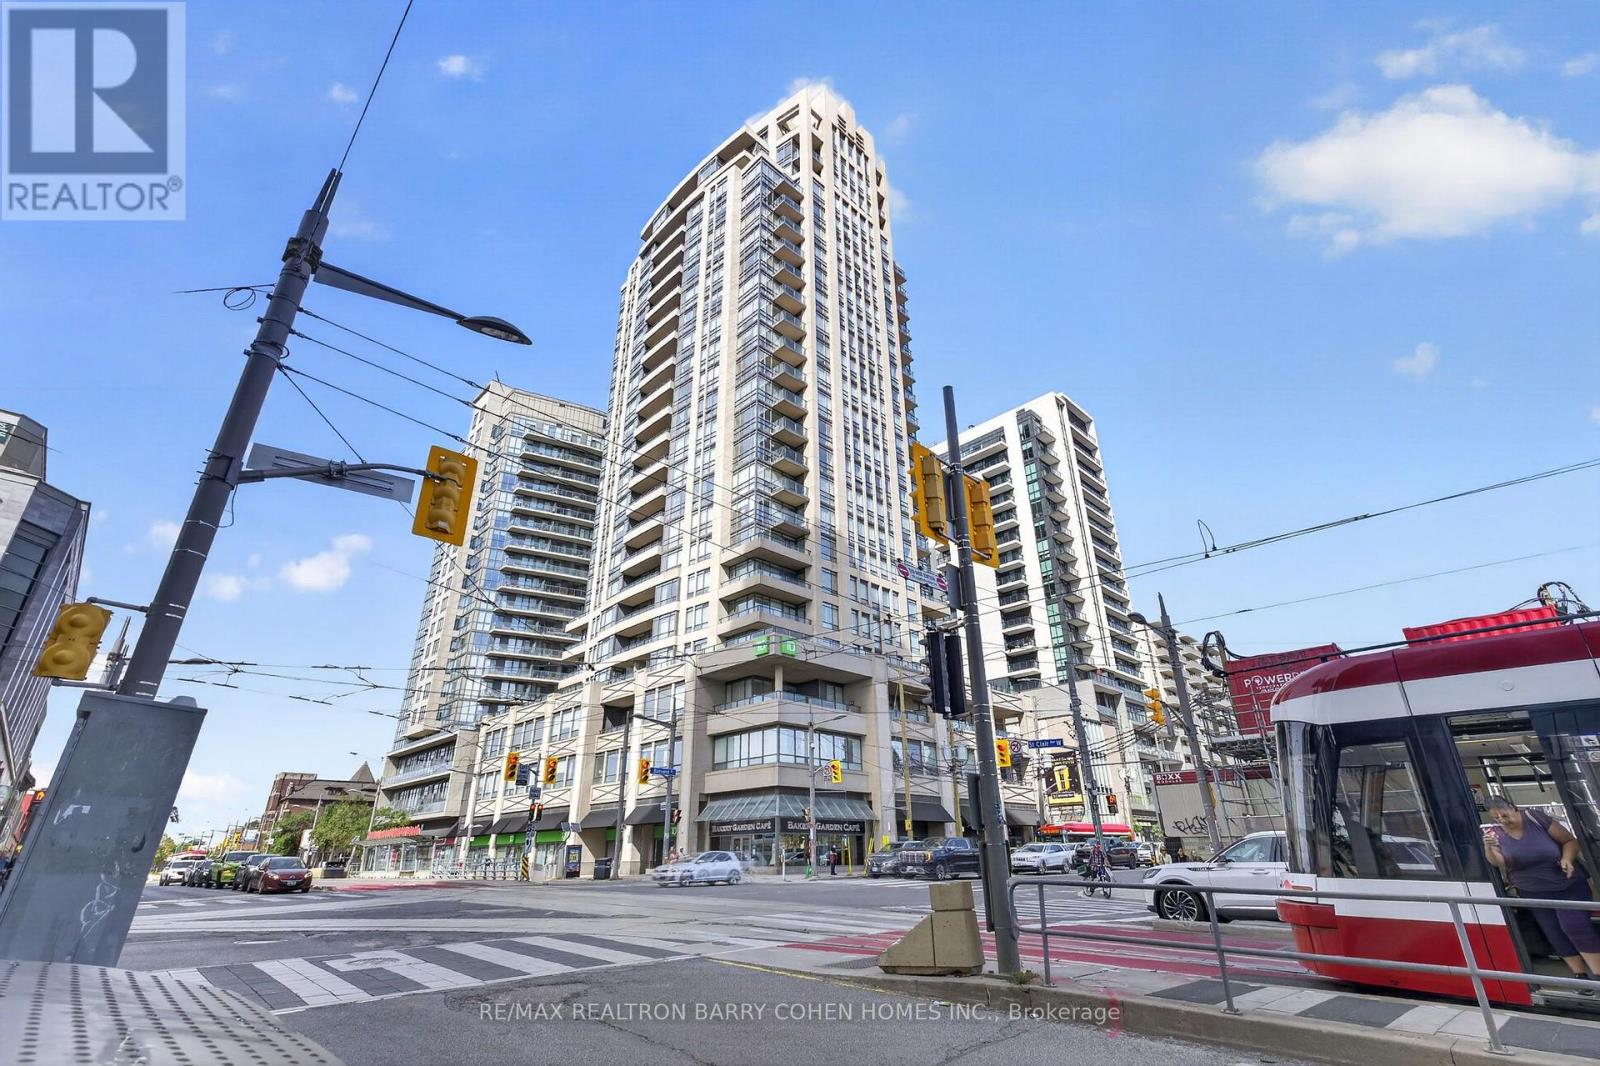
1404 - 500 St Clair Avenue W
Toronto, Ontario
Sophisticated Condo Living In The Heart Of South Forest Hill, Complete With The Added Convenience Of One Underground Parking Space. Offering A Total Of 603 Sq. Ft. Including The Balcony, This Contemporary One-Bedroom Residence Delivers An Exceptional Combination Of Style, Comfort, And Connectivity. Featuring Hardwood Flooring Throughout, A Rare Walk-In Closet, Custom Window Blinds, And A Well-Appointed Kitchen With Granite Countertops And A Custom Glass Backsplash. The Included Underground Parking Space Is A Valuable Added Benefit In This Highly Connected Midtown Location. Ideally Situated Just Steps From St. Clair West Subway Station, Loblaws And Shoppers Drug Mart. With Multiple Transit Options At Your Doorstep, And Surrounded By An Excellent Selection Of Dining, Shopping, And Everyday Amenities. With BBQs Permitted And Access To The Building's Impressive Amenities, This Is An Exceptional Opportunity To Enjoy Refined South Forest Hill Living With The Benefit Of Dedicated Parking. (id:67731)
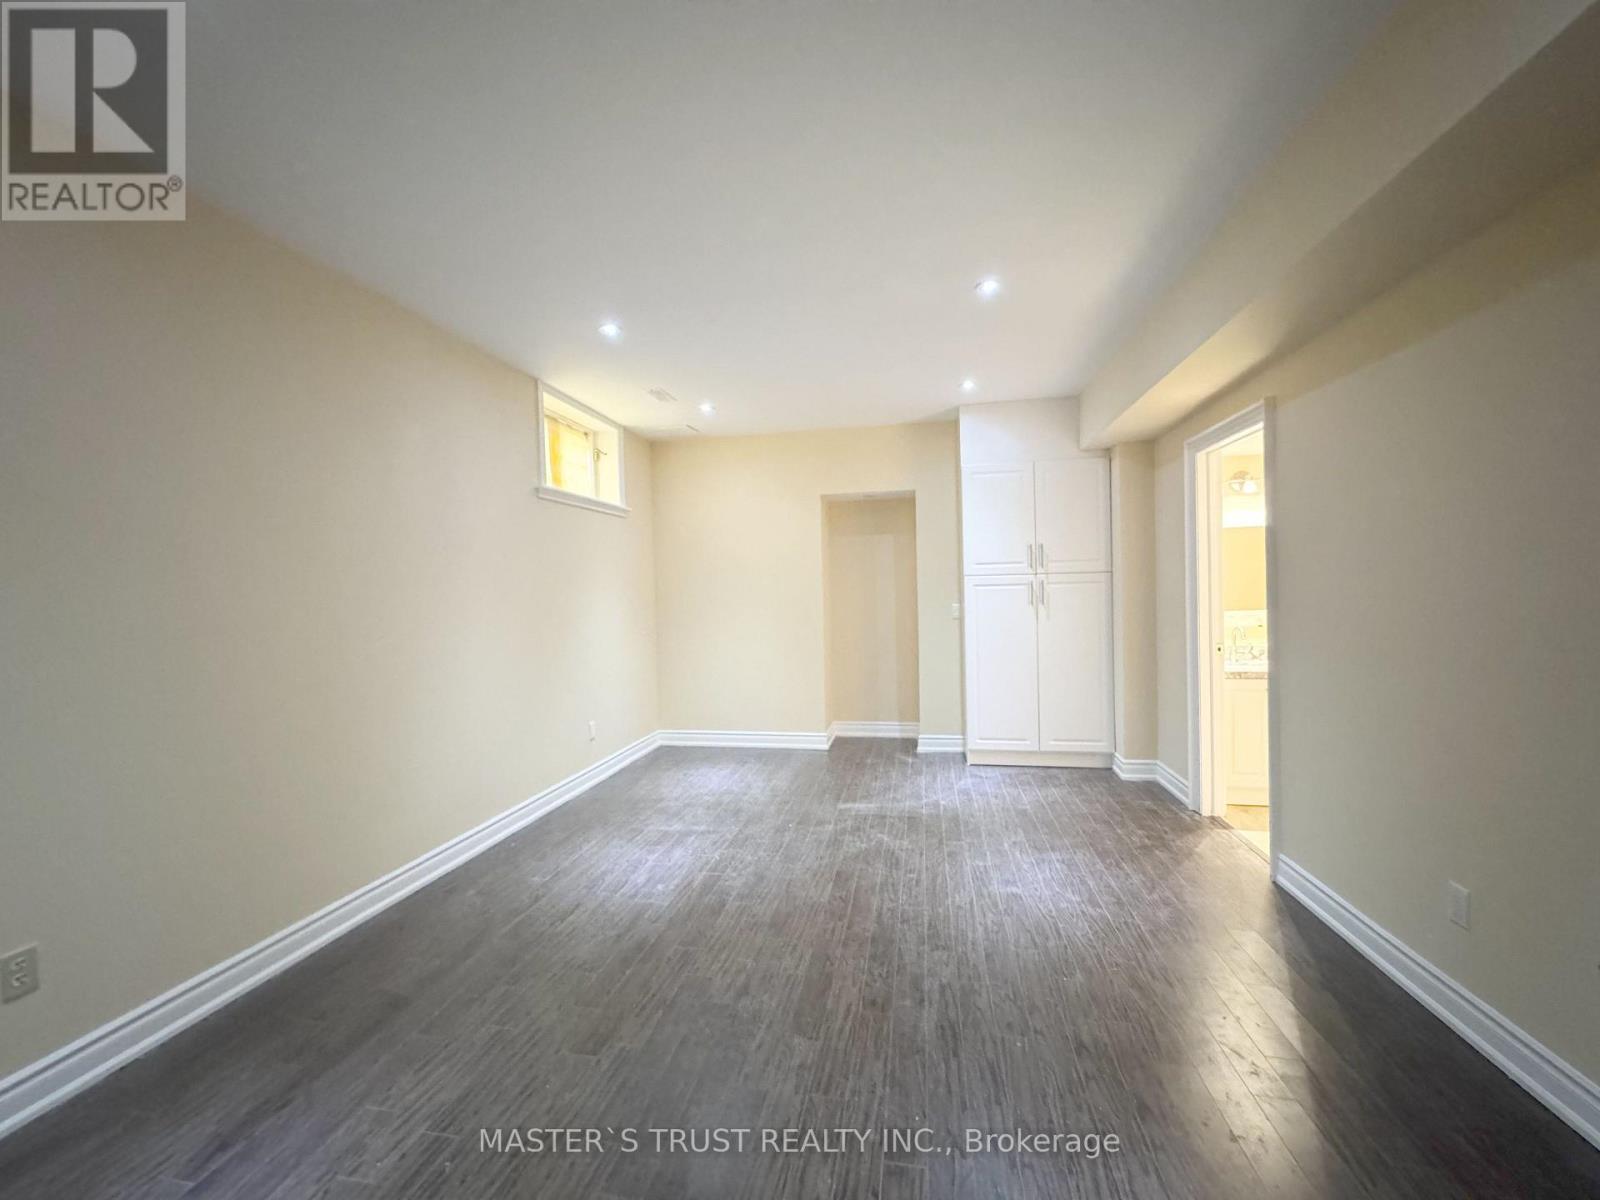
6 Cadmus Road
Toronto, Ontario
ONE BEDROOM FOR RENT in a spectacular two-bedroom basement unit featuring a huge family room and three 3-piece bathrooms, located in the wonderful Newtonbrook area. Ensuite laundry and a private separate entrance. Great street and functional layout, with beautiful landscaping and easy access to TTC. shared kitchen. Tenant pays 15% of the owner's total utility costs. (id:67731)
3907 - 15 Grenville Street
Toronto, Ontario
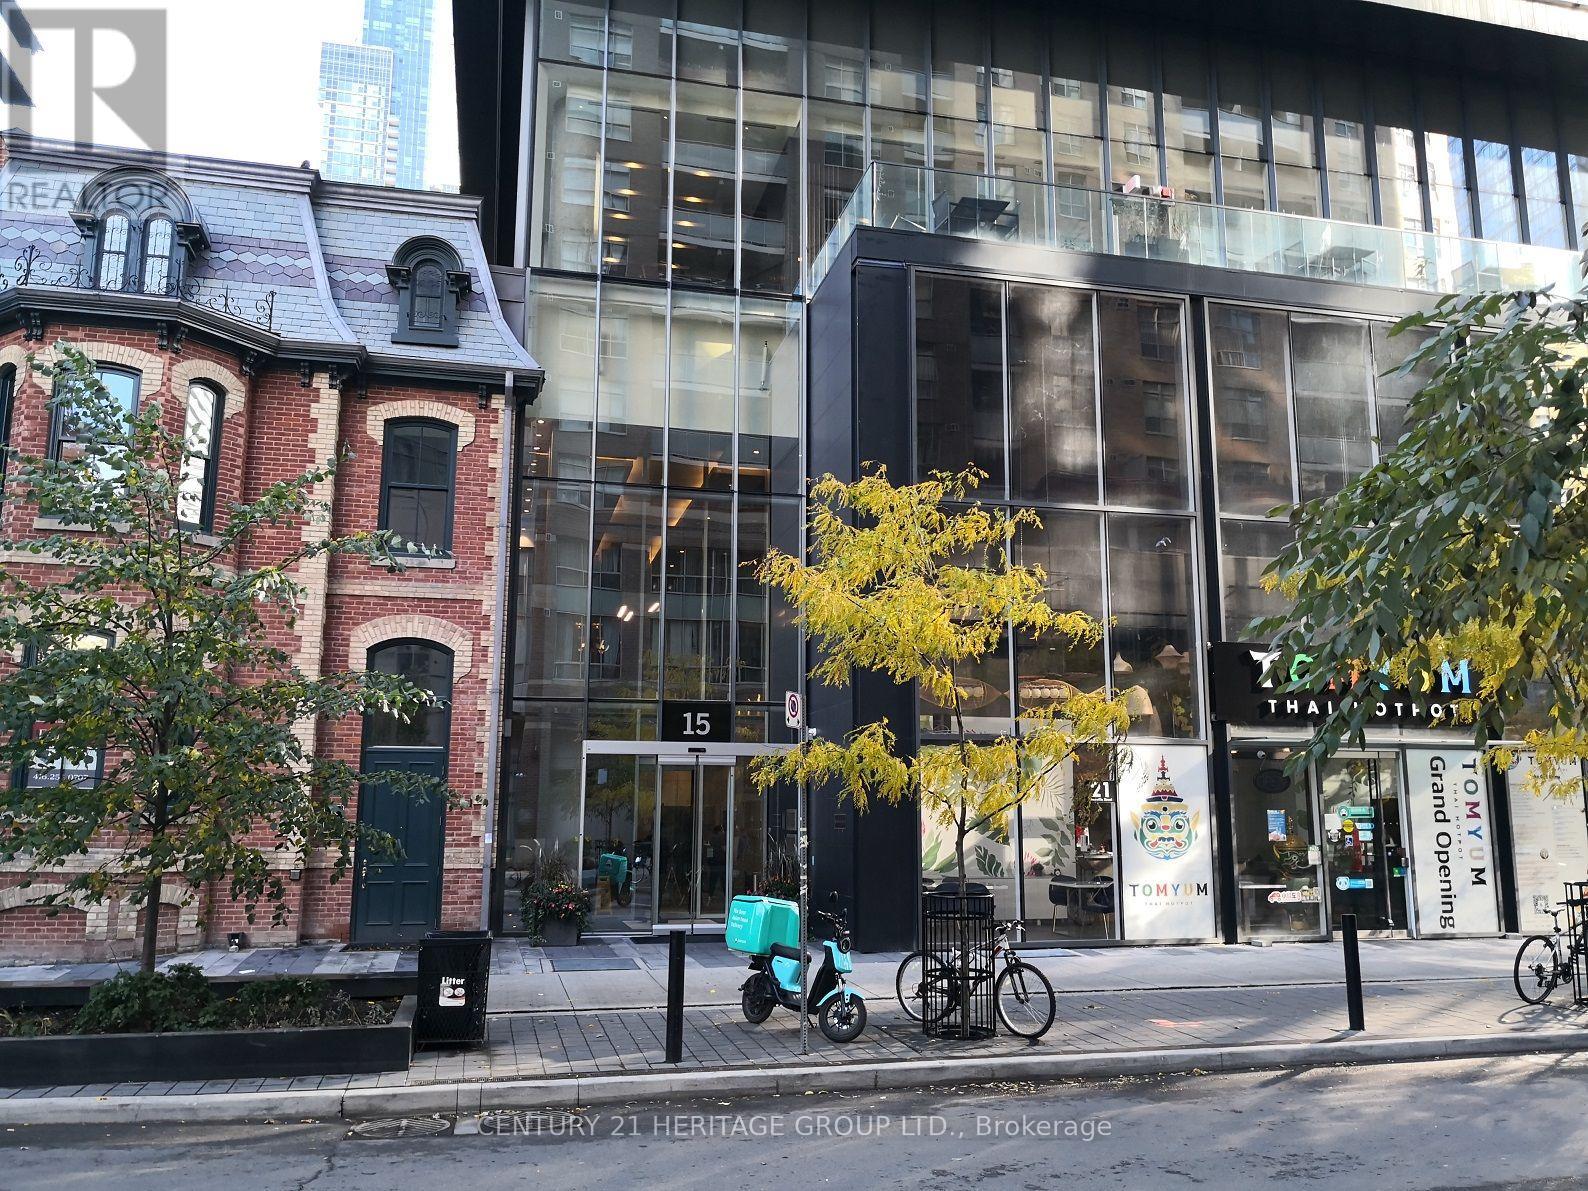
Location, Location, Location! Luxury 1 Bedroom Unit In Karma Condos, Excellent Layout With Large 124 Sf Balcony, 9 Ft Ceiling With Floor To Ceiling Window And Unobstructed View. Contemporary Design With High End Finishing. Modern Kitchen With Stone Counter, Integrated Appliances. Steps To Subway, Public Transit At Door Steps. Close To Shopping, Grocery, Entertainment And Dining. Walk To U Of T And TMU. Close To Financial District. (id:67731)
806 - 55 Ontario Street
Toronto, Ontario
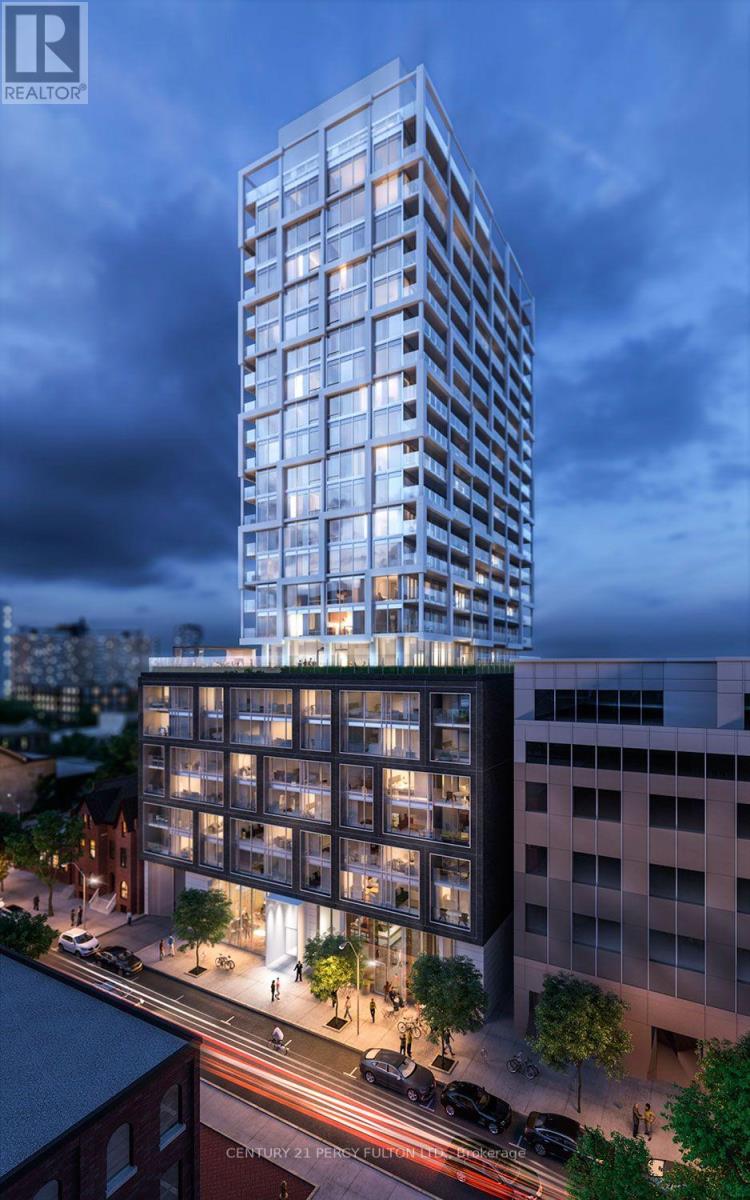
Experience Elevated Urban Living at 55 Ontario Street, Suite 806!Discover contemporary elegance in the heart of downtown Toronto! Thisbeautifully appointed one-bedroom residence offers the perfect blend ofsophisticated design, comfort, and exceptional urban convenience.Featuring soaring 10-foot ceilings, expansive floor-to-ceiling windowsin both the living area and bedroom, and an abundance of natural light,this stylish suite feels bright, airy, and inviting.Thoughtfully enhanced with upgraded cabinetry, elegant lighting,hardwood flooring, gas stove, full washer and dryer and a beautifullyfinished modern bathroom, every detail contributes to a refined livingexperience. The open-concept living and dining space extendseffortlessly onto a generously sized private balcony, ideal for morningcoffee, relaxing outdoors, or entertaining. The spacious bedroom offersfloor-to-ceiling windows and ample closet space, while includedadditional storage adds everyday practicality.An exceptional location offering the very best of downtown Toronto!Justmoments from the iconic St. Lawrence Market, historic DistilleryDistrict, trendy cafés, acclaimed restaurants, boutique shopping,parks, and entertainment. Enjoy the convenience of being approximatelya 15-minute walk from Toronto's Financial District, making the dailycommute effortless while keeping the city's most exciting destinationswithin easy reach.Excellent connectivity with nearby 504 King and 501 Queen streetcarroutes, convenient subway connections, and easy access to the GardinerExpressway and Don Valley Parkway. Ideally situated near George BrownPolytechnic's St. James Campus, with Toronto Metropolitan Universityand other educational institutions accessible nearby.Whether you're searching for your first home, a sophisticated downtownretreat, or the simplicity of a low-maintenance urban lifestyle, thisresidence delivers an exceptional opportunity to experience Torontoliving at its finest. (id:67731)
1905 - 325 Bay Street
Toronto, Ontario
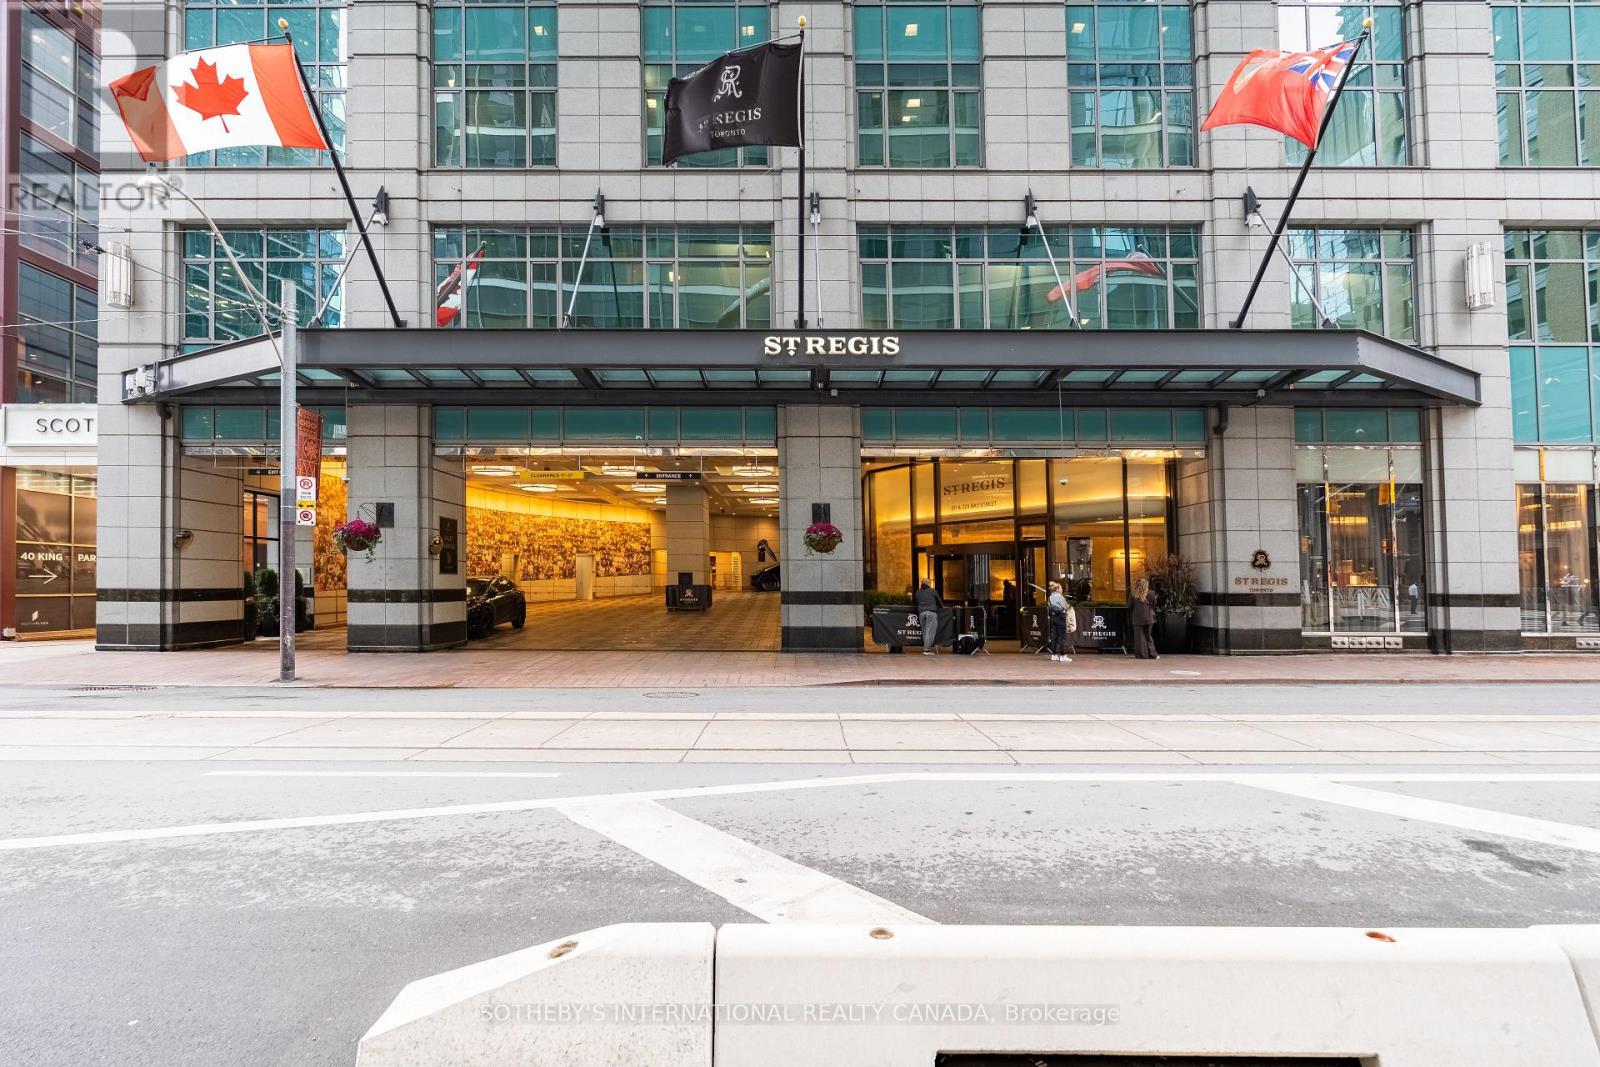
Own a luxury hotel suite at The St. Regis Toronto. Suite 1905 is an authentic, hotel suite placed directly in the St. Regis Rental Program and operated entirely by the hotel. It offers true turn-key passive income where Marriott manages the bookings, guest check-ins, housekeeping, and front-desk services, leaving you with zero tenant screening, zero maintenance calls, and zero landlord responsibilities. Based on full 2025 financials, this asset delivers an attractive 5.28% capitalization rate for an HST-registered buyer. It represents a rare opportunity to own a reliable, cash-flowing commercial asset inside one of Canada's premier five-star luxury addresses on Bay Street, with complete financial statements available to qualified purchasers. Unlike traditional residential real estate, this investment allows you to enjoy the property personally. In 2025, the suite experienced an approximate 21.5% vacancy rate (roughly 78 nights across the year), giving you the flexibility to book and stay in your suite under the program's owner-stay terms. You can use it as your private downtown Toronto pied-a-terre for business trips, weekend getaways, or special evenings in the city. Ownership also comes with lifetime Marriott Bonvoy Platinum Elite status for you and your spouse, providing complimentary room upgrades, executive lounge privileges, and preferred owner rates across Marriott properties and Homes and Villas worldwide. The 654-square-foot suite features floor-to-ceiling windows, a plush king bed, an integrated living and workspace, a wet bar with refrigeration, a locked private owner's closet, and a five-piece bath with a deep soaker tub and separate glass rain shower. Routine upkeep is funded through a dedicated furniture, fixtures, and equipment reserve, ensuring the suite remains in brand-standard condition without surprise out-of-pocket costs. (id:67731)
608 - 109 Erskine Avenue
Toronto, Ontario
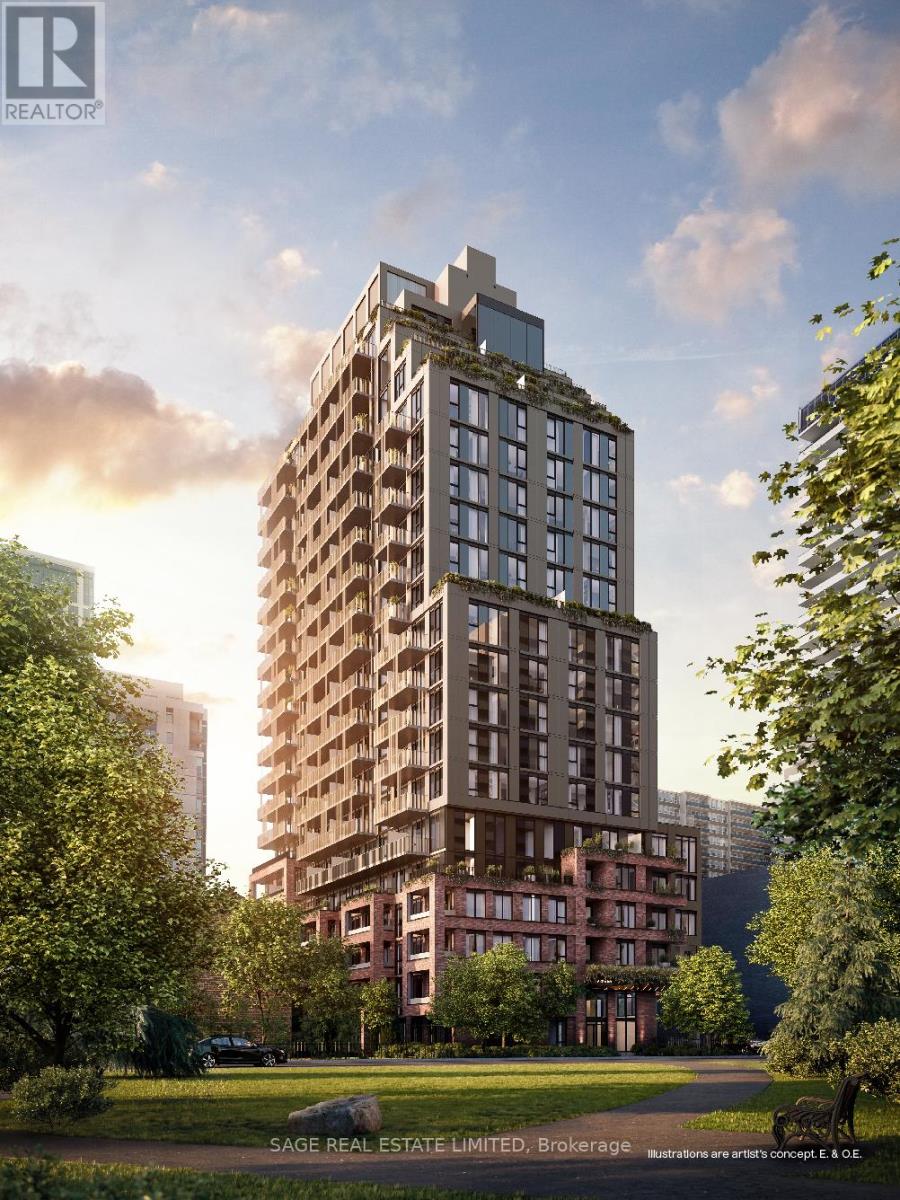
AKRA by Curated Properties offers a peaceful urban retreat in the heart of vibrant Yonge & Eglinton, featuring interiors by renowned Chapi Chapo Design and thoughtfully curated common spaces.This spacious 1-bedroom + den, 1-bath residence offers 557 sq. ft. of thoughtfully designed living space with an east facing exposure and impressive 11-ft ceilings, creating an airy and open feel throughout. The separate den is generously sized and can easily function as a home office, guest room, or additional living space.The sleek kitchen features integrated Fulgor appliances, quartz countertops, a centre island, and a pantry, combining style with everyday functionality. The well-designed layout maximizes space and flow, while the soaring ceilings make the suite feel significantly larger.Located in the heart of Yonge & Eglinton, AKRA is steps from the TTC and upcoming LRT, with convenient access to major highways, shops, restaurants, cafés, and everyday amenities.A sophisticated urban residence offering exceptional space, natural light, and functionality in one of midtown Toronto's most desirable communities. (id:67731)
3 Sallows Drive
Tay, Ontario
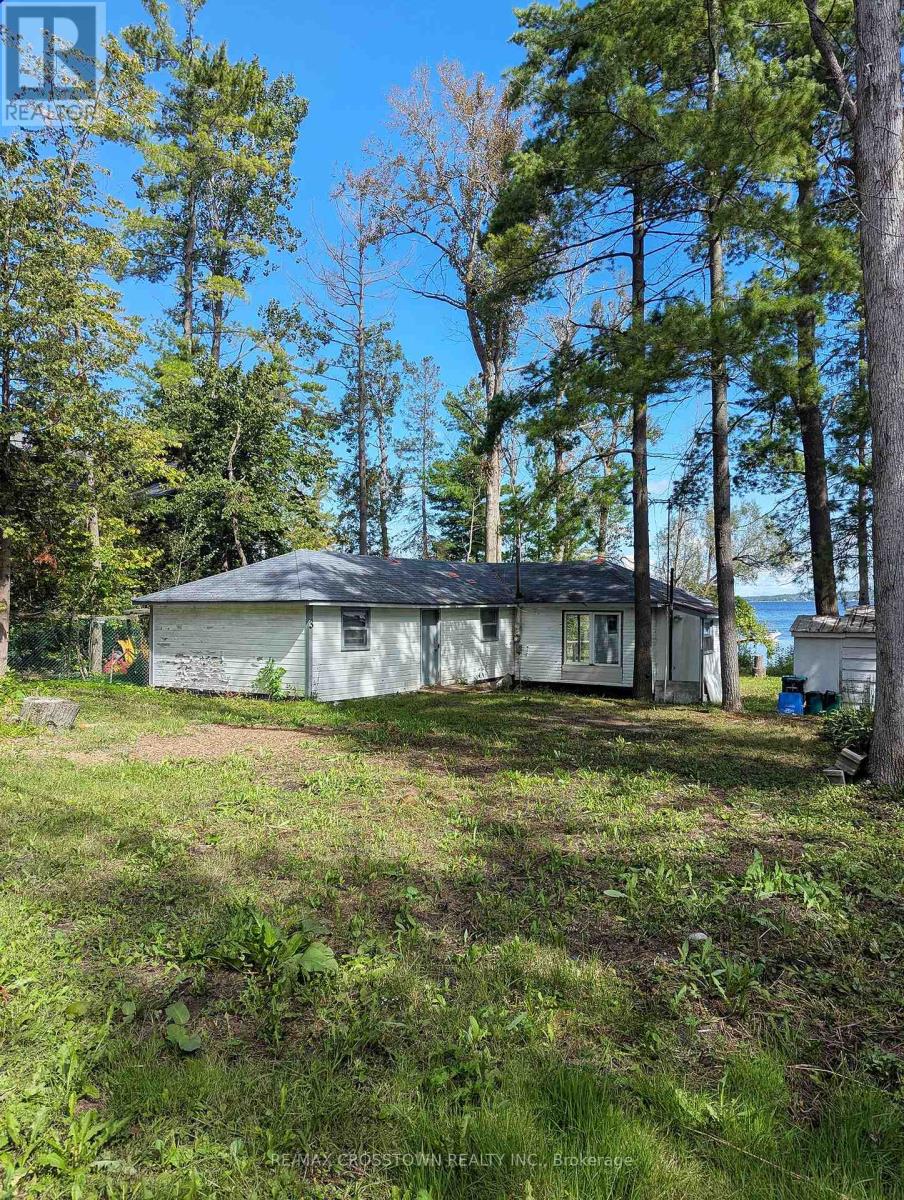
Tucked away at the very end of Sallows Drive, this private property offers approximately 60 feet of east-facing Georgian Bay waterfront on a 60.64-by-140-foot lot. Wake up to beautiful morning sunrises and enjoy a rocky, shallow shoreline in a peaceful setting. The existing five-bedroom cottage is ready for its next chapter, inviting buyers with vision to reimagine the current space or explore the possibility of building their dream home or cottage retreat, subject to the appropriate approvals. With year-round road access, Queen's Cove Marina nearby and the GTA approximately 90 minutes away, this is a unique waterfront opportunity filled with potential. (id:67731)
386 Barker Parkway
Thorold, Ontario
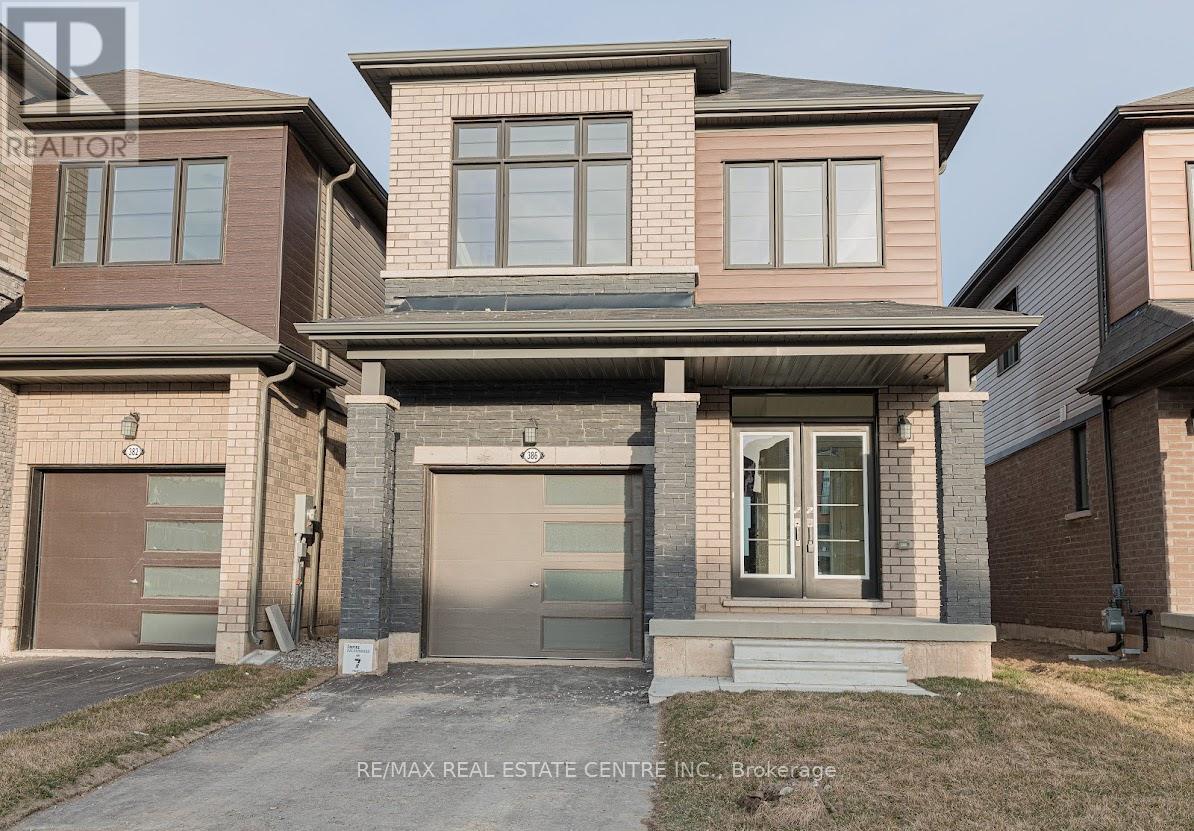
Gorgeous Detached Home For Lease In Thorold. This 3 Bed 3 Bath Property Features, StainedCredit Report W/ Score Refundable Key Deposit $200. Att Sch B W/ Offer. Tenant Responsible ToNiagara Wine Country. No Smoking Inside. No Pets Please.Hardwood Floor On Main Floor, Stained Stair Case, Open Concept. Laundry On 2nd Floor. FewPay Utilities Hwt/ Hrv Rental.Submit Offer W/ Rental Application, Employment Letter, Photo Ids, Last 3 Pay Stubs, EquifaxMinutes To Brock University. Close To School, Parks, Outdoor Rec Facilities, Golf Clubs And (id:67731)
37 Woodstock Avenue
Norfolk, Ontario
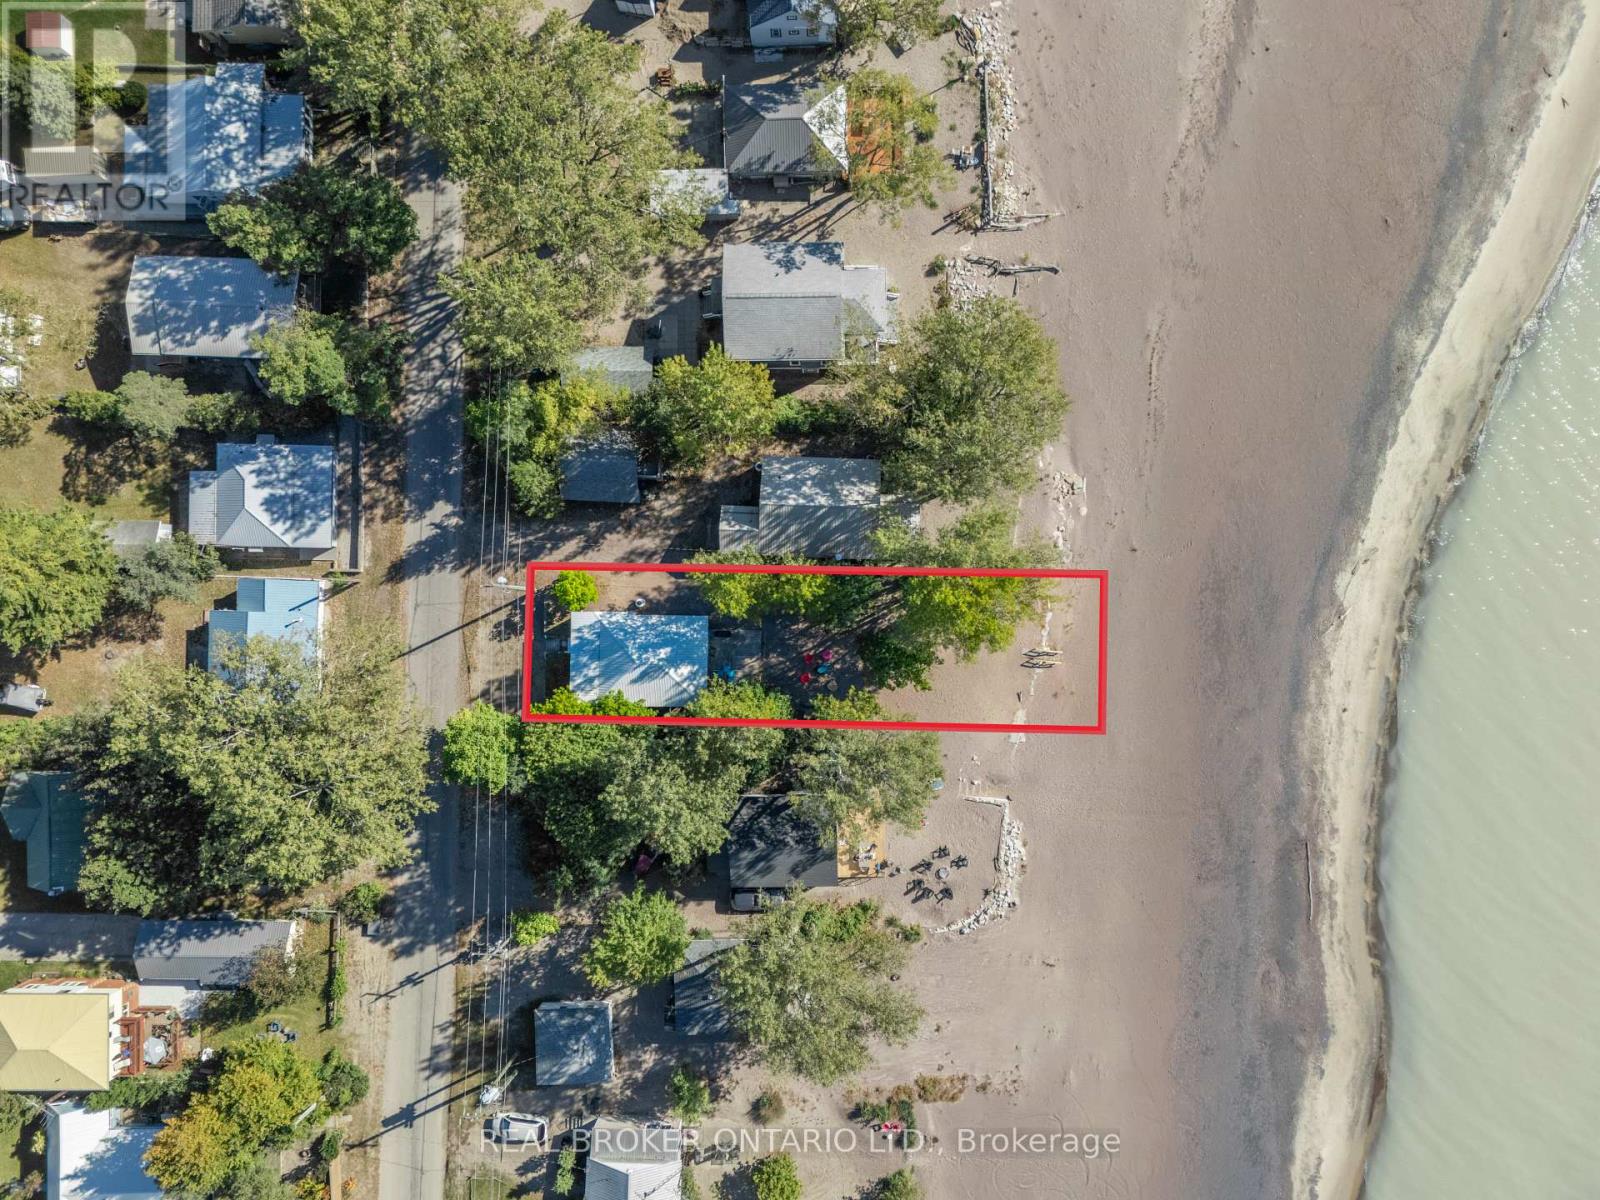
A LITTLE PIECE OF LONG POINT TO CALL YOUR OWN! There is something special about a Long Point cottage. The sandy beach, warm summer evenings, kids running barefoot, and days that seem to move just a little slower. Welcome to 37 Woodstock Avenue, a charming retreat where memories are waiting to be made. Just steps from the shores of Lake Erie, this inviting cottage offers the perfect place to spend summers with family and friends, enjoy morning walks along the water, and end the day gathered together after a day at the beach. Thoughtfully updated while still holding onto that classic cottage charm, this property features newer windows and exterior doors (2025), a steel roof (2025), updated bathrooms (2024), and shoreline restoration completed approximately five years ago. The home offers a combination of crawl space and basement storage, 100 amp hydro upgraded approximately eight years ago, and a newer water pump with a sand point well. A private driveway provides parking for approximately four vehicles, making summer gatherings and weekend getaways easy. Whether you're looking for the cottage your family will talk about for years to come, a peaceful summer escape, or simply a place to slow down and enjoy the lake, 37 Woodstock Avenue is a wonderful opportunity to make your own Long Point memories. Because the best cottage memories are the ones you make year after year. (id:67731)

113 - 317 Lock Street W
Haldimand, Ontario
Welcome to Unit 113 at Village by the Grand - Dunnville's premier 55+ adult lifestyle life lease community! This bright, ground-floor 1 bedroom, 2 bathroom suite features thoughtfully designed open-concept living, dining and kitchen space, plus a spacious bedroom with a large ensuite with walk-in shower. A convenient 2-piece bath for guests, and in-suite laundry for your convenience. Step out to your own covered patio through a sliding door that looks out on Lock St - a perfect spot for morning coffee. Secure building with intercom entry and a private storage locker. Includes one dedicated parking space, along with onsite superintendent M-F. Village by the Grand Residents 55+ enjoy fantastic amenities including an indoor aerobic pool, fitness centre, two craft/games rooms, a community hall and a cozy fireplace lounge. Truly a community to enjoy. Ideally located in the heart of Dunnville, close to shopping, dining, the hospital and the marina, farmers market, and the Grand River. A wonderful opportunity to downsize without compromise. Note: some photos have been virtually staged. (id:67731)
RE/MAX Hallmark Realty Ltd.