
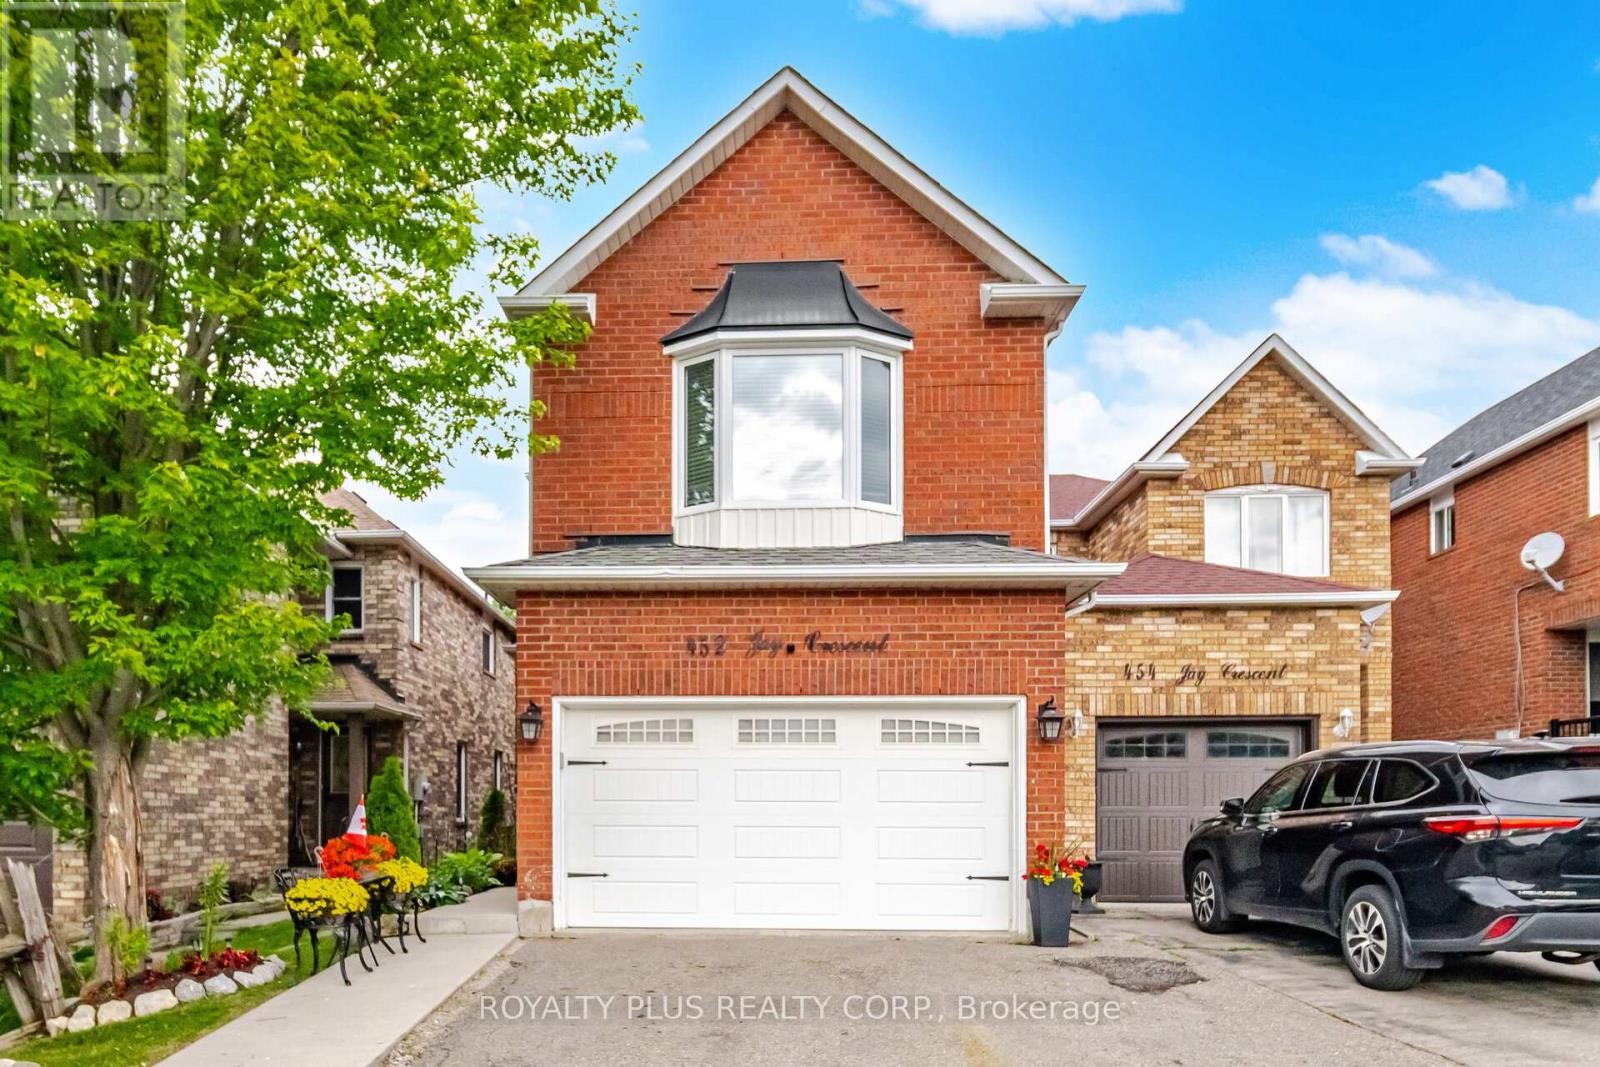
452 Jay Crescent
Orangeville, Ontario
Welcome To This Well-Designed 3+1 Bedroom Detached Home In A Desirable South Orangeville Location. Offering A Functional Layout With Durable Ceramic And Laminate Flooring Throughout, This Home Is Perfect For Growing Families.Enjoy The Convenience Of Direct Garage Access Into The Home And Main Floor Laundry. The Family-Size Kitchen Is A Chef's Dream, Featuring Elegant Quartz Countertops, A Single/Double Size Sink, And A Breakfast Bar - Ideal For Casual Dining. Step Out From The Kitchen To Your Private Deck, Perfect For Entertaining Or Relaxing Outdoors.Upstairs, You'll Find A Spacious Second Floor Family Room With Fireplace - Great For Family Movie Nights Or Easily Modified Into A 4th Bedroom To Suit Your Needs.The Primary Bedroom Is A True Retreat, Boasting A Spa-Like Ensuite With A Soak Tub And Separate Shower, Plus A Walk-In Closet Complete With Custom Organizers.The Finished Basement Adds Valuable Living Space With A Fourth Bedroom, Semi-Ensuite Bathroom, Second Kitchen, Spacious Rec Room, And A Workshop - Perfect For Extended Family, Guests, Or A Home-Based Business.Don't Miss This Move-In-Ready Gem, Available This Summer! ** This is a linked property.** (id:50787)
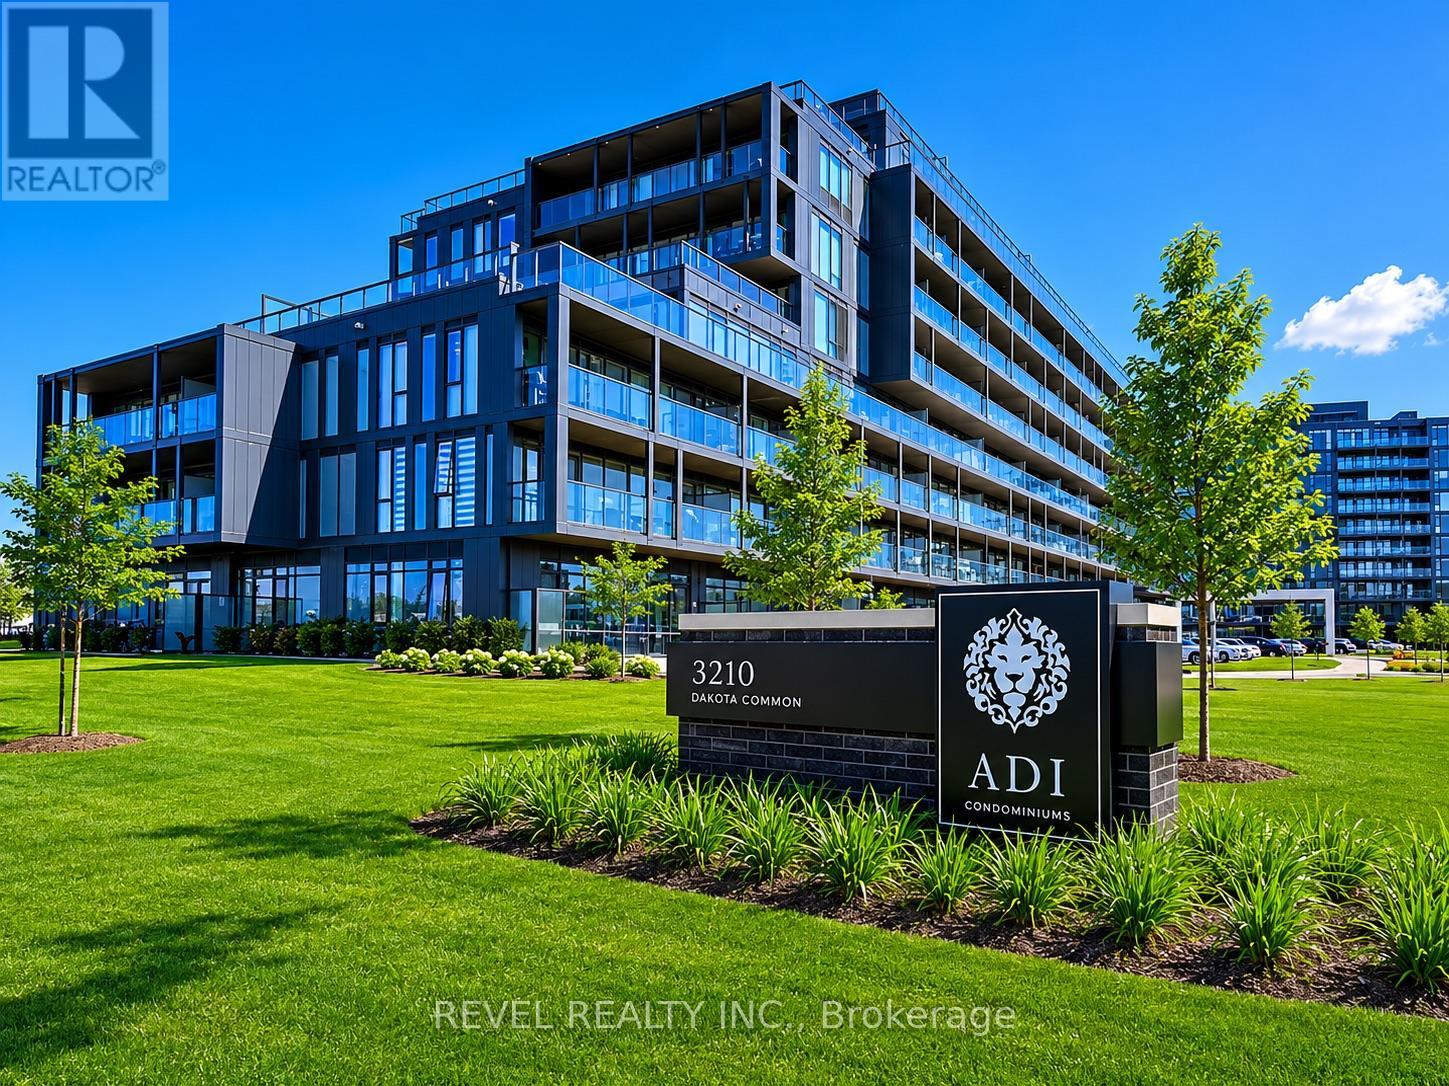
A223 - 3210 Dakota Common
Burlington, Ontario
Welcome to Valera Condos! This bright and spacious south-facing 2-bedroom, 2-bathroom suite offers a modern open-concept layout that's perfect for professionals, couples, or small families. Featuring 9-foot ceilings, quartz countertops, stainless steel appliances, and plenty of natural light, this unit is both functional and inviting.Enjoy access to fantastic building amenities, including a fitness centre, yoga studio, rooftop pool, sauna, steam room, party room, games room, outdoor BBQ area, pet spa, and 24-hour concierge.Conveniently located close to shopping, restaurants, parks, schools, public transit, and with easy access to the QEW and Highway 407, everything you need is just minutes away. Rent includes one underground parking space and locker. (id:50787)
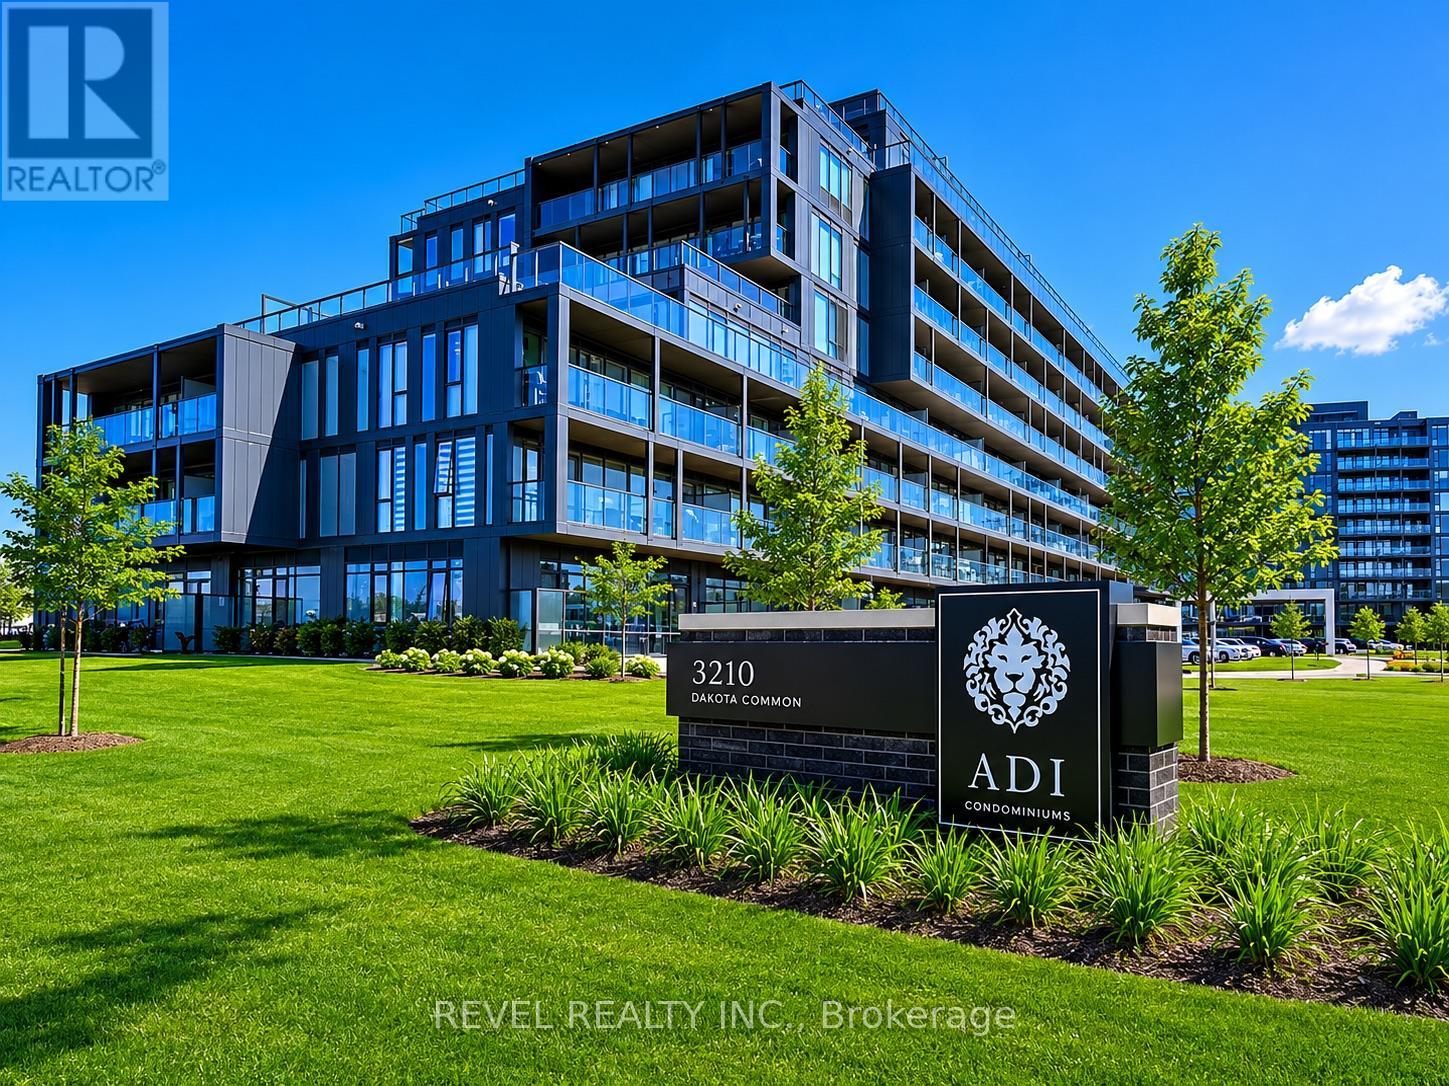
A223 - 3210 Dakota Common
Burlington, Ontario
Welcome to Valera Condos, a vibrant community offering modern living in a convenient Burlington location. This bright south-facing 2-bedroom, 2-bathroom suite features a functional open-concept layout designed for everyday comfort. Enjoy contemporary finishes throughout, including 9-foot ceilings, quartz countertops, stainless steel appliances, and large windows that bring in plenty of natural light.Residents have access to an impressive range of amenities, including a rooftop pool and lounge, fitness centre with yoga studio, sauna and steam rooms, outdoor BBQ area, party room, games room, pet spa, and 24-hour concierge service.Located just minutes from shopping, restaurants, parks, schools, public transit, and major highways, this condo offers exceptional convenience for commuters and local residents alike. Complete with two underground parking spaces and a locker, this is a fantastic opportunity for first-time buyers, downsizers, or investors looking for a move-in-ready home in a sought-after Burlington community. (id:50787)
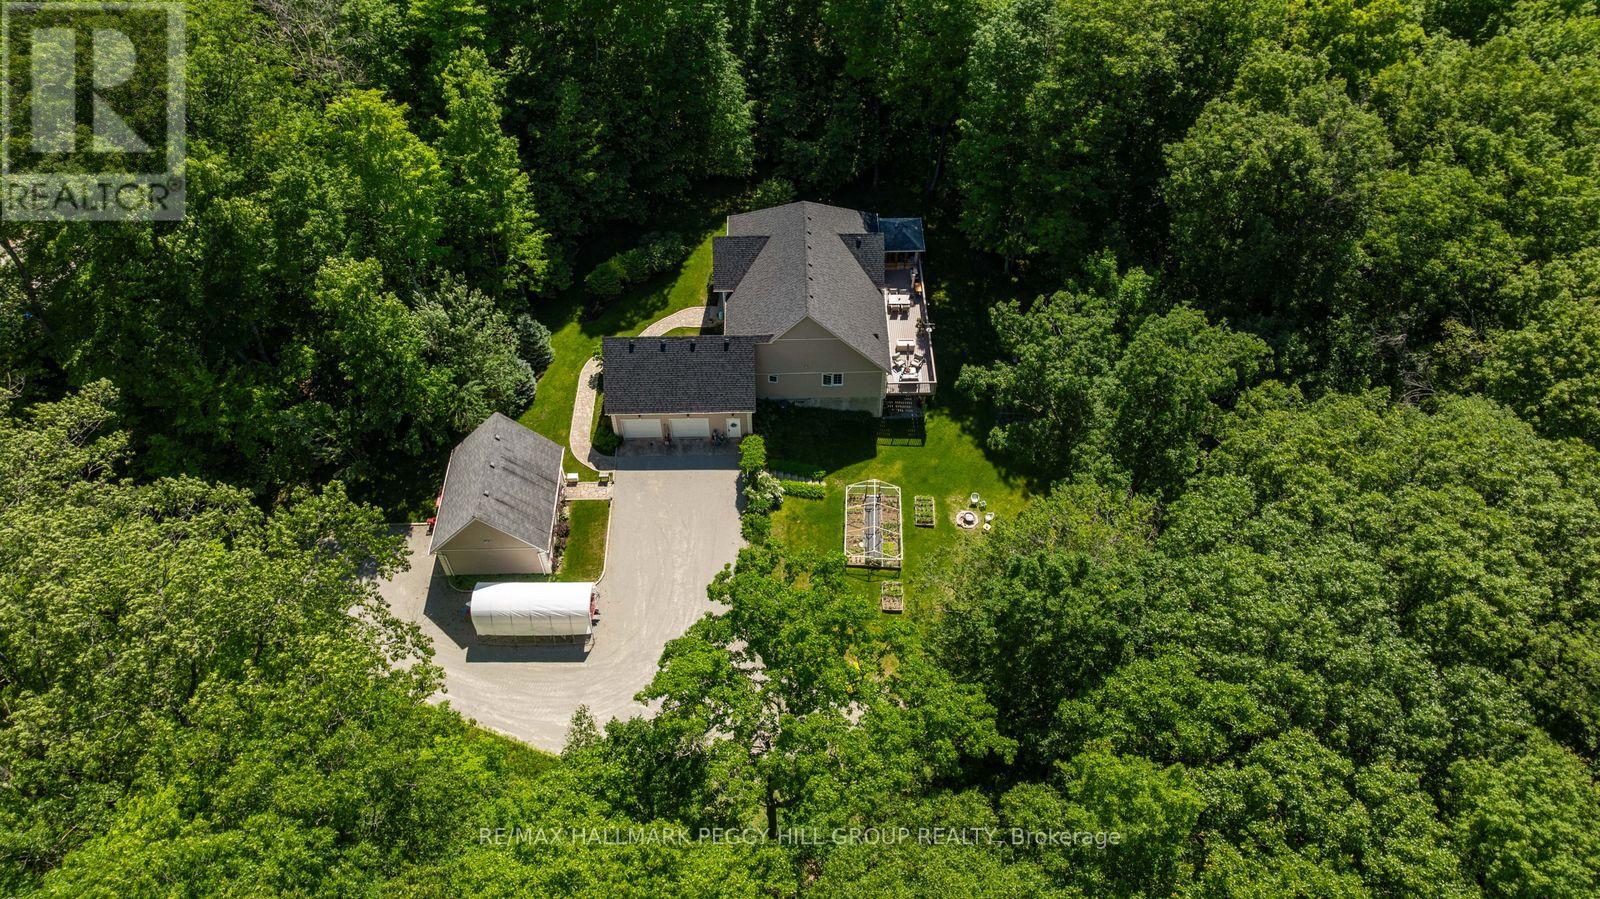
22 O'donnell Court
Penetanguishene, Ontario
PRIVACY, SPACE, & BREATHTAKING FOREST VIEWS ON 1.77-ACRES WITH A DETACHED WORKSHOP & VERSATILE WALKOUT BASEMENT! Tucked on a quiet, low-traffic court, this estate offers a rare blend of seclusion, space and convenience, with everyday essentials just a short drive away and the Georgian Bay shoreline only 5 minutes from your door. Set on a 1.77-acre lot backing directly onto mature forest with no rear neighbours, the property delivers uninterrupted natural views, while still being just 10 minutes from the heart of Penetanguishene. A long driveway leads you back from the road, enhancing seclusion and providing abundant parking. An attached double garage with a 60-amp panel is paired with a detached shop, complete with gas heating, electrical service, and a 10 ft oversized door, offering versatility for a home-based business, workshop, or hobby space. Beautifully landscaped grounds and a welcoming front porch introduce the home's warm presence, and the backyard shines with open green space and an elevated deck spanning nearly the full length of the home. An enclosed gazebo and peaceful forest views create a setting designed for year-round outdoor living. Inside, over 3,500 sq ft of finished space is showcased through a bright open-concept main floor with a formal dining area, spacious living room with a corner fireplace, and an eat-in kitchen with a large centre island, pantry storage, and multiple deck walkouts. The primary retreat offers a walk-in closet and 5-piece ensuite, while a second bedroom with its own private ensuite, a dedicated office, laundry facilities, and a powder room complete the main floor. The fully finished walkout basement extends the home's versatility with excellent in-law suite potential, with an additional bedroom, powder room, and multiple bonus spaces ready to be tailored to your needs. A truly rare #HomeToStay where privacy, space, and versatility converge in a breathtaking natural setting, offering an exceptional lifestyle inside and out. (id:50787)
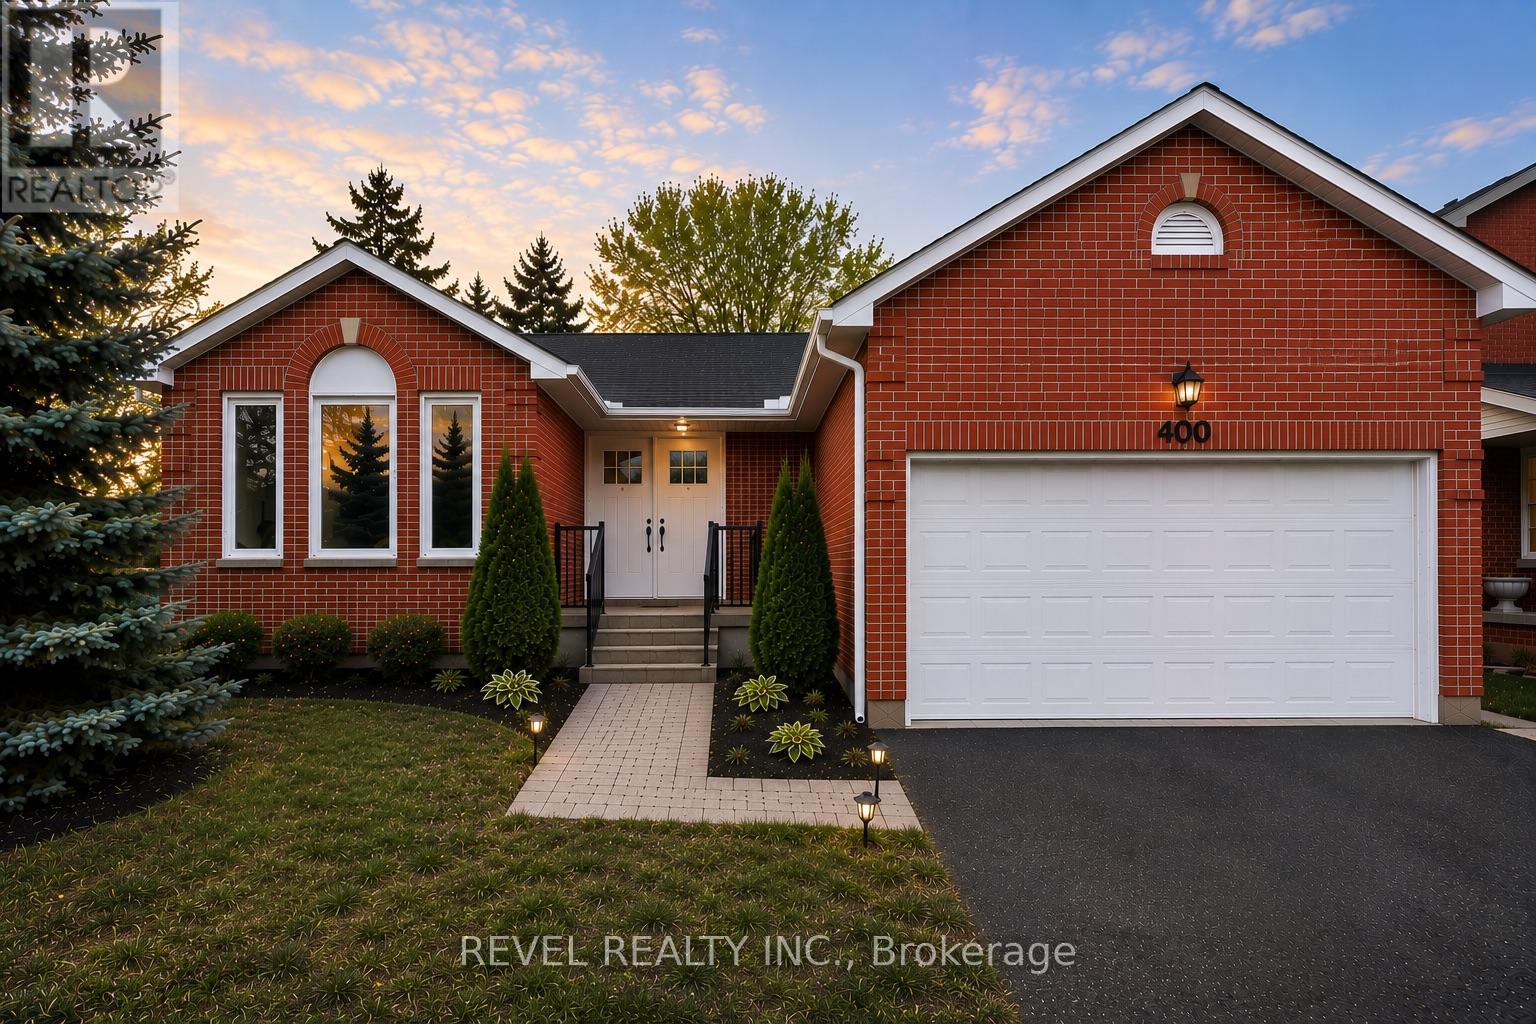
2 - 400 Big Bay Point Road
Barrie, Ontario
Welcome home to this stunning 3-bedroom main floor apartment, ideally located in one of Barrie's most sought-after neighbourhoods. Sun-filled and generously proportioned, the open living and dining area sets the stage for comfortable, everyday living. The eat-in kitchen impresses with quartz countertops and stainless steel appliances - a true chef's delight.Retreat to one of three spacious bedrooms, highlighted by a primary suite featuring a walk-in closet and private ensuite bath. Enjoy your own slice of outdoor living in the fully fenced backyard, offering privacy and space to unwind.Practicality meets convenience with a 2-car garage and four total parking spaces - plenty of room for family and guests alike.This is main floor living at its finest. Schedule your private viewing today. (id:50787)
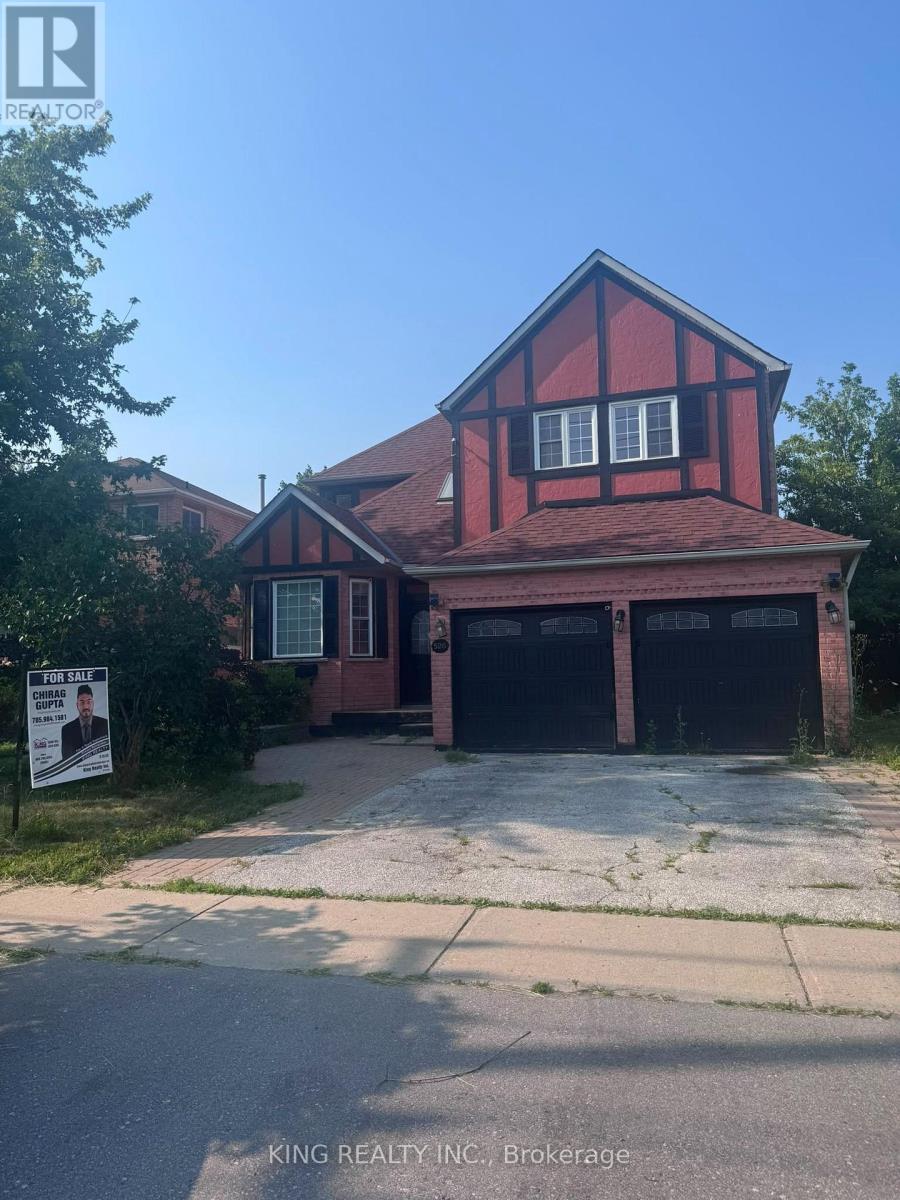
526 Grove Street E
Barrie, Ontario
Welcome to this spacious and well-maintained 2-storey detached home in a desirable Barrie neighbourhood! Situated on a premium 50' x 110' lot, this home offers over 4 bedrooms, 3 bathrooms, and parking for up to 6 vehicles, including a double-car garage. The main level features separate living and dining rooms, a cozy family room with a fireplace, and a bright eat-in kitchen with granite countertops and stainless steel appliances. Conveniently located close to schools, parks, shopping, public transit, and major amenities. Vacant for immediate possession with flexible closing available. Don't miss this fantastic opportunity! (id:50787)
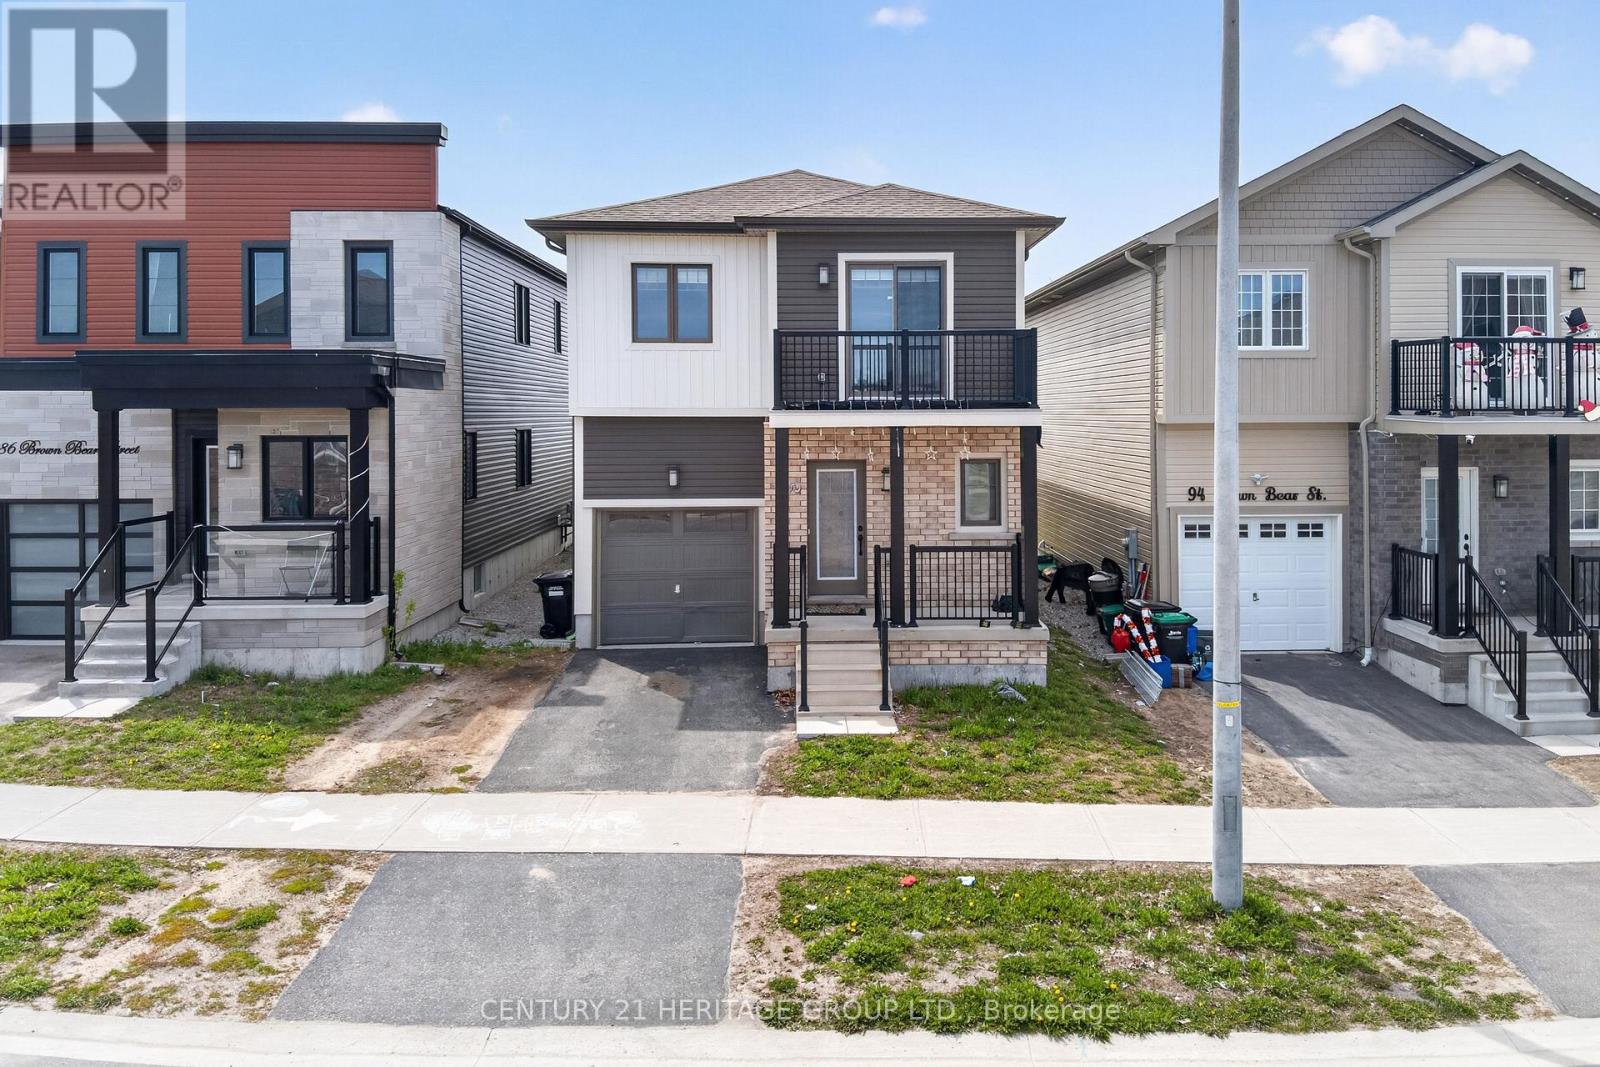
90 Brown Bear Street
Barrie, Ontario
Welcome to 90 Brown Bear Street, a beautifully upgraded newer two story home located in one of South Barrie's growing and family-friendly communities. Featuring approximately 1,600 sq. ft. above grade plus a professionally finished basement, this home offers exceptional space, functionality, and versatility for today's modern family. The bright open concept main floor showcases hardwood flooring, and a stylish modern layout perfect for everyday living and entertaining. The upgraded kitchen features stainless steel appliances, granite countertops, a large center island with breakfast bar, and overlooks the spacious Great Room with walkout to the backyard. A convenient mudroom with garage access adds to the practicality of the home. Upstairs offers 3 spacious bedrooms plus a den, ideal for a home office or study area. The primary retreat features a luxurious ensuite. The fully finished basement provides outstanding additional living space, 1 Bedroom, full washroom and a kitchen offer excellent potential for an in-law suite. Ideally located close to schools, parks, walking trails, shopping, Highway 400, and Barrie's beautiful waterfront. A fantastic opportunity to own a move-in ready home in a highly desirable neighborhood! (id:50787)
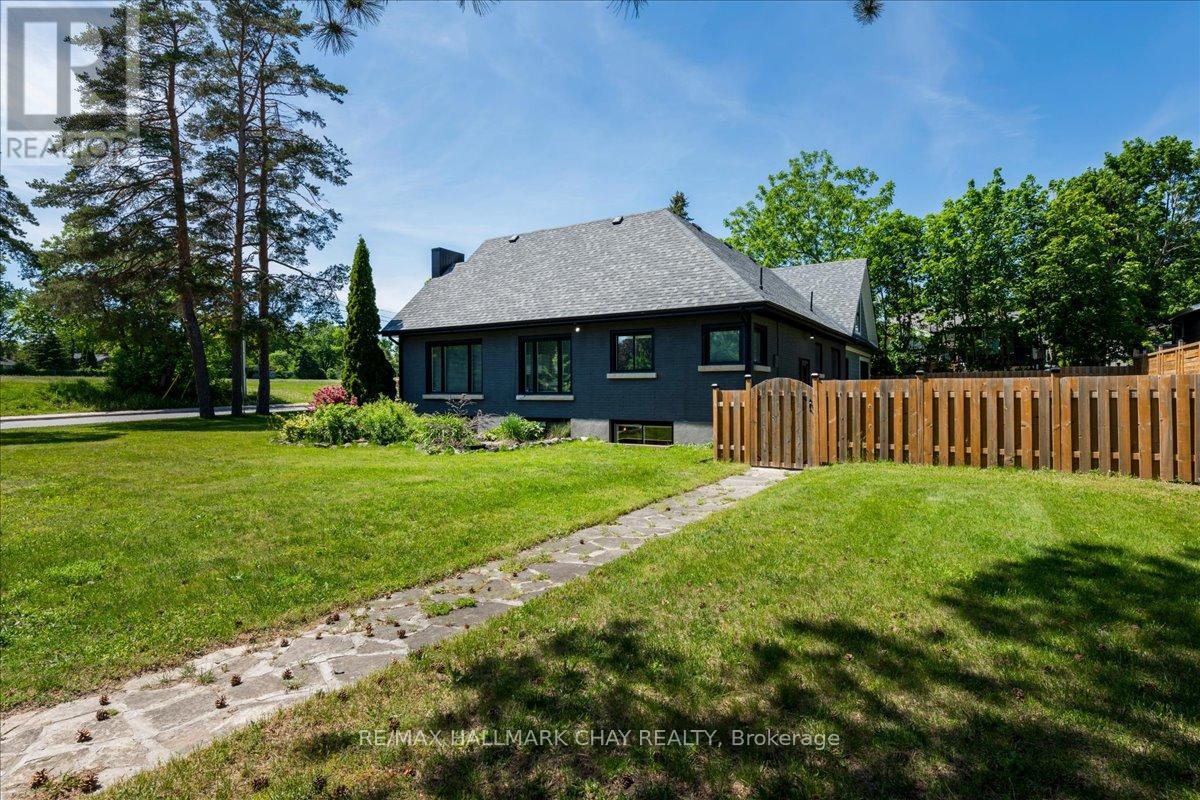
69 Rodney Street
Barrie, Ontario
Huge Pool Size Lot! and Room for the In-Laws Walk to the Lake! Desirable East End Barrie on a huge corner lot with 100' frontage on Rodney and 100' on Highland Ave. Extensive renovations in 2020-22, including a stunning second-storey addition, Double Garage, as well as windows, heating, air conditioning, new custom roofline and shingles. The main level features a bright open-concept kitchen, dining, and living area centered around a cozy fireplace-perfect for entertaining and everyday living. This level also offers two additional spacious bedrooms, a stylish modern 3-piece bathroom, and convenient rough-in plumbing for main-floor laundry. The newer 2nd floor primary bedroom is a large, bright retreat featuring a stunning 5-piece ensuite, built-in closets and dressing area with make-up table. The lower level offers a bright 2-bedroom in-law suite with a private entrance, large windows, and its own laundry facilities. Beautifully landscaped grounds offer views of open green space, creating a peaceful setting while remaining close to all amenities, schools, parks, and commuter routes. A rare opportunity to own a move-in-ready home with exceptional versatility for extended family. DON'T FORGET TO VIEW THE SPACIOUS GARAGE, could be more living space! (id:50787)
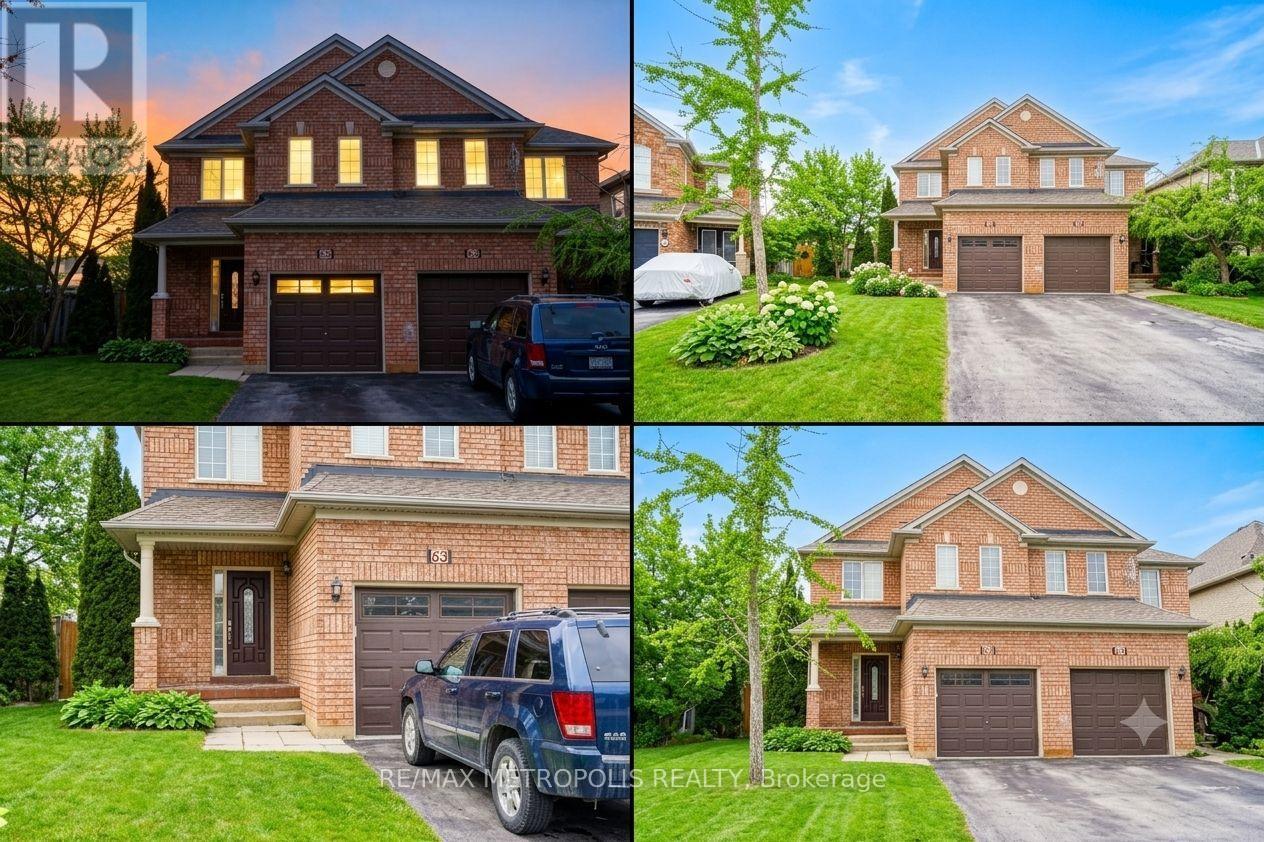
63 Echo Ridge Crescent
Vaughan, Ontario
Elegant, European-inspired semi in Sonoma Heights-fully renovated and immaculately maintained. This 3+1 bedroom, 4-bath home offers a rare blend of modern upgrades and functional design across a thoughtfully laid-out 2-storey floor plan. A welcoming foyer leads into an open-concept main level featuring porcelain tile flooring, smooth ceilings, and pot lights. The kitchen dazzles with updated cabinetry, stainless steel appliances, and stylish backsplash, seamlessly connected to the breakfast area and a bright, airy great room with fireplace.Upstairs, three generously sized bedrooms await, including a spacious primary retreat complete with a walk-in closet and private 4-piece ensuite. Additional bathrooms are fully updated and blend contemporary finishes with daily convenience.The finished basement features its own separate entrance from the garage and includes a second kitchen, recreation area, full bathroom, and fourth bedroom-ideal for flexible living arrangements.Curb appeal shines with professionally landscaped grounds, an attached garage, and a widened driveway offering parking for two. Set on a rare, irregular pie-shaped lot, the backyard offers room to relax, garden, or entertain-complete with a private patio area.With central air, forced-air gas heating, and thoughtful features like a central vacuum and water softener system, this home delivers comfort year-round. Located near amenities, parks, and schools in a well-established Vaughan neighbourhood, it's a turnkey opportunity that blends timeless style with everyday practicality. (id:50787)
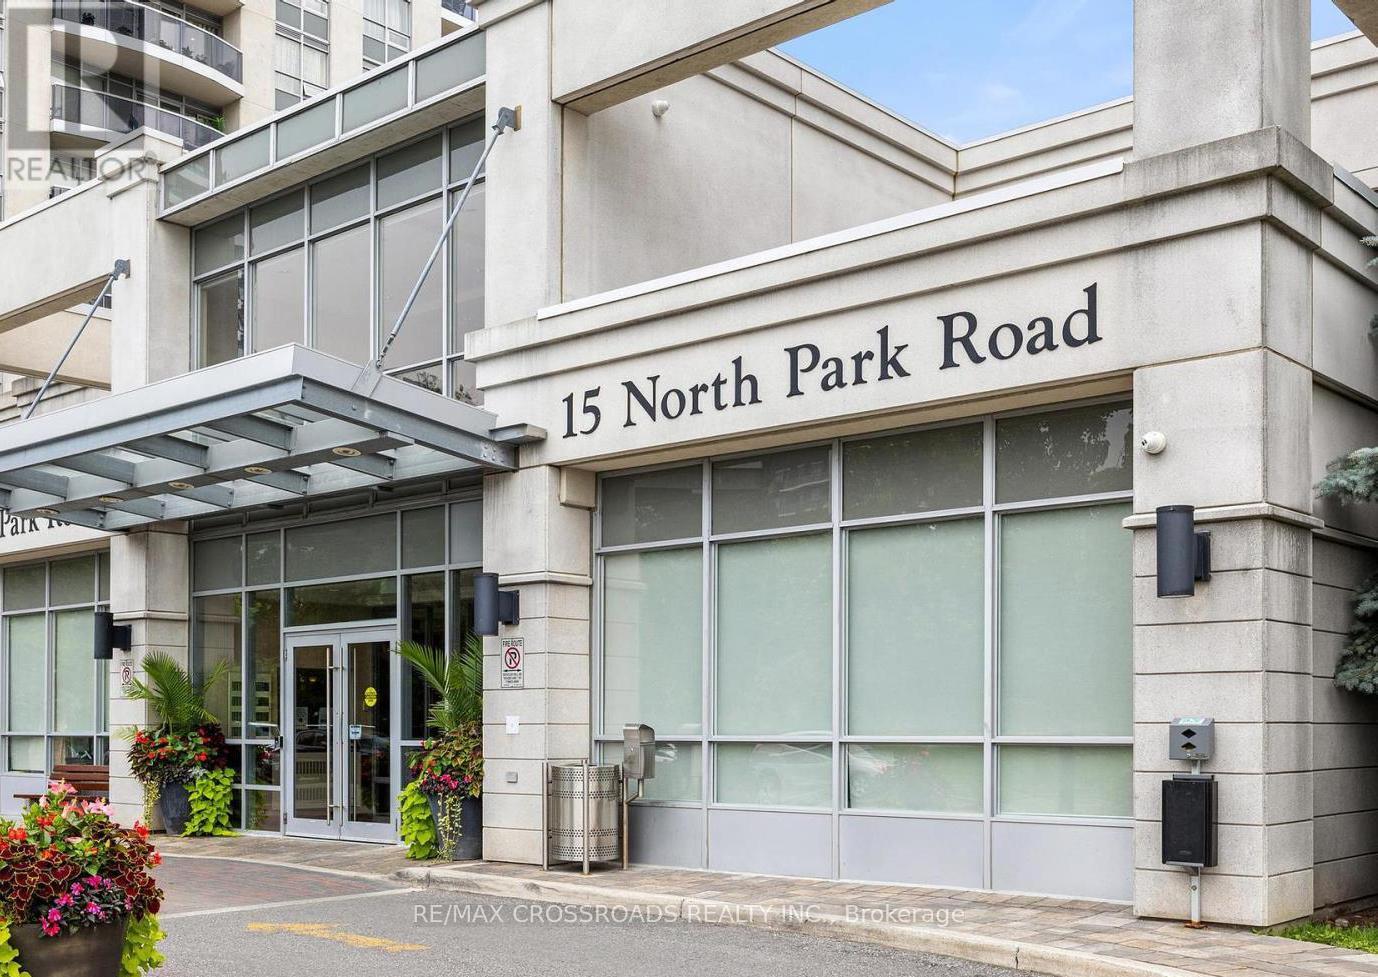
1004 - 15 North Park Road
Vaughan, Ontario
Welcome home to this bright and spacious 2 bedrooms, 2 bathrooms condo located in the heart of vibrant Vaughan. This unit offers 900sqft of professional cleaned, well-designed interior living space with a southeast facing orientation ensuring an unobstructed, sun-filled ambiance all day long. Experience the open-concept kitchen accentuated with stone counters and a breakfast bar - making it a heavenly space for all the cooks out there. Ultra-modern Miele dishwasher, washer, and dryer promise to make everyday chores a hassle-free experience. The Master bedroom is a testament to opulence, offering an airy 3-piece ensuite fitted with a window for natural light. It flaunts a spacious walk-in closet alongside an additional double closet, providing ample storage space without compromising on aesthetics. The generously proportioned second bedroom displays a double closet too, making this home a dream for anyone who treasures storage. Situated in a friendly neighborhood, this condo is in a prime location providing easy access to public transit, a bustling shopping center, and an array of fine dining establishments right at your doorstep. Get ready to make lasting memories in this love-filled space! (id:50787)
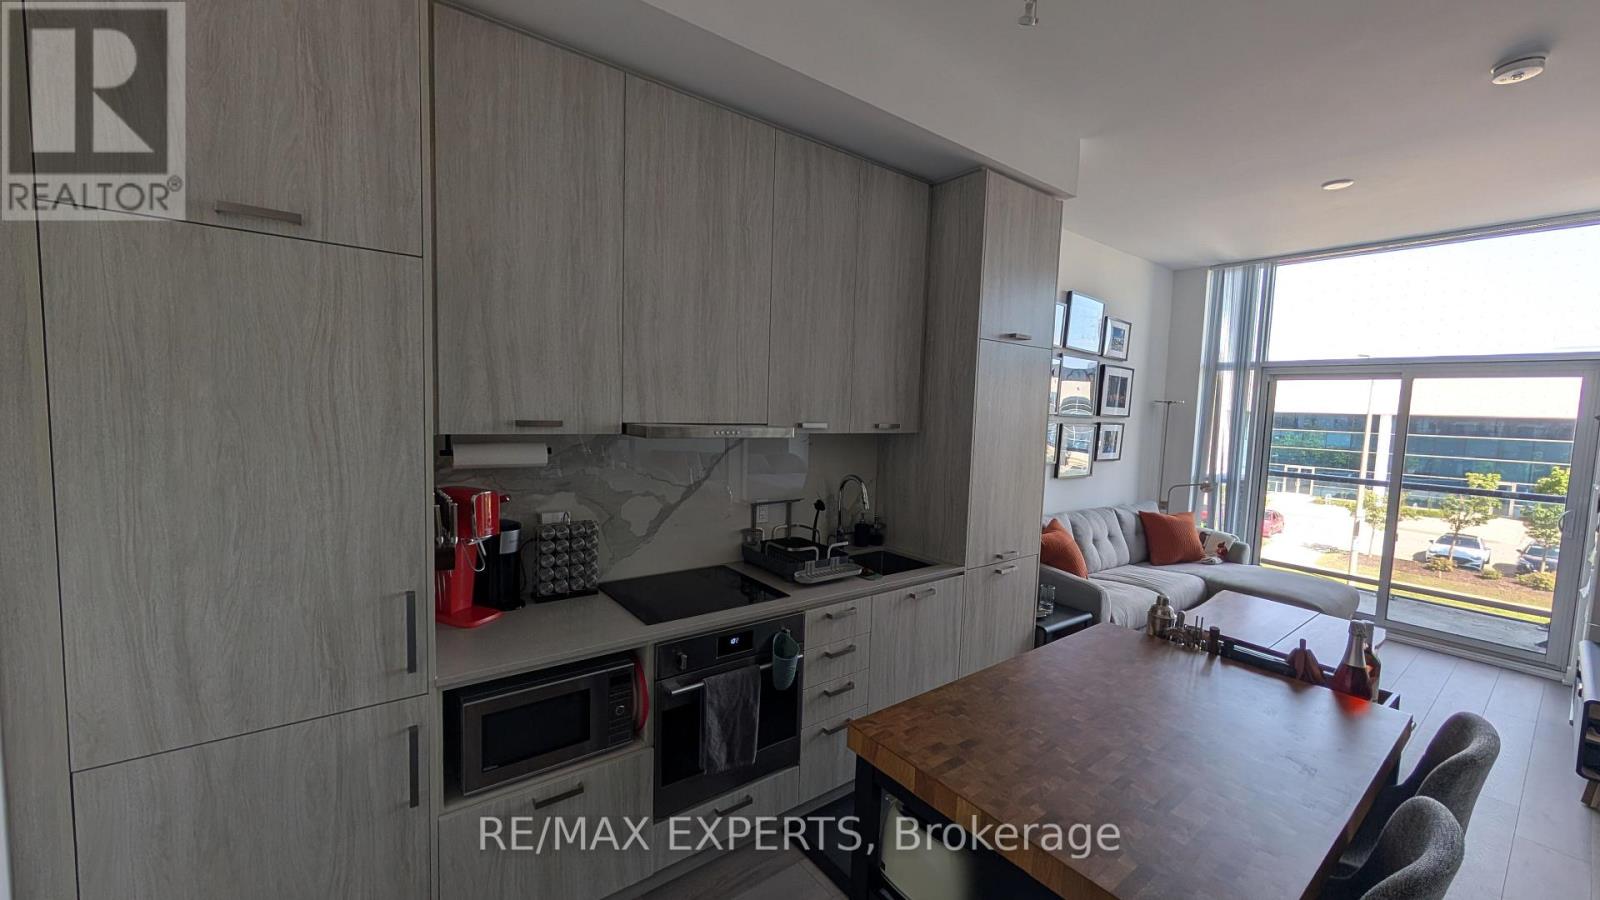
216 - 38 Honeycrisp Crescent
Vaughan, Ontario
Stunning 1-Bed, 1-Bath Menkes Condo for Lease! Includes EV (Electric Vehicle) charging access. Perfect for young professionals. Rare 2nd-floor location means you are on the same level as the fitness centre-no elevators required for workouts! This bright, open-concept unit features 9ft ceilings and a modern kitchen with built-in S/S appliances. Steps to Vaughan Metropolitan Centre Transit Hub (TTC Subway, Viva, YRT) and seconds to Hwy 7/400/407, IKEA, Costco, & Walmart. Enjoy 5-star amenities: theatre, party room, BBQ terrace & more. Move-in ready! (id:50787)
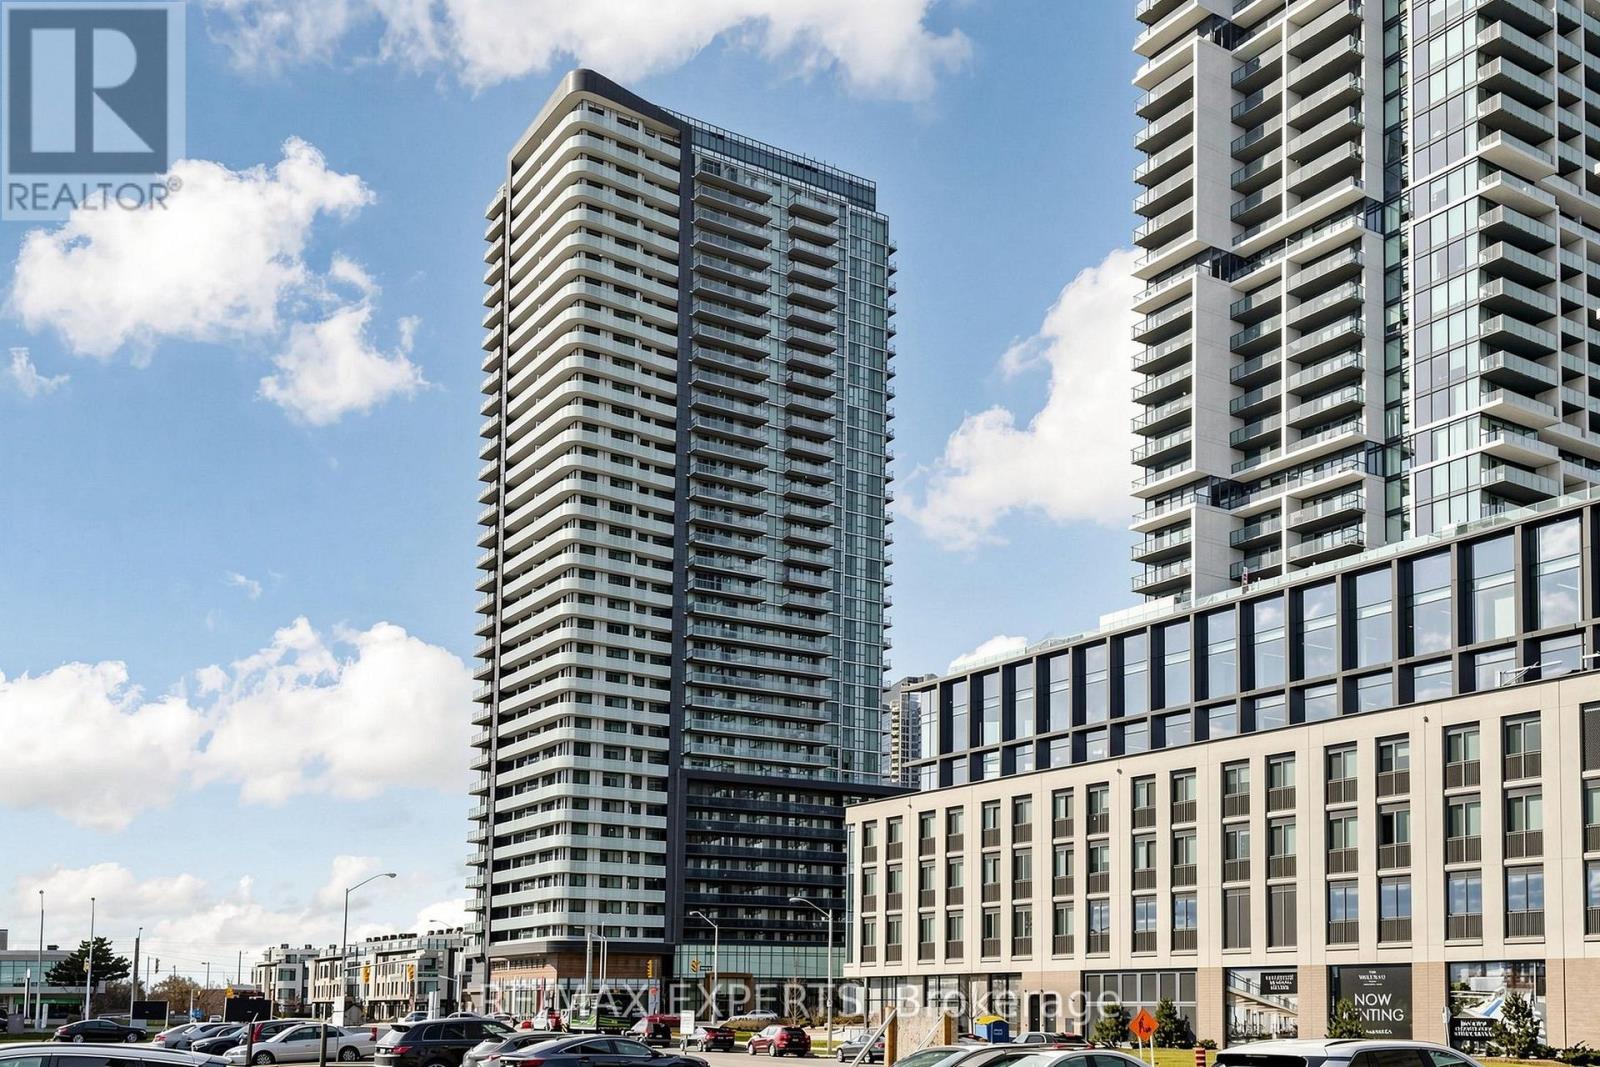
3506 - 7895 Jane Street
Vaughan, Ontario
Welcome To The Met! Absolutely Beautiful 2 Bedroom 2 Bath Suite With Open Concept Layout Perfect For Entertaining Family & Friends And Boasts Sun-Filled Floor To Ceiling Windows, Upgraded Kitchen W/ Built-In Stainless Steel Appliances, Upgraded Kitchen Island & 1 Parking & Locker Included! State Of The Art Amenities Include Gym, Pool, Party Rm, 24Hr Security & More! Steps To Transit, Shops, And Grocery Stores. (id:50787)