
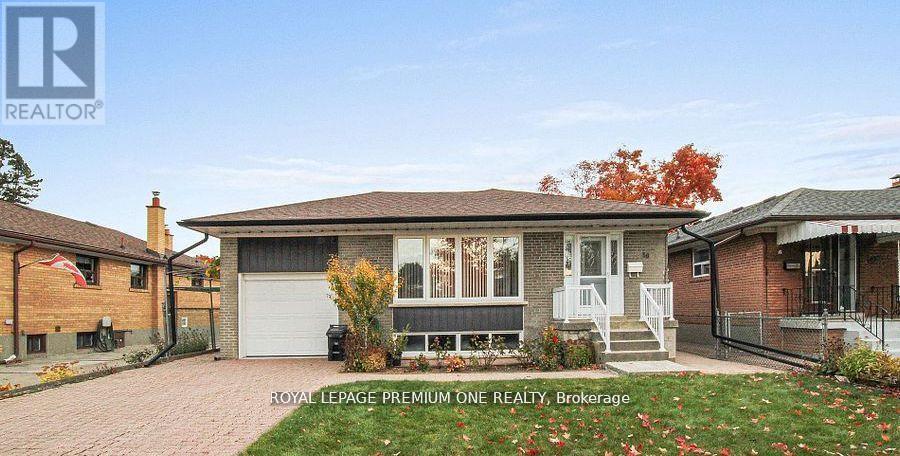
Basement Level - 50 Faversham Crescent
Toronto, Ontario
Quaint and Fabulous renovated 3 bedroom, lower level apartment is nestled in a quiet, family friendly neighbourhood in a highly sought after location. Enjoy a large, sun-filled open concept kitchen and living spaces, lots of storage, ensuite laundry room, pot lights, vinyl flooring and large windows throughout. Many amazing conveniences just a short distance, transit, top rated schools, shops, parks, shopping, dining, recreational, community and health facilities, places of worship, quick and easy access to all Highways and much more... (id:50787)
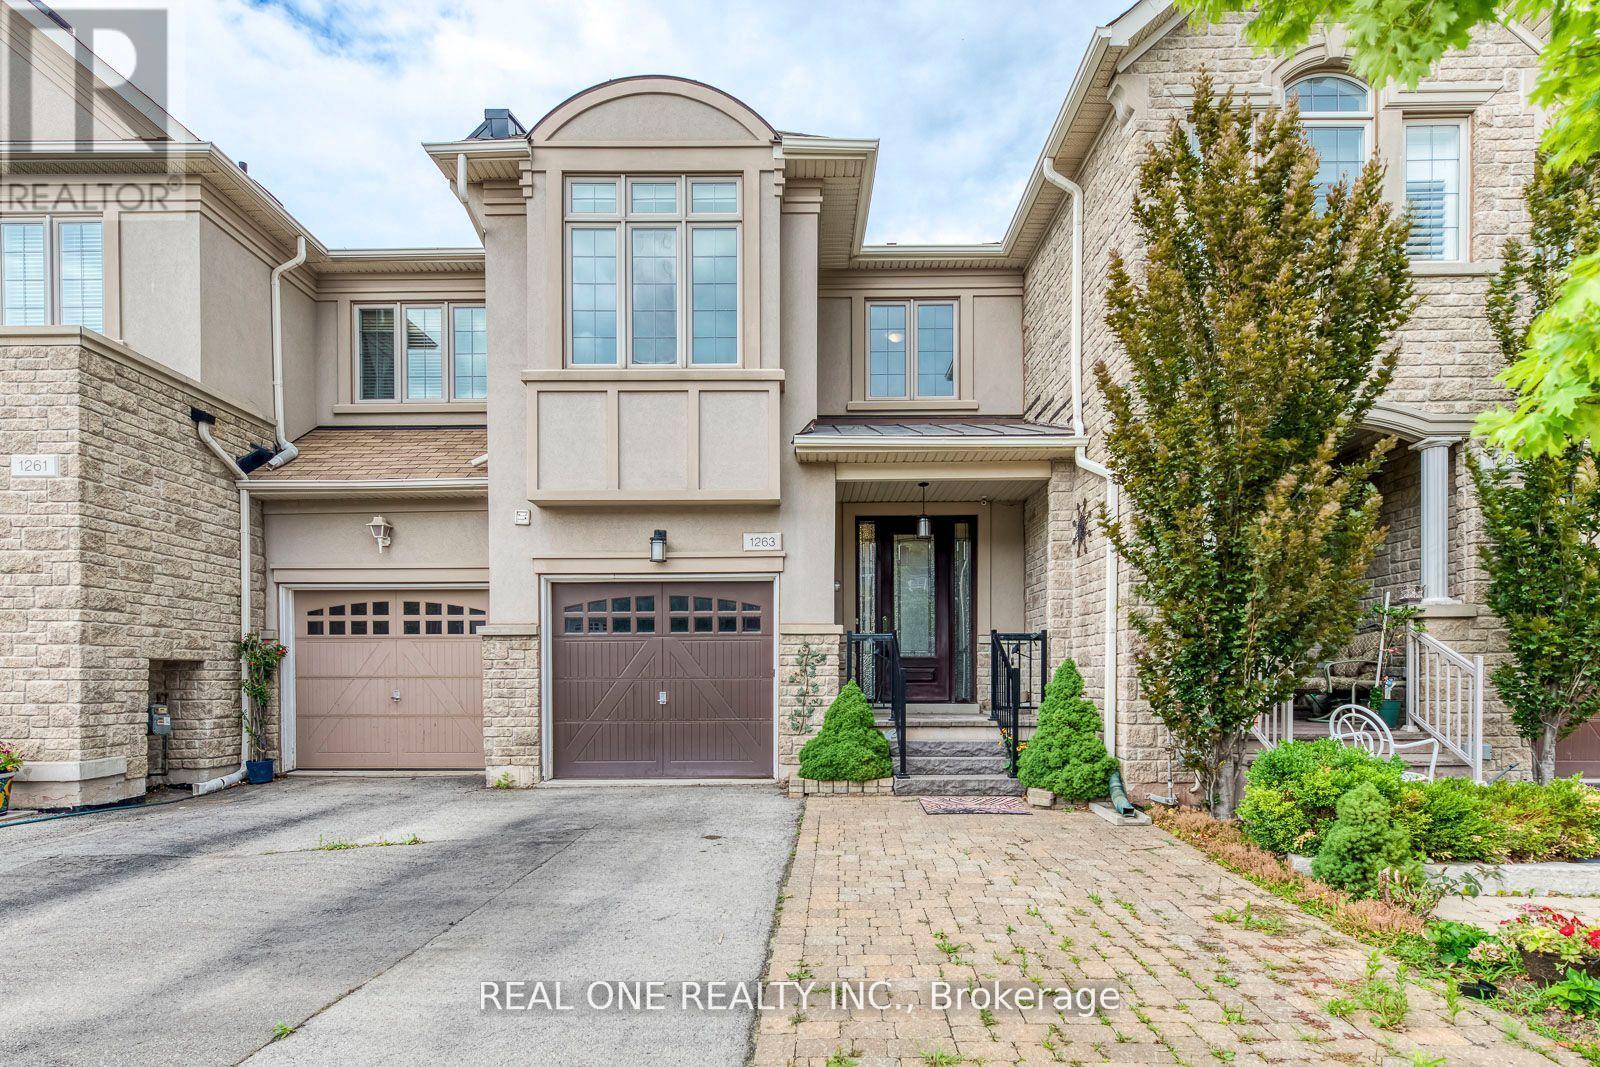
1263 Craigleith Road
Oakville, Ontario
Stunning Townhome Nestled in Joshua Creek, TOP School District!!! Boasts Elegant Front Entry Leading to Open Concept Main Level with Hardwood Flooring & 9' Ceilings. Family-Sized Eat-in Kitchen Features Stainless Steel Appliances, Breakfast Bar & W/O from Breakfast Area to Patio & Private Rear Yard. Formal Dining or Living Room Area Plus Open Concept Family Room with Large Window & Gas Fireplace. 2pc Powder Room Completes the Main Level. 2nd Level Features Convenient Upper Level Laundry & 4 Bedrooms. Primary Bedroom Boasts Hardwood Flooring, W/I Closet & 5pc Ensuite with Double Vanity, Soaker Tub & Separate Shower. 3 Additional Bedrooms Feature Large Windows & Newer Laminate Flooring. Fabulous Joshua Creek Location In Top-Ranked School District Just Steps from the "Shoppes on Dundas" Plaza & Minutes from Parks & Trails, Rec Centre, Restaurants, Shopping & Highway Access! (id:50787)
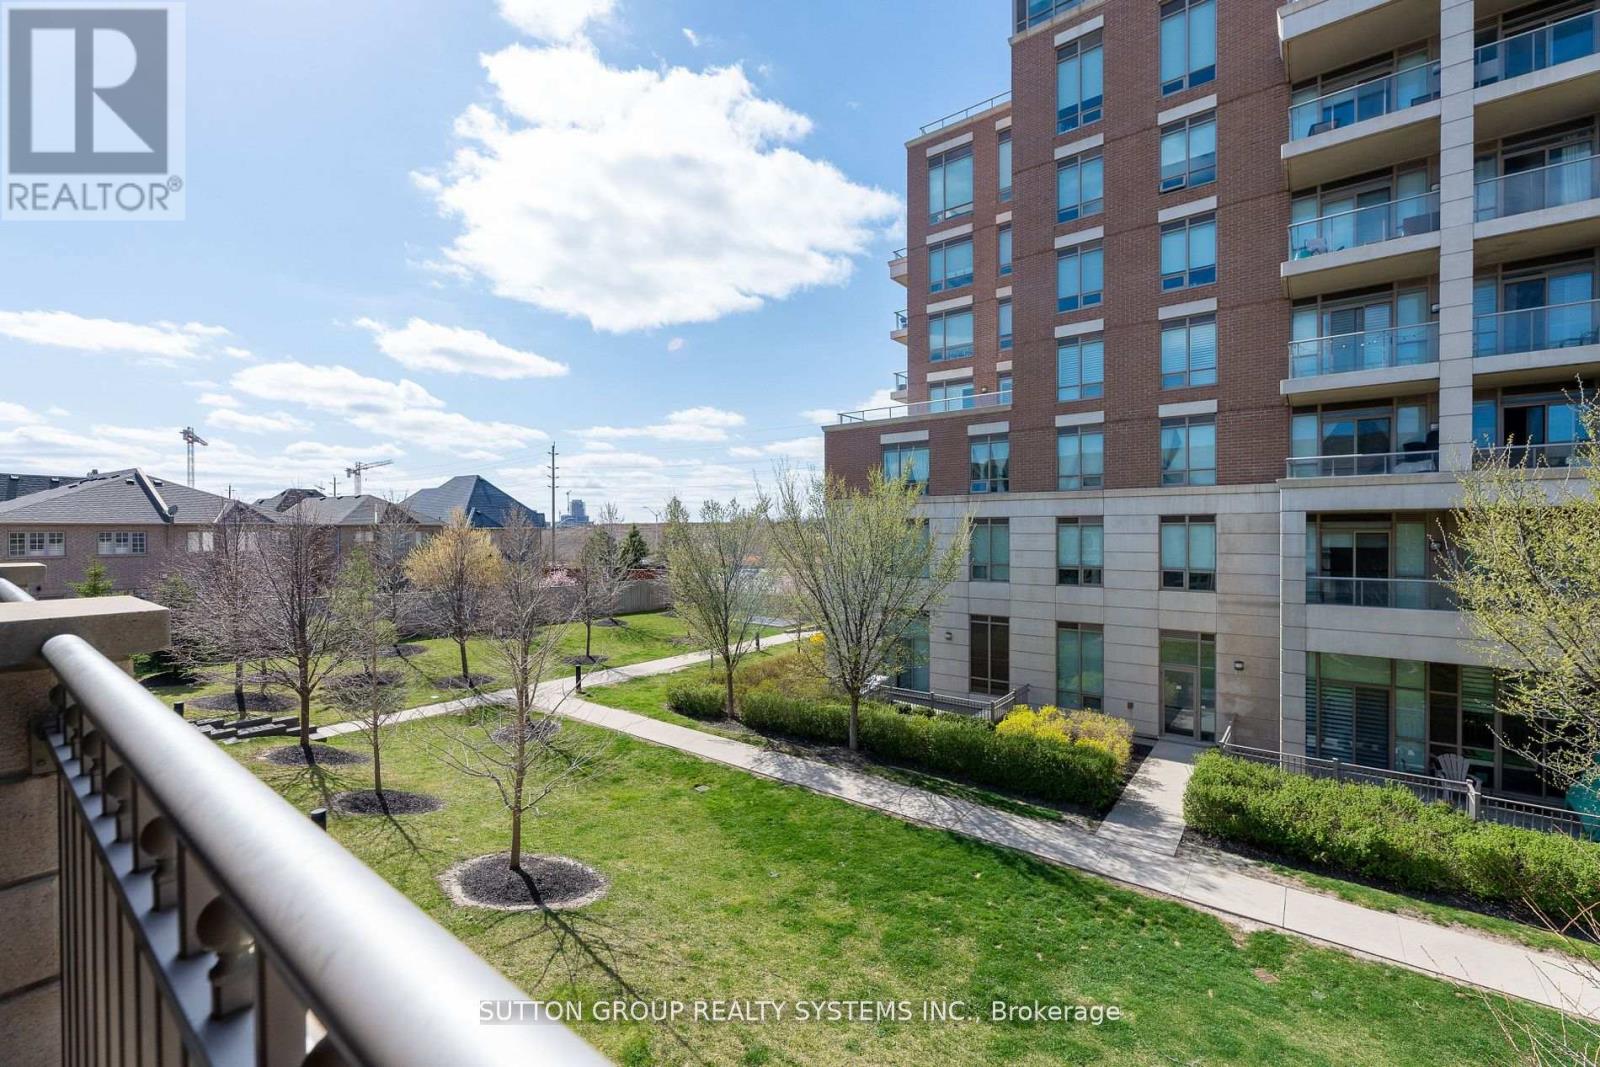
55 - 2460 Prince Michael Drive
Oakville, Ontario
Luxurious Executive 3-Bedroom, 3-Washroom Townhome with a Double Car Garage, ideally located in the highly sought-after Joshua Creek neighborhood. This beautifully maintained home features a bright and spacious open-concept living, dining, and kitchen area, perfect for both everyday living and entertaining. The living and dining space walks out to a huge private terrace complete with a gas hookup for BBQs and outdoor gatherings. The modern kitchen is equipped with stainless steel appliances, granite countertops, and ample cabinetry. The second level boasts a spacious primary retreat featuring a walk-in closet, a 4-piece ensuite, and a walkout to a private balcony. Two additional generously sized bedrooms offer double closets and plenty of natural light. Convenient second-floor laundry with front-loading washer and dryer adds to the home's functionality. The basement level features a generous recreation room with direct access to the double garage, providing flexible space for a family room, home office, or gym. Enjoy a prime location close to Highways 403 and QEW, top-rated schools, Oakville Hospital, restaurants, shopping, and parks. Exterior maintenance, including lawn care and snow removal, is handled by the condominium corporation for worry-free living. Residents also enjoy access to excellent building amenities including an outdoor pool, fitness center, and party room. A perfect blend of luxury, comfort, and convenience in one of Oakville's most desirable communities. (id:50787)
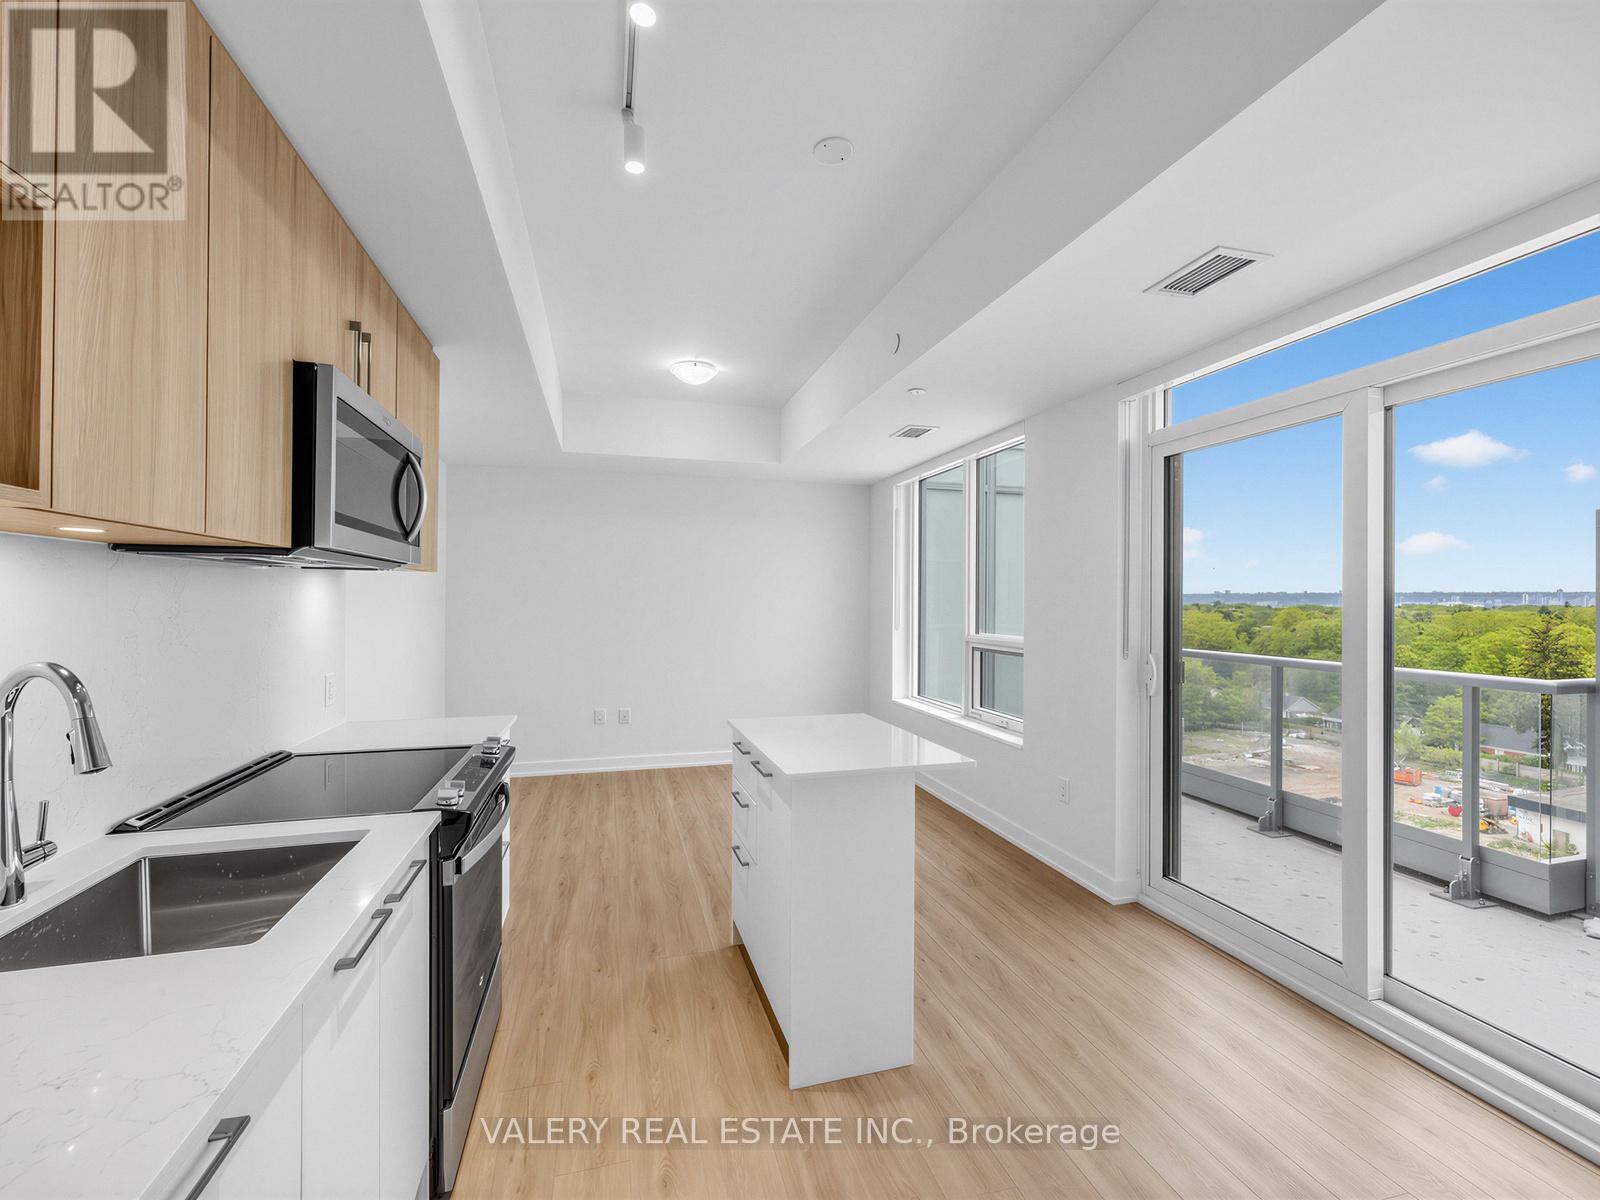
Ph01 - 500 Plains Road E
Burlington, Ontario
Experience elevated living in Penthouse 1 at Northshore Condos! This brand new, never-lived-in 1 Bedroom + Den suite offers a functional open-concept layout, soaring ceilings, and stunning views. Featuring all-new stainless steel appliances and modern finishes throughout. Residents enjoy premium amenities including a Skyview Lounge and Rooftop Terrace with BBQs, dining areas, and sun cabanas, along with a fitness centre, yoga studio, co-working lounge, boardroom, party room, and chef's kitchen. Pet-friendly building with a convenient dog wash station. Ideally located overlooking the Burlington Golf & Country Club, and just minutes to Burlington Beach, LaSalle Park & Marina, Mapleview Shopping Centre, GO Transit, QEW, and Hwy 403. (id:50787)
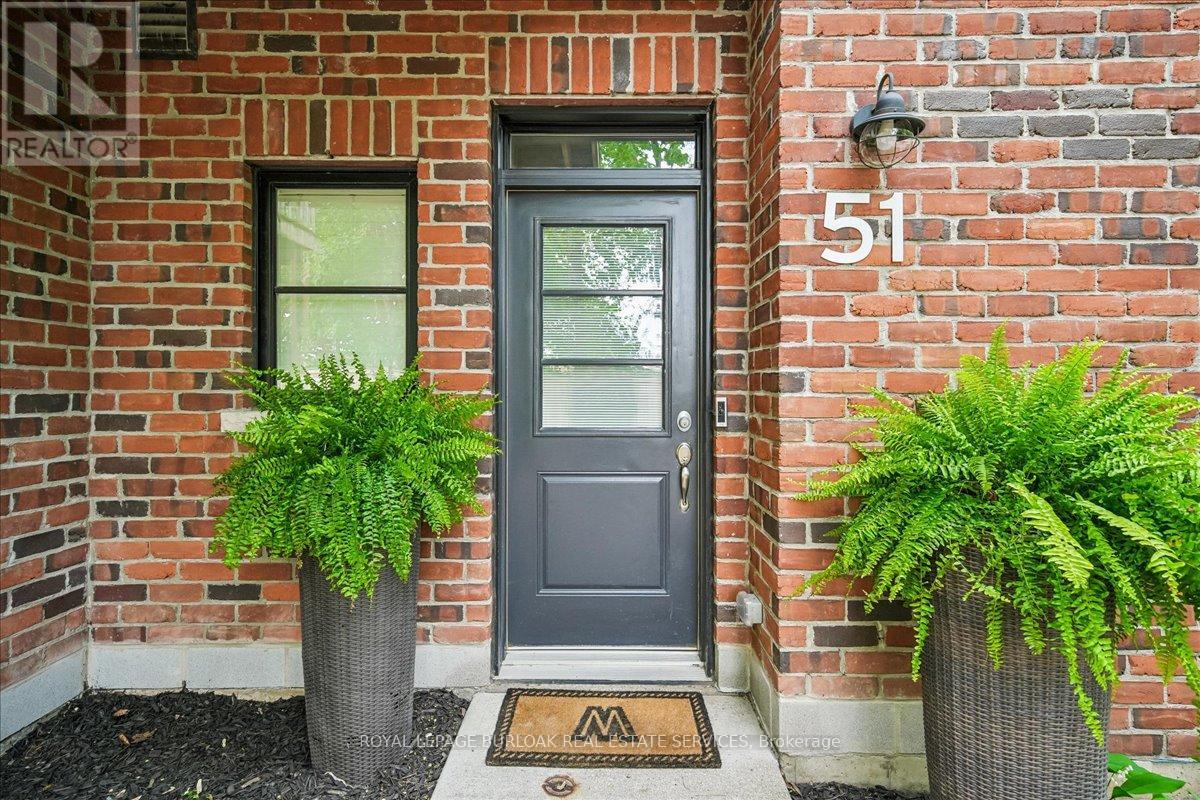
51 - 70 Plains Road W
Burlington, Ontario
Welcome to stylish, low-maintenance living in the heart of Aldershot. This beautifully updated 2-bedroom, 1.5-bathroom townhome offers 1,222 sq ft of thoughtfully designed space perfect for young professionals, first-time buyers, or downsizers looking for comfort, convenience, and lifestyle all in one. Located in South Burlington, you're just steps to cafés, restaurants, shopping, parks, and everyday essentials, with quick highway access and the GO Station nearby for an easy commute. Spend weekends exploring Burlington's waterfront, local trails, or the beautiful Royal Botanical Gardens only minutes away. Inside, the bright open-concept main level is designed for modern living and entertaining. Hardwood flooring adds warmth throughout, while the updated kitchen featuring quartz countertops, a waterfall island, stylish backsplash, under-cabinet lighting, and stainless steel appliances. The spacious living room offers plenty of room to relax or host friends, complete with a walkout to a private balcony perfect for morning coffee or summer evenings outdoors. Upstairs, you'll find two spacious bedrooms with durable laminate flooring. The sun-filled primary bedroom includes large windows and closet space, while the second bedroom offers flexibility for guests, a nursery, or a work-from-home office with its own private Juliet balcony. A modern 4-piecebathroom completes the upper level. This well-maintained complex includes visitor parking, BBQ-friendly living, and designated parking. With modern finishes, functional living across three levels, and an unbeatable Burlington location, this turnkey home is the perfect place to put down roots and enjoy everything Aldershot has to offer. (id:50787)
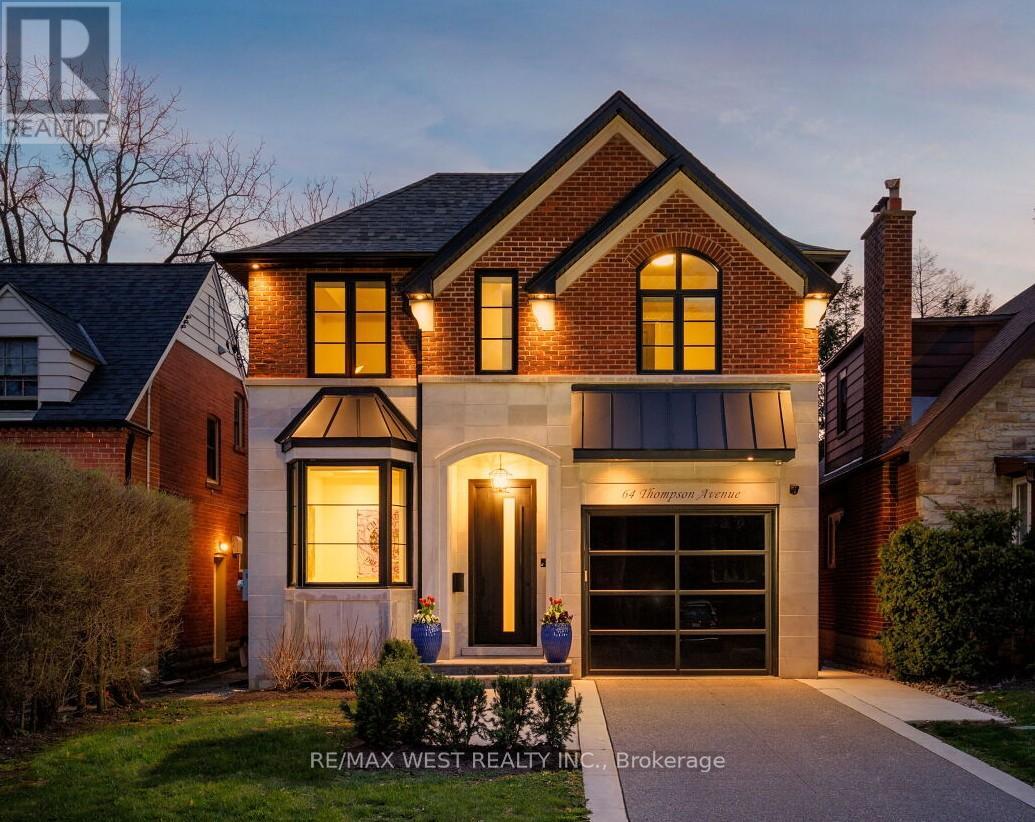
64 Thompson Avenue
Toronto, Ontario
This is the one you've been waiting for! Nestled in the heart of Thompson Orchard, this exceptional custom built residence blends timeless design with modern luxury. Thoughtfully crafted with premium designer finishes and meticulous attention to detail, this home offers a perfect balance of elegance and everyday comfort. The main level features soaring 10-foot ceilings, seamless living & dining areas ideal for both entertaining & family living, office, powder room and laundry/mud room. Direct access to heated garage. Stunning Downsview kitchen boasts a butler's pantry, quartzite counters, high-end integrated appliances and a generous breakfast island. The primary bedroom retreat is an absolute dream! Relax in the spa-inspired ensuite with air jet tub, steam shower and separate water closet. There is also a spectacular walk-in closet with organizers and electric fireplace! The upper level is completed with 3 additional spacious bedrooms, vaulted ceilings and laundry room hookup. The fully finished lower level extends the living space with a versatile recreation area, perfect for a home theatre. There is also a gym, dry sauna, heated floors and large storage room. Other notable features include 5 bathrooms, hardwood floors, Control-4 automation system, European hardware & fixtures, automated blinds and water filtration system. The outdoor lounge has a hot tub, outdoor kitchen and gas lines for barbecue & fire pit. The cabana has a powder room, wet bar, speakers, heated floors and HVAC system. Fully landscaped grounds with irrigation system, exterior lighting, heated concrete driveway, walkway & steps, high end paver stones and glass railings. Situated in one of Toronto's most sought-after neighbourhoods, this home is just steps to top-rated Sunnylea schools, parks and the shops & cafés of The Kingsway. A rare opportunity to own a truly refined home in Toronto's west end neighbourhood! (id:50787)
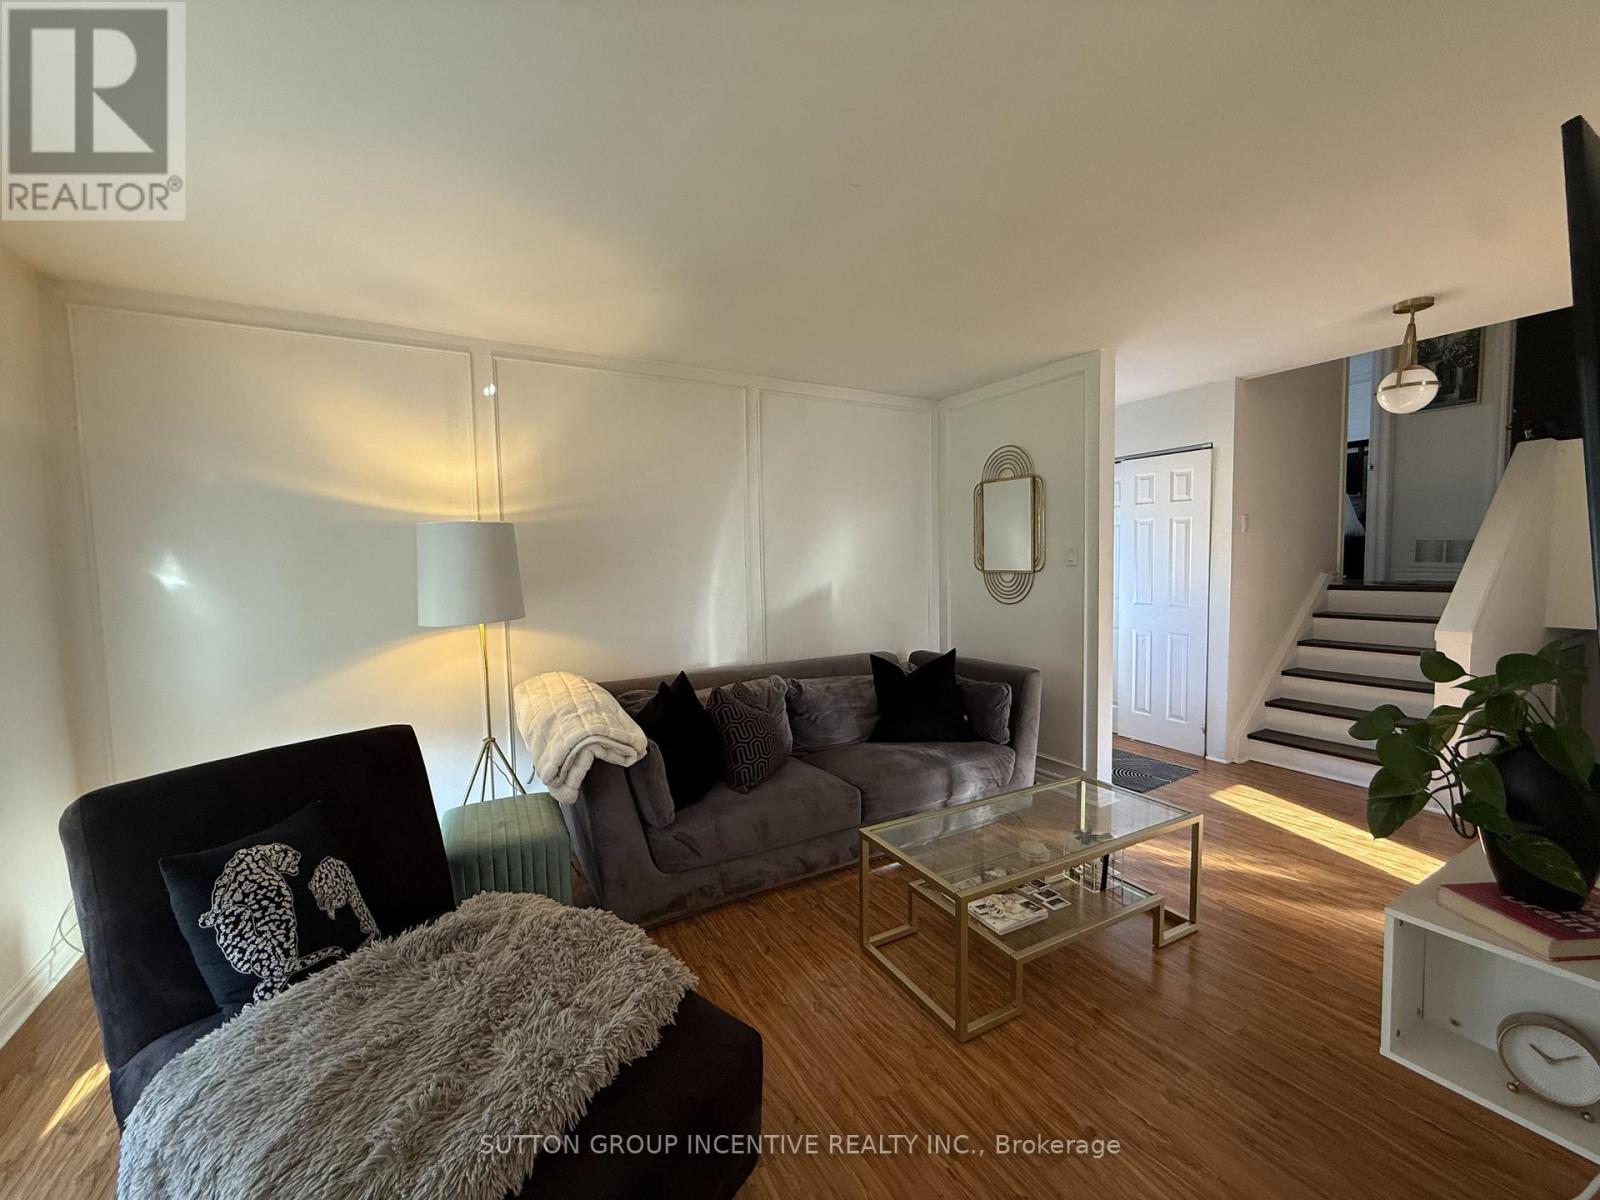
24 Frost Trail
Barrie, Ontario
This bright and beautifully maintained 2-bedroom main-floor unit offers comfortable living in a quiet, family-friendly neighbourhood in Barrie. Filled with natural light, the unit features two spacious bedrooms, a full 4-piece bathroom, and a versatile sunroom off the second bedroom. Enjoy convenient backyard access, a private driveway. Ideally located close to schools, parks, shopping centres, restaurants, public transit, and Highway 400, this home provides easy access to all the amenities you need while being situated in a peaceful residential setting. Perfect for working professionals, couples, or small families seeking a clean, well-cared-for home in a desirable location. (id:50787)
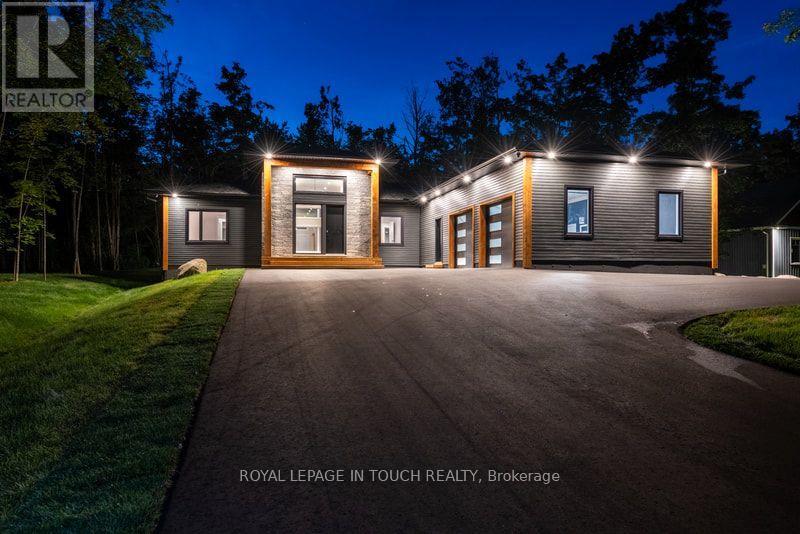
57 Alpine Drive
Oro-Medonte, Ontario
Welcome to this stunning, new estate bungalow located in a quiet community just 5 minutes from a 36 slope ski resort and snowmobile trails. With quick highway access, you are just 25 minutes from Barrie, Midland, and Orillia, and 1.5 hours from Toronto. Designed with comfort and entertaining in mind, this new home features a spacious layout with a grand entryway, 14 ft ceilings in the great room and 9 ft ceilings throughout the main floor. The large great room offers a cozy gas fireplace and flows into a beautifully appointed kitchen with quartz countertops, a large island, and sliding glass doors that open to a deck overlooking your private yard. The main floor also includes a luxurious primary suite with a stunning 5-piece bath featuring a soaker tub and dual-head shower, two additional bedrooms, a home office, and convenient main floor laundry. Downstairs, the finished lower level boasts 8 ft ceilings, a large rec room with a gas fireplace, a wet bar with wine fridge perfect for entertaining and an additional bedroom and second office. A separate entrance through the oversized garage adds convenience and flexibility, with plenty of space for all your toys and gear. This exceptional home offers the perfect blend of luxury, functionality, and location ideal for enjoying four-season living close to nature and city amenities. (id:50787)
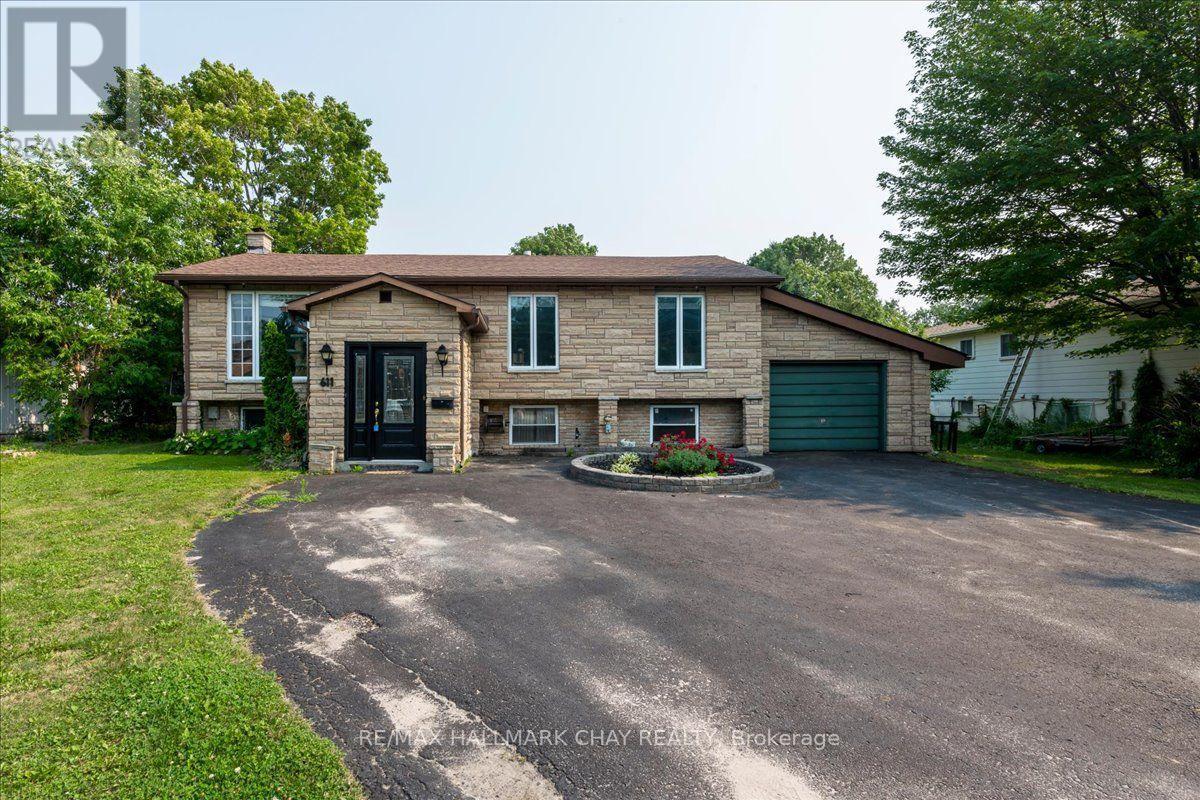
611 Big Bay Point Rd Road
Barrie, Ontario
Rare 80' x 200' Property in Barrie's High Growth Corridor! The land. The location. The lifestyle. The opportunity. Opportunities like this are becoming increasingly difficult to find. Situated on a premium 80' x 200' lot in one of Barrie's fastest-growing neighbourhoods, this solid 1,388 sq. ft. bungalow offers immediate enjoyment with outstanding long-term potential. Step inside to a bright, open-concept floor plan featuring a spacious kitchen overlooking the dining and living areas, beautiful maple hardwood flooring, an impressive oak staircase, three generous bedrooms and a sun-filled family room with walkout to a large deck overlooking your own private backyard retreat. The finished basement provides exceptional additional living space, highlighted by a luxurious four-piece bathroom complete with a relaxing Jacuzzi tub. Outside is where this property truly shines. Spend summers around the inground swimming pool, enjoy the privacy of the oversized lot, or put the incredible detached workshop to work. Complete with hydro and three overhead roll-up doors, it's ideal for contractors, hobbyists, collectors, home-based businesses or anyone needing exceptional storage space. Recent improvements include a newer furnace, central air conditioning, updated electrical breaker panel, copper wiring, water softener and many updated windows. Connected to municipal water, with municipal sewer available nearby for future connection (buyer to satisfy themselves regarding availability and costs).Located just minutes from Barrie South GO Station, Highway 400, shopping, schools, parks and Lake Simcoe, this property is positioned within one of Barrie's expanding growth areas, making it an outstanding opportunity for families, investors and buyers looking toward the future. Large lots. Prime locations. Unlimited possibilities. They simply aren't making any more land. (id:50787)
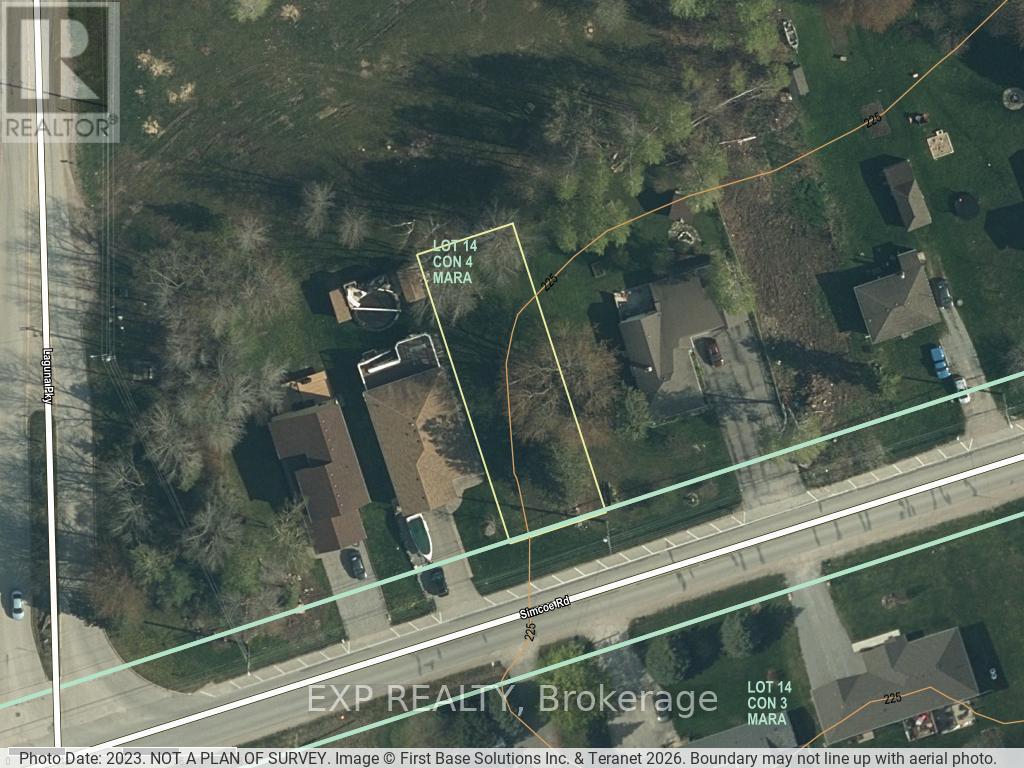
94 Simcoe Road
Ramara, Ontario
Here's a rare chance to build in one of Simcoe County's most established waterfront communities. This vacant lot - approximately 50' x 150' (roughly 7,500 sq ft) - backs directly onto greenspace, giving you a private, natural backdrop and no rear neighbours to design around.Lagoon City is known for its distinctive canal system connecting to Lake Simcoe, and residents enjoy a genuine four-season lifestyle: boating and fishing, a private beach, marina, and an active community association just minutes from your future doorstep. Bring your own plans and create the cottage, home, or getaway you've been picturing.Municipal water, sanitary sewer, hydro, and cable are available to the lot. Please note that all service hookups/connections, along with any applicable development charges, are the responsibility of the buyer. Buyers are encouraged to confirm zoning, permitted uses, setbacks, and servicing costs with the Township of Ramara prior to purchase.Whether you're planning a full-time residence or a weekend escape, this is a solid piece of ground in a community people rarely leave once they've found it. (id:50787)
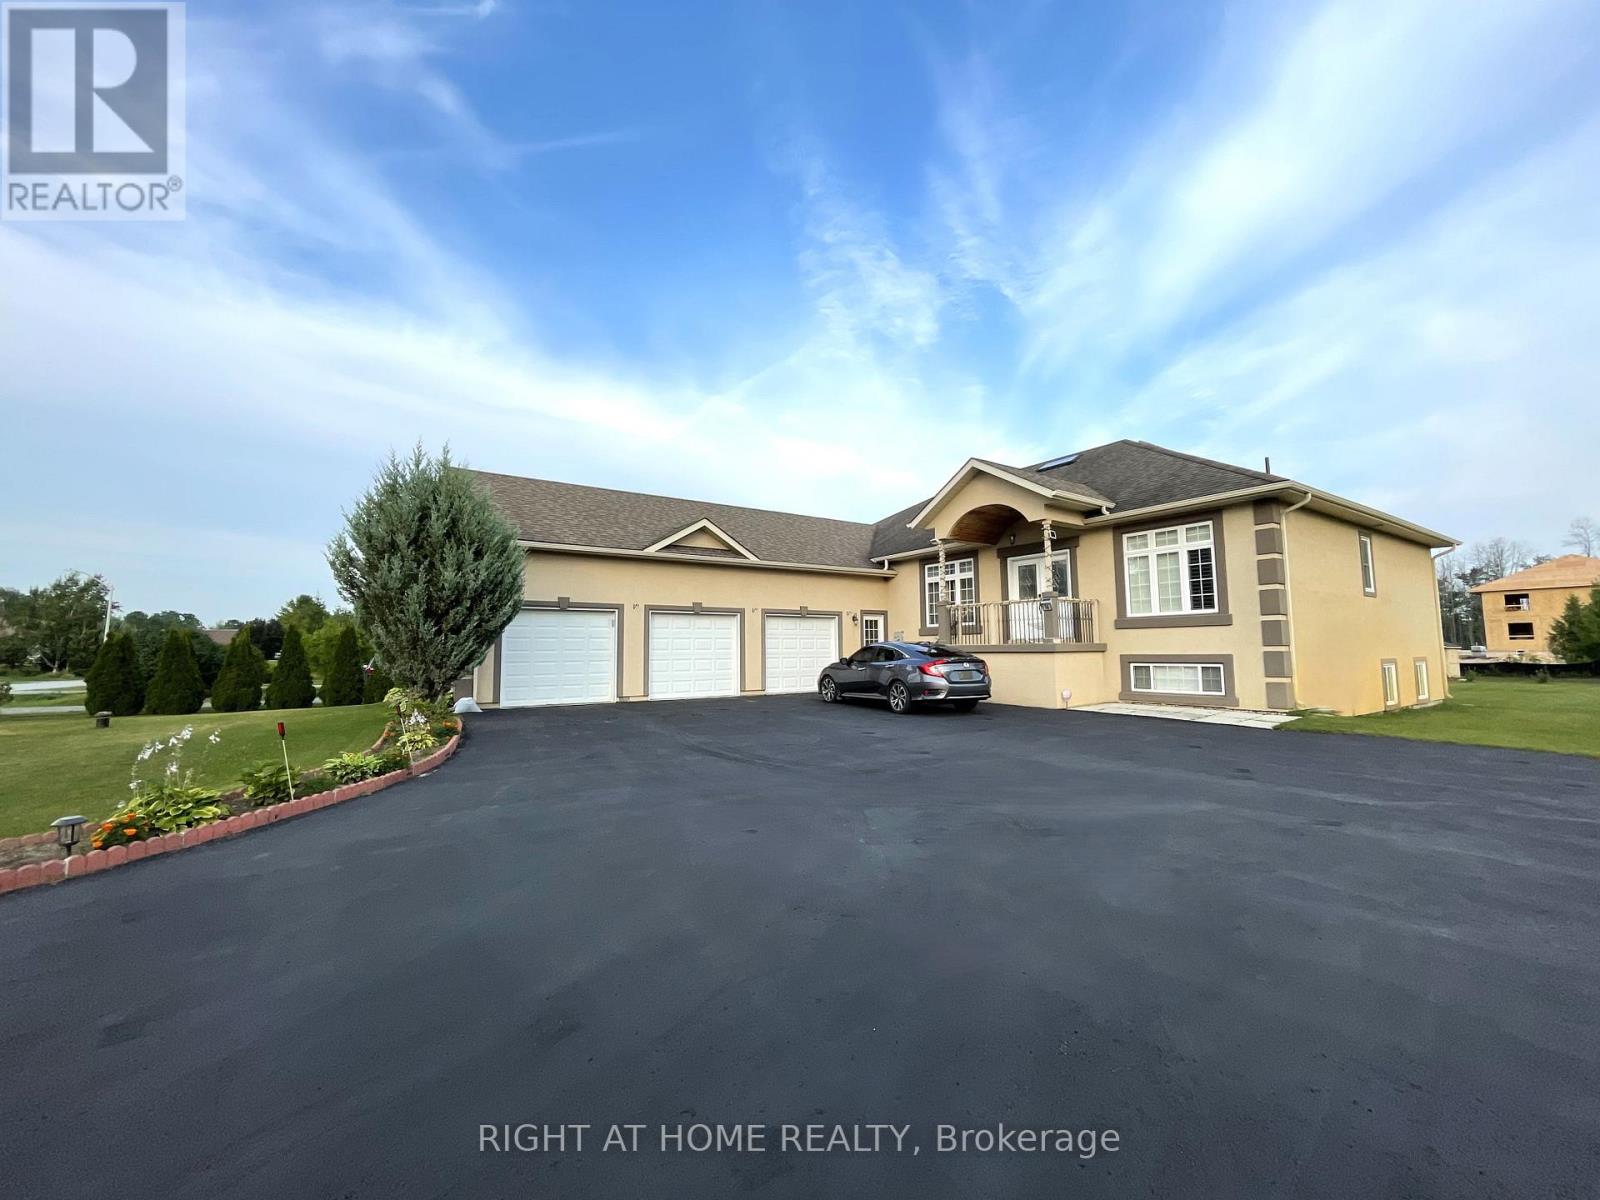
16 Wasaga Sands Drive
Wasaga Beach, Ontario
An Impressive Executive Custom-built raised bungalow on an Estate lot of over an acre in a prestigious and much-desired area of the Wasaga Sands Estates! The lot size of 102 ft by 230 ft ensures ample privacy and is one of the rare options built on oversized premium lots in this area. Home boasts over 4100 sq ft of living space, The Main floor opens up from the foyer to the large Living room, a Formal room at the entrance, 3+2 Bedrooms, 2/4 pc bathrooms, a Separate dining room, Natural light from Skylight in the living room, Custom kitchen cabinetry, gas cooktop, breakfast bar, stainless steel appliances, granite countertops, walk-out to the Large Deck & well-maintained backyard. 2pc bathroom room and main floor laundry with access to the garage. Central Air, Central Vac. Hardwood floors on the main floor, Heated flooring in 2 bathrooms on the main floor. Premium California wood shutters are on all windows, and tons of pot lights are on both floors. Great Potential for In-Law Suite as there is a separate entrance to the lower level from the garage that leads to a Bright Lower level that has a Large rec. area 2 Bedrooms, Workout area. Possibility to install a kitchen/Kitchenette. Plenty of windows.3 Car Garage and 8 Driveway parking spaces. Close to all amenities, beautiful beaches, and restaurants. (id:50787)
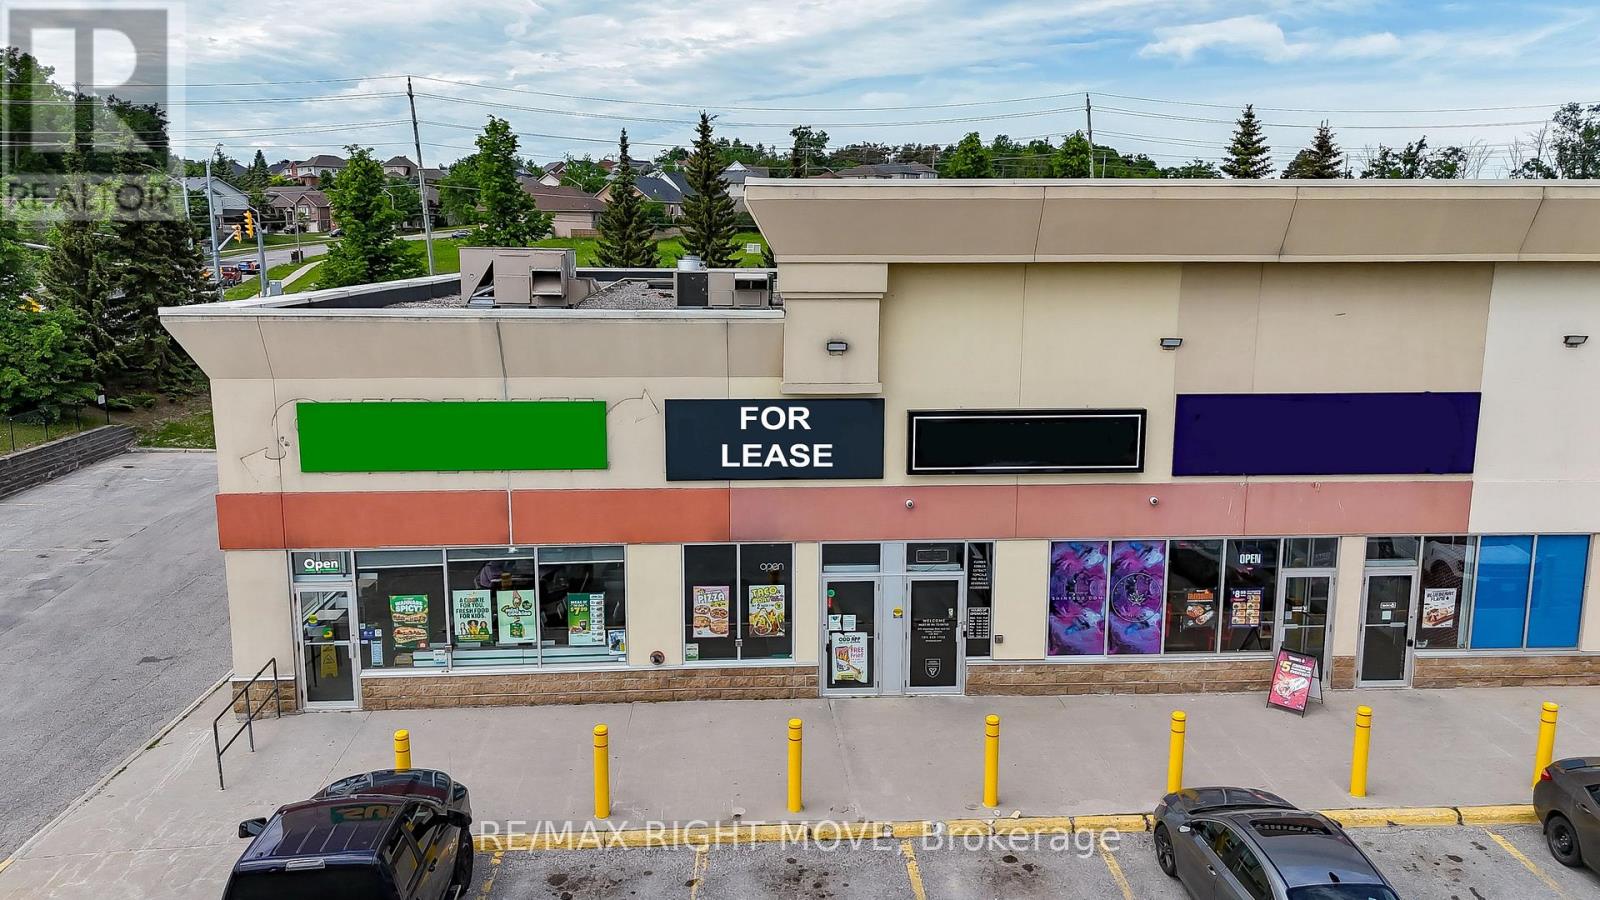
515 - 975 West Ridge Boulevard
Orillia, Ontario
Prime leasing opportunity in the heart of Orillia's thriving West Ridge commercial district. This high-exposure unit is located within a busy retail plaza anchored by major national tenants and benefits from strong daily traffic and excellent visibility. Offering approximately 1,300 sq. ft. of recently renovated space, the unit features a customer dining area, service counter area, commercial kitchen space, rear storage area, two washrooms, rear access, and ample on-site parking. Formerly operated as a fast-food restaurant, the premises include existing improvements such as a commercial hood system and service counter, providing an excellent opportunity for food-related or hospitality uses. West Ridge Centre is surrounded by a strong mix of national retailers, including Home Depot, Best Buy, Food Basics, HomeSense, and numerous other established businesses, creating a vibrant commercial environment with significant customer draw. Existing chattels may be available for negotiation. Flexible C5i zoning permits a wide variety of commercial uses, making this an excellent location for retail, restaurant, service, professional office, or specialty business operations. 2026 estimated TMI is $23.01. (id:50787)