
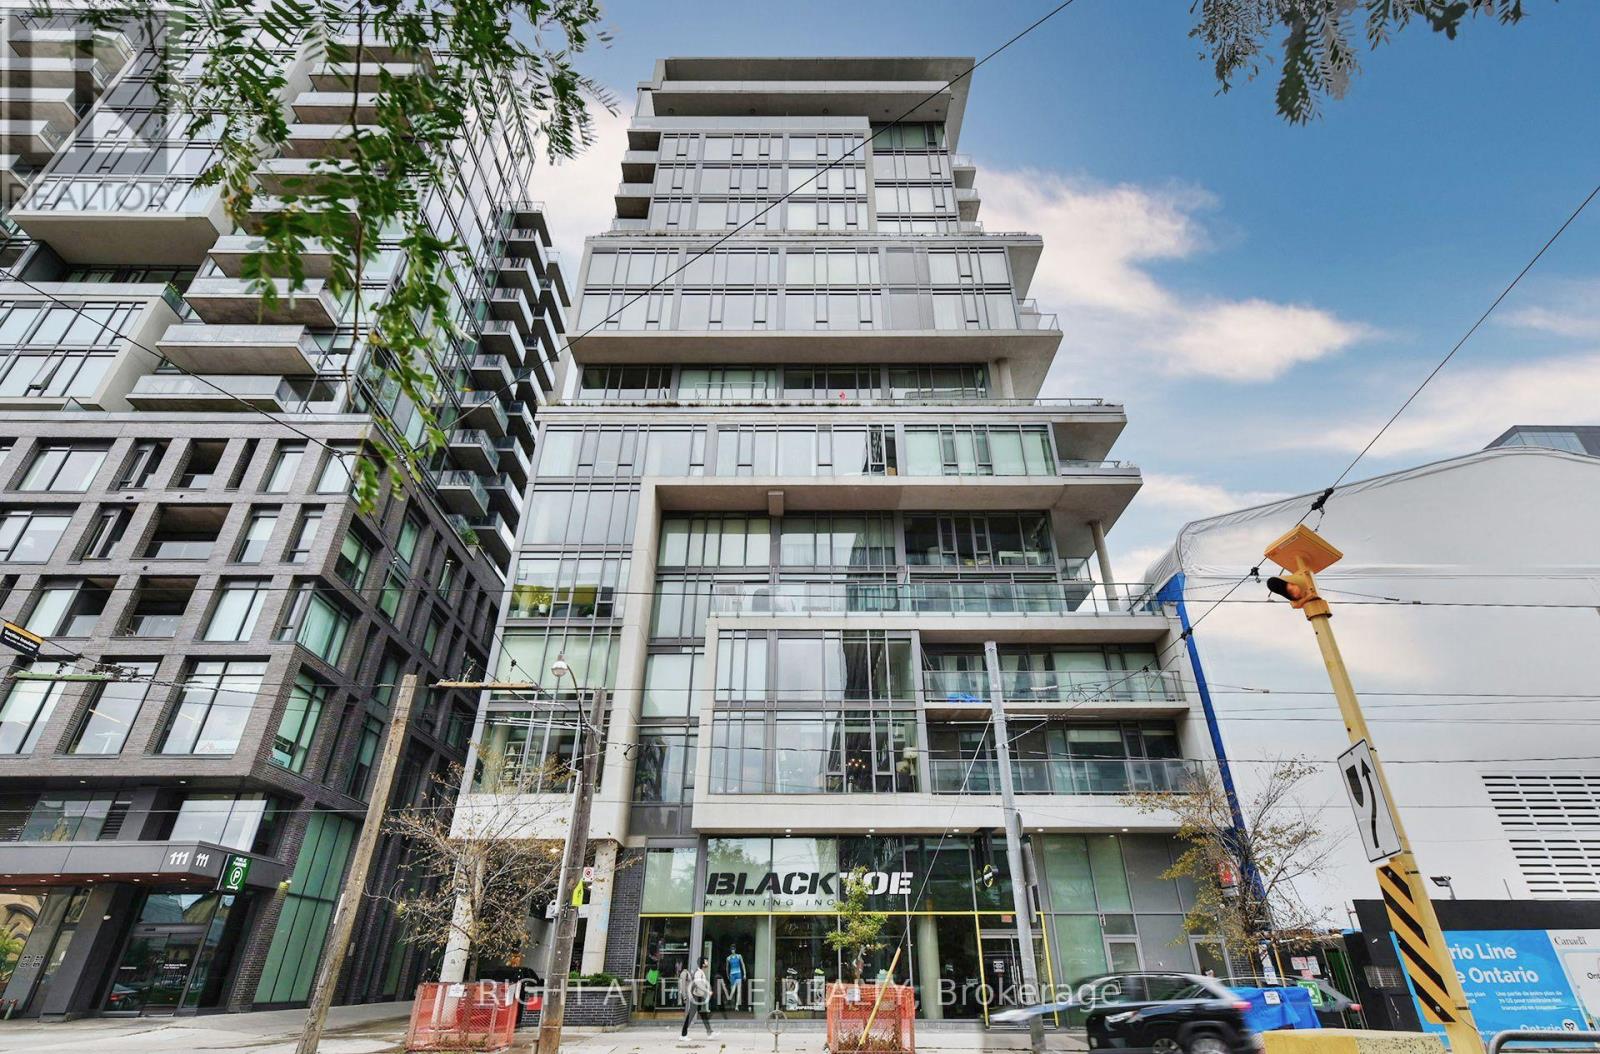
422 - 95 Bathurst Street
Toronto, Ontario
Experience the best of downtown Toronto in this bright and spacious 696 sq. ft. 1-bedroom + den suite, just steps from King West's hottest restaurants, cafés and nightlife. Featuring soaring exposed concrete ceilings, floor-to-ceiling windows and an open-concept layout, this stylish condo blends modern comfort with urban loft charm.The contemporary kitchen boasts stone countertops, sleek stainless steel appliances, updated cabinetry and a large island with breakfast bar-perfect for entertaining. The spacious primary bedroom features oversized windows and his-and-hers closets, while the versatile den is ideal for a home office or nursery. Enjoy warm wood flooring throughout, a spa-inspired bathroom with a soaker tub, and a private balcony with a gas hookup for summer BBQs. The quiet courtyard exposure offers a peaceful retreat from the energy of the city.Unbeatable King West Location! Enjoy easy access to The Well, Trinity Bellwoods Park, the Financial District and public transit, along with an incredible selection of top-rated restaurants, cocktail bars, cafés, fitness studios and entertainment.Nearly 700 sq. ft. of stylish downtown living in one of Toronto's most sought-after neighbourhoods! (id:67731)
1512 - 19 Singer Court
Toronto, Ontario
Bright and Spacious One Bedroom Condo Unit At Concord Park Place. Open concept Modern Kitchen with an Island. Bed Room with a walk in Closet. Steps To Subway, IKEA, Canadian Tire, Banks. Close To Bayview Village, Fairview Mall, 401 & 404. (id:67731)
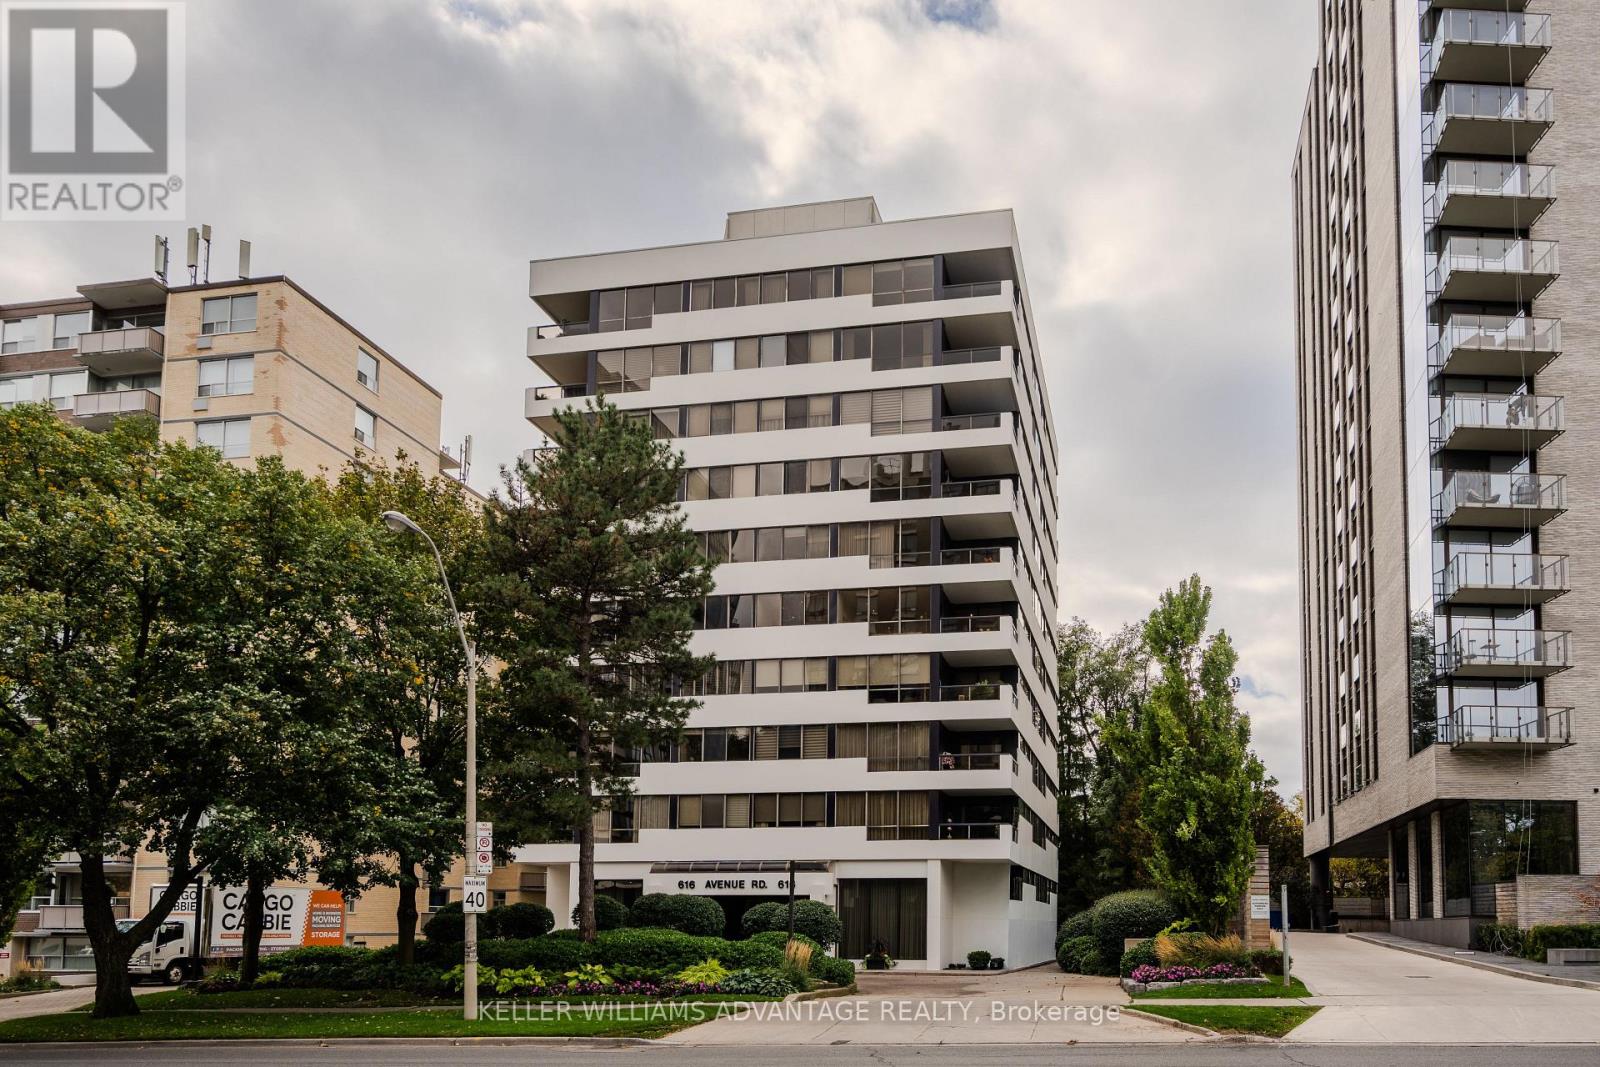
401 - 616 Avenue Road
Toronto, Ontario
A Boutique Address. Room to Live Beautifully with an exceptional sense of light and space in an intimate 27 Unit building in prestigious Forest Hill. This light-filled two-bedroom, two-bathroom residence combines generous principal rooms, custom built-ins and a private balcony with the comfort and convenience of condominium living.The expansive living and dining areas provide plenty of room to entertain, gather with family and friends, or simply enjoy a little extra breathing room. Custom built-ins add character and functionality, while the well-proportioned layout creates a natural flow for everyday living. The large private kitchen has a rare window bringing an abundance of light into the space. Generous Terrace to enjoy an evening drink or morning coffee. Two spacious bedrooms offer flexibility for guests, a home office or a peaceful private retreat.Residents enjoy beautifully landscaped gardens including a backyard perfect for quiet reflection and entertaining guests, a fitness room, party room, visitor parking and on-site management. Two extra building fridge/freezers are great for those times when you are preparing for a large gathering. Enjoy the community atmosphere, with regular cocktail parties and building gatherings. This coveted address offers easy access to parks, transit and some of Midtown Toronto's most established neighbourhoods.Enjoy the rare combination of generous living space, boutique-building charm and a location that puts the best of Midtown within reach. (id:67731)
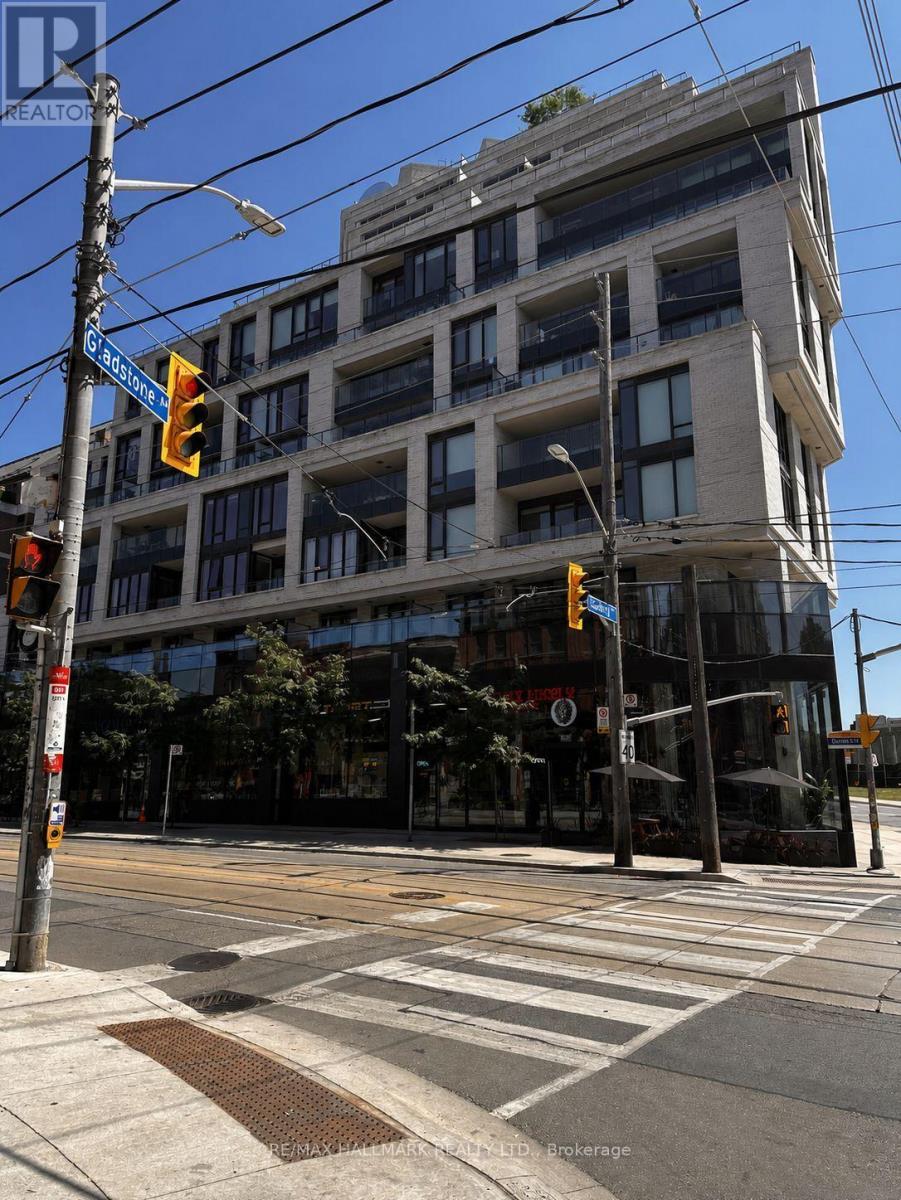
810 - 200 Sudbury Street
Toronto, Ontario
Welcome To Skale Condominiums, A Boutique Residence Nestled In The Heart Of Toronto's Vibrant Queen West Community. This Beautifully Maintained One Bedroom Suite Showcases A Bright, Open Concept Layout Designed To Maximize Both Comfort And Functionality. Filled With Natural Light And Finished In Contemporary Tones, It Offers A Warm And Inviting Atmosphere That's Perfect For Modern Urban Living.The Stylish Kitchen Flows Effortlessly Into The Spacious Living And Dining Area, Creating An Ideal Space For Relaxing Or Entertaining. Thoughtfully Designed To Make The Most Of Every Square Foot, This Suite Combines Practicality With Contemporary Elegance.Step Outside And Immerse Yourself In One Of Toronto's Most Sought After Neighbourhoods. Enjoy The Convenience Of Being Moments From Trinity Bellwoods Park, Liberty Village, King West, The Ossington Strip, Trendy Cafés, Award Winning Restaurants, Boutique Shopping, Grocery Stores, And Convenient TTC Access, Offering An Exceptional Lifestyle Right At Your Doorstep.Residents Enjoy Outstanding Building Amenities That Enhance Everyday Living, Providing Comfort, Convenience, And Peace Of Mind.Whether You're A Young Professional Seeking A Dynamic Urban Lifestyle, A Couple Looking For A Vibrant Community, Or Someone Simply Wanting To Enjoy The Best Of Downtown Toronto, This Exceptional Suite Delivers The Perfect Balance Of Style, Location, And Convenience. A Wonderful Opportunity To Call One Of Toronto's Most Desirable Neighbourhoods Home. (id:67731)
1942 Keen Street
Sudbury Remote Area, Ontario
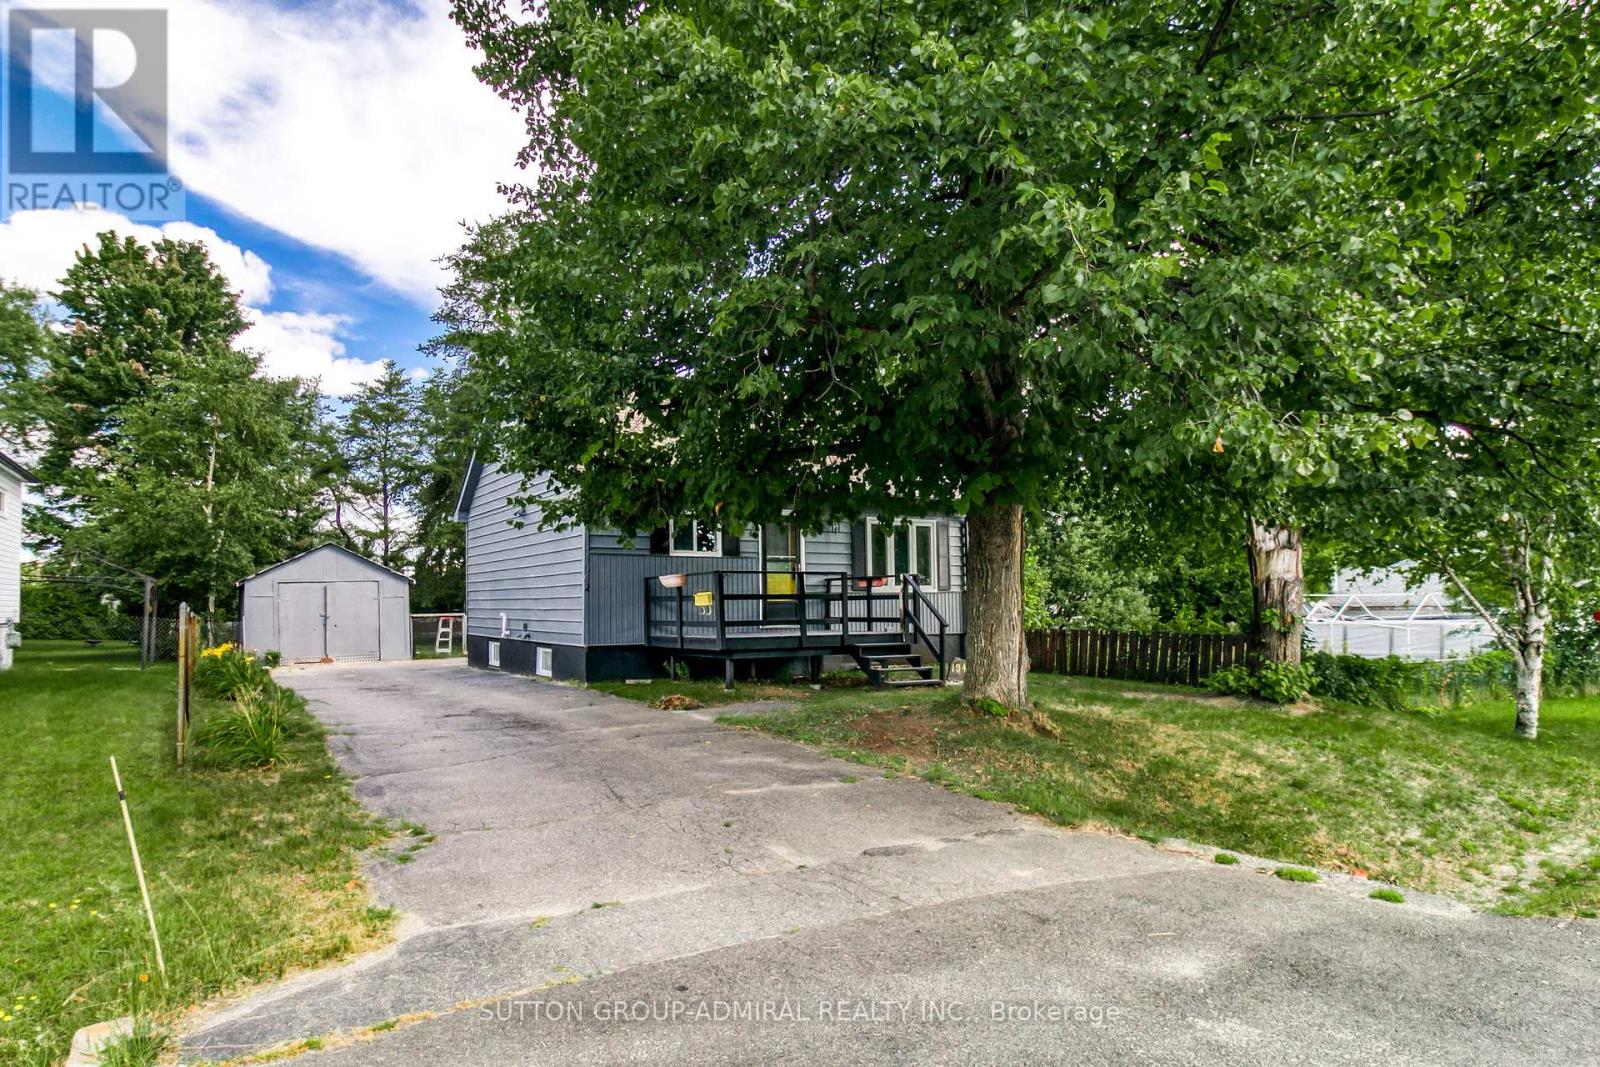
Charming detached home in Sudbury featuring a spacious lot with approximately 53 ft of frontage and 164 ft of depth. This 1.5-storey home offers a functional layout with a main-floor kitchen, living room and primary bedroom, plus additional bedrooms upstairs. The full basement includes a recreation room, providing extra space for relaxation or family activities. Exterior features listed include vinyl siding, an asphalt shingle roof, a deck, a fenced yard and a detached double garage. Conveniently located on Keen Street in the City of Greater Sudbury. Buyers to verify all measurements, property details, zoning and permitted uses. (id:67731)
1942 Keen Street
Sudbury Remote Area, Ontario
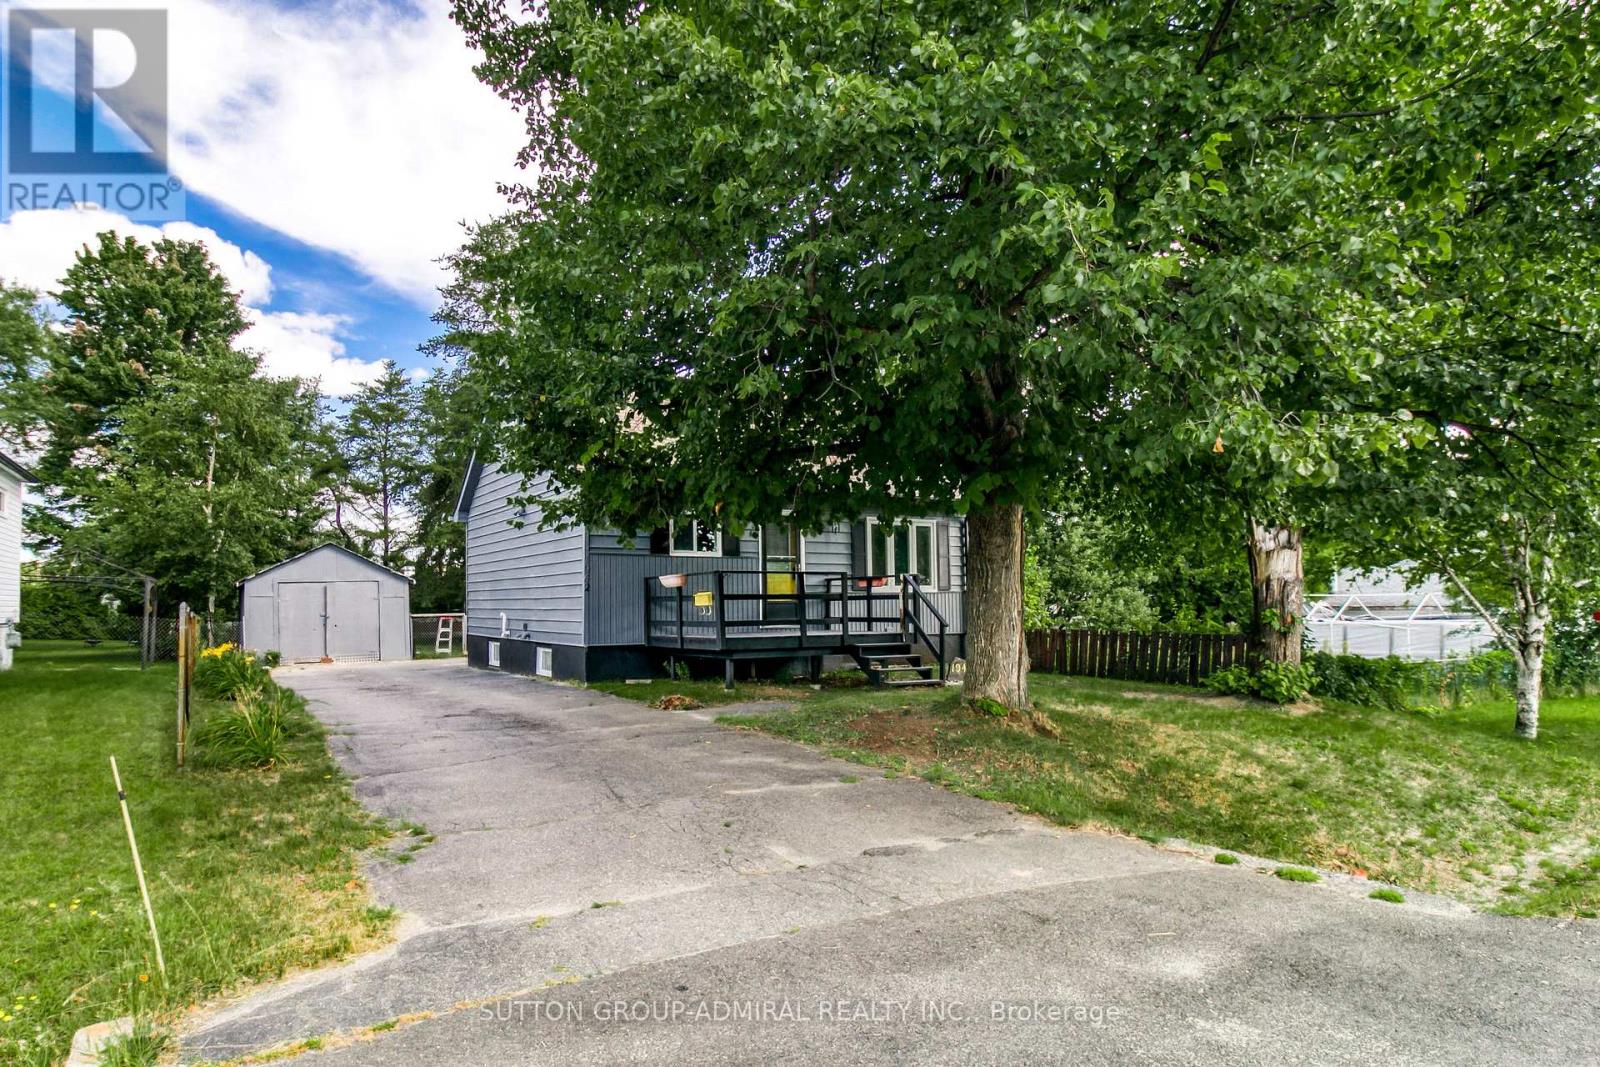
Charming detached home in Sudbury featuring a spacious lot with approximately 53 ft of frontage and 164 ft of depth. This 1.5-storey home offers a functional layout with a main-floor kitchen, living room and primary bedroom, plus additional bedrooms upstairs. The full basement includes a recreation room, providing extra space for relaxation or family activities. Exterior features listed include vinyl siding, an asphalt shingle roof, a deck, a fenced yard and a detached double garage. Conveniently located on Keen Street in the City of Greater Sudbury. Buyers to verify all measurements, property details, zoning and permitted uses. (id:67731)
902 - 1968 Main Street W
Hamilton, Ontario
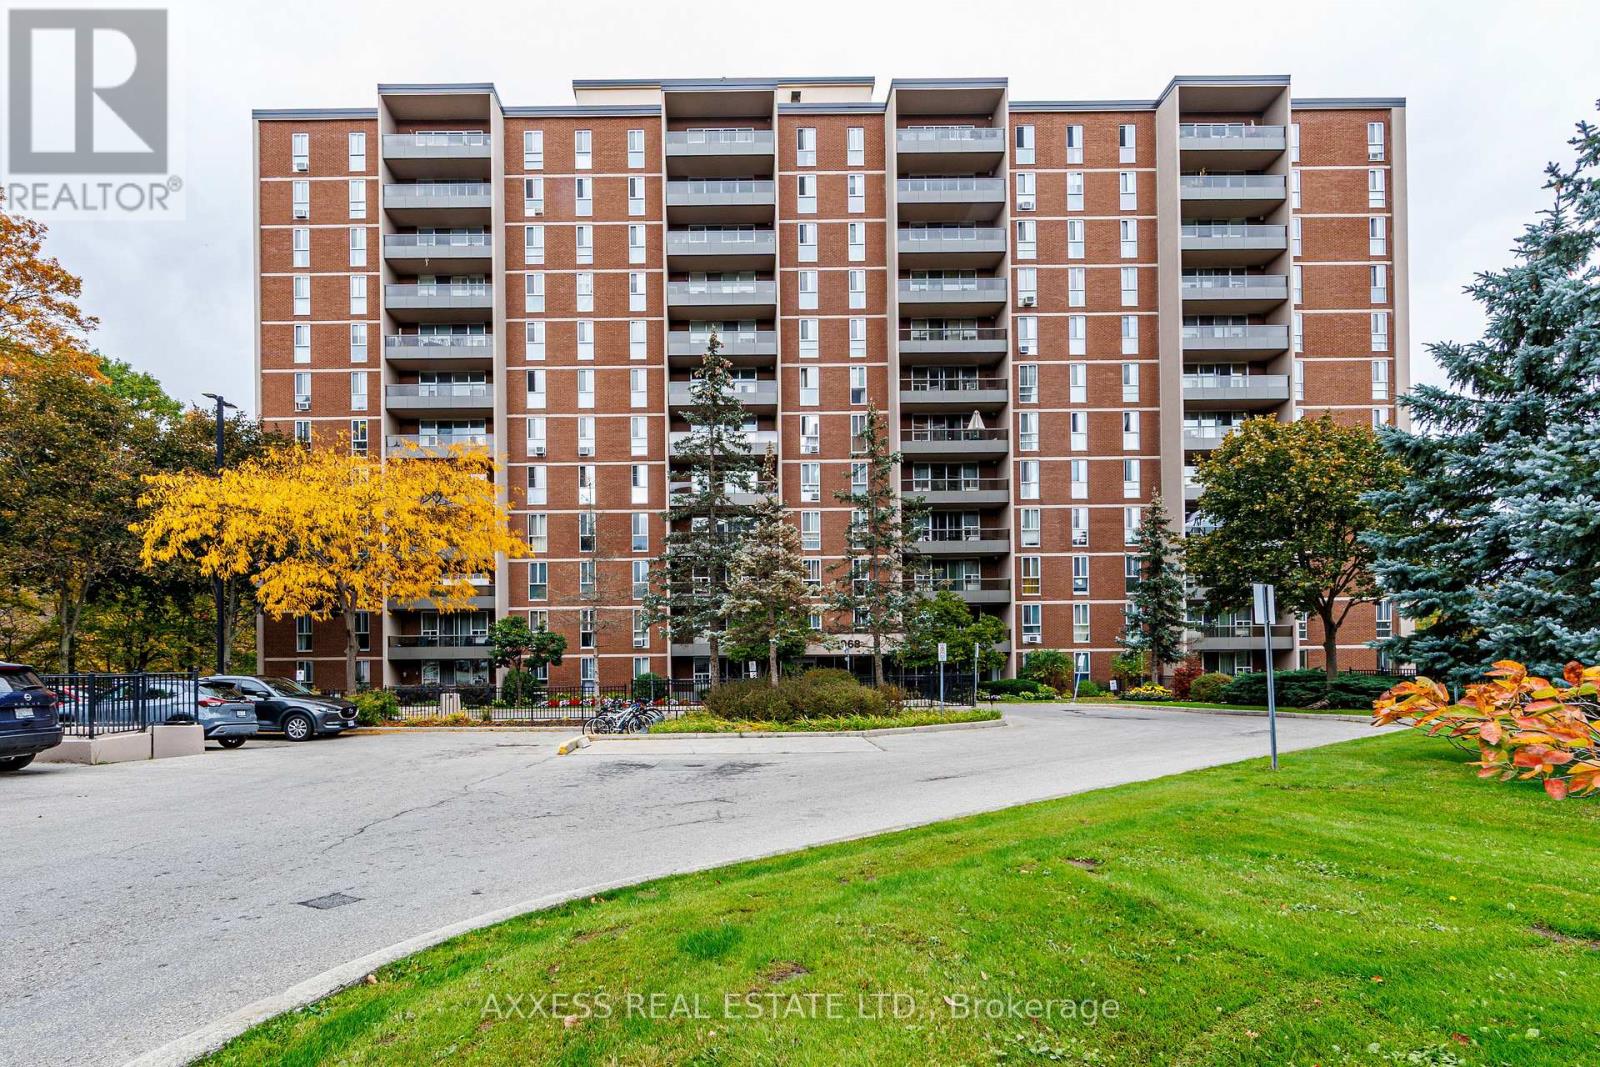
Enjoy the perfect blend of urban convenience and natural beauty in this inviting West Hamilton residence, featuring breathtaking, unobstructed views of a protected ravine and conservation area. Take in the peaceful scenery, local wildlife, and changing seasons from your living room, private balcony, and bedrooms. Oversized windows throughout fill the home with natural light, creating a bright and welcoming atmosphere. The functional layout offers a comfortable living space, a well-appointed kitchen with appliances, and two bathrooms featuring ceramic tile finishes. Contemporary vinyl flooring, a neutral colour palette, ample in-suite storage, and a custom utility closet add to the home's everyday appeal. Residents enjoy an excellent selection of building amenities, including a heated indoor saltwater pool, fully equipped fitness centre, sauna, guest suite, party room, and craft room. Ideally located just minutes from Westdale, Ancaster, and Dundas, and within walking distance of McMaster University, this property offers convenient access to shopping, dining, transit, and nearby amenities while providing a peaceful retreat surrounded by nature. An excellent opportunity for first-time buyers, young professionals, students, or downsizers seeking a comfortable, low-maintenance lifestyle in a desirable West Hamilton location. (id:67731)
2862 Holleford Road
South Frontenac, Ontario
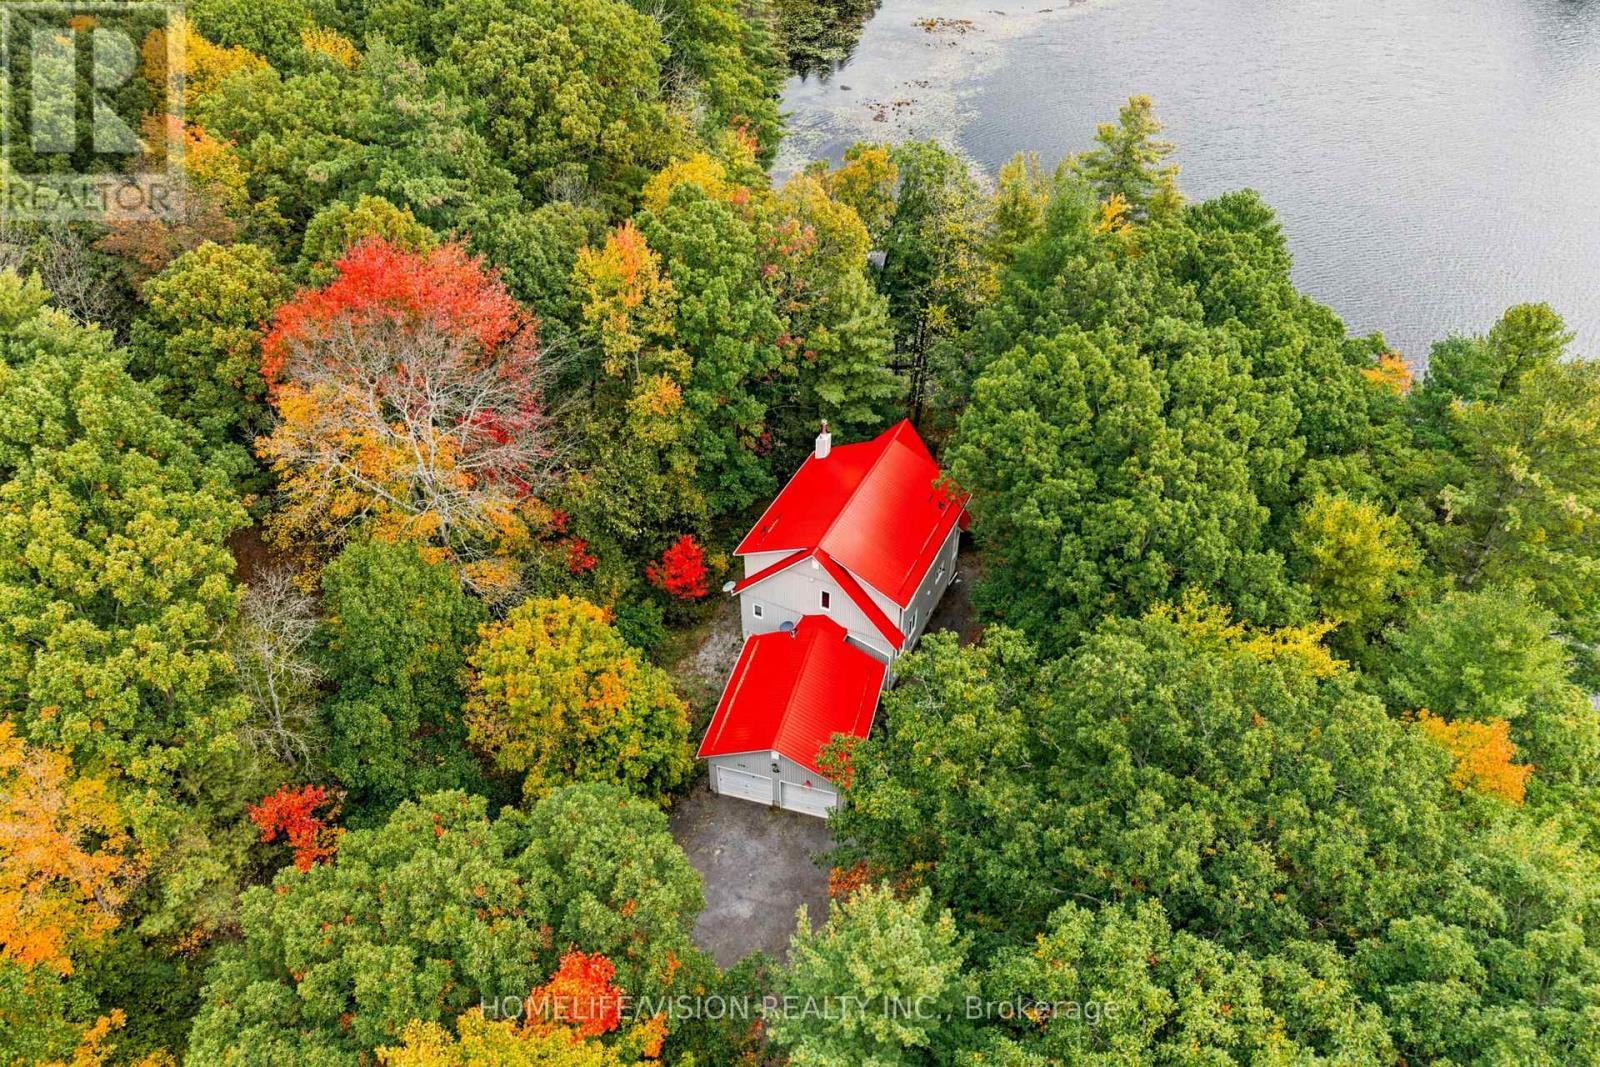
A Rare Waterfront Offering on Tims Lake - 27 Acres with Lake Frontage. Discover the ultimate in privacy and waterfront living on Tims Lake in beautiful South Frontenac. Set on over 27 acres of land with an impressive lake frontage, this unique offering provides a rare opportunity to enjoy peaceful lakeside living on a secluded lake shared by only a handful of properties. Built in 2002 by a reputable builder and lovingly maintained by its original owner, this well cared-for home offers over 2,200 sq. ft. of living space, featuring 3 bedrooms, 2 full bathrooms and 2 sets of laundry. Whether you're looking for a full-time residence, a private family retreat, or a four-season escape from the city, this property offers the space, privacy and natural surroundings to make it your own. Enjoy the beauty of every season, from summer days on the water to colourful autumn landscape and the peaceful charm of winter in cottage country. With expansive acreage and exceptional shoreline, there is plenty of room to explore, unwind and create lasting memories with family and friends. A truly special opportunity to own an expansive lakefront property in a private and peaceful setting. Experience the best of four-season waterfront living on Tims Lake! Property has been equipped with two sets of laundry (main floor & 2nd floor) a furnace (on propane), tankless water heater (owned) and has 2 large solar panels. (id:67731)
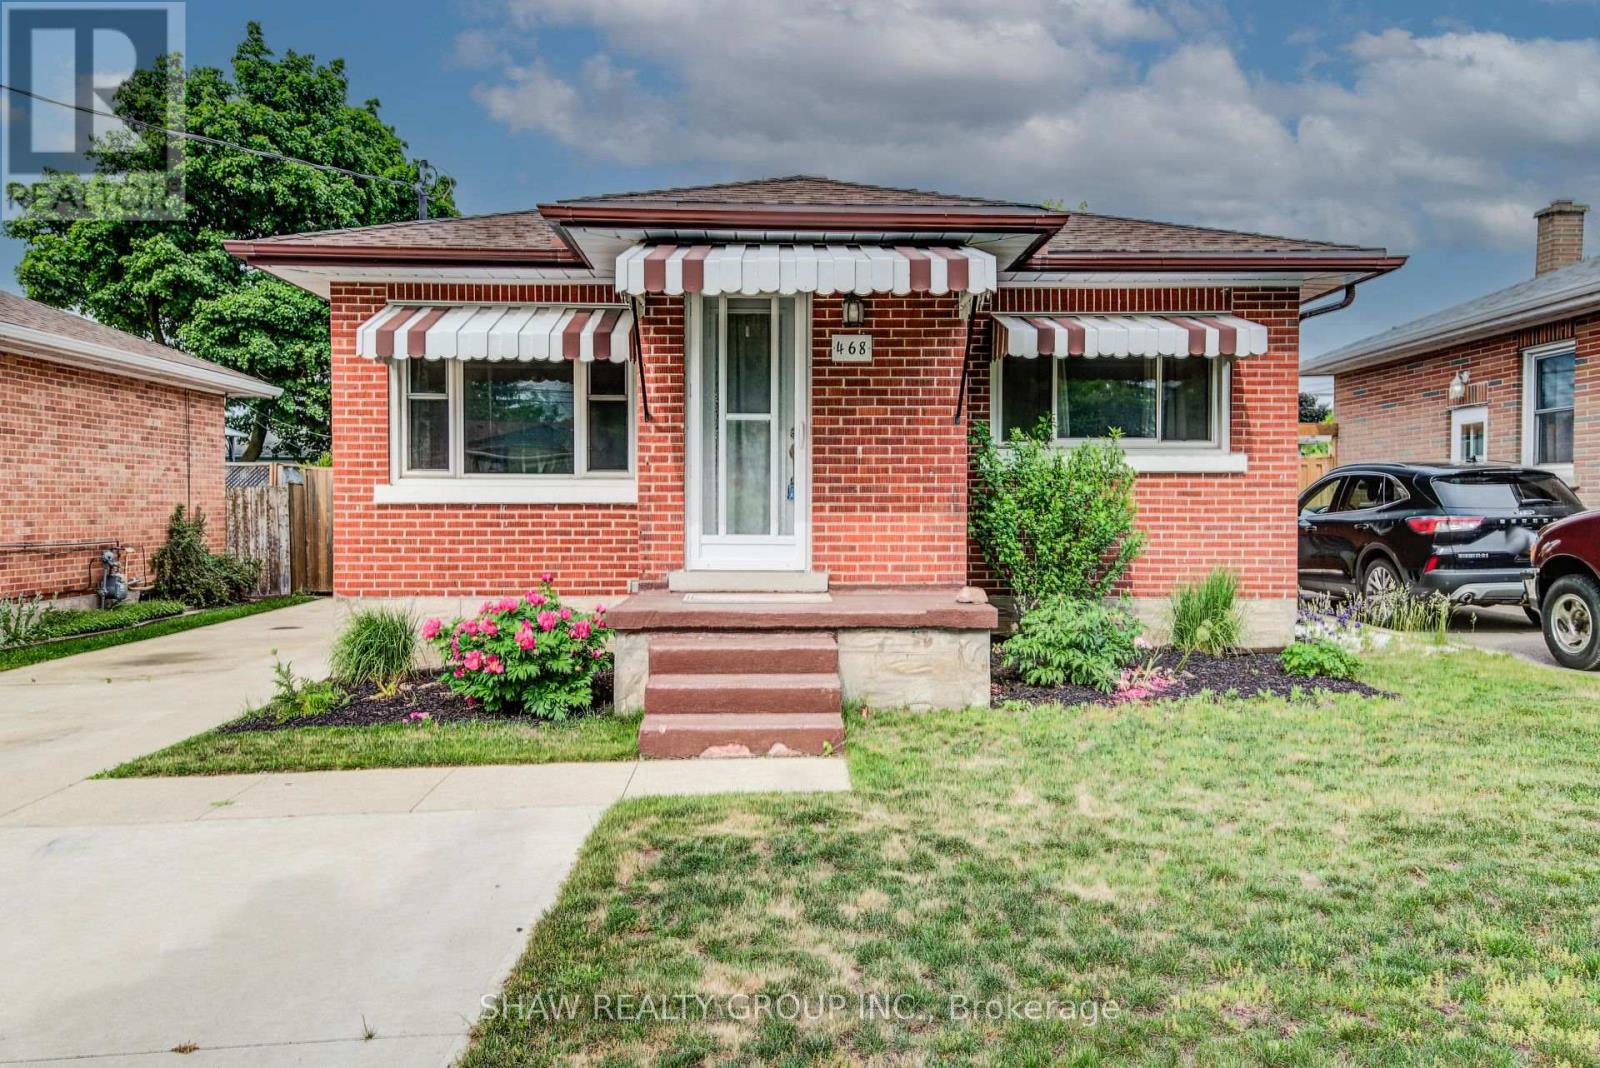
468 Highland Road
Kitchener, Ontario
Welcome to 468 Highland Road East, Kitchener, a beautifully updated brick bungalow with a fully finished in-law suite, perfect for the first-time buyer looking to offset their mortgage from day one. Upstairs you'll find two well sized bedrooms, one with a walkout to the backyard, an updated kitchen with tiled backsplash, a large bright living room and a fully updated main bath. While the lower level offers a self-contained space with its own entrance, a third bedroom, heated bathroom floors, and a separate laundry. This isn't a project, it's a move-in ready home with potential income built in. Outside, a double-wide driveway gives you plenty of parking, a fully fenced yard for privacy, a poured concrete pad with shed for extra storage, and the oversized backyard has room to breathe, play, or build. Located minutes from Highway 7 and close to downtown Kitchener, transit, and everyday amenities. (id:67731)
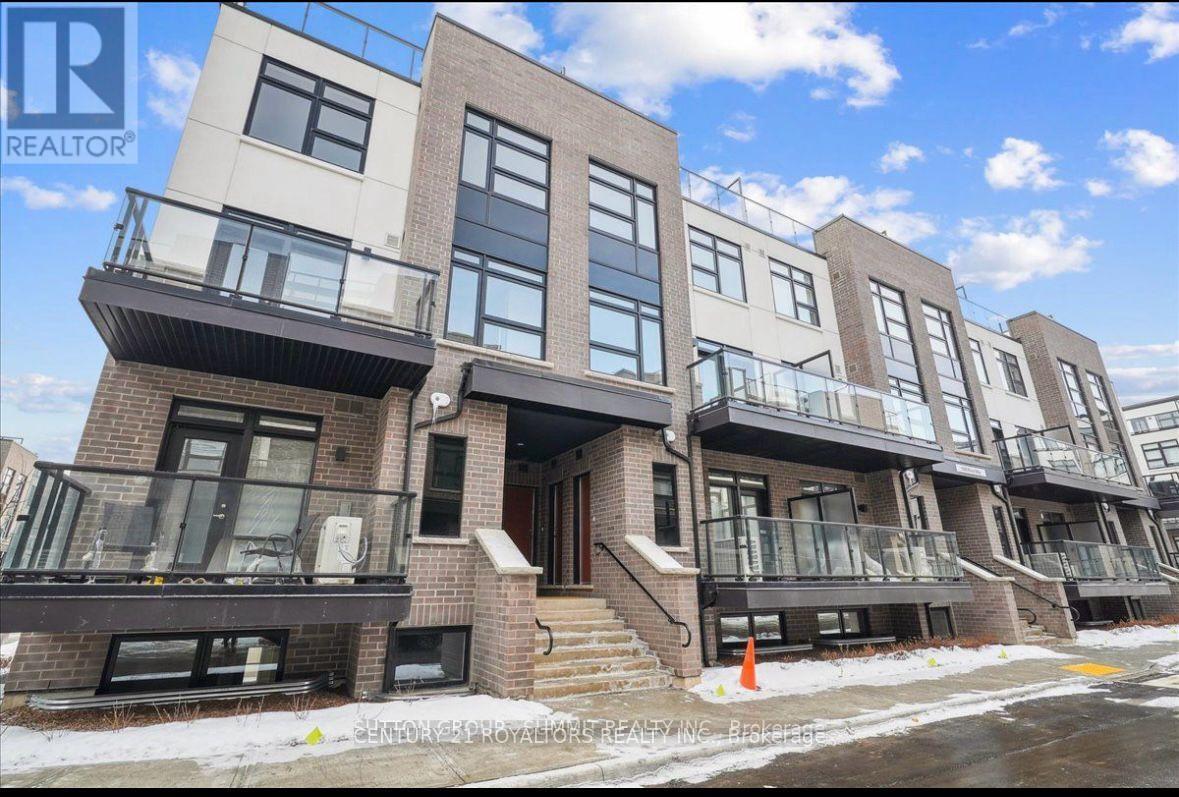
124 - 1585 Rose Way
Milton, Ontario
Welcome to this modern, newly constructed 2-bedroom, 2-bathroom townhouse located at 1585 Rose Way, Unit 124, in Milton's desirable Cobban neighbourhood. Featuring spacious principal rooms and a walkout to a welcoming front terrace, this home offers comfortable and contemporary living. The unit includes one underground parking space and a dedicated storage locker for added convenience. Enjoy easy access to nearby green spaces, parks, shopping, healthcare facilities, and Milton GO Station. Ideally situated in a growing residential community, this townhouse offers a great balance of modern living and everyday convenience. Tenants are responsible for 100% of utility costs. (id:67731)
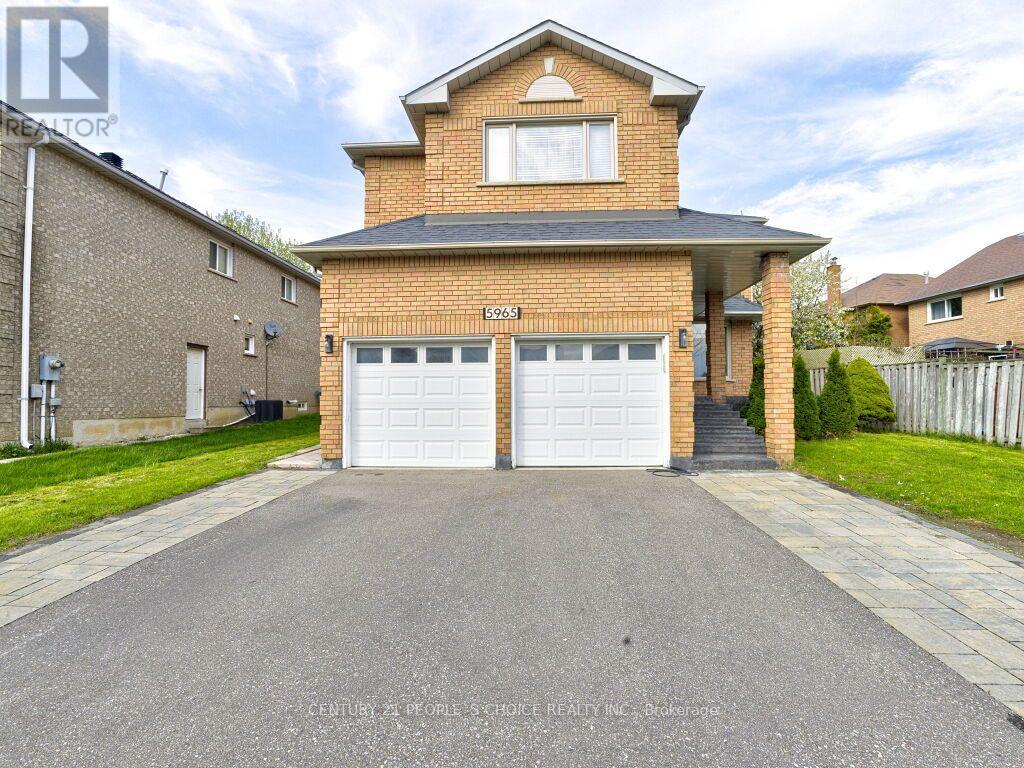
5965 River Grove Avenue
Mississauga, Ontario
Absolutely stunning 5-bedroom detached home offering over 4,000 sq ft of bright, spaciousliving in the highly desirable River Grove community. Situated in one of the area's mostsought-after neighborhoods, this property is a legal two-dwelling unit and is convenientlyclose to top-rated schools, community centres, public transit, and Heartland Town Centre. Themain level showcases elegant hardwood flooring and a versatile den for a home office alongsidegenerously sized principal rooms designed for comfortable family living. Extensive upgrades have been completed, including a renovated main floor with new flooring and kitchen appliances, a new roof, modern light fixtures, updated stairs, and a newly finished driveway. The basement is thoughtfully configured with two self-contained units: a 2-bedroom apartment and a 1-bedroomstudio, each featuring its own kitchen and washroom, along with a separate shared laundry area. Strong rental income potential(over $3,500 per month), an excellent opportunity for investors or multi-generational living. A rare chance to own a turnkey property with significant income potential in a prime location !!! (id:67731)
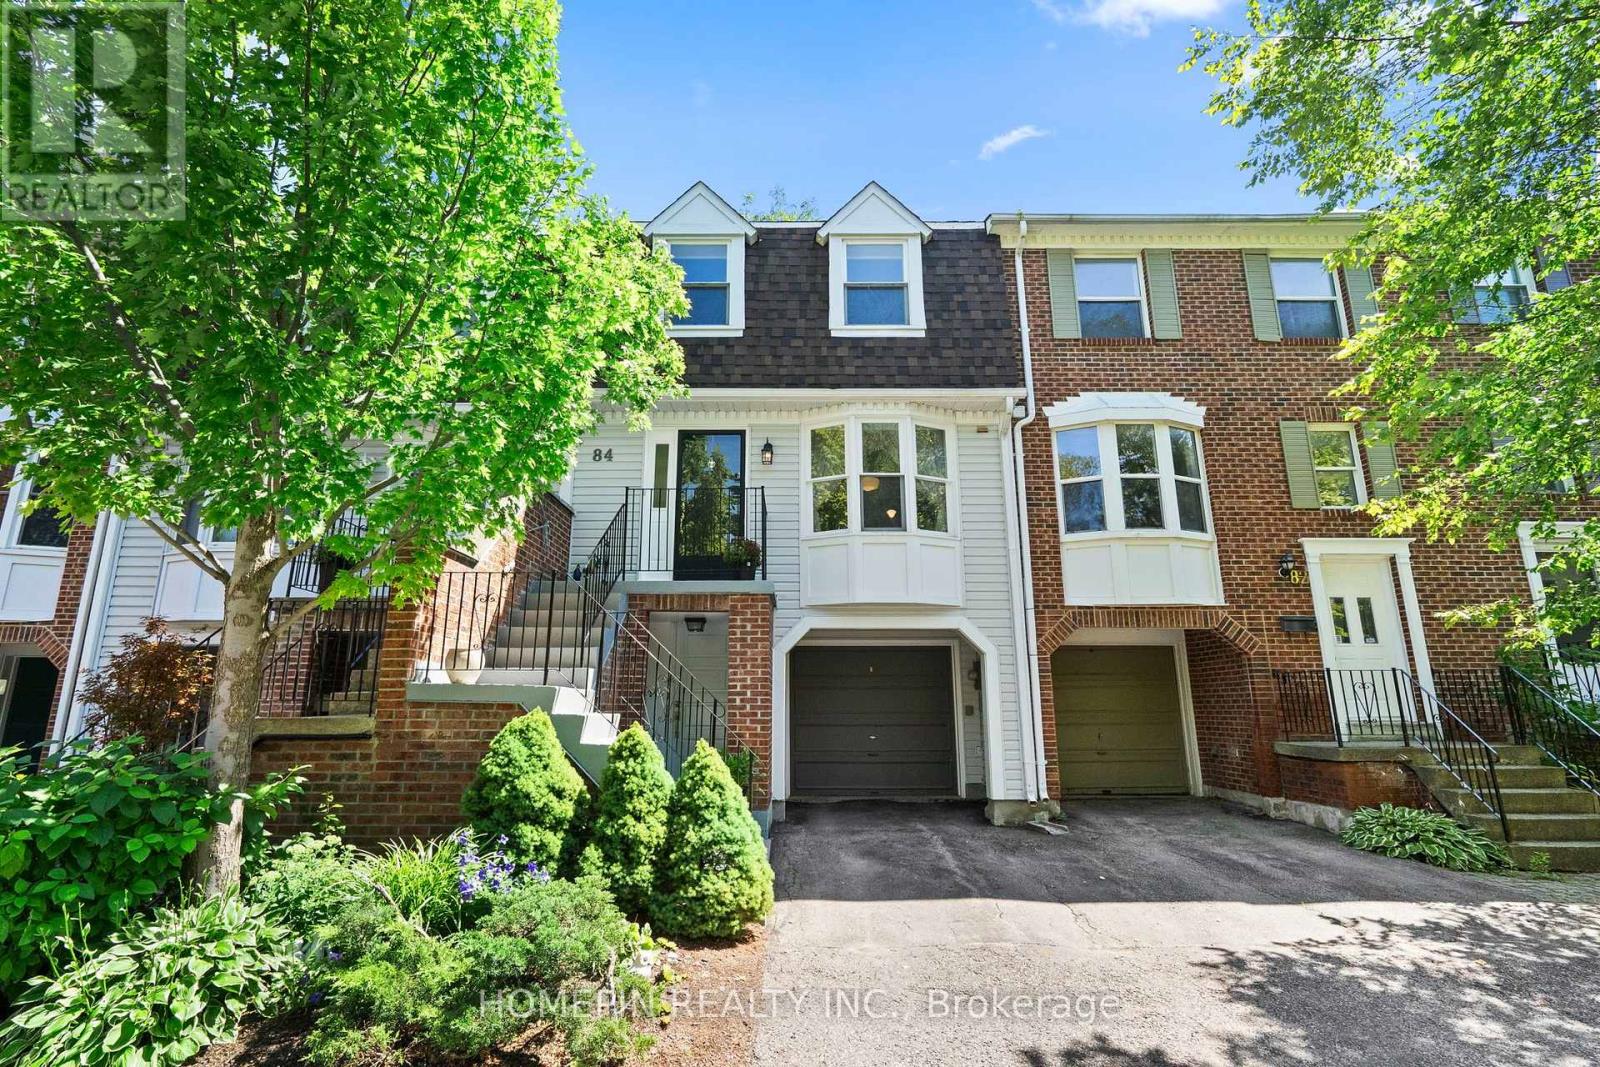
84 Confederation Way
Markham, Ontario
Discover comfortable, low-maintenance living at 84 Confederation Way, an executive townhome in the heart of Old Thornhill Village. This well-cared-for residence offers more than 1,500 sq. ft. of bright living space, complemented by fresh paint, hardwood flooring, and California shutters. The functional eat-in kitchen features stainless steel appliances and generous cabinetry, opening to spacious living and dining areas. Three well-proportioned bedrooms are located upstairs, including a primary suite with a walk-in closet and updated ensuite. The finished lower level provides versatile space for a home office, recreation room, gym, or guest area. A private, tree-lined backyard offers a peaceful outdoor retreat. Situated in a safe, family-oriented neighbourhood near top-rated schools, parks, green spaces, walking trails, golf, tennis, the library, and Thornhill Community Centre. Steps to public transit and eateries, with convenient access to Highway 407 and the future Yonge North Subway Extension at Clark and Royal Orchard. Maintenance fees cover water, cable, internet, common-area landscaping, and snow removal for roads and driveways. (id:67731)