
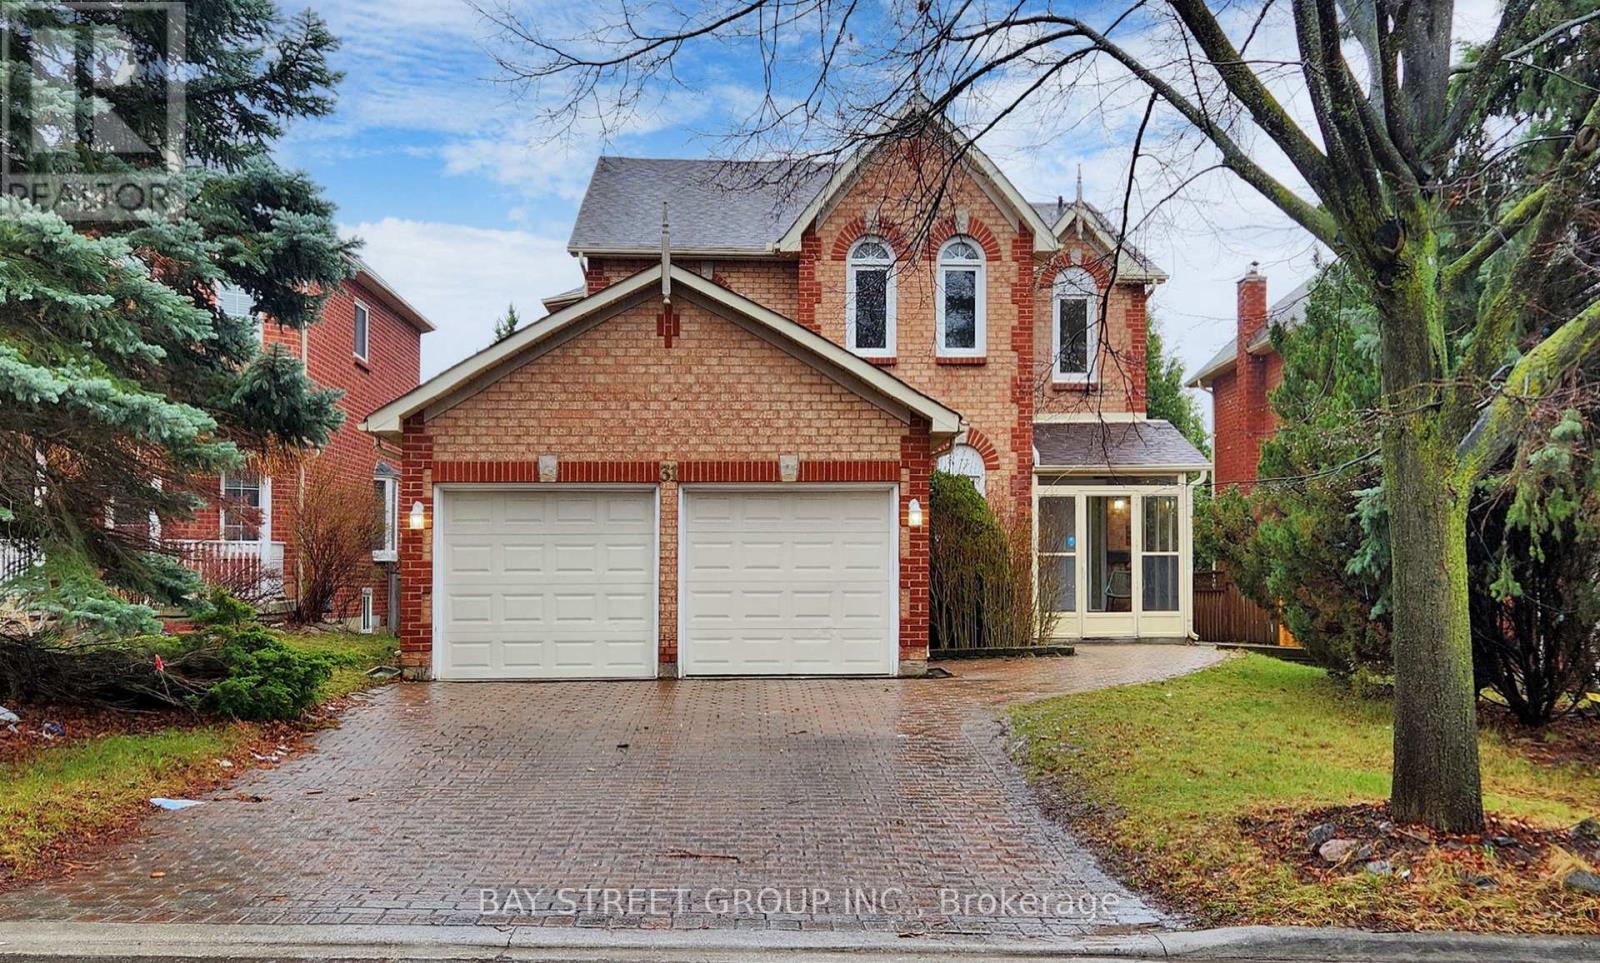
31 Cavalry Trail
Markham, Ontario
Location! Location! Location! This is a detached house with a double garage that underwent a comprehensive renovation last year, situated in the highly sought-after Markham community. The house features an open-concept layout, offering spacious and well-lit rooms. There are a total of four bedrooms located on the second floor, along with a basement apartment with a separate entrance. The property is equipped with chandeliers, 2 year old flooring, staircases, a modern kitchen, and contemporary bathrooms. The wooden staircase with iron railings adds a touch of luxury. Entering through the double garage leads to the basement/laundry room, which further connects to the backyard. There is a wooden patio and a stone driveway. There is no sidewalk, and four cars can be parked on the townhouse driveway. It is just a few minutes' drive from top-tier schools, including St. Justin Martyr School, Buttonville Public School, Unionville High School, and St. Augustine High School. Minutes To Top Ranked Schools - St Justin Martyr, Buttonville Elementary Schools, Unionville High, St Augustine High. Walk To T&T supermarket, King Sq Mall. Minutes To 404/407. , Costco, First Markham Place, Restaurants, Shopping, Public Transportation, Trails And Much More . EV Power outlet in Garage. (id:50787)
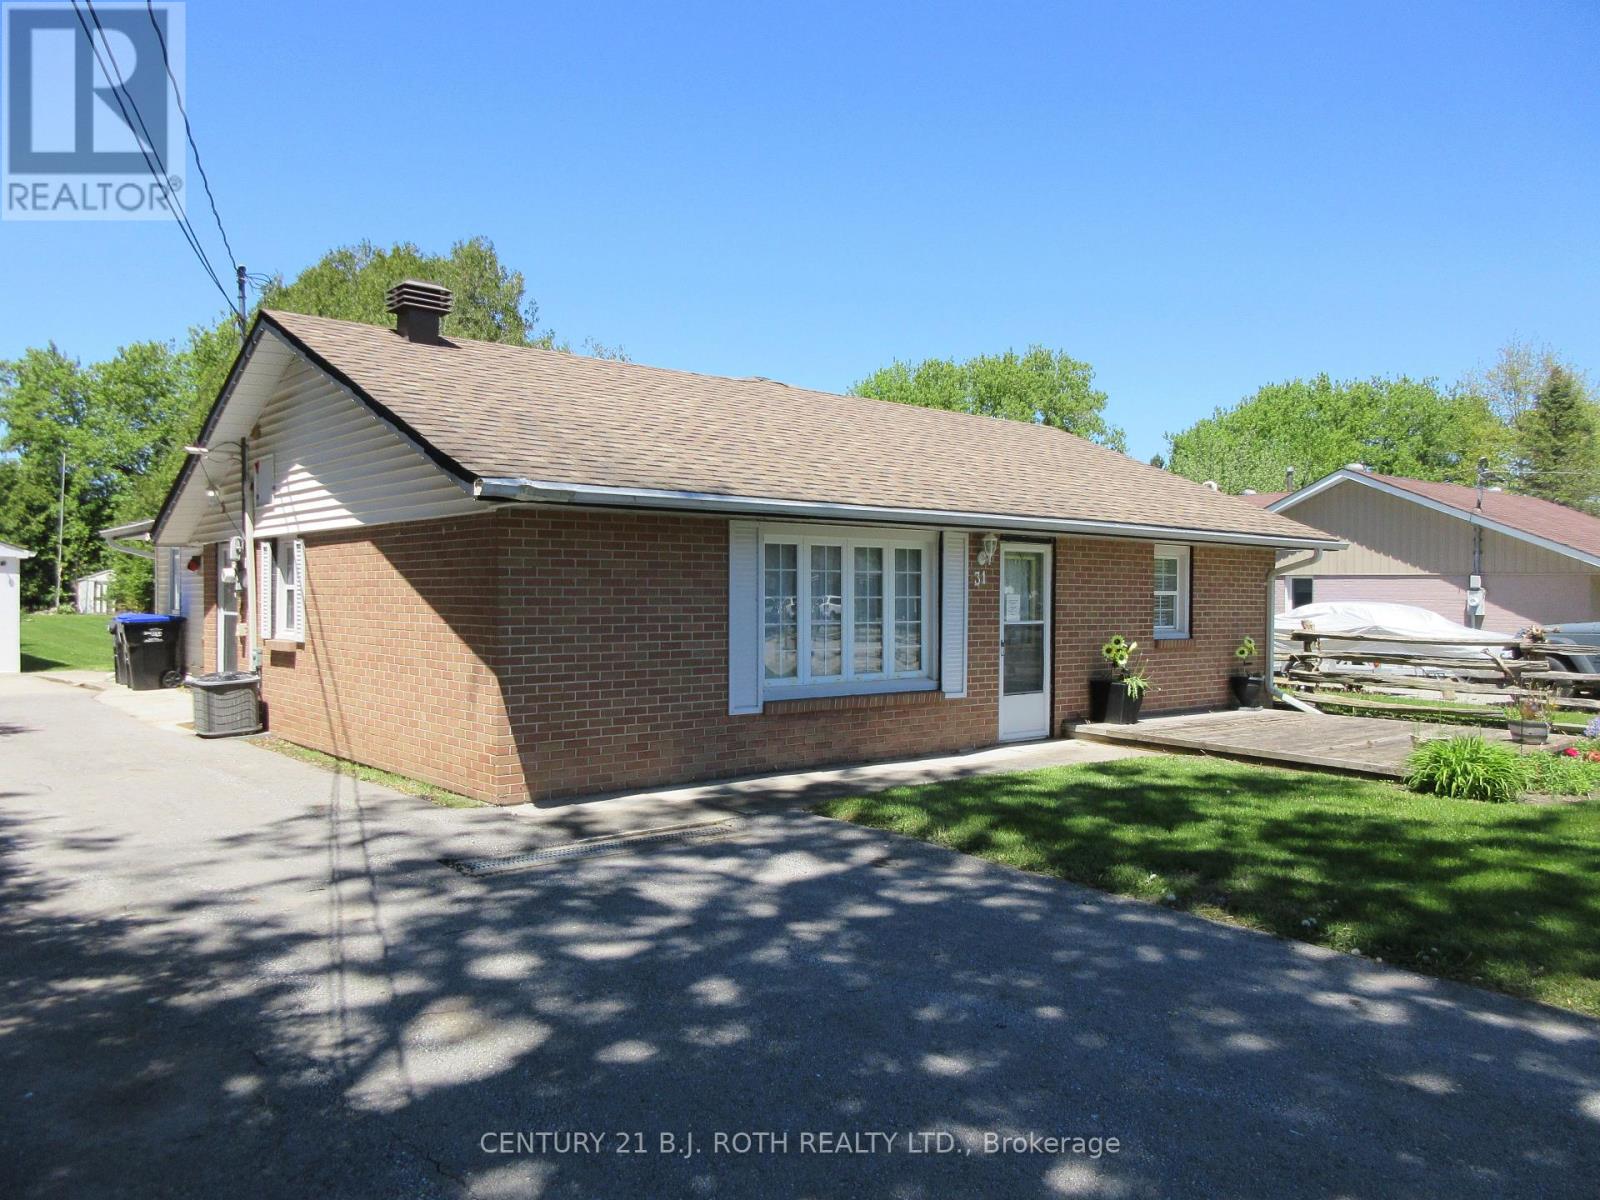
31 River Drive
Essa, Ontario
Immaculate Ranch Bungalow located in the heart of Angus, minutes from Schools and Shopping. This home boasts over 1500 sq ft of living with 4 bedrooms ,1.5 baths and main floor laundry. Galley kitchen with pass through to large diningroom. Large living/family room with sliding door walk out to oversized fenced yard (66 X 230) Large two car detached garage with drive through to rear yard for gardening ease. Garage is insulated heated and 200 amp service with RV Charger. Shingles 2018, Furnace 2022, hot water heater (rented) 2022. Flexible closing and includes St Steel appliances and window blinds. Nothing to do but move in! Don't miss this one. (id:50787)
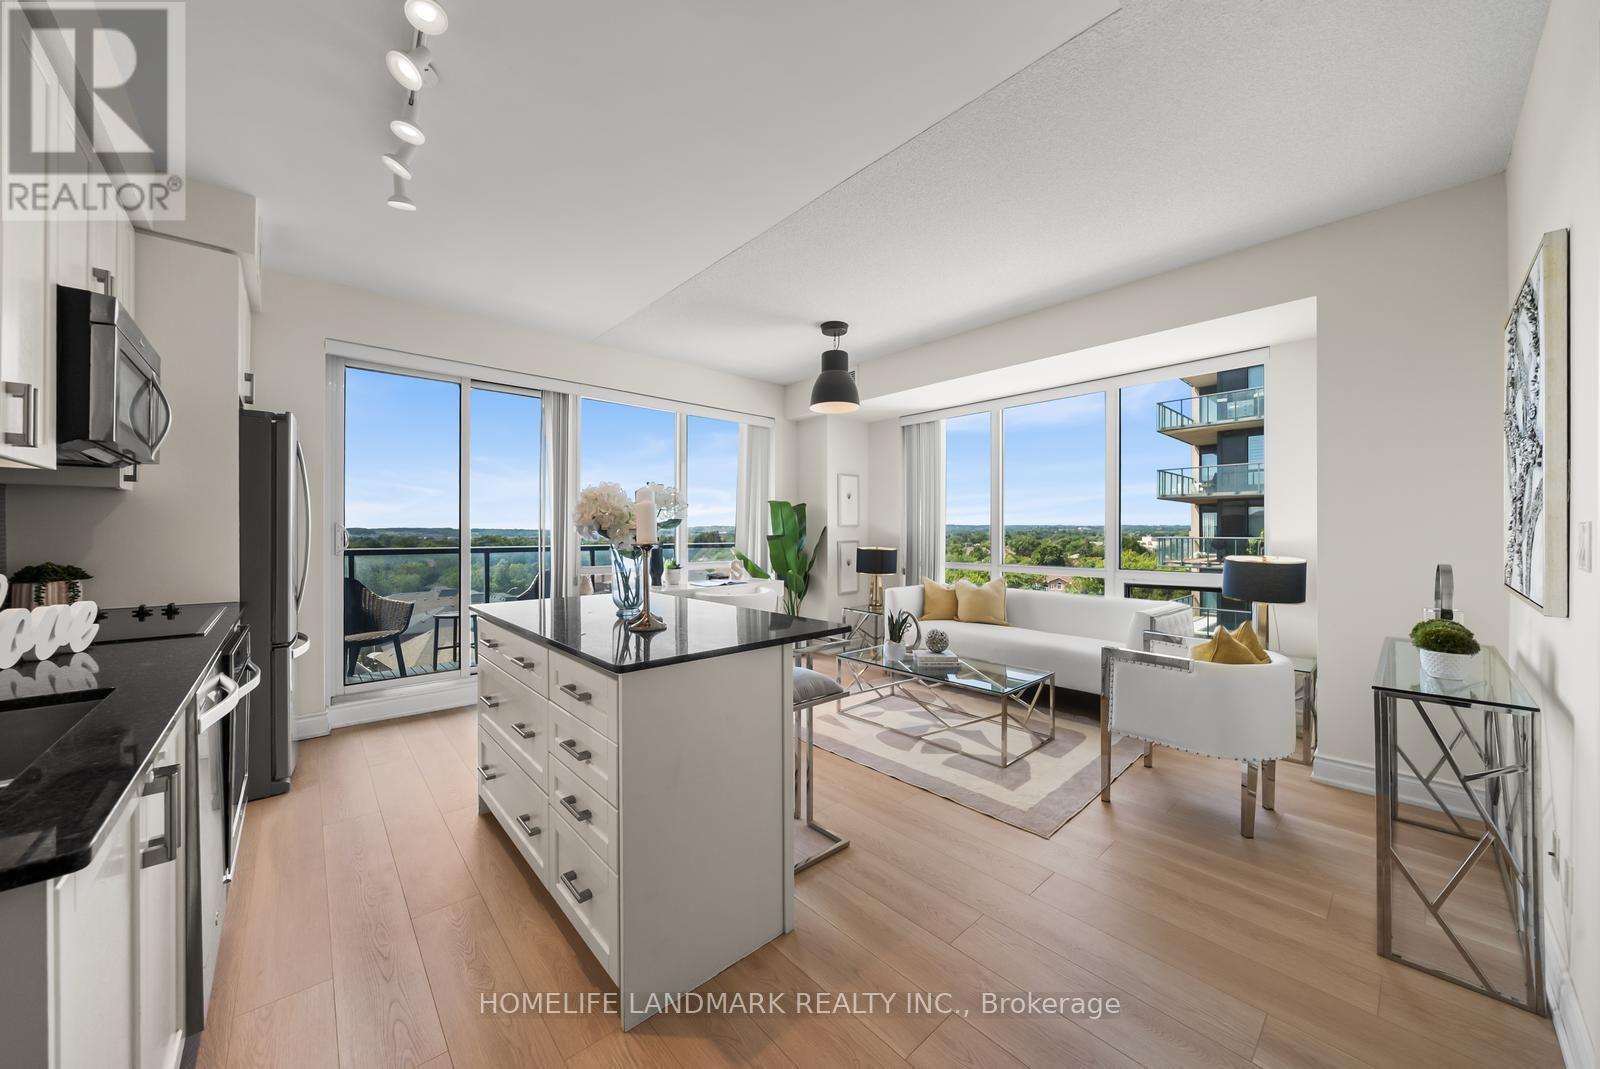
702a - 9088 Yonge Street
Richmond Hill, Ontario
Welcome to your dream condo home nestled in South Richvale - one of the most premium neighborhoods in Richmond Hill. This sunny, west facing 2+1 corner condo boasts a meticulously crafted functional and open concept layout. Unobstructed panoramic view for daily sunset enjoyment. Large, floor-to-ceiling wrap around windows, with tons of natural light, and gorgeous upgraded designer lighting throughout all rooms. Almost 900 sq ft living space plus a huge balcony. Two Split bedrooms, with a versatile den. Modern Kitchen, center Island, S/S Whirlpool appliances and lots of cabinet spaces. The unit is located on a quiet floor with extremely quiet neighbors and is on the opposite side of the garbage disposal, with near instant elevator access. Building has top amenities, including an indoor pool. Top school zone, 10 minutes' walk to top Charles Howitt PS; Convenient location, 407/Hwy 7 just two minutes drive, Transit at door, walk to Mall, shopping, dining and everyday convenience. Brand New Flooring, Freshly Painted. Rare and Excellent Property To Call A Sweet Home! (id:50787)
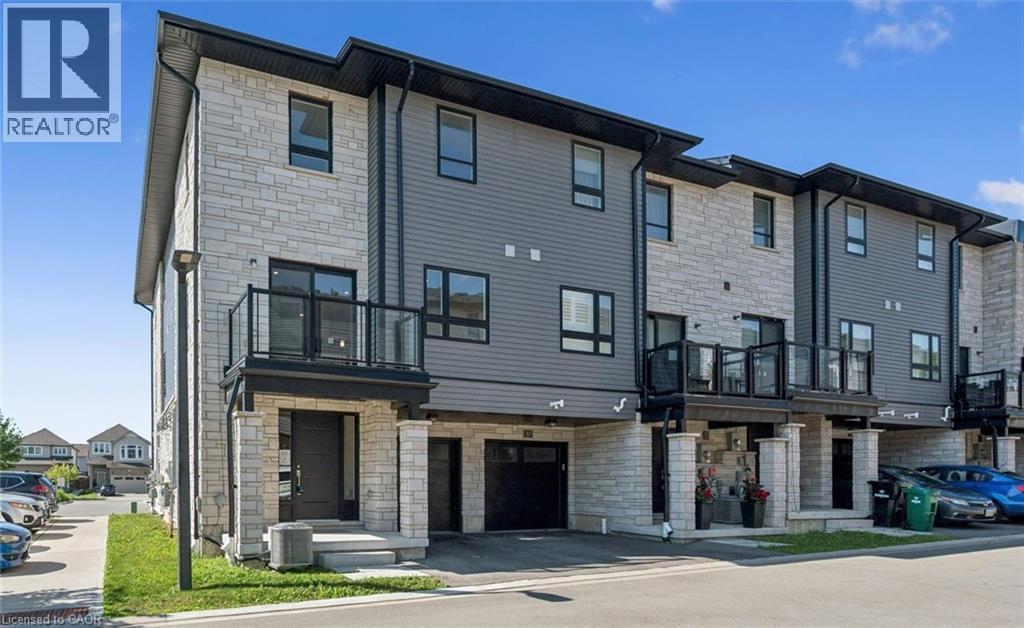
51 Sparrow Avenue Unit# 37
Cambridge, Ontario
Welcome to this beautiful, move-in-ready back-to-back end-unit townhouse, offering the perfect blend of contemporary style and effortless living. Designed with a smart layout that maximizes every square inch, this home is ideal for first-time buyers, young families, or those looking to downsize without compromising on comfort. The upper level features three bright bedrooms, providing plenty of space for family, a home office, or guests. The main floor features a handy half bath for guests while the upper level boasts a full 4-piece family bathroom, plus a private ensuite bathroom with a walk-in shower dedicated entirely to the primary bedroom. Step out from your main living area onto a private balcony right off the family room—the perfect spot for your morning coffee, evening unwinding, or summer reading. Enjoy the convenience of a 1-car built-in garage (great for keeping the snow off your car or extra storage) plus an additional driveway parking space for a second vehicle. Because this is a back-to-back townhouse design, you get all the benefits of homeownership with minimal exterior maintenance, giving you more weekends back to actually enjoy your home. Don't miss out on this fantastic opportunity, schedule your private viewing today! (id:50787)

478 Wagg Road
Uxbridge, Ontario
Welcome to your own private country retreat! Nestled on over half an acre and surrounded by mature trees and nature, this beautiful and distinctive 2-storey home with natural gas service offers the perfect blend of privacy, space, and convenience-just minutes from Uxbridge and only 20 minutes to Highway 404. Featuring 4 spacious bedrooms, 2 bathrooms and a 2-car attached garage, this charming home boasts a warm and inviting layout with an open kitchen and walkout to the backyard, making indoor-outdoor living effortless. The finished basement offers a separate walk-up entrance, creating excellent in-law suite or multi-generational living potential. Inside, the home offers hardwood and laminate flooring throughout the main level, updated laminate flooring throughout the second floor which has independent heating with electric baseboards in the bedrooms and bathroom, and premium Berber carpeting in the basement. Step outside and enjoy everything this property has to offer, including a huge private yard, above-ground pool to enjoy summer days, relax in the hot tub, gather around the fire-pit, or entertain guests on the attractive paver patio, all with the stunning landscaping in both the front and back, and a beautiful screened-in rear porch perfect for relaxing summer evenings. The unique curb appeal highlighted by its striking stone façade and distinctive architectural style make this home truly one of a kind. Enjoy peaceful rural living without sacrificing convenience in this exceptional property that offers space, privacy, and endless possibilities. (id:50787)
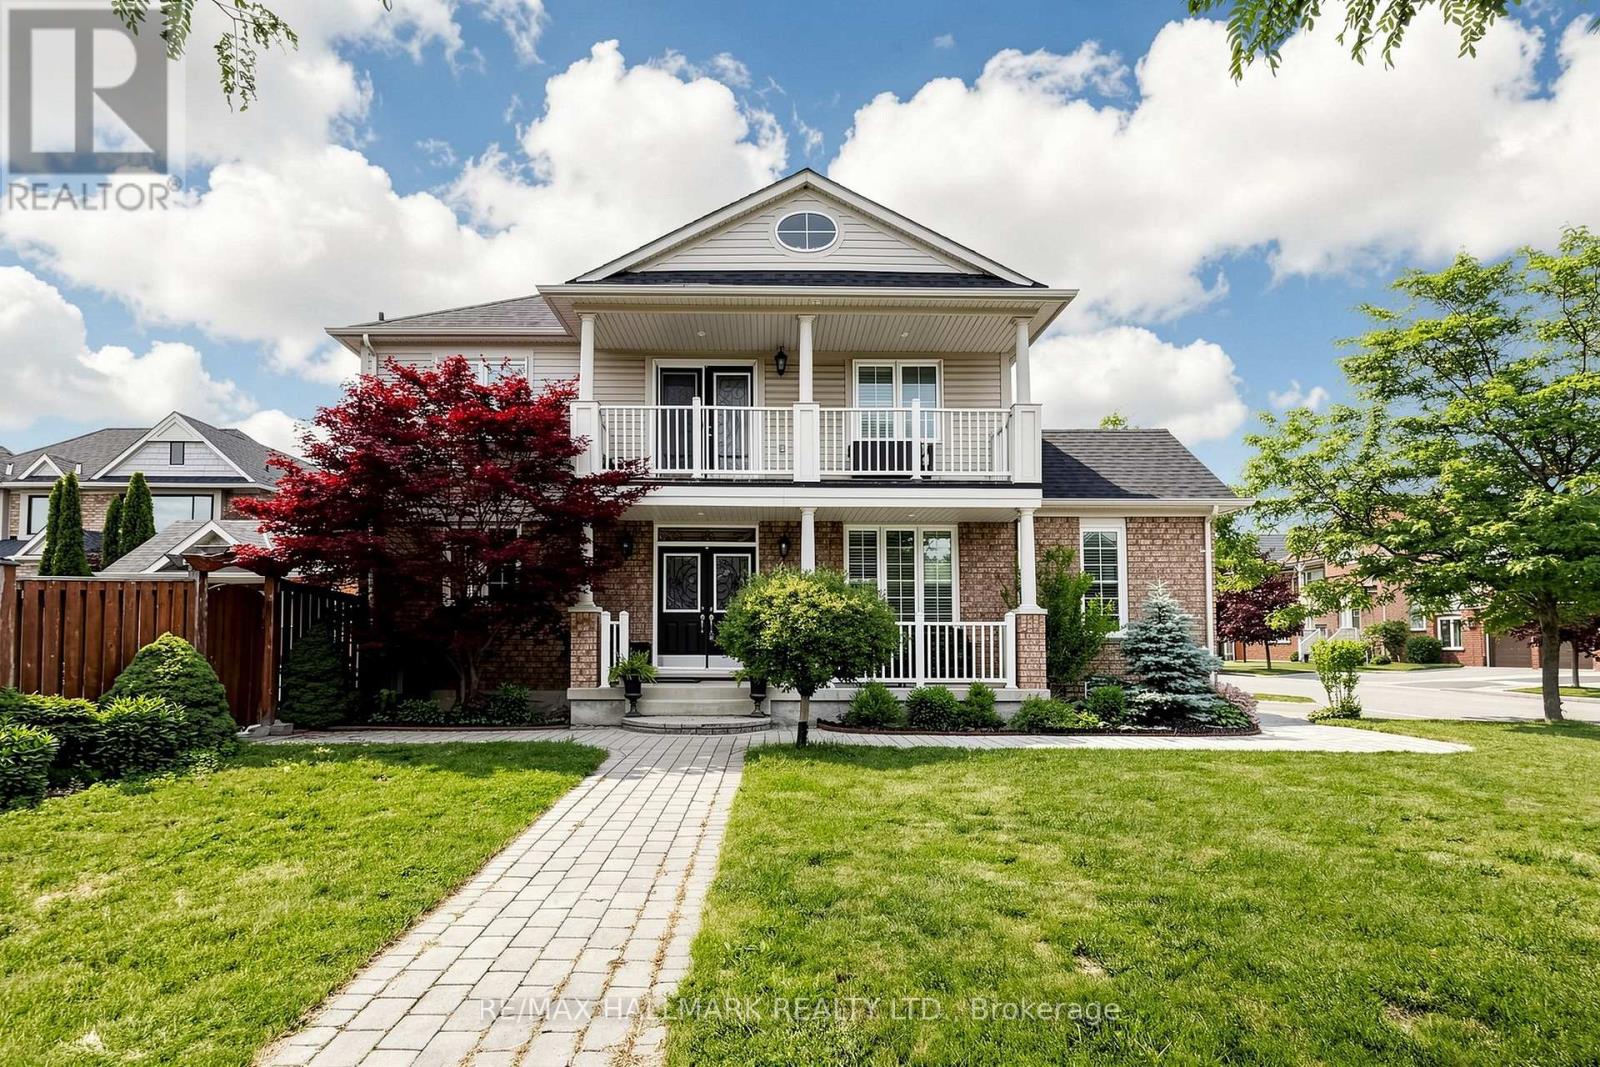
26 Merdock Court
Whitchurch-Stouffville, Ontario
Welcome to this beautifully maintained detached home located on a child-friendly neighbourhood in desirable Stouffville. This bright and inviting home features 4 spacious bedrooms, plenty of natural light, and a functional layout perfect for family living. Enjoy 9-foot ceilings, hardwood flooring , granite countertops, California shutters throughout, and convenient second-floor laundry. Step outside to a low-maintenance backyard complete with an irrigation system, exterior pot lights, a garden shed with electricity. The second-floor balcony and charming front porch provide additional spaces to unwind and enjoy. Ideally situated within walking distance to schools, parks, trails, shopping, and everyday amenities. If the buyers are interested, the sellers are willing to include the following: Deep Freezer, Dining room table, hutch and carpet, and King-size bedroom set in the primary bedroom. (id:50787)
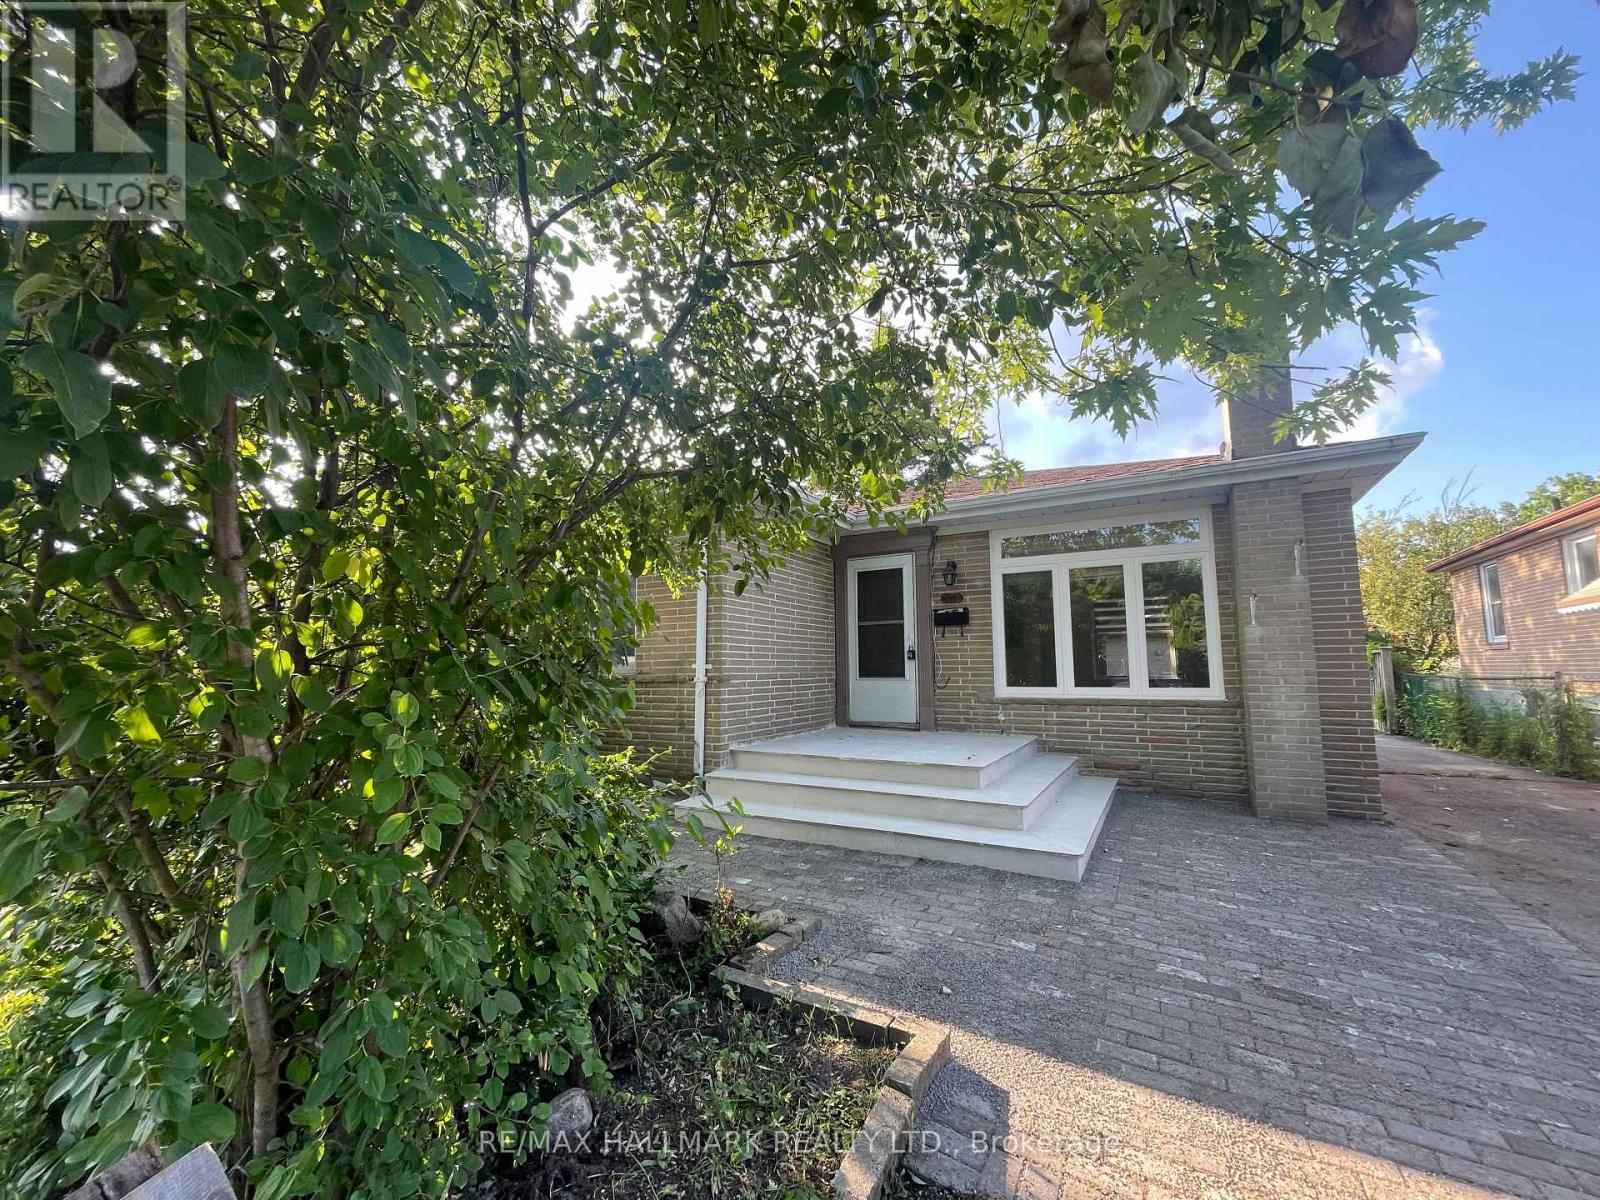
Main Floor - 116 Cartier Crescent
Richmond Hill, Ontario
Newly Renovated! Brand New Wood flooring, Brand New Large Windows in the Large and Spacious Living Room. Brand New Kitchen Countertop, Brand New Dishwasher, Newer Stove, Fridge and New Freshly Painted. 3 Spacious Bedrooms, A 3-pc Bath on Main floor & a shared 2pc Bath and Laundry Facility in Basement. Great Bungalow On Quite Street. Located in high demand area like in The Heart Of Richmond Hill that has everything conveniently nearby! Walk To Popular Bayview S.S. (I.B. Program), Catholic H.S. and Elementary P.S. schools. Walk to Bus Stop, One Bus To Subway. Walmart, Starbucks, Restaurants & More. South Facing. Big Backyard for you and your family to enjoy! (id:50787)
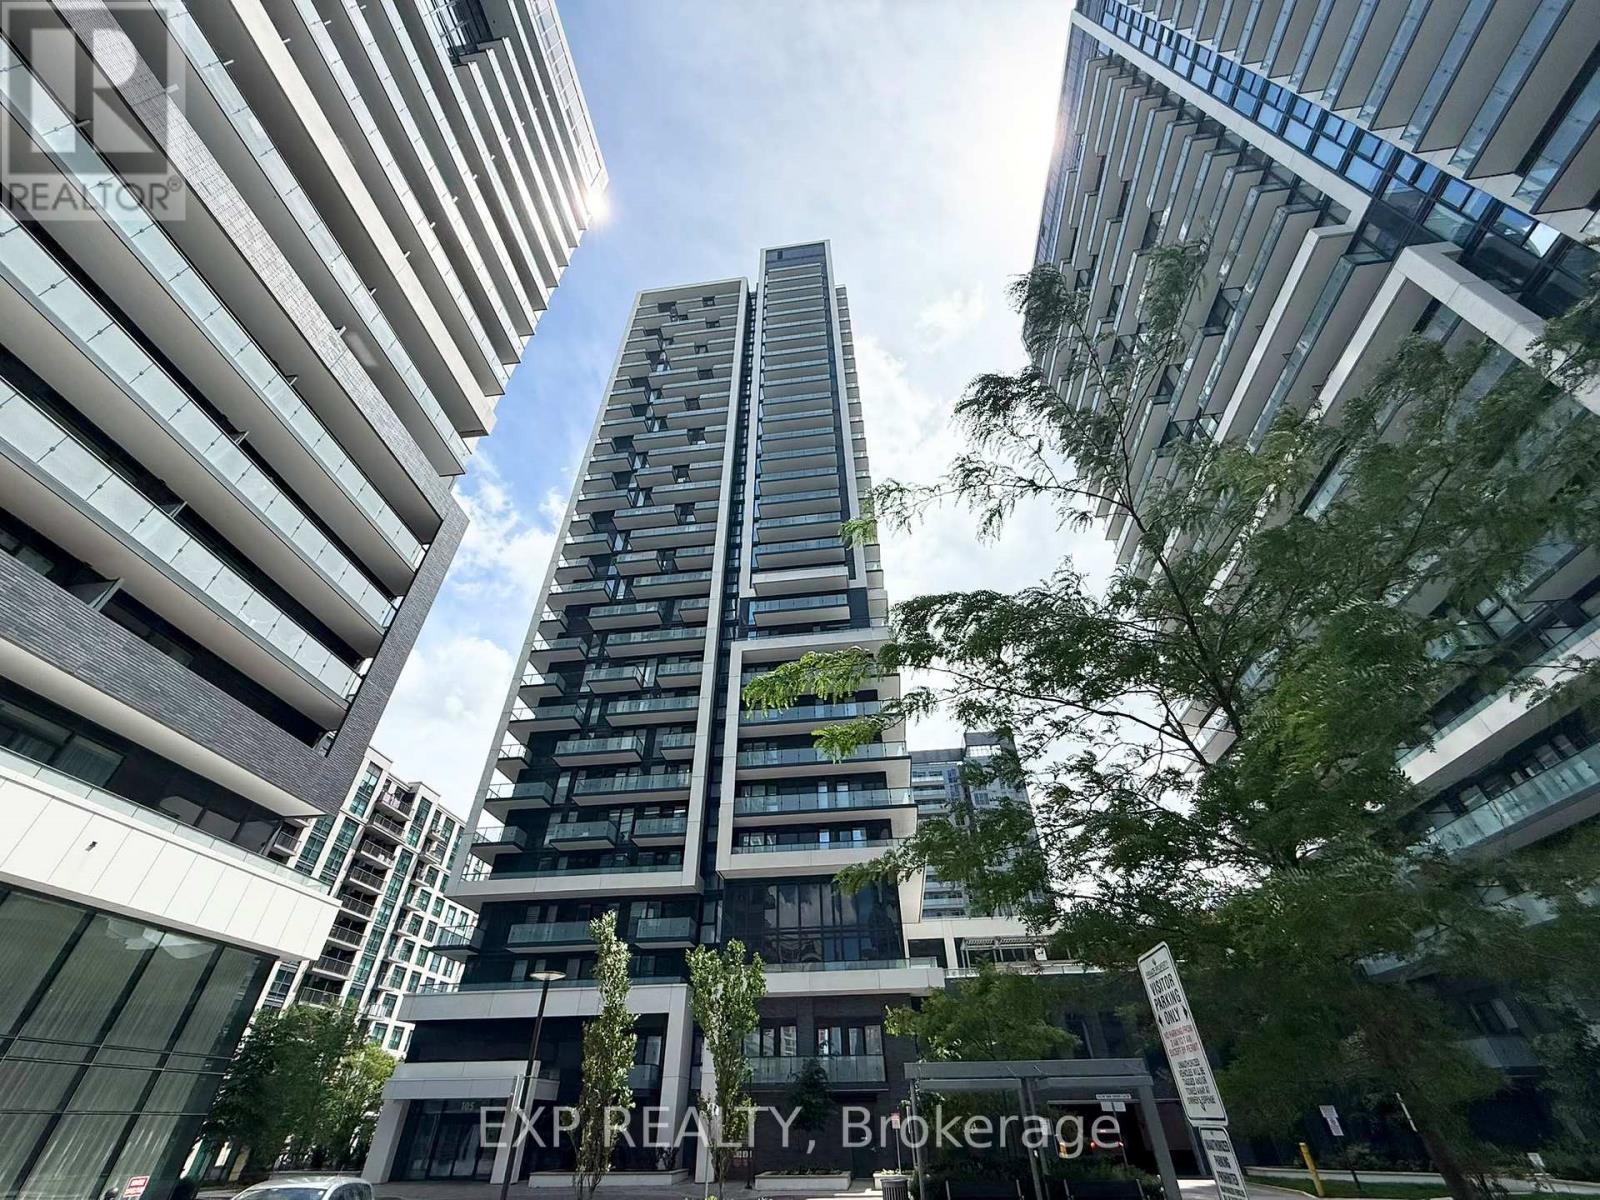
902 - 105 Oneida Crescent
Richmond Hill, Ontario
Move-in Immediately. Modern 1+den Suite At Era II With 2 Full Bathrooms And A Bright, Open Layout Featuring Floor-to-ceiling Windows, 9' Ceilings, And Laminate Flooring Throughout. Stylish Kitchen With Quartz Countertops, Glass Backsplash, Under-cabinet Lighting, And Stainless Steel Appliances. Primary Bedroom Includes A 4-piece Ensuite And West-facing Views Overlooking Green Space; Den Is Ideal For A Home Office Or Guest Space. Enjoy Top-tier Amenities Including Indoor Pool, Fitness Centre, Yoga Studio, Party Room, Bbq Terrace, And Rooftop Garden.Prime Richmond Hill Location At Yonge & Hwy 7, Close To Transit, Shopping, Dining, And Highways 407/7. Parking And Locker Included. Suitable For Professionals, Newcomers, And Students. (id:50787)
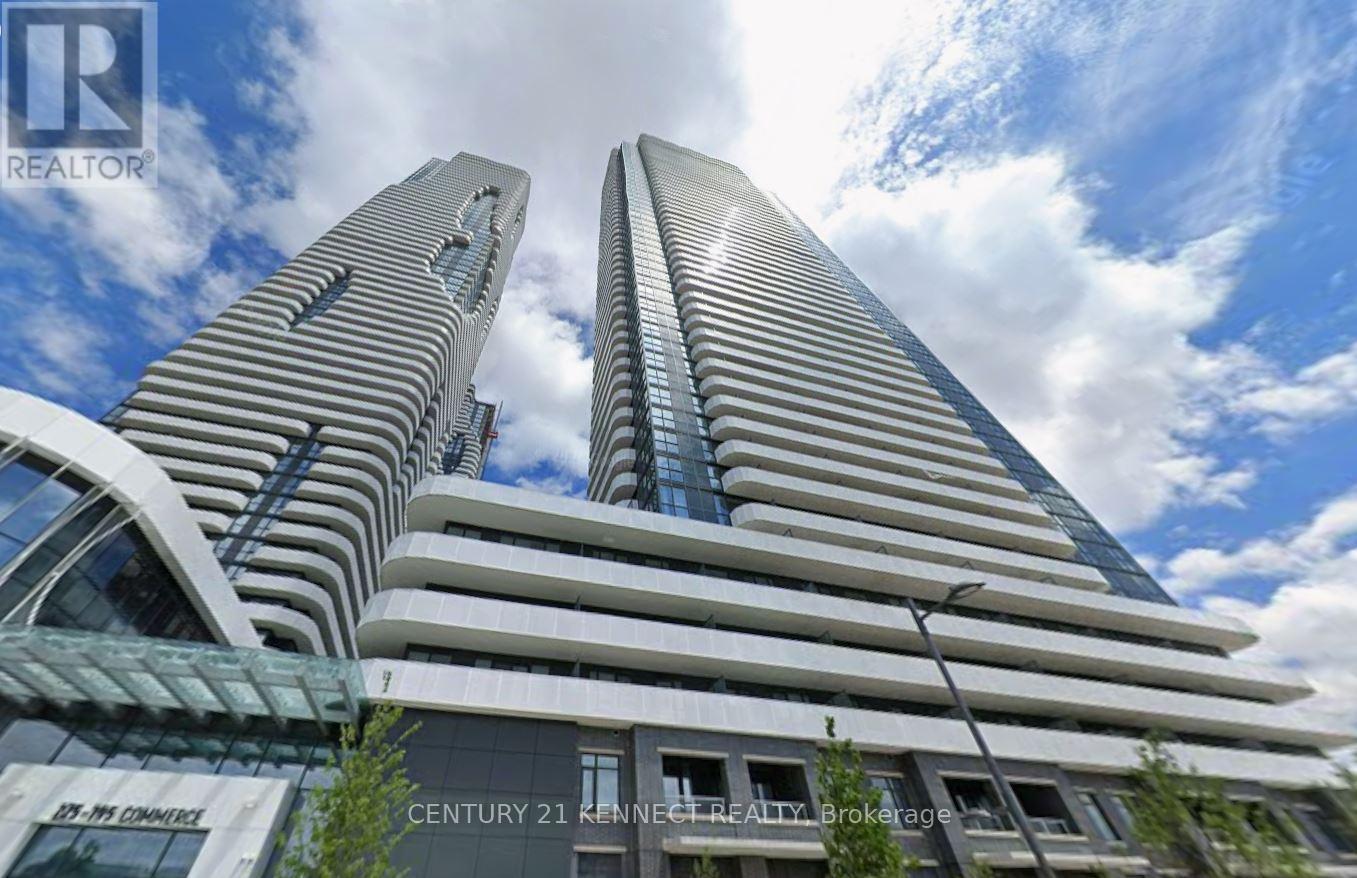
303 - 195 Commerce Street
Vaughan, Ontario
Festival Tower by Menkes, total 1137 sq. ft. of living space included large balcony. in the heart of South VMC. This bright and functional suite features an open-concept layout designed for efficient urban living, with floor-to-ceiling windows providing abundant natural light. Contemporary kitchen equipped with stainless steel appliances, quartz countertops, and custom cabinetry. High-end finishes throughout. Enjoy access to over 70,000 sq. ft. of world-class amenities, including an indoor pool, basketball court, soccer field, kids' playroom, music studio, and more. Conveniently located steps to Vaughan Metropolitan Centre Subway Station, with easy access to Hwy 400. Close to shopping, dining, and entertainment including Cineplex, Costco, and IKEA. (id:50787)
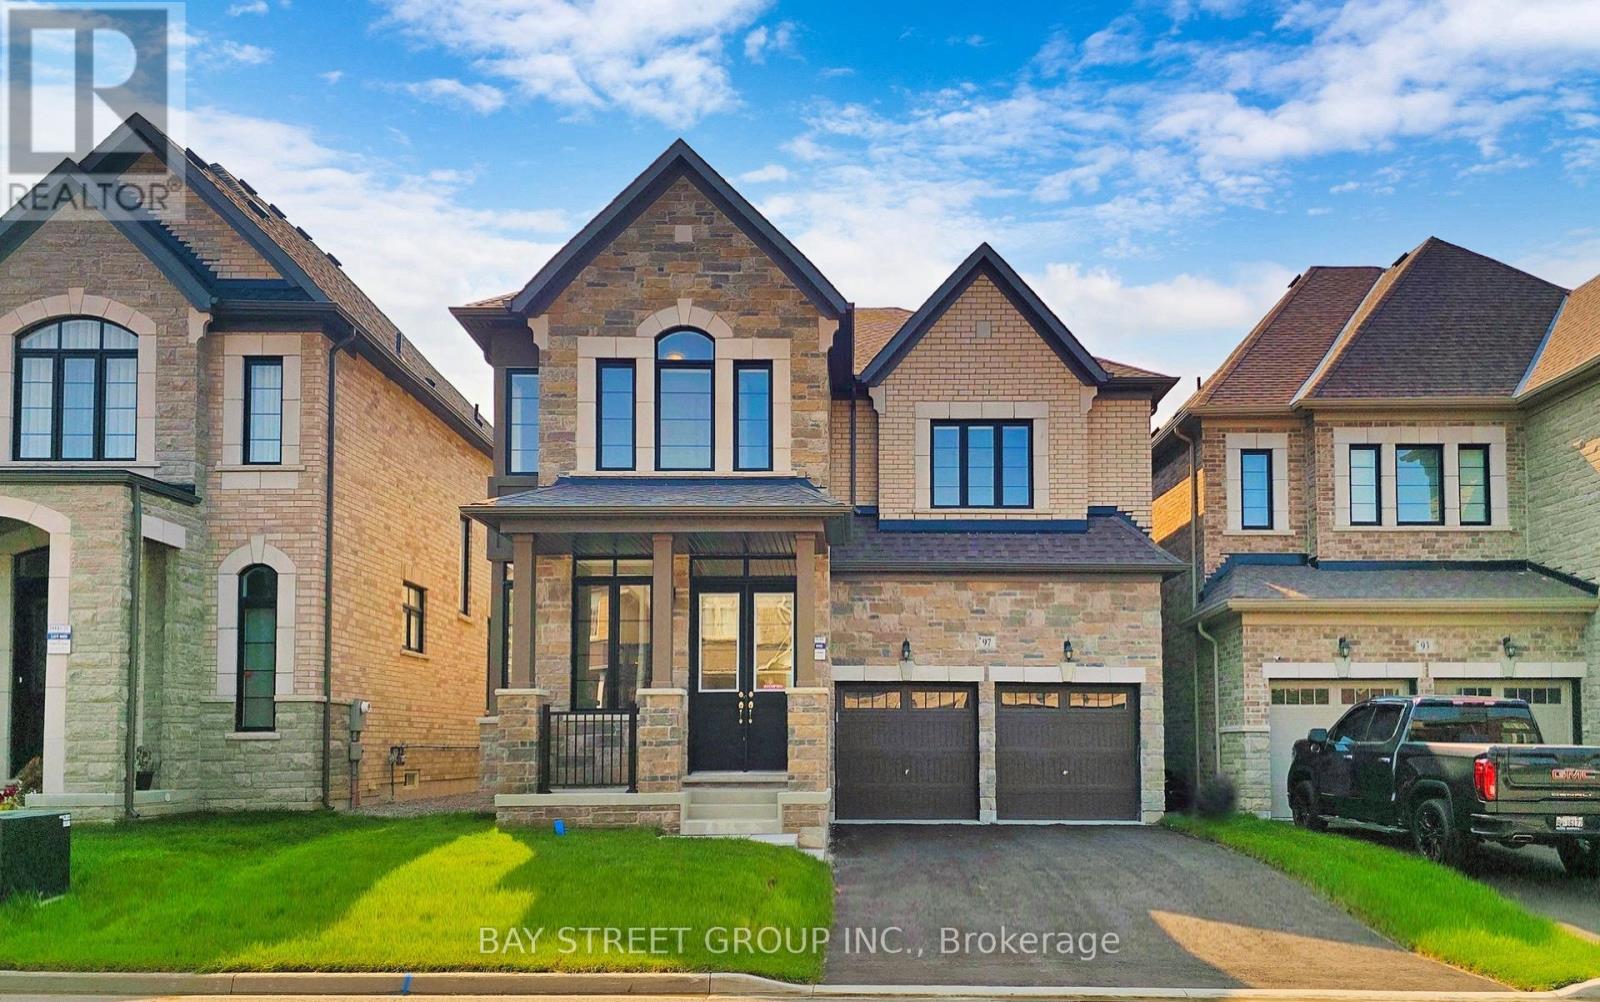
Upper Two Bedroom - 97 Halldorson Avenue
Aurora, Ontario
Location! Two bedroom with One Bathroom for rent, Needs to share the kitchen with other tenants.located on the second floor of a house with a double garage in Aurora. rare large open concept, 10 feet ceiling on main floor, wood flooring throughout the house, living room and breakfast area facing south with large size Windows, long driveway can park 4 cars, close to elementary school, supermarket, Walmart, highway, movie theater. Close to Major Amenities, Shopping Centre, Walking Trails, Parks, Golf Fields, Hwy 404. Aurora GO Station, Stores & Restaurants. Walking Distance to Dr. G.W. Williams Secondary School. 9 Mins Bus to Aurora High School. (id:50787)
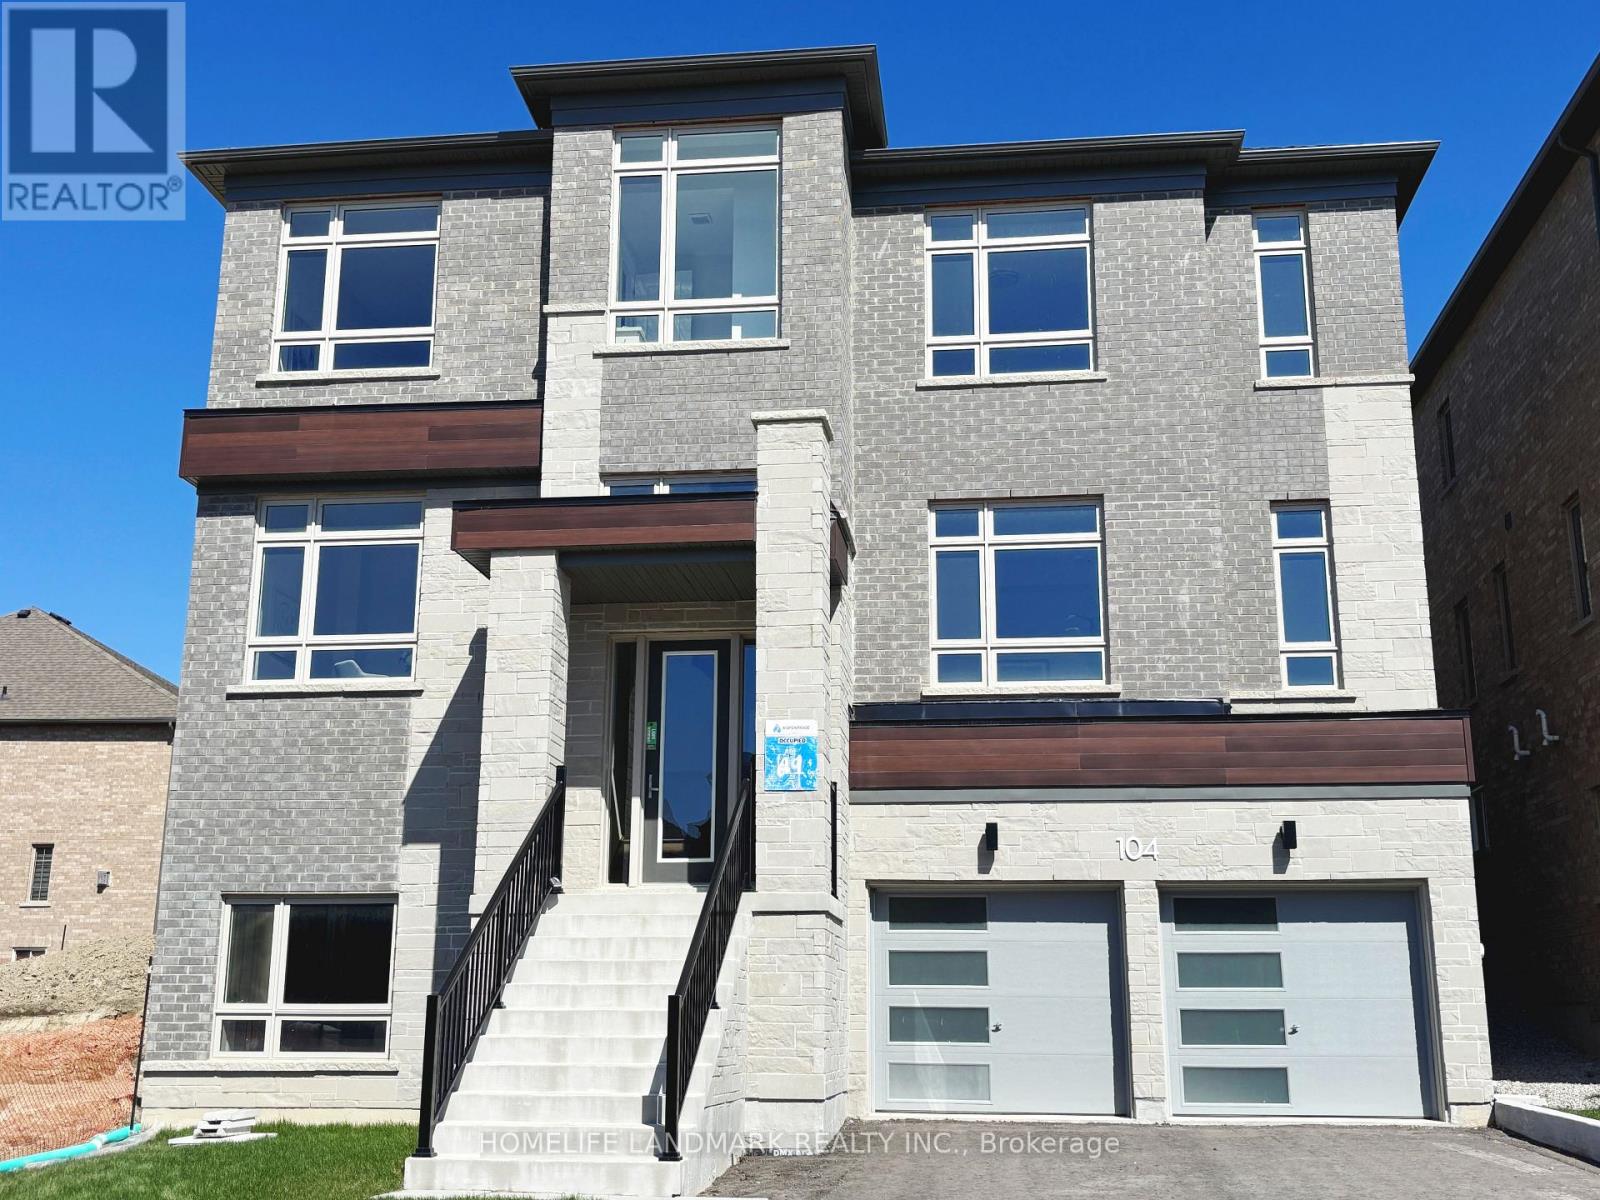
104 Wraggs Road
Bradford West Gwillimbury, Ontario
Introducing a rare opportunity to own new home situated on a premium 50-foot lot, offering an impressive 3,803 square feet of thoughtfully designed above-grade living space. With over $100,000 in high-end upgrades, this two-year-young residence shows like a model home and is truly move-in ready. Every detail has been carefully curated, from soaring 10-foot ceilings on the main floor to engineered hardwood flooring throughout. The modern kitchen is both stylish and functional, featuring brand-new stainless steel appliances, upgraded cabinetry, premium tile flooring, and abundant natural light-creating a bright, inviting centerpiece for everyday living and entertaining. while a beautifully crafted oak staircase adds a touch of timeless elegance to the home's design. A separate side entrance leads to the basement, where an oversized window fills the space with natural light-ideal for creating an in-law suite, or potential income-generating rental. Blending modern luxury with practical versatility and income potential, this is a home you won't want to miss.Located in the highly sought-after, master-planned community of Bond Head, this property delivers exceptional convenience-just minutes to Highway 400, few minutes to downtown Bradford West Gwillimbury, and with easy access to the future Bradford Bypass, offering enhanced access across York Region and Simcoe County.. Enjoy close proximity to premier golf at The Club at Bond Head, scenic parks, conservation areas. (id:50787)
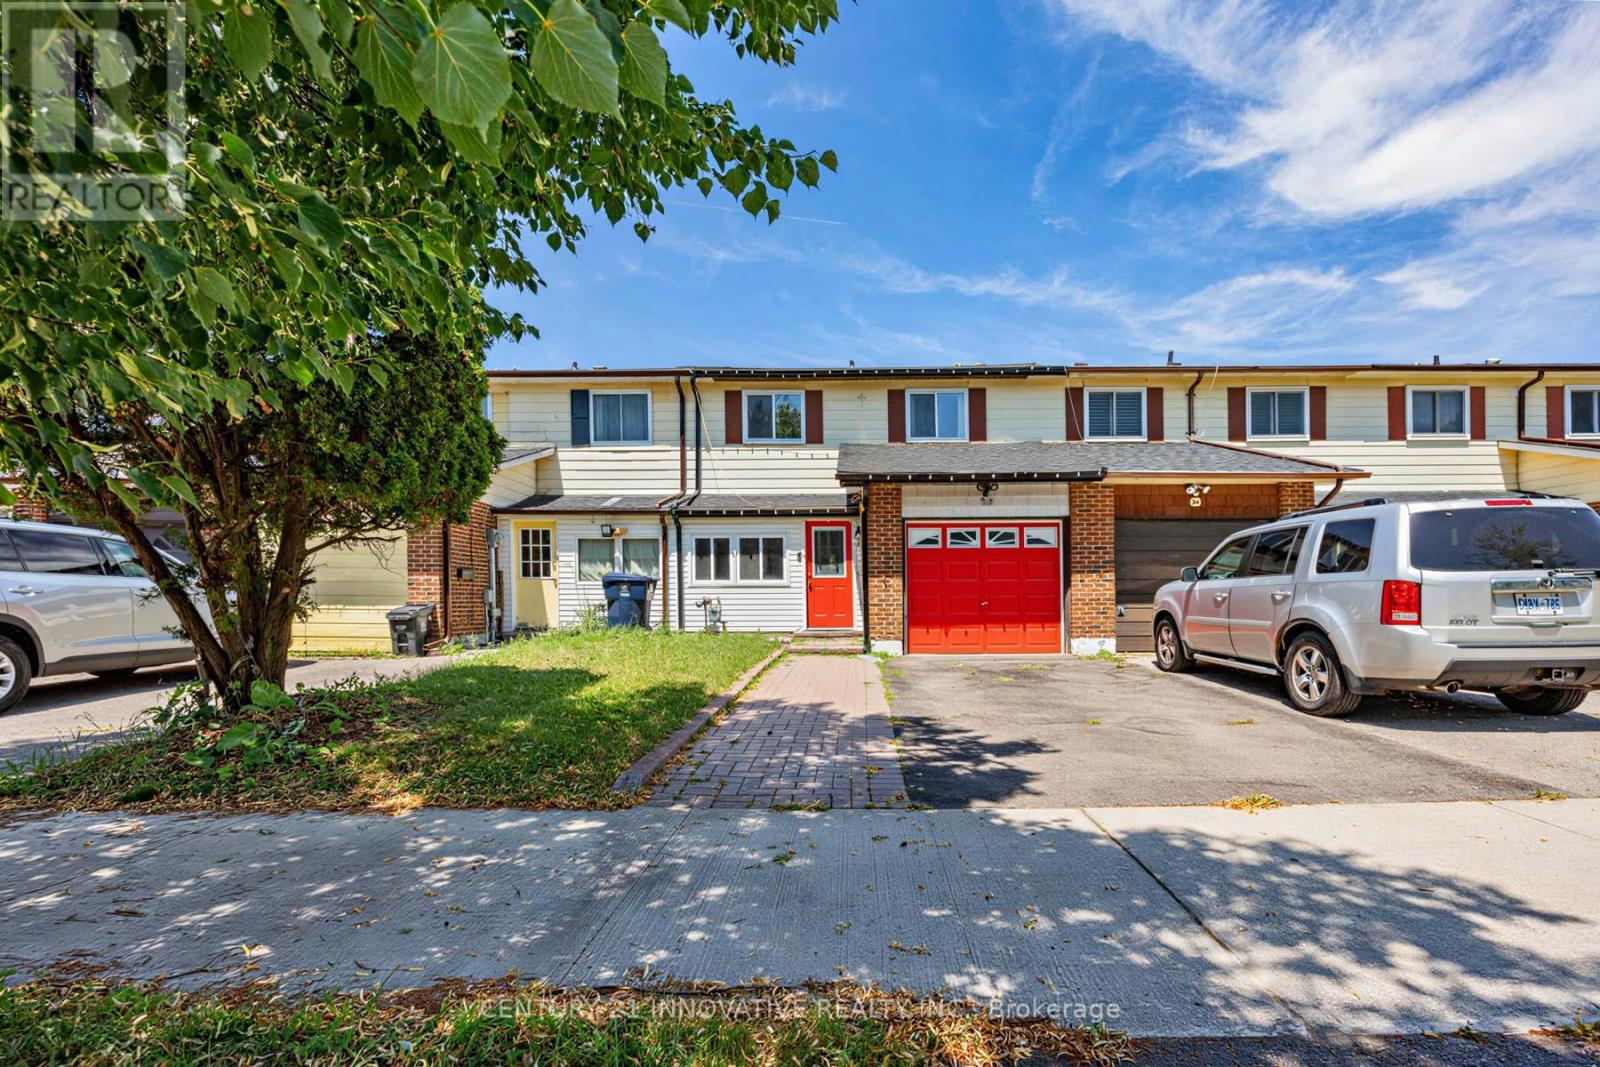
32 Cheatham Place
Toronto, Ontario
Beautifully maintained 4-bedroom freehold townhouse nestled on a quiet private cul-de-sac in the heart of Scarborough, with no maintenance fees. This bright and functional family home offers a spacious open-concept layout, featuring a recently renovated modern eat-in kitchen, generous living and dining areas, and updated finishes throughout. The finished basement provides additional living space, ideal for a recreation room, home office, or guest suite. Enjoy the privacy of a backyard backing onto a beautiful park-perfect for families and outdoor enthusiasts. Conveniently located with quick access to Highway 401, the DVP, and TTC transit, making commuting across the GTA effortless. Close to schools, shopping, parks, and everyday amenities, this is an exceptional opportunity to own a true freehold home in one of Scarborough's most connected and family-friendly neighbourhoods. A true gem that is move-in ready! (id:50787)