
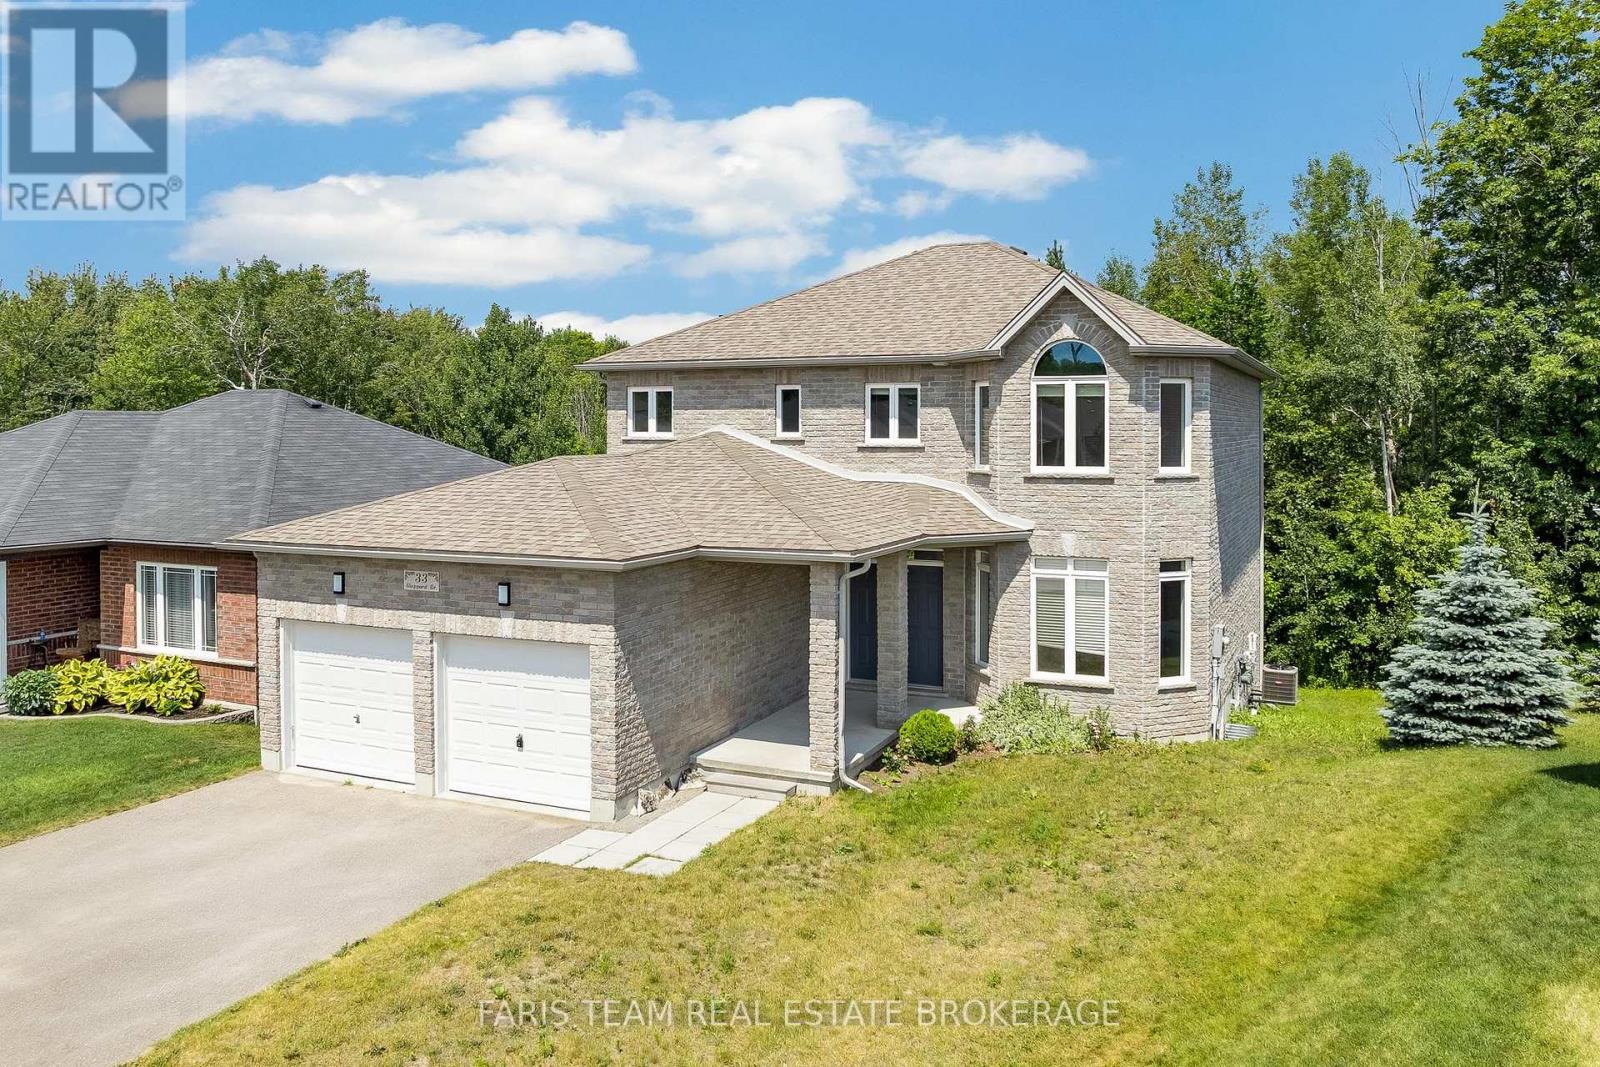
33 Sheppard Drive
Tay, Ontario
Top 5 Reasons You Will Love This Home: 1) Spacious family-friendly layout offering five generous bedrooms, four bathrooms, and multiple spacious living areas, providing plenty of room for a growing family, everyday living, and effortless entertaining 2) Luxury kitchen featuring premium KitchenAid appliances, a gas range, quartz countertops, two-tone cabinetry, a large walk-in pantry, a double sink plus a prep sink on the oversized island, and breakfast bar seating, providing everything the home chef could ask for 3) Ideal set up for multi-generational living with a fully self-contained one bedroom, one bathroom in-law suite in the walkout basement offering the perfect setup for extended family, guests, or potential rental income 4) Escape to the spacious primary suite featuring a spa-inspired ensuite with a standalone soaker tub, glass walk-in shower, and the perfect space to relax and recharge 5) Nestled on a quiet dead-end street beside a park, this oversized pie-shaped lot backs onto greenspace, providing exceptional privacy and a peaceful natural setting that's perfect for kids, pets, and outdoor entertaining. 2,393 above grade sq.ft. plus a finished basement. *Please note some images have been virtually staged to show the potential of the home. (id:50787)
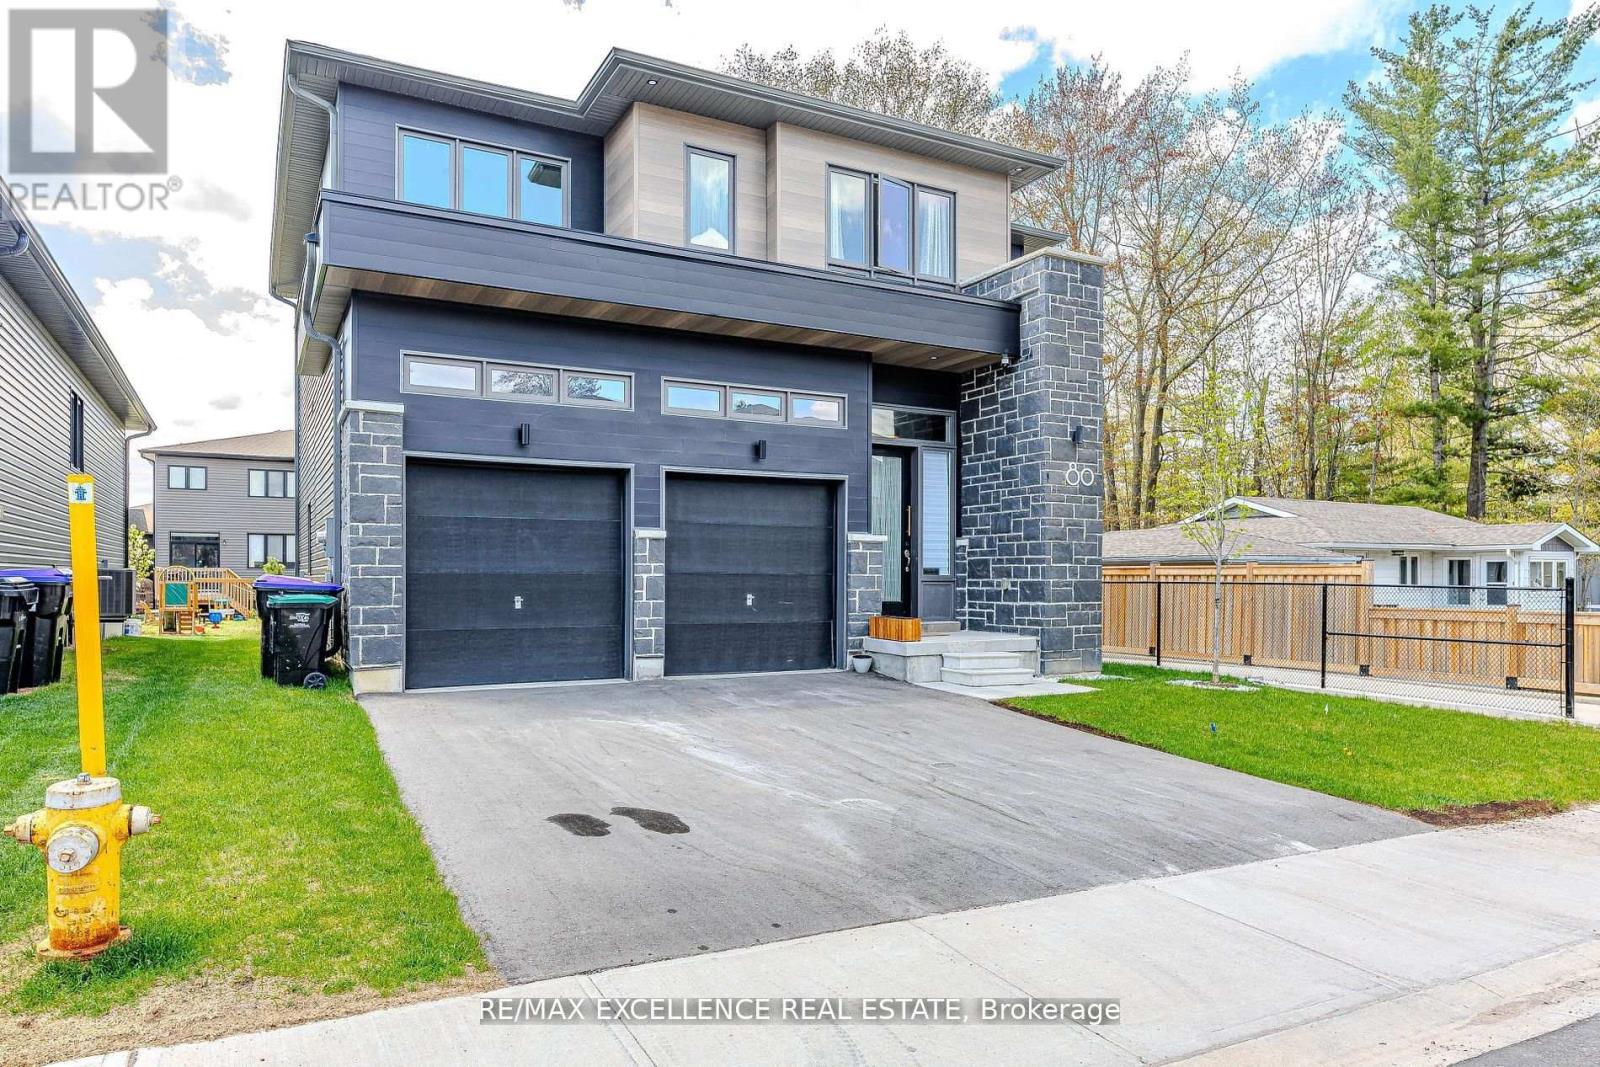
80 Berkely Street
Wasaga Beach, Ontario
Welcome to your dream home, where modern elegance meets thoughtful design. This stunning 4 Bedroom, 4 Bathroom residence boasts 2,325 square feet of luxurious living space in one of the area's most sought-after neighborhoods. From the moment you step inside, you're greeted with upscale details that set this home apart. Custom wall panels add a touch of sophistication throughout the main living areas, while designer light fixtures elevate each space with style and warmth. The open-concept layout seamlessly connects the living, dining and kitchen areas, perfect for both everyday living and entertaining. Each bedroom is generously sized, including a spacious primary suite with a spa-inspired ensuite and walk-in closet. The home feautures four well-appointed bathrooms, all showcasing premium finishes and contemporary design. Located in the Sterling Modern Wasaga Subdivision Off River Rd W amd Main Street, walking distance to Stonebridge Town Centre, Foodland, Walmart and various amenities, this home offers both convenience and comfort for today's modern lifestyle. Don't miss the opportinity to own this beautifully crafted luxury home. Schedule your private showing today! (id:50787)

Upper - 23 Townley Street
Clearview, Ontario
Welcome to the upper level of 23 Townley Street in the heart of Nottawa. This bright, beautifully updated 3-bedroom, 1-bath rental offers comfortable family living minutes from Collingwood, Wasaga Beach, and Blue Mountain. Open-concept living and dining area with a classic brick fireplace, rich laminate flooring, and soaring vaulted ceilings with exposed beams. Large windows flood the space with natural light. Modern galley kitchen with white cabinetry, stainless steel appliances, and a stylish tile backsplash. Three comfortable bedrooms with generous closets and a full bath featuring a soaker tub and double vanity. Enjoy the large rear deck with gas BBQ hookup. Tenant has exclusive use of the expansive, tree-lined backyard with play structure and garden shed, plus shared use of the garage. Two driveway parking spots. Utilities split 50/50. Close to schools, parks, trails, and four-season recreation. Small-town living with everything you need a short drive away. Landlord to maintain grass cutting. (id:50787)
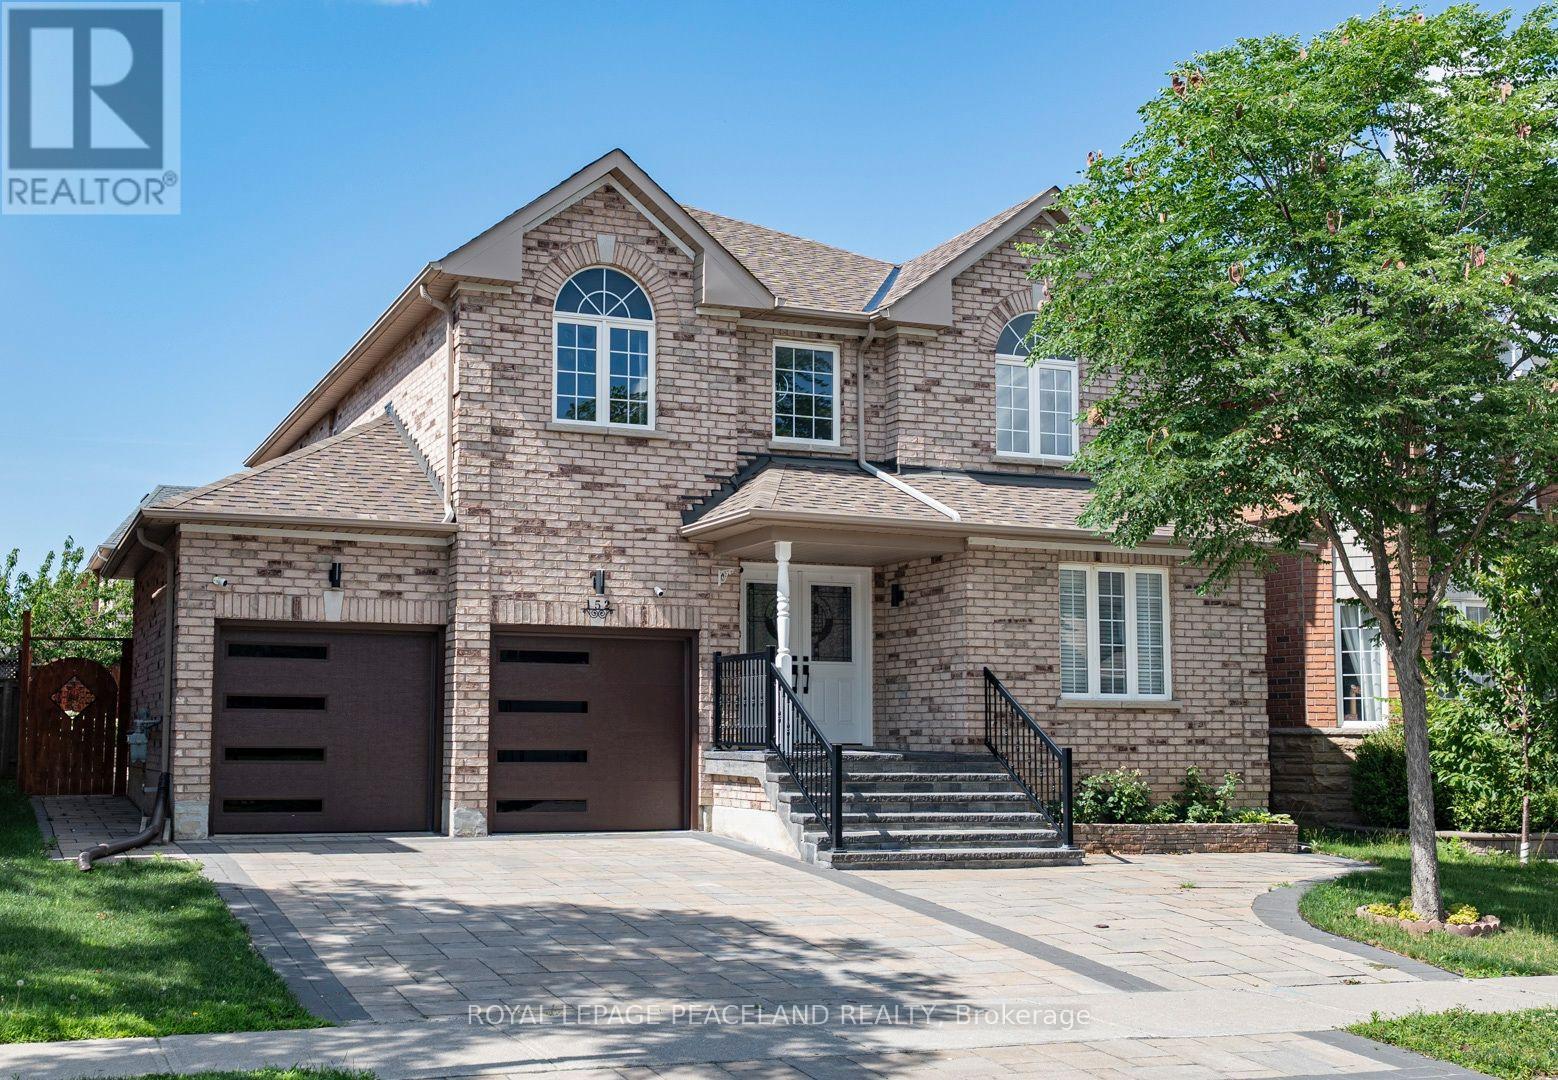
152 Flagstone Way
Newmarket, Ontario
Beautiful Family Home! Well-maintained 4-bedroom detached with 2-car garage, expanded triple driveway and covered front porch. Elegant French doors open to a bright 17' soaring foyer. Features hardwood flooring throughout, functional layout with separate living spaces, main floor library & laundry, spacious bedrooms with mirrored closets, and a large primary suite with walk-in closet and 4-pc ensuite. Professionally finished basement and renovated bathroom. Fully interlocked backyard for low-maintenance outdoor living. Extensive upgrades $$$ include, newer fridge, stove, range hood, dishwasher, washer & dryer. Move-in ready! Steps to parks, Trail, Schools, Upper Canada Mall, shopping plazas and all amenities. (id:50787)
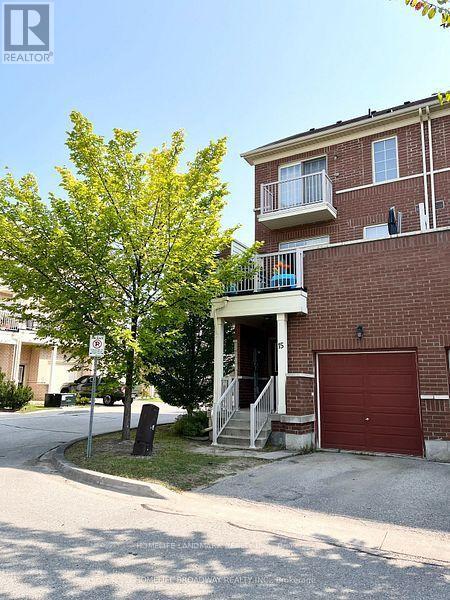
15 Ruskov Lane
Markham, Ontario
End-unit townhouse, like a semi, 3 stories, 3 beds + 1 den, 9-ft ceilings, bright with large windows, Italian-style fireplace, hardwood floors on the main and 2nd floors, walk out to the balcony from the kitchen, master with a 4-piece en-suite bath, main-floor office space & powder room, and ground-floor access to an attached garage; ideal for a small family, close to Hwy 404, banks, cafes, and Canadian Tire. (id:50787)
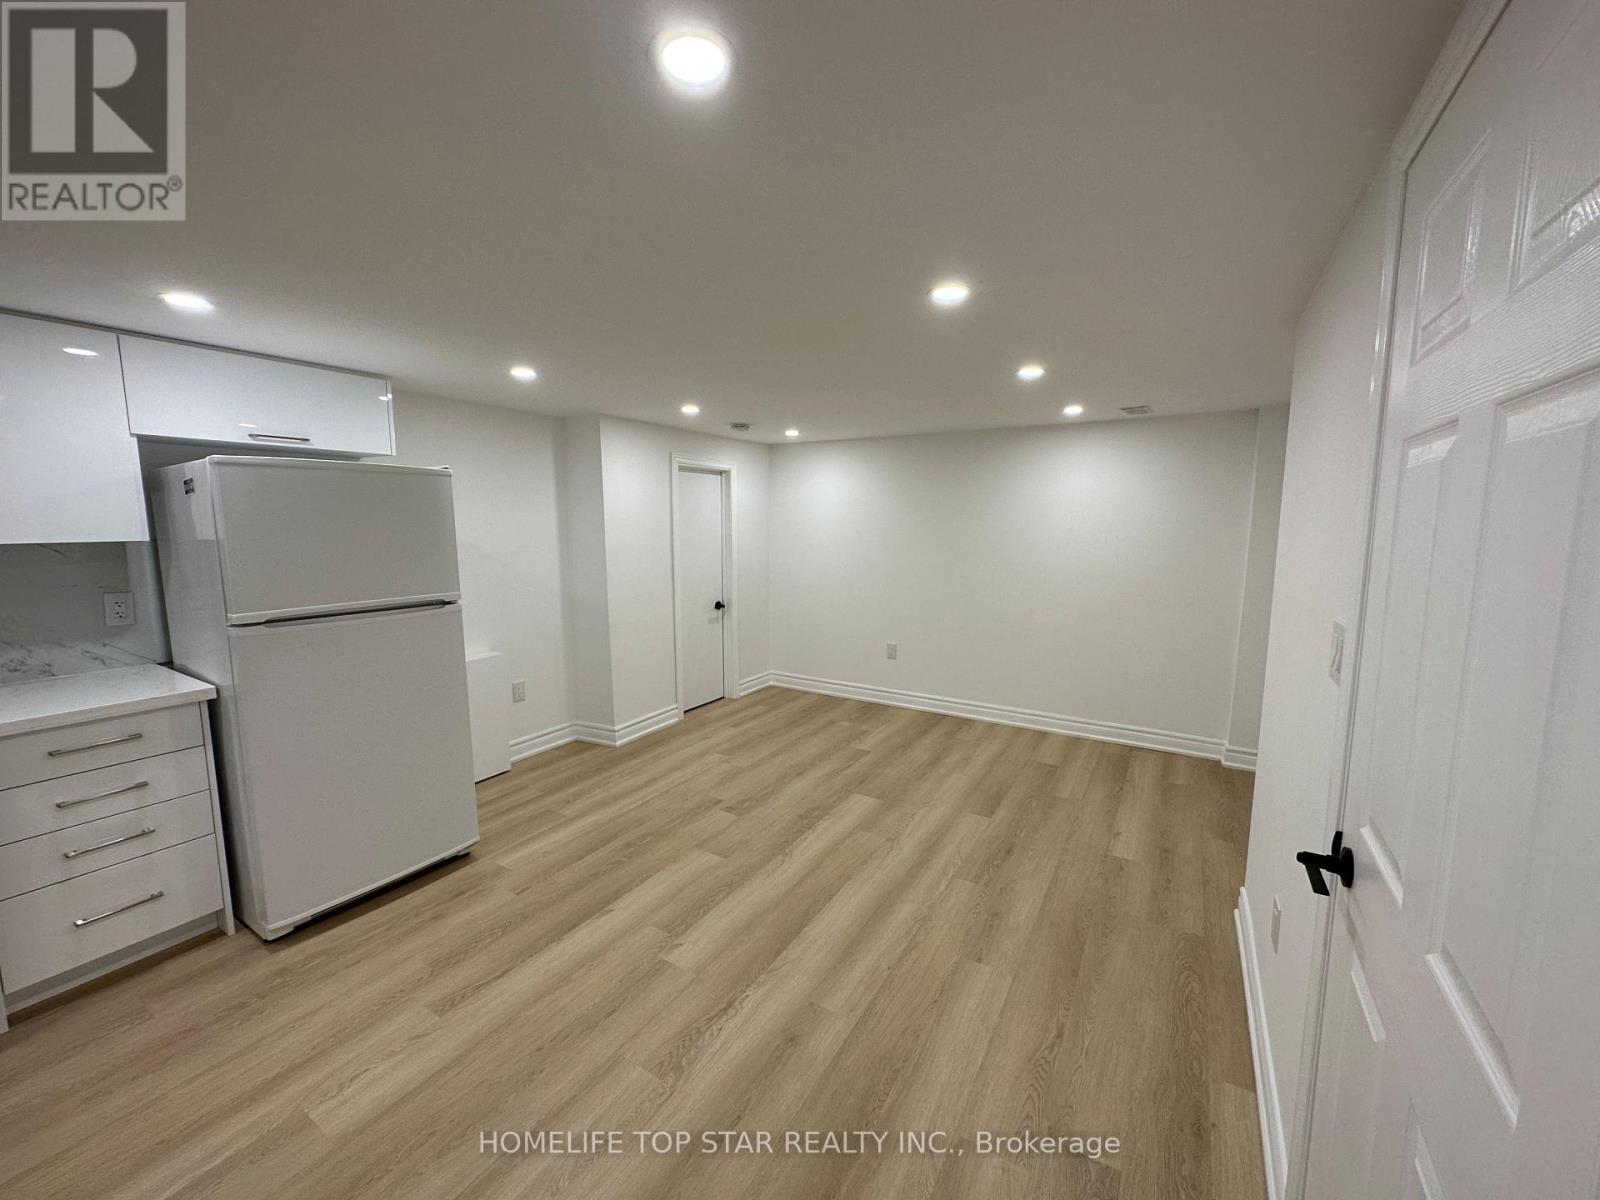
Basement - 38 Cartier Crescent
Richmond Hill, Ontario
The heart of Richmond Hill nestled in a quiet & child friendly neighborhood! *Prime location - bayview secondary school district *This beautiful newly FULLY renovated (basement) one bedroom bungalow is steps from great schools, go station/ transit, parks & shopping centers. Finished basement apartment with separate entrance. Tenant will pay 20% of utilities + 20% of rental items, Move in Immediately! (id:50787)
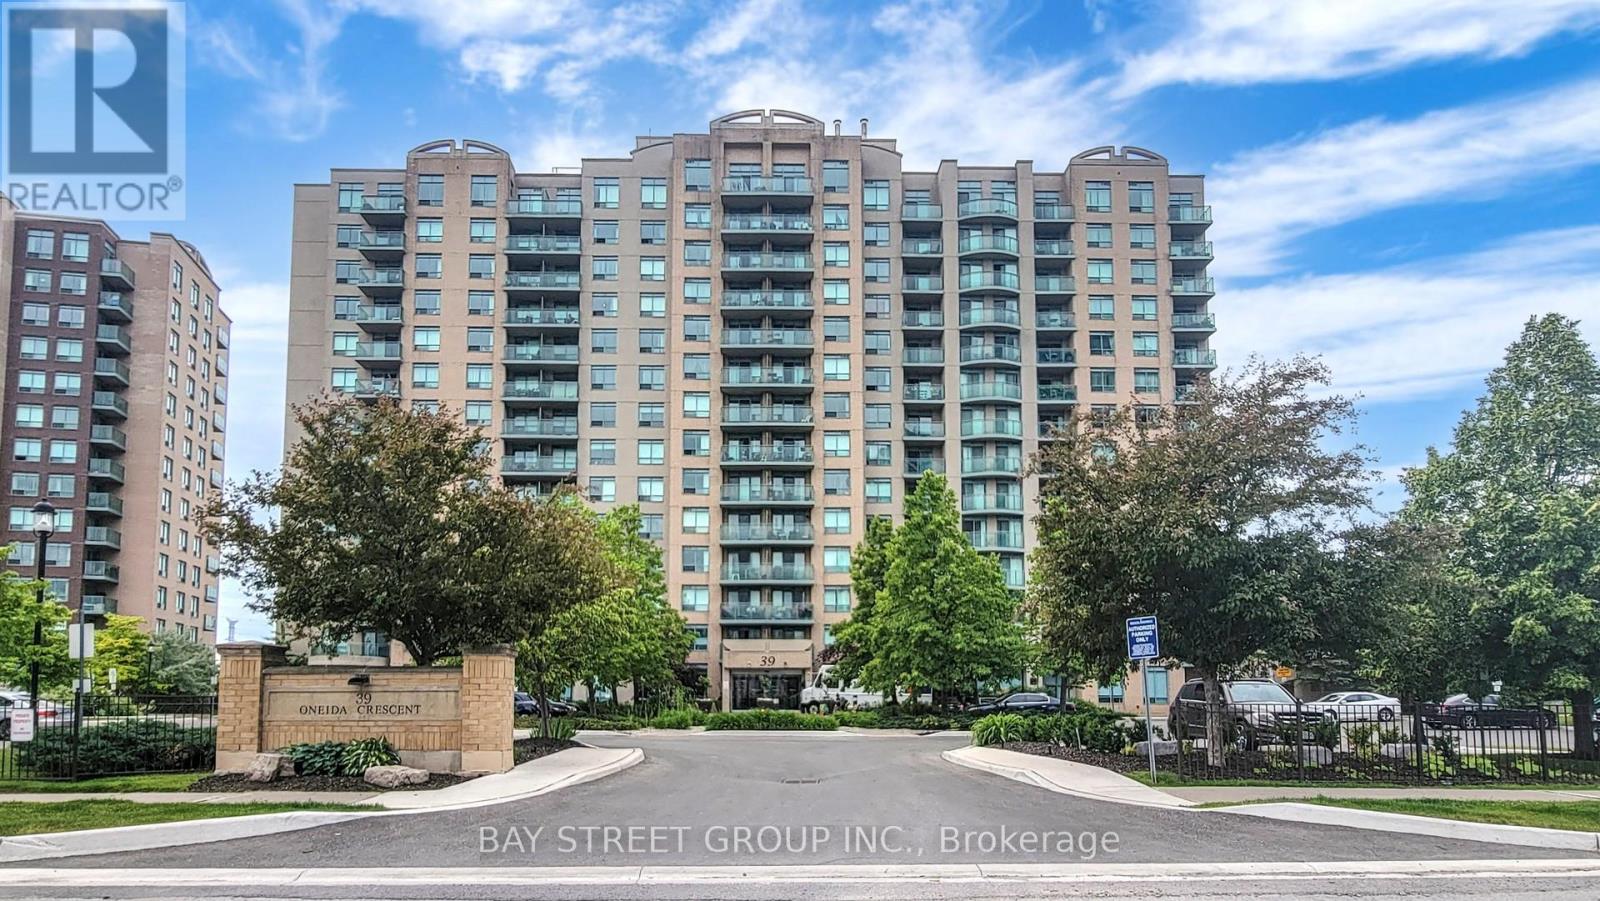
Lph19 - 39 Oneida Crescent
Richmond Hill, Ontario
Absolutely amazing 2 Bedroom Penthouse Loft for Sell. Rarely available south-facing unit featuring unobstructed, wide-open views. Enjoy maximum sun exposure and a bright, airy atmosphere throughout the day. This residence offers exceptional privacy with no overlooking buildings, allowing you to enjoy the skyline in peace. A true sun-drenched gem for the discerning buyer. Updated Unit with Oversized Windows and A Functional, Open-Concept Layout, Ideal for Entertaining. Open Concept Living Room, Dining Room and Kitchen Featuring Stainless Steel Appliances, Custom Granite Countertop & Breakfast Bar. Living And Dining Rooms Feature Hard Wood Floors and Walkout to Balcony . Upgraded Glass Staircase & Smart Light Switches. Upper Level Has Spacious 2 Bd/1Ba & Laundry Room with Stacked Washer & Dryer (2022). Includes 1 Parking & 1 Storage Locker on Ground Level, Both Close to the Elevator. The Maintenance Fee Including Water, Rogers Ignite Cable/Internet & Amenities : 24-Hr Security, Gym, Party Room, Library & Billiard Room. Prime Location In The Heart of Richmond Hill, Walking Distance to Regional Transit Hub (Viva, Langstaff Go Station, Yrt), Tim Horton's, Home Depot, Winners, Walmart, Loblaws, LCBO, Cinema, and More. Seconds Away from Future Destination of Yonge North TTC Subway Extension. Perfect for Young Professionals or Couples. (id:50787)
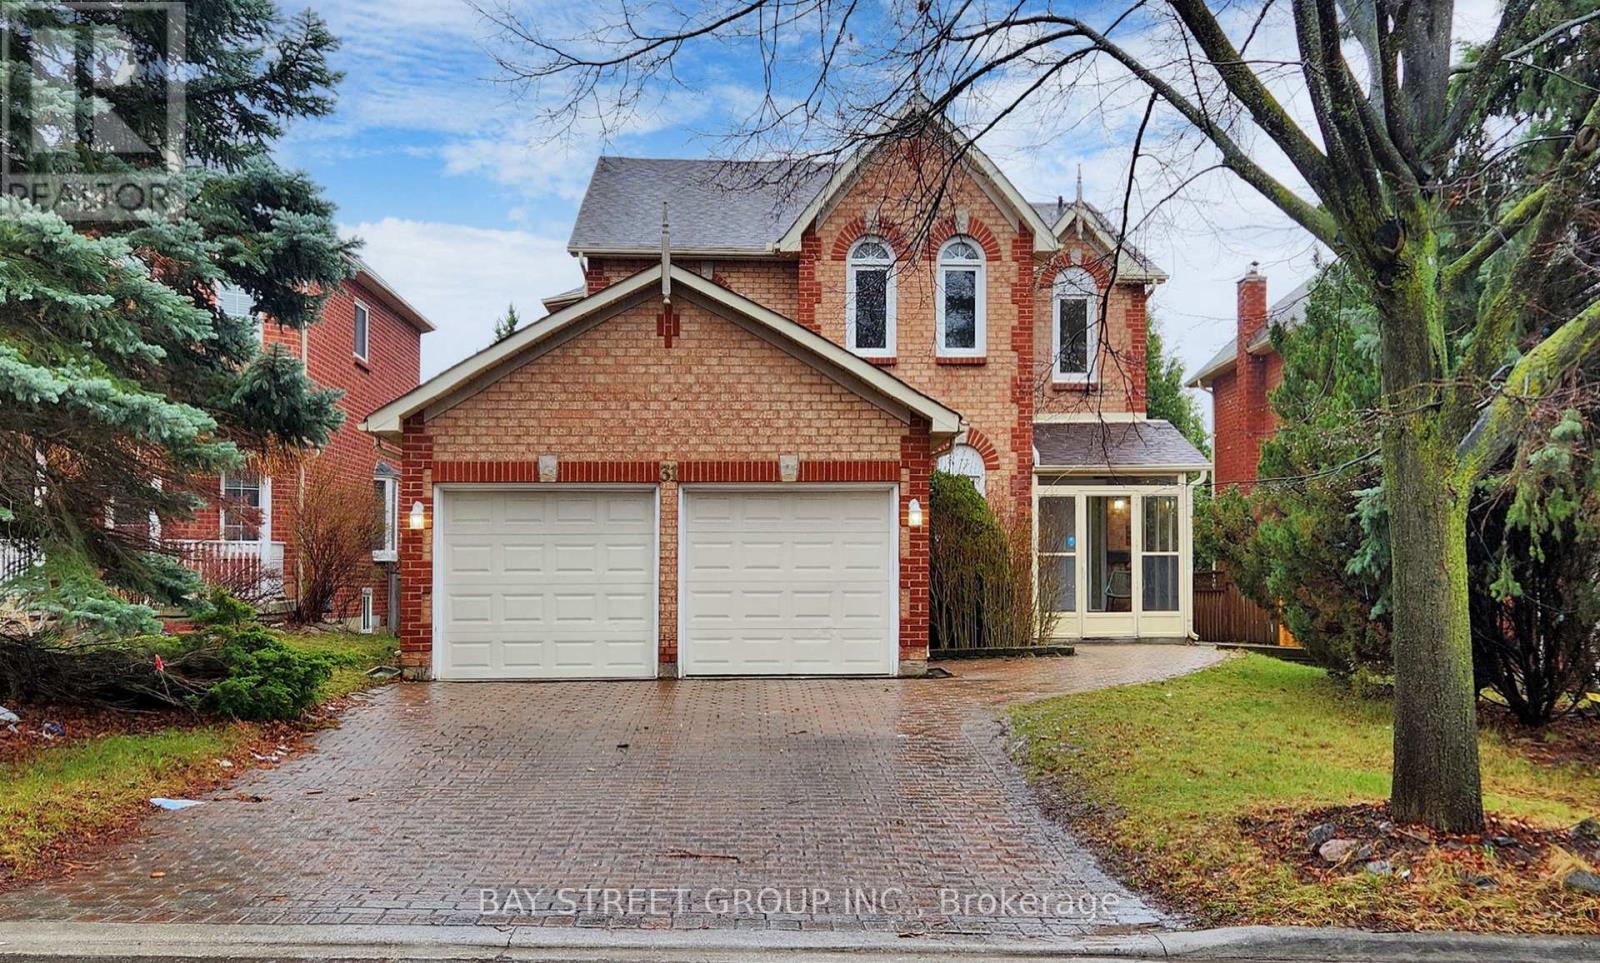
31 Cavalry Trail
Markham, Ontario
Location! Location! Location! This is a detached house with a double garage that underwent a comprehensive renovation last year, situated in the highly sought-after Markham community. The house features an open-concept layout, offering spacious and well-lit rooms. There are a total of four bedrooms located on the second floor, along with a basement apartment with a separate entrance. The property is equipped with chandeliers, 2 year old flooring, staircases, a modern kitchen, and contemporary bathrooms. The wooden staircase with iron railings adds a touch of luxury. Entering through the double garage leads to the basement/laundry room, which further connects to the backyard. There is a wooden patio and a stone driveway. There is no sidewalk, and four cars can be parked on the townhouse driveway. It is just a few minutes' drive from top-tier schools, including St. Justin Martyr School, Buttonville Public School, Unionville High School, and St. Augustine High School. Minutes To Top Ranked Schools - St Justin Martyr, Buttonville Elementary Schools, Unionville High, St Augustine High. Walk To T&T supermarket, King Sq Mall. Minutes To 404/407. , Costco, First Markham Place, Restaurants, Shopping, Public Transportation, Trails And Much More . EV Power outlet in Garage. (id:50787)
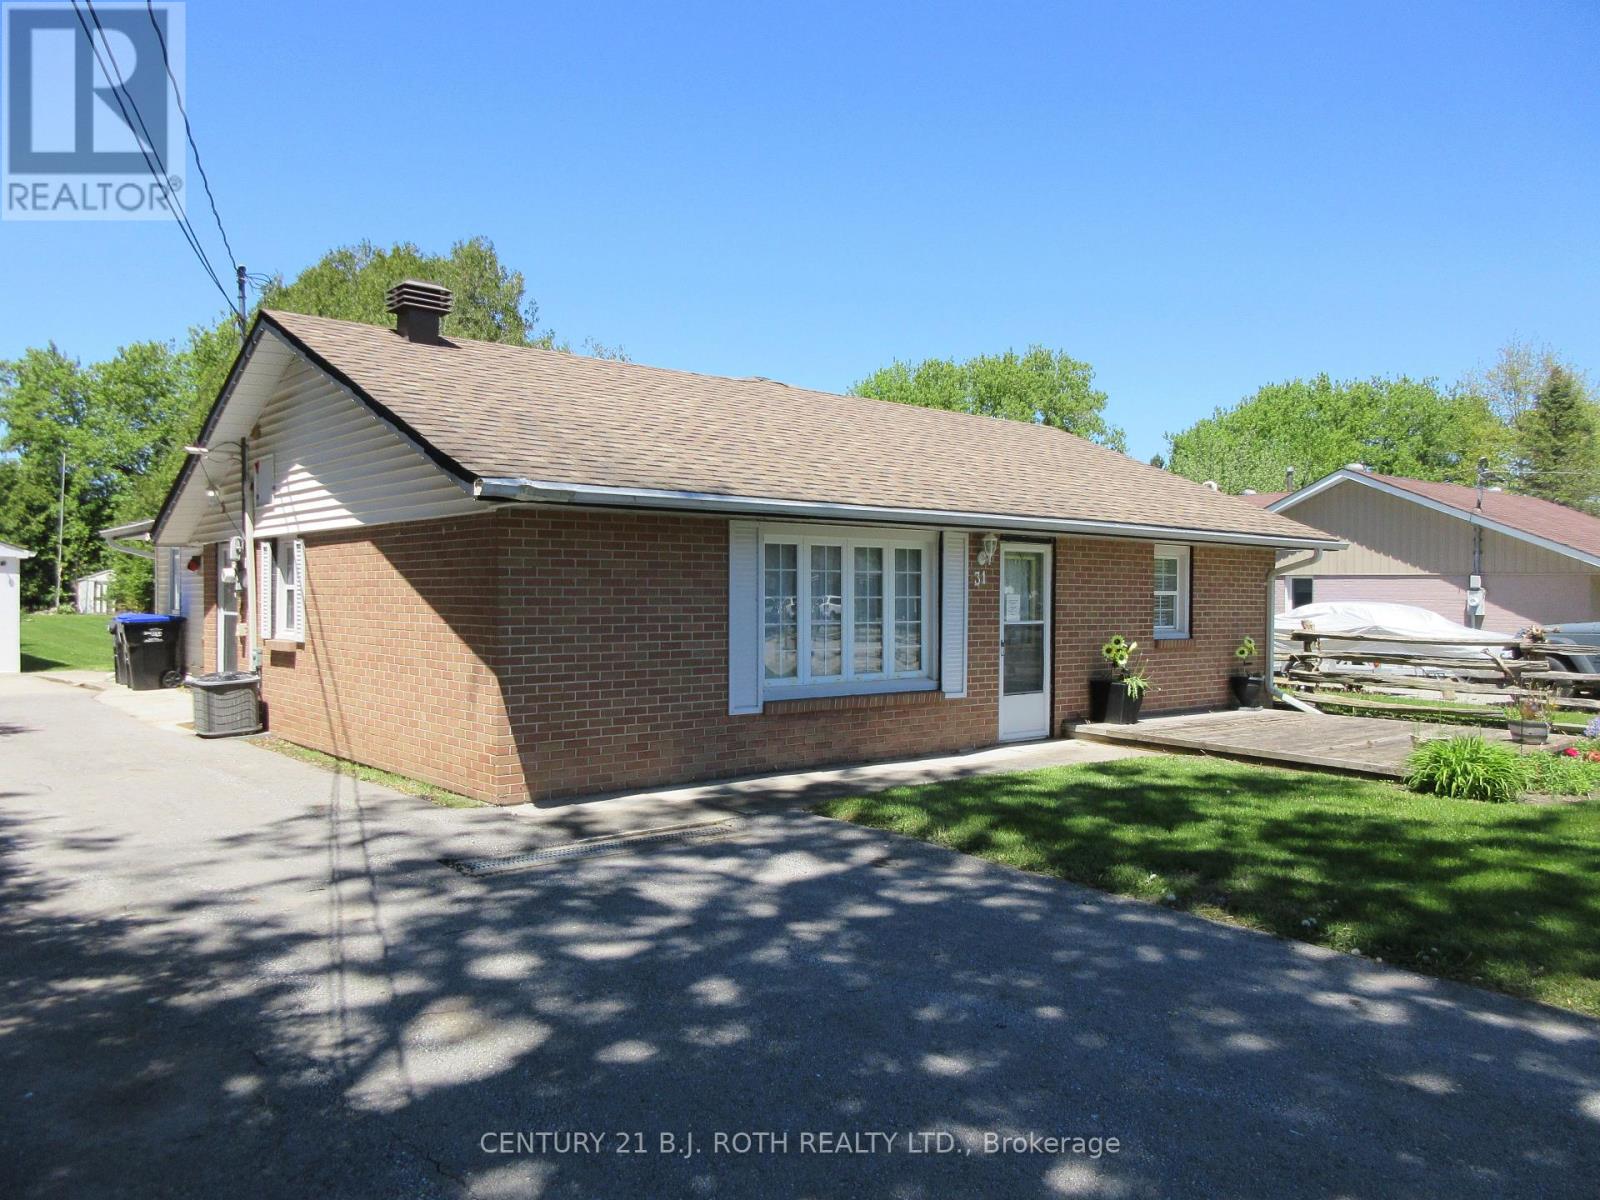
31 River Drive
Essa, Ontario
Immaculate Ranch Bungalow located in the heart of Angus, minutes from Schools and Shopping. This home boasts over 1500 sq ft of living with 4 bedrooms ,1.5 baths and main floor laundry. Galley kitchen with pass through to large diningroom. Large living/family room with sliding door walk out to oversized fenced yard (66 X 230) Large two car detached garage with drive through to rear yard for gardening ease. Garage is insulated heated and 200 amp service with RV Charger. Shingles 2018, Furnace 2022, hot water heater (rented) 2022. Flexible closing and includes St Steel appliances and window blinds. Nothing to do but move in! Don't miss this one. (id:50787)
702a - 9088 Yonge Street
Richmond Hill, Ontario
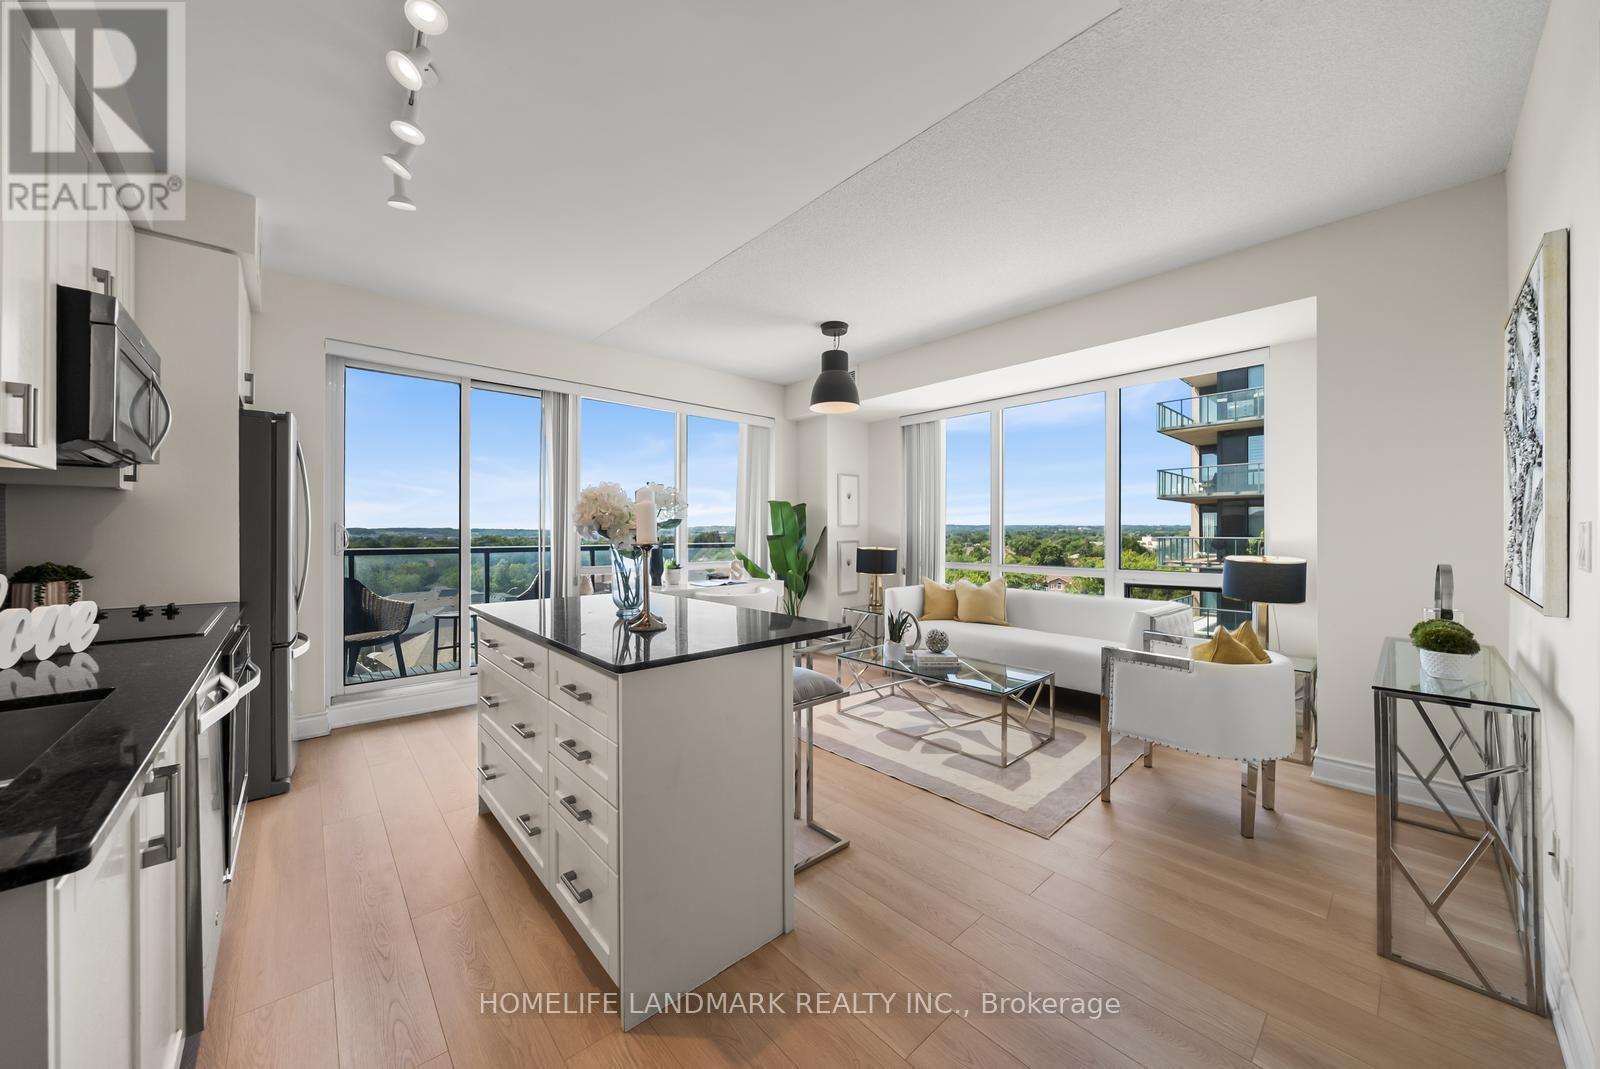
Welcome to your dream condo home nestled in South Richvale - one of the most premium neighborhoods in Richmond Hill. This sunny, west facing 2+1 corner condo boasts a meticulously crafted functional and open concept layout. Unobstructed panoramic view for daily sunset enjoyment. Large, floor-to-ceiling wrap around windows, with tons of natural light, and gorgeous upgraded designer lighting throughout all rooms. Almost 900 sq ft living space plus a huge balcony. Two Split bedrooms, with a versatile den. Modern Kitchen, center Island, S/S Whirlpool appliances and lots of cabinet spaces. The unit is located on a quiet floor with extremely quiet neighbors and is on the opposite side of the garbage disposal, with near instant elevator access. Building has top amenities, including an indoor pool. Top school zone, 10 minutes' walk to top Charles Howitt PS; Convenient location, 407/Hwy 7 just two minutes drive, Transit at door, walk to Mall, shopping, dining and everyday convenience. Brand New Flooring, Freshly Painted. Rare and Excellent Property To Call A Sweet Home! (id:50787)
51 Sparrow Avenue Unit# 37
Cambridge, Ontario
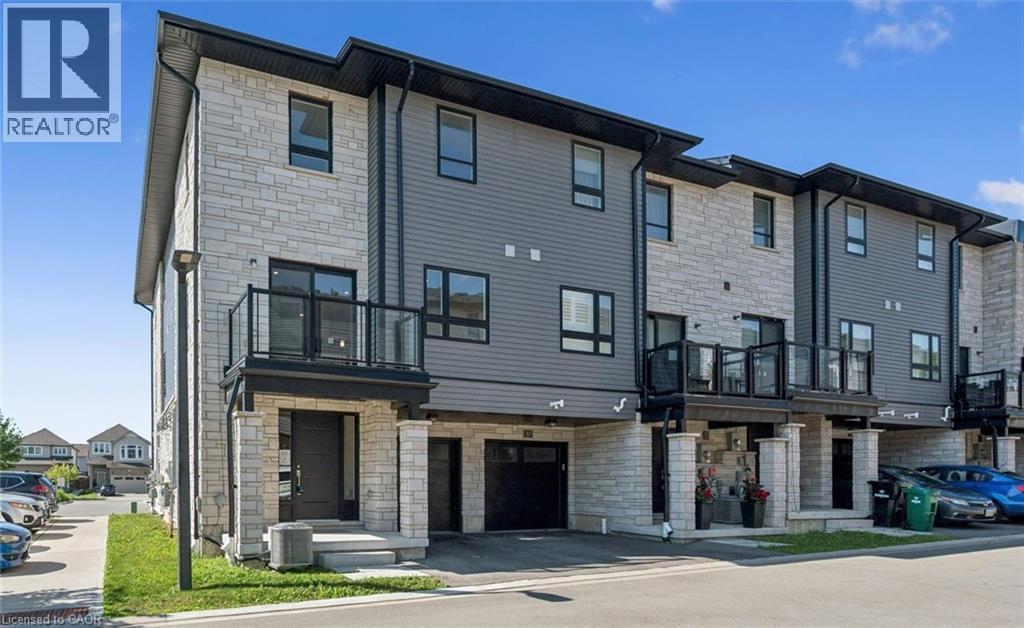
Welcome to this beautiful, move-in-ready back-to-back end-unit townhouse, offering the perfect blend of contemporary style and effortless living. Designed with a smart layout that maximizes every square inch, this home is ideal for first-time buyers, young families, or those looking to downsize without compromising on comfort. The upper level features three bright bedrooms, providing plenty of space for family, a home office, or guests. The main floor features a handy half bath for guests while the upper level boasts a full 4-piece family bathroom, plus a private ensuite bathroom with a walk-in shower dedicated entirely to the primary bedroom. Step out from your main living area onto a private balcony right off the family room—the perfect spot for your morning coffee, evening unwinding, or summer reading. Enjoy the convenience of a 1-car built-in garage (great for keeping the snow off your car or extra storage) plus an additional driveway parking space for a second vehicle. Because this is a back-to-back townhouse design, you get all the benefits of homeownership with minimal exterior maintenance, giving you more weekends back to actually enjoy your home. Don't miss out on this fantastic opportunity, schedule your private viewing today! (id:50787)

478 Wagg Road
Uxbridge, Ontario
Welcome to your own private country retreat! Nestled on over half an acre and surrounded by mature trees and nature, this beautiful and distinctive 2-storey home with natural gas service offers the perfect blend of privacy, space, and convenience-just minutes from Uxbridge and only 20 minutes to Highway 404. Featuring 4 spacious bedrooms, 2 bathrooms and a 2-car attached garage, this charming home boasts a warm and inviting layout with an open kitchen and walkout to the backyard, making indoor-outdoor living effortless. The finished basement offers a separate walk-up entrance, creating excellent in-law suite or multi-generational living potential. Inside, the home offers hardwood and laminate flooring throughout the main level, updated laminate flooring throughout the second floor which has independent heating with electric baseboards in the bedrooms and bathroom, and premium Berber carpeting in the basement. Step outside and enjoy everything this property has to offer, including a huge private yard, above-ground pool to enjoy summer days, relax in the hot tub, gather around the fire-pit, or entertain guests on the attractive paver patio, all with the stunning landscaping in both the front and back, and a beautiful screened-in rear porch perfect for relaxing summer evenings. The unique curb appeal highlighted by its striking stone façade and distinctive architectural style make this home truly one of a kind. Enjoy peaceful rural living without sacrificing convenience in this exceptional property that offers space, privacy, and endless possibilities. (id:50787)