
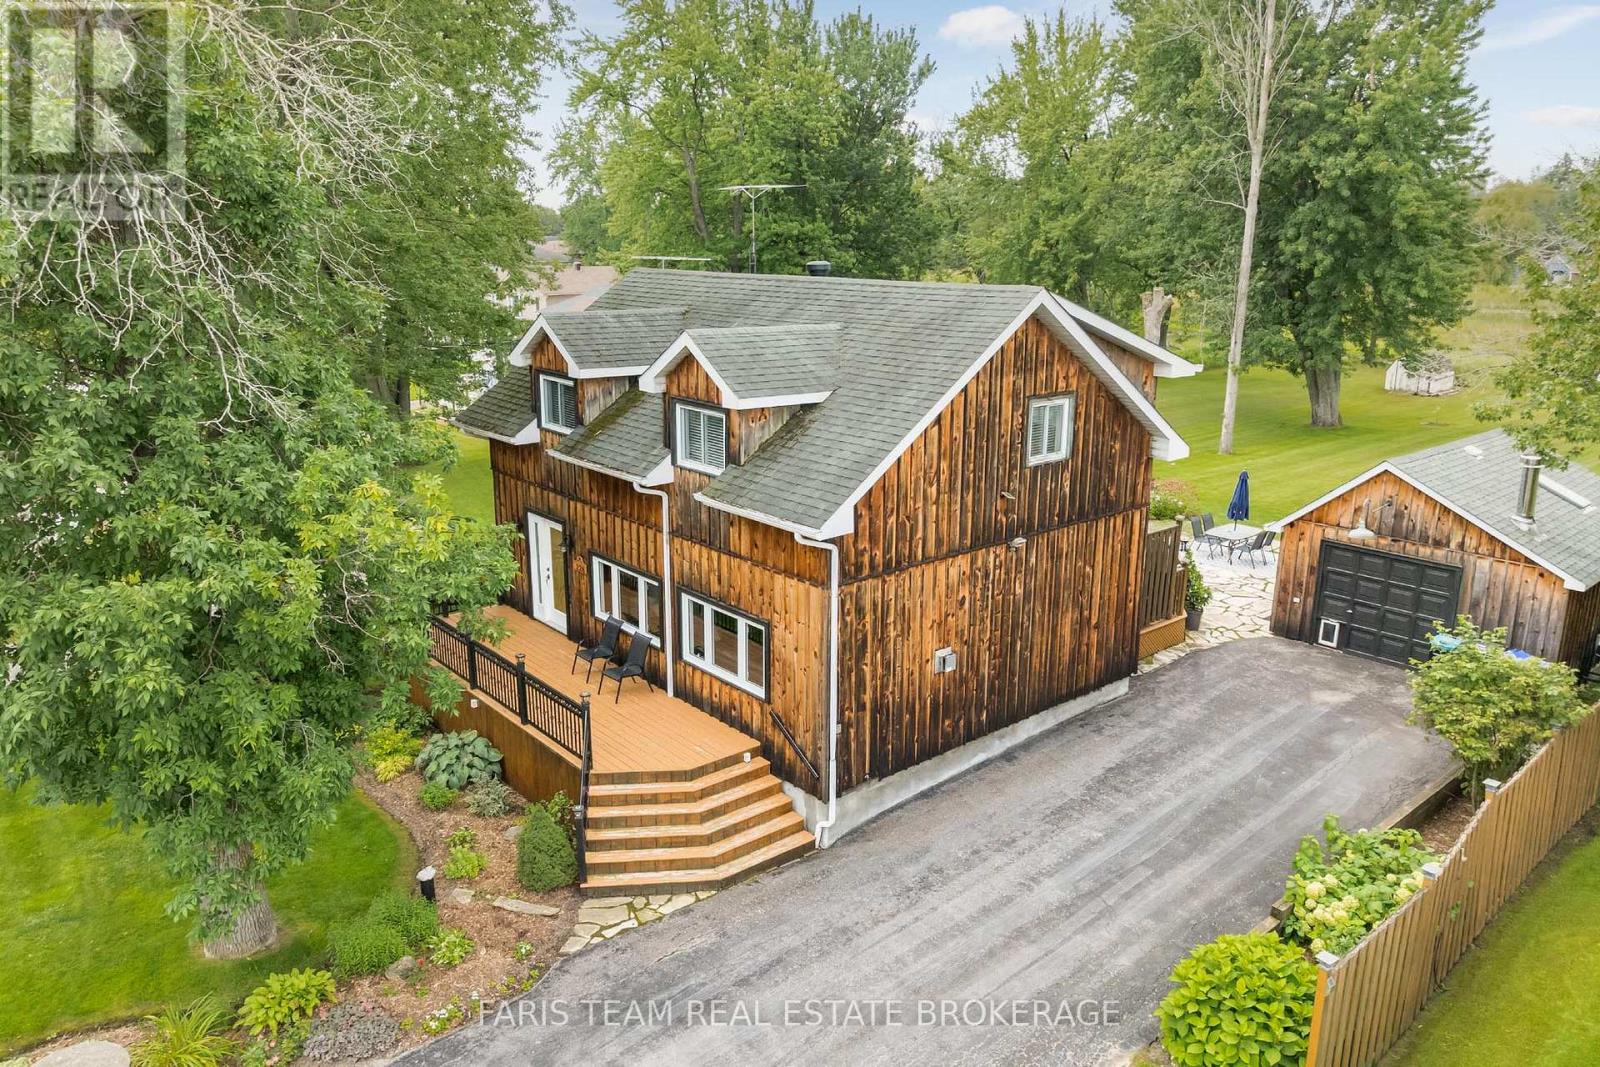
228 Bayshore Road
Innisfil, Ontario
Top 5 Reasons You Will Love This Home: 1) Experience the best of lakeside living with Cook's Bay directly across the street, offering convenient waterfront and park access, along with beautiful views from your front porch as the bay opens into the waters of Lake Simcoe 2) Expansive, beautifully maintained backyard featuring two versatile detached buildings, including a garden house with a gas fireplace, air conditioning, recessed lighting, and a newer skylight, ideal for a home office, gym, entertaining space, studio, or potential garage conversion, while the second heated detached garage provides the perfect setup for a workshop or additional hobby space 3) Thoughtfully renovated main level completed in 2024, showcasing a stylish kitchen with quartz countertops and a centre island, stainless-steel appliances, crown moulding, recessed lights, a reverse osmosis system, and remote-controlled blinds on the sliding glass-door 4) Designed for exceptional indoor-outdoor living with a spacious front deck overlooking the lake, a large driveway with plenty of room for cars, boats, and an RV, plus a backyard retreat complete with an awning, hot tub, and peaceful pond 5) Ideally located less than five minutes from Cooks Bay Marina and under 15 minutes from Highway 400, Tanger Outlet Mall, shopping, dining, and everyday amenities, offering the best of waterfront lifestyle with commuter convenience. 1,574 fin.sq.ft. *Please note some images have been virtually staged to show the potential of the home. (id:67731)
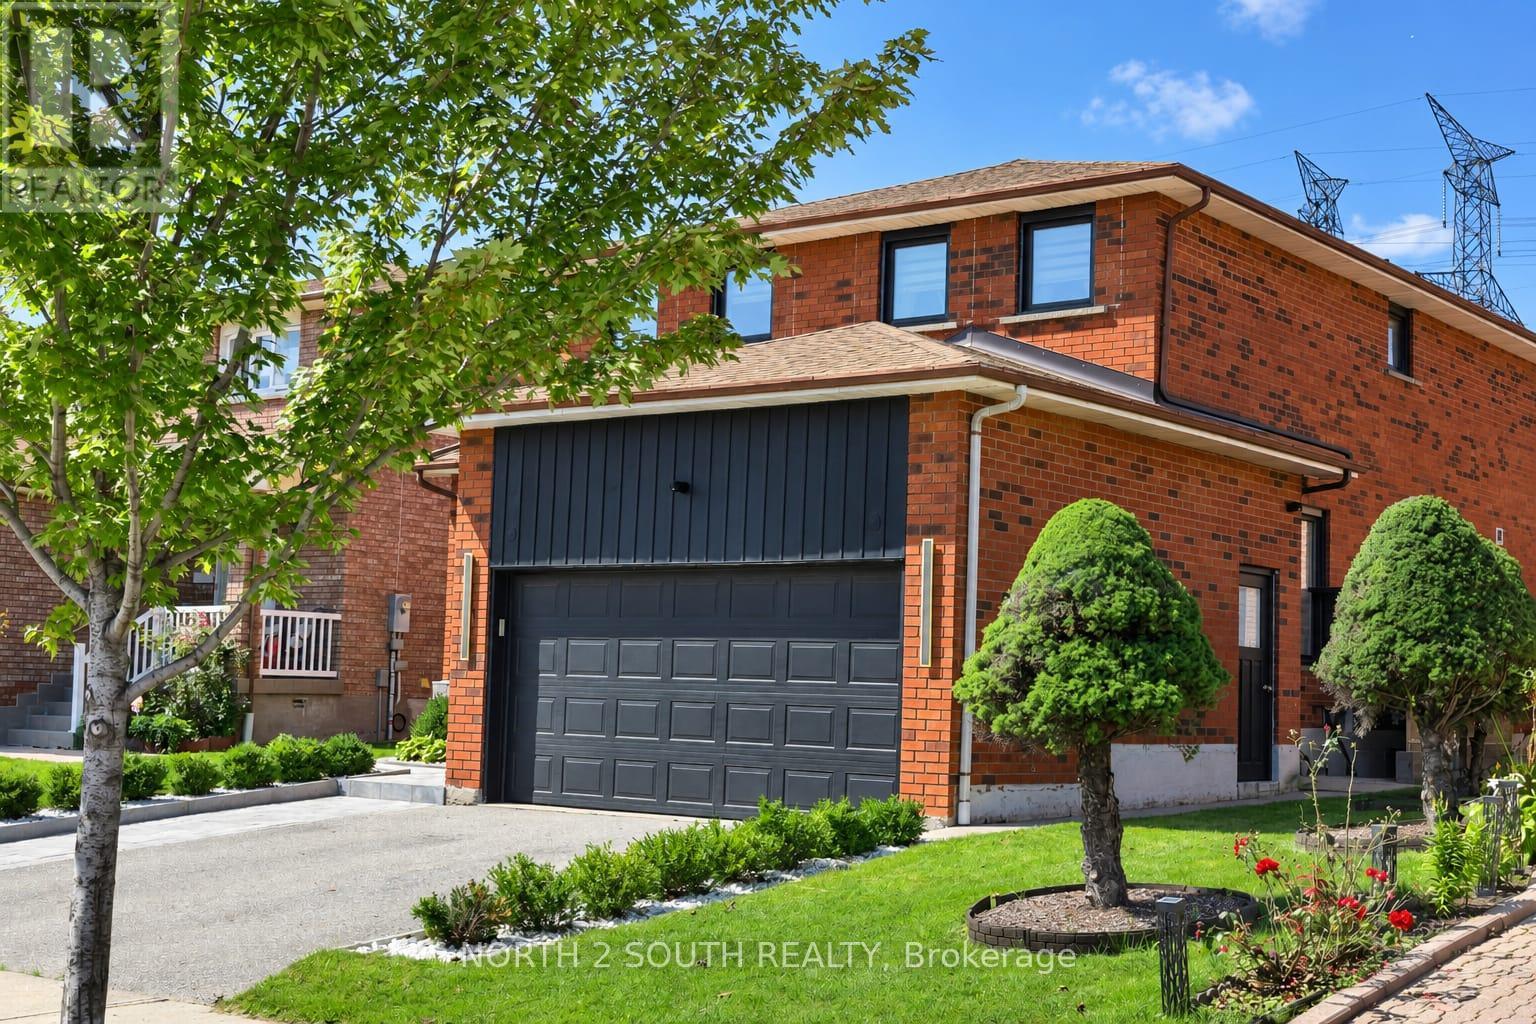
319 Glen Shields Avenue
Vaughan, Ontario
**Stunning Luxury Transformation in a Prime Location!** Welcome to this fully renovated OVER 400K IN UPGRATES! masterpiece, meticulously redesigned from top to bottom with custom high-end finishes and incredible attention to detail. Featuring 3+1 spacious bedrooms and 5 brand-new luxury bathrooms, this open-concept home boasts brand-new plumbing, updated HVAC, new windows, and upgraded 200-amp electrical. Step inside to gorgeous 6" engineered hardwood, large-format tiles, and extended-height doors. The gourmet custom kitchen is a chef's dream, complete with Sinter stone countertops, matching backsplash, stainless steel appliances, pot filler, black granite sink, and an LED-lit wine cabinet. The sun-drenched living room highlights a custom book-matched Sinter stone feature wall with a state-of-the-art water-vapor fireplace. Unwind in the spa-like primary ensuite featuring a 6-piece layout with a dual rainfall shower wet-room, freestanding tub, heated floors, and a book-matched slab wall. Enjoy year-round relaxation in the fully renovated 4-season sunroom featuring cedar-plank ceilings, 3 skylights, and a dedicated heat pump. The exterior offers brand-new interlocking (front & back), fresh privacy fencing, and built-in Sonos speakers for ultimate indoor/outdoor entertaining. Complete with 6 HD security cameras, smart lighting, and a updated lower-level in-law suite with its own private entrance, kitchen, and laundry. A true turnkey home with absolute "WOW" factor-just move in and enjoy! (id:67731)
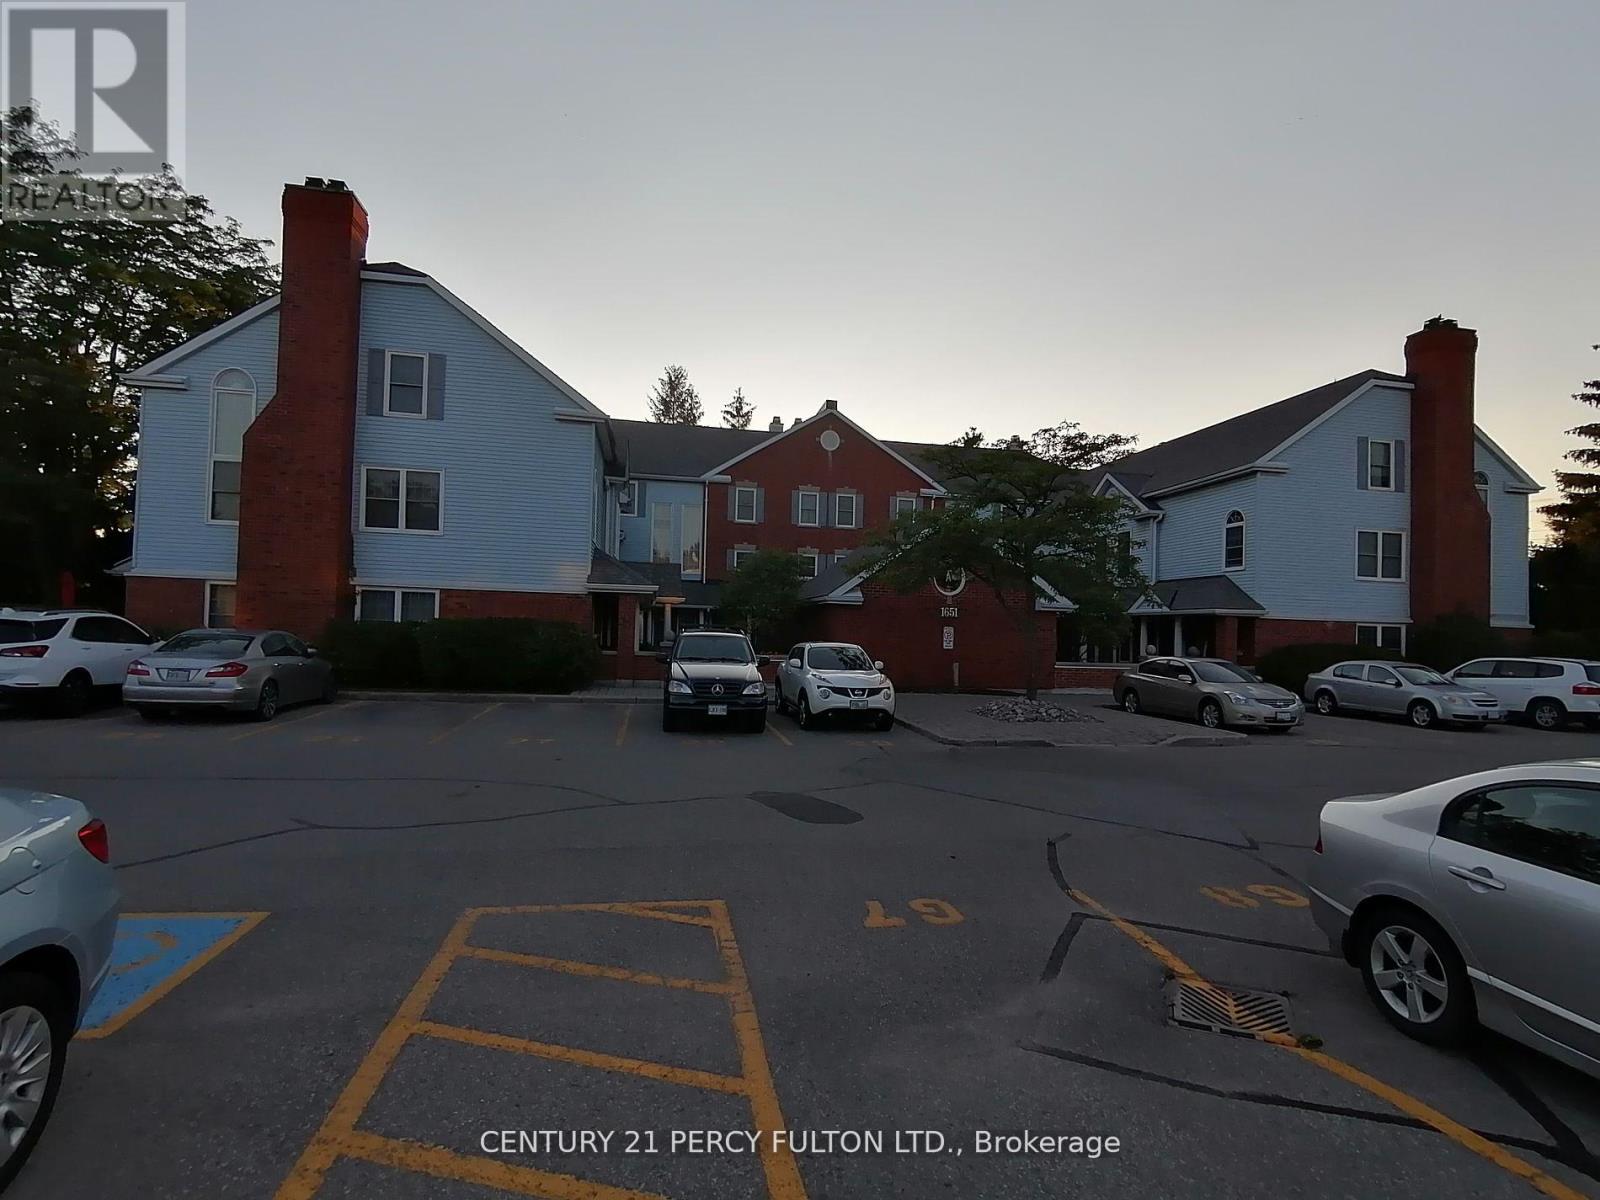
A11 - 1651 Nash Road
Clarington, Ontario
Gorgeous 3 Level / 3 Bedrooms Condo TownhomeIn Central Square Area In A CourtriceComplex, Living / Dining Room Featuring A2 Way Fireplace And A Double Door Leading ToA Solarium Room With 2 Sky-lights And AWall To Wall Window Overlooking A LovelyWooden Fence. Very Relaxing Area. LovelyTennis Ball / Pickle Ball Court, Party Room And AHeated Car Wash Facility. (id:67731)
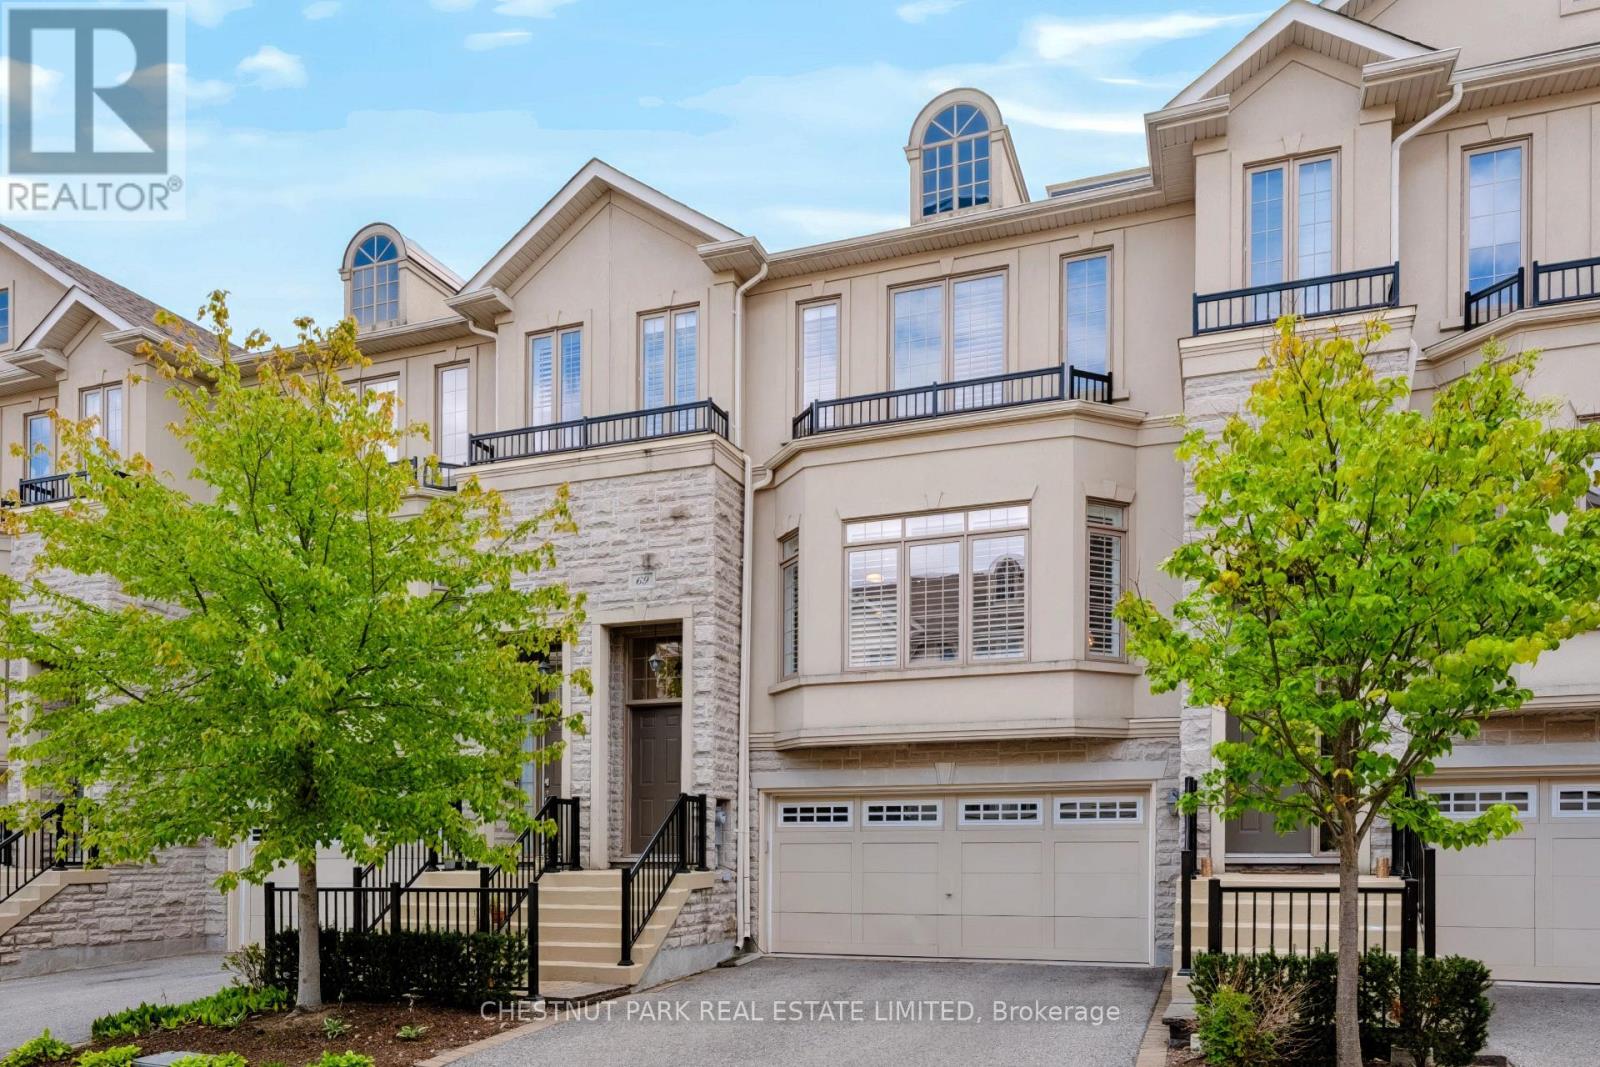
69 Bloorview Place
Toronto, Ontario
Luxurious, beautifully renovated executive townhome offering pristine move-in condition living at its finest! The home features gorgeous hardwood floors, custom wood shutters, designer light fixtures and smooth ceilings throughout. The gorgeous kitchen features a large island with additional storage, quartz countertops and backsplash, Bosh 800 fridge with dual compressors, Bosch 500 dishwasher, KitchenAid induction range, Elica range hood, Sharp Built-in microwave, soft-close drawers and cabinet doors, a breakfast bar for 3 people, a reverse osmosis water filtration system, and a large custom walk-in pantry. The great-sized breakfast area includes a walk-out to the south-facing deck with a gas line for BBQ. The spacious living and dining rooms offer excellent space for entertaining and include upgraded pot lights. The front foyer has a coat closet. The second floor features 3 large bedrooms, custom reach-in closets and smart dimming light switches in all bedrooms on the second floor, a laundry room with double doors, a linen closet and a large walk-in custom storage closet. The luxurious king-sized primary bedroom features a fully renovated primary bathroom with a deep tub and a separate step-in glass shower with a rain shower + handheld shower, a large custom walk-in closet, and a second double-door closet. The great-sized second and third bedrooms include double closets, and the primary bedroom and secondary bedroom also have roll-down blinds. The ground level includes a recreation room/ 4th bedroom with a gas fireplace, a renovated bathroom with a walk-in glass shower with a rain shower head + handheld shower. There is also a den, currently used as a home gym. Walk out to a private terrace and yard featuring beautiful landscaping. Huge 2-car garage plus storage space with direct access from the home, plus 2 additional private driveway spaces; total 4 parking. Indoor pool, hot tub, large gym, party room, library, golf simulator. Leslie TTC station nearby. (id:67731)
Ph06 - 500 Dupont Street
Toronto, Ontario
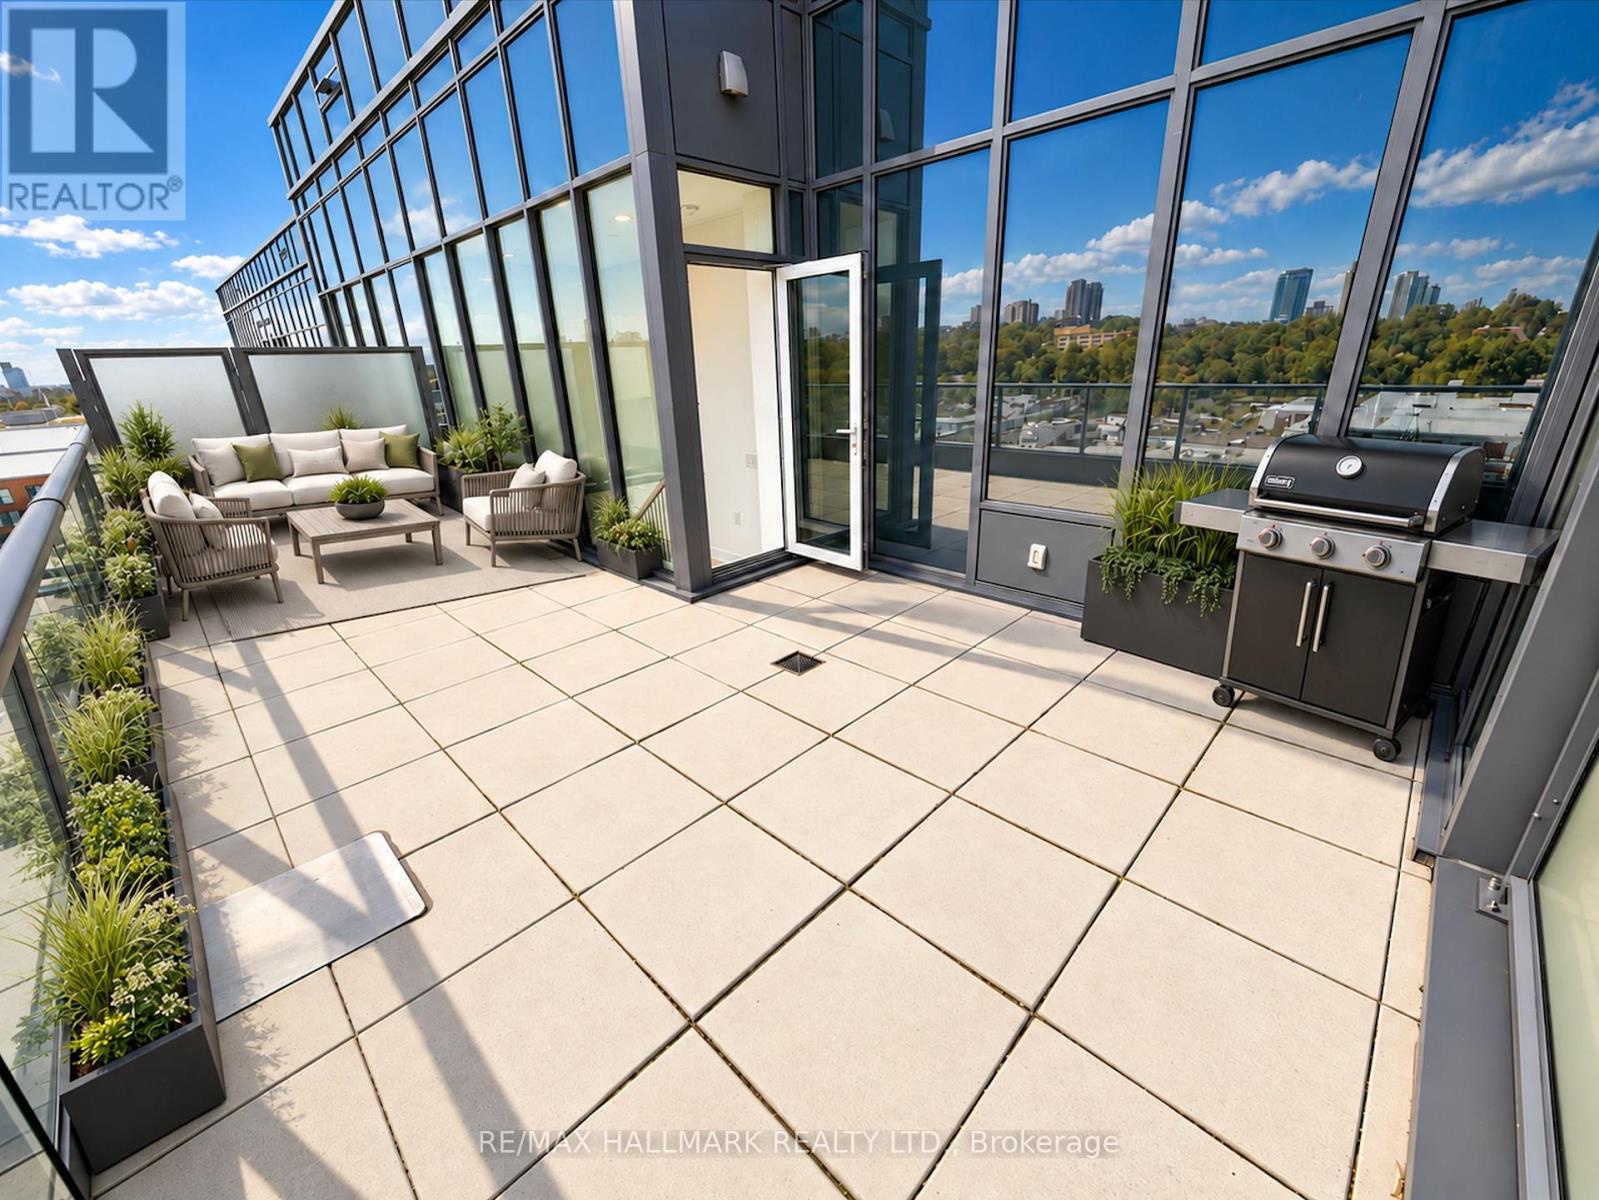
Builder's Remaining Inventory! Discover elevated living at Oscar Residences. Penthouse 06 is a rare 2 Bedroom + Den suite featuring soaring 10'6"ceilings, breathtaking city views and an exceptional 301 sq ft private terrace with a gas line for your BBQ, a natural extension of the living and dining area. Inside, contemporary finishes and a practical floorplan create a refined, comfortable living space. The den is ideal for a home office or additional space. One parking space and one locker included. Just steps from Dupont Subway Station, acclaimed restaurants, boutique shopping and the best of the neighbourhood. Residents enjoy a world-class fitness studio with Free motion and iFIT technology, fireplace lounge, kids' playroom, theatre room, party room with chef's kitchen, European-inspired BBQ terrace, pet lounge with dog wash, 24-hour concierge, parcel storage and much more. Arare penthouse opportunity you won't want to miss! (id:67731)
2110 - 75 Canterbury Place
Toronto, Ontario
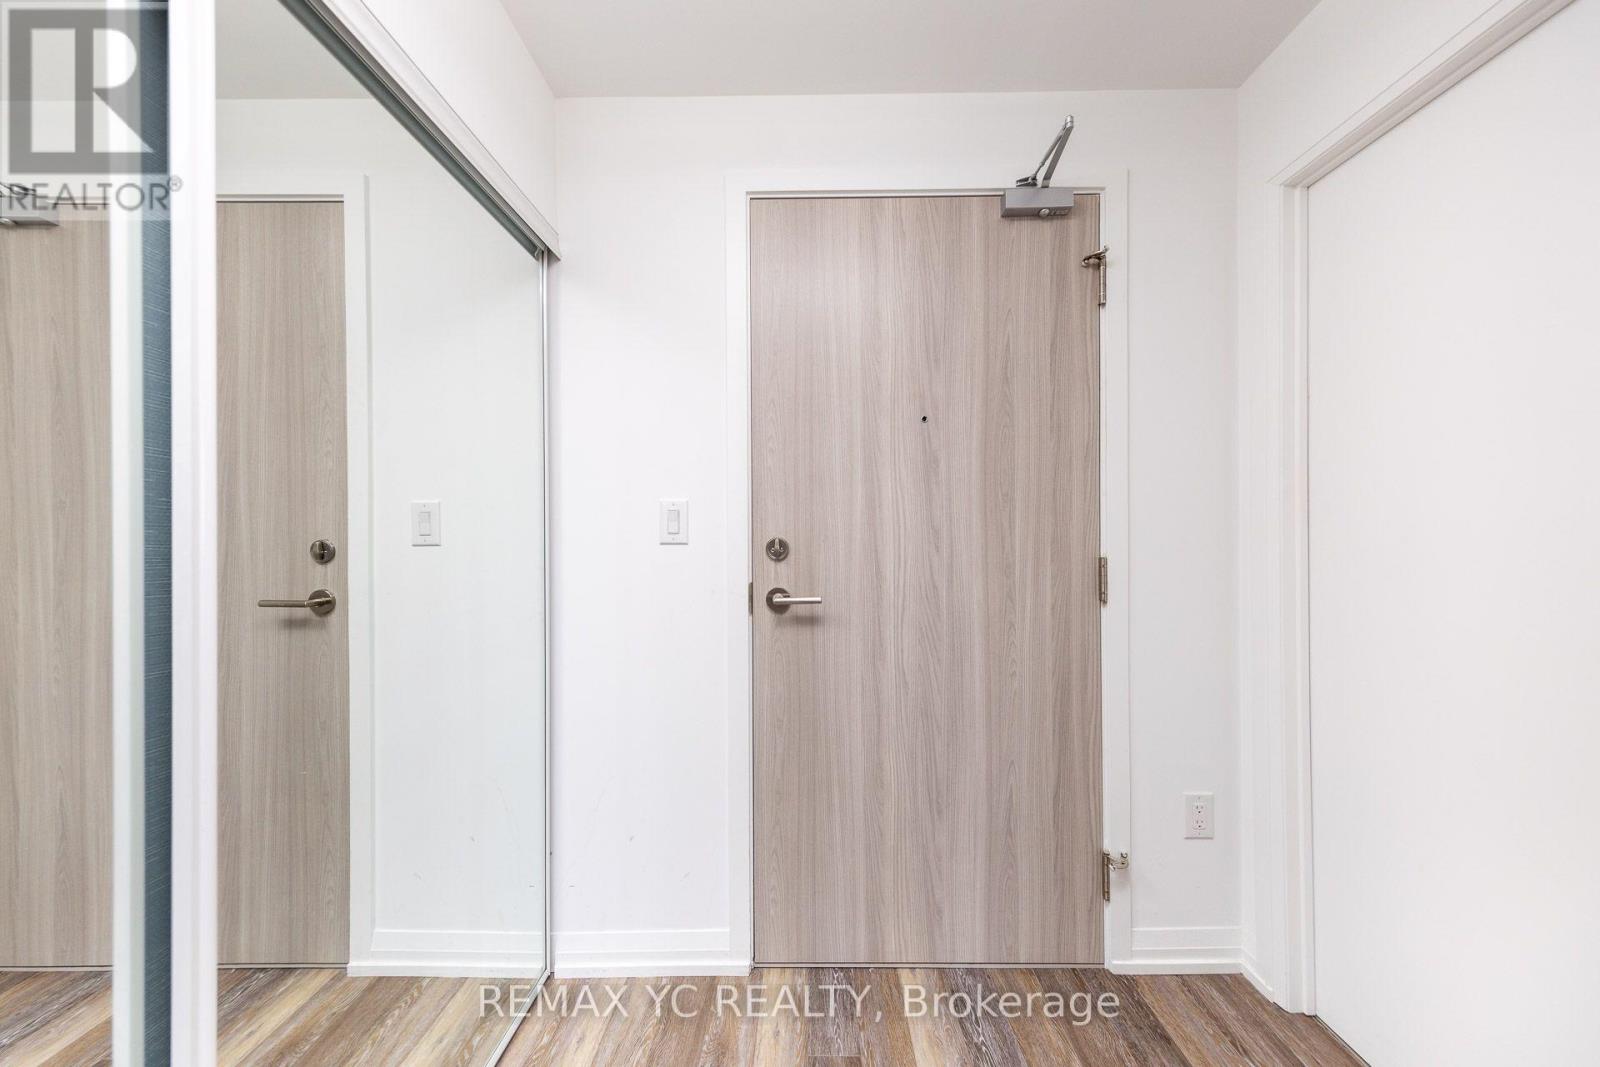
Luxury Condo with 9 Ft. Ceilings and Large Balcony in Prime North York Location Experience the epitome of urban living in this bright and spacious luxury condo, boasting 9 ft.ceilings and alarge balcony. Ideally situated in the heart of North York, this residence offer sun paralleled convenience with its close proximity to TTC and subway stations, North York Center,schools,parks, libraries, shops, restaurants, and supermarkets. Enjoy the vibrant lifestyle and amenities that this prime location has to offer. (id:67731)
2601 - 35 Hayden Street
Toronto, Ontario
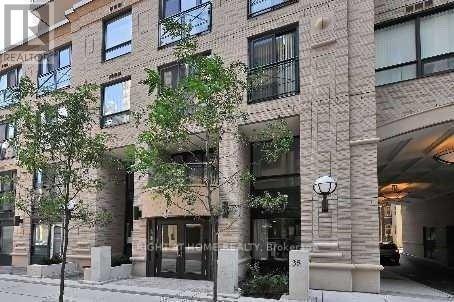
Don't Miss This Incredible Unit Ft. 1Br+Den With 10Ft. Ceilings. This Great Unit Features Dining + Living Room. Modern Kit W/ Granite Countertops & S/S Appliances. Private Den That Can Easily Be Used As A 2nd Bedroom, W/O To Balcony W/ Stunning City Views, Mst Bedroom With 4Pc Ensuite & W/I Closet. Very Bright & Spacious. Only 4 Units Per Floor! Steps To Subway, Yorkville, U Of T, Hospitals, More! Ensuite Laundry. (id:67731)
466 Sandhill Court
Shelburne, Ontario
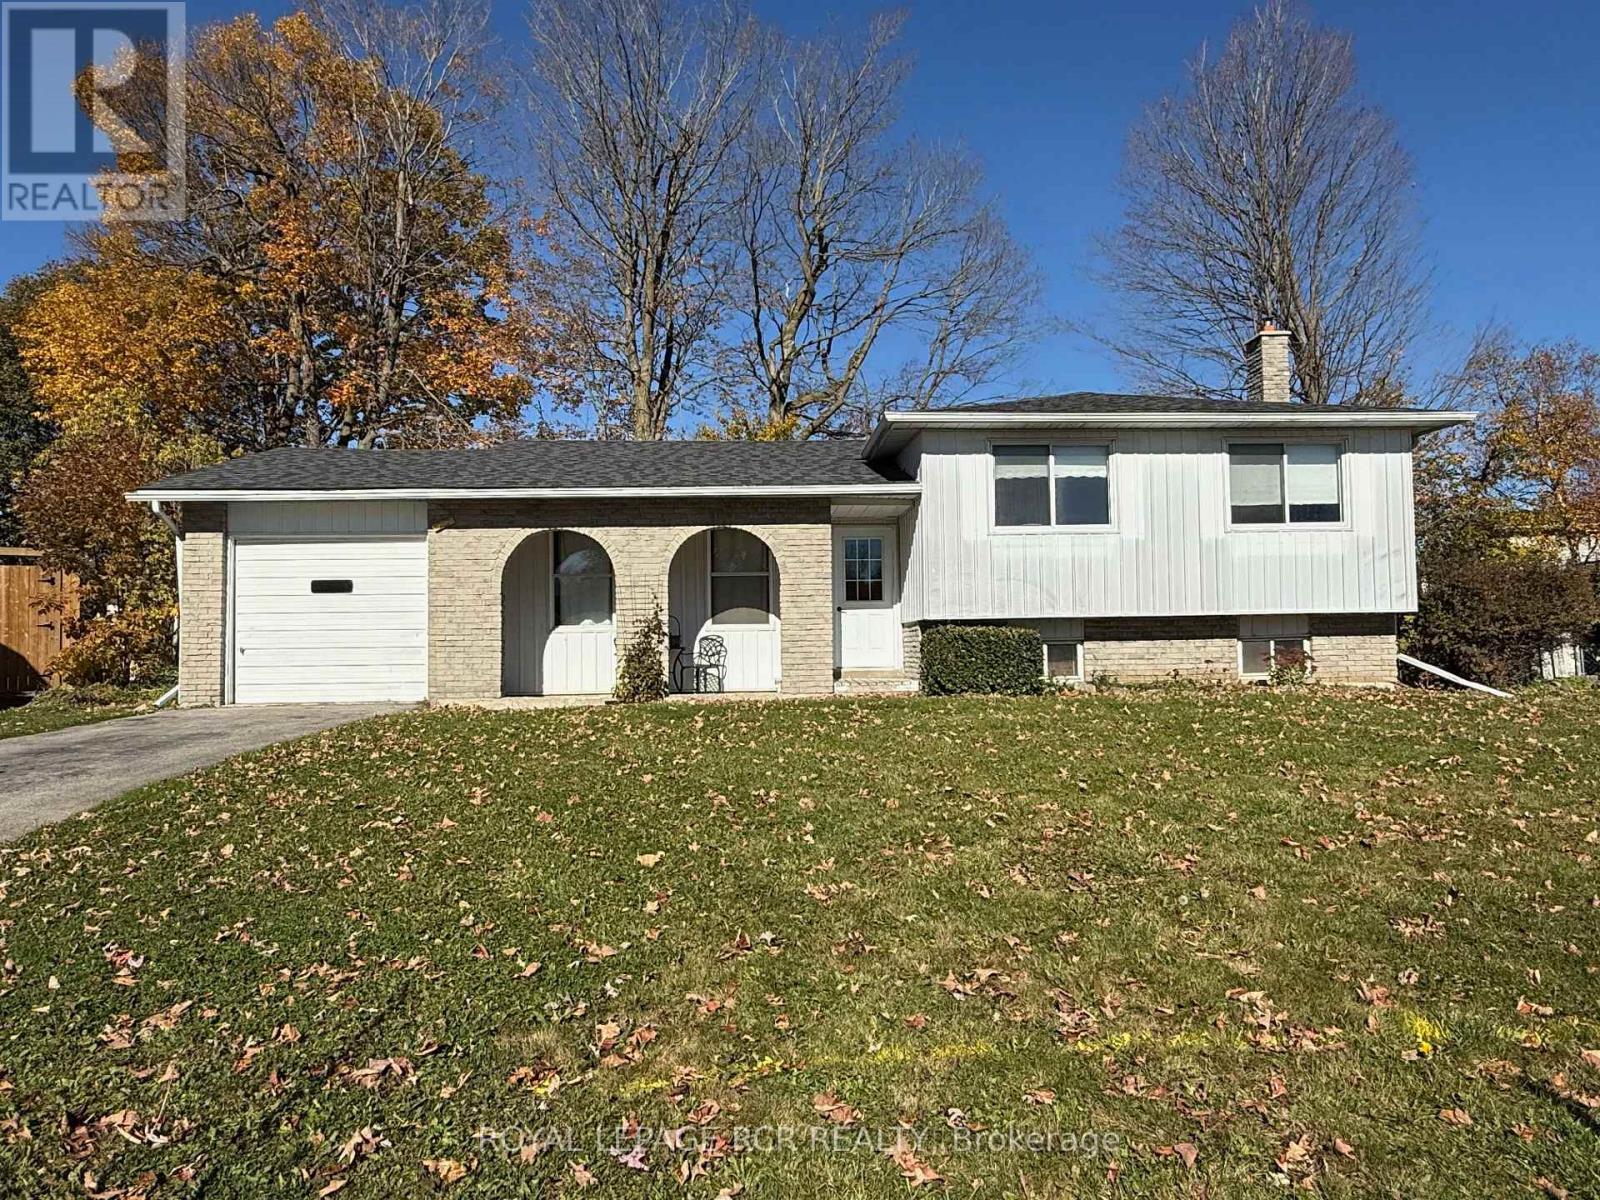
Cozy 4 level side split home on large pie shaped lot in Shelburne. Family friendly quiet court, close to schools and downtown! Home has 3 good sized bedrooms, eat-in kitchen, some hardwood floors, new roof shingles and large finished rec room with bar and fireplace! 200 AMP hydro panel. (id:67731)
395115 County Road 12 Road
Amaranth, Ontario
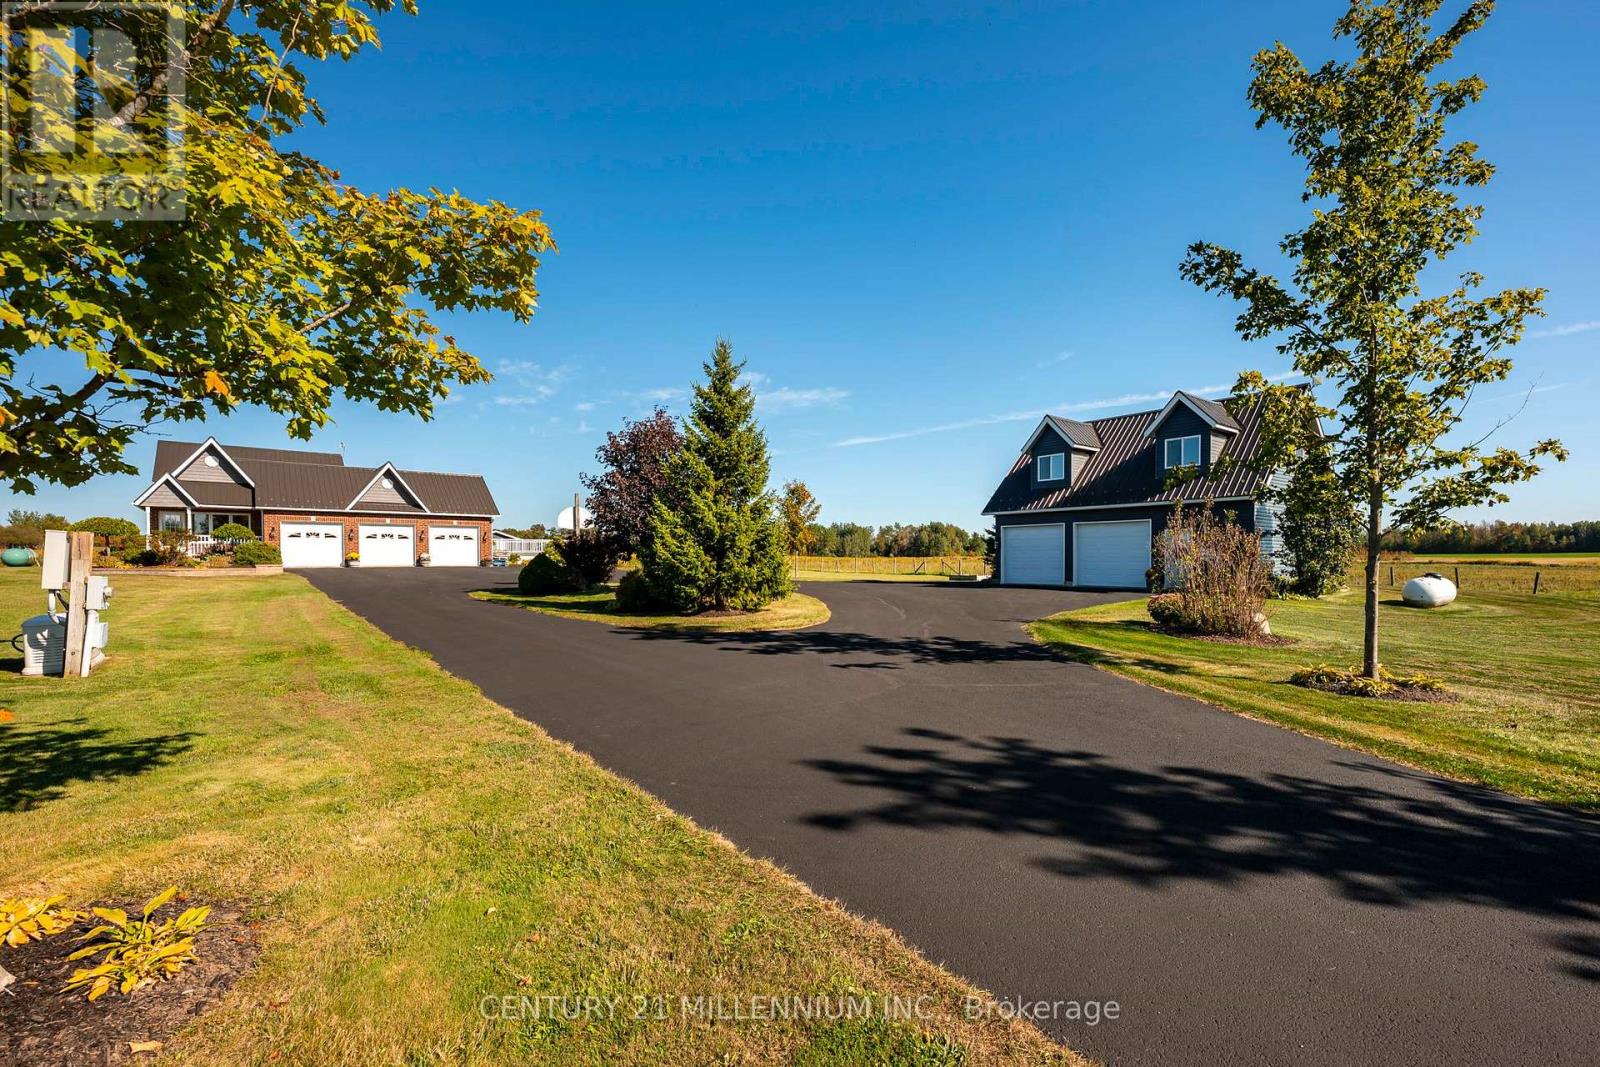
MOTIVATED SELLERS!! This freshly painted country home is living at its finest. Set on 5 acres with beautiful landscaping and a spring fed pond, there is a 4 bedroom main house with 3 car garage and a 2 bedroom detached coach house. This property is perfect for multi generational families or those looking to earn an income on rent. The 4 level back split house was custom designed by the current owners with large inviting rooms, over sized windows, insulated interior walls and ceilings for sound proofing, hard wired sound, hard wired internet, and more. The open concept main floor consists of a combined living room and dining room with cathedral ceilings and a pellet stove. You'll also find an eat in kitchen with a propane stove to cook on, a breakfast bar and a walk out to the deck and heated pool with slide. Upstairs is three bedrooms, including a primary with cathedral ceilings and a spa like 4 piece ensuite with jacuzzi tub. There's also a second 4 piece bathroom on this level. The above grade lower level has a 4th bedroom with a 3 piece semi ensuite bathroom, large family room with propane a fireplace and wet bar, a second walk out to the deck and pool, along with the laundry room. The partially finished basement has a 5th bedroom with above grade windows, a rec room and a cold cellar. Back outside to the converted, detached 1500 square foot, two storey coach house, where you'll find an open concept main level with radiant heated floors, large kitchen, dining and living room with propane fireplace, a walk out to your private deck, laundry and a 4 piece bathroom. Upstairs on the second floor are two bedrooms, including a 2 piece ensuite. The coach house is heated via radiant boiler heating. Three sheds on the property, including power to the shed at the pond, all buildings have metal roofs, separate septic for the coach house, separate propane tanks for the main house, coach house and heated pool. Generac generator. Pride of ownership is abundantly clear. (id:67731)
16 Stratus Street
Kitchener, Ontario
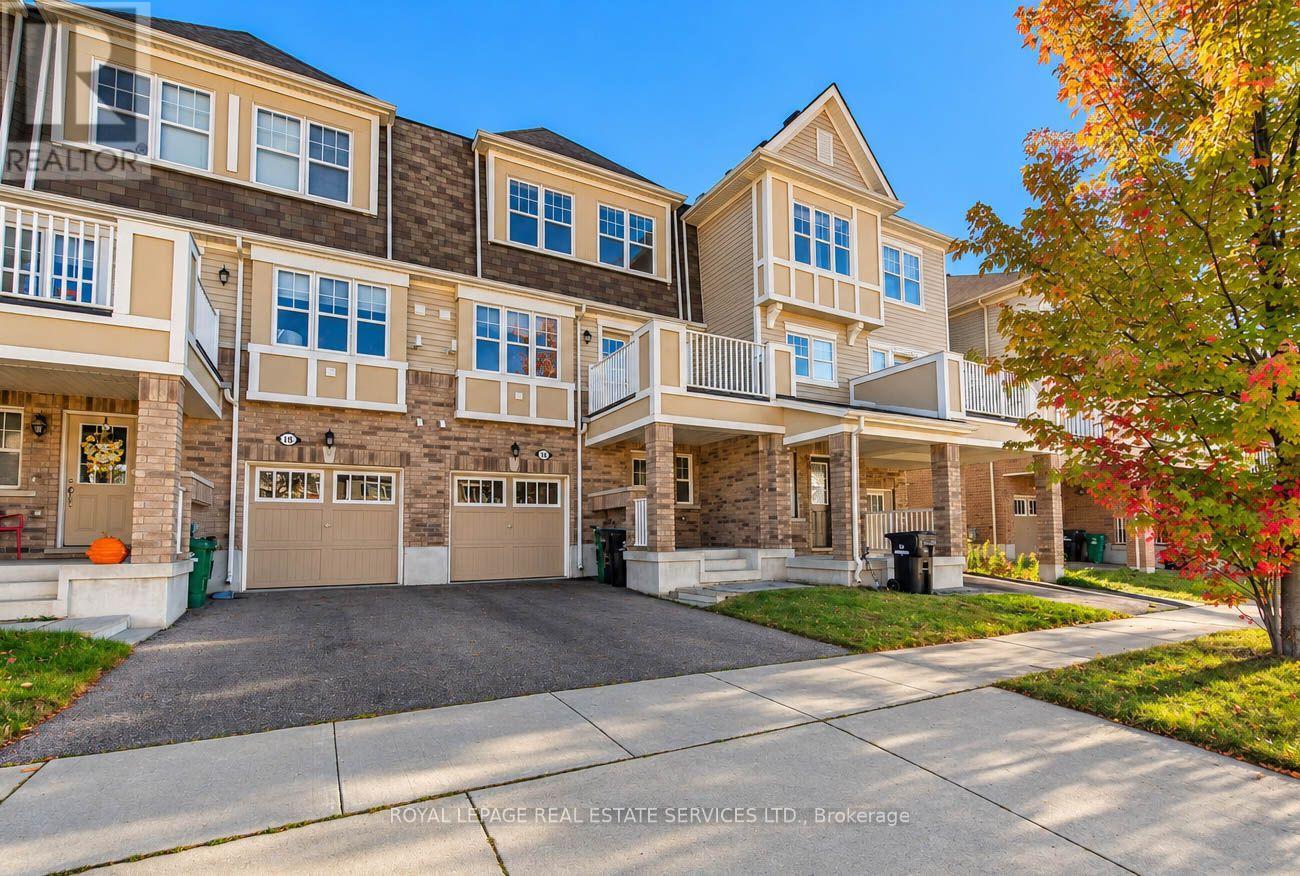
Rare Two Bedroom Townhouse For Lease In Mattamy Wildflowers Community. Featuring An Upgraded Modern Kitchen, Stainless Steel Appliances, And A large Island Opening To Living & Dining Room. Walkout To Terrace With Gas BBQ Hookup. Both Bedrooms Are Bright & Spacious, Primary Has Walk-In Closet & Access To 4-Pc Ensuite. Brand New Broadloom & Paint Throughout. The Entrance Foyer Has Access To Garage, As Well A Convenient Powder Room, & Laundry. Surrounded By Green Space & Parks, Nestled Above The Trillium Trail With Countless Running & Countless Opportunities. This Huron Village Neighbourhood Is Rapidly Growing & Is Highly Sought After Its Proximity To Nature, RBJ Schlegel Park, Shopping, Transit & Highway Access. (id:67731)
68 Harold Court
Hamilton, Ontario
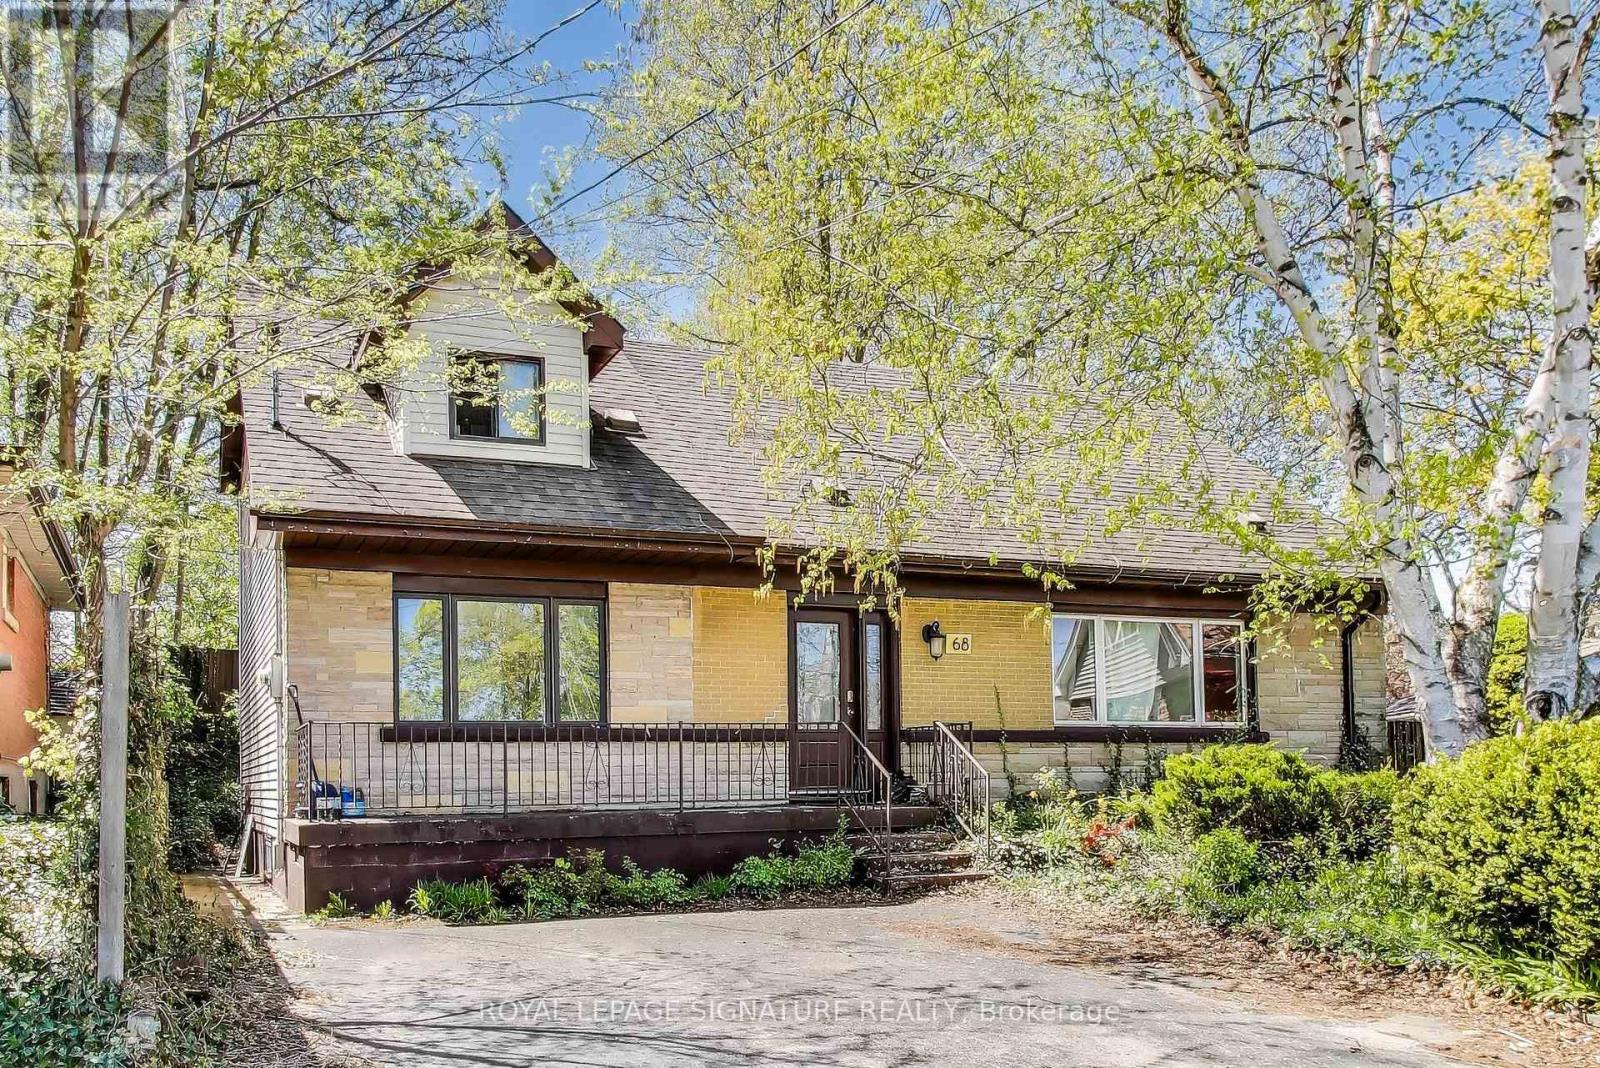
Exceptional Opportunity - Spacious Family Home or Prime Investment! This versatile property truly has it all! Nestled on a quiet court in a desirable neighbourhood and backing onto peaceful green space, this home features hardwood floors and a flexible layout across three levels. With 11 bedrooms, 3 full bathrooms, and 2 kitchens, it's perfect as a large family residence or an outstanding investment property near McMaster University. (id:67731)
1 Ladd Avenue
Brantford, Ontario
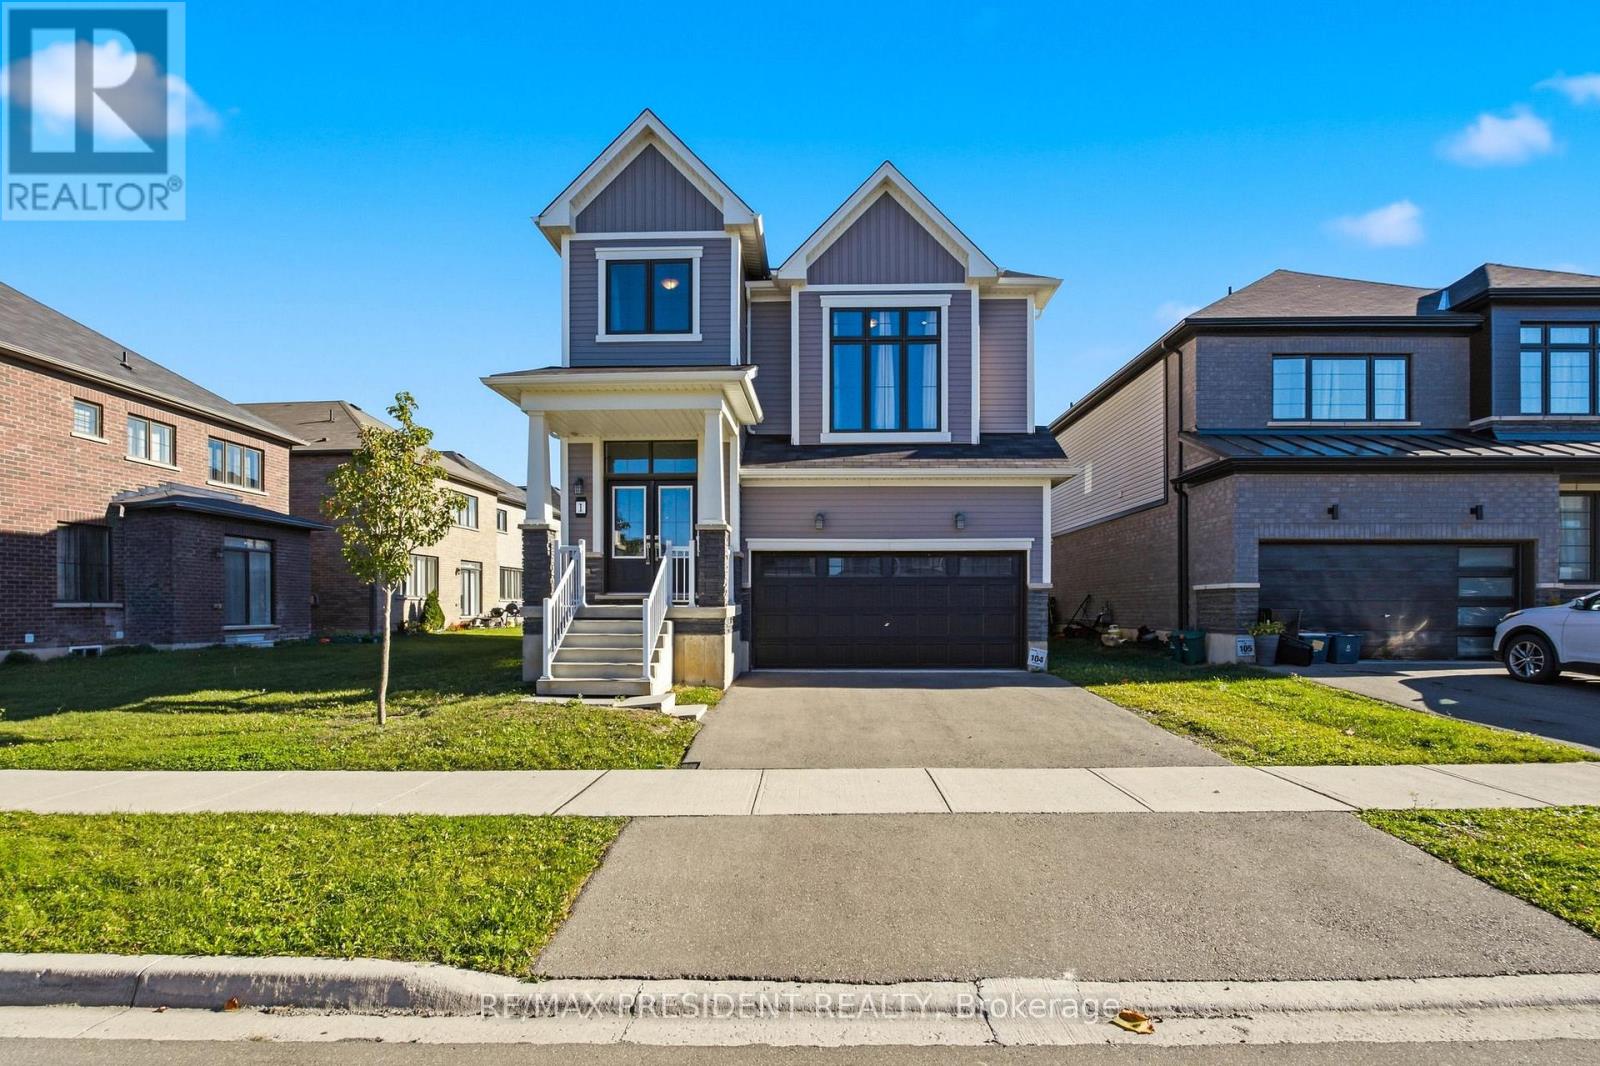
Welcome to 1 Ladd Avenue, Brantford! This nearly new (built 2022)4-bedroom, 2.5-bathroom detached 2-storey home offers approx. 2,320 sqft above grade in a growing West Brant family neighbourhood. An ideal opportunity for first-time home buyers, growing families, move-up buyers and investors alike. The bright main floor features a sunken foyer with powder room, hardwood flooring in the spacious living/great room, and a ceramic-tiled kitchen with centre island and double sink that flows into the breakfast area with walk-out to the rear deck -perfect for entertaining and summer barbecues. Convenient main-floor laundry and mudroom with inside entry from the attached double-car garage. Upstairs offers four well-sized bedrooms plus a separate second-floor family room - great as a home office, playroom or media space. The primary bedroom retreat features his and hers walk-in closets and a 5-piece ensuite with soaker tub and separate shower, complemented by a 4-piece main bathroom. The full unfinished basement with bathroom rough-in is a blank canvas for your future rec room, gym or additional living space. Brick and vinyl exterior, central air conditioning, gas forced-air heating, 2-car garage plus 2-car driveway for 4 total parking spaces. Vacant with immediate/flexible possession available. Close to schools, parks, walking trails, shopping and commuter routes. Whether you are a first-time buyer looking for a move-in ready home, a family wanting space to grow, or an investor seeking a newer detached home in Brantford, this property checks all the boxes. Book your showing today! (id:67731)