
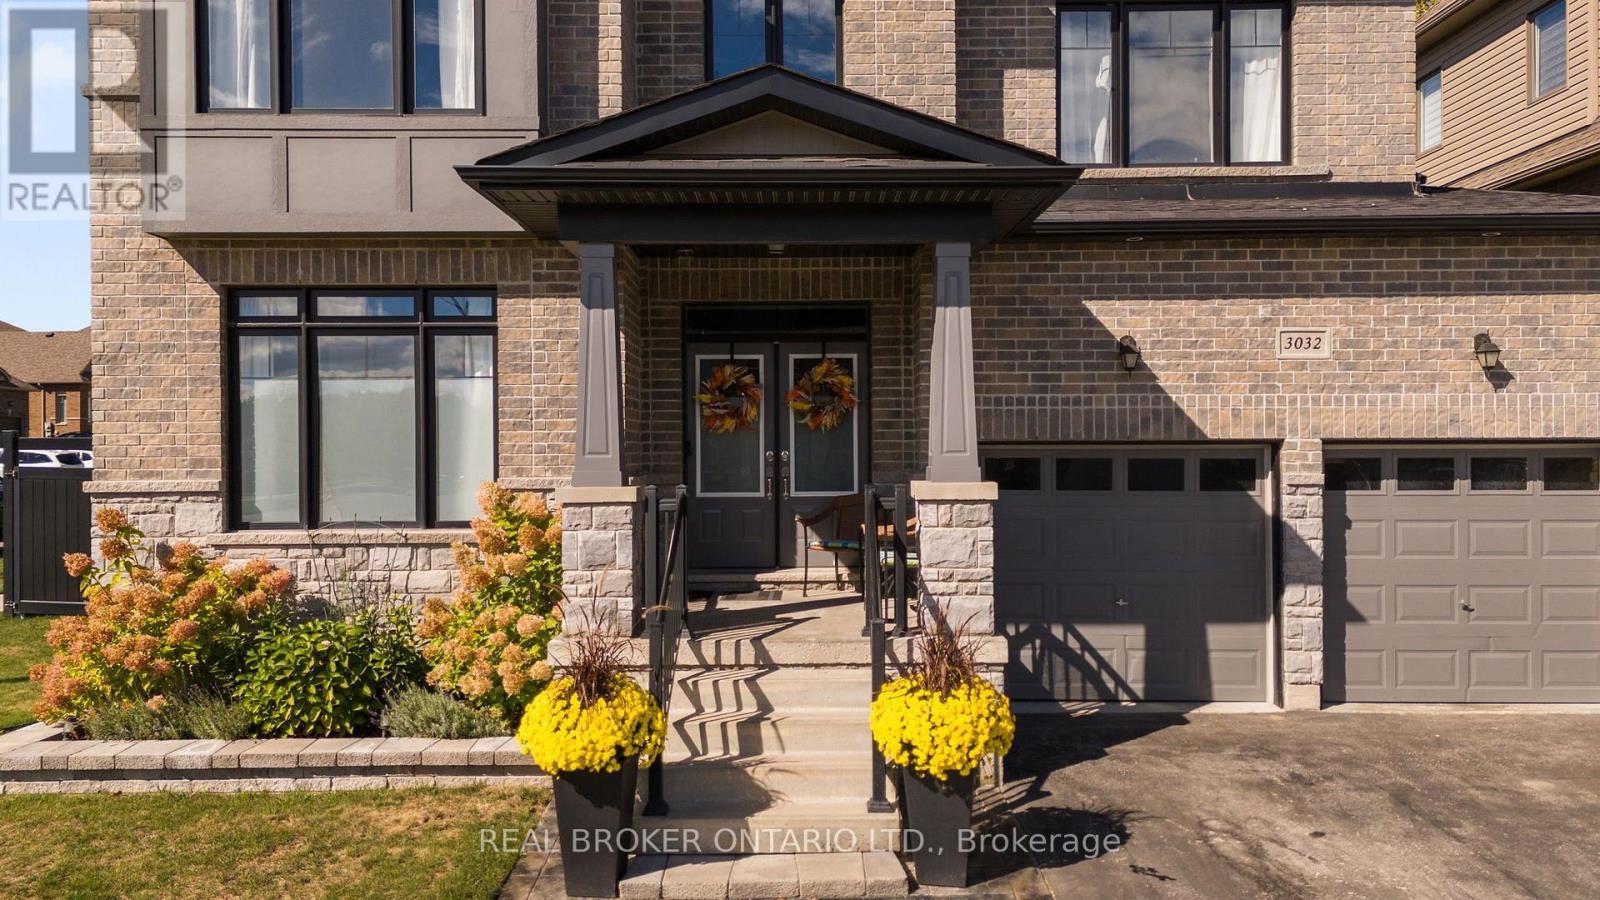
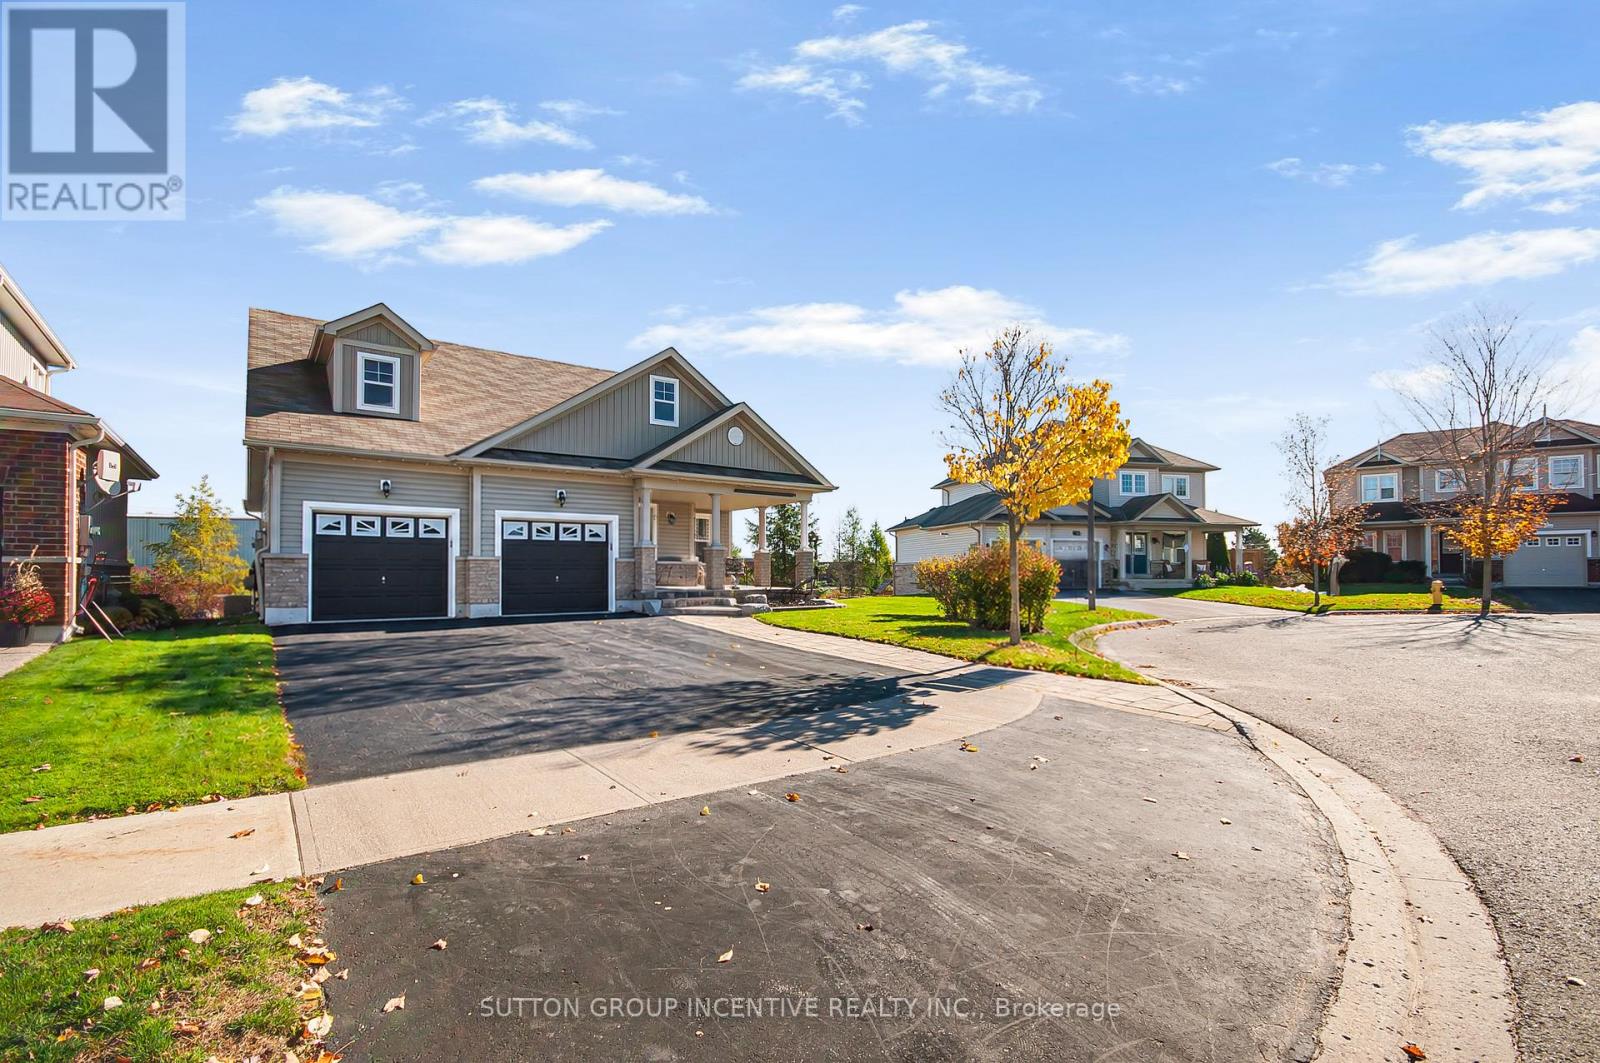
3032 Monarch Drive
Orillia, Ontario
Executive Luxury in West Ridge - Exceptional Value at $849,999 This stunning 2,780 sq. ft. executive home delivers unmatched scale and over $200,000 in premium structural upgrades. Built in 2018 on an upgraded corner lot, the sun-drenched main floor features a grand foyer with cathedral ceilings, a private office, and an elegant separate dining room perfect for entertaining. The open-concept eat-in kitchen comes equipped with quartz countertops, an instant boiling water tap, and oversized windows that flood the space with natural light. Upstairs features a rare, highly desirable layout where every single bedroom enjoys a direct ensuite bathroom, including a primary retreat with dual walk-in closets. Outside, a pool-sized yard offers a stone patio with serene forest views, a BBQ gas line, and a double-gate side fence perfect for boat or trailer storage. Additional high-value features include a fully insulated, heated double garage with a custom storage loft and a 200-amp ready panel, plus a massive basement with high windows waiting for your finishing touches. Situated steps from Walter Henry Park on a school bus route, and just moments from Costco, Lakehead University, and Highway 11, this turnkey home offers premium luxury and convenience. Offers welcome anytime-book your tour today! (id:67731)
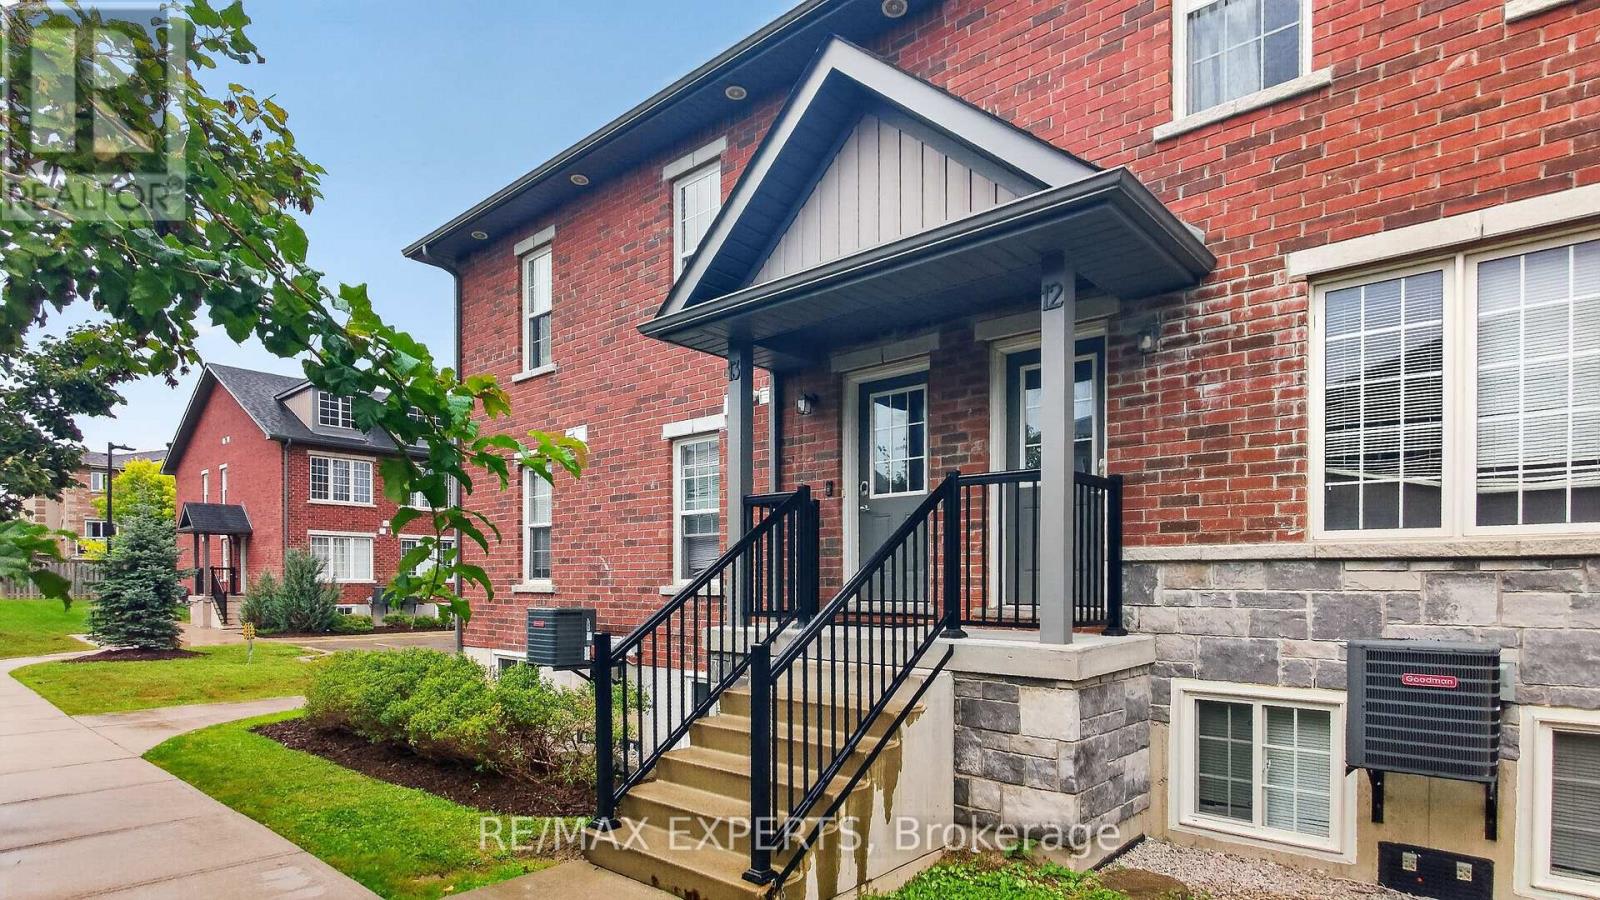
13 - 246 Penetanguishene Road
Barrie, Ontario
Welcome to 246 PenetanguisheneRd, Unit 13 in Barrie! This spacious and well-appointed home offers comfortable living in a convenient location, perfect for renters looking for a place to call home. Enjoy easy access to nearby shopping, restaurants, parks, schools, public transit and everyday amenities, while being just minutes from the waterfront and everything Barrie has to offer. With a functional layout, comfortable living spaces and a great location, this is an excellent opportunity for tenants looking for convenience and value in Barrie. (id:67731)
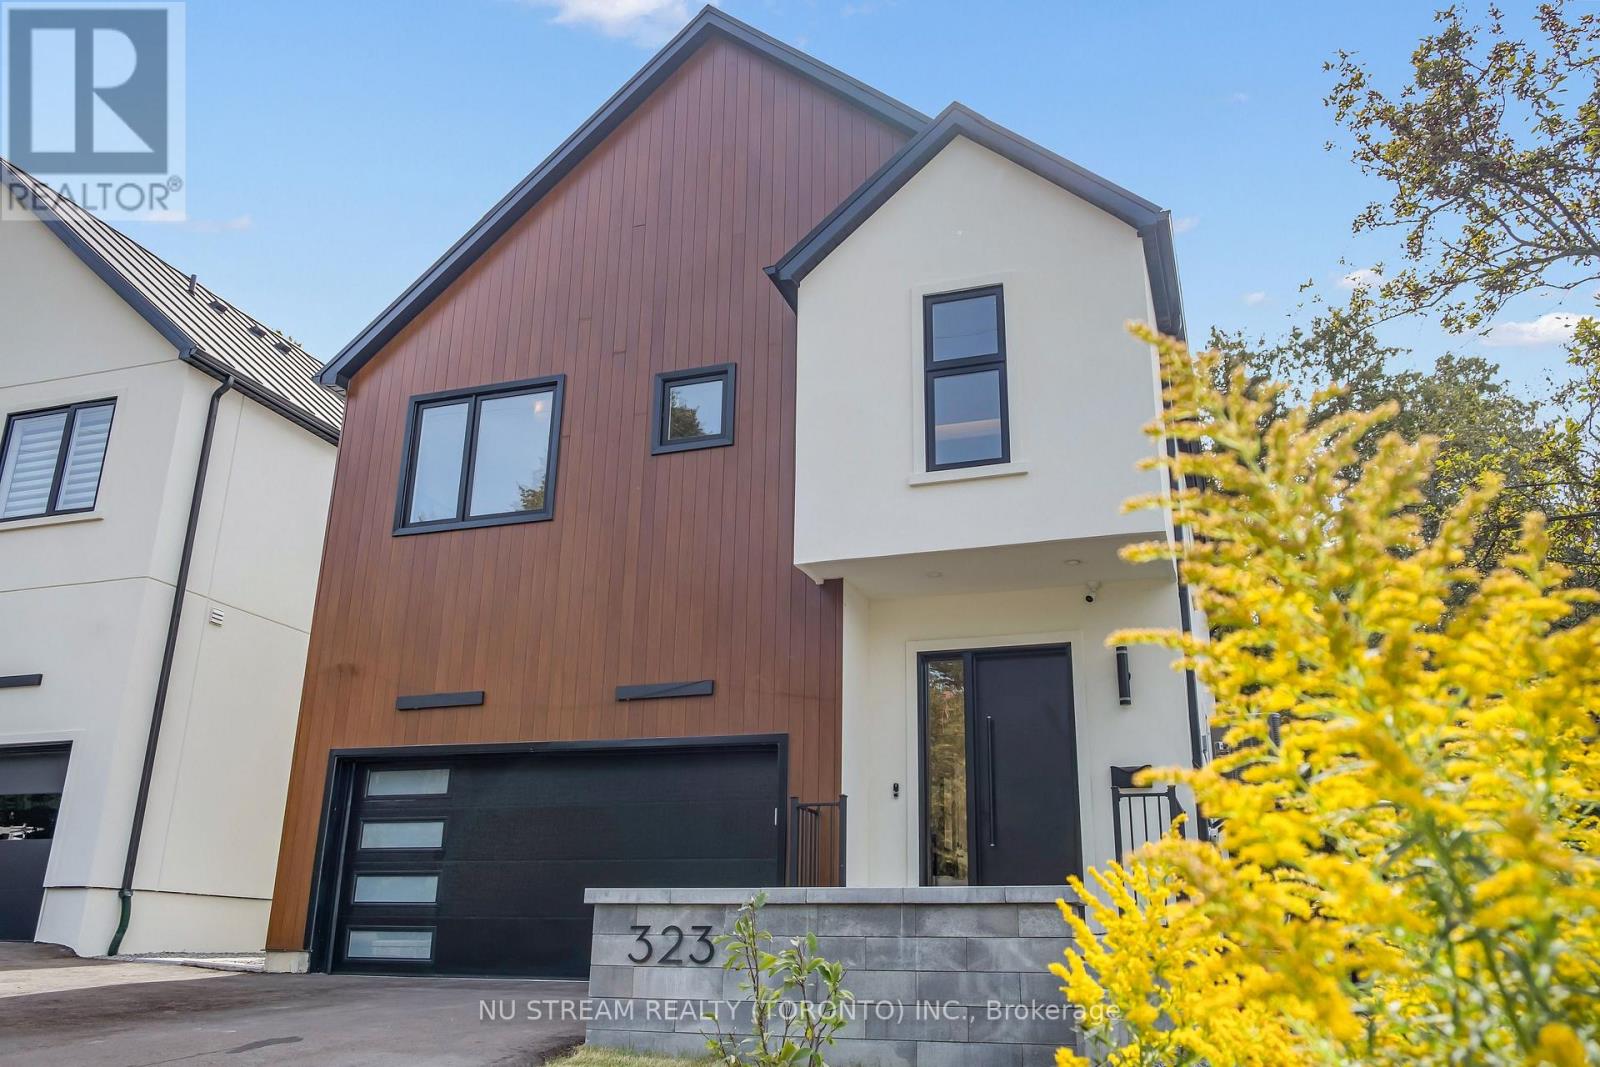
Lower - 323 Winnifred Drive
Georgina, Ontario
Come Home To Privacy, Thoughtful Design And The Comfort Of Warm Floors! This Beautifully Finished Legal Two-Bedroom Lower-Level Suite Offers A Private Separate Entrance Within A Custom-Built Contemporary Residence In Prime South Keswick. A Full Kitchen And Comfortable Living Space Provide A Welcoming Setting For Everyday Meals And Relaxed Evenings. Two Bedrooms, A Three-Piece Bathroom And Dedicated In-Suite Laundry Bring Together The Essentials For Convenient, Independent Living. Radiant In-Floor Heating Adds A Touch Of Luxury Underfoot, While Separate HVAC Controls Allow Greater Control Over Your Comfort. Enhanced Sound And Fire Separation And Spray-Foam Foundation Insulation Reflect The Thoughtful Construction Behind The Finished Interior. Discover The Appeal Of Living Near Lake Simcoe, With Waterfront Parks, Beaches And Outdoor Recreation Close By. Keswick's Shops, Restaurants, Schools And Community Facilities Are Conveniently Accessible, With Easy Connections To The Woodbine Avenue Commercial Corridor And Highway 404 For Commuting South. A Comfortable, Well-Appointed Space To Make Your Own. Lower-Level Suite Only; (id:67731)
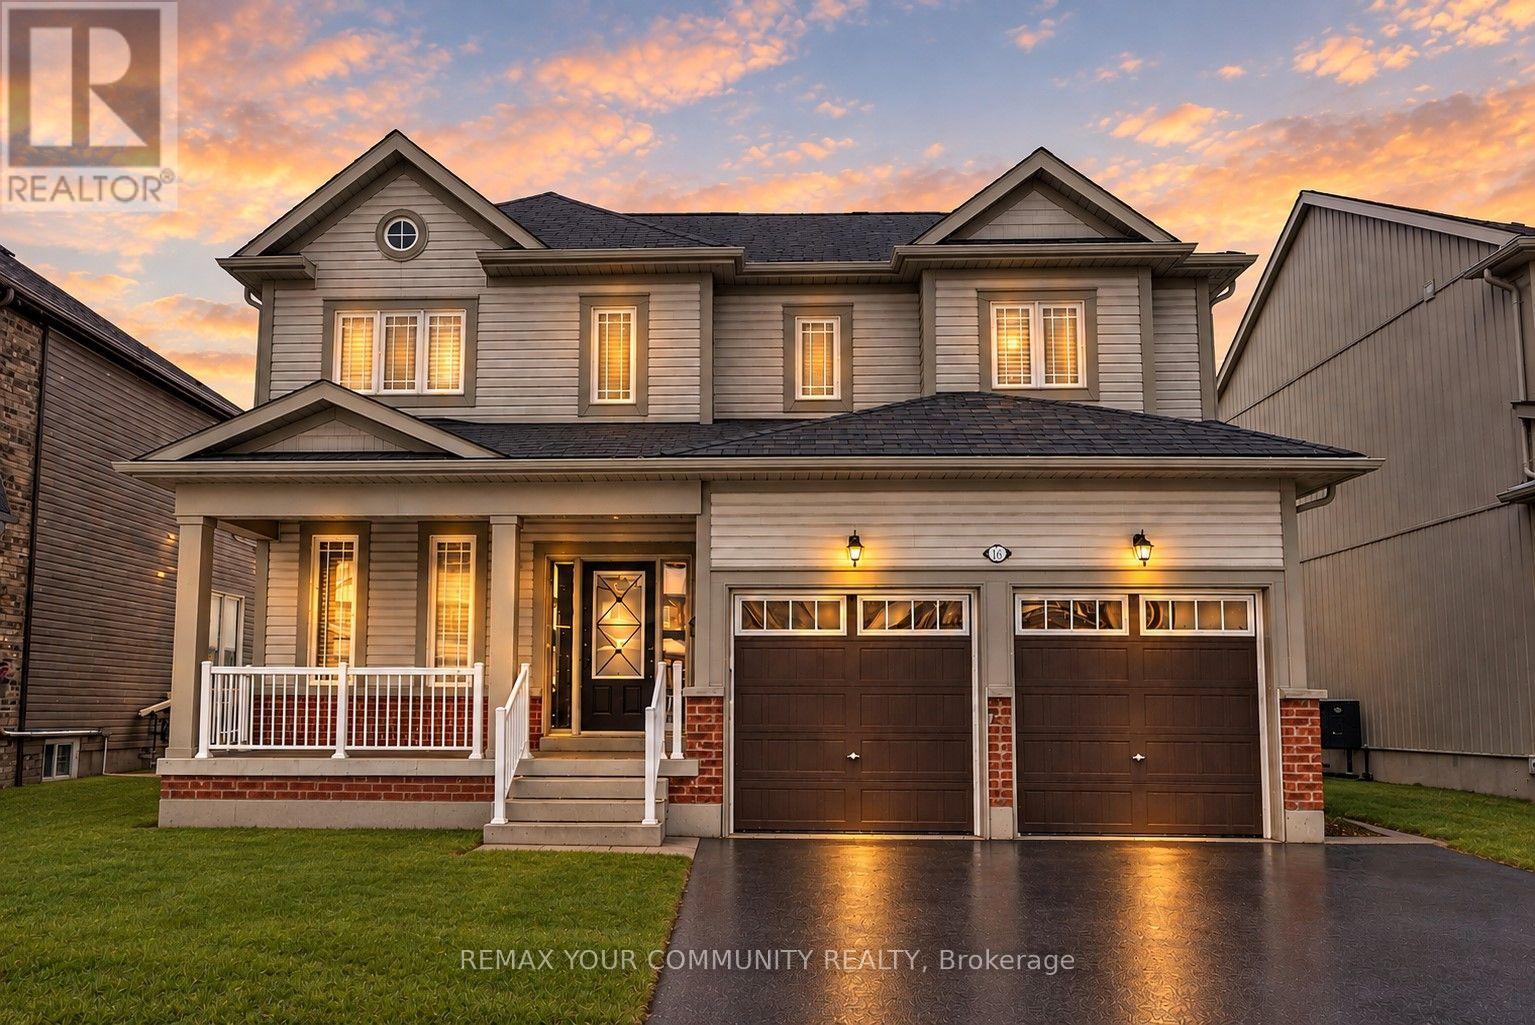
16 Don Hadden Crescent
Brock, Ontario
Welcome To 16 Don Hadden Cres! Located In A Charming & Ever Growing Community In Sunderland. Check Out This Beautifully Updated 3 Bedroom, 3 Bathroom Detached Home Featuring A Very Bright & Airy Layout With Generous Sized Bedrooms, 9Ft.Ceilings On The Main Floor, Upgraded Luxury Vinyl Planks All Throughout The Main Floor & Upper Hallway, Upgraded Led Light Fixtures All Throughout With Controllable Switches To Adjust Lighting Preferences, Backing Onto Green Space & Much More! Walking Distance To Sunderland P.S. & Sunderland Memorial Arena, Close To All Amenities, Short Distance To Georgina, Uxbridge, Beaverton & Cannington. ** View Virtual Tour.** (id:67731)
61 Antioch Court
Brock, Ontario
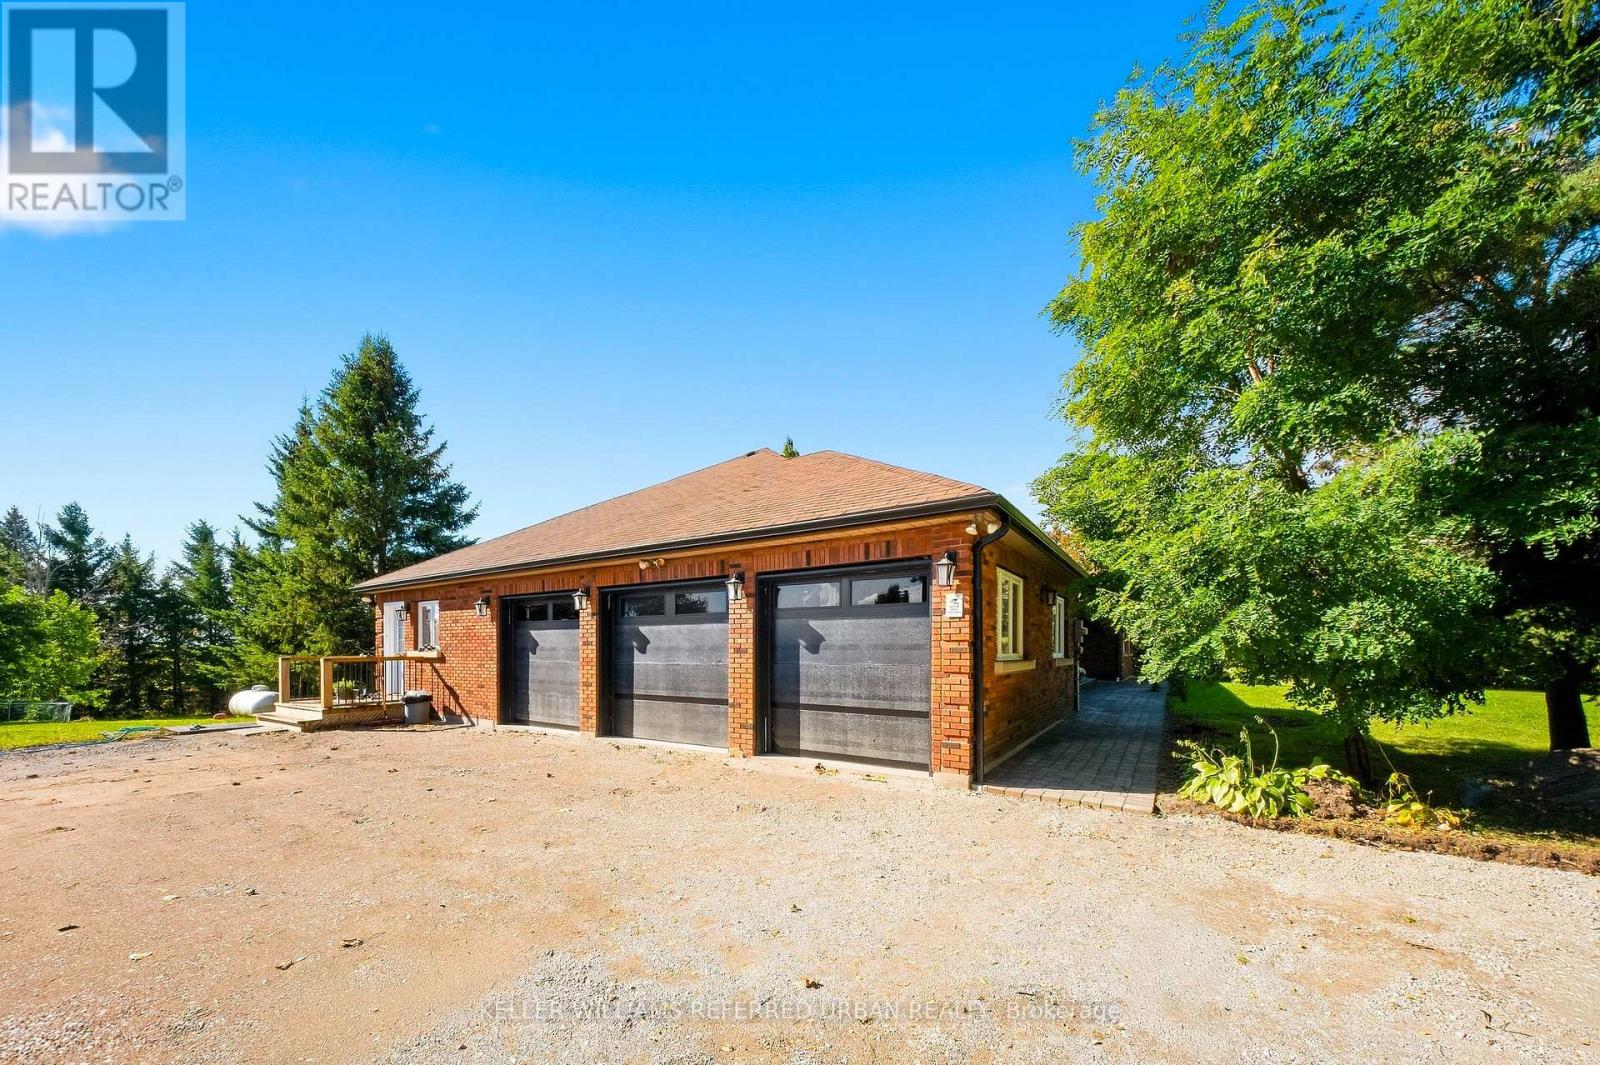
Bungalows are hard to find these days. Ones that are well laid out, spacious, with loads of light and walk-out basements even rarer. No neighbours behind, recently updated and in-law potential at the end of a quiet court?! Pure Gold. Yet nestled on a peaceful street in the quaint small town of Sunderland is where you'll find this gem. If one floor living is your dream, we got you. Inside you'll find spacious living area with vaulted ceiling, pot lights, hardwood flooring and gas fireplace. Dining Area off of Kitchen with walk out to large deck overlooking treed backyard. Kitchen has breakfast bar, stainless appliances and ample storage. Warm wood tones and natural light create a cozy atmosphere. Primary offers walk-in closet and ensuite with standalone shower and soaker tub for busy mornings or relaxing evenings. 2 other good sized bedrooms offer plenty of room for kids, guests or private home office. Follow the hardwood staircase down to the double-doored entry to partially finished, light filled basement with separate entrances. (Yes. Plural.)1 Bedroom and 4 pc bath already completed. There's no shortages of options here! Completely separate suite for in-laws, teens etc or essentially double your square footage by finishing the rest, but with the layout and finishes of your choosing. Theatre room for movie nights? Play area for the kids? Massive home gym? Or all of them in the perfect combination for your family. Walk out leads to hot tub and stairs to upper deck. Accessible by side yard as well for extra privacy. Double car garage with interior access to laundry/mud room makes it so easy to avoid weather and unload groceries. Just a short walk into town for shopping and entertainment, yet it's only 20 mins to Uxbridge and 40 to the GTA, because it's just off of Hwy 12. You really can have it all. Unless you want a small, dark 2 storey. Then this one isn't for you. ;). (id:67731)
Basement - 2377 5th Line
Innisfil, Ontario
Welcome to 2377 5th Line, Innisfil, where exceptional space, privacy, and convenience come together! Offering a generously sized basement layout with expansive living areas, this recently renovated walk-out basement apartment is an ideal choice for professionals working nearby or young couples seeking more room to live, relax, and entertain. Unlike many traditional basement units, this home offers an abundance of interior space, creating a comfortable and inviting atmosphere with the flexibility to accommodate a variety of lifestyles. Situated on an impressive 1-acre property, residents can enjoy a peaceful, country-style setting surrounded by greenery and privacy, without sacrificing everyday convenience. The unit features a private walk-out entrance, refreshed interiors, and two parking spaces. Conveniently located near Innisfil's local amenities and Highway 400, making commuting to Barrie and the GTA a breeze. Offered at an affordable rental price, providing an excellent opportunity for tenants seeking spacious, updated accommodations in a tranquil residential setting. Please note that this is a non-legal basement apartment. Experience the perfect balance of generous living space, privacy, and convenient access to everything Innisfil has to offer! (id:67731)
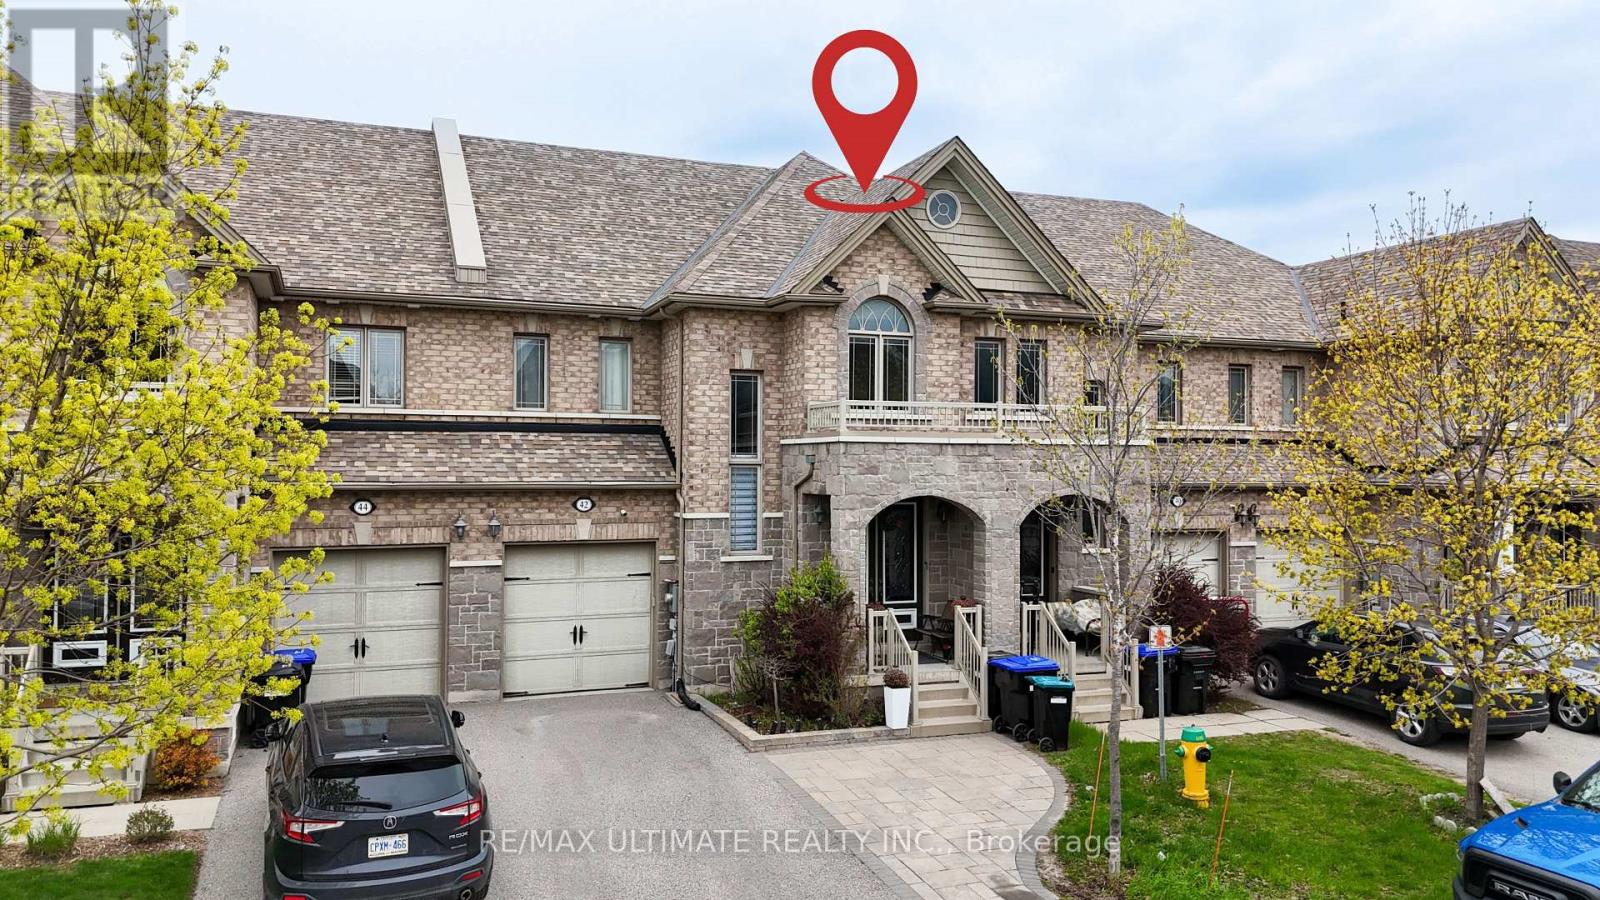
Upper - 42 Walker Boulevard
New Tecumseth, Ontario
Upper portion only: main and second floors of this spacious executive townhome in Alliston. Approximately 2,220 sq. ft. above grade, with 3 bedrooms and 3 bathrooms. Enjoy open-concept living and dining areas, a spacious kitchen with stainless steel appliances and pantry, and a bright breakfast area overlooking the backyard. The primary bedroom features a walk-in closet and 4-piece ensuite with corner tub and separate shower. Two additional generous bedrooms and convenient second-floor laundry complete the upper level. Close to parks, schools, shopping, public transit and the New Tecumseth Recreation Centre, with convenient access to Highway 89 and Honda. Rent: $2,600 per month PLUS 70% of the property's gas, hydro (electricity) and water utility bills. Utilities are not included in rent. Basement is separately occupied and is not included in this rental. Possession is flexible. (id:67731)
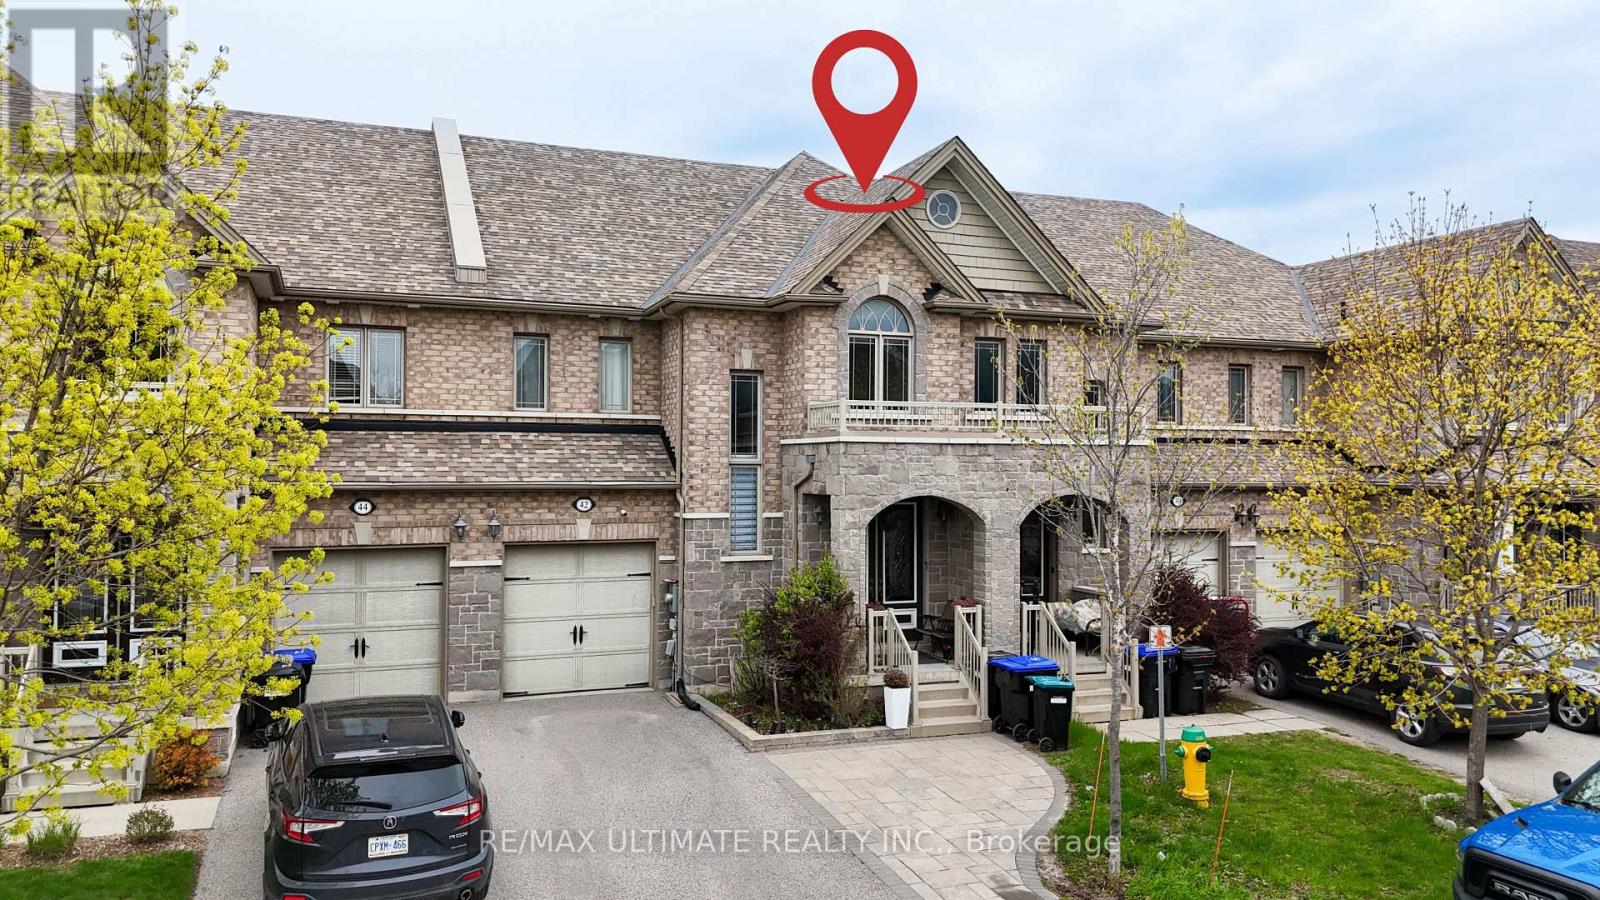
42 Walker Boulevard
New Tecumseth, Ontario
This is not a townhouse you outgrow quickly. Offering approximately 2,220 sq. ft. above grade, this freehold executive townhome delivers the space, separation and flexibility buyers usually hope to find in a much larger home. The main level is designed for real life, with open-concept living and dining areas, a spacious kitchen with stainless steel appliances and pantry, and a bright breakfast area that walks out to the deck and fully fenced yard. Upstairs, three generous bedrooms are complemented by convenient second-floor laundry. The primary retreat features a walk-in closet and a ensuite with a corner tub and separate glass shower. The fully finished lower level adds exceptional versatility with an additional bedroom, kitchen, 3-piece bath, private laundry and secondary access through the garage, making it ideal for extended household living, overnight guests, a private office or recreation space. Brick and stone curb appeal, an attached garage and a wide 24-foot lot complete the package. Located close to parks, schools, shopping, transit and the New Tecumseth Recreation Centre, with convenient access to Highway 89 and Honda. More than move-in ready, this is a home that can continue working for you as your needs change. Lower-level retrofit and permit status are not warranted by the Seller or Listing Brokerage. Buyers to conduct their own due diligence regarding permits and compliance. (id:67731)
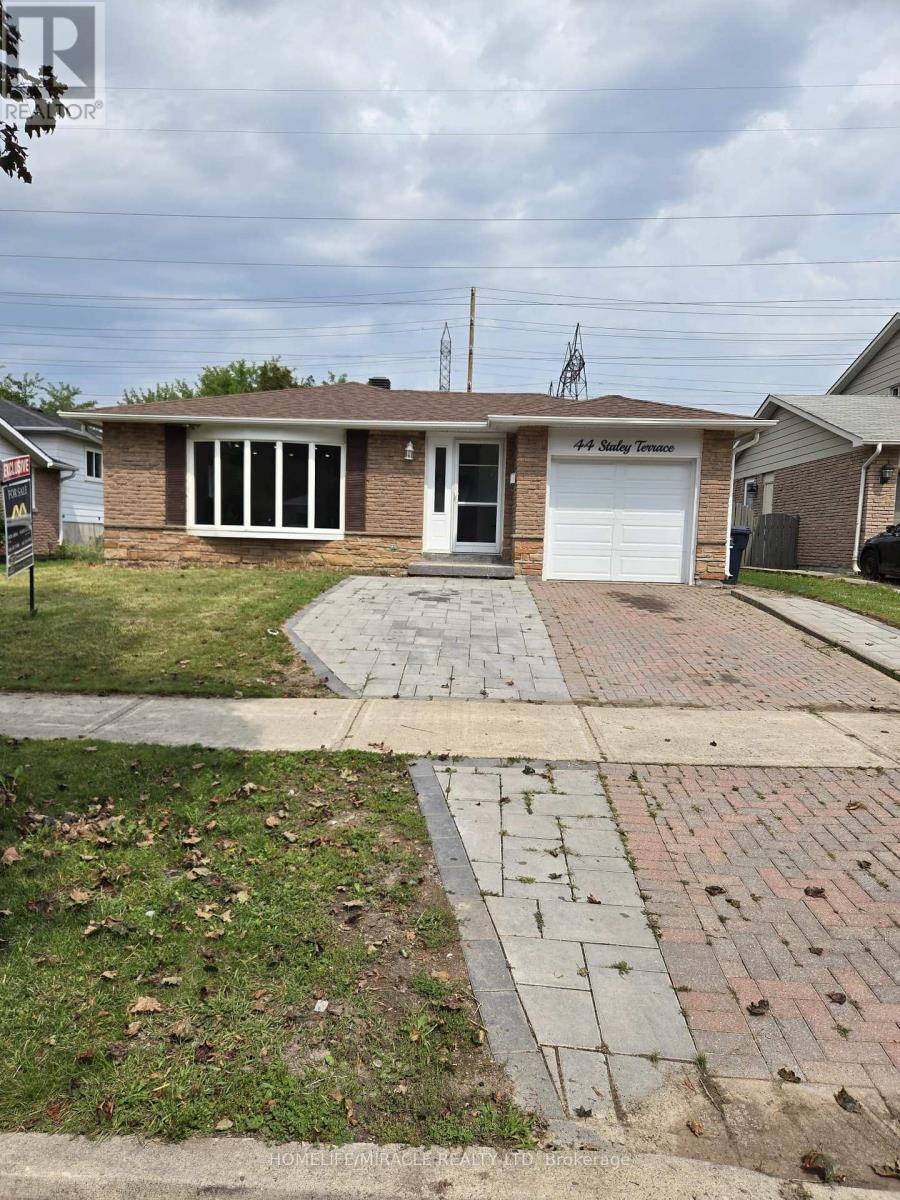
Basement - 44 Staley Terrace
Toronto, Ontario
Welcome to 44 Staley Terrace, located in the desirable L'Amoreaux community of Scarborough! This spacious finished basement unit offers 4 bedrooms and 2 bathrooms, featuring a functional layout with a separate kitchen, comfortable living area, and breakfast area. Ideal for families seeking generous living space and everyday convenience. Situated in a well-established neighbourhood, close to schools, parks, shopping centres, restaurants, public transit, and major transportation routes. A fantastic opportunity to lease a spacious basement unit in a convenient Scarborough location! BASEMENT ONLY (id:67731)
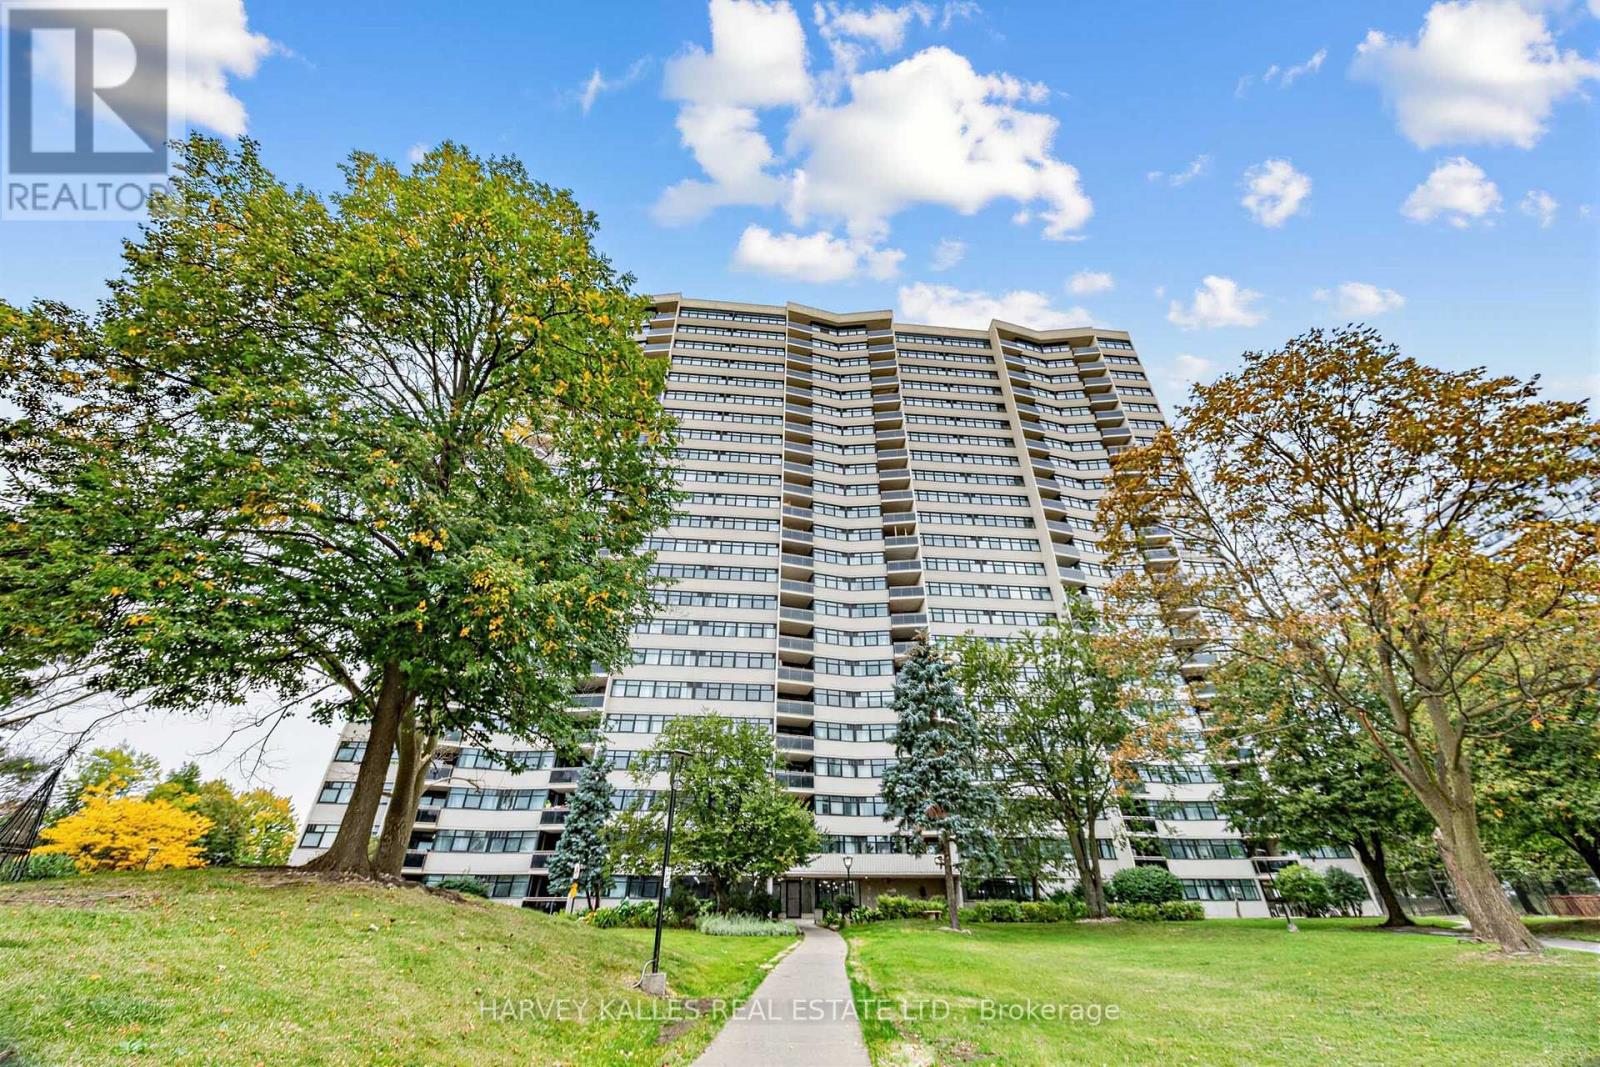
1801 - 100 Echo Point
Toronto, Ontario
Bright, spacious and ideally located, this 3-bedroom suite at 100 Echo Point offers almost 1,200 sq ft of living space, a generous living/dining area, ample storage, one underground parking space and a private balcony with west-facing views. Updated kitchen with quartz counters and stainless steel appliances, plus a renovated 4-piece bath. Excellent location just steps to Bridlewood Mall, Metro, TTC, library, restaurants, banking, pharmacy, schools and parks, with easy access to Warden, Finch and Hwy 404. A great opportunity for families, downsizers or anyone looking for more space in a convenient Toronto location. (id:67731)
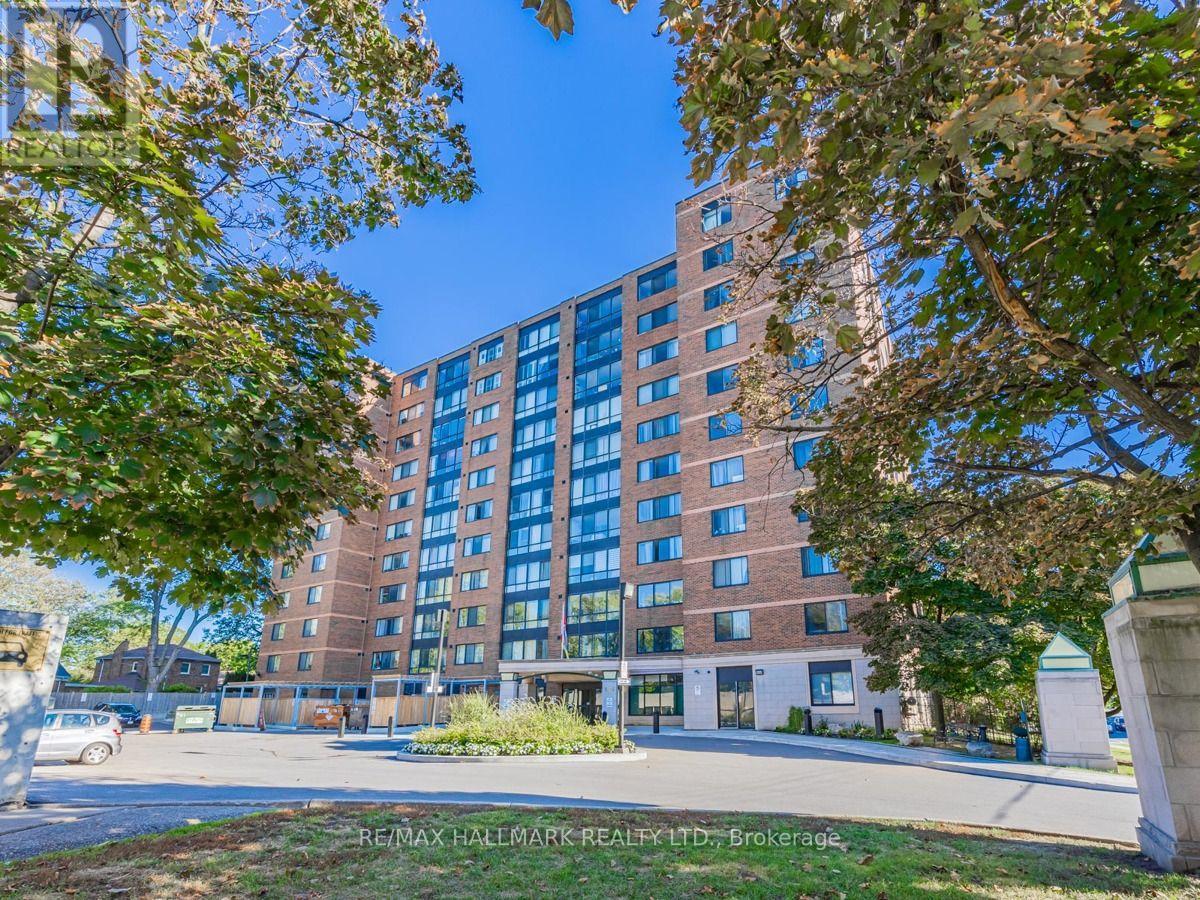
706 - 1665 Victoria Park Avenue
Toronto, Ontario
Rarely Offered 3 Bedroom Plus Den!!! Bright And Spacious Sunny South Exposure, Freshly Painted, Open Concept Layout, Laminate Flooring, Large Bedrooms Featuring A Master Bedroom 4Pc Ensuite. Close To Shopping, Schools, Transit, Easy Access To Highway. Act Fast Before Its Sold!!! ***Certain photographs have been virtually staged for illustrative purposes only. Furniture, artwork, and decorative accessories shown in these images are not included in the sale. Buyers are encouraged to view the property in person to verify its actual condition and features. (id:67731)
P2 Realty Inc.
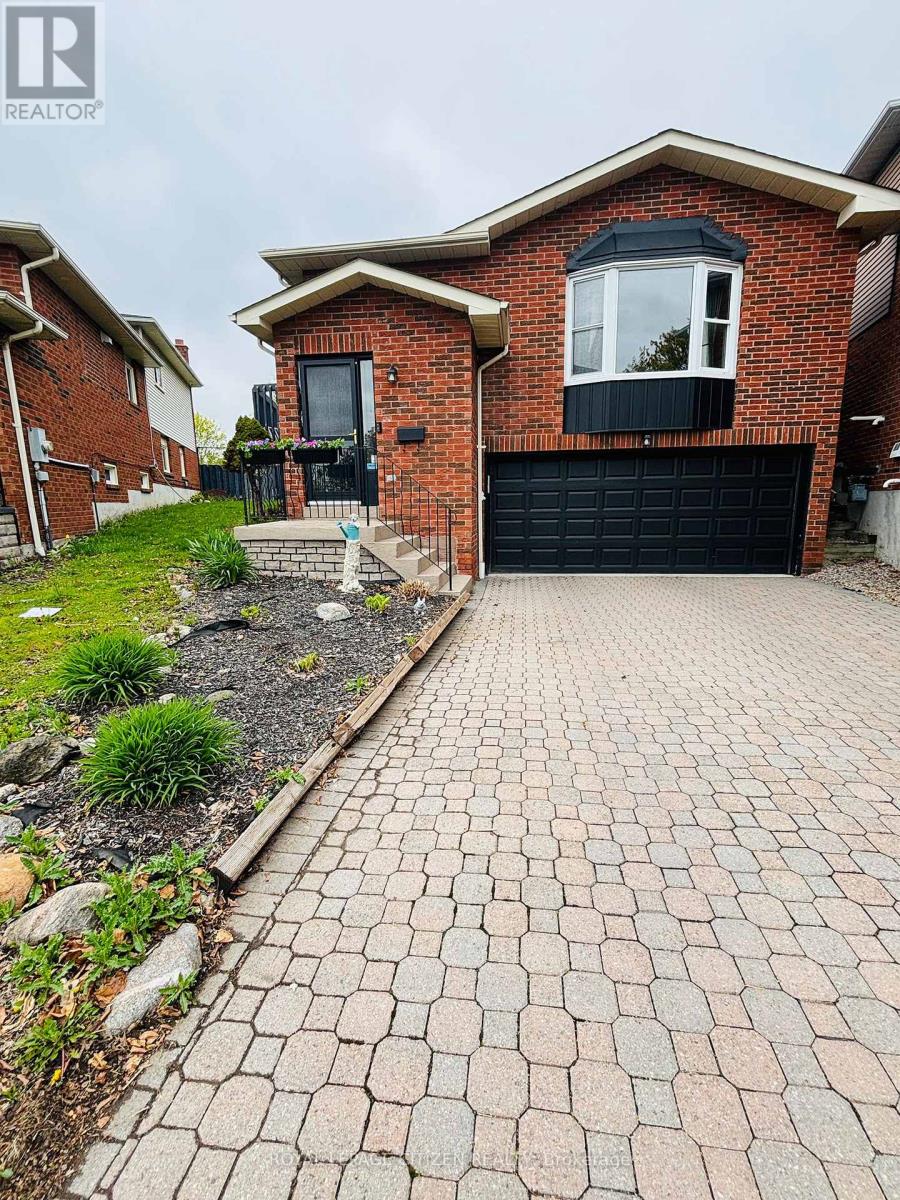
229 Glen Hill Drive
Whitby, Ontario
Property is located in one of Whitby's most desirable communities! Featuring 3+1 bedrooms. This beautifully maintained home offers a spacious kitchen with quartz countertops and a walkout to a large deck - perfect for entertaining. Enjoy a professionally landscaped oversized pie-shaped backyard oasis complete with a tranquil pond. The primary bedroom includes his & hers closets and a semi-ensuite bathroom. Conveniently located within walking distance to Glen Hill park and just minutes from schools, shopping, transit, and all essential amenities. ** This is a linked property.** (id:67731)