
6 Brookhaven Crescent
East Garafraxa, Ontario
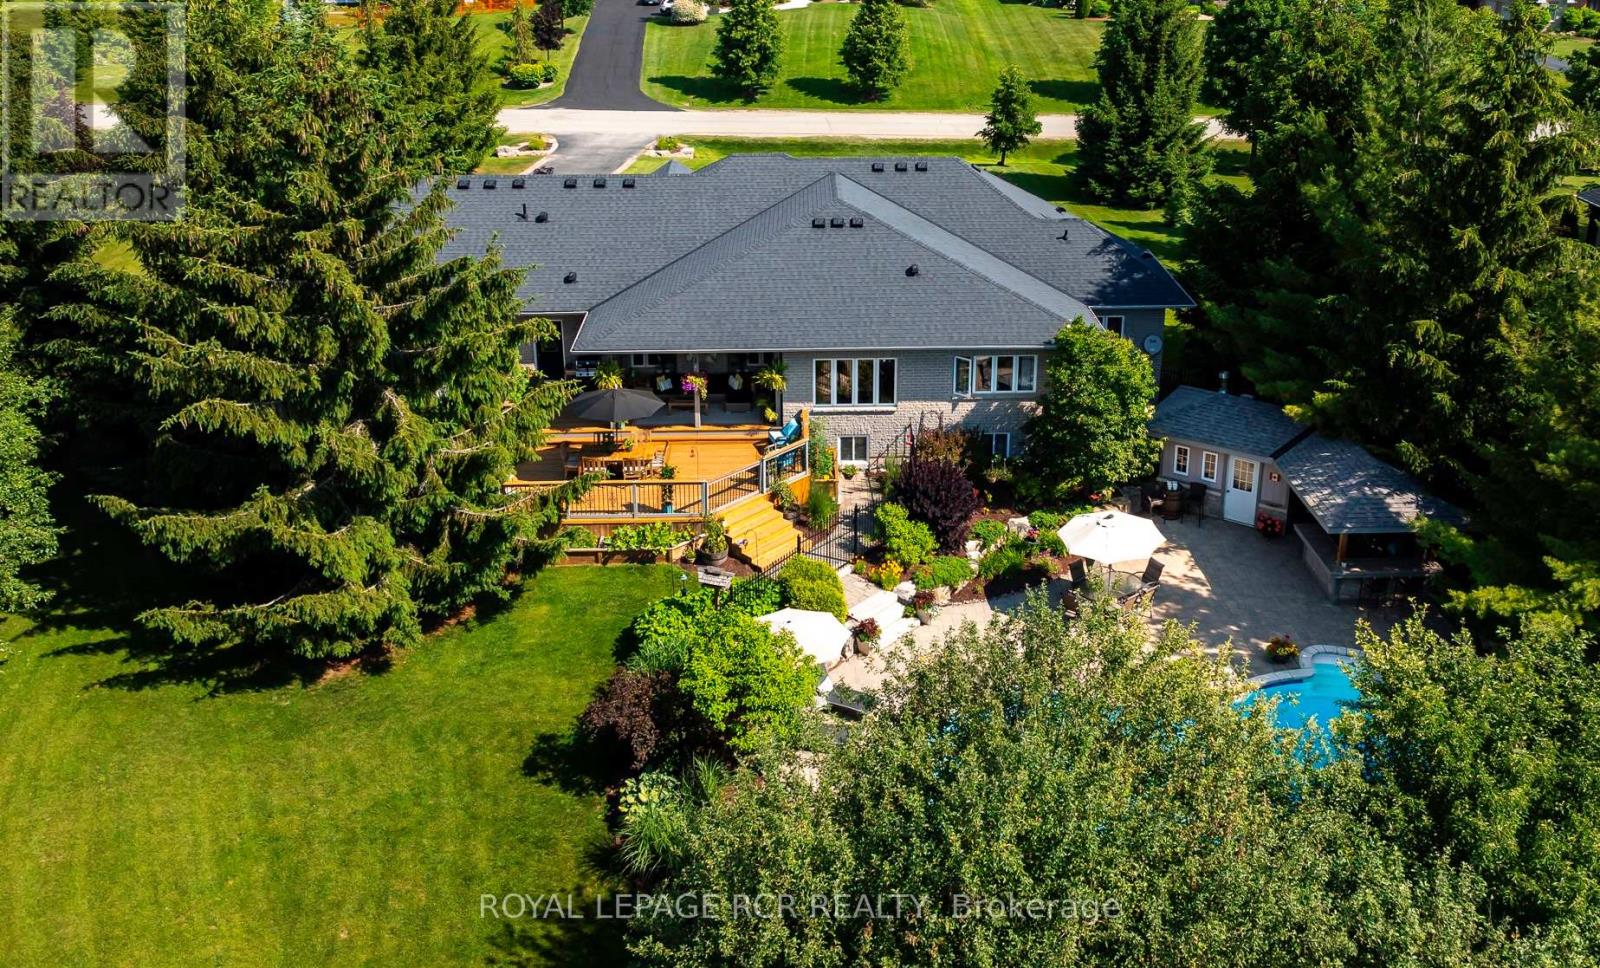
Welcome to a beautiful, private paradise & lifestyle opportunity! Nestled on a spectacular, sprawling one-acre lot, this magnificent stone and brick bungalow offers the perfect blend of luxury, comfort, and natural beauty. The stately covered entrance welcomes you into an exquisite open-concept foyer & Great Room, integrating the gourmet kitchen, spacious dining area & cozy family area, anchored by a warm gas fireplace - an ideal layout for effortless entertaining & daily living with walkout to covered rear patio area, perfect for al fresco dining & BBQ. The main floor features a spectacular Primary suite, complete with generous walk-in closet & luxurious 5-piece ensuite bathroom boasting a deep soaker tub & large separate shower. The main floor laundry room also provides a 2nd walkout to the rear deck & direct access to the garage, with mezzanine storage. Descend to the finished basement to find a massive games room, a stylish dry bar and a sprawling recreation room centered around a gas fireplace with stone surround. Lower level also hosts two additional bedrooms, dedicated home office, sleek 3-piece bathroom, cold cellar & storage. Now step outside into an unparalleled outdoor oasis where an outstanding, private rear yard is beautifully framed by mature towering trees and lush perennial gardens. You will forget where you are as you enter the fenced pool area that is enhanced by a lush background & an elegant stone waterfall with ambiance-setting outdoor lighting. Stroll across the stone patio to host family & friends at the covered cabana, and enjoy that all your mechanicals are neatly tucked away in the handy pool shed. Lots of additional open space for children to play, make memories at the fire pit, practice your chipping, or try your green thumb at gardening. This exceptional property seamlessly combines high-end indoor finishes with a breathtaking backyard retreat, offering a rare opportunity to truly make this home a reason you won't want to get away. (id:50787)
49 - 100 Hollywood Court
Cambridge, Ontario
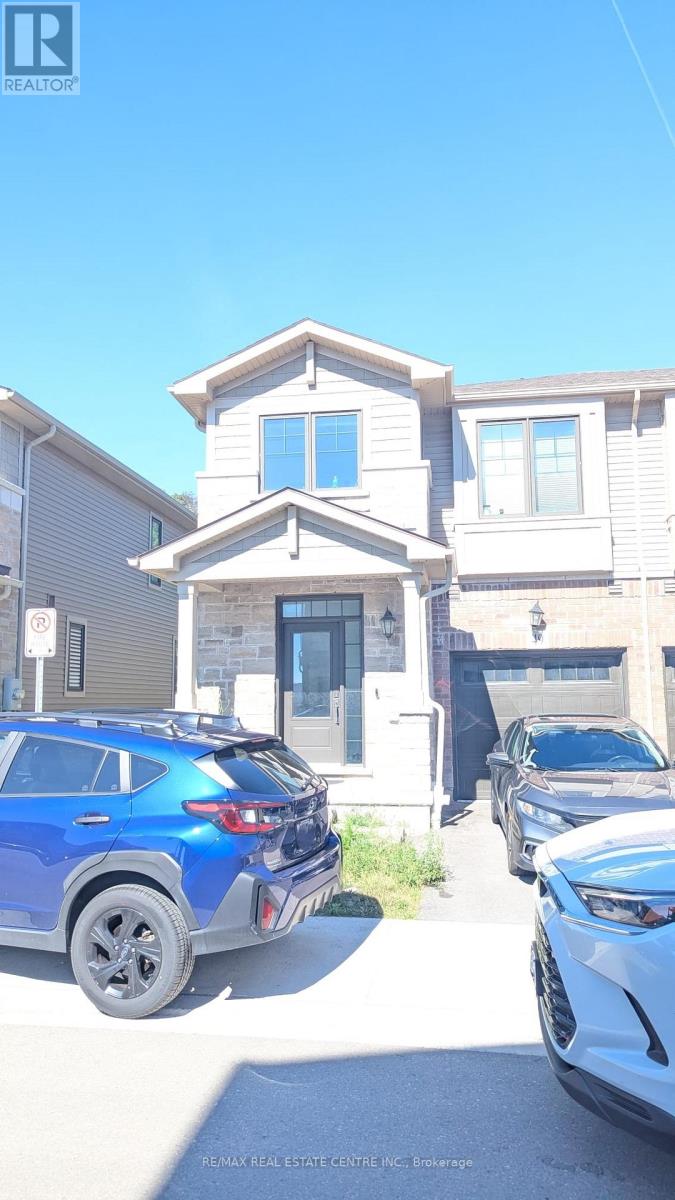
Ravine Lot, Perfect for families and professionals, this brand-new, 2-storey townhome offers 3 spacious bedrooms, 3 bathrooms, and the convenience of upper-level laundry. Backing onto a beautiful ravine, this home provides a peaceful setting with scenic views. The main floor features a bright, open-concept layout with a spacious living and dining area, highlighted by hardwood flooring and large windows that fill the home with natural light. The modern kitchen is fully equipped with stainless steel appliances, stone countertops, a custom backsplash, stylish cabinetry, and ample storage. A large stone island serves as the perfect breakfast bar and gathering space for family and guests. Upstairs, the primary bedroom boasts a private ensuite bathroom, while two additional generously sized bedrooms and a full bathroom provide plenty of space for the whole family. (id:50787)
1627 Dupont Street
Toronto, Ontario
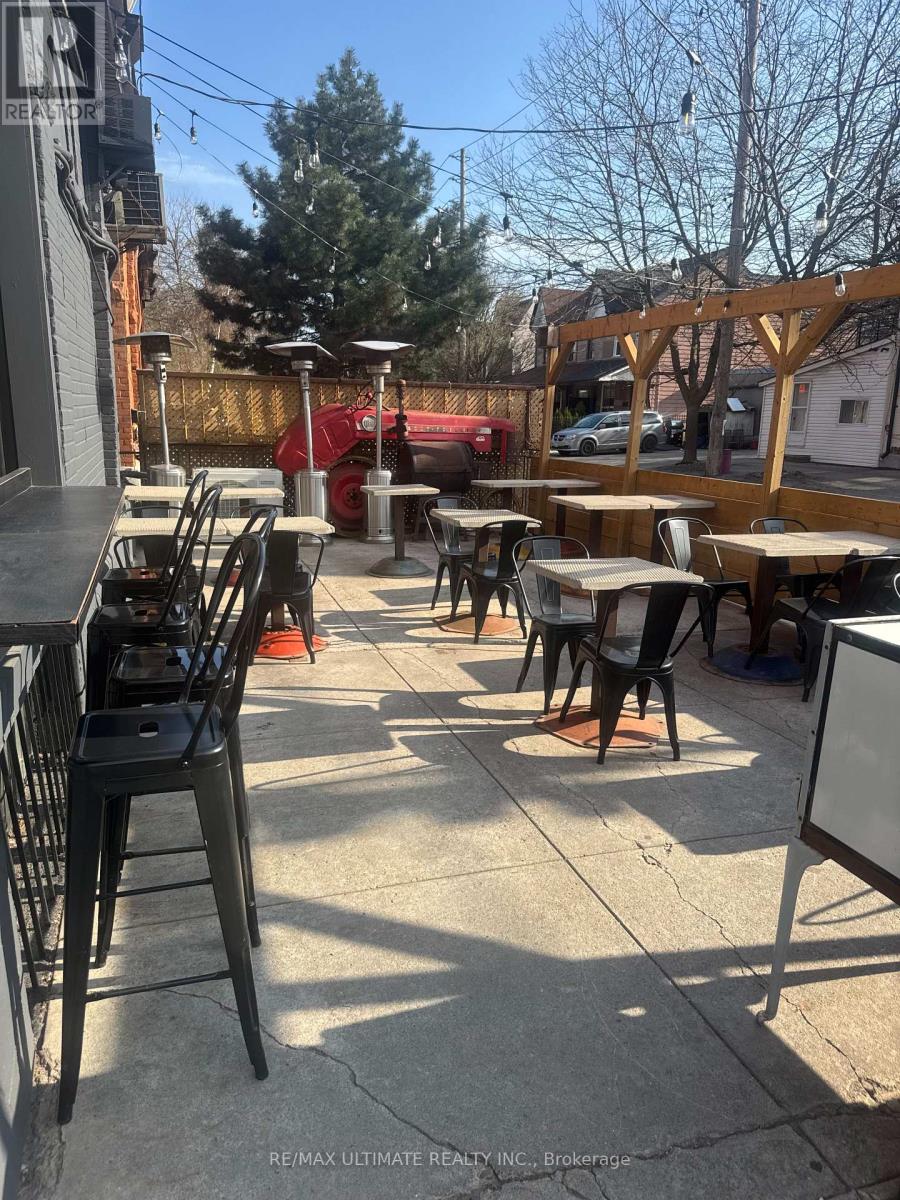
TURNKEY RESTO/BAR IN THE DOVERCOURT-WALLACE EMERSON-JUNCTION NEIGHBOURHOOD!!! Sunny SWcorner location with licensed patio. Significant high density developments in the area distinguish this as a high growth node. The future starts today! LLBO for 84 inside + 47 on the Patio. (id:50787)
Bsmt - 21 Floribunda Crescent
Brampton, Ontario
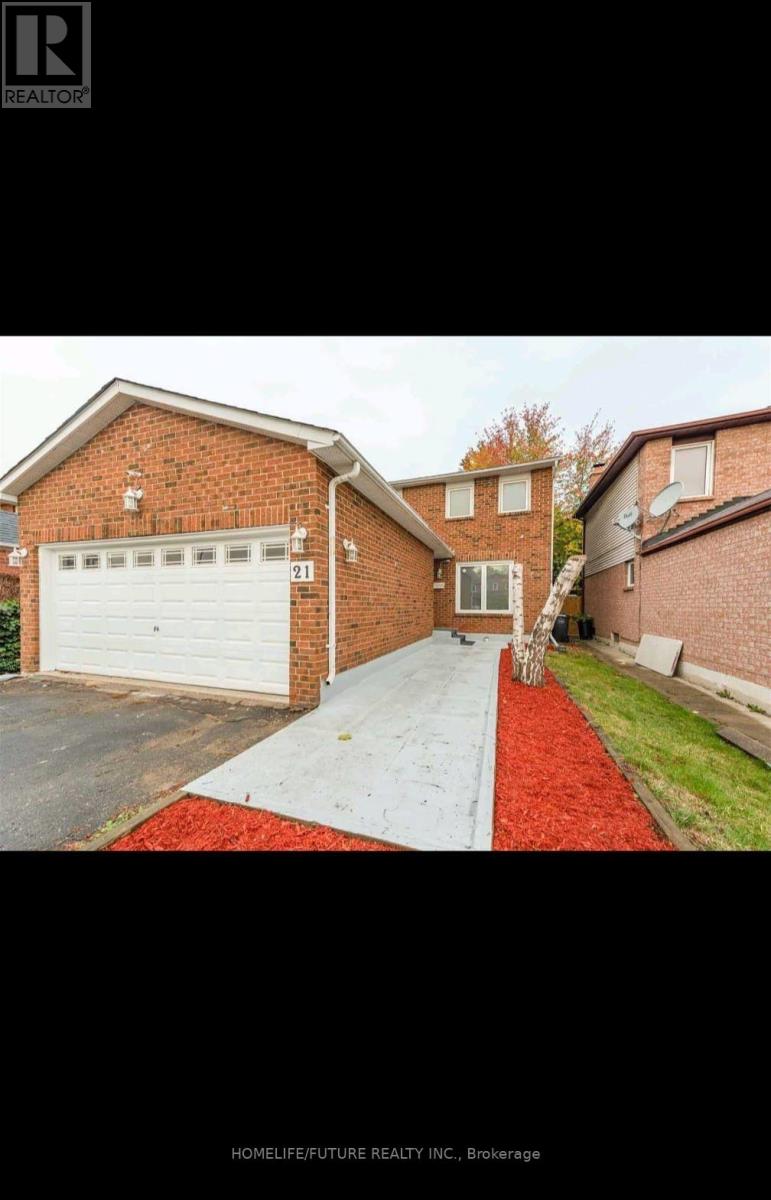
Legal Basement Unit With A Separate Side Entrance For Added Privacy. Features A Spacious, Open-Concept Living Area And Two Generously Sized Bedrooms.Located In An Excellent Neighborhood Close To All Amenities, Including Highways, Bramalea City Centre, Parks, Schools, And Public Transit.Includes 2 Parking Spaces On One Side Of The Driveway, Private Ensuite Laundry, And A Full Kitchen Equipped With A Stove, Fridge, Microwave, And Hood Fan. (id:50787)
# 3409 - 4070 Confederation Parkway
Mississauga, Ontario
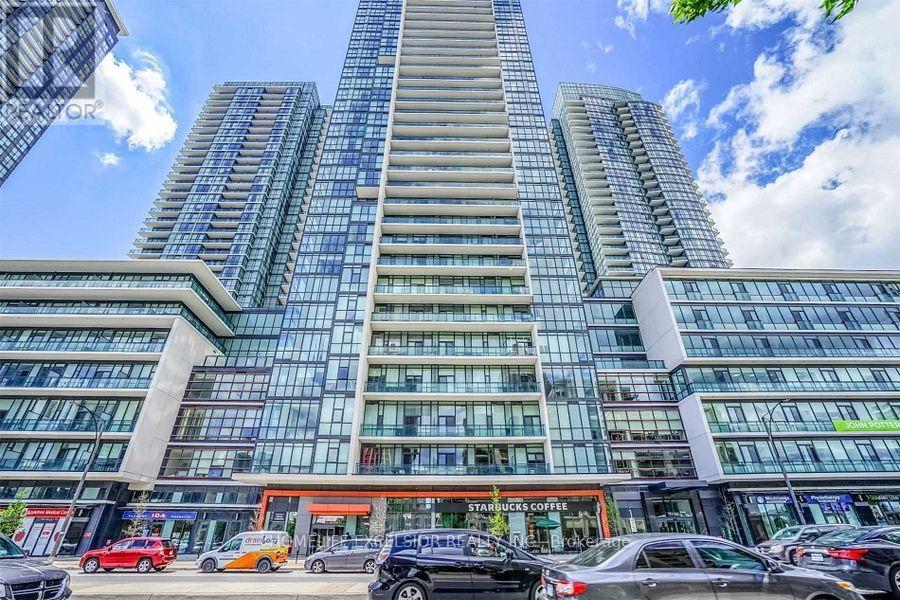
Beautiful 2 Br + 2 Full Washroom Suite In The Prestigious Grand Residences In Parkside Village. Spacious Floor Plan W/Open Concept And High Ceilings. Granite Counter Tops, Breakfast Bar. Large Master Br W/ Walk-In Closet. Floor To Ceiling Windows. 2 Balconies. Great Location W/Starbucks Downstairs And Walking Distance To Sq 1. No Pet And No Smoking. (id:50787)
210 Magurn Gate
Milton, Ontario
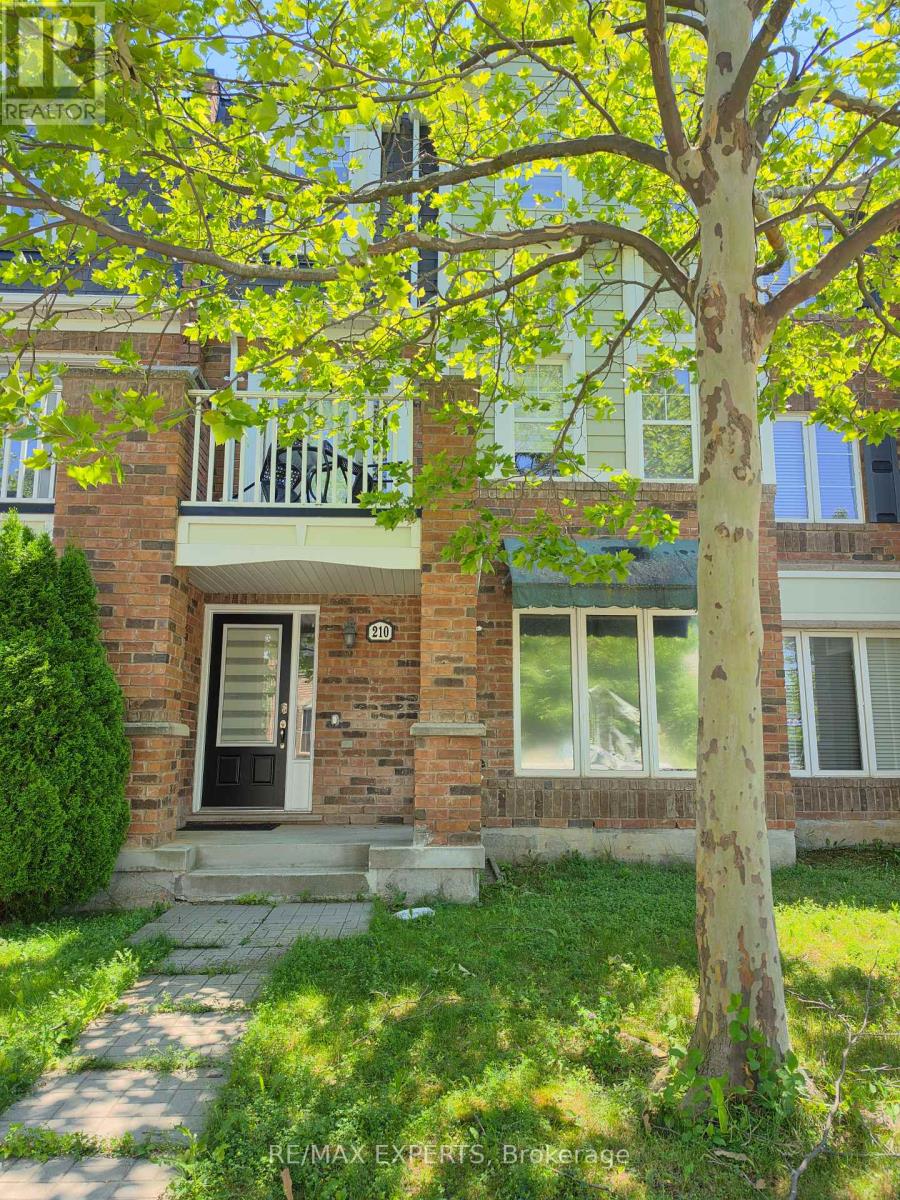
** Location! Location !** Bright and spacious ** main-floor bedroom for lease ** in a well-maintained freehold townhome|. This private room features its ** own full washroom (3-piece) **and offers ** separate access through the garage ** for added convenience and privacy. ** One parking spot is included. **Located in a highly desirable neighbourhood, you're just minutes from parks, restaurants, grocery stores, Milton District Hospital, the future university, the beach, and the lake, witheasy access to major amenities and transit. Perfect for a single professional or student looking for a comfortable and private living space in an excellent location. (id:50787)
29 Arrowview Drive
Brampton, Ontario
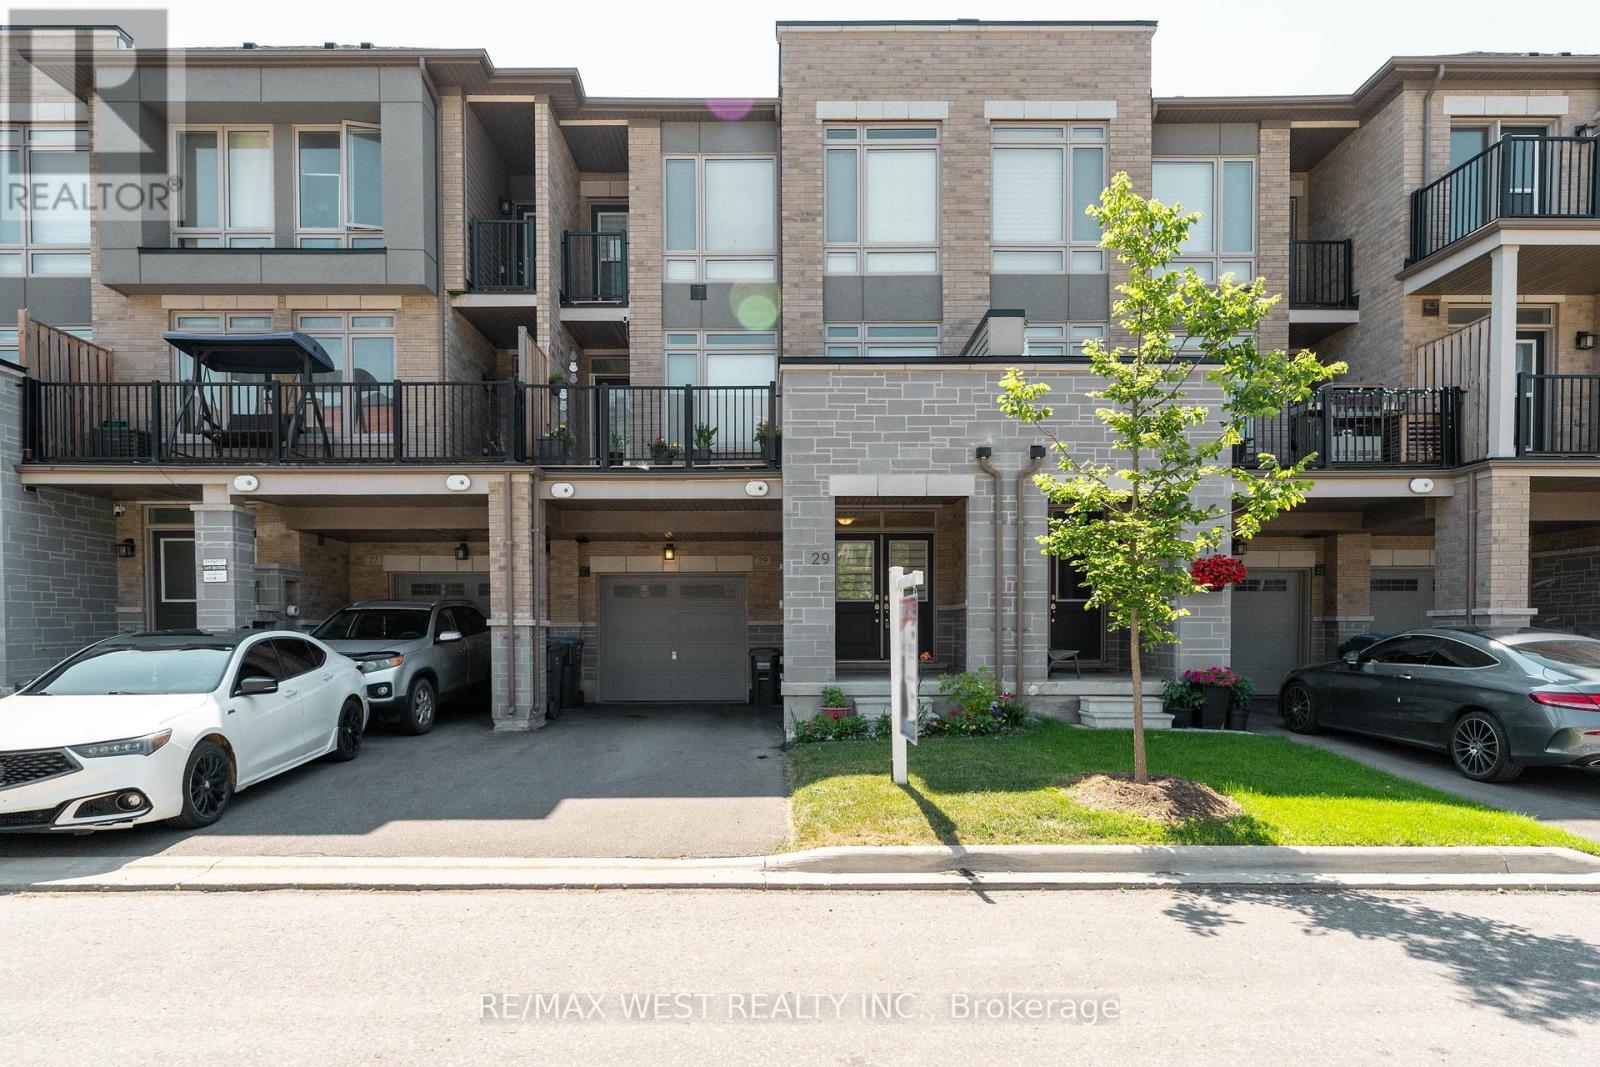
Welcome to this new, carpet-free 3-storey townhome in sought-after Northwest Brampton! Bright open-concept layout with 3 bedrooms, 3 bathrooms, a modern kitchen featuring backsplash, porcelain flooring, and stainless steel appliances. Thousands spent on upgrades, including hardwood flooring. Features include 2 balconies (living room & primary bedroom), a walk-in closet, a 4-piece ensuite, main-floor laundry, garage access, a garage door opener, and central A/C. Prime location within walking distance to shopping, restaurants, schools, and transit, with Highway 410/407 (id:50787)
206 - 3883 Quartz Road
Mississauga, Ontario
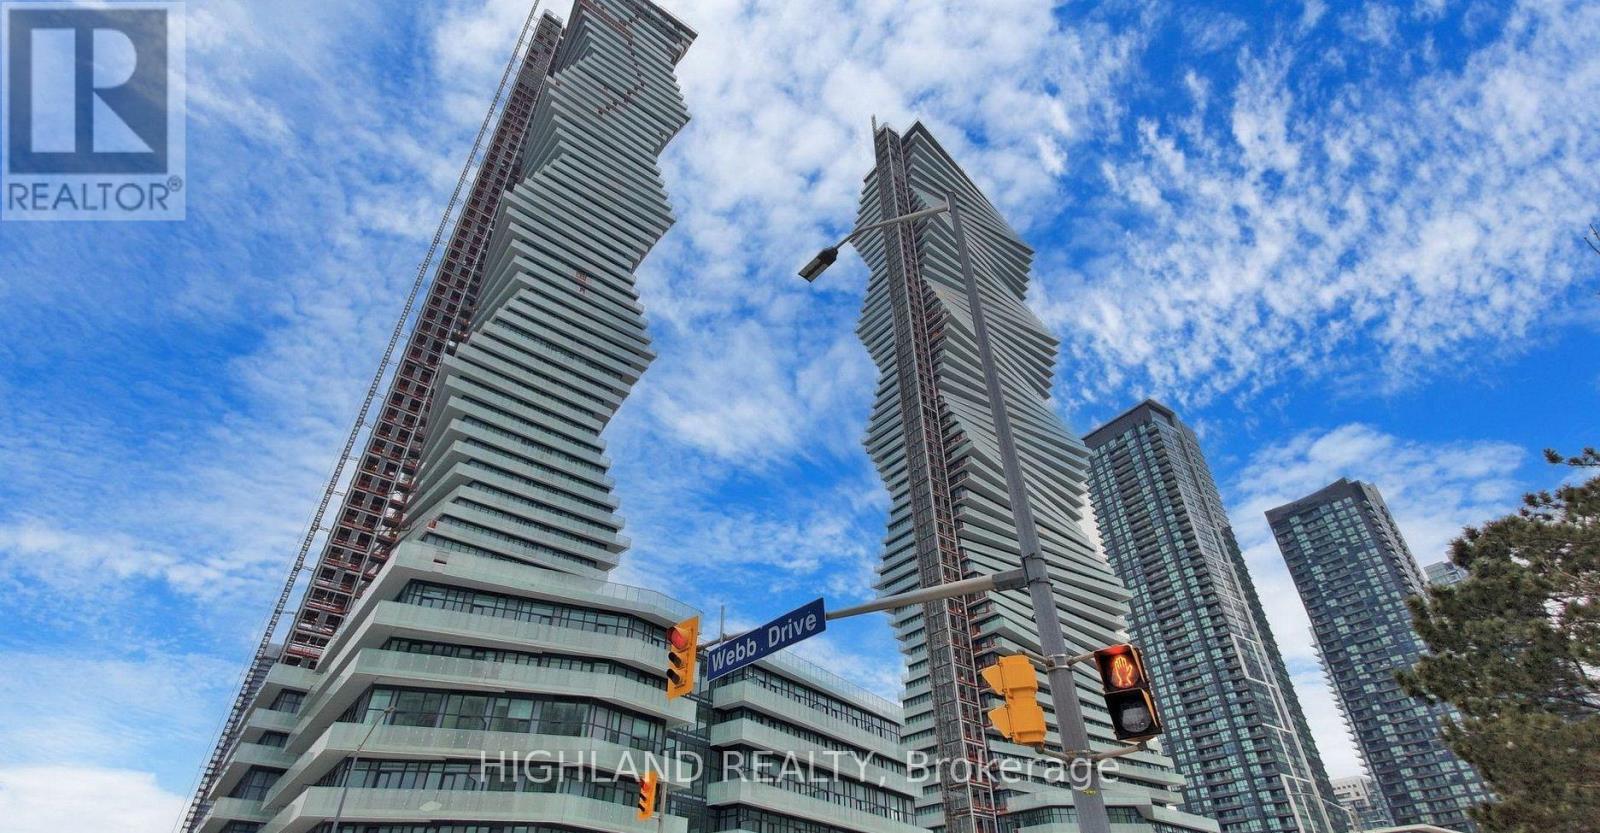
Welcome To M2 City Luxury Condos In Heart Of Mississauga. Experience Amazing 2 Bedroom 2 Full Washroom Condo In Most Sought After Location Of Mississauga. Floor To Ceiling Windows. Practical Layout With Split Bedroom And A Massive Wrap Around Balcony. Unit Comes Equipped With High End Appliances And Washer Dryer. State-Of-The-Art Amenities Are All Included. One Parking included. A Must See!! (id:50787)
501 - 1980 Imperial Way
Burlington, Ontario
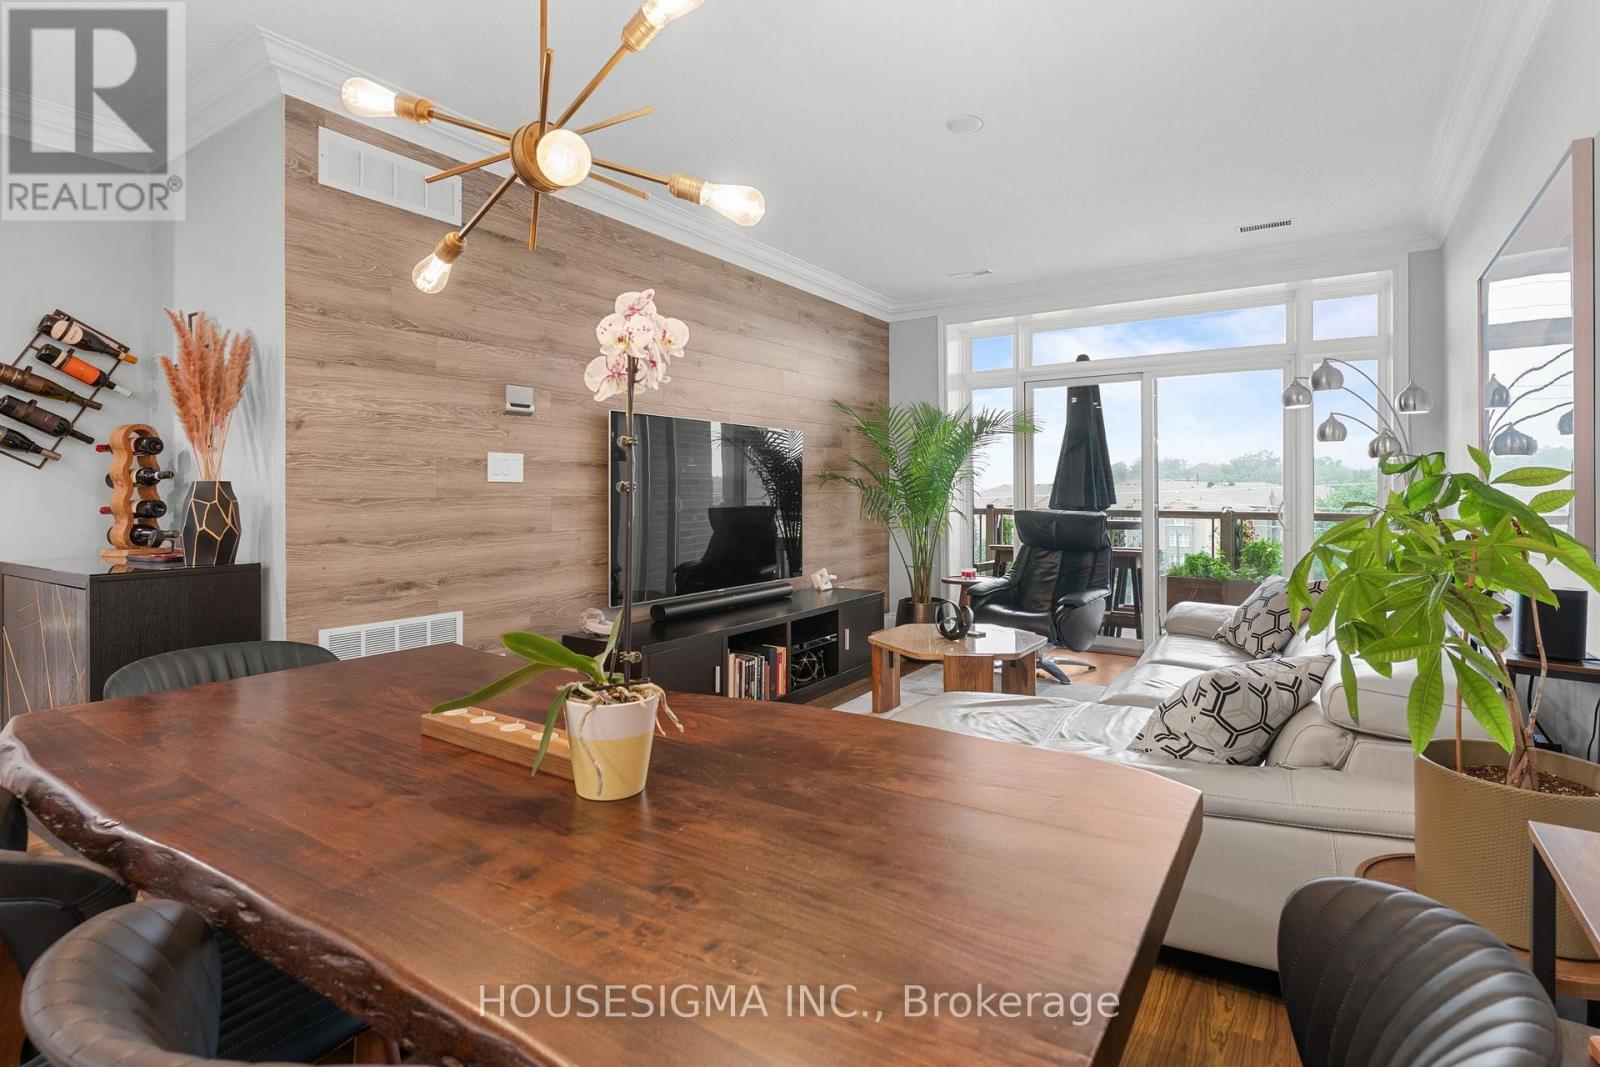
Welcome to one of North Burlington's most distinctive condo offerings, where builder-grade ends and true craftsmanship begins. This fully renovated suite stands apart with high-end, thoughtfully curated finishes you simply won't find elsewhere in the building. From the rich flooring to the plaster crown moulding and designer kitchen featuring granite counters w/breakfast bar, undermount LED lighting, and premium appliances, every detail has been elevated with purpose and style. Lutron light switches throughout match with elegant lighting choices.Over $32,000 spent in upgrades! The open-concept layout is anchored by a stunning oversized breakfast bar & custom brick veneer wall, perfect for entertaining or everyday living, seamlessly flowing into a bright and inviting living & dining space. Step out to your large private balcony and take in the rare, unobstructed northwest-facing views over lush greenspace, offering a peaceful and private backdrop that few units in the building can match.This is the largest floor plan available, featuring 2 spacious bedrooms (Primary features walk-in closet & Ensuite bathroom) plus a versatile den currently set up as a gym, but easily suited for a home office, guest space, or additional living area. Ideal for both young professionals and downsizers alike, this layout adapts to your lifestyle. The building features rooftop solar collectors which sell energy back to Hydro keeping condo fees low and Geo-thermal heating / AC ensures the lowest energy costs. EV charging available.Complete with 1 parking spot and a locker, this is turnkey condo living without compromise. Modern, unique, and surrounded by nature, yet close to everything Burlington has to offer.Opportunities like this are rare. Don't miss it! (id:50787)
48 - 5 William Jackson Way
Toronto, Ontario
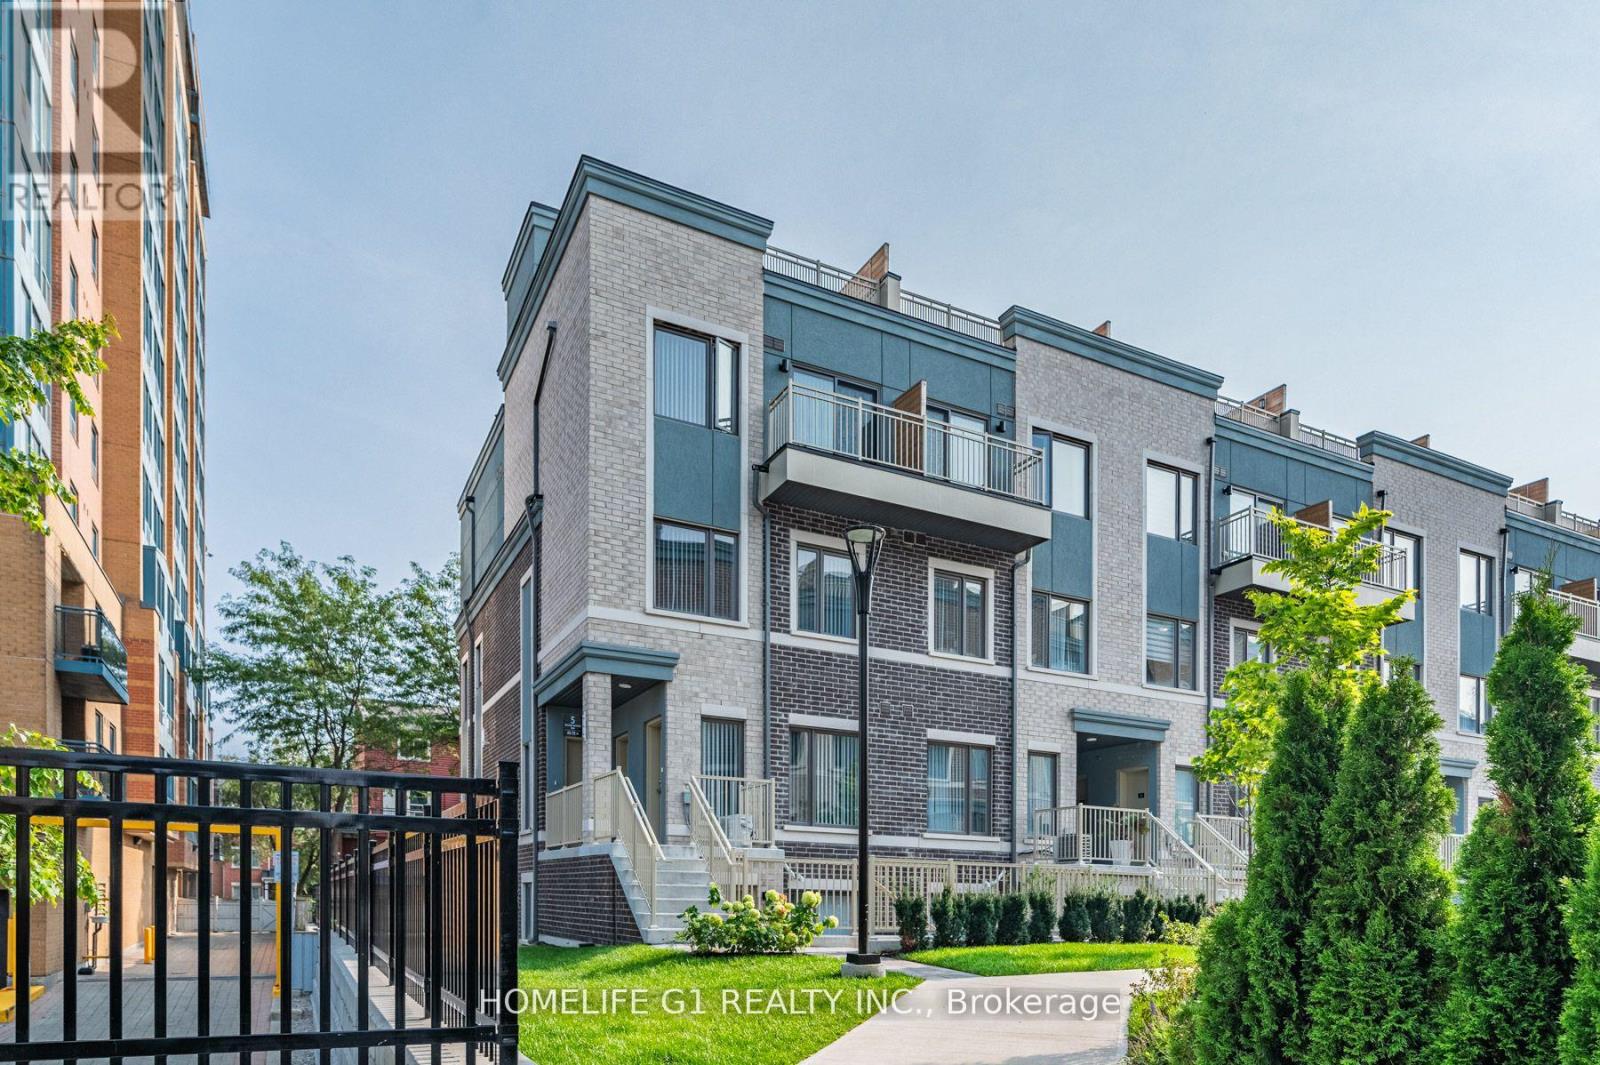
CORNER UNIT. 1 Underground Parking. DAYTIME NATURAL LIGHT IN ALL BEDROOMS, DINING ROOM & LIVINGROOM. 3 Exposures (North, East & South)/MPAC. Large Windows in Bedrooms. Pot Lights. No Carpet.2 BEDS & 2 ATTACHED FULL SIZED BATH (4 pc ensuite bathrooms) located in one of Mimico's most vibrant communities Lake & Town. Private PATIO. 884 Sq Ft/ Builder Plan. Yr Built 2023. Condo Fees Jun 2026 bill: Condo Maint Fees: $221.06 + Parking Fee: $54.93. Total: $275.99 / monthly fees. Low outgo.!! Steps to local cafes, bakeries, yoga studios, entertainment, grocery shops, within a charming and walkable neighborhood. Family-friendly neighborhood with multiple childcare options and community amenities nearby, Offering a low-maintenance lifestyle. Perfect for first-time buyers, professionals, young families, or investors seeking a modern home close to the lake with easy access to the city. Efficient modern Heating / Cooling system with low utility bills. Modern Kitchen with Stainless steel appliances. Short distance to Mimico GO / Long Branch GO / Kipling Station, Hwy 427, mins to QEW, 15-20mins Pearson Airport IKEA, Sheridian Mall Downtown Toronto from QEW/Islington, TTC bus approx2-5 mins walk from home. Walk to Lake Ontario & Humber College Lakeshore Campus. Colonel Samuel Smith Park, Rotary Park & Prince of Wales Park in proximity. Must see. Priced to sell. (id:50787)
2419 Wasaga Drive
Oakville, Ontario
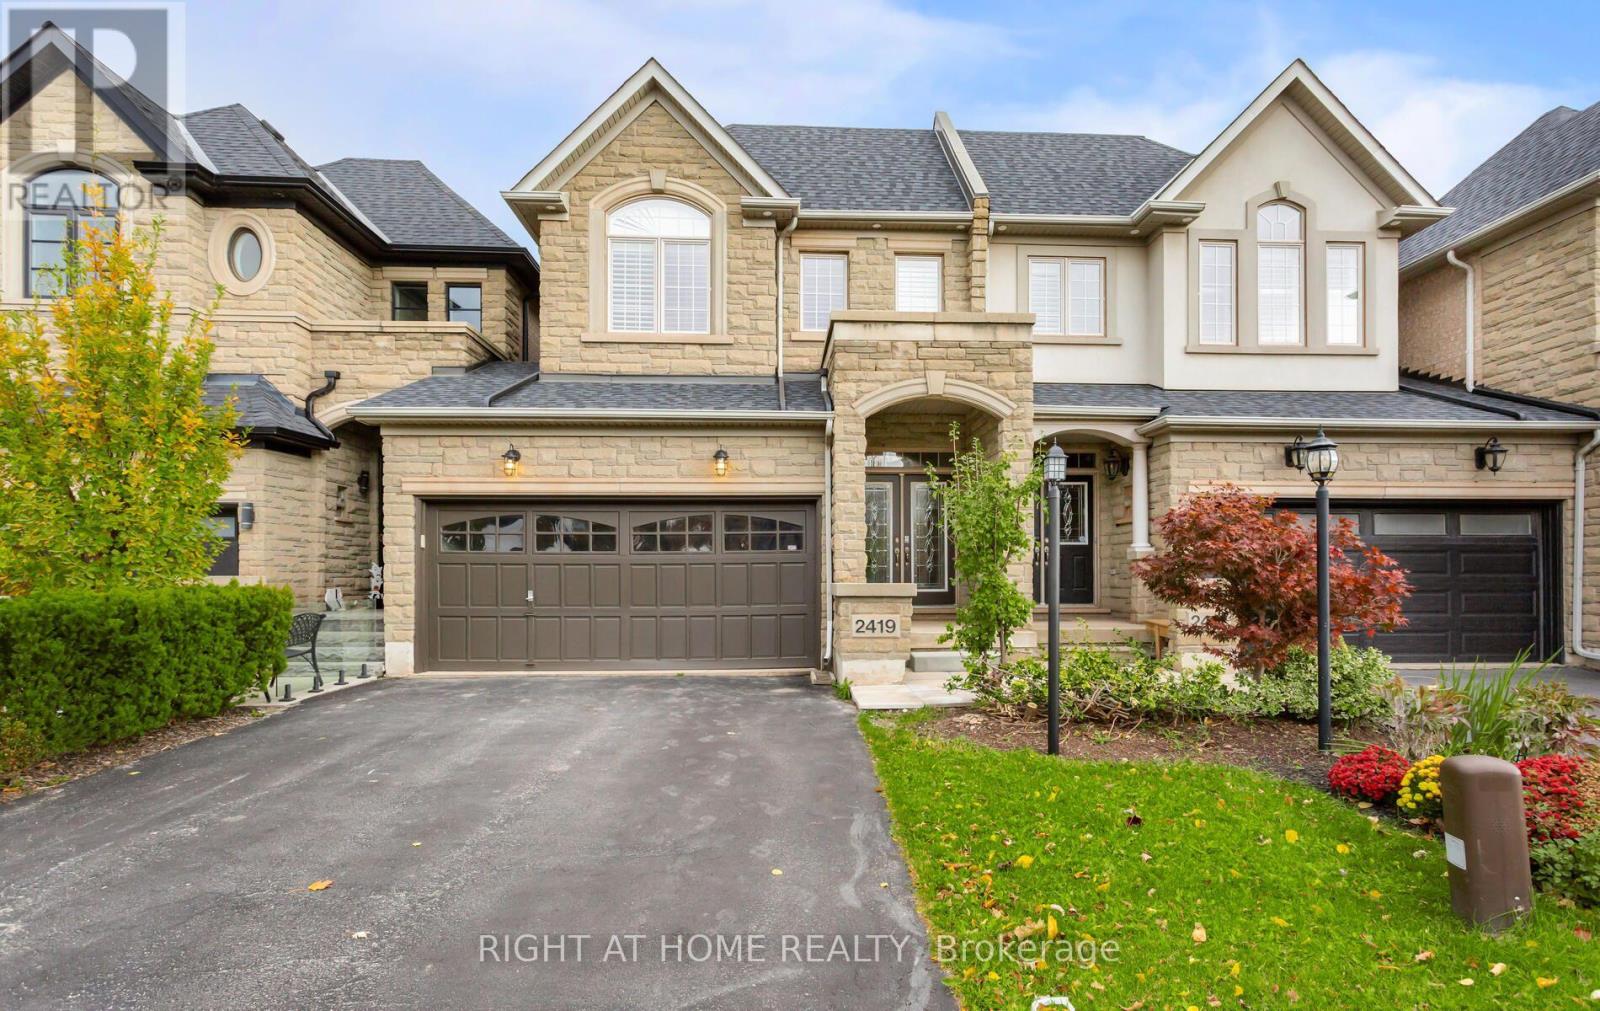
Executive Freehold Townhome in Prestigious Joshua Creek Sophisticated Living Area. Generous Layout, Offers nearly 3000 square feet of total finished living space. Elegantly hardwood flooring on the main and 2nd level. Upgraded Laminate flooring in the entire basement .Features a grand circular staircase with wrought iron pickets. Formal Living room boasts coffered ceilings and doubles as a dining room. Upgraded eat-in kitchen features granite countertops Staniless Steel Appliances, Over the range Microwave, and a walk-in pantry. Walk out to good size Deck with gas connection for the BBQ. Cenral Vacum. California Shutters. Access to the double garage from home. Includes a highly coveted two-car garage . Fully finished lower level acts as a self-contained private suite. Equipped with a full kitchen, living room, den, and full washroom & Laundry. New Basement Appliances in 2024. Features a dedicated walk-in closet in the lower living area. .Walk out to a massive, fully fenced private backyard yard with room for a pooI. Separate Entrance through the garage. income Potential or In-Law Suite. New A/C and New Roof Shinggles in 2024. Walk to Oakville's best Schools. Minutes to Highways and Shopping Centres. (id:50787)
Bsmt - 230 Ellis Crescent
Milton, Ontario
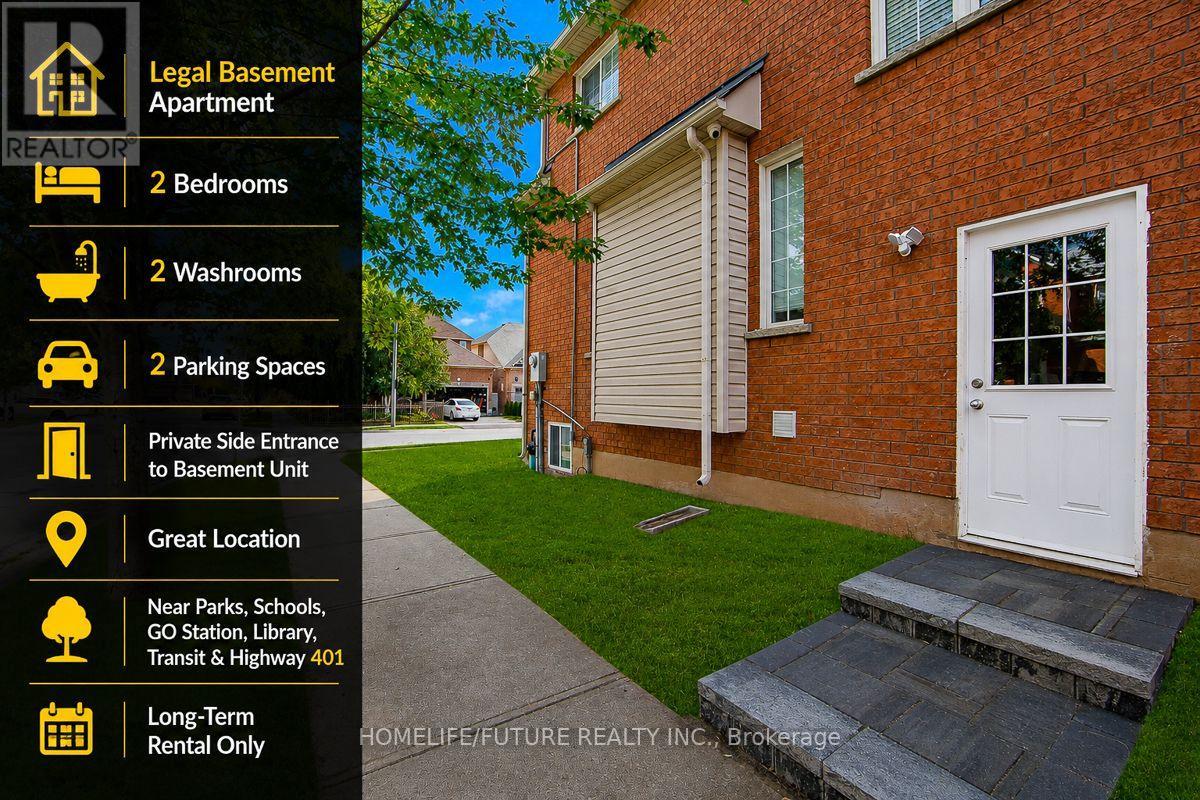
Bright And Spacious Legal 2-Bedroom, 2-Bathroom Basement Apartment Located In A Quiet Neighborhood In Milton. This Well-Maintained Unit Features A Private Side Entrance, An Open-Concept Kitchen And Living Area, Two Spacious Bedrooms, Two Full Bathrooms (Including A Private Ensuite), Private In-Suite Laundry, And Two Designated Parking Spaces. Conveniently Located Near Bishop P.F. Reding Catholic Secondary School, Elsie Macgill Secondary School, Chris Hadfield Public School, Lions Sports Park & Amp; Splash Pad, Milton Sports Centre, Milton Museum, Milton Public Library Shopping, Grocery Stores, Restaurants, Public Transit, Milton GO Station And Offers Convenient Access To Highways 401 &Amp; 407. Monthly Rent Is $2000 Plus 30% Of Applicable Utilities (Gas, Hydro, Water, And Internet). Non Smoking Unit. Vacant And Available For Immediate Occupancy. A Bright Clean, Legal Basement Apartment Offering Comfort, Convenience, And An Excellent Location Close To Everyday Amenities. (id:50787)