
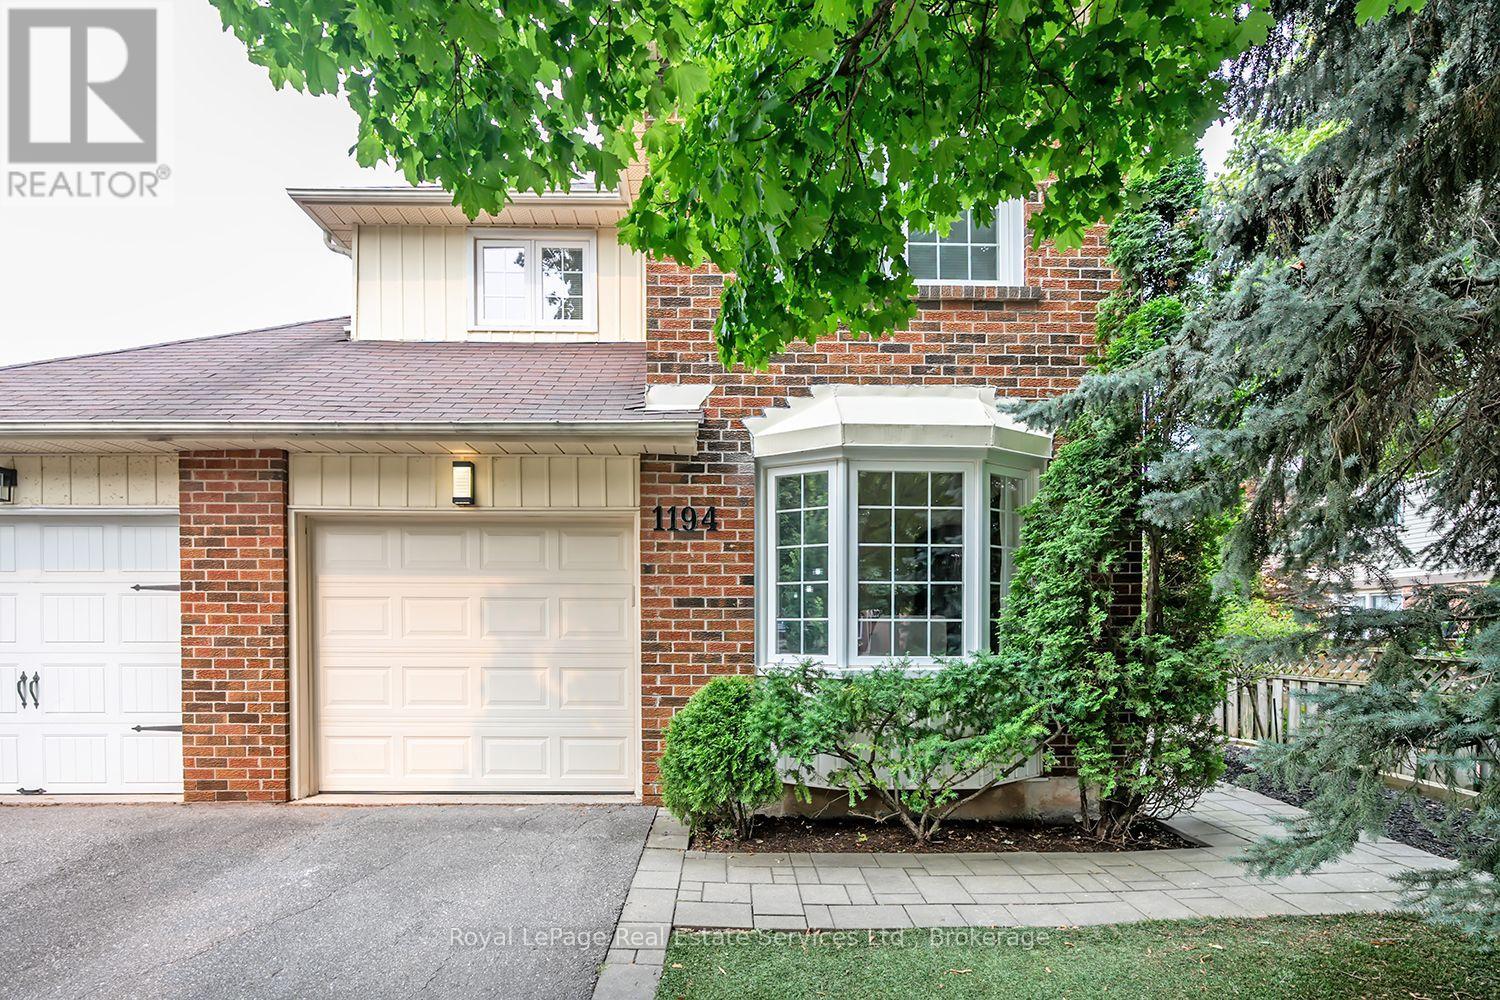
1194 Potters Wheel Crescent
Oakville, Ontario
PRESTIGIOUS GLEN ABBEY UPGRADED 3+1 BEDROOM, 3 BATHROOM FAMILY HOME. Welcome to 1194 Potters Wheel Cres, a Large End Unit Link with a perfect blend of sleek Modern Upgrades and Functional Design nestled on a Quiet Crescent in one of Oakville's most Established Neighbourhoods.Thoughtfully Updated Throughout, the Main Level Showcases Stunning White Oak Hardwood Flooring (2024) and a Bright, inviting Living Room with a charming Bay Window. The Formal Dining Room flows seamlessly into the spacious Family Room, creating an ideal layout for everyday living and Effortless Entertaining. The Updated Contemporary Kitchen features Granite Countertops, Modern Cabinetry, SS Appliances, Pantry and an adjoining Breakfast Area with direct Access to the Private Backyard. A convenient Powder Room completes the Main Floor.Upstairs, the Large Primary Retreat overlooks the Peaceful Backyard and features elegant Wainscoting, a generous Walk-In Closet, and a convenient 3-piece Ensuite. Two Additional well-sized Bedrooms, an Updated 4-piece Family Bathroom, and a Linen Closet complete the Upper Level.The Finished Lower Level extends the living space with a Large Rec Room, 4th Bedroom, Laundry Area, and abundant Storage-perfect for growing Families, Guests, or a Home Office.Step outside to the Backyard Oasis, where a Beautiful Stone Patio is surrounded by Mature Trees and lush Gardens, offering exceptional Privacy for Relaxing or Entertaining. Pet & Smoke Free Home. Other notable Updates include, Furnace ('19), Renovated Bathrooms ('16), Exterior Soffit Lighting ('24), and a New Stone Entryway ('26).Ideally located just steps to Glen Abbey's extensive Trail System, Parks, and Top-Ranked Schools including Pilgrim Wood PS and Abbey Park High School. Enjoy nearby Amenities including the Glen Abbey Community Centre, Glen Abbey Golf Club, and Renowned Monastery Bakery, with Convenient Access to Public Transit, the GO Train, and Major Highways. This is an Exceptional Opportunity Not To Be Missed! (id:50787)
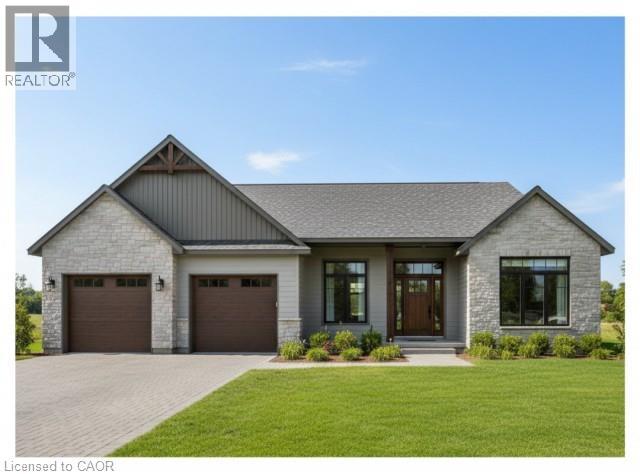
22 Wild Rose Lane
St. Williams, Ontario
This is your chance to own a stunning, to-be-built 1856 sqft home, located at 22 Wildrose in the gated community of BB Ranch Estates. This homes curb appeal is accentuated by a stone & hardboard facade and a spacious multi-car garage setup. BB Ranch Estates is designed for those who appreciate peace, nature, and high-end living. You'll enjoy the safety and quiet of a gated community where neighbors share a love for the serene environment and the spectacular waterfront setting. The home itself sits on a large lot, offering the luxury, comfort, and convenience with sought-after main floor living. You will love relaxing right from your own covered porch at the back—the perfect spot to unwind and enjoy the sights and sounds of nature. Inside, every detail shows quality craftsmanship. Step through the welcoming covered front porch and into a foyer that flows beautifully into a great room, featuring an impressive 10' high raised ceiling. The open-concept design seamlessly connects to a bright dining area and a kitchen complete with a large island and a walk-in pantry. The main floor layout is intelligently split for privacy. On one side, you'll find two comfortable bedrooms—including one with a cathedral ceiling—and a 4pc bath. On the opposite side, the primary suite serves as a true retreat, boasting a large bedroom, with walk-in closet, and a 3pc ensuite bath. For ease and functionality, a dedicated mudroom and laundry room are conveniently situated just off the large garage. It’s time to build the modern, country retreat you deserve. Book an appointment or visit our sales center for more information. (id:50787)
Royal LePage Action Realty
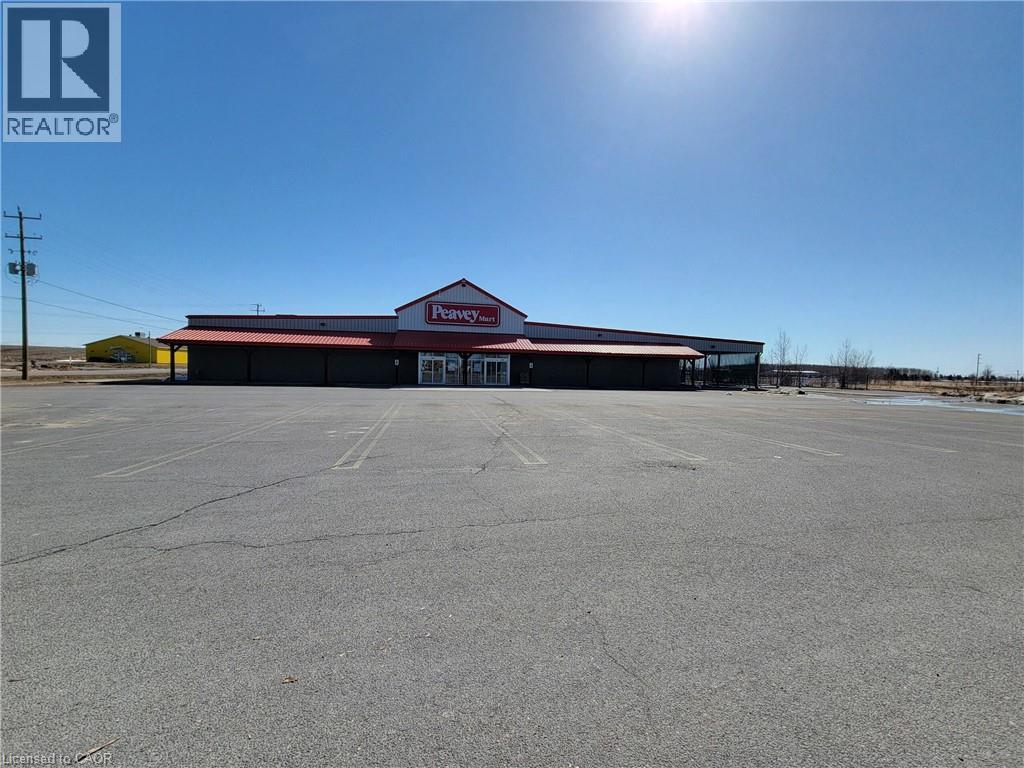
150 Wilson Avenue
New Liskeard, Ontario
Freestanding retail/industrial building with extra land for development or outdoor storage. 28,519 on 5.29 Acres. Previously occupied by Peavey Mart. Highway commercial zoning with many permitted uses. Ample parking. Strong exposure. Property also available for lease. (id:50787)
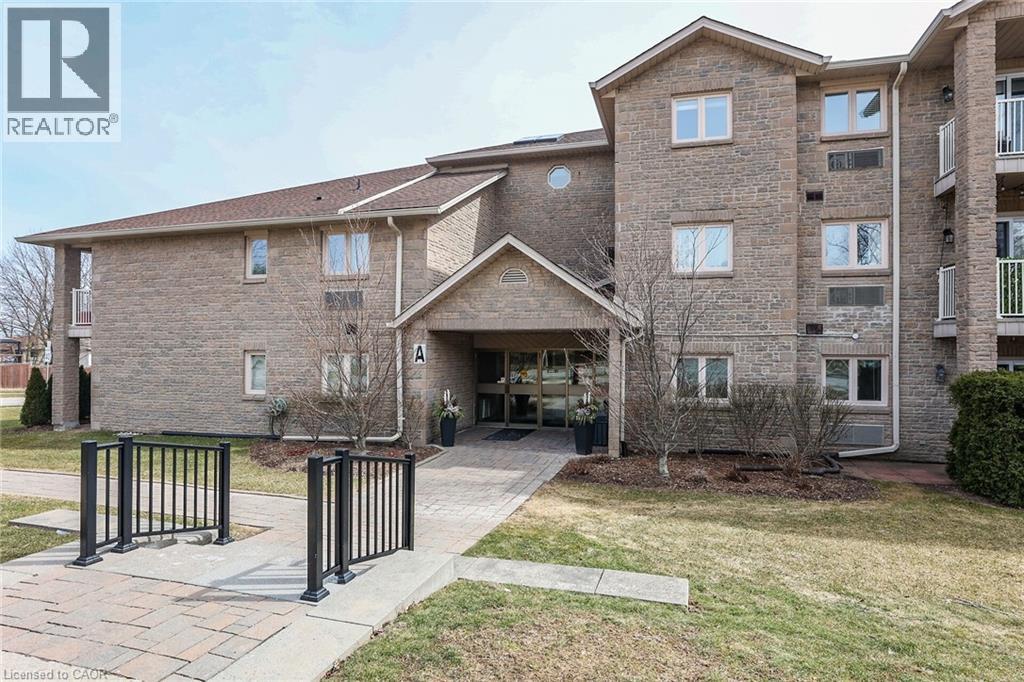
3050 Pinemeadow Drive Unit# 16
Burlington, Ontario
Welcome to The Enclave South! This very desirable, quiet condo is located in a mature Burlington community close to everything! This unit is ideally located just one floor up and nice and close to the exclusive parking space. There's also plenty of visitors parking. The corner unit boasts 2 bedrooms, 2 full bathrooms, laundry room and oversized balcony! Lots of natural light flows into the open concept living/dining/ kitchen area. The refreshed kitchen offers plenty of classic white cabinets, and quartz countertops. This is one of the largest units with a functional, open layout. The building is clean, well managed, and filled with friendly people. Whether you are downsizing or just starting out, this unit could be the perfect fit for you. Come and have a look! Appliances included. Seller is motivated and has reduced accordingly. This is a great buy! (id:50787)
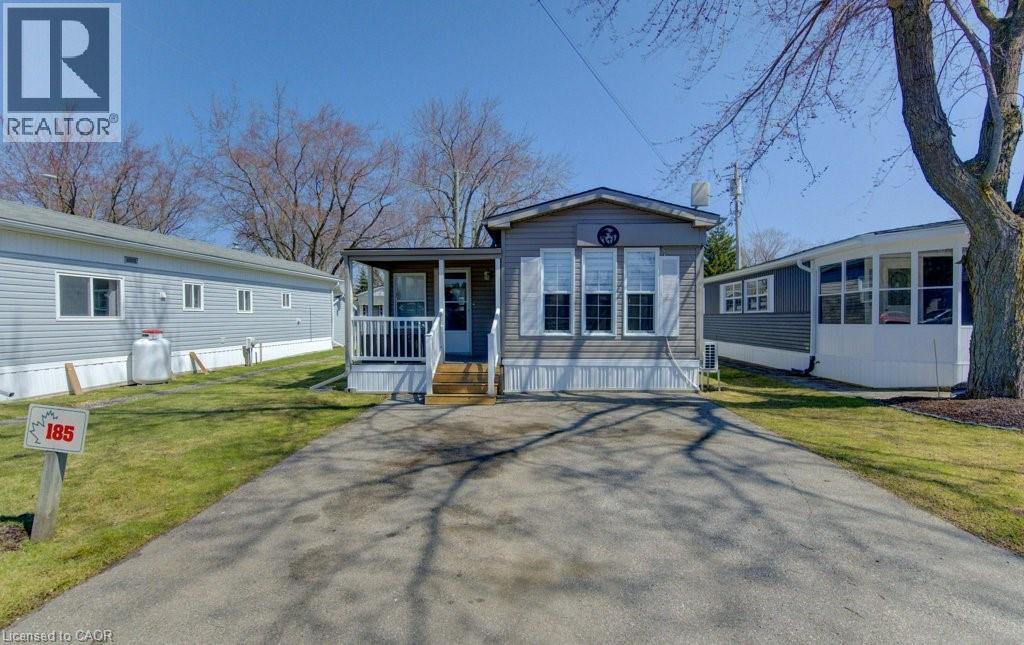
580 Beaver Creek Road Unit# 185
Waterloo, Ontario
Welcome to 580 Beaver Creek Road Unit 185. This modular home is located on a quiet road within Green Acre Park in Waterloo - close to Laurel Creek Conservation Area. This Park living offers a cottage lifestyle close to the city. This is a great park for Snowbirds who spend the in winter down south! This home offers 776 sq. ft. of living space with one bedroom and a 3-piece bathroom. Upon entering the home from the front, you come into the spacious addition containing the living room with propane fireplace. From there step into the spacious kitchen/dining area with a den located at the front of trailer. The exterior space leaves plenty of room for outdoor dining, lounging and entertaining. Enjoy the comforts of 10-month seasonal living (park closed Jan and Feb) with a turnkey home surrounded by nature, old growth trees and a spacious lot. Notable updates include freshly painted, newer floors. Green Acre Park features a community swimming pool, a games room, a catch and release fishing pond for plenty of outdoor activities. This property is the perfect getaway for the ultimate cottage feel with the modern convenience of amenities around the corner and ample visitor parking. Yearly fees are approx. $10,190 plus HST (includes water & taxes) (park closed Jan & Feb). (id:50787)
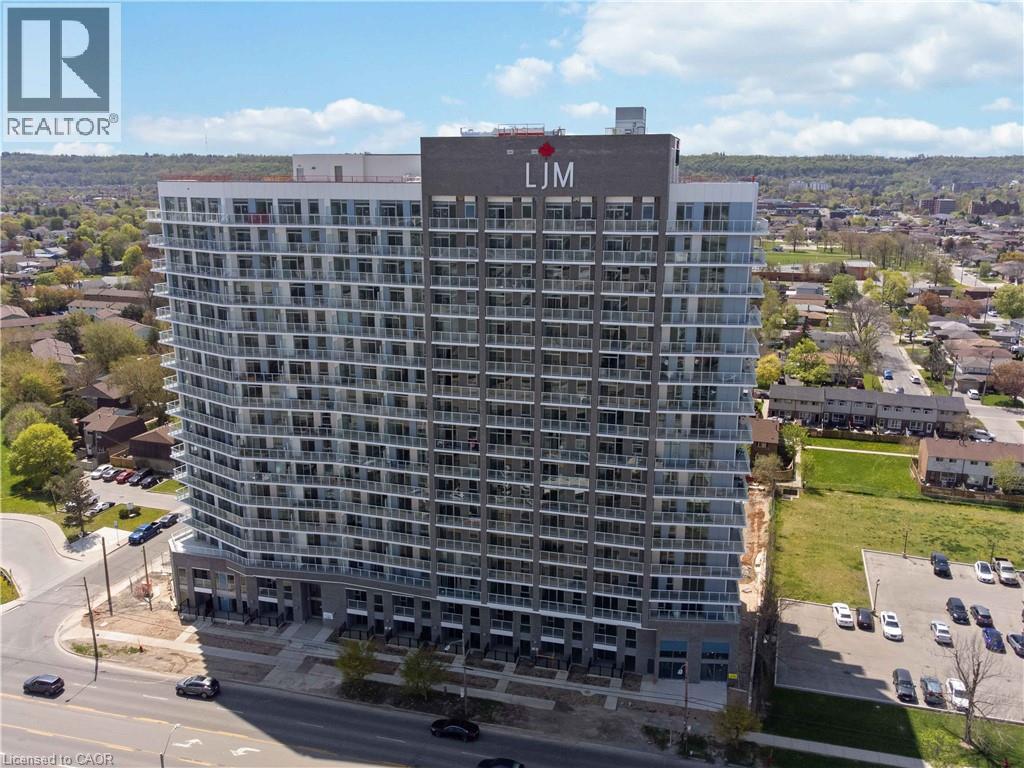
2782 Barton Street E Unit# 1619
Hamilton, Ontario
Discover contemporary condo living in this brand-new 1-bedroom suite at LJM Tower. Offers around 490 sq. ft. of thoughtfully designed interior space, complemented by a 75 sq. ft. private balcony. The layout is functional and features a stylish kitchen equipped with stainless steel appliances. Modern vinyl flooring throughout, In-suite laundry, and Smart Security System for added convenience. 1 Surface Parking Space and 1 Spacious Locker included. Residents enjoy access to premium building amenities including a fully equipped fitness center, party room, EV charging stations, and concierge service. Ideally situated just minutes from Lake Ontario, QEW, Red Hill Valley Parkway, Confederation GO Station, and a wide range of shopping, dining, schools, and parks. An excellent opportunity of home ownership for First Time Homebuyers and cash flow for Investors. (id:50787)
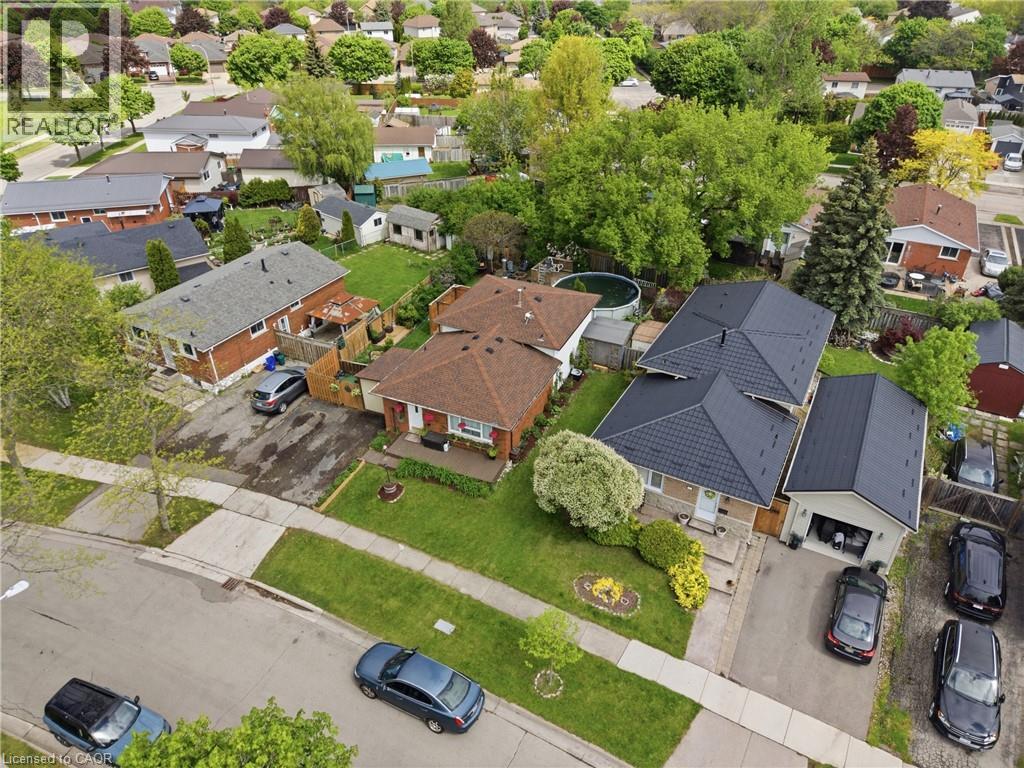
115 Gordon Drummond Avenue
Stoney Creek, Ontario
Located in a desirable Stoney Creek mountain neighbourhood, this detached backsplit offers a combination of affordability and convenience. Valley Park is steps away, delivering an impressive range of amenities- Community centre with a variety of programs and activities, gymnasium, aquatic centre, arena, sports fields, playground & skate park. Nature lovers will appreciate the nearby Eramosa Karst Conservation Area and the proximity to the Bruce Trail, while commuters benefit from easy highway access and a short drive to all major shopping. The home itself presents three bedrooms and 1.5 bathrooms with a functional layout for a growing family. The main level includes the kitchen, living room with fireplace and 2-piece bathroom, the upper level with 3 bedrooms and the lower level features the rec room, private office, utility room and plenty of storage space. The side entrance opens to a private deck allowing for a comfy spot for morning coffee or casual entertaining. You’ll appreciate the fully fenced, spacious backyard providing plenty of room for kids and pets to run and enjoy. Plus, a double-wide driveway adds everyday convenience. This is a solid entry point for first- time buyers or growing families ready to add their own touch. (id:50787)
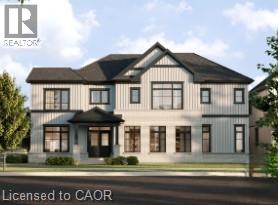
114 Menno Street
Breslau, Ontario
A thoughtfully planned new home community ideally located near the scenic Grand River in Kitchener. Introducing The Wild berry, a stunning 2,809sq. ft. Single Detached home situated on a 40' lot, offering 4 bedrooms, 3.5 bathrooms, great for growing families who love to entertain. The open-concept main floor is anchored by a spacious Living/Dining Room and a bright Family Room warmed by a free gas fireplace, all flowing effortlessly into the L-shaped Kitchen with a large island, flush breakfast bar, and adjoining Breakfast area. A private Home Office completes the main level, ideal for working from home. Upstairs, the impressive Primary Bedroom features two walk-in closets and a spa-like ensuite with a freestanding tub, while three additional bedrooms - 3 with cathedral ceilings - share a well-appointed bath. A main-floor Laundry Room with side-by-side appliances and a tub adds everyday convenience. The unfinished basement offers excellent potential, complete with a free 3-piece bathroom rough-in, ready for future customization. Conveniently located close to parks, trails, schools, shopping, and major commuter routes, this new home located at the Grand River offers the perfect balance of nature and urban convenience. (id:50787)
205 King Street E Unit# 2
Hamilton, Ontario
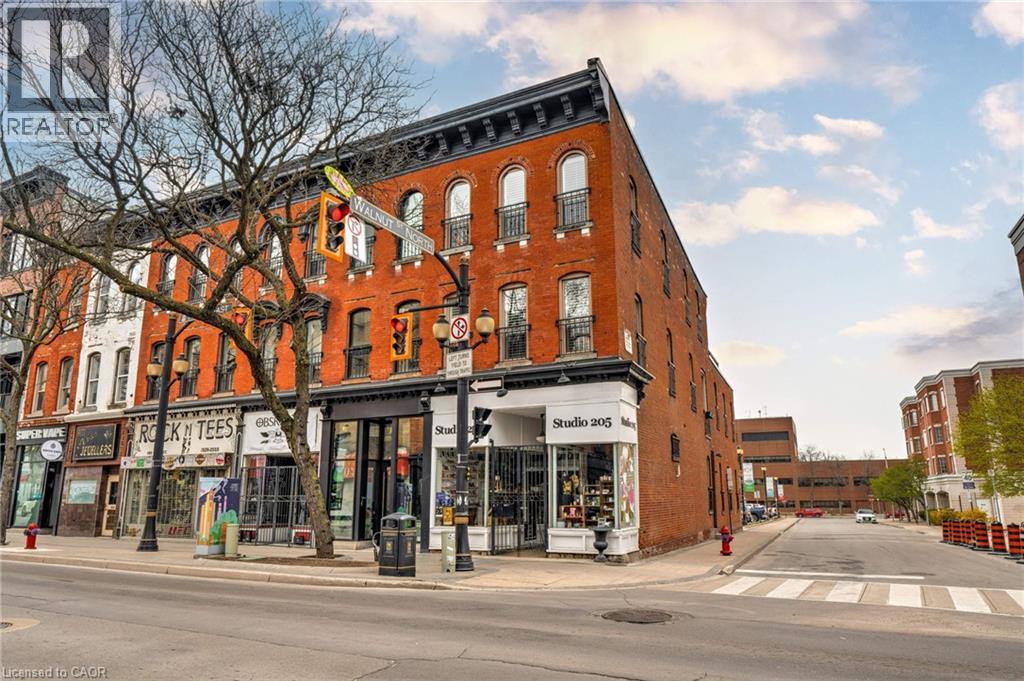
Experience loft-style living in one of Hamilton's most iconic heritage buildings. This beautifully renovated two-storey apartment occupies the upper levels of the historic Copp Block, blending timeless character with modern finishes in the heart of the city. This spacious 3 bedroom, 2 bathroom residence features an open-concept layout with soaring 12-13 ft ceilings, abundant natural light, and hardwood flooring throughout Enjoy the impressive private rooftop-style patio of approximately 350 sq. ft—perfect for entertaining, relaxing, or taking in views of downtown Hamilton. Just steps from Hamilton's best shops, restaurants, cafes, theatres, and the vibrant International Village, this exceptional home offers an unbeatable urban lifestyle. Nearby parking is available, tenant responsible for all utilities. (id:50787)
443 Eleventh Road E
Stoney Creek, Ontario
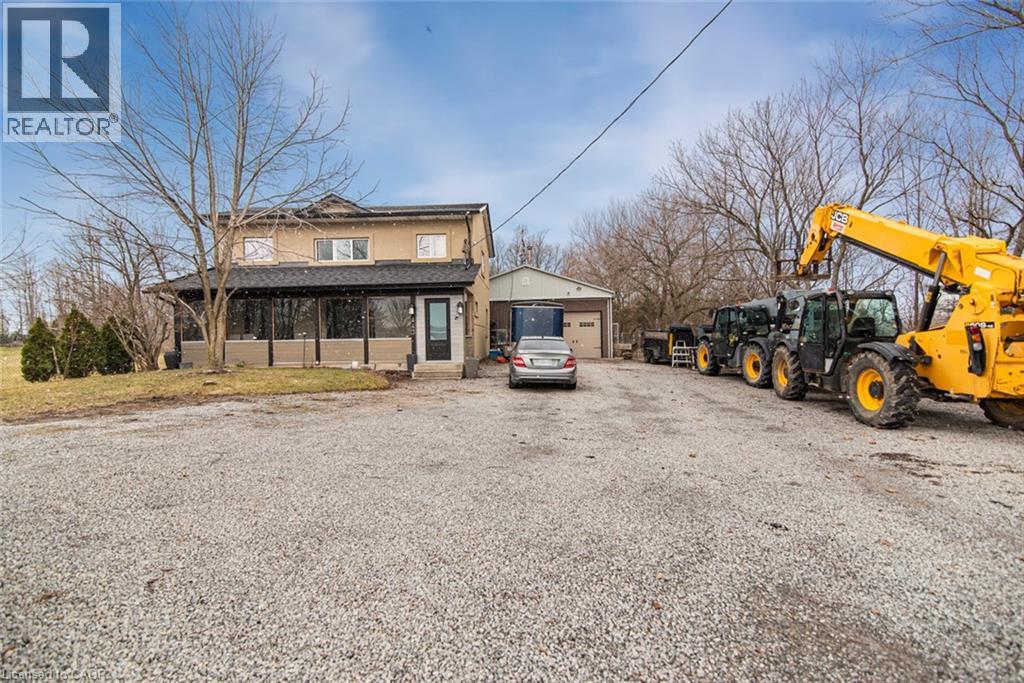
Beautifully renovated 4 bedroom, 2.5 bathroom 2 storey home on the Stoney Creek Escarpment. Living/dining combination with laminate flooring. Gorgeous custom kitchen features large island with wine fridge, quartz countertops, under cabinet lighting, soft close doors and drawers, ceramic flooring and backsplash, electric stove and gas rough in at stove, and stainless steel appliances. Sunken family room with surround sound speaker system, built-in shelving, crown moulding, laminate flooring, and garden doors to private rear patio and hot tub. Main floor laundry with quartz countertop and ceramic flooring. Main floor office/den with laminate flooring. Master suite boasts his and hers closets and 4-piece ensuite with double vanity, ceramic flooring, and 4’ x 4’ walk-in shower. 4-piece main bathroom with linen closet, natural stone flooring and tub surround. All three bathrooms have heated floors. Incredible 32’ x 48’ detached workshop with 16’ ceiling, perfect for the hobbyist or handy person. Huge front driveway with lots of parking. 0.34 acre private country property just minutes from the QEW, Costco, and all amenities. Hobbies paradise, try sellers motivation! (id:50787)
2782 Barton Street E Unit# 1118
Hamilton, Ontario
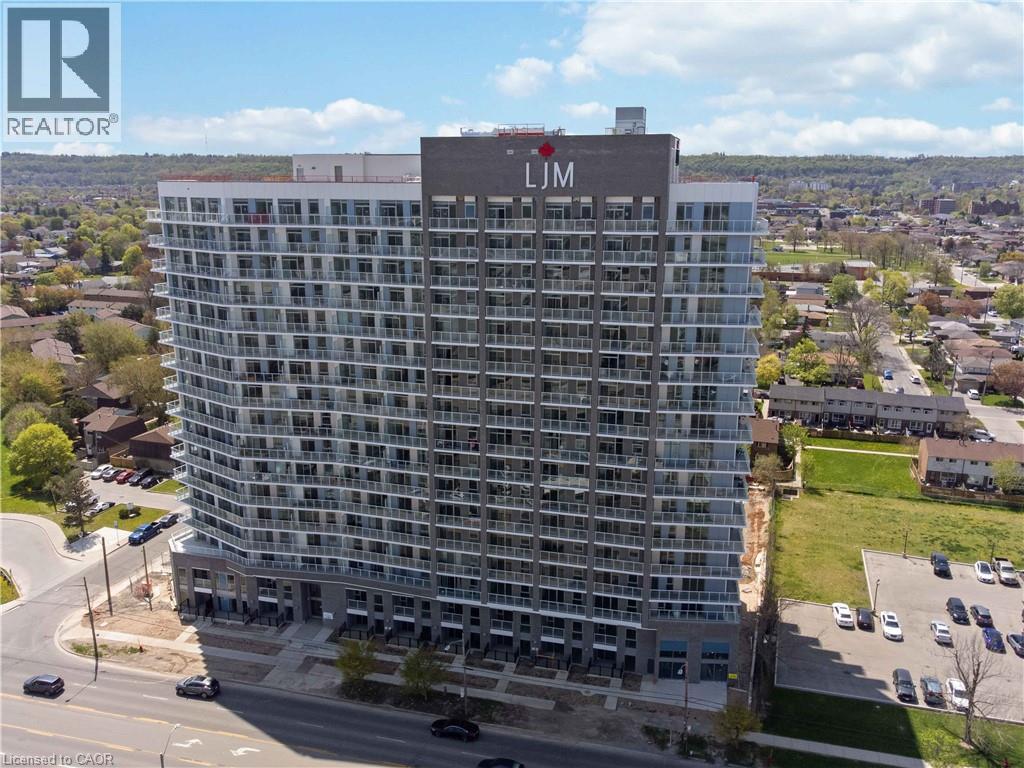
Discover contemporary condo living in this brand-new 1-bedroom suite at LJM Tower. Offers around 545sq. ft. of thoughtfully designed interior space, complemented by a 75 sq. ft. private balcony. The layout is functional and features a stylish kitchen equipped with stainless steel appliances. Modern vinyl flooring throughout, In-suite laundry, and Smart Security System for added convenience. 1 Surface Parking Space and 1Spacious Locker included. Residents enjoy access to premium building amenities including a fully equipped fitness center, party room, EV charging stations, and concierge service. Ideally situated just minutes from Lake Ontario, QEW, Red Hill Valley Parkway, Confederation GO Station, and a wide range of shopping, dining, schools, and parks. An excellent opportunity of home ownership for First Time Homebuyers and cash flow for Investors. (id:50787)
717 - 1 Wellington Street
Brantford, Ontario
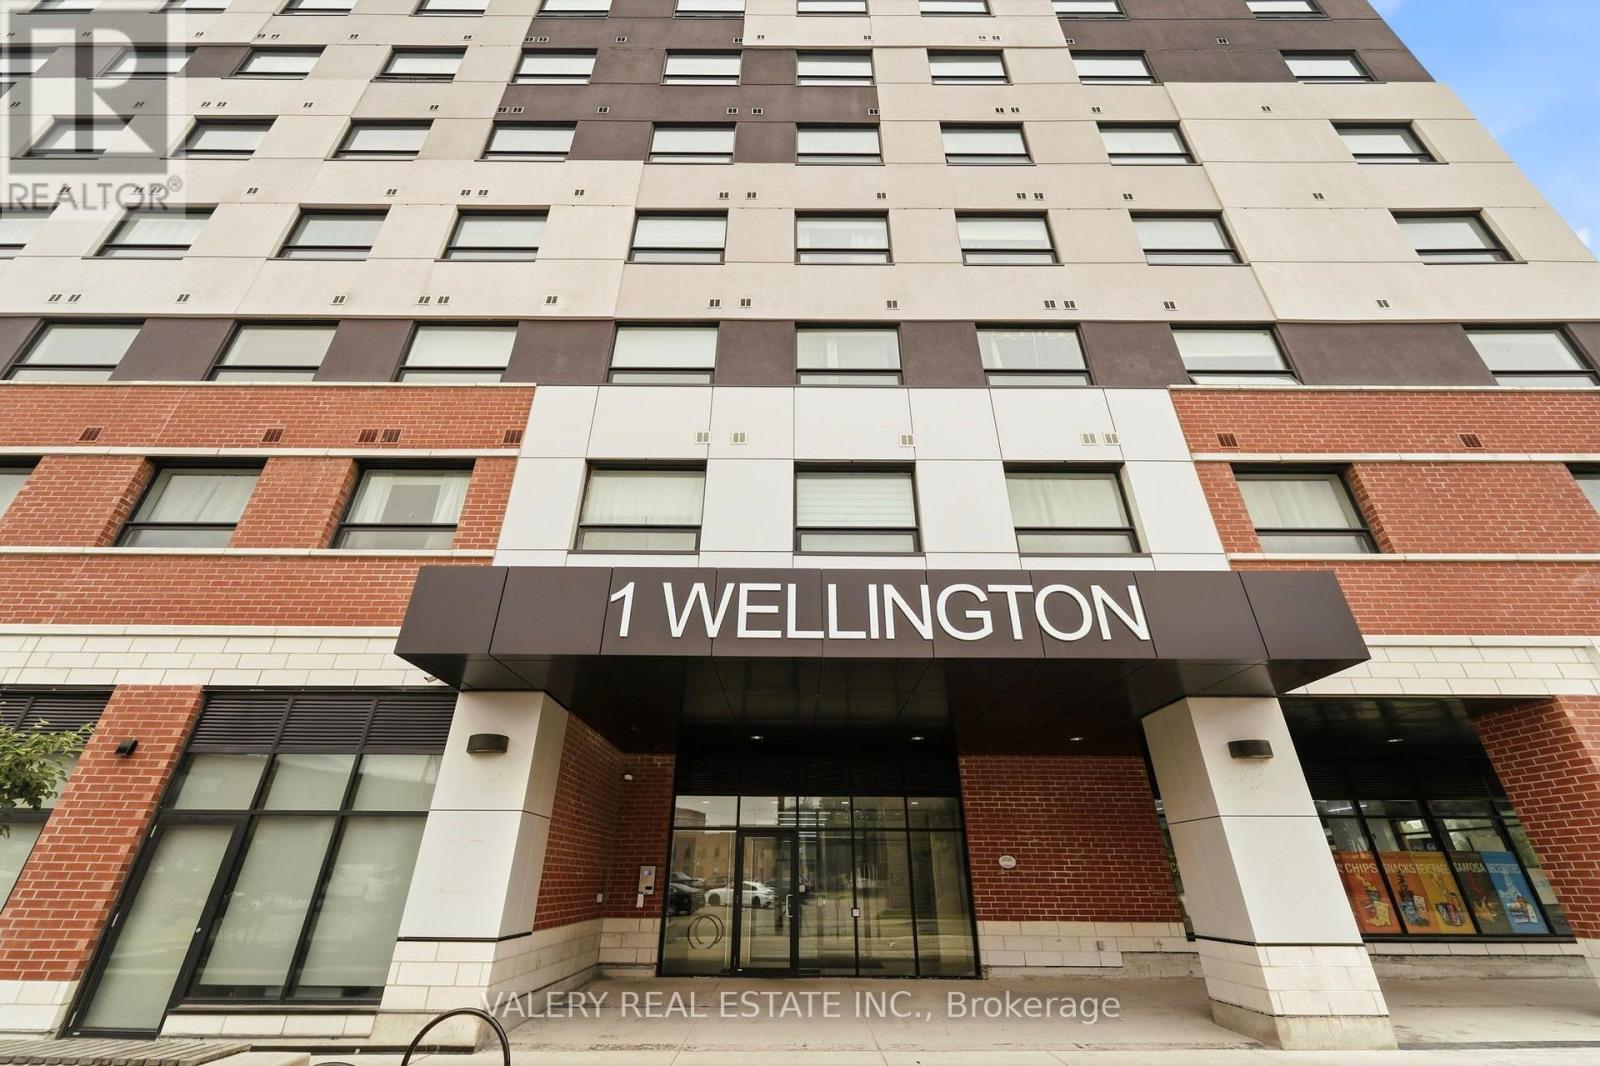
Natural light. Thoughtful design. A walkable downtown lifestyle. Welcome to suite 717 in 1 Wellington, where modern downtown living meets comfort, convenience, and exceptional value. This beautifully maintained 2-bedroom, 2-bathroom condo offers 734 sq. ft. of thoughtfully designed living space, and an exceptional location. An open-concept wheelchair-accessible layout with wide doorways provides comfortable, barrier-conscious living without compromising on style. Whether you're a first-time buyer, investor, or professional, you'll appreciate the spacious and functional floorpan featuring two full bathrooms, in-suite laundry, and abundant natural light from morning into the evening. Water and hydro are metered separately to each unit. Rooftop amenities include fitness room, party room, and rooftop garden. Enjoy the convenience of one owned underground parking space, visitor parking, and the everyday ease of ground-floor commercial retail, with cafés and local conveniences just an elevator ride away. Strategically located in downtown Brantford, you're just steps from the Grand River trail system, Harmony Square, restaurants, cafés, Laurier University, Conestoga College, the VIA Rail and GO stations, YMCA, shopping, and beautiful parks, making it easy to enjoy everything the city has to offer. SEE VIRTUAL TOUR FOR A 360 WALK THROUGH. (id:50787)