
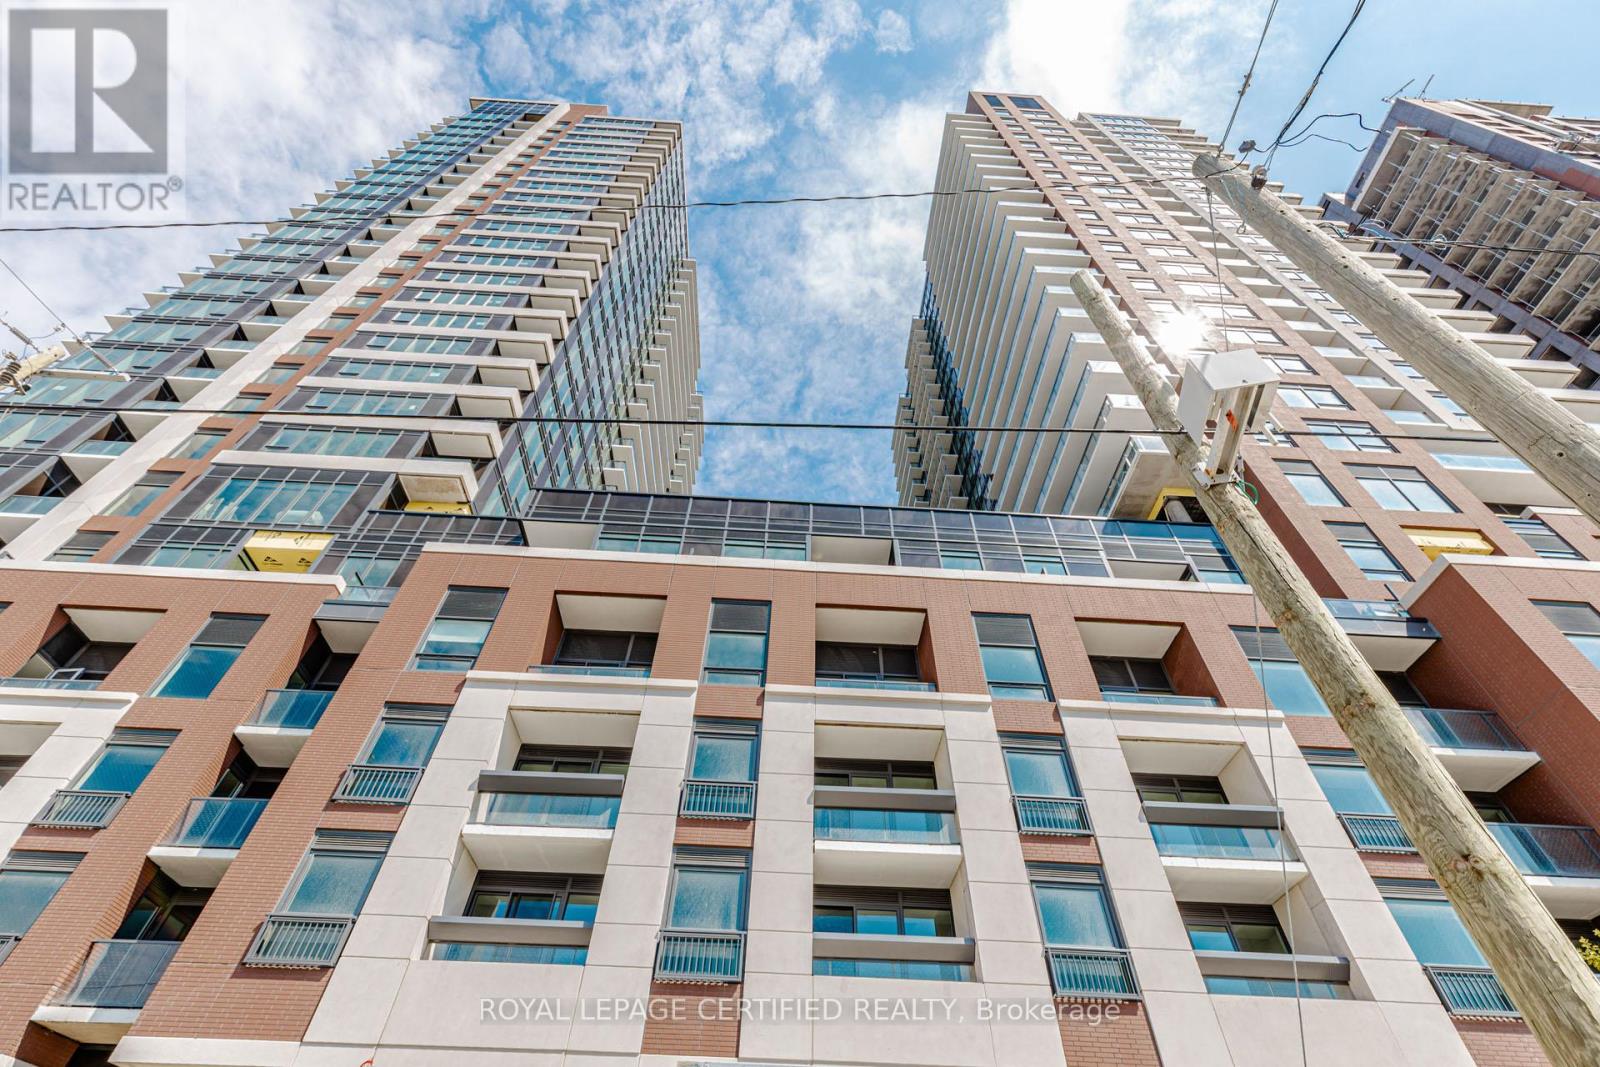
217 - 4010 Eglinton Avenue W
Toronto, Ontario
Brand New & Never Lived In! Welcome to this beautiful 2-bedroom, 2-bathroom condo featuring 1 parking space in a prime Etobicoke location. Situated at 4010 Eglinton Ave W, this modern residence offers outstanding convenience with the future Eglinton Crosstown LRT right at your doorstep, TTC access to Mount Dennis Station, and easy connections to Highways 401 and 427. Enjoy being just minutes from Toronto Pearson Airport, Mississauga, and Downtown Toronto. Surrounded by everyday essentials including Costco, Walmart, shopping centres, restaurants, and more. Residents will enjoy an impressive selection of amenities, including a fitness centre, swimming pool, party room, and additional lifestyle facilities currently under development. A fantastic opportunity to lease a brand-new home in one of Toronto's rapidly growing transit-focused communities. (id:50787)
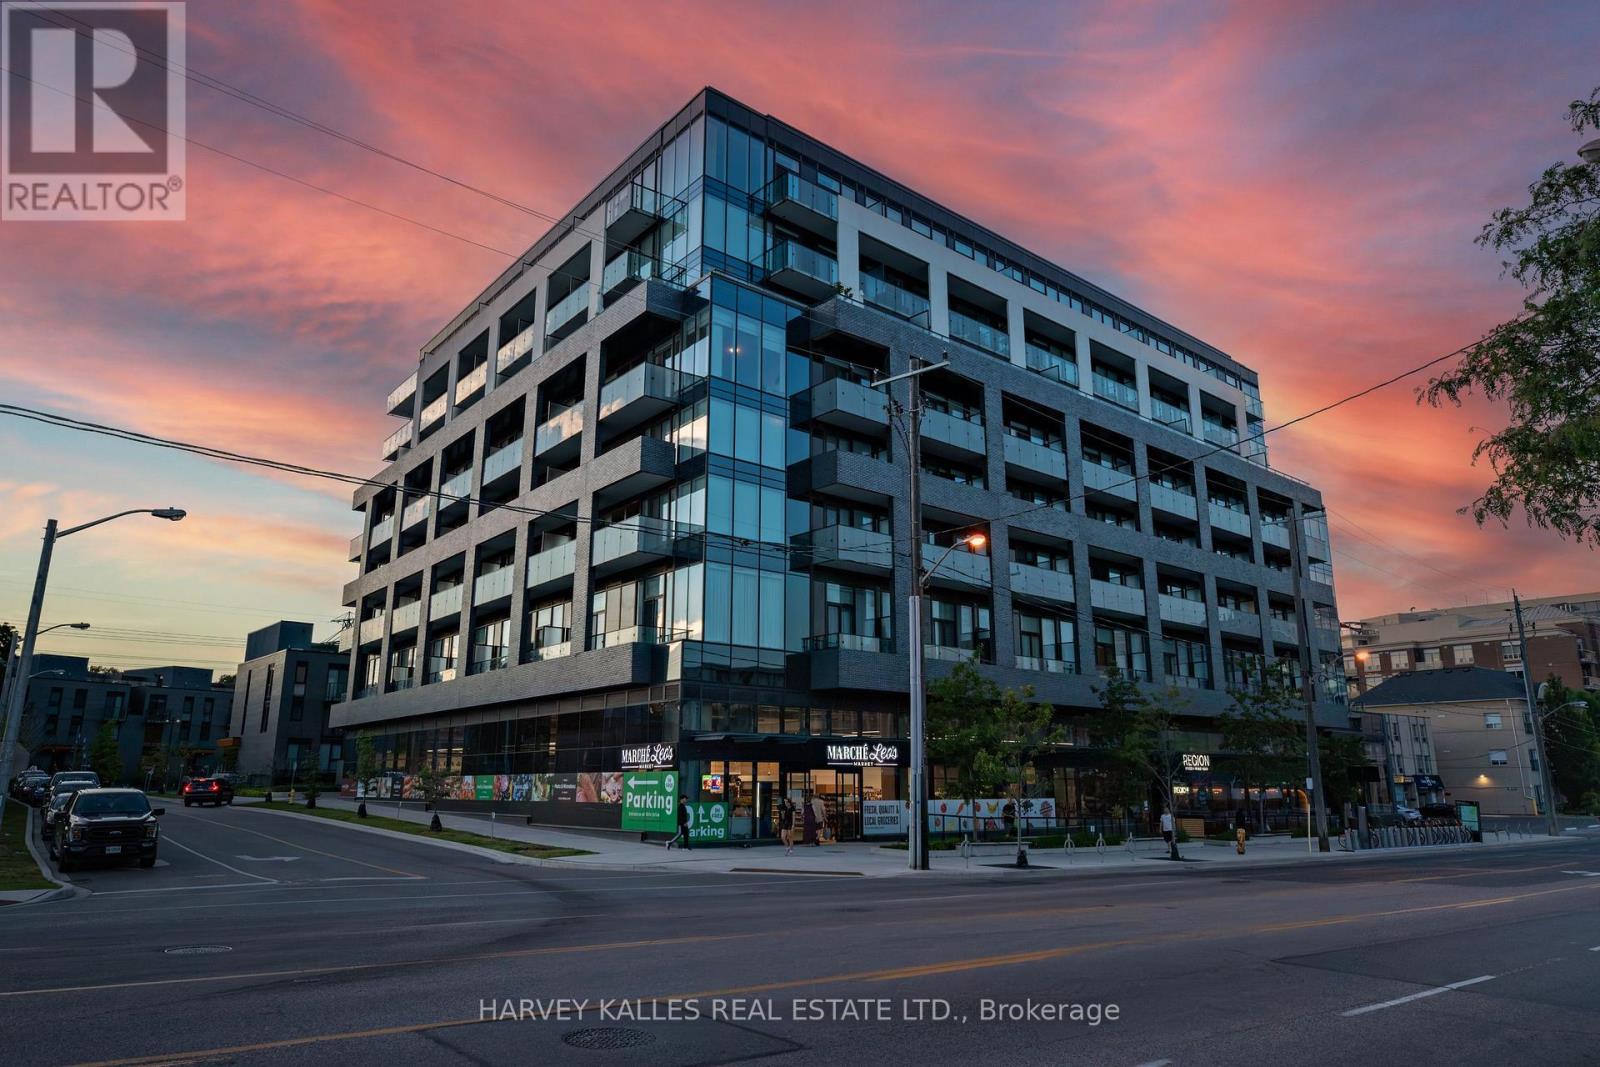
412 - 4208 Dundas Street W
Toronto, Ontario
Welcome to Kingsway by the River, a mid rise boutique condo loft designed by Wallman Architects, located in the heart of the Kingsway. This exceptional 1 Plus 1 bedroom, 2-full-bath unit offers approximately 800 sq. ft of open-concept living space and large private terrace. Features one of the largest dens that can serve as a second bedroom or a home office. The unit boasts numerous upgrades, including a custom-designed kitchen island with seating and storage, integrated dishwasher and refrigerator, built-in wall oven, cooktop, and ample pantry storage perfect for cooking and entertaining. High ceilings and floor-to-ceiling windows create a bright and airy atmosphere, while the large private terrace has unobstructed south-facing views . The primary bedroom is generously sized, complete with a walkthrough his and hers closet for optimal organization. Upgraded bathroom fixtures and finishes ensure comfort, and wide plank flooring flows throughout the living areas and bedrooms.One parking and locker included. This boutique condo loft is ideally situated near highly-rated schools such as Located the sought after Lambton Kingsway Junior middle school catchement and other top rated private schools nearby., surrounded by green spaces and the river valley. Residents can enjoy world-class amenities, including a service kitchen for hosting private events, a lounge with multiple sitting areas, fire pits, BBQ stations, and dining tables for summer gatherings. A fully equipped fitness center, 24-hour security, and visitor parking complete this exceptional living experience. Dont miss the opportunity to make this luxurious condo your new home! (id:50787)
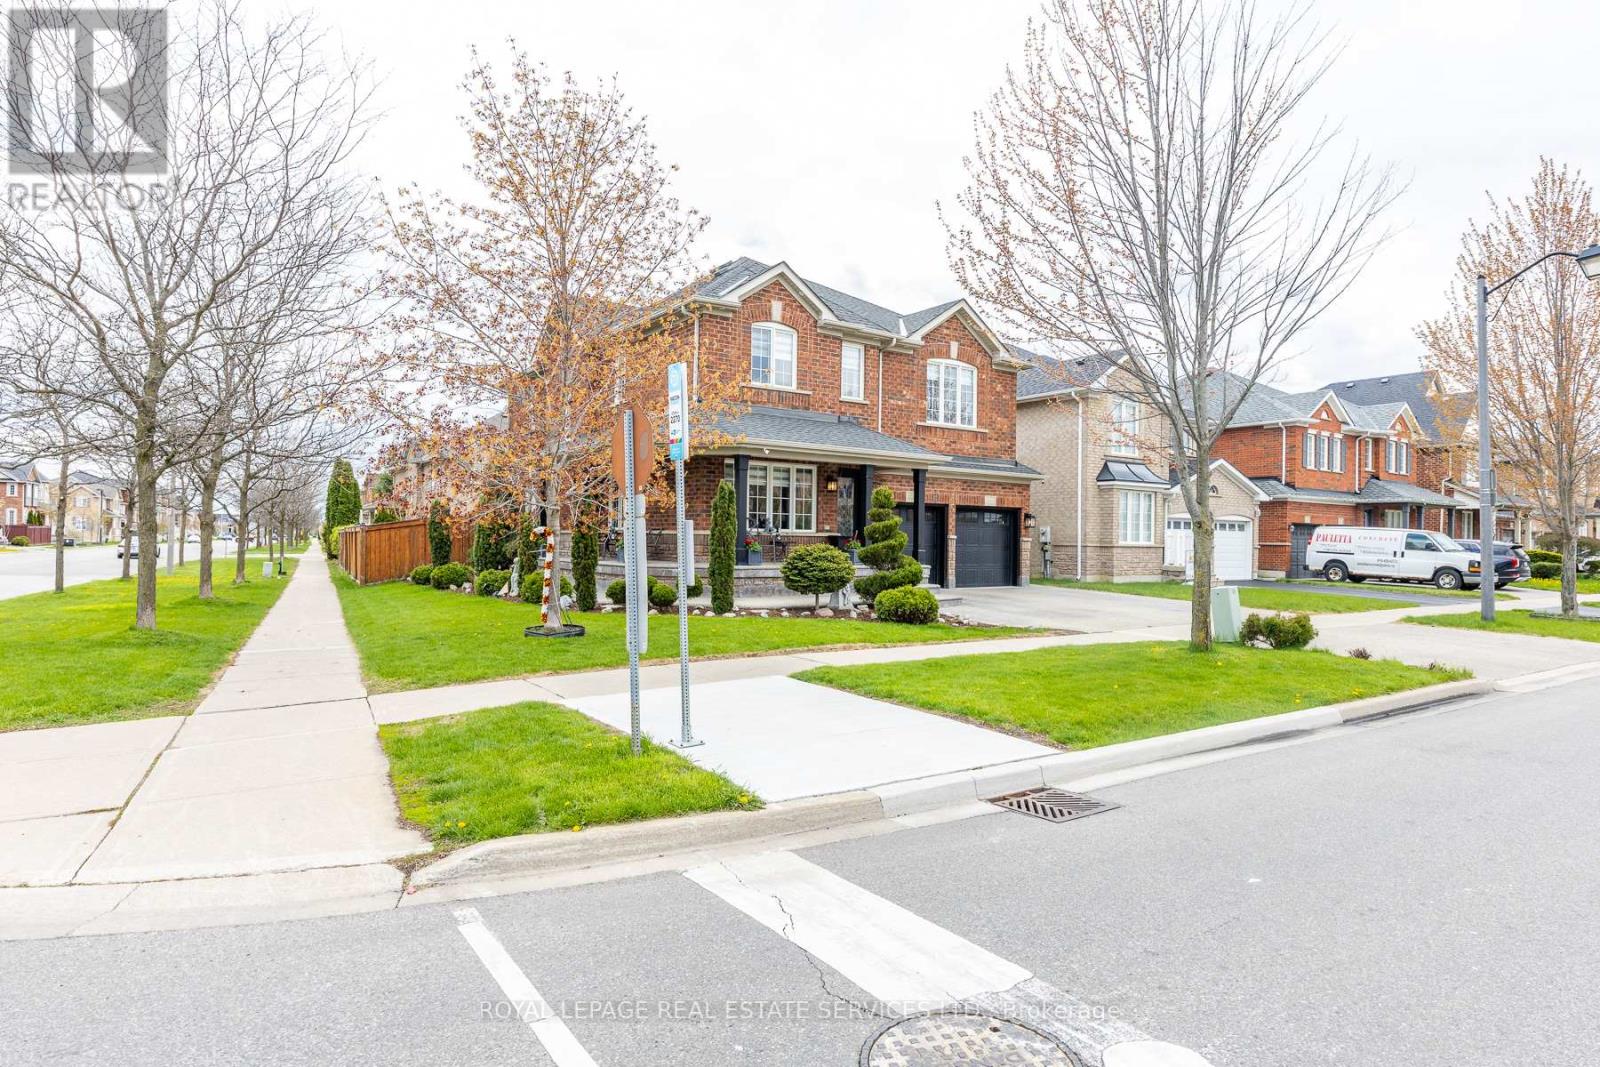
1218 Costigan Road
Milton, Ontario
Totally upgraded and well maintained, bright with lots of natural lights, 4-bedroom, 4-bath on a Premium Corner Lot: Width (51.89') and Depth (100.07') with wrap-around Porch in Popular Clarke Neighbourhood, across from Bruce Trail Public School and Clarke Neighbourhood Park. 9-foot ceiling on the main floor with hardwood floors throughout ground and second floors! Gas fireplace in family room, upgraded kitchen with quartz counters and tall cabinetry, stainless steel appliances & Centre Island. Breakfast area has walk out to large backyard with above ground swimming pool, Gazebo and Gas hookup for BBQ; the driveway, outside porch and the whole backyard are covered with lasting Exposed Aggregate. 4 bedrooms and 2 full baths on the 2nd level, plus a huge open Loft for home office or sitting area. Master bedroom has 2 walk-in closets! Finished basement has 5th bedroom and a kitchen for entertaining or guest use. Just move in and enjoy! Hurry before it's gone! (id:50787)
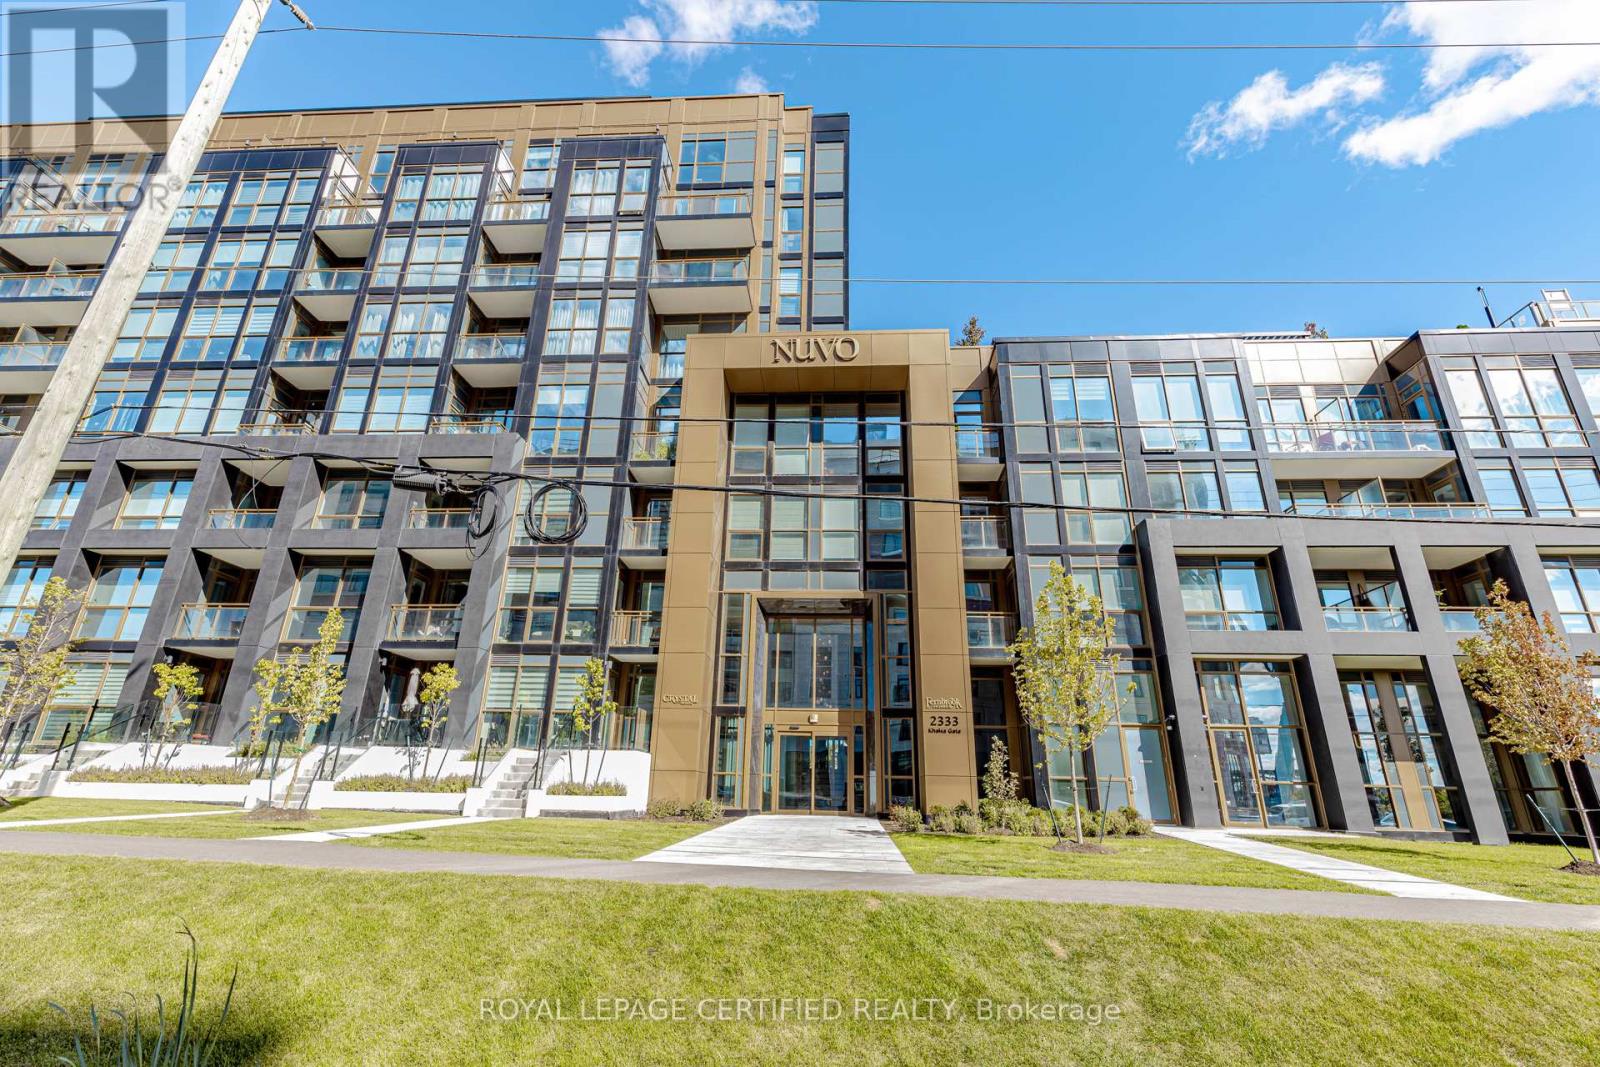
404 - 2333 Khalsa Gate
Oakville, Ontario
Brand New Nuvo 1 Bedroom + Den Suite with 2 Full Bathrooms! This bright, open-concept unit features floor-to-ceiling windows and sleek, modern finishes throughout. Contemporary kitchen equipped with stainless steel appliances, quartz countertops, stylish backsplash, and smart home technology. Includes private balcony, 1 parking space, and 1 locker. Enjoy premium building amenities including rooftop pool and lounge, golf putting green, pickleball and basketball courts, spa, BBQ area, media/games room, party room, fitness centre, co-working/boardroom, community gardens, bike station, pet station, and car wash bay. Prime Oakville location just minutes to QEW, Highway 407, and Bronte GO Station, with close proximity to Oakville Trafalgar Memorial Hospital, parks, and scenic trails. (id:50787)
104 Eccles Street N
Barrie, Ontario
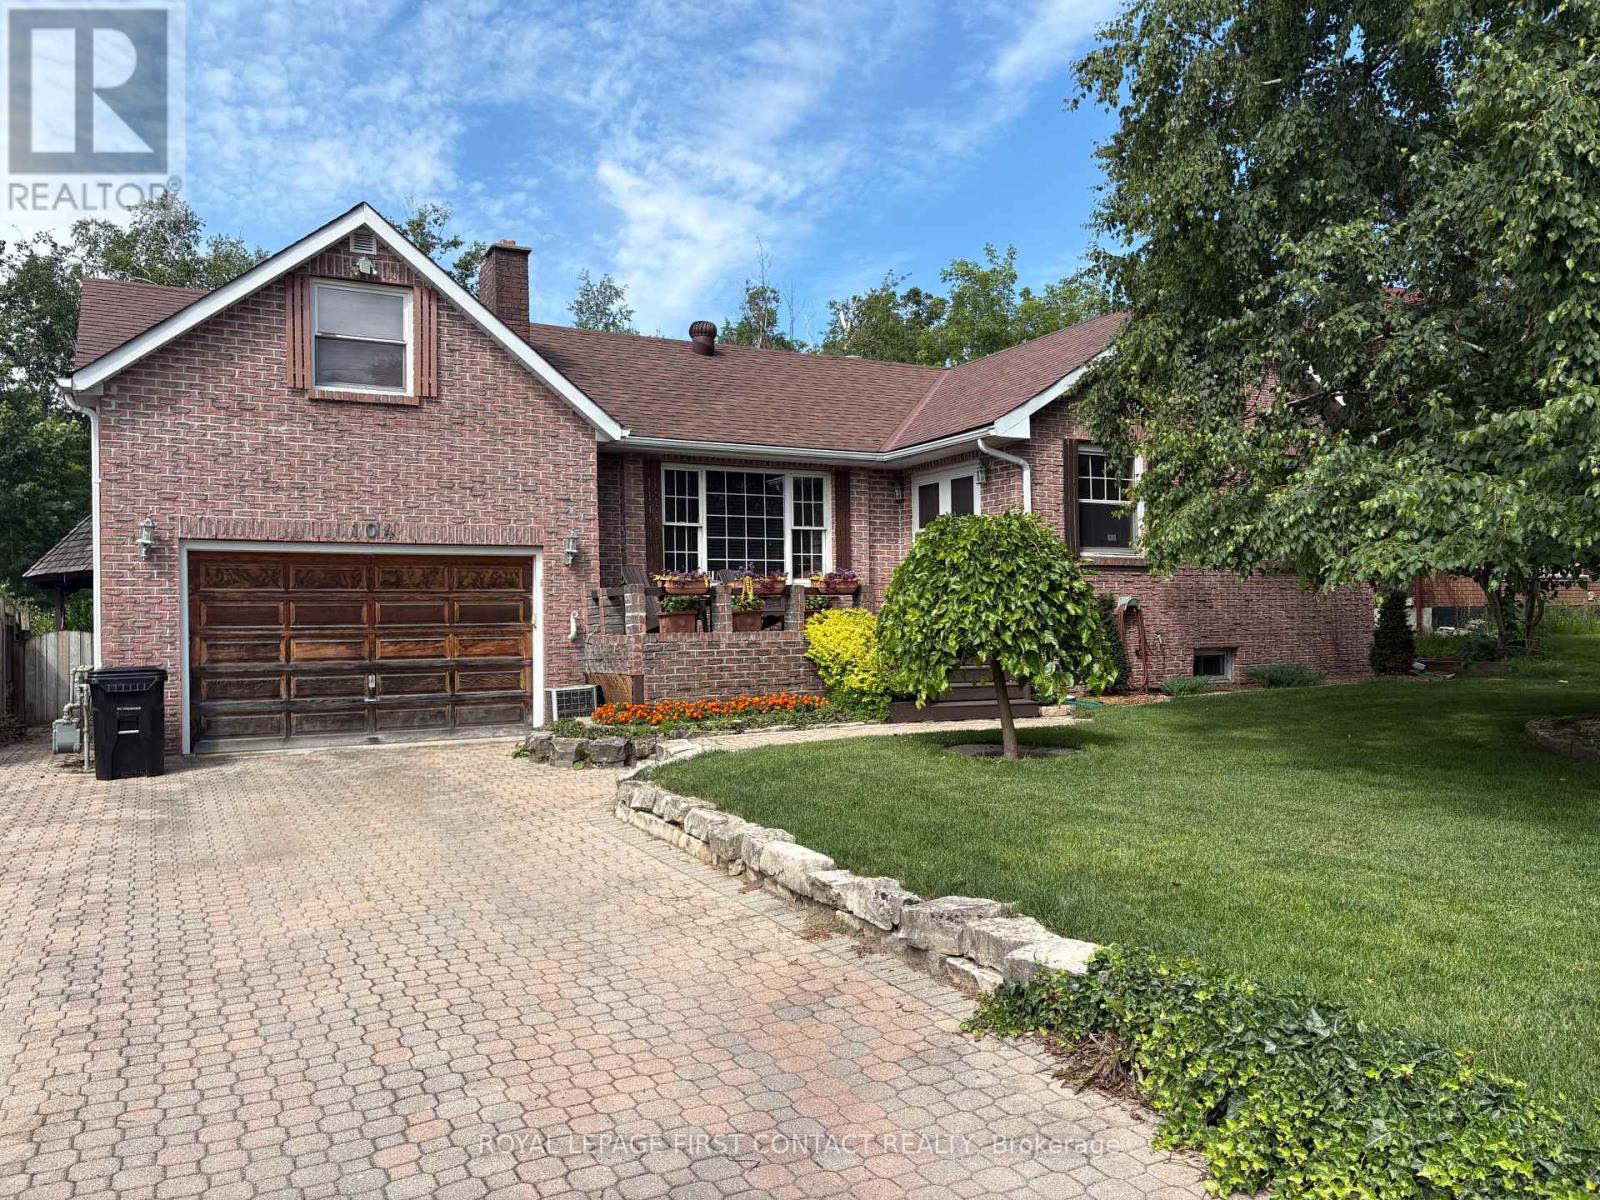
Welcome to this spacious 1,700+ sq. ft. home, tucked away on a quiet dead-end street where peace, privacy, and nature come together. Backing onto environmentally protected land, the backyard is your own private retreat, complete with an inground pool, expansive deck, gazebo, and hot tub-perfect for relaxing or entertaining family and friends.Enjoy your morning coffee or unwind at the end of the day in the large Muskoka room overlooking the beautifully landscaped backyard. The attractive unistone driveway and inviting front porch add to the home's outstanding curb appeal.Inside, you'll find three generous bedrooms, including a unique loft-style primary suite featuring a private 4-piece ensuite. A second 3-piece bathroom provides added convenience for family or guests. Woodstove/Fireplace is not used and is as is. The unfinished basement, with seperate access through the garage, offers endless possibilities to create additional living space, a workshop, home gym or just a fun quiet getaway.Whether you're a first-time buyer looking for room to grow, a family seeking a peaceful setting, or a retiree ready to personalize your forever home, this property offers exceptional value, incredible outdoor living, and unlimited potential to make it truly your own. (id:50787)
36 Georgian Meadows Drive
Collingwood, Ontario
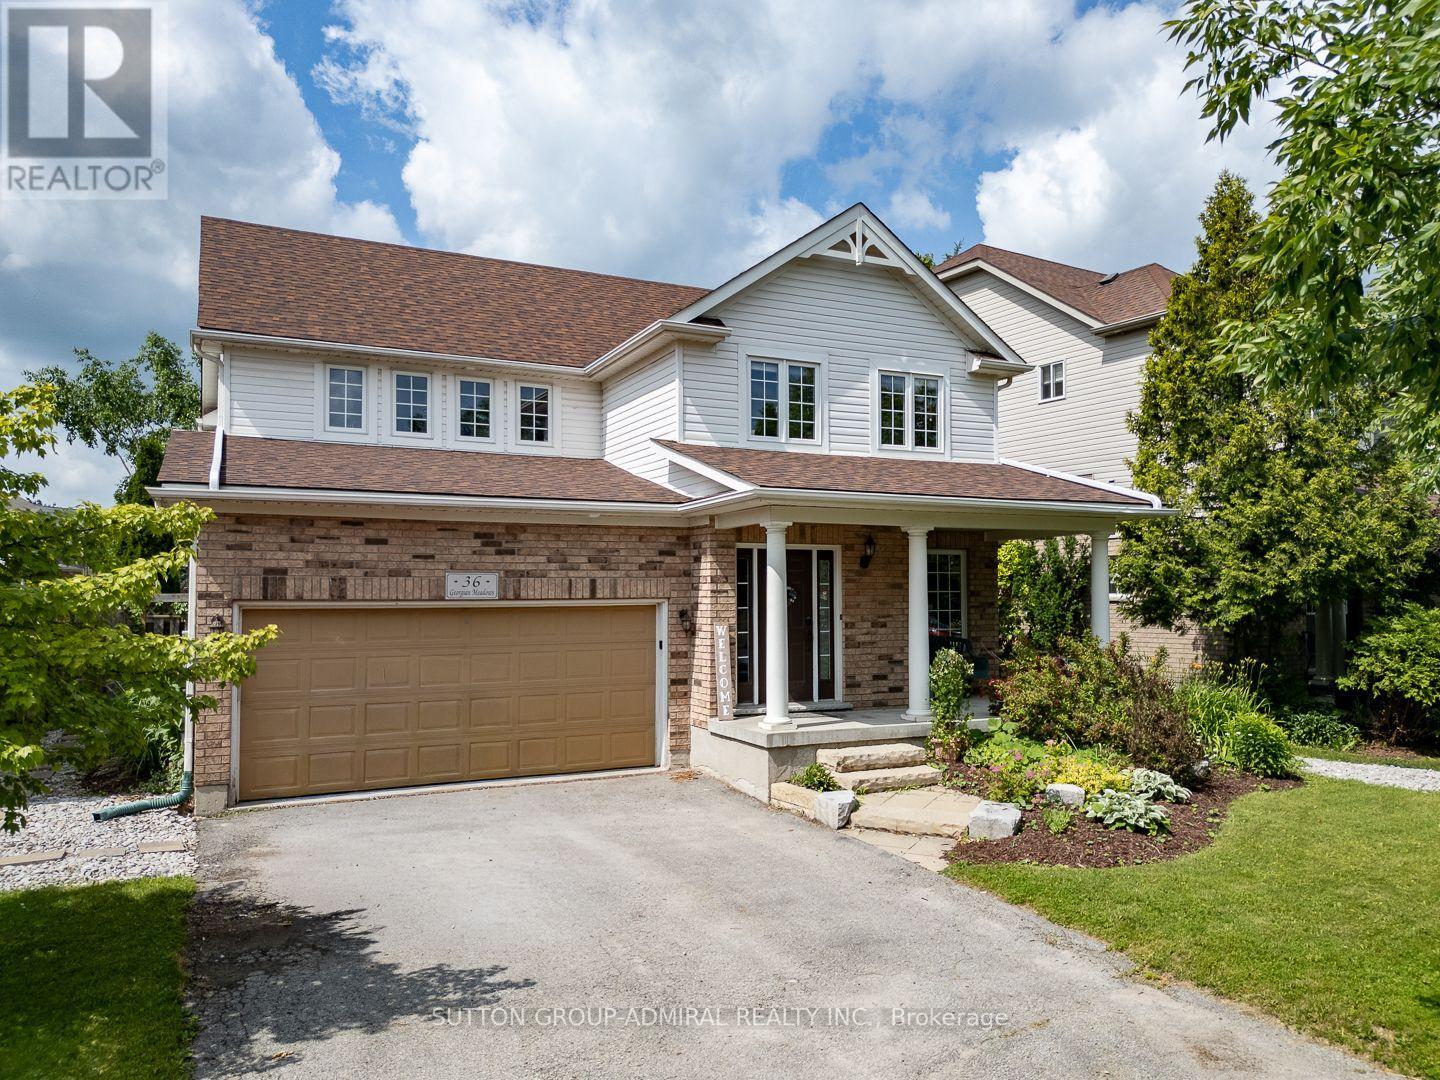
Welcome to 36 Georgian Meadows! A fabulous executive 4 bedroom home in a wonderful family neighbourhood in Collingwood. Main floor was fully renovated a few years ago. Newer custom high end kitchen with quartz counter tops and loads of cupboard space! Plenty of light & space in this lovely bright and open floor plan. Hardwood floors, beautiful limestone tile, newer powder room, gas fireplace, separate dining area & oversized family room. Upstairs there are 4 very spacious bedrooms. The grand master has a large ensuite with separate shower. The stunning backyard is fully landscaped and fenced, with a west facing Patio. Unfinished basement provides room to grow or extra storage space. Minutes to golf, trails, skiing, shopping and fine dining, come live the good life in Georgian Meadows subdivision! (id:50787)
14 Rosewood Avenue
Springwater, Ontario
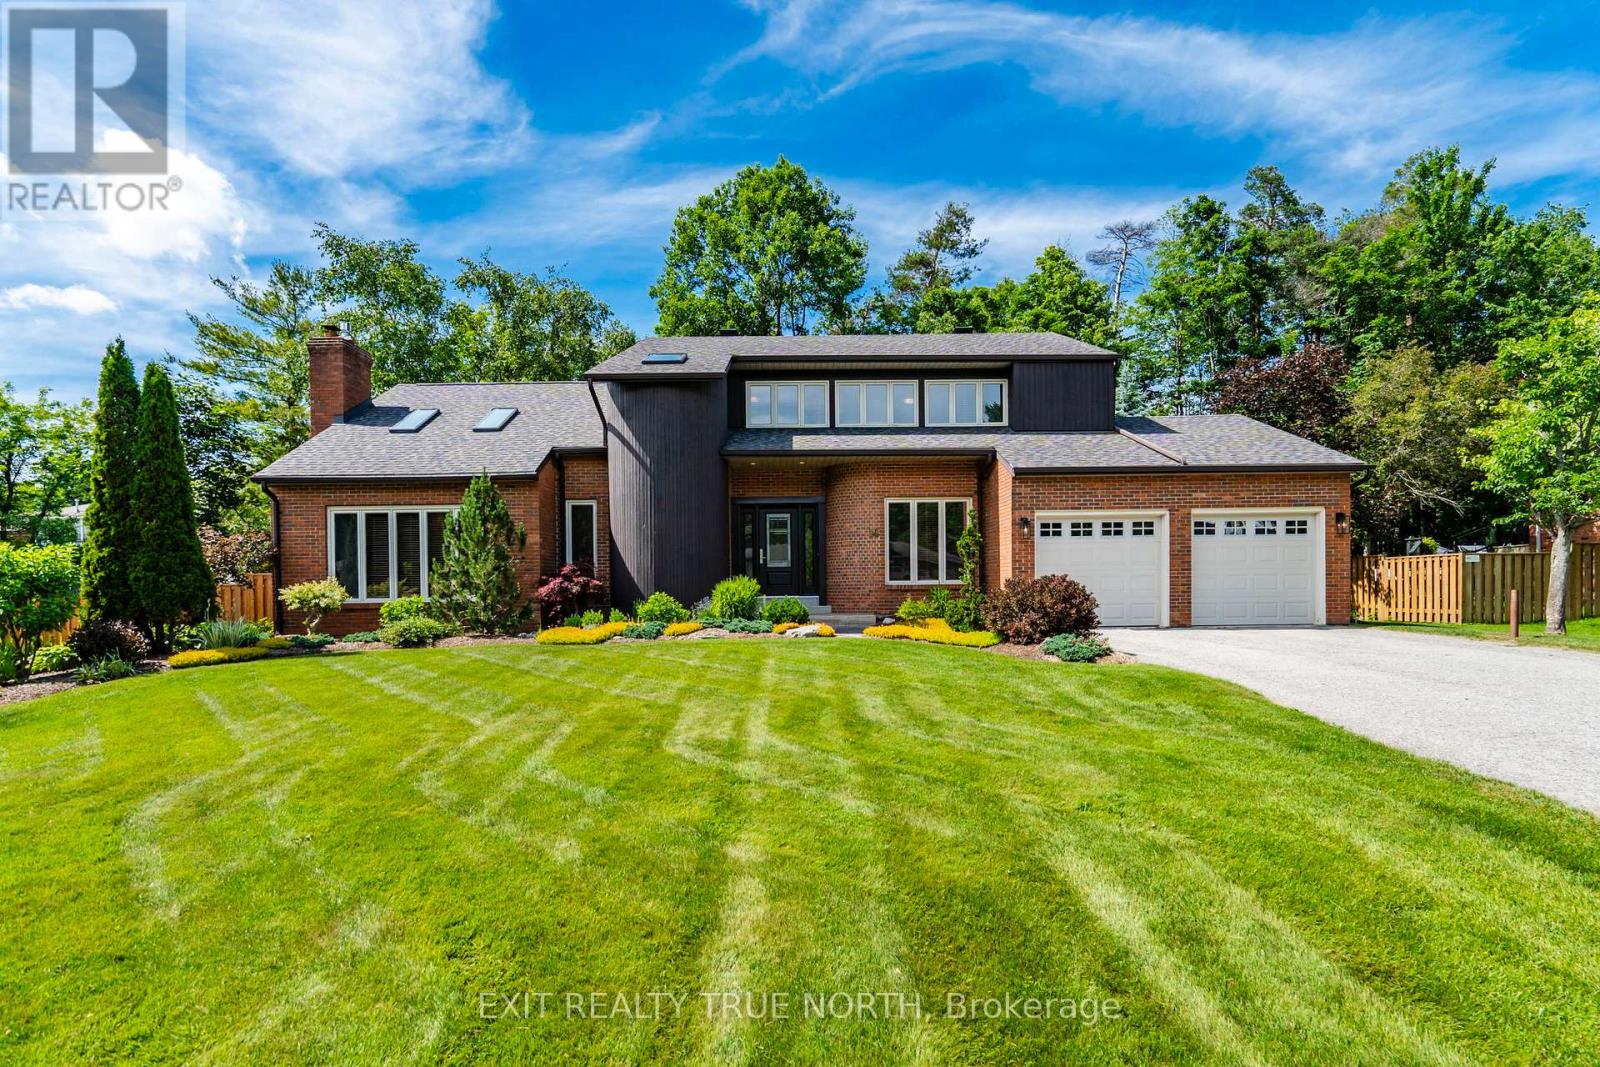
Welcome to 14 Rosewood Avenue, set on a quiet, well-established street in the heart of Midhurst, where mature trees, timeless homes, and a true sense of community define the neighbourhood. Offering over 3,500 sq ft of finished living space and 6 spacious bedrooms, this home provides exceptional flexibility for growing families, hybrid professionals, or multi-generational living.What sets this home apart is its distinctive architectural design and unique layout, highlighted by soaring cathedral ceilings in both the living room and primary bedroom, creating light, volume, and character throughout. Hardwood floors span the entire main and second floors, while the thoughtfully designed main floor laundry adds everyday convenience, complete with new washer and dryer (2023).From the moment you arrive, the extensive landscaping and strong curb appeal make a lasting impression. The private backyard unfolds like a hidden retreat, featuring a large deck, screened-in gazebo, tranquil pond, mature trees, perennial gardens, and hot tub, while the entire property is serviced by an in-ground sprinkler system, offering both beauty and easy maintenance. This home has been carefully maintained and updated over the years, including roof with 40-year shingles and ice shield, exterior siding, fascia, flashing and eavestroughs, stone fireplace, updated trim, landscaping, water softener, central vac, furnace (2023), new stove and fridge (2024), updated powder room, plus a new front door, patio sliding doors in the kitchen, and fencing (2026).Conveniently located near Forest Hill Public School, parks, trails, and with easy access to Barrie, this is a home that blends space, character, and long-term livability in one of the area's most established and family-oriented settings. (id:50787)
20 Downer Crescent
Wasaga Beach, Ontario
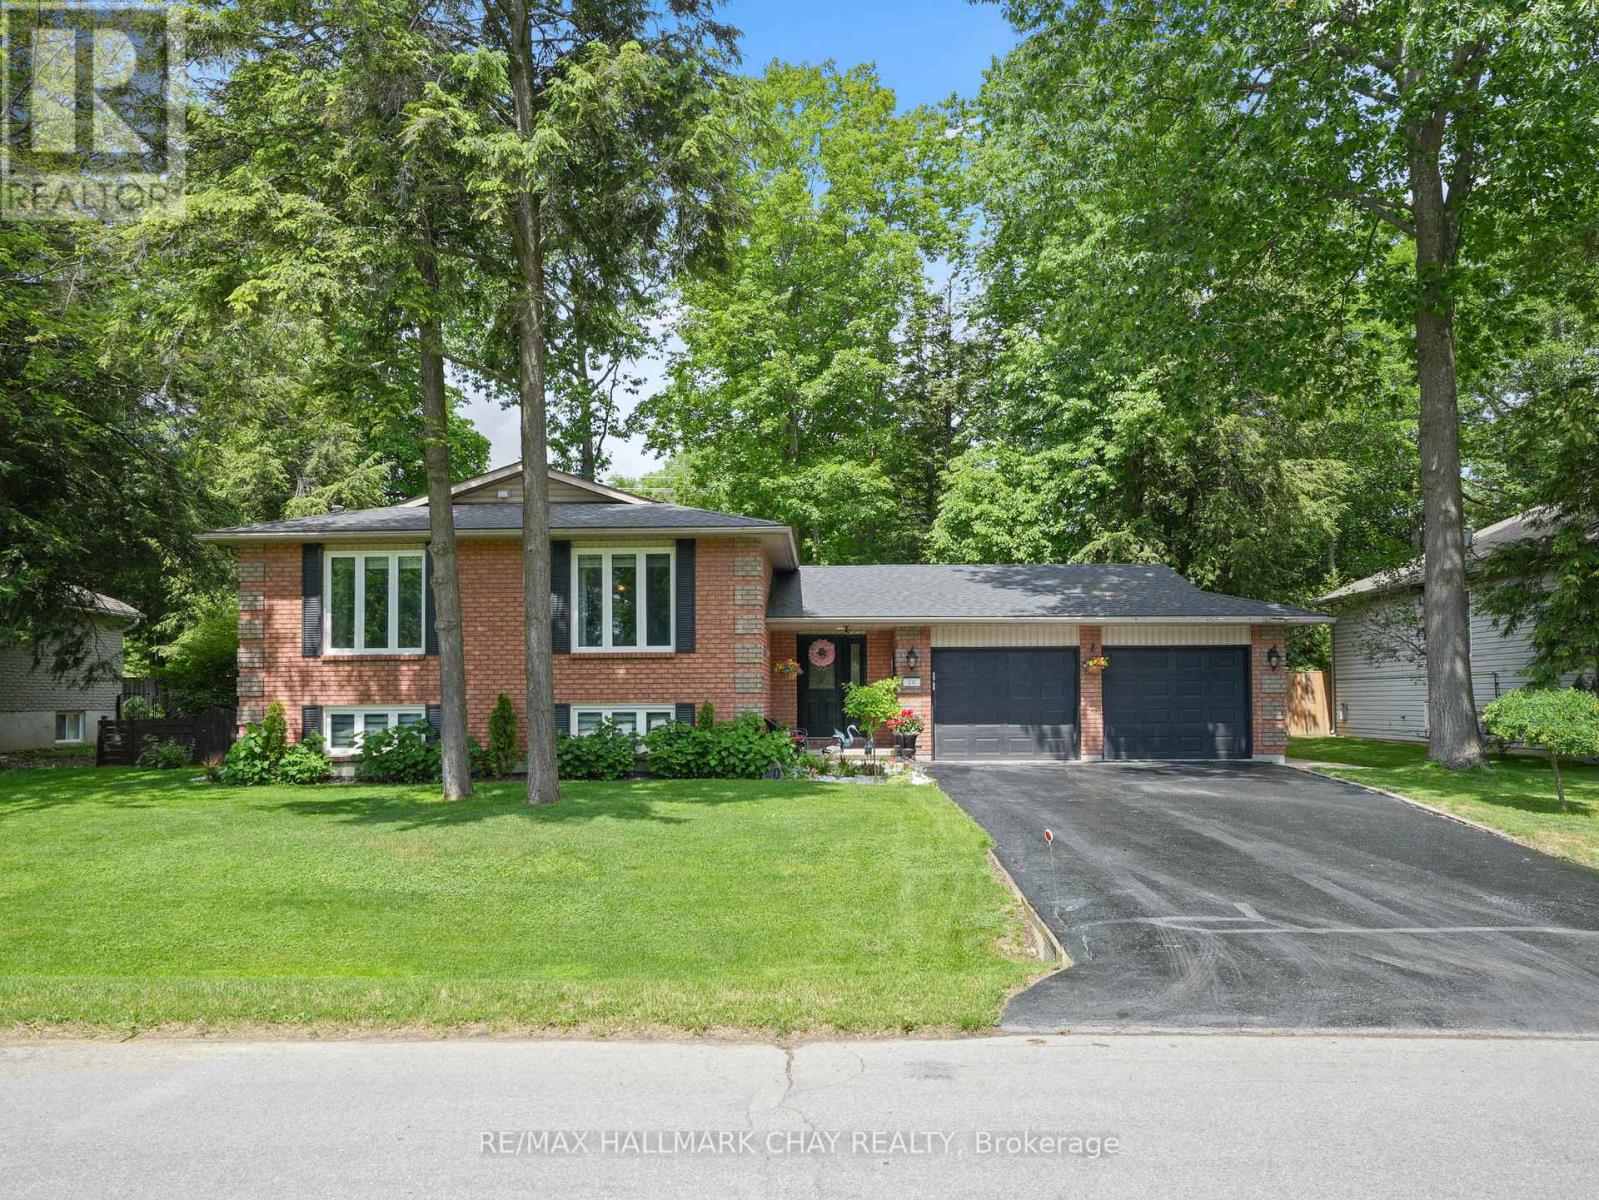
Truly outstanding and meticulously maintained, this move-in-ready home is nestled in the sought-after Marlwood Golf & Country Club community in one of Simcoe County's most desirable towns. From the moment you arrive, you'll appreciate the curb appeal and pride of ownership throughout. The custom kitchen serves as the heart of the home, complemented by KitchenAid Appliances and thoughtfully updated finishes. Featuring an open concept living area and a large primary bedroom with ensuite. The lower level offers additional living space, with an additional bedroom, bathroom and living space with a cozy gas fireplace, while heated floors in the front entryway and lower bathroom add a touch of everyday luxury. Extensively updated for peace of mind, including roof (2022), furnace (2022), triple-pane windows (2016), air conditioner (2018), owned hot water heater (2017), extra attic insulation (2018), and KitchenAid appliances (2018). Outside, enjoy a fully fenced backyard featuring mature trees, a composite deck (2022), in-ground sprinkler system, beautiful large mature trees, two garden sheds, and rear gate access ideal for storing boats, trailers, or recreational equipment. Additional features include inside entry from the garage, recently resealed driveway, exceptional energy efficiency with low average utility costs, there is nothing left to do but move in and enjoy! Enjoy the perfect blend of small-town charm and modern convenience, just minutes from the shores of Georgian Bay while benefiting from exciting local growth, including a new high school, Costco, restaurants, shopping, and everyday amenities. The time is now to move in and enjoy! (id:50787)
10246 Old Shiloh Road
Georgina, Ontario
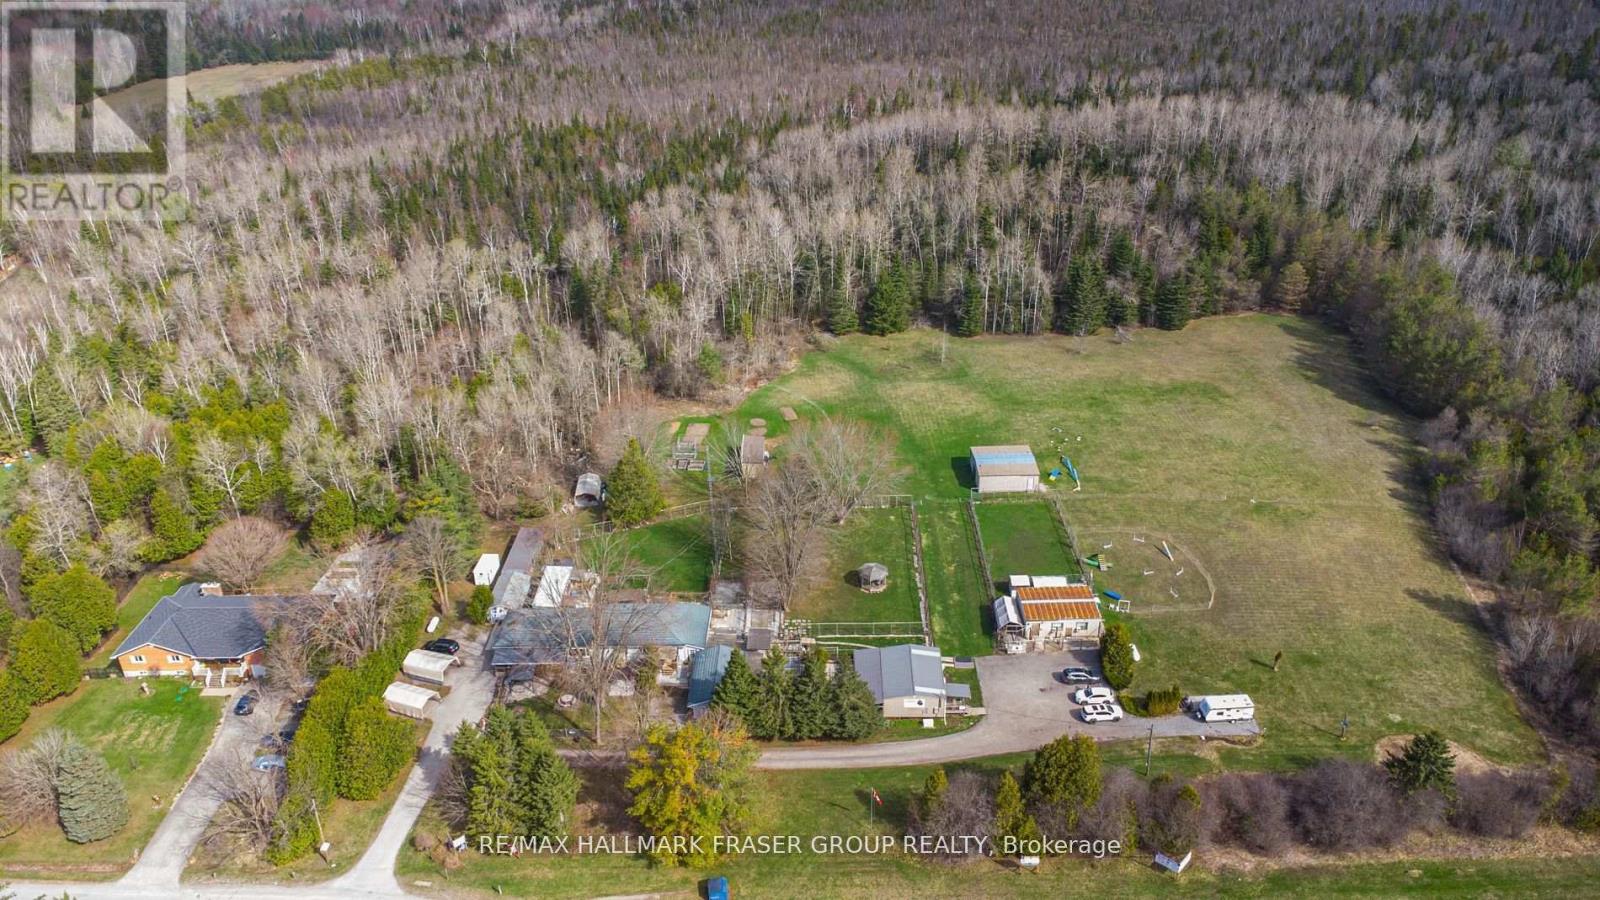
Set on an impressive 20.56-acre parcel in Georgina, this exceptional property presents a rare opportunity to combine lifestyle and income in a peaceful rural setting just one hour from the GTA. The property is home to a well-established dog grooming and boarding business (25 years), complemented by a spacious and welcoming 4-bedroom, 2-bath bungalow. Thoughtfully designed for comfort and function, the home features hardwood flooring, a generous kitchen, and multiple walkouts to private outdoor dog runs. A step-in-safety whirlpool tub in the main bathroom adds a spa-like touch, perfect for unwinding at the end of the day. Purpose-built for business operations, the grounds include seven outbuildings designated for grooming, boarding, and office use, as well as secure, high-fenced play areas for dogs. The expansive acreage offers both privacy and potential for future expansion, whether you're looking to grow the business or simply enjoy the tranquility of wide-open space. Zoned for kennel use, the property only requires a license to continue operations. This is an ideal fit for professionals in the pet care industry, multi-generational families, or buyers seeking a unique investment with built-in value and long-term potential. A rare opportunity to own a large, income-generating property in a prime location where business and lifestyle can thrive in harmony. (id:50787)
RE/MAX Hallmark Realty Ltd.
142 Hall Street
Richmond Hill, Ontario
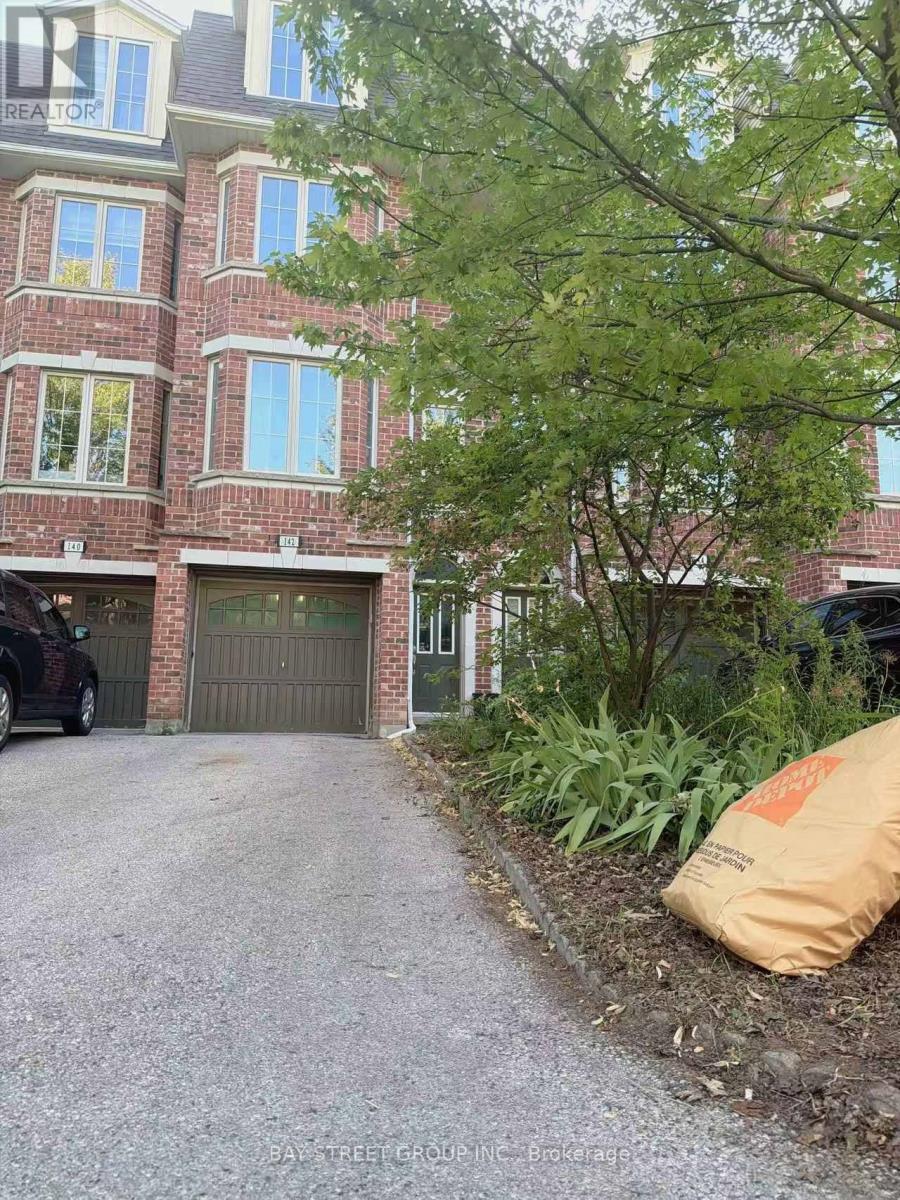
A Move-in ready townhome with interior direct access to your own private garage in the heart of Richmond Hill's prestigious Mill Pond community . Enjoy hardwood floors, oak stairs, functional living space, and two private terraces for outdoor living and entertaining. The kitchen, dining, and living areas are thoughtfully connected on the main level for effortless flow while maintaining defined spaces for added comfort and privacy-ideal for families who value both convenience and a classic, functional layout. The second floor features two bright bedrooms and a full bath, while the top level is dedicated to a private primary suite with his & hers closets, a spa-like ensuite, and terrace retreat. A versatile ground floor space doubles as a home office, playroom, or guest room with direct garage access. Walk to Yonge St, top-rated schools, parks, trails, restaurants, shops, and the Richmond Hill GO Station. (id:50787)
30 Percheron Court
Markham, Ontario
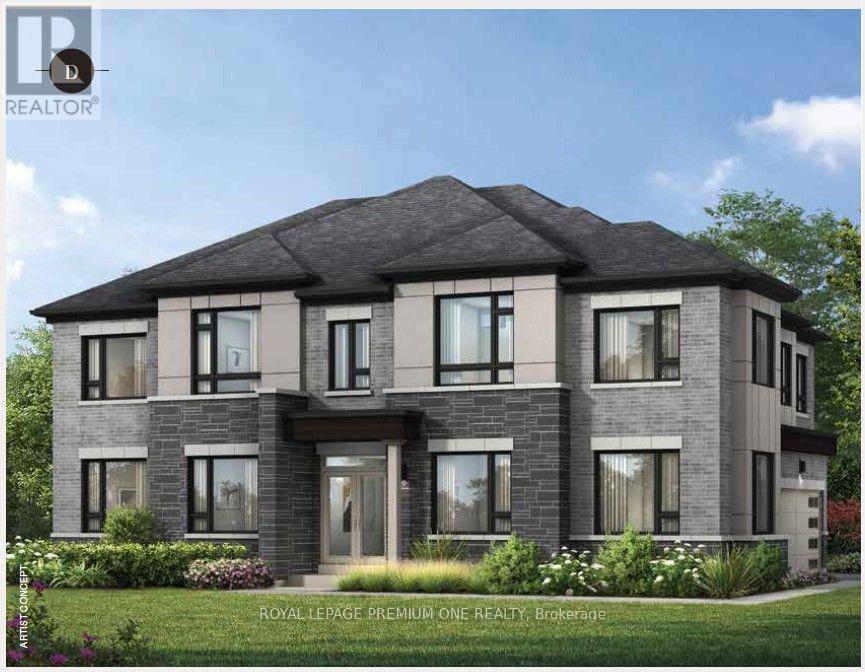
Welcome to this newly constructed luxury detached residence in one of Unionville's most prestigious neighborhoods. Meticulously designed with thousands of dollars in premium upgrades, this exceptional home combines refined elegance, modern functionality, and elevated everyday living. The open-concept main floor features soaring ceilings, expansive windows, and abundant natural light, enhanced by hardwood floors throughout and porcelain tile finishes. The kitchen and foyer feature 12" x 24" porcelain tiles, while the master ensuite showcases 12" x 24" porcelain tiles, highlighting attention to detail and sophisticated design. The layout boasts a huge formal dining room and living room, perfect for entertaining, alongside a main-floor laundry for convenience. At the heart of the home is a chef-inspired gourmet kitchen featuring quartz countertops throughout, custom cabinetry, and an oversized island-perfect for entertaining, cooking, and daily living. The walkout basement provides versatile living space and seamless access to the outdoors. Conveniently located near top-rated schools, parks, supermarkets, upscale dining, and with easy access to major highways, this beautifully crafted home represents a rare opportunity to own a fully upgraded detached residence in a prime Unionville location. (id:50787)
Lower Unit - 235 Caproni Drive
Vaughan, Ontario
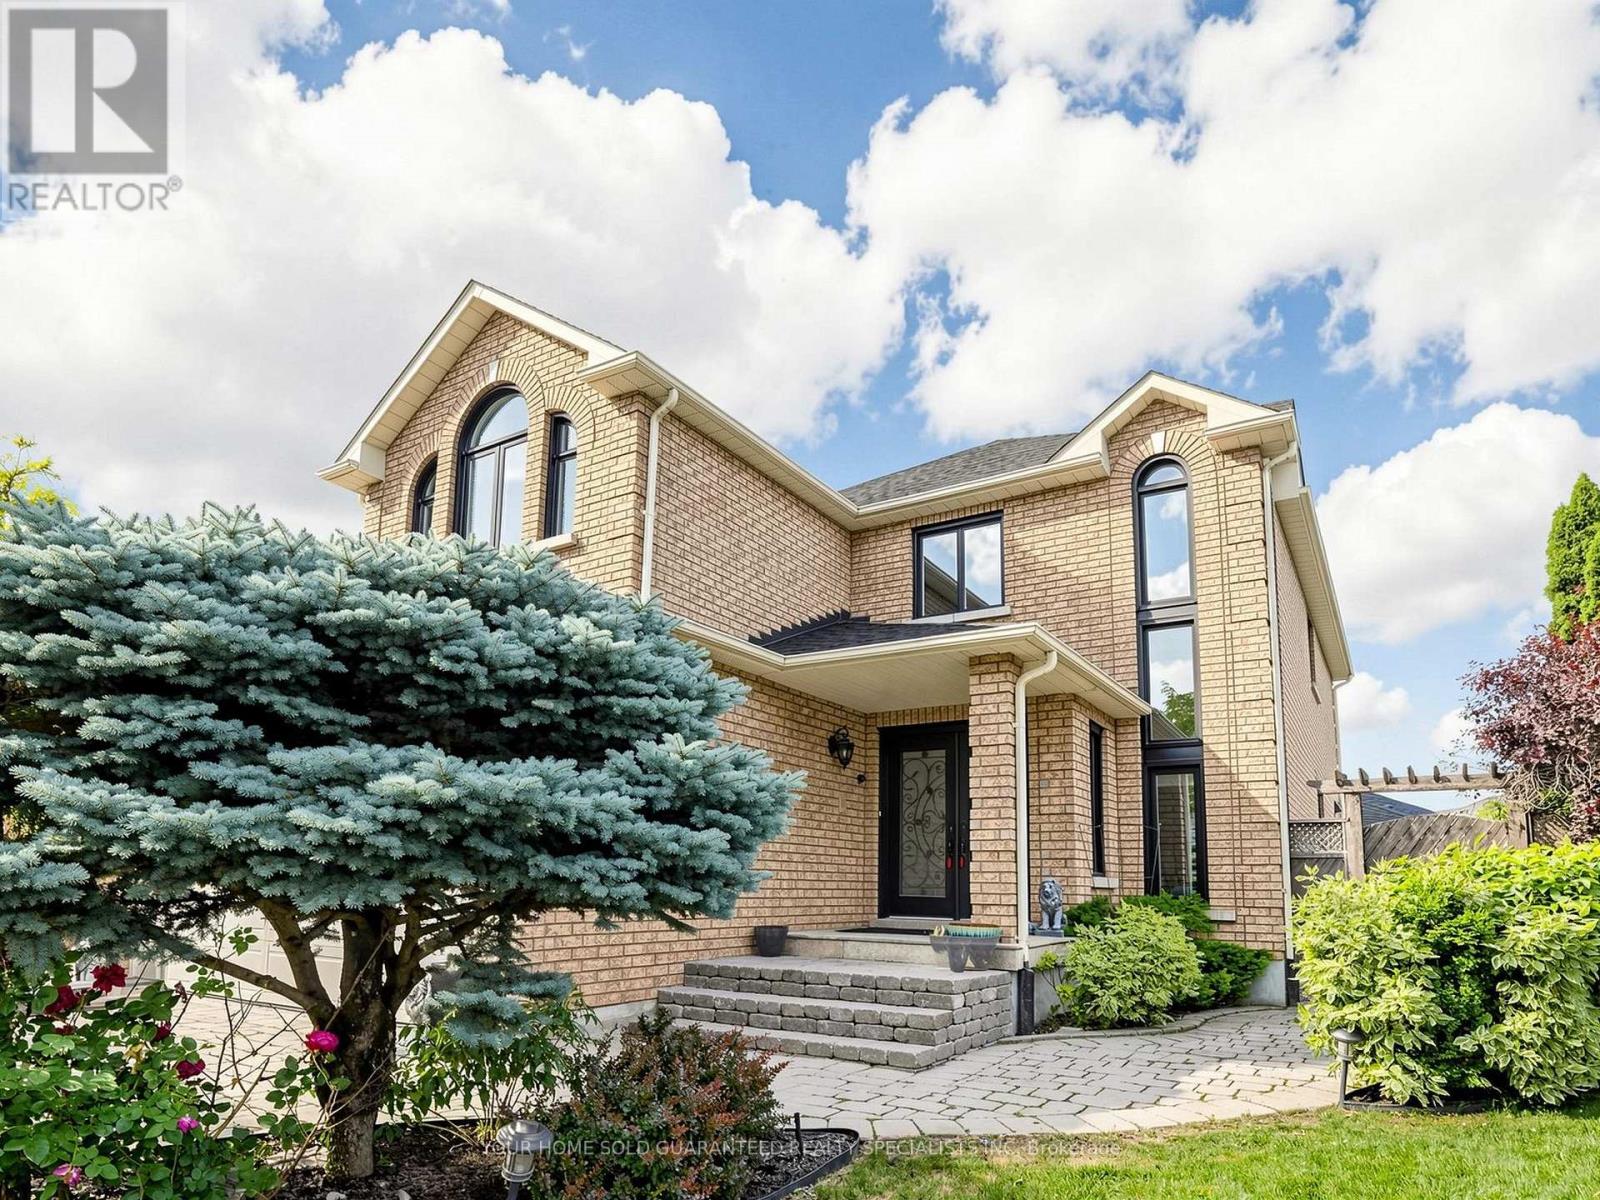
Must Be Seen to Be Appreciated || Beautiful, bright, and spacious legal basement apartment located in one of Maple's most desirable neighbourhoods. || This exceptionally well-maintained basement unit is approximately 1000 sqft and has been newly renovated throughout, featuring a brand-new stainless steel refrigerator with a built-in water dispenser, new quartz kitchen countertops, a tankless water heater, brand-new energy-efficient windows, and a fully refreshed bathroom with a new vanity, toilet, and contemporary fixtures || The thoughtfully designed layout offers a private separate entrance, two generously sized bedrooms with luxury vinyl plank flooring, a full kitchen with ample cabinetry and storage, a spacious living area with a cozy gas fireplace, private in-suite laundry, and a full bathroom || Unlike a typical basement apartment, the large above-grade windows fill the home with abundant natural light, creating a bright, open, and inviting living space || One parking space on the large driveway is included for your convenience || Nestled on a quiet, tree-lined residential street, the property offers easy access to shopping, restaurants, public transit, Vaughan Mills, Cortelluci Vaughan Hospital, major highways, parks, and a wide range of everyday amenities. || Ideal for professionals and couples seeking a stylish, comfortable, and private home in one of Maple's most sought-after neighbourhoods.Some photos have been virtually staged for marketing purposes to help illustrate the properties potential. (id:50787)