
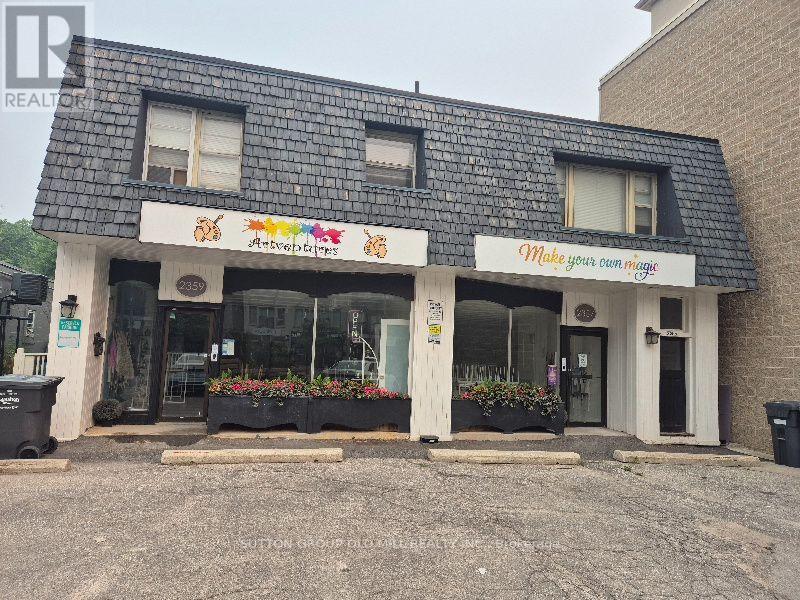
2 - 2355 Lakeshore Road W
Oakville, Ontario
Bright 2 Bedroom Apartment In Bronte Village. Eat-In Kitchen And Very Spacious Living Room Area. Steps To The Lake And Shopping At Your Door Step! Parking Included Plus A 2 Minute Walk To Farm Boy. (id:50787)
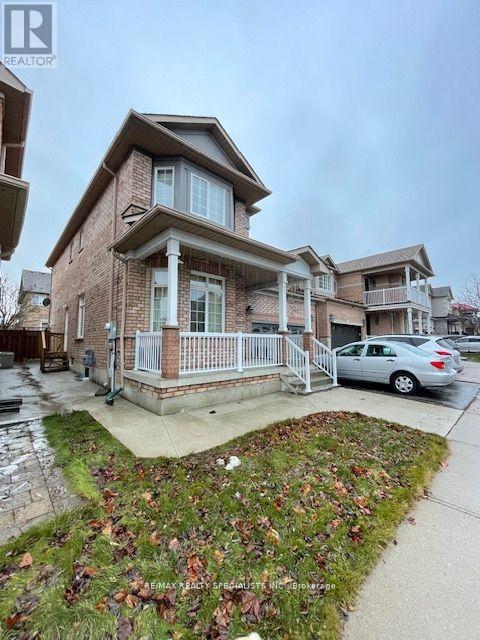
Upper - 5442 Tasha Drive
Mississauga, Ontario
Gorgeous LARGE 4 Bedroom Detached In Exclusive Churchill Meadows Neighbourhood. Loaded With Upgrades. 9' Ceilings Throughout, Gleaming Hardwood & Laminate Flrs. Top Of The Line Kitchen With Tall, Custom Cabinets & Large Pantry. High End S/S Appliances. Beautiful Front Porch, Landscaped Yard Front And Back. Kitchen & Bath Counters All Upgraded With Granite And High End Materials. A Must To See! PERFECT PLACE TO RAISE A FAMILY! (id:50787)
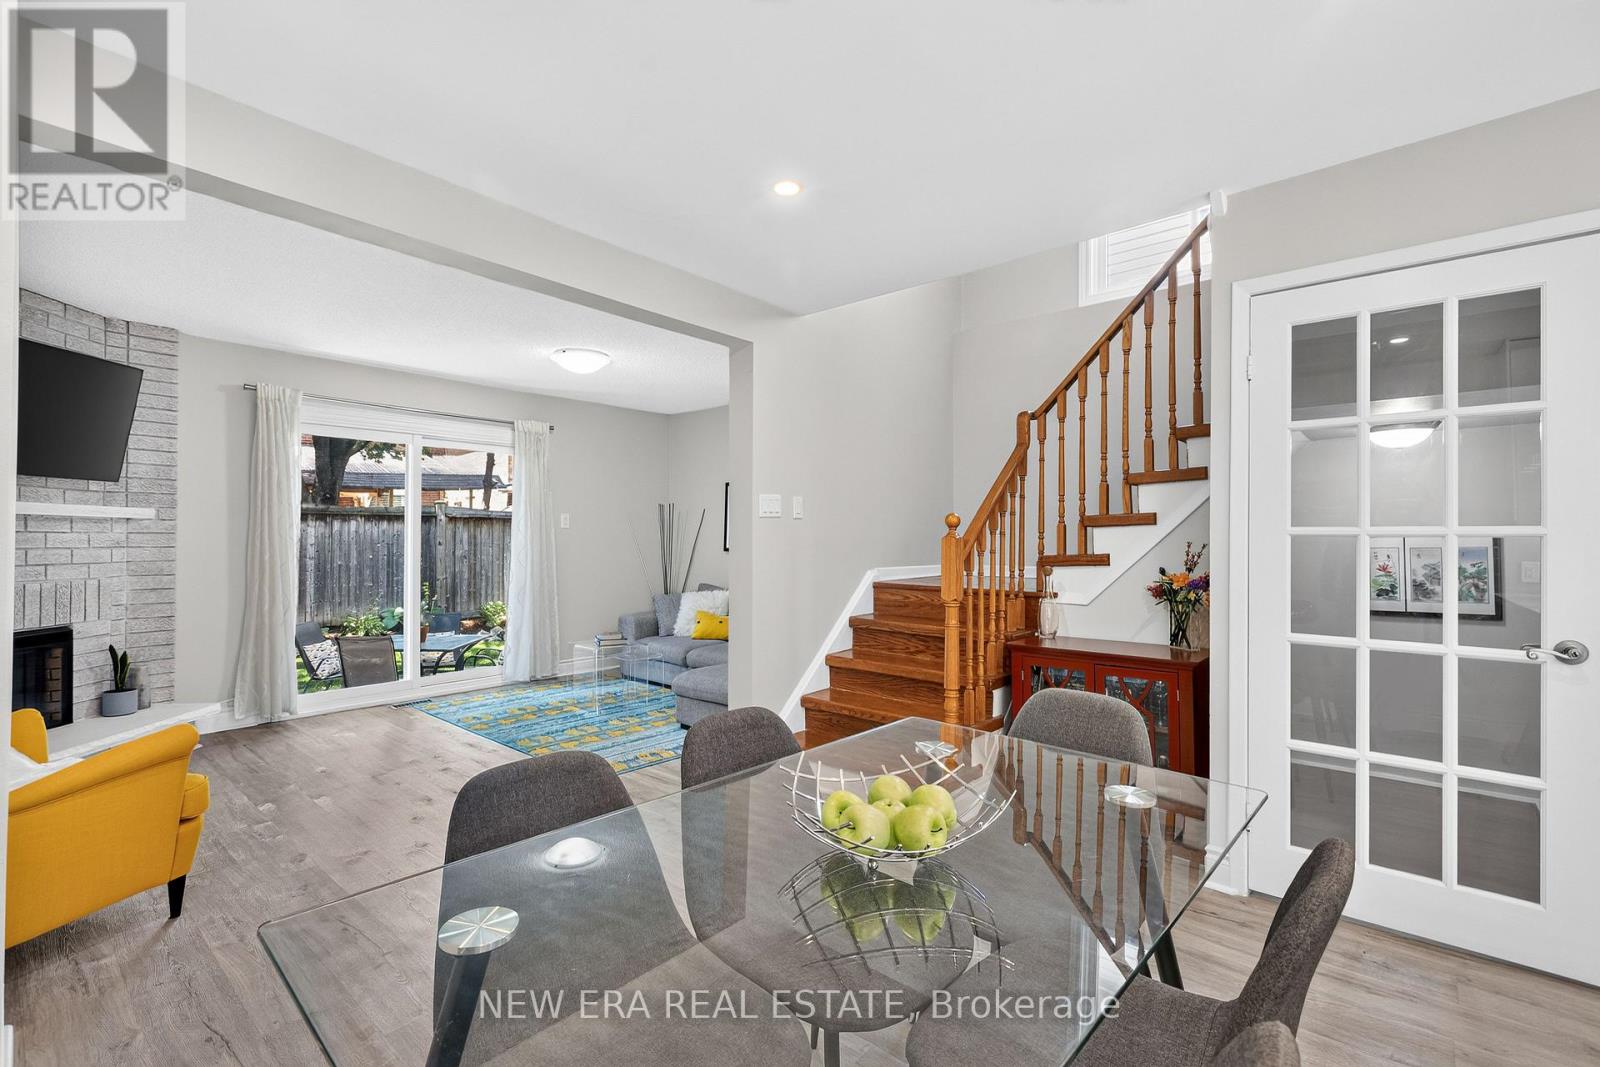
51 - 5020 Delaware Drive
Mississauga, Ontario
Prepare to be impressed by this meticulously maintained, 3-bedroom, 2-bathroom Mississauga gem that defines turn-key luxury! Nestled in the high-demand Hurontario community, this property showcases absolute pride of ownership and premium finishes from top to bottom. It comes complete with an attached garage featuring an automatic opener and top-tier efficiency thanks to all-new exterior doors and windows. Step inside to discover a spectacular main level, completely transformed into a bright, seamless open-concept kitchen, dining, and living space designed for effortless entertaining. Sophisticated flooring sets the tone throughout, featuring high-end vinyl plank across the main level, classic hardwood upstairs, and durable engineered hardwood in the basement. The chef's kitchen is a true center piece, boasting striking quartz countertops, a premium Samsung refrigerator, and elite European appliances. Sleek, modern mirrored closet doors run throughout the home, reflecting the abundant natural light. The luxury continues with brand-new upgrades, including a renovated storage closet and a stunning laundry room outfitted with a quartz countertop and high-end European stacked washer and dryer. Located just minutes from premier schools, parks, shopping, transit, and major highways, this move-in-ready masterpiece offers the ultimate modern lifestyle. Don't miss your chance to own this rare find-schedule your private tour today! (id:50787)
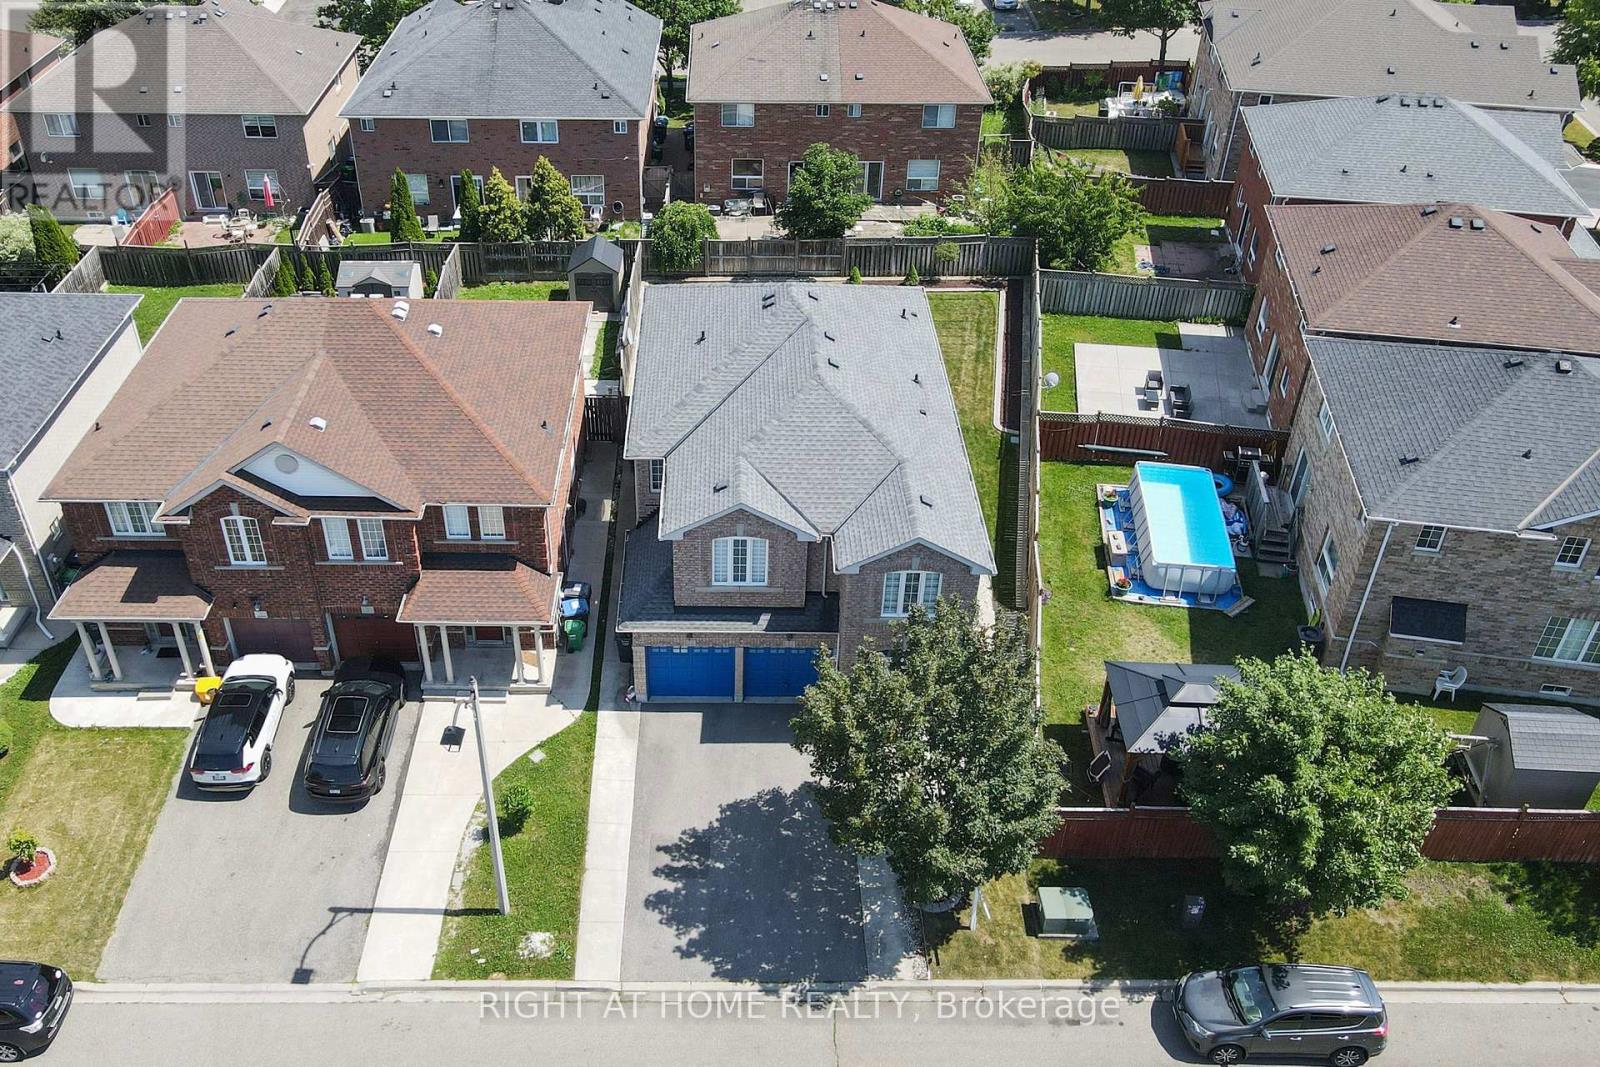
3 Silverbell Court
Brampton, Ontario
THIS 4+1 BEDROOM DETACHED HOME SITS ON A SAFE FAMILY FRIENDLY CUL-DE-SAC. REVERSE PIE LOT W/55 FT REAR WIDTH AND CONTRETE PATIO. 4 WASHROOMS (3 FULL SIZE). SEPARATE ENTRANCE TO FINISHED BASEMENT APARTMENT. DOUBLE DOOR ENTRY TO LARGE FOYER THROUGH ENCLOSED GLASS PORCH. BRIGHT & SPACIOUS. RENOVATIONS INCLUDE A MODERN KITCHEN WITH QUARTZ COUNTERTOPS AND FULL QUARTZ BACKSPLASH, AND NEWER FURNACE AND AIR CONDITIONING. STAINLESS STEEL APPLIANCES WITH BREAKFAST AREA AND WALK OUT TO CONCRETE PATIO. WIDENED DRIVEWAY, DOUBLE CAR GARAGE WITH INSIDE ENTRY. CONCRETE EXTENSION AROUND HOME WITH LARGE CONCRETE PATIO AT REAR. GROUND FLOOR LAUNDRY ROOM. HARDWOOD ON MAIN FLOOR AND LAMINATE/LARGE PORCELAIN TILES SHOWCASE THIS CARPET FREE HOME. HARDWOOD STAIRCASE. LARGE PRIMARY BEDROOM WITH 4 PIECE ENSUITE. 3 ADDITIONAL GOOD-SIZED BEDROOMS ON 2ND FLOOR. SEPARATE GREATROOM ON 2ND FLOOR CAN BE USED AS 5TH BEDROOM OR A LARGE WORK FROM HOME OFFICE SPACE. BASEMENT DEN LARGE ENOUGH TO BE USED AS 6TH BEDROOM. UPDATED FINISHED BASEMENT HAS KITCHENETTE AND FULL 3 PC BATH. INLAW SUITE OR RENTAL INCOME POTENTIAL. OPEN CONCEPT. LOWER LEVEL WIRED FOR SURROUND SOUND. UPDATED MECHANICALS. POTLIGHTS. RAINMAKER SPRINKLER SYSTEM. GDO. BLINDS W/REMOTE. HAS BEEN OWNED AND LOVINGLY CARED FOR & UPDATED BY A SINGLE FAMILY SINCE IT WAS BUILT. MUST BE SEEN! (id:50787)
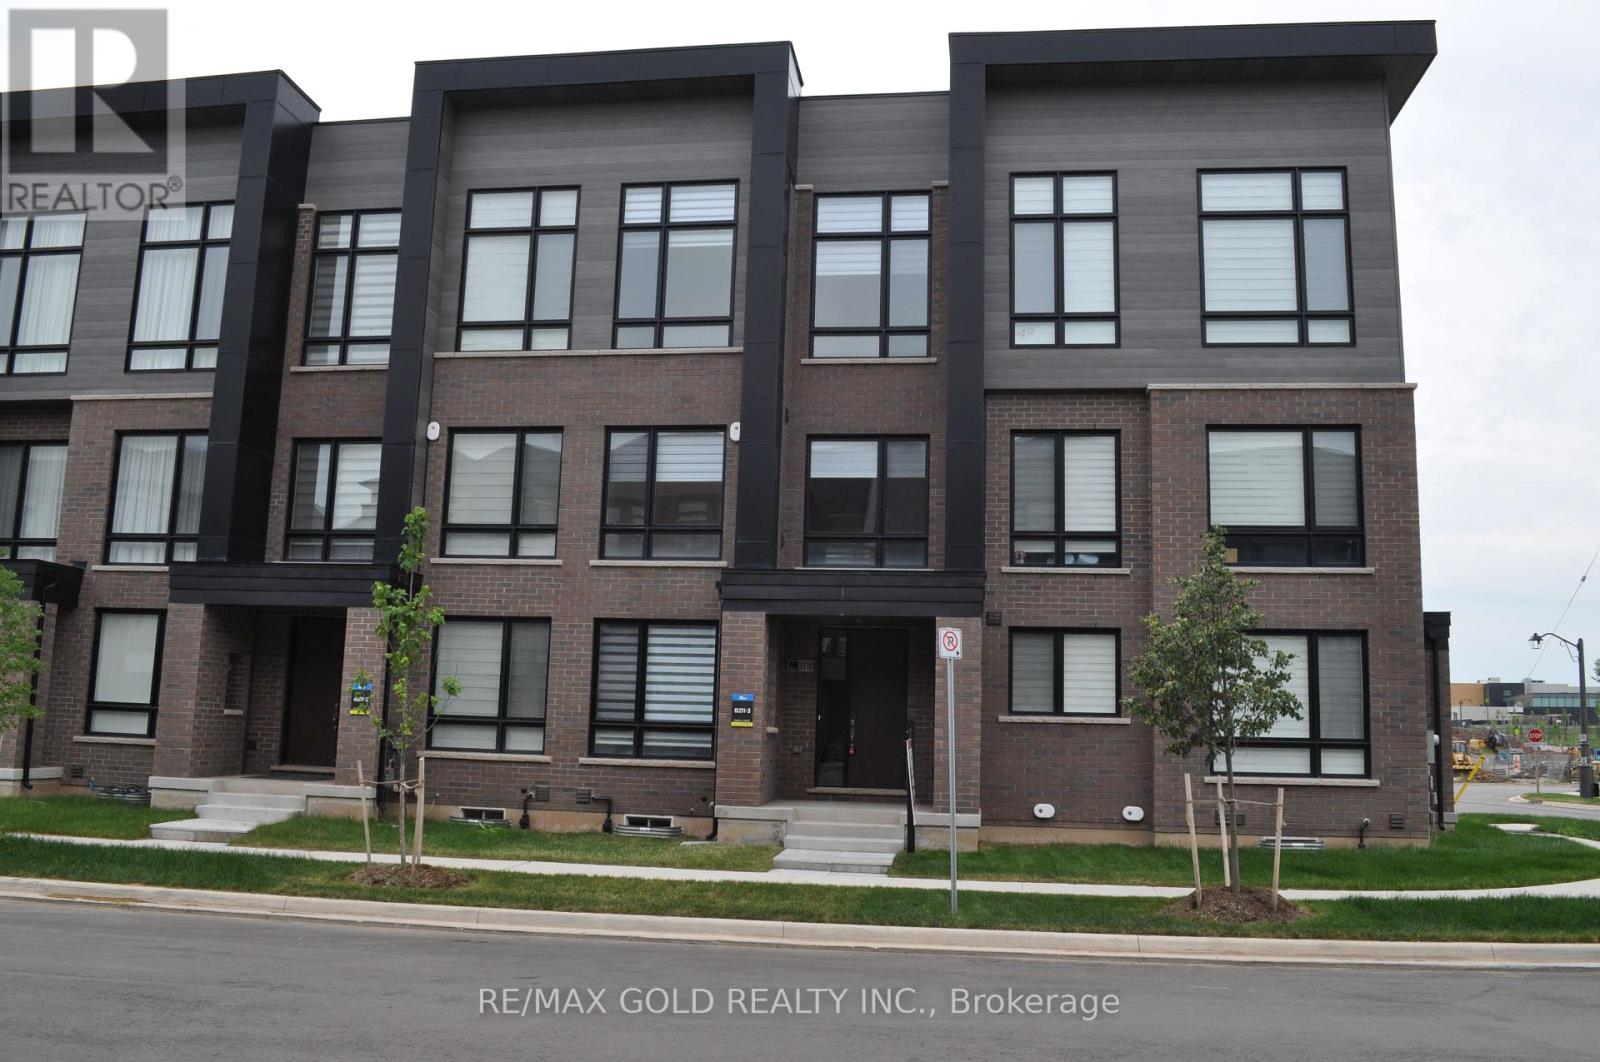
3118 Perkins Way
Oakville, Ontario
Luxury Executive Townhome for Lease in Prestigious Upper Joshua Creek! Welcome to this stunning 3-storey rear lane townhome offering over 2,100 sq. ft. of thoughtfully designed living space with 4+1 bedrooms and 4 bathrooms. Located in one of Oakville's most desirable family-friendly communities, this modern home features upgraded extra-height ceilings on all levels, elegant finishes, and a bright open-concept layout. The ground floor offers a spacious bedroom with a 3-piece ensuite, large window, and closet-ideal for guests, extended family, or a private home office. The second level showcases a gourmet kitchen complete with a large centre island, brand-new stainless steel appliances, a walk-in pantry, and seamless flow into the spacious living and dining areas. Enjoy outdoor living on the expansive private terrace, perfect for relaxing or entertaining. A separate den on the second floor provides the flexibility of a fifth bedroom, office, or study. The upper level features a luxurious primary suite with a walk-in closet and spa-inspired 5- piece ensuite, along with generously sized additional bedrooms. Conveniently located just minutes from top-rated schools, parks, scenic trails, shopping, restaurants, public transit, and major highways including Hwy 403, 407, and QEW. An exceptional opportunity to lease a brand-new executive home in the highly sought-after Upper Joshua Creek community. (id:50787)

17 Ontario Street
Halton Hills, Ontario
Backing onto picturesque greenspace on nearly 1/3 of an acre, this stunning custom home offers exceptional space, style, and a fabulous walkout lower level perfect for extended family or multi-generational living. The open-concept main floor is designed for entertaining, featuring a chef-inspired kitchen with a massive island/breakfast bar, quality stainless steel appliances, abundant cabinetry, a skylight, and pot lights. The inviting great room is warmed by a fireplace and overlooks the private backyard, with access to the deck for seamless indoor-outdoor living. A formal dining room is ideal for hosting family dinners. The main floor also features a convenient mudroom with access to the side yard and oversized garage, while hardwood flooring flows throughout the home. Retreat to the spacious primary suite with dual walk-in closets, a luxurious 5-piece ensuite, and plenty of room for a king-size bed. One secondary bedroom enjoys its own ensuite, while the remaining two share a well-appointed bathroom. The fully finished walkout lower level offers incredible versatility with a huge recreation room, kitchenette, full bathroom, and direct access to the expansive backyard with plenty of room to play and entertain. Ideally located in a sought-after commuter-friendly neighbourhood, you're just a short walk to the GO Station, scenic trails, and vibrant downtown. Surrounded by charming character homes, this exceptional property offers the rare feeling of country living with all the conveniences of town. (id:50787)
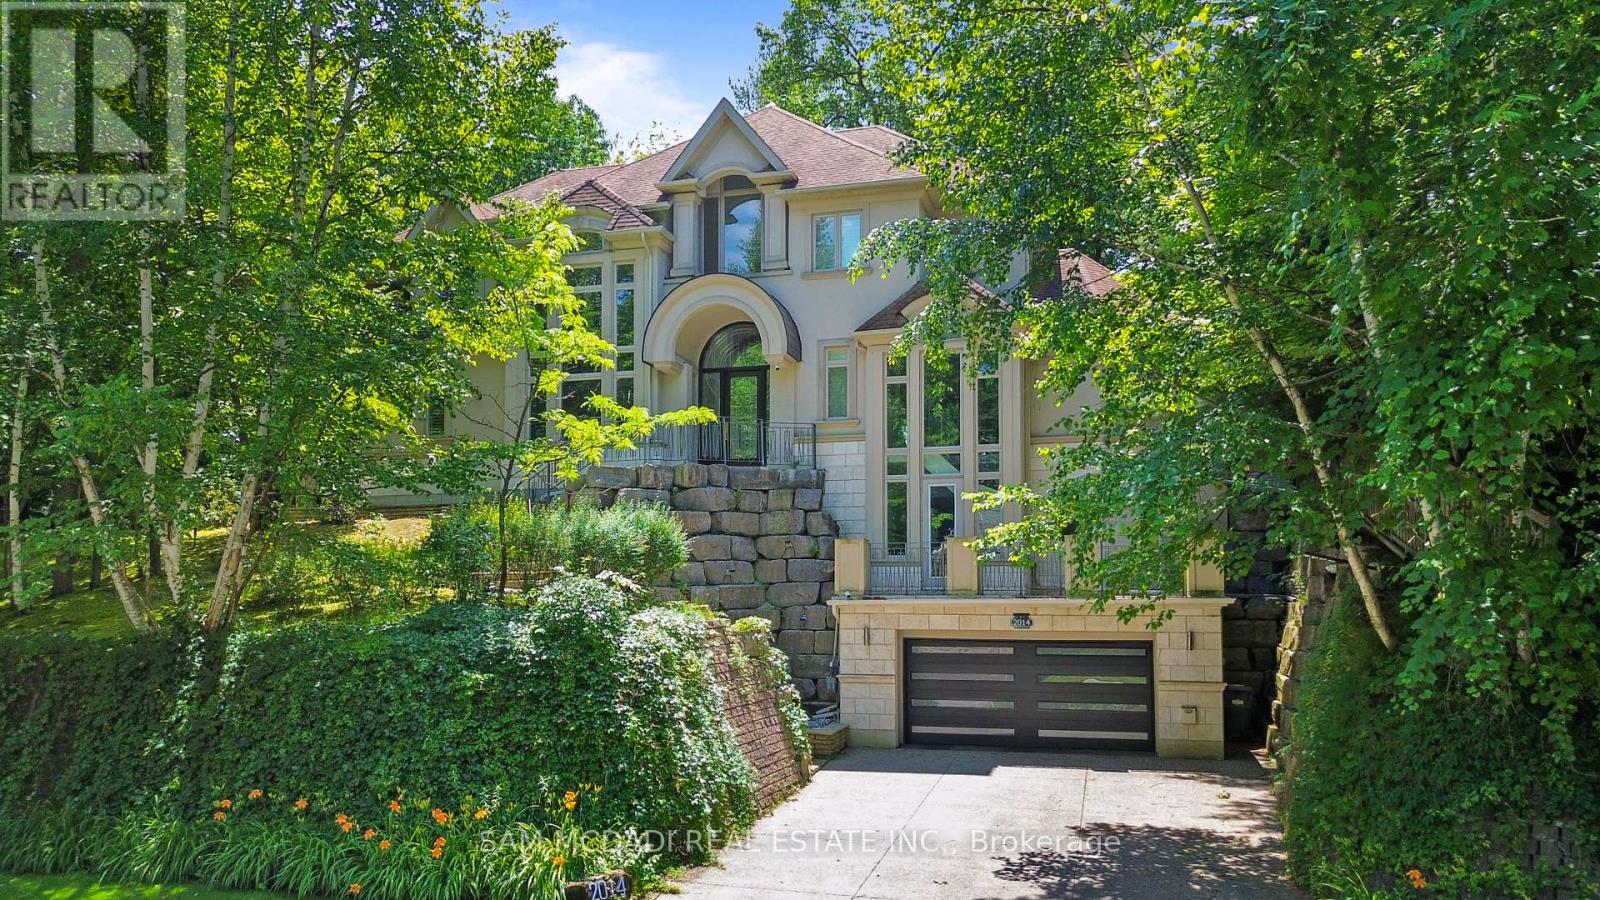
2014 Heartwood Court
Mississauga, Ontario
Tucked away on a prestigious cul-de-sac in one of Mississauga's most exclusive enclaves, this extraordinary custom-built estate backs onto the Credit River on a premium half-acre ravine lot. Presented fully furnished, this impeccably appointed residence includes premium appliances & thoughtful essentials for a move-in ready experience. Inside, a nearly 5,000 SF of above-grade living space unfolds with soaring two-storey windows framing breathtaking ravine views and filling the home with natural light. The chef-inspired kitchen flows effortlessly into elegant principal living and dining spaces, while multiple walkouts lead to expansive patios and balconies, creating a seamless connection between indoor comfort and the surrounding landscape.The main floor primary suite offers a private retreat complete with a spacious walk-in closet and a spa-inspired 5-piece ensuite. Above, two generously sized bedrooms are complemented by their own ensuites and closet spaces, a den, and a dedicated office, all featuring an open-to-below design that enhances the home's grand architectural presence. The fully finished lower level is designed for both work and recreation, featuring a home theatre, private gym, office, additional bedroom, and flexible living space ideal for extended family or guests. Step outside to your own private sanctuary, offering access to the water below for peaceful walks, or simply enjoying one of the most picturesque settings in the city. Designed with comfort and convenience in mind, the home also features radiant heated floors throughout, high-velocity heating, elevator access to multiple levels, a premium home theatre with surround sound, an integrated speaker system, security monitoring with cameras, a sprinkler system, and an oversized garage. Ideally located just minutes from Erindale Park, Mississauga Golf & Country Club, UTM, Credit Valley Hospital, Erindale GO Station, Square One Shopping Centre, and major highways 403, 401 & 407. (id:50787)
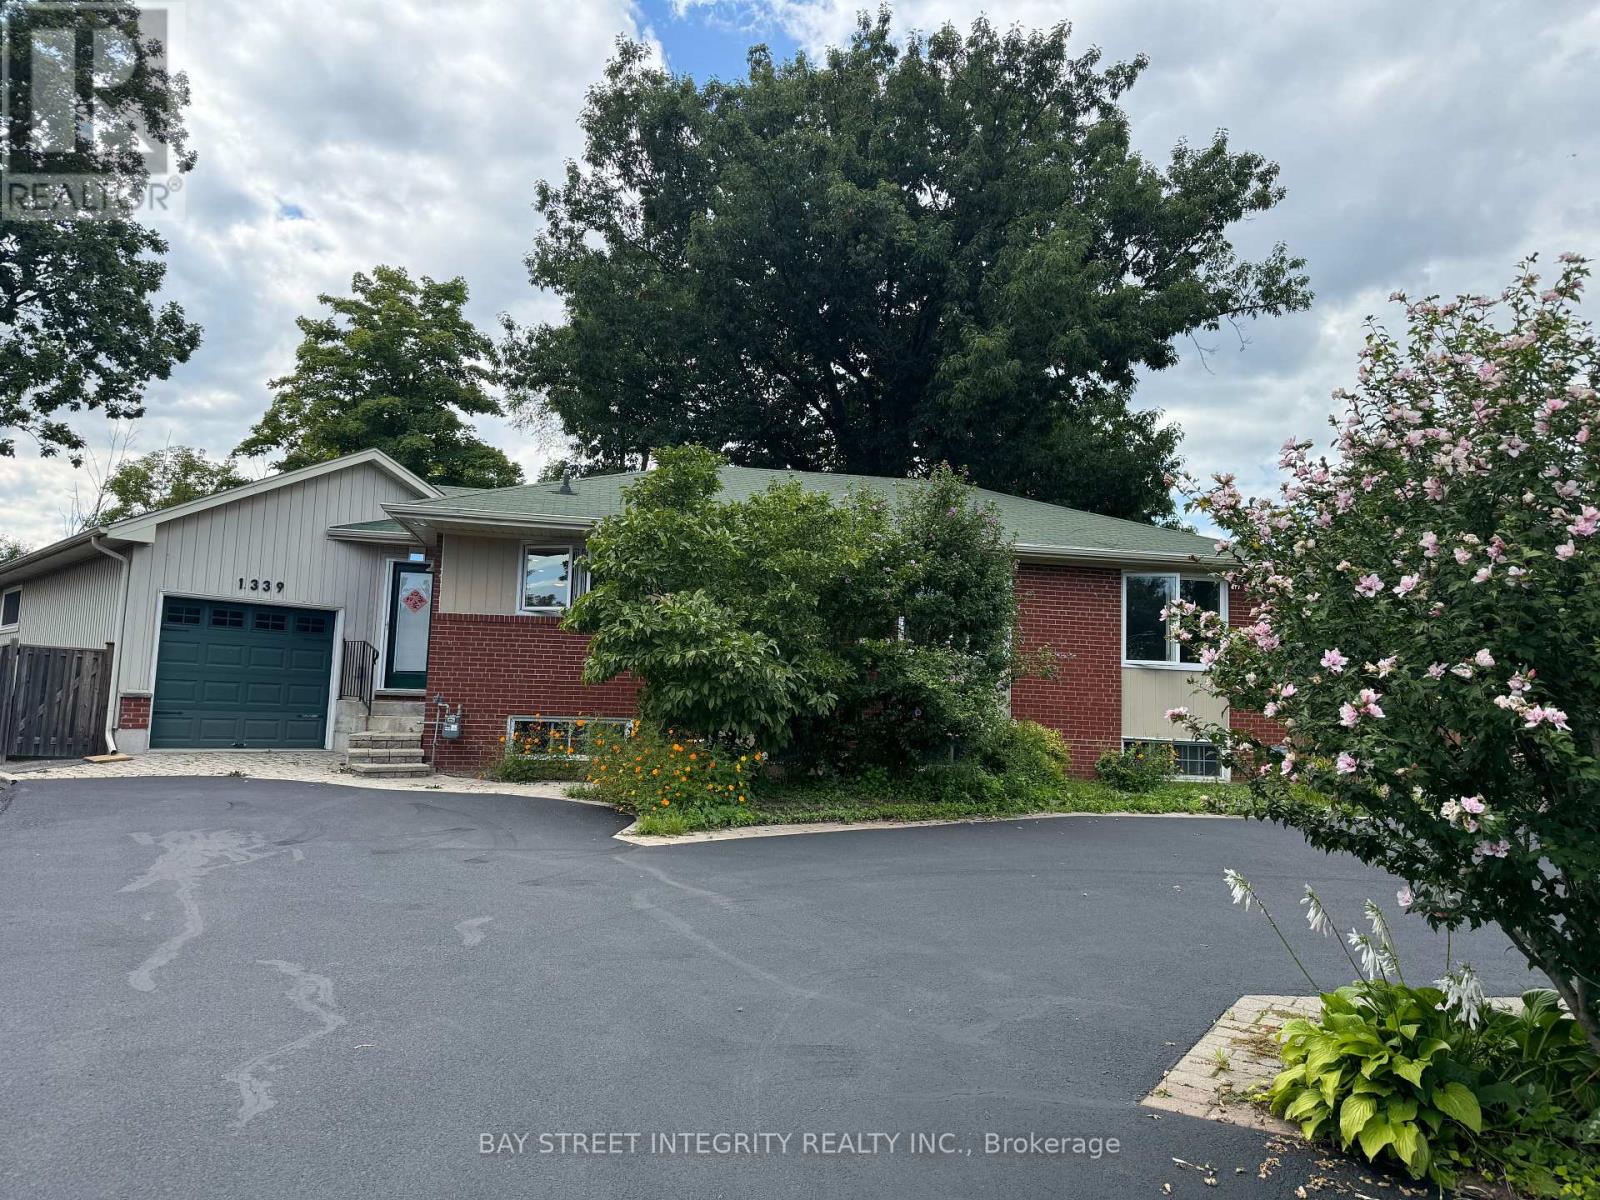
1339 Pinegrove Road
Oakville, Ontario
Welcome to this stunning home in a highly desirable location, close to top-rated schools, shopping, parks, and everyday amenities, with easy access to major highways for a convenient commute. Enjoy a spacious backyard oasis, perfect for relaxing or entertaining. Extensive updates completed in 2022 and 2023 include a new stove, range hood, and dishwasher, partial new flooring, fresh paint throughout, a tankless water heater, and upgraded attic insulation. The tenant will share the driveway and backyard with the tenant occupying the garden suite and will be responsible for paying 2/3 of all utility bills. Landlord is responsible for lawn maintenance and tree care. (id:50787)
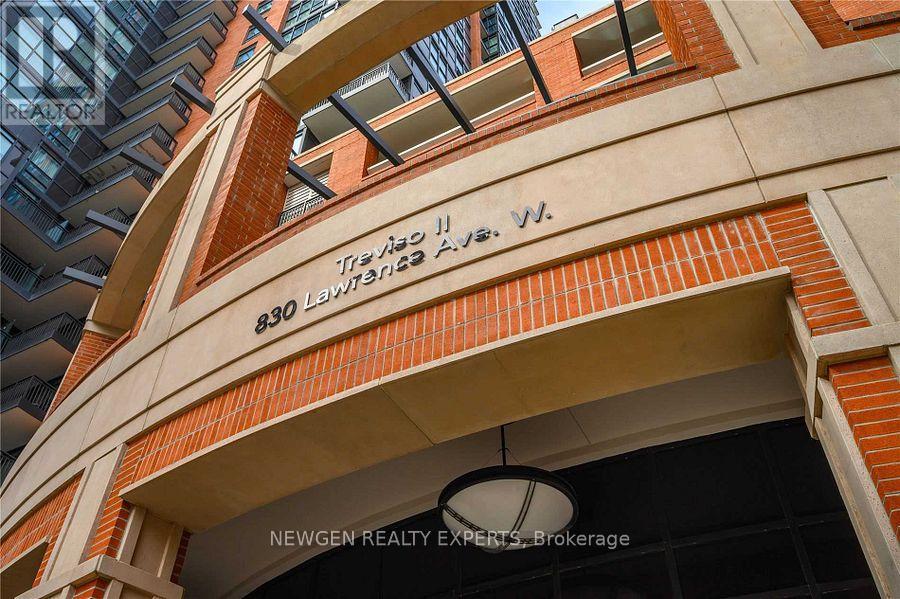
2405 - 830 Lawrence Avenue W
Toronto, Ontario
Welcome to Treviso Condominiums, where Italian-inspired architecture meets modern urban living. Ideally situated at the northeast corner of Dufferin Street and Lawrence Avenue, this master-planned community spans nearly 10 acres and features approximately 1.32 million square feet of thoughtfully designed residential and commercial space. The desirable Navelli floor plan offers a bright open-concept layout complemented by a functional study, perfect for working from home or additional living space. Enjoy outstanding convenience with TTC transit at your doorstep, a short walk to Lawrence Plaza and the subway station, plus quick access to Yorkdale Shopping Centre and Highway 401. Unit comes with one parking and one locker. (id:50787)
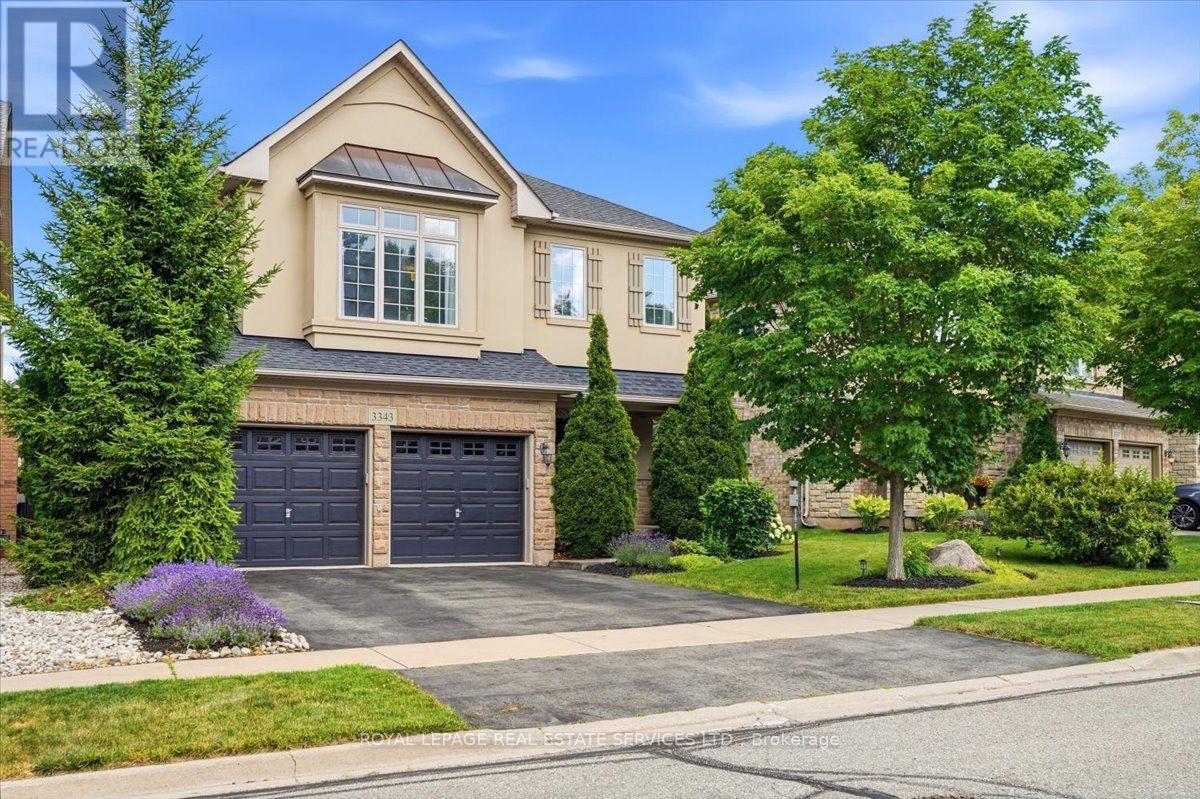
3343 Stocksbridge Avenue
Oakville, Ontario
If you're craving more nature & fresh air, you've found it- enjoy all that Bronte Creek has to offer year round! Trail access right across the street! Beautiful Branthaven-built home! 4 bedrooms & 3 bathrooms designed for family living. Rich hardwood flooring, 9' ceilings on the main level, upgraded lighting, and an open-concept floor plan create a warm & inviting atmosphere. Inviting curb appeal welcomes you with a charming covered front porch & beautifully landscaped perennial gardens. The spacious foyer, leads into the elegant living & dining rooms highlighted by stunning coffered ceilings.The custom cream kitchen is the heart of the home, showcasing a travertine marble backsplash, custom hood fan, crown moulding, glass-front cabinetry, under-cabinet lighting, pantry, stainless steel appliances & an oversized breakfast bar with pendant lighting. Breakfast area overlooks the backyard with access to private deck! An elegant oak staircase with wrought iron pickets leads to the second level, where a spacious family room with approx 10-ft smooth ceilings, stylish shelving & a cozy gas fireplace provides the perfect space for movie nights or relaxing with family.Retreat to the generous primary suite featuring double-door entry, a vaulted ceiling, walk-in closet & 5-piece ensuite with double vanity, soaker tub & separate shower. Three additional well-sized bedrooms & 4-piece main bathroom complete the upper level. Shingles (2020). Step outside to enjoy the beautifully maintained private backyard, complete with a spacious deck, mature trees & a charming pergola draped in fragrant wisteria-an ideal setting for summer entertaining or peaceful evenings.Located in a sought-after, family-friendly neighbourhood with excellent schools, this exceptional home is surrounded by the natural beauty of Oakville's acclaimed Bronte Creek Provincial Park. Hiking trails, cycling, fishing, disc golf, heritage farm, seasonal events & countless outdoor adventures, moments from your doorstep! (id:50787)
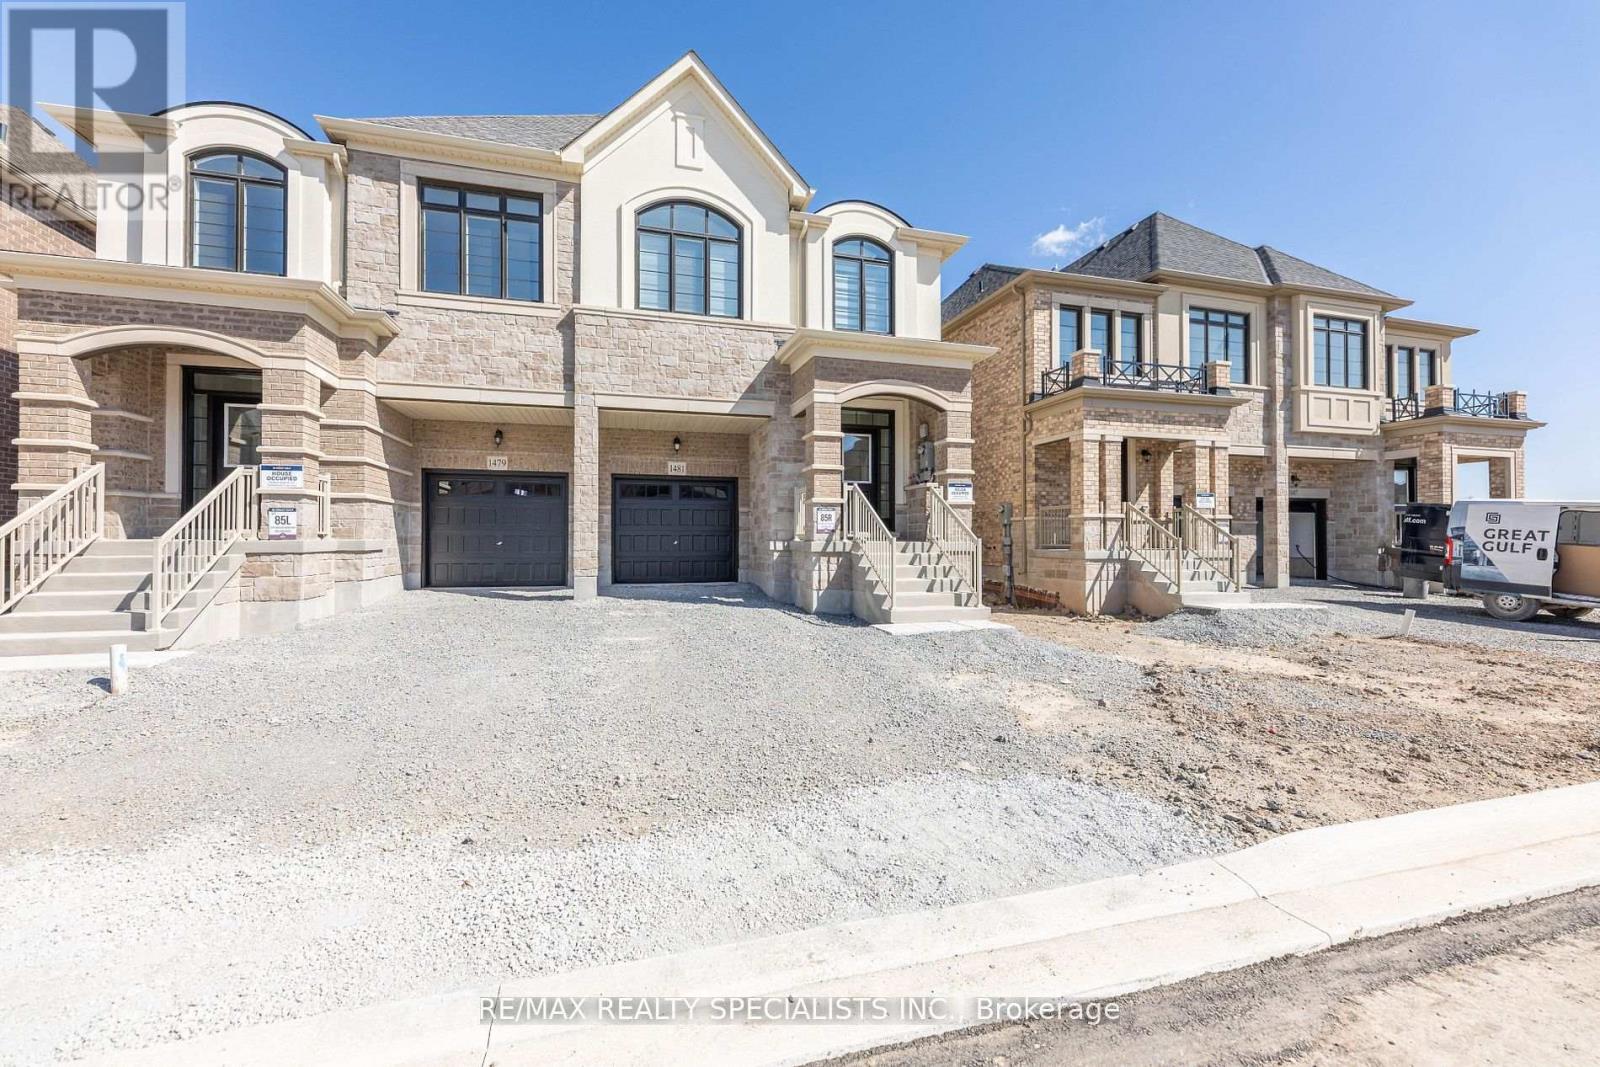
1479 Savoline Boulevard
Milton, Ontario
**Less than 1 Year Old ** Four Bedroom Semi-Detached House In One Of Milton-s Most Sought-after and Newly Developed Communities. 2,115 Sq. Ft. Bright W/ Lots Of Windows! 9' Ceiling & Hardwood Flooring in whole House (No Carpet) Open Concept Upgraded Master Chef's Kitchen With Centre Island & Breakfast Bar. Quartz Countertop , Quartz Backsplash Open To Great Room - Stainless Steel Appliances! Access To Open Concept Living/Dining & Family Room. Spacious Primary Bedroom With W/I Closet & 5 Pc Ensuite. Generous Size 2nd Bedroom. Large 3rd & 4th Bedroom. 2nd Floor Laundry for Connivence.Close To Top Ranked Schools, Parks, Trails, Etc. (id:50787)
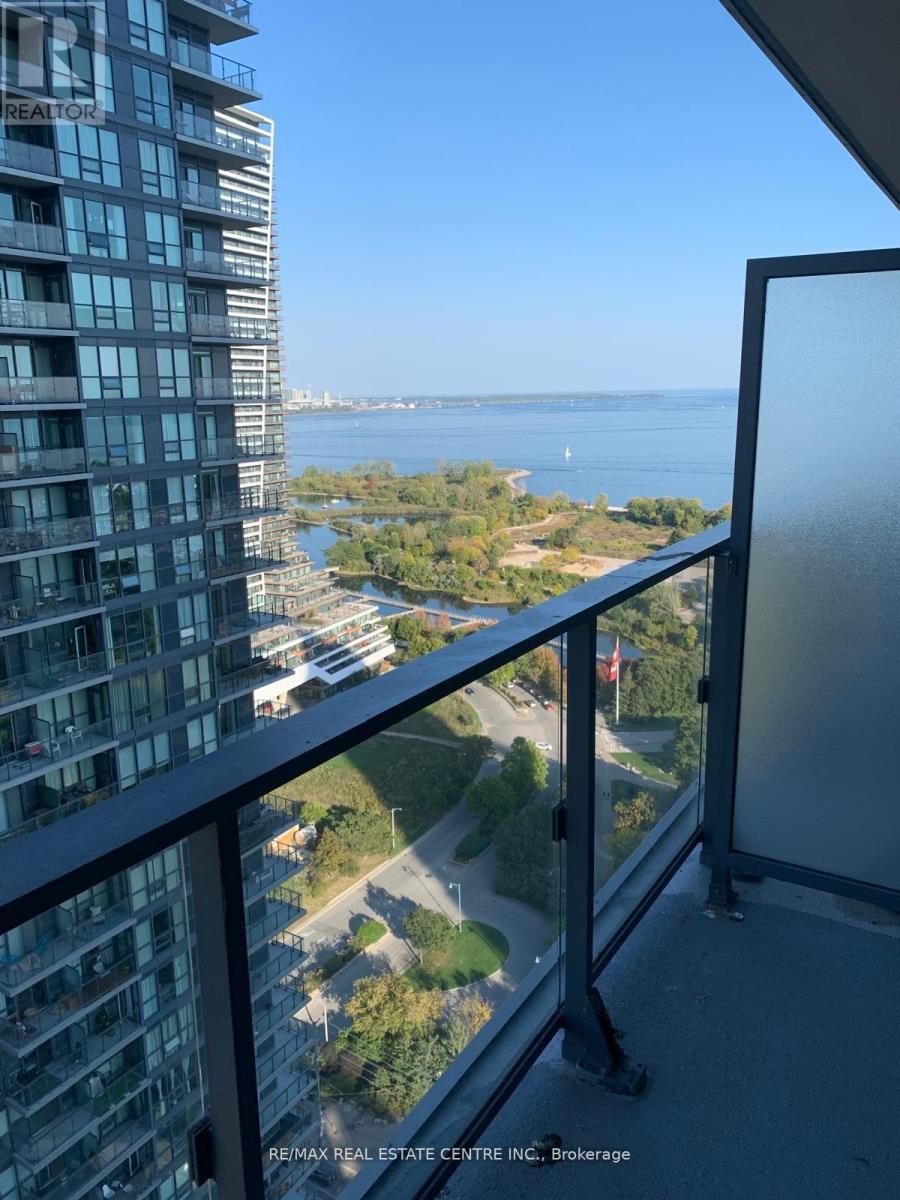
3510 - 2212 Lakeshore Boulevard W
Toronto, Ontario
Welcome to this well-maintained condo offering exceptional value with heat and water included in the monthly rent. This unit features a functional layout with modern in-suite conveniences, including stainless steel appliances, refrigerator, oven, dishwasher, microwave, and in-suite washer & dryer. Enjoy an impressive range of building amenities, including a year-round indoor swimming pool, fully equipped gym, squash/tennis court, internet café/library, quiet room, children's play area, and BBQ area (first-come, first-served). Additional facilities such as the party room, guest suites, and office rooms are available through paid booking services. The building offers 24-hour security and convenient access to transit, with TTC steps away and quick connections to major highways including the Gardiner Expressway. Perfectly located for commuters and those seeking comfort, convenience, and a vibrant community lifestyle. (id:50787)