
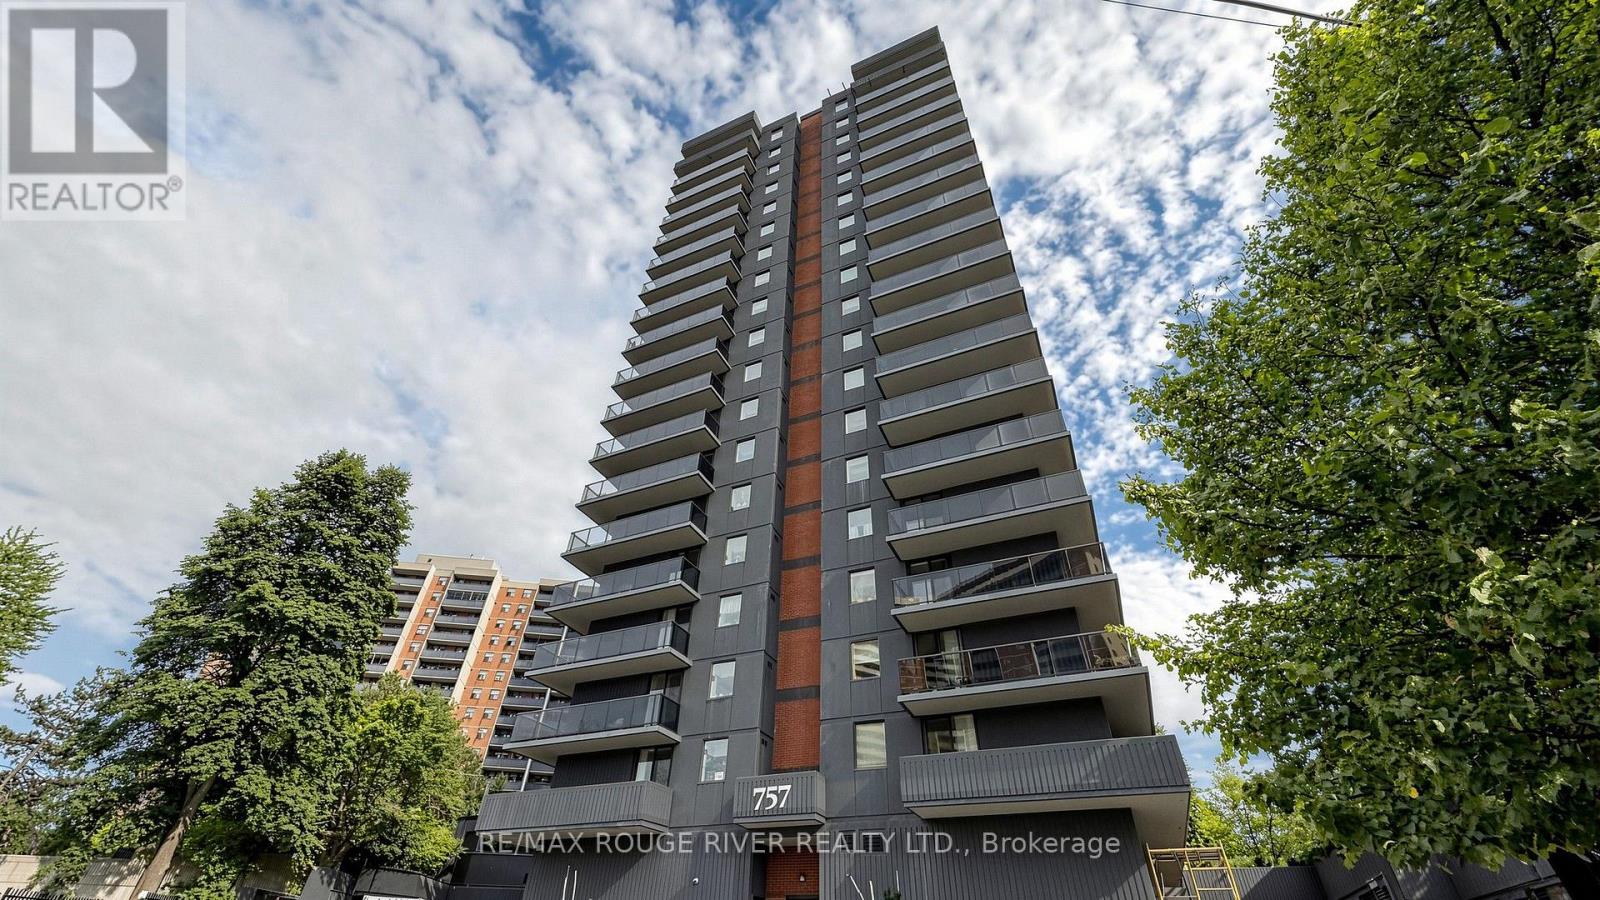
206 - 757 Victoria Park Avenue
Toronto, Ontario
*Welcome to 757 Victoria Park Ave *One of the Largest Units in the Building at 1453sf *This Bright and Inviting 2-Bedroom + Den Condo is Perfectly Designed for Comfortable Living and Entertaining. Featuring an East-facing Exposure *Enjoy Beautiful Natural Light Throughout The Day *Spacious Layout Includes a Large Primary Room w/4-Piece Ensuite & Wall to Wall Closets *Open Concept Kitchen & Dining Area with Separate Living Room Area *The Condo Has Also Been Freshly Painted *Enjoy Seamless Outdoor Living With 2 Walkouts to a Sunny Terrace, Perfect for Morning Coffee, Relaxing, or Entertaining Guests *Common Areas Renovated Just Last Year *Top Notch Building Amenities Including an Indoor Pool, Whirlpool, Sauna, Games Room, Gym, Party Room, Library, Rooftop Patio & More *All Utilities (Heat, Hydro, Water) included in Maintenance Fees *Conveniently Close To Parks/Green Space, Rec Centre, Grocery Stores, Pharmacy, Walking Trails, TTC Subway & GO Transit *Perfect for Those Looking for a Bright, Spacious and Beautifully Refreshed Condo with Excellent Indoor-Outdoor Living *Clean and Move-in-Ready *Don't Miss This Rare Opportunity (id:67731)
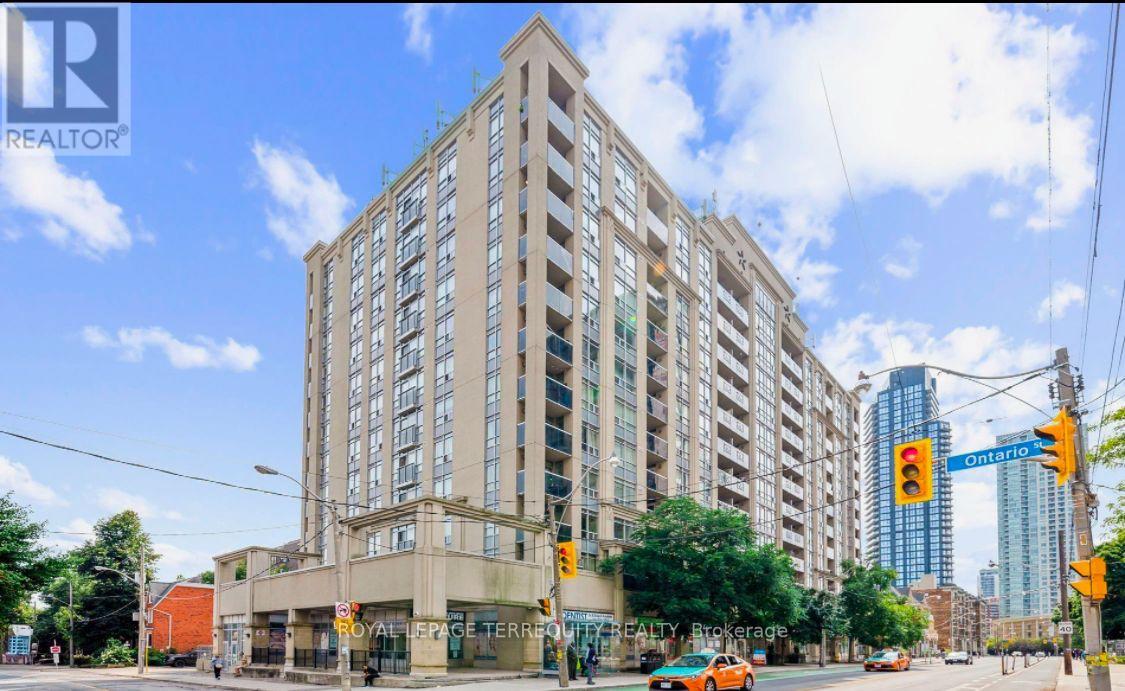
407 - 225 Wellesley Street E
Toronto, Ontario
Bright, beautiful, and exceptionally functional! Spanning 675 SQ FT, this sunlit open-concept unit features a flexible 1 Bed + Den layout with 2 full/half bathrooms. The primary retreat boasts double closets and a 5-piece ensuite, while the multi-use den is perfect for a 2ndbedroom or executive office. Enjoy a functional kitchen, full-size laundry, and a walk-out to a generous private balcony. Bonus: Rare 2-bath layout, plus included Parking & Locker!Building features a stunning rooftop terrace, gym, sauna, party room, and 24/7 concierge.Unbeatable location steps from TTC, groceries, schools, and community amenities (id:67731)
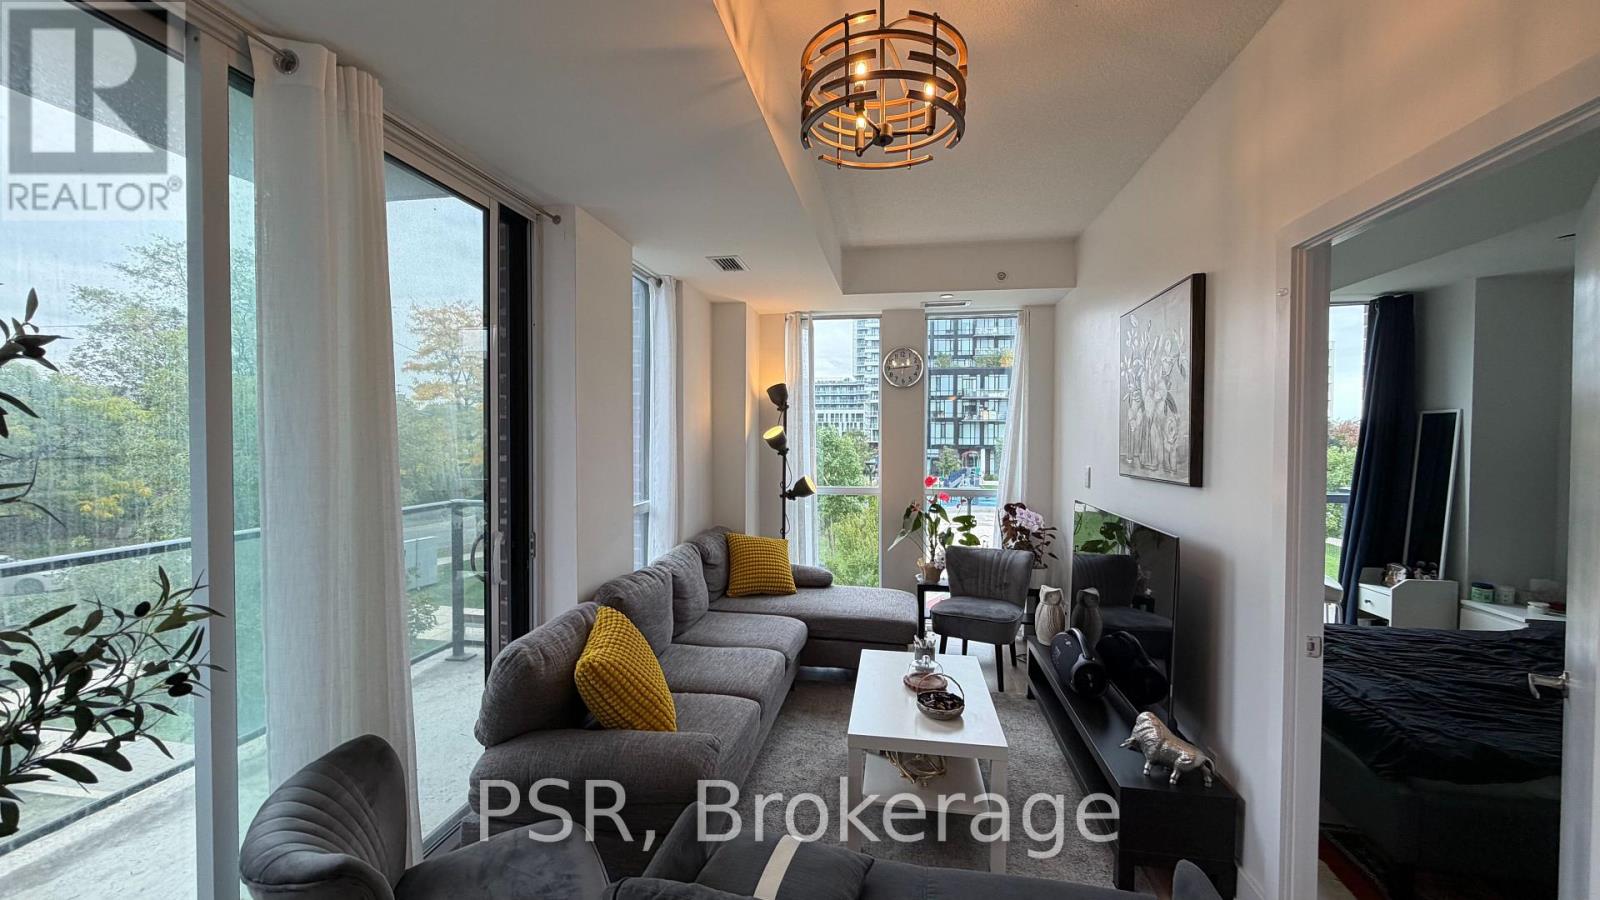
211 - 150 Fairview Mall Drive
Toronto, Ontario
Bright and spacious 1 Bedroom + Den corner suite offering a functional open-concept layout and windows on two sides for an abundance of natural light. The versatile den provides the perfect space for a home office or additional living area. Modern kitchen with stainless steel appliances opens into the main living space, with a walkout to your private balcony. Owned parking and locker are both included, adding convenience and valuable additional storage. Located in North York, just minutes walking from Fairview Mall, TTC subway and transit, Hwy401/404/DVP, Seneca College, shopping, dining and everyday essentials. A well-connected opportunity for first-time buyers, end users or investors looking for space, convenience and accessibility. (id:67731)
1508 - 31 Bales Avenue
Toronto, Ontario
Menkes Luxury One Bedroom On High Floor With Parking. Open Kitchen With Granite Counter Tops, 24 Hr. Concierge. Open Balcony. Excellent Facilities. Steps To 2 Subway Lines, Shopping, Highway 401, Restaurants & Theatres. Minimum One Year Lease. No Pets And No Smokers. Tenant Pays Cable, Hydro, & Gas (id:67731)
905 - 8 Wellesley Street W
Toronto, Ontario
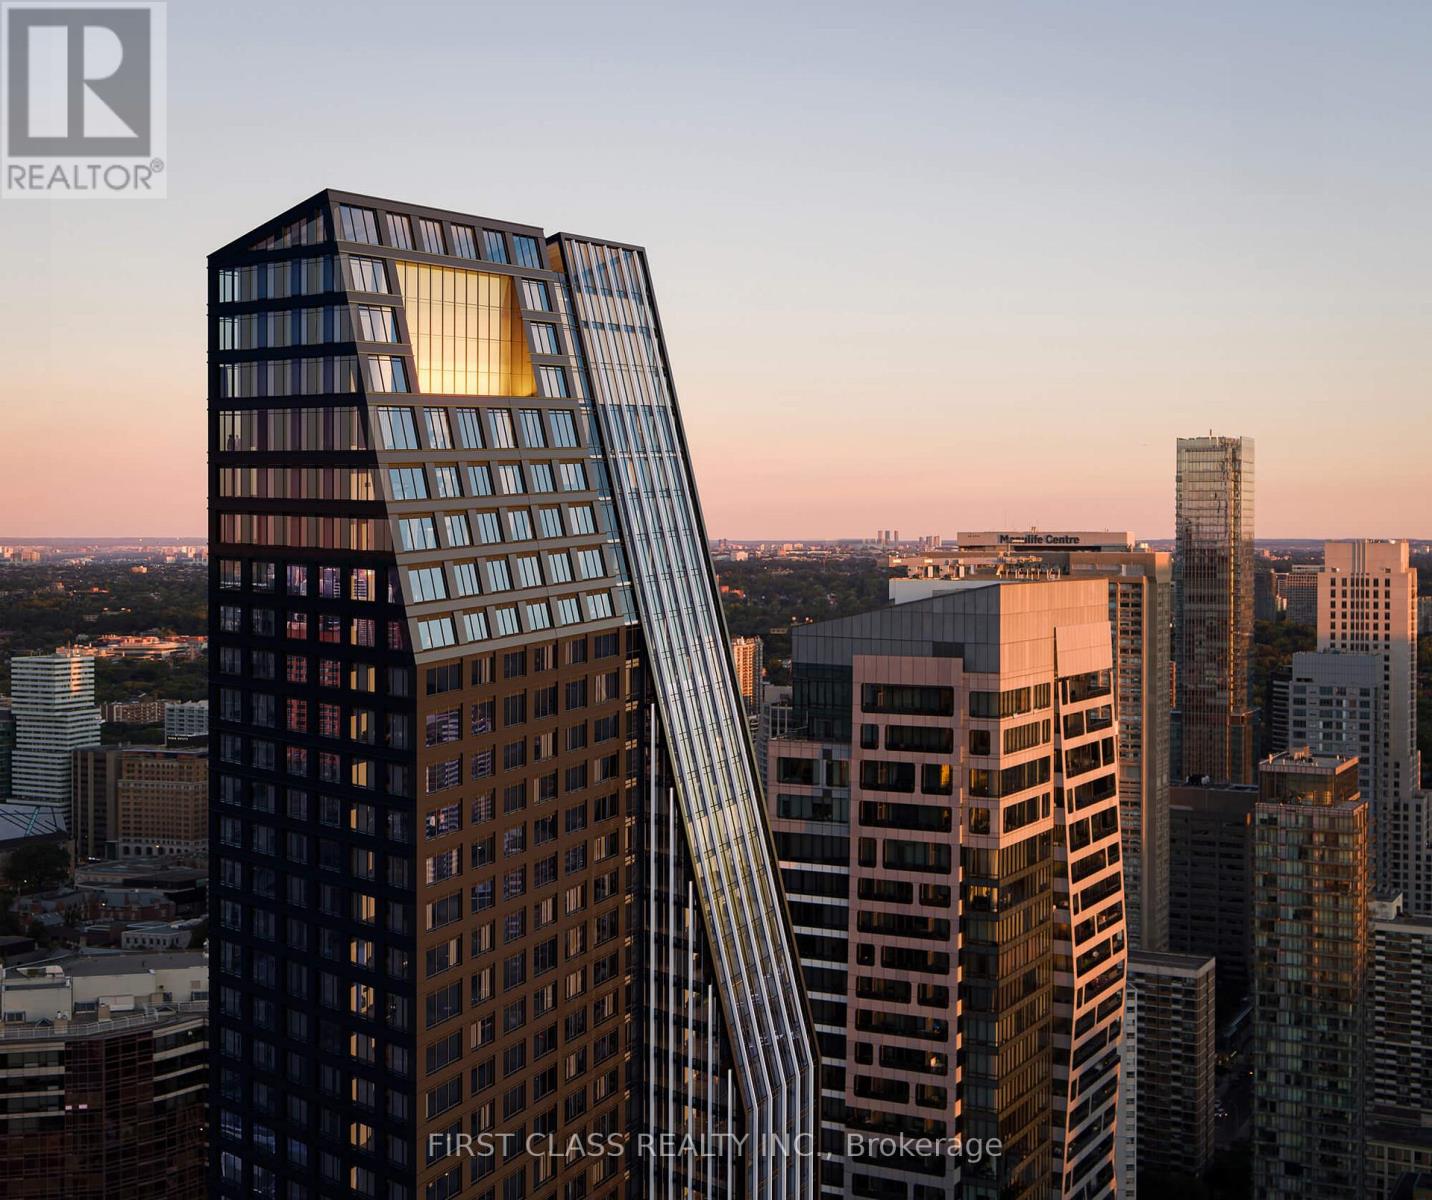
Welcome to one of the most sought-after suites at 8 Wellesley Residences, ideally located just steps from University of Toronto. This well-designed 3-bedroom plus 1 den layout offers exceptional flexibility, with the den easily convertible into a fourth bedroom, making it ideal for families, professionals, or student rental setups. Situated on the 9th floor, the suite features approximately 1,171 square feet of interior space, complemented by a bright south-facing exposure that fills the home with natural light throughout the day. The unit includes one owned parking space, adding convenience and value in this prime downtown location. Residents enjoy access to a full range of premium amenities, including a state-of-the-art fitness centre, co-working spaces, elegant lounge areas, concierge service, and secure parcel management, all designed to support a modern urban lifestyle. As one of the newest buildings closest to the University of Toronto, this residence has quickly become a popular choice among students and young professionals, offering both lifestyle appeal and strong rental demand. A rare opportunity to own a versatile, sun-filled suite in one of Toronto's most dynamic and high-demand neighbourhoods. (id:67731)
1774 Old Mill Road
Kitchener, Ontario
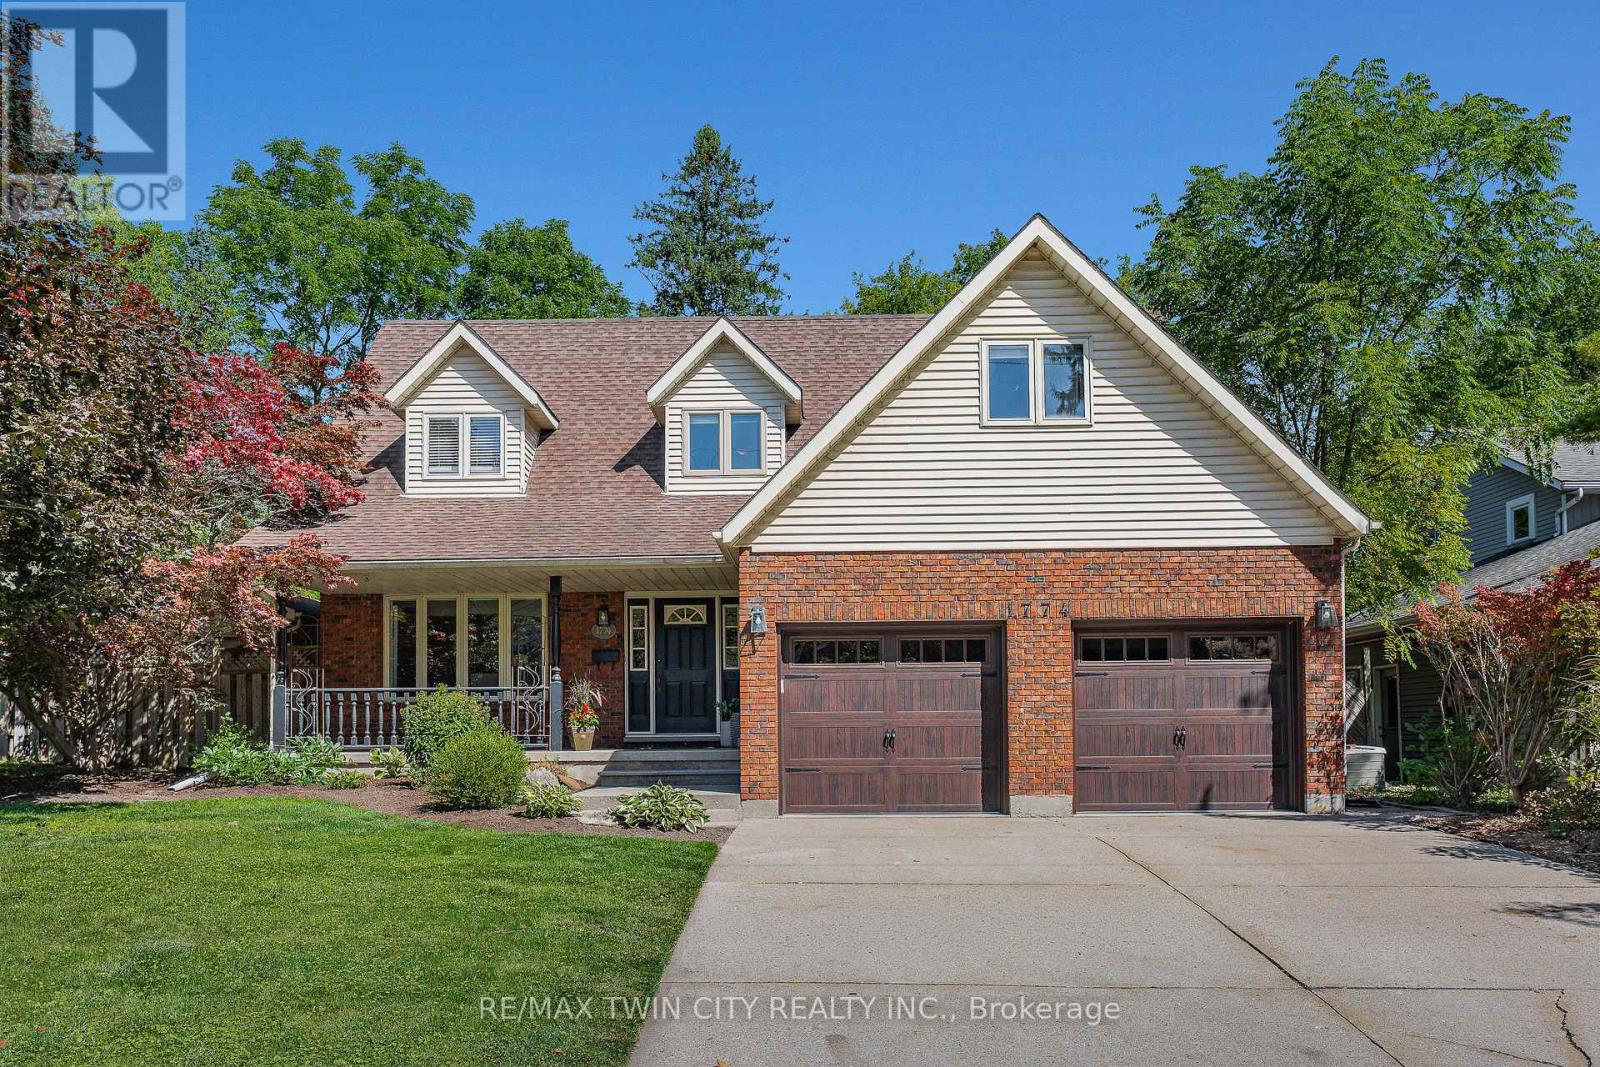
CAPE COD CHARM, A CUSTOM KITCHEN & A PRIVATE BACKYARD RETREAT WITH INGROUND POOL, IN ESTABLISHED DOON. Set on an approx. -acre lot in Doon, this lovely, Cape Cod-inspired home offers approx. 2,600 SF above grade, 4 bedrms, 3 bathrms & mature trees. A covered front porch welcomes you to a renovated main floor with generous living spaces & thoughtful design. The custom kitchen by Casey's Kitchens features modern cabinetry, extensive full-height pantry cabinets, granite countertops & a large centre island with seating. Premium appliances, a bar fridge, prep sink & coffee station complement a bright breakfast area overlooking the backyard. The adjoining great rm features a brick-surround gas fp, flanking built-ins & large backyard-facing windows. Sliding doors lead to the deck & patio for easy outdoor dining & entertaining. A separate dining rm provides space for larger gatherings, while a powder rm & laundry/mudrm with direct garage access add everyday convenience. Upstairs, 4 generous bedrms include a large primary suite with a walk-in closet & private 4-pc ensuite. Accessed through the primary suite's walk-in closet, a large bonus rm above the garage offers possibilities for a dressing rm, private lounge, home office or exercise space. The 3-pc main bathrm features a glass-enclosed walk-in shower. An unfinished lower level includes a bathrm rough-in, storage & rm for future customization. Outside, an inground pool, spacious deck & patio areas, established gardens & a separate treed play area create a backyard with space to entertain, explore & unwind. The double garage & driveway accommodate 4 vehicles in total. Updates include the main-floor & kitchen renovation, furnace & pool heater in 2020, rear windows in 2021, & a new 200-amp electrical panel in October 2026. Close to the Grand River, Walter Bean Grand River Trail, Pioneer Tower Natural Area & Doon Valley Golf Course, with convenient access to parks, schools, Conestoga College, shopping & highway 401. (id:67731)
22 Huffman Avenue
Port Hope, Ontario
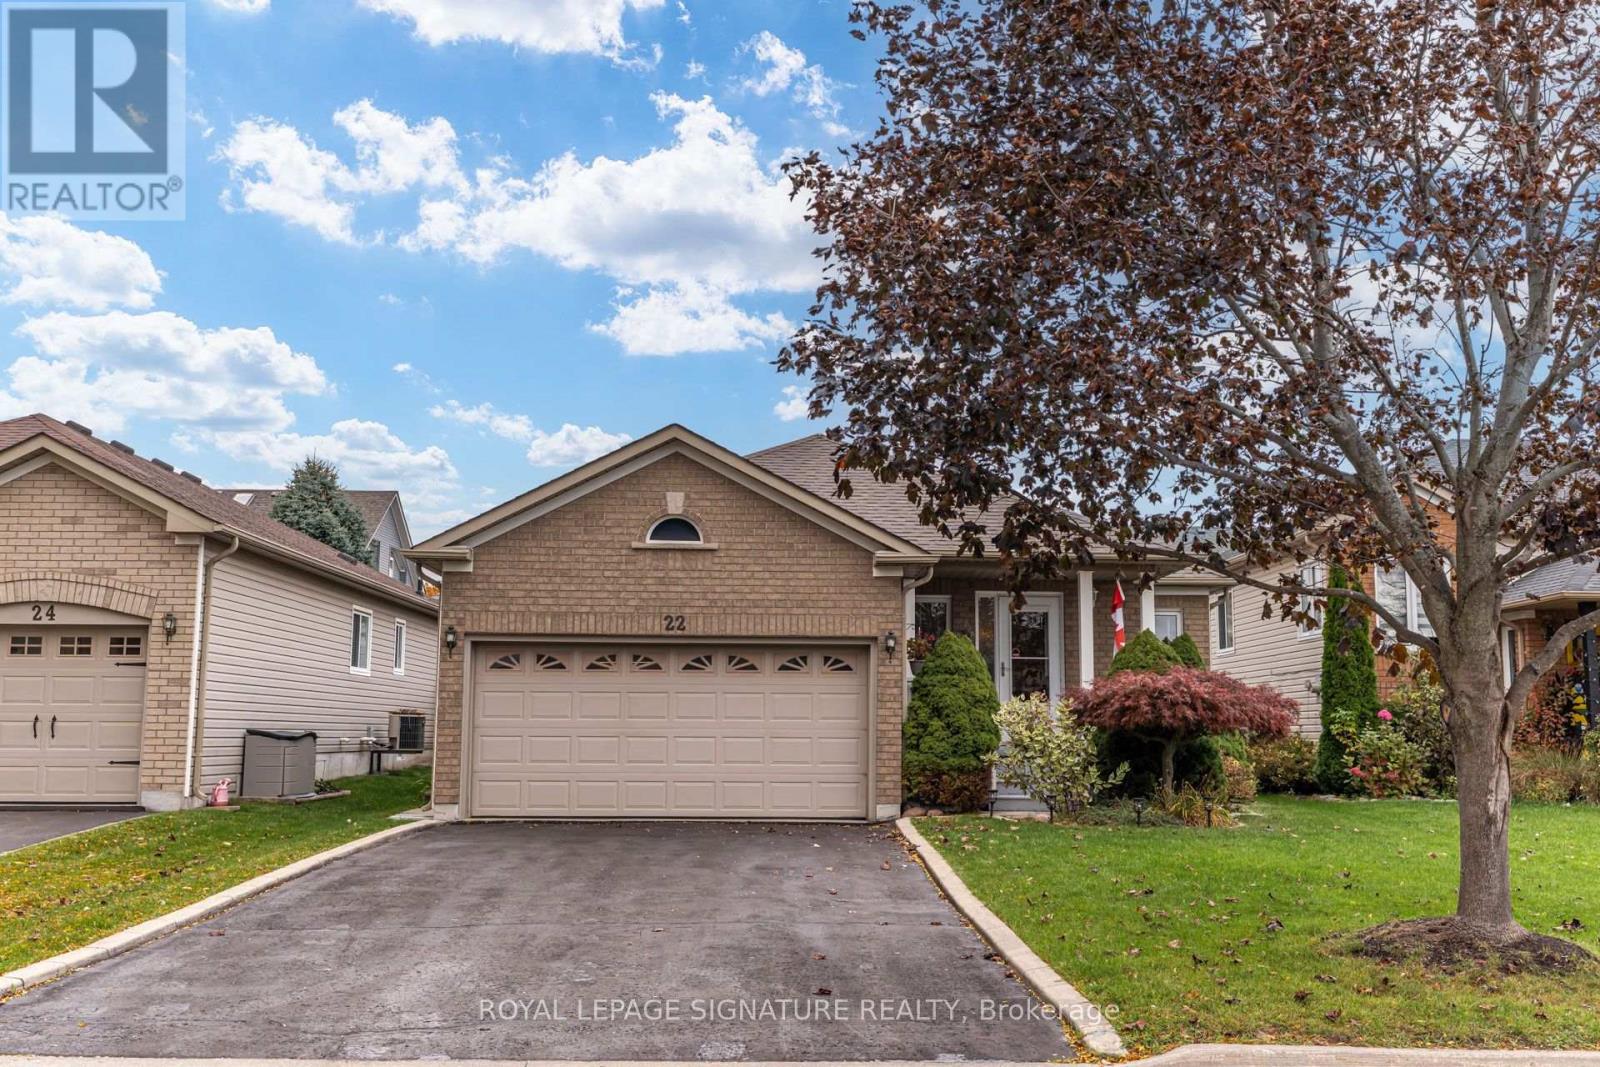
Tucked Away On A Quiet Street Of Well Kept Bungalows, 22 Huffman Ave Offers The Ease Of One Floor Living With A Finished Lower Level That Adds Real Flexibility. Built In 2003 And Approximately 1,300 Sq Ft Above Grade, The Main Floor Features An Open Concept Living And Dining Room Warmed By A Gas Fireplace, A Large Eat In Kitchen With Breakfast Area And Walk Out To The Deck, And Three Bedrooms Including A Primary Suite With A 4 Piece Ensuite And Double Closet, Plus A Second 4 Piece Bath. The Finished Basement Adds A Fourth Bedroom With Walk In Closet, A Living Area And Its Own 4 Piece Bath, Ideal For Extended Family, Guests Or A Teen Retreat, And Currently Rented Until December 31, 2026 For Added Income In The Meantime. Attached Two Car Garage With A Storage Loft, Private Double Driveway For Four Cars In Total, Garden Shed, Gas Forced Air Heat And Central Air. Roof 2017. No Sidewalk To Shovel. Just Minutes To Highway 401 And To The Shops, Restaurants And Waterfront Of Historic Downtown Port Hope, An Easy Move For Downsizers, First Time Buyers And Commuters Alike. (id:67731)
Lower - 2668 Windjammer Road
Mississauga, Ontario
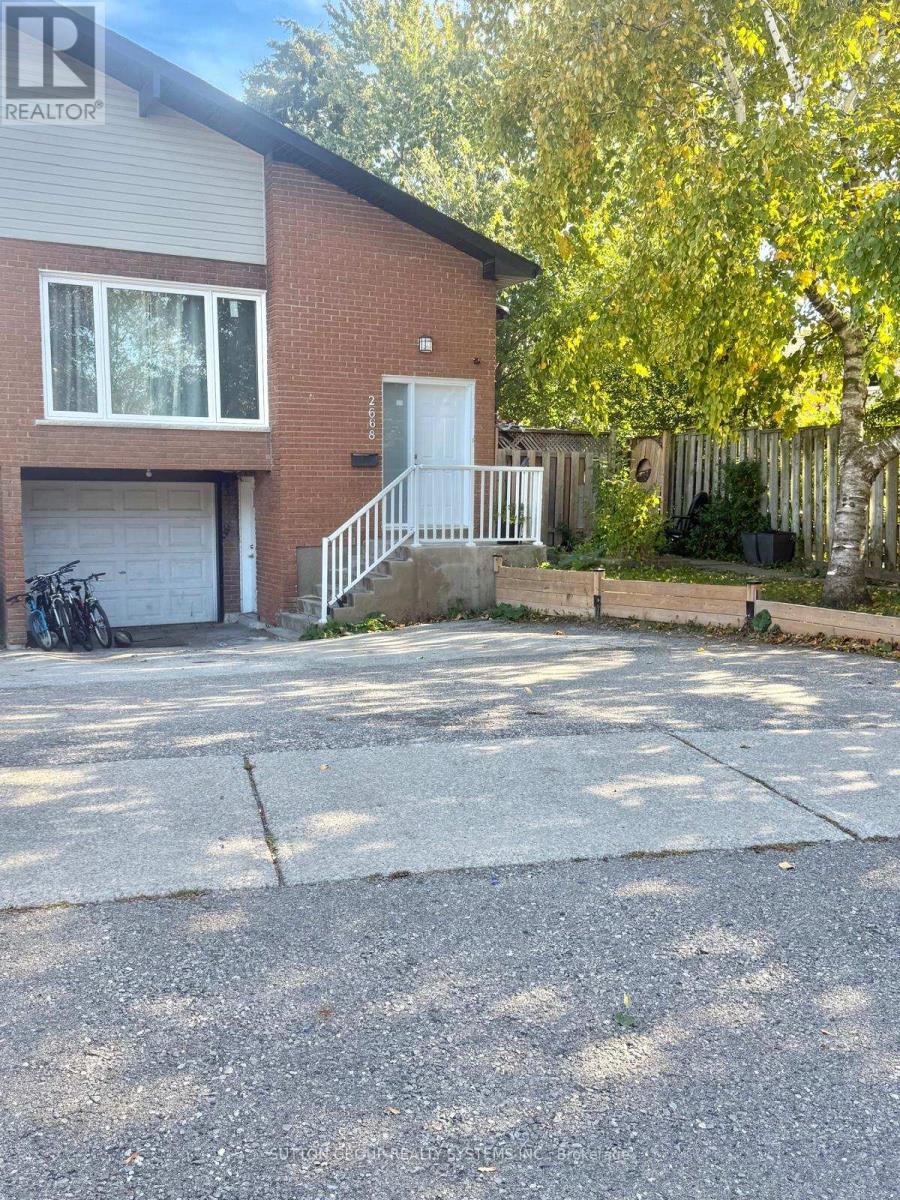
STUNNING, BRIGHT & SPACIOUS 3-BEDROOM, 2-FULL-BATHROOM LOWER-LEVEL UNIT IN HIGHLY SOUGHT-AFTER ERIN MILLS. Welcome to this beautifully renovated, exceptionally well-maintained lower-level residence in a 5-level semi-detached backsplit, nestled in one of Mississauga's most desirable, family-friendly communities (The Collegeway & Glen Erin). THIS ONE TRULY FEELS LIKE HOME, Featuring a private separate side entrance, an expansive family room with a cozy fireplace and direct backyard access from the Family room, a spacious kitchen with above-grade windows, 3 generous bedrooms with closets and above-grade windows, 2 full bathrooms and laminate flooring throughout. Enjoy the added convenience of SEPARATE IN-SUITE LAUNDRY, SEPARATE HYDRO METER, 2 DRIVEWAY PARKING SPACES and all existing appliances. Natural light, generous living spaces and a thoughtfully designed layout make this home truly inviting. Minutes to University of Toronto Mississauga Campus, shopping centres, grocery stores, schools, parks, restaurants, places of worship, hospitals, public transit, Hwy 403, QEW and everyday amenities. Perfect for families and working professionals seeking comfort, privacy and convenience in a prime Mississauga location. MOVE-IN READY DECEMBER 1, 2026. A FANTASTIC LEASING OPPORTUNITY NOT TO BE MISSED (id:67731)
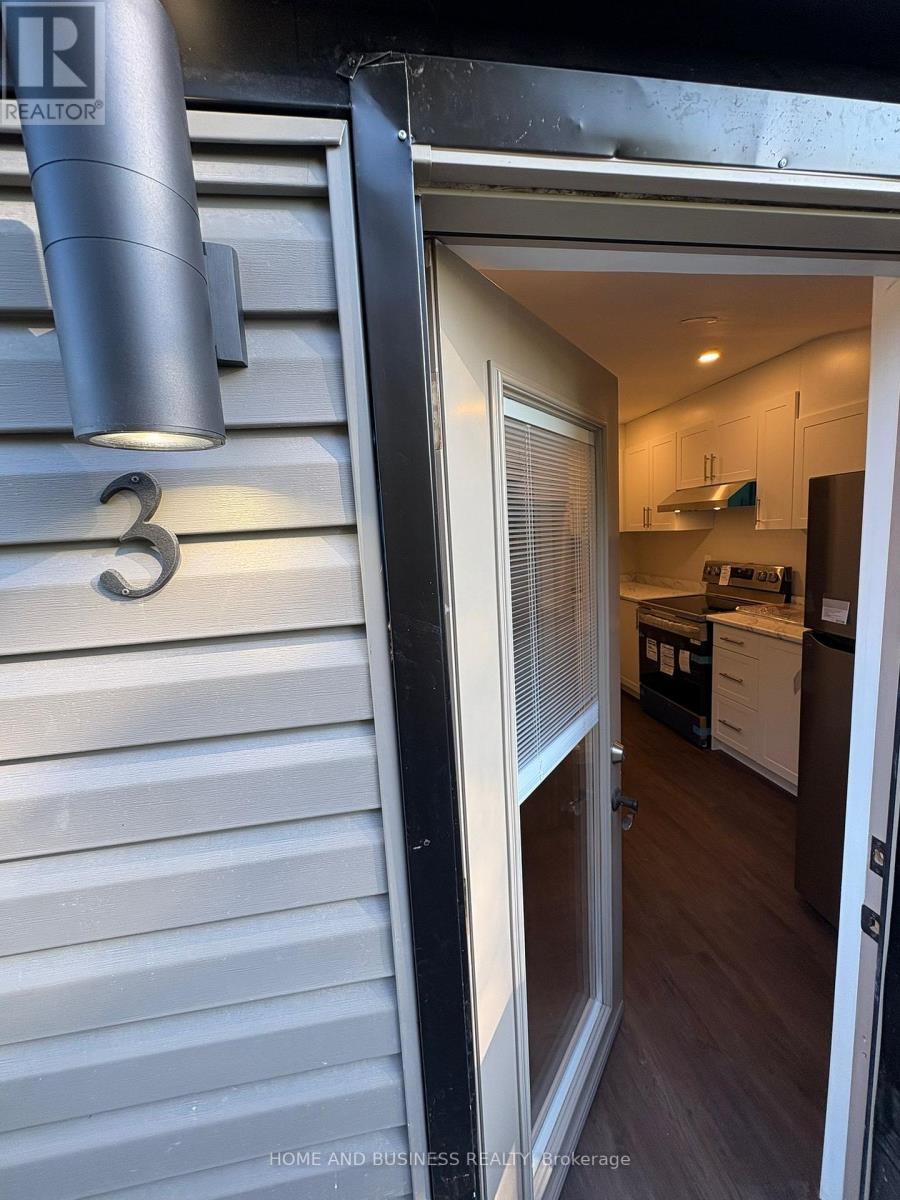
3 - 38 River Drive
Halton Hills, Ontario
AAA tenants only. Totally renovated second floor in a legal triplex offering 3 bedrooms and 2 washrooms (one 3-piece and one powder room). Renovated top to bottom like never lived in before, this unit features new stainless steel appliances, baseboard heating, and separate meters. Tenants pay their own heat, hydro, and hot water tank rental, plus 1/3 of the water bills. Situated in a great location close to the GO Train with friendly neighbors, the unit has been recently upgraded with high-end renovations carried out by professionals. (id:67731)
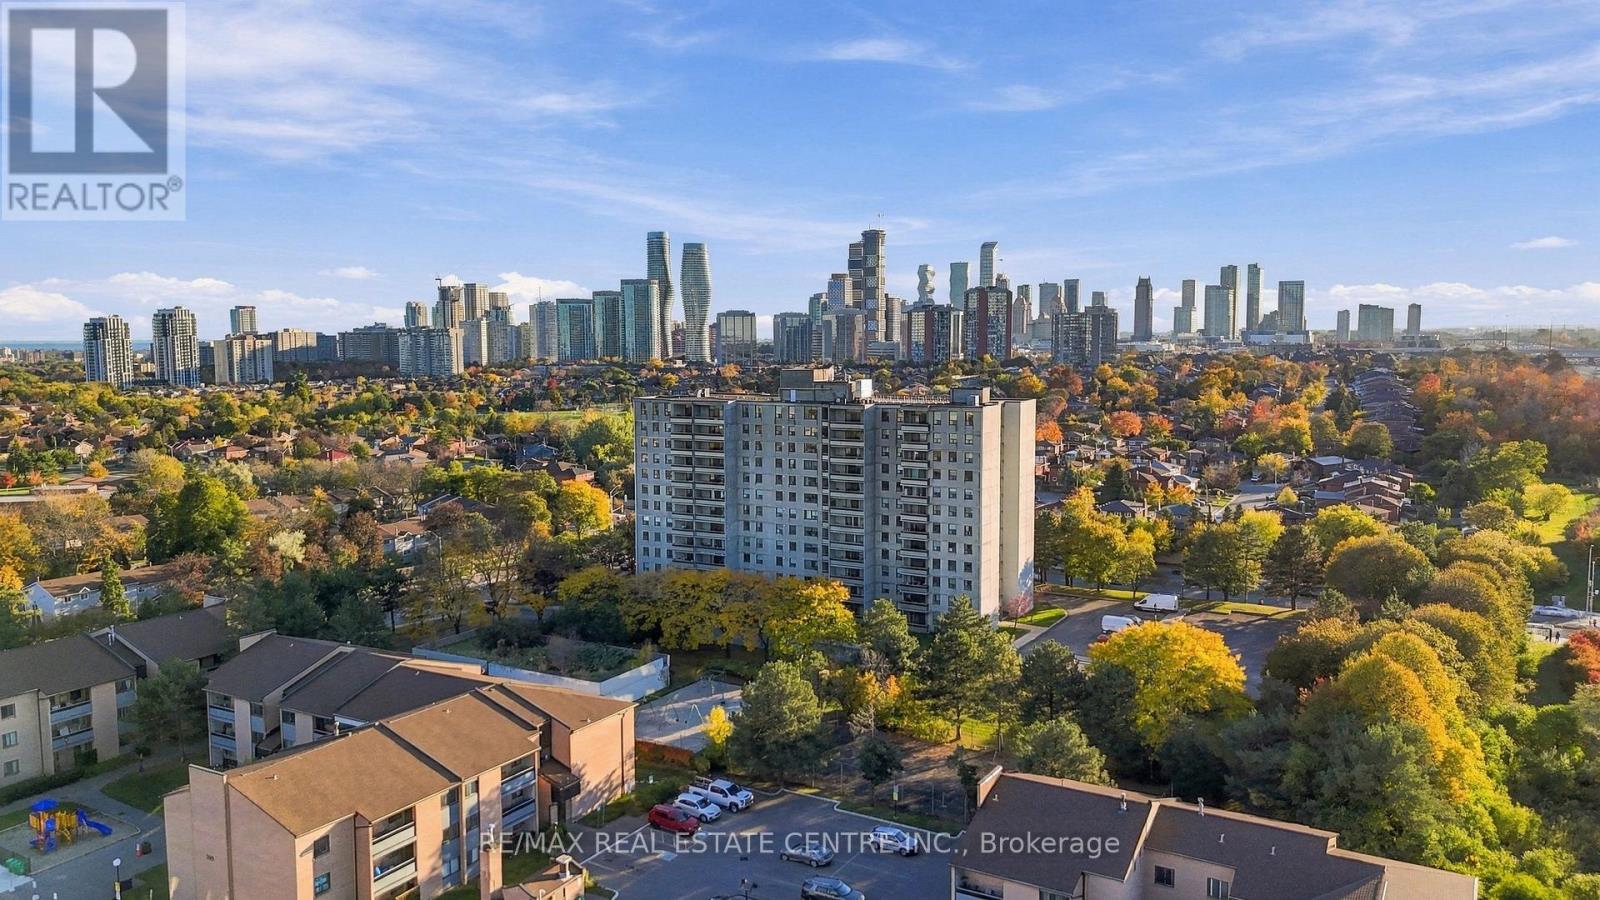
1110 - 355 Rathburn Road E
Mississauga, Ontario
Space to live, a location to love, and convenience that makes everyday life easier! Welcome to Unit 1110 at 355 Rathburn Road East, where spacious condo living meets an unbeatable Mississauga location!Offering 1,160 sq. ft. of comfortable living space, this beautifully maintained 3-bedroom, 2-bathroom suite proves you don't have to sacrifice space for convenience. Step inside to discover laminate flooring throughout with absolutely no carpet, a generous living room featuring a cozy electric fireplace, and a full-sized dining room with enough space to comfortably host 10+ guests! The spacious kitchen offers granite countertops, a stylish backsplash, and plenty of room for everyday cooking, while a separate pantry and two entrance closets provide that extra storage every home needs. And for those who love a beautiful start to the day, the east-facing balcony and bedroom windows welcome the morning sunshine, offering lovely sunrise views and a bright, uplifting start to your mornings.And the perks don't stop there! Enjoy the rare convenience of TWO owned parking spaces, a storage locker, and a maintenance fee that includes ALL utilities, making everyday living that much simpler.But what truly sets this home apart is the LOCATION! Just minutes from Square One Shopping Centre, restaurants, shopping, dining, entertainment, and major highways, with Central Parkway Station only a minute away. Even better, multiple routes in and out of the neighbourhood offer convenient access without having to navigate the busy Hurontario St. corridor every time you come and go.Who says condo living means sacrificing space? Here, you get the room you want, the convenience you need, and a location that keeps you connected to everything Mississauga has to offer! (id:67731)
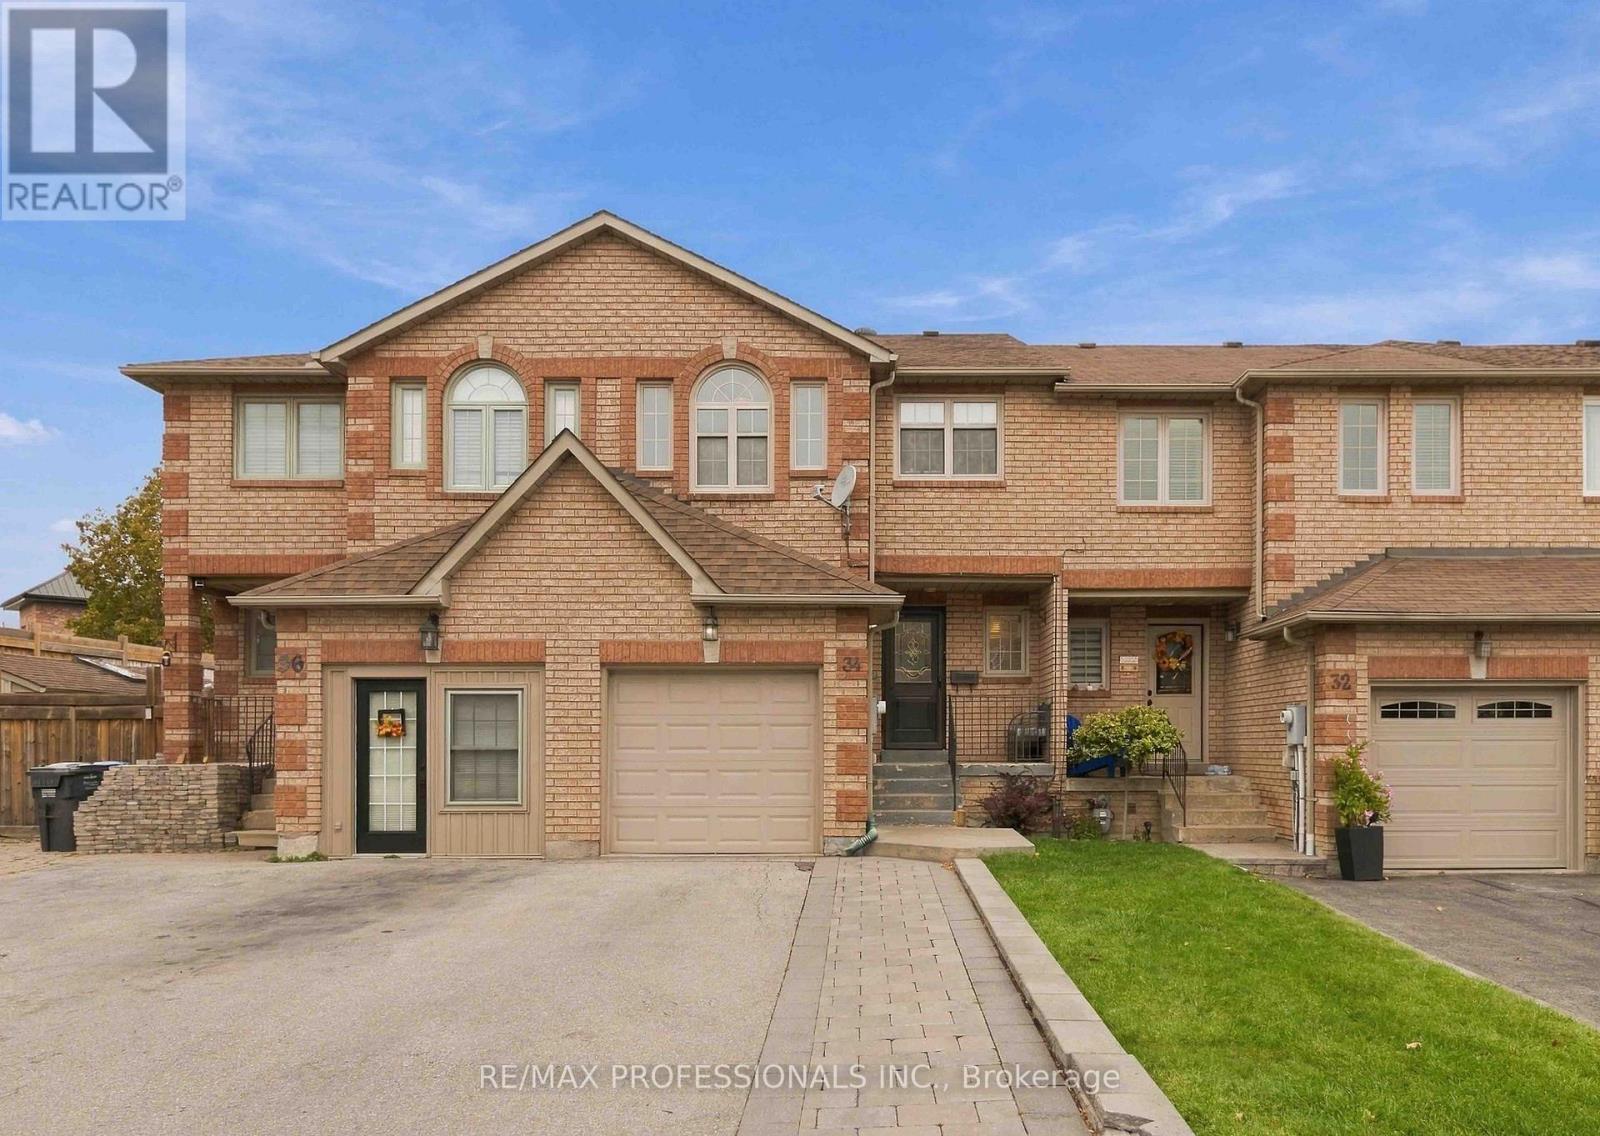
34 Jolley Court
Caledon, Ontario
Spacious Freehold Townhome in Desirable Bolton East. Located on a quiet cul-de-sac with no through traffic - ideal for families with small children - this freehold townhome offers 3 parking spaces. The upper floor features three spacious bedrooms, including a primary room with a huge walk-in closet and large 1x3pcs ensuite. A second full 4-piece bathroom serves the remaining bedrooms. Engineer wood flooring runs throughout the home.The main floor opens to a welcoming Spacious foyer that flows into an eat-in kitchen with abundant cabinet and counter space. The sun-filled dining area sits just off the kitchen, with a sliding door leading out to the deck.The finished basement adds even more living space, with a cozy rec area, a 2-piece bath, Cold Storage and Laundry room. Convenient location, close to Shopping, school, Hwy 50 and many more. Home Awaits Your Personal Touch. (id:67731)
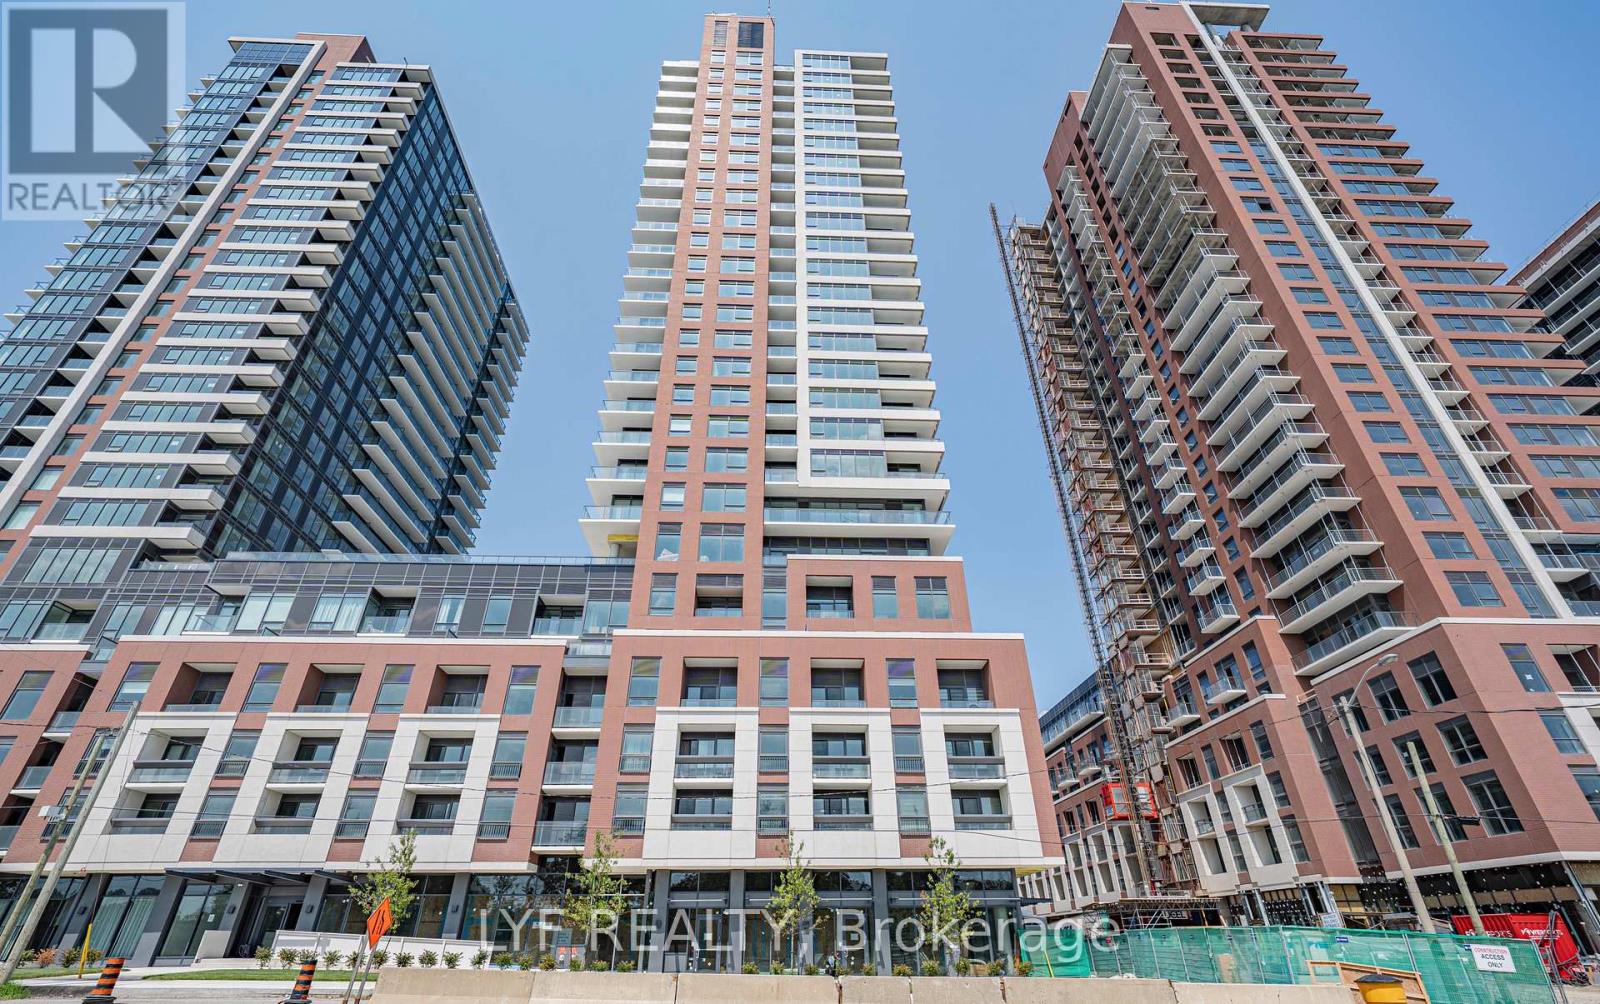
1208 - 4010 Eglinton Avenue W
Toronto, Ontario
Be the first to live in this new unit at Notting Hill Condos, located at the corner of Eglinton and Royal York. South-East corner, open concept designed 3 bedroom plus den layout. Laminate Flooring in living/dining and kitchen. Large windows that brings in abundance of natural sunlight. Modern Kitchen With S/S Appliances And Backsplash. Primary bedroom with 4 piece ensuite bathroom. Unmatched connectivity awaits with seamless access to public transportation, Highways 401 and 427, and Pearson International Airport. Surrounded by lush parks, local dining. This property delivers a premier urban lifestyle in a vibrant, growing community. (id:67731)