
22 Huffman Avenue Port Hope, Ontario L1A 4K1

$730,000
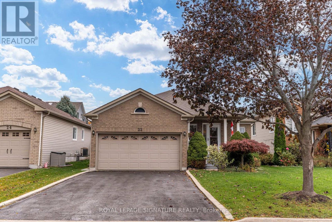
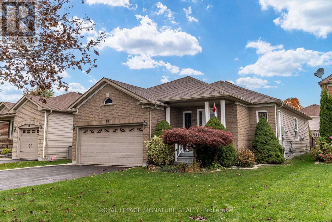
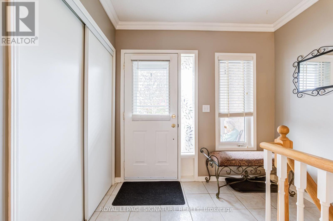
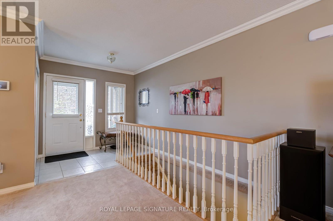
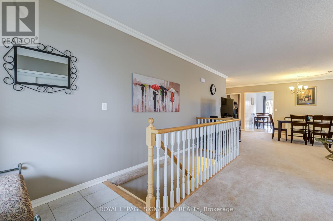
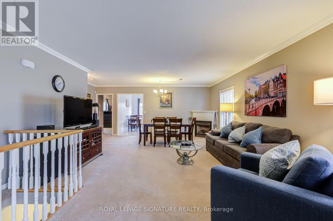
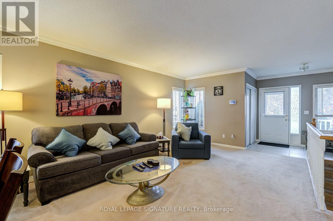
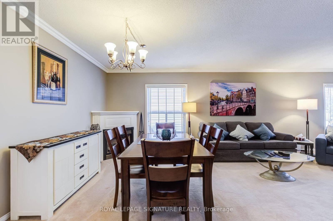
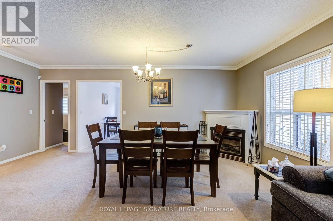
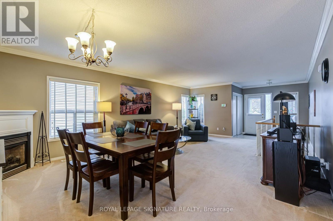
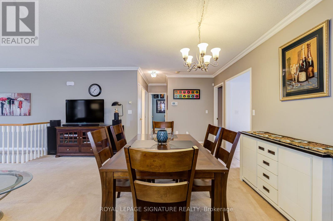
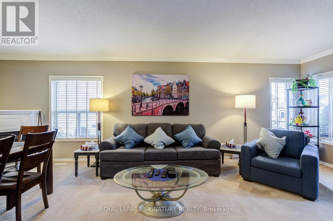
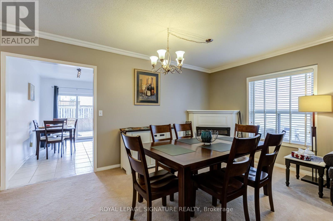
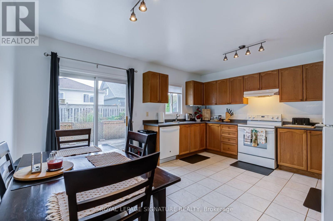
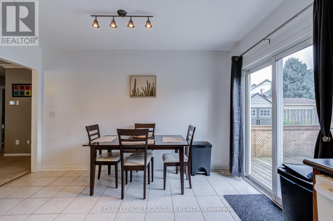
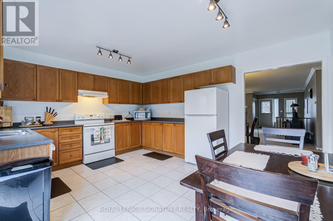
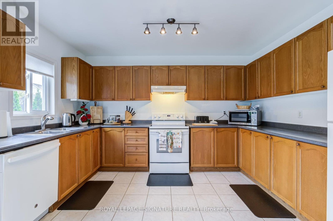
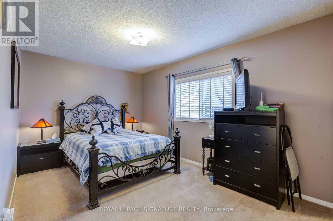
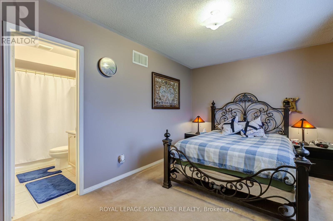
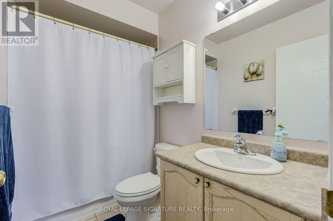
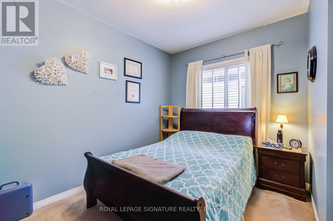
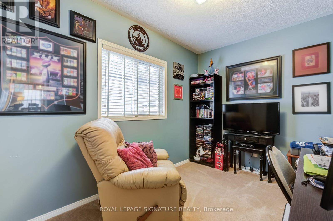
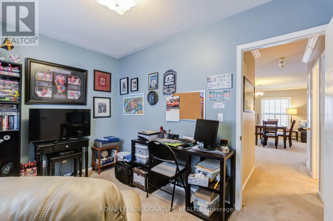
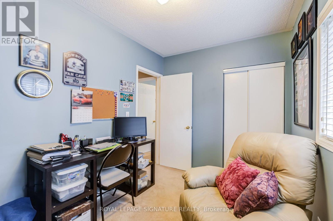
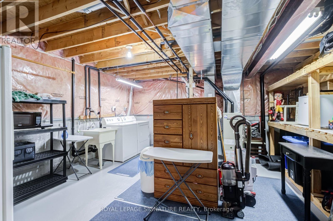
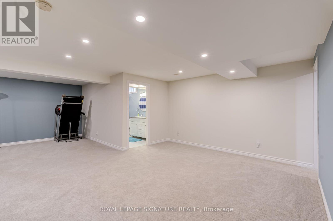
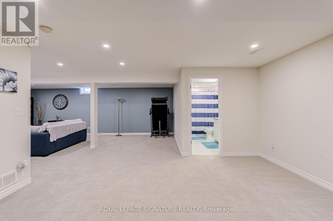
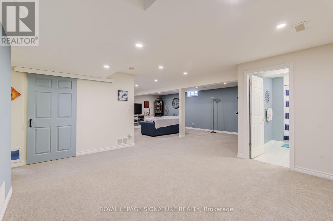
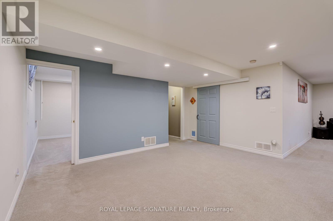
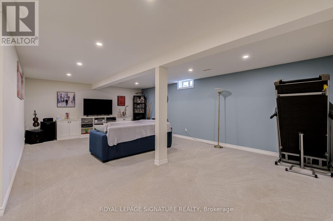
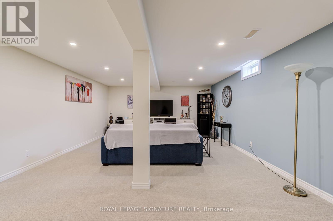
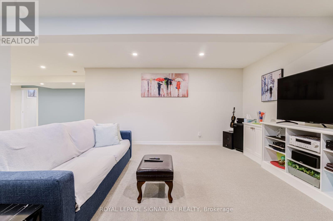
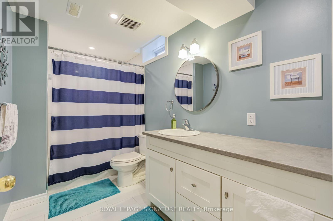
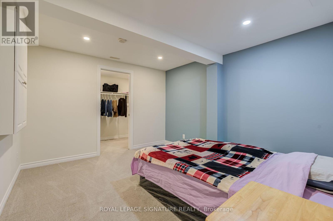
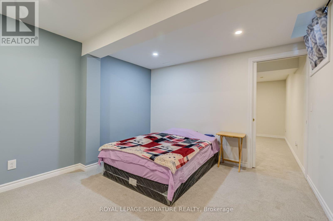
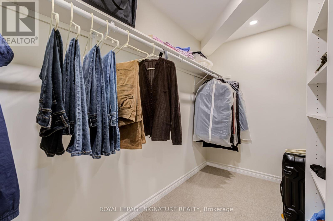
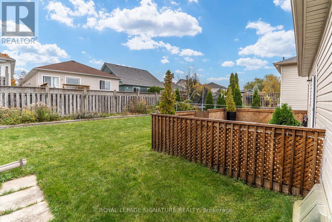
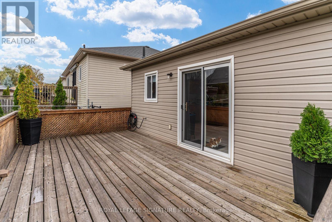
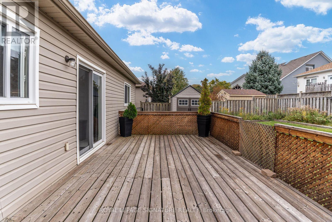
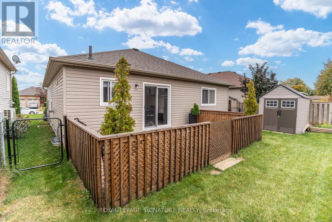
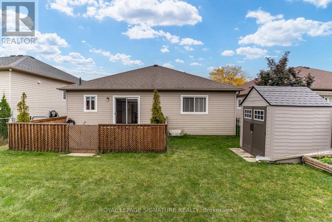
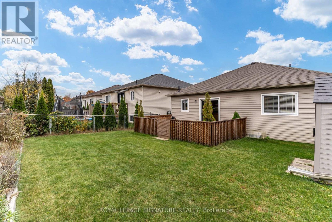
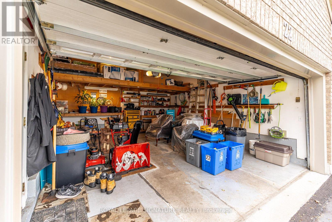
Tucked Away On A Quiet Street Of Well Kept Bungalows, 22 Huffman Ave Offers The Ease Of One Floor Living With A Finished Lower Level That Adds Real Flexibility. Built In 2003 And Approximately 1,300 Sq Ft Above Grade, The Main Floor Features An Open Concept Living And Dining Room Warmed By A Gas Fireplace, A Large Eat In Kitchen With Breakfast Area And Walk Out To The Deck, And Three Bedrooms Including A Primary Suite With A 4 Piece Ensuite And Double Closet, Plus A Second 4 Piece Bath. The Finished Basement Adds A Fourth Bedroom With Walk In Closet, A Living Area And Its Own 4 Piece Bath, Ideal For Extended Family, Guests Or A Teen Retreat, And Currently Rented Until December 31, 2026 For Added Income In The Meantime. Attached Two Car Garage With A Storage Loft, Private Double Driveway For Four Cars In Total, Garden Shed, Gas Forced Air Heat And Central Air. Roof 2017. No Sidewalk To Shovel. Just Minutes To Highway 401 And To The Shops, Restaurants And Waterfront Of Historic Downtown Port Hope, An Easy Move For Downsizers, First Time Buyers And Commuters Alike. (id:50787)
Property Details
| MLS® Number | X14085728 |
| Property Type | Single Family |
| Community Name | Port Hope |
| Equipment Type | Air Conditioner, Water Heater |
| Parking Space Total | 4 |
| Rental Equipment Type | Air Conditioner, Water Heater |
| Structure | Shed |
Building
| Bathroom Total | 3 |
| Bedrooms Above Ground | 3 |
| Bedrooms Below Ground | 1 |
| Bedrooms Total | 4 |
| Age | 16 To 30 Years |
| Amenities | Fireplace(s) |
| Appliances | Dishwasher, Dryer, Stove, Washer, Window Coverings, Two Refrigerators |
| Architectural Style | Bungalow |
| Basement Development | Finished |
| Basement Type | Full (finished) |
| Construction Style Attachment | Detached |
| Cooling Type | Central Air Conditioning |
| Exterior Finish | Brick Facing, Vinyl Siding |
| Fireplace Present | Yes |
| Fireplace Total | 1 |
| Foundation Type | Brick |
| Heating Fuel | Natural Gas |
| Heating Type | Forced Air |
| Stories Total | 1 |
| Size Interior | 1,100 - 1,500 Sqft |
| Type | House |
| Utility Water | Municipal Water |
Parking
| Attached Garage | |
| Garage |
Land
| Acreage | No |
| Sewer | Sanitary Sewer |
| Size Depth | 110 Ft ,7 In |
| Size Frontage | 42 Ft |
| Size Irregular | 42 X 110.6 Ft |
| Size Total Text | 42 X 110.6 Ft |
Rooms
| Level | Type | Length | Width | Dimensions |
|---|---|---|---|---|
| Ground Level | Living Room | 7.54 m | 5.8 m | 7.54 m x 5.8 m |
| Ground Level | Dining Room | 7.54 m | 5.8 m | 7.54 m x 5.8 m |
| Ground Level | Kitchen | 4.74 m | 4 m | 4.74 m x 4 m |
| Ground Level | Eating Area | 4.74 m | 4 m | 4.74 m x 4 m |
| Ground Level | Primary Bedroom | 5.1 m | 3.1 m | 5.1 m x 3.1 m |
| Ground Level | Bedroom 2 | 3.4 m | 2.46 m | 3.4 m x 2.46 m |
| Ground Level | Bedroom 3 | 3.57 m | 2.37 m | 3.57 m x 2.37 m |
https://www.realtor.ca/real-estate/30410238/22-huffman-avenue-port-hope-port-hope

The trademarks REALTOR®, REALTORS®, and the REALTOR® logo are controlled by The Canadian Real Estate Association (CREA) and identify real estate professionals who are members of CREA. The trademarks MLS®, Multiple Listing Service® and the associated logos are owned by The Canadian Real Estate Association (CREA) and identify the quality of services provided by real estate professionals who are members of CREA. The trademark DDF® is owned by The Canadian Real Estate Association (CREA) and identifies CREA's Data Distribution Facility (DDF®)
October 16 2026 02:38:07
Toronto Regional Real Estate Board
Royal LePage Signature Realty