
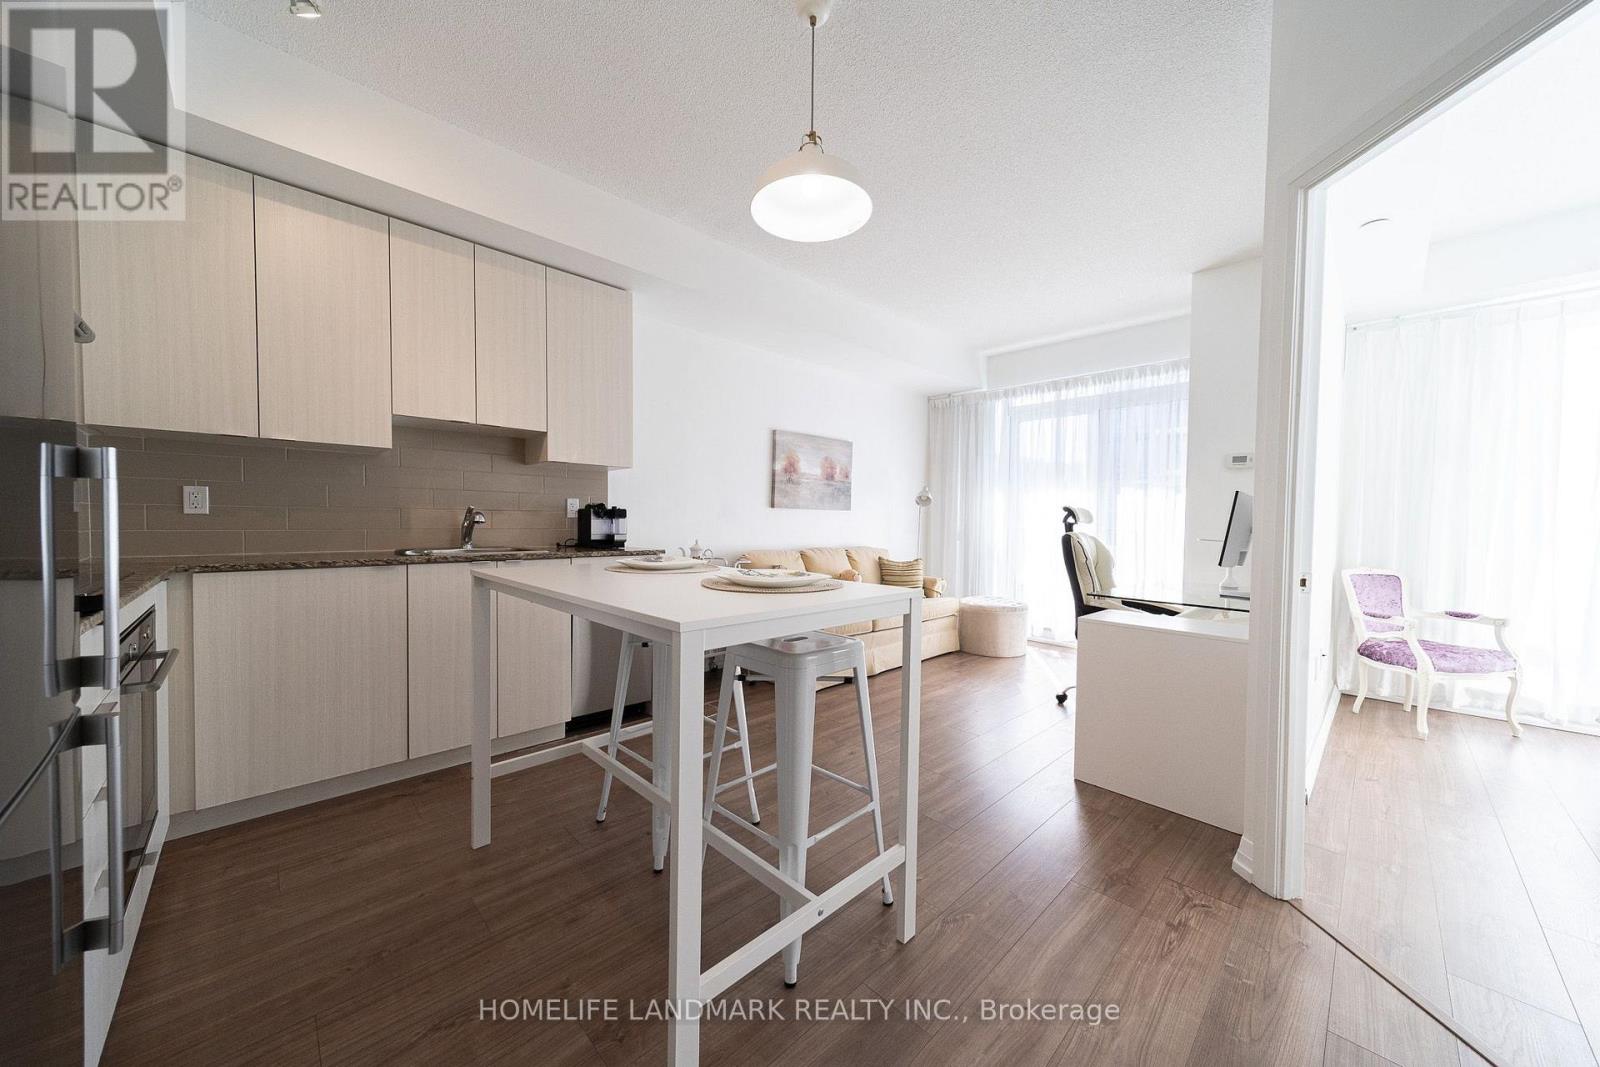
1807 - 50 Ann O'reilly Road
Toronto, Ontario
Trio At Atria by Tridel is A Mid-High Rise Building, Total 23F. This Higher Floor , South Clear View One Bedroom One Bathroom Unit with A 96.7 Sqf Balcony, Partial is High Ceilings called A Terrace , Plus One Parking and One Locker. Smart & Functional Layout Offers No Space Wasted, The Bright and Sunshine Unit with Two Floor To Ceiling Windows for The Living and Bed room, It Also Features a Quartz Windowsill. Newly Replaced Bathroom Sink Faucet and Vanity Light, plus A Fresh Paint throughout The Unit. It Situated at a Transquil Spot Amidst The Bustle, and Surrounded by Shopping Amenities, Fairview Mall, T&T, Winners, Banks, Resturants and More; Mintues' Driving to Hwy404&401, Don Mills Subway Station, It's A Super Convenient Area, Don't Miss It! (id:67731)
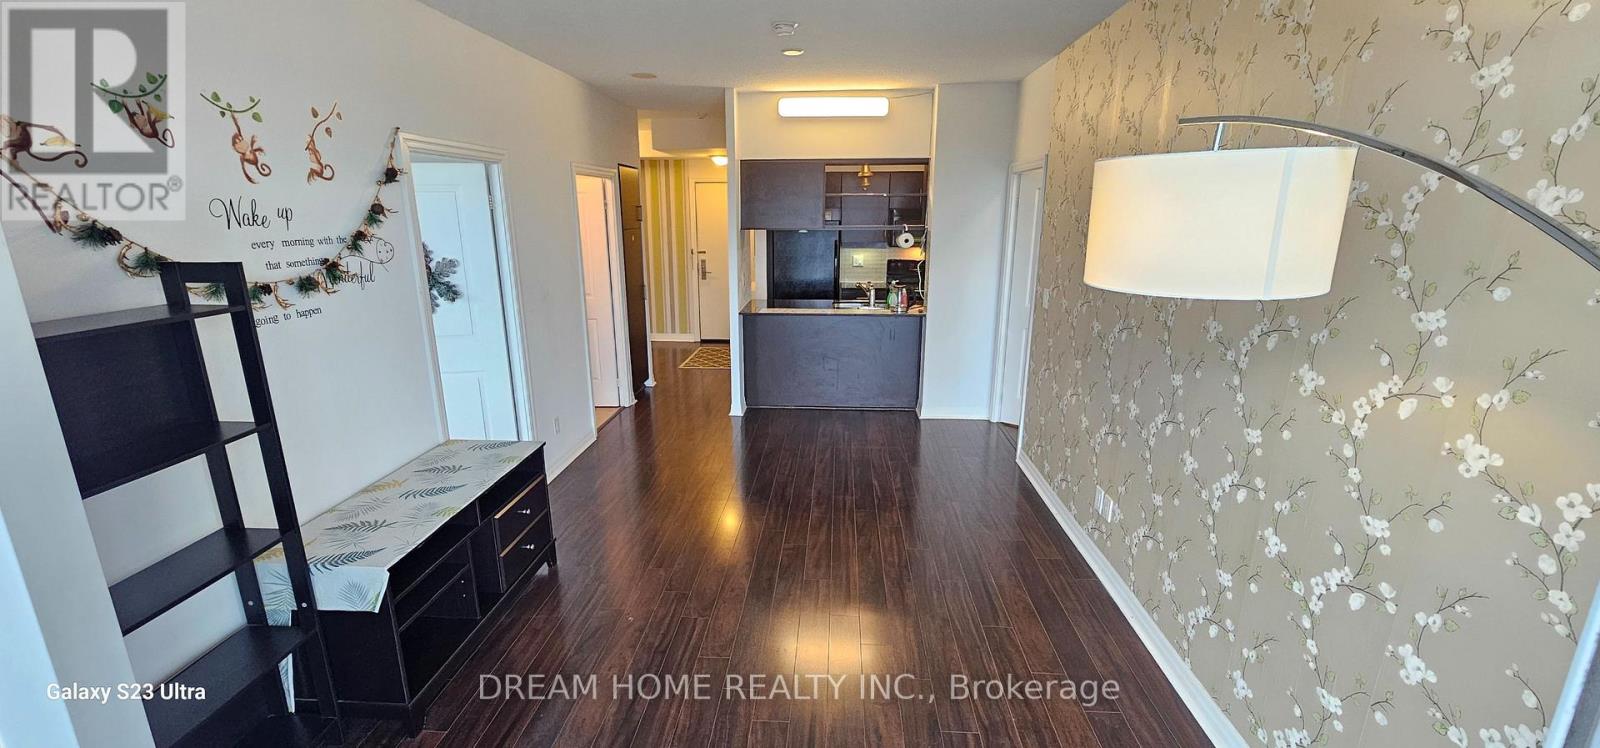
1709 - 30 Herons Hill Way N
Toronto, Ontario
Luxury Condo At Heron's Hill Monarch, Unobstructed South View, Practical And Functional Layout Large Extra Long Outdoor Balcony Access From Living And Both Bedrooms, Excellent Amenities, Indoor Pool, Huge Fitness Centre,Yoga, Billard, Cyber Lounge, Theater, Party Room With Kitchen, Shuttle Bus To Don Mills Station, Close To Subway, 401/404/Dvp, Fairview Mall, Library, Shopping. Extras: Granite Counter, Ceramic Tile Floor, Modern Layout, 24 Hr Concierge And Security, One Parking, One Locker Included. The Unit is Part Furnished. Students Welcome! (id:67731)
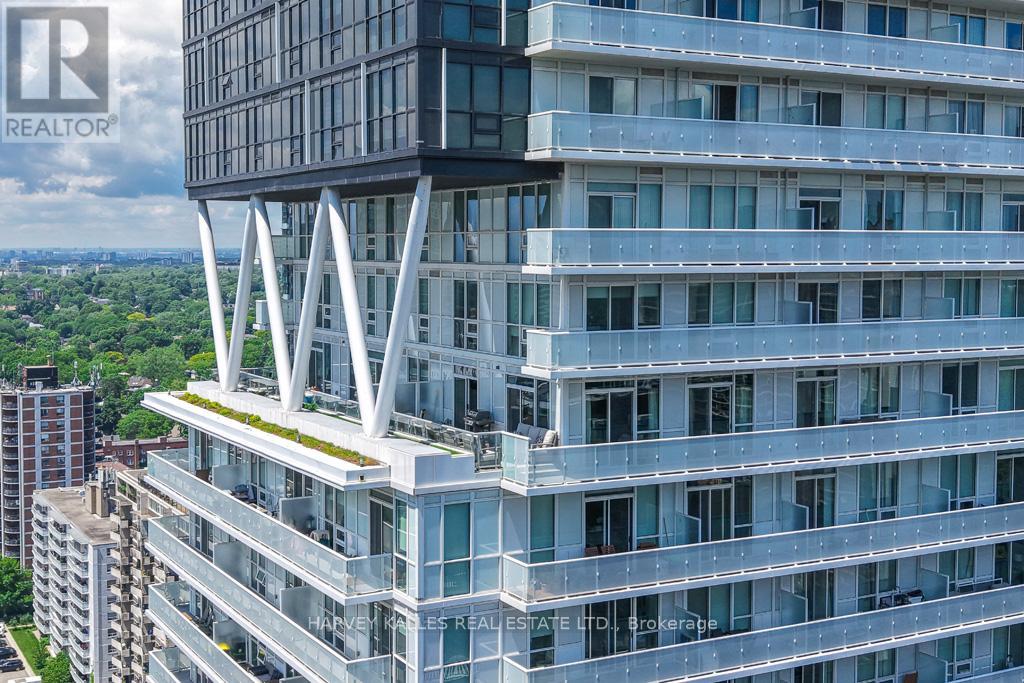
2407 - 101 Erskine Avenue
Toronto, Ontario
Rarely offered and truly one-of-a-kind, this exceptional corner residence boasts one of Midtown Toronto's most impressive private terraces with panoramic south skyline and partial lake views. Seamlessly blending indoor and outdoor living, nearly every principal room connects to almost 500 Sq. Ft. of private outdoor entertaining space, creating a lifestyle more commonly associated with a luxury home than a condominium. Enjoy morning coffee overlooking the city, summer dinners under the stars, and unforgettable entertaining against a spectacular urban backdrop. Offering approximately 1,361 Sq. Ft. of beautifully appointed living space, this sophisticated residence features 2 bedrooms, 3 bathrooms, an upgraded kitchen with premium appliances, expansive open-concept living and dining areas, custom millwork, hardwood floors, and exceptional attention to detail throughout. With only four residences on the floor, privacy and exclusivity are second to none. Perfectly positioned in the heart of Yonge & Eglinton, residents enjoy easy access to Midtown Toronto's finest restaurants, cafés, shops, parks and transit. Residents of 101 Erskine by Tridel enjoy concierge service, outdoor pool, fitness facilities, party room, rooftop terrace, visitor parking and more. An extraordinary opportunity for discerning buyers seeking exceptional outdoor space, breathtaking views, refined finishes and a truly unique lifestyle in one of Toronto's most vibrant neighbourhoods. (id:67731)
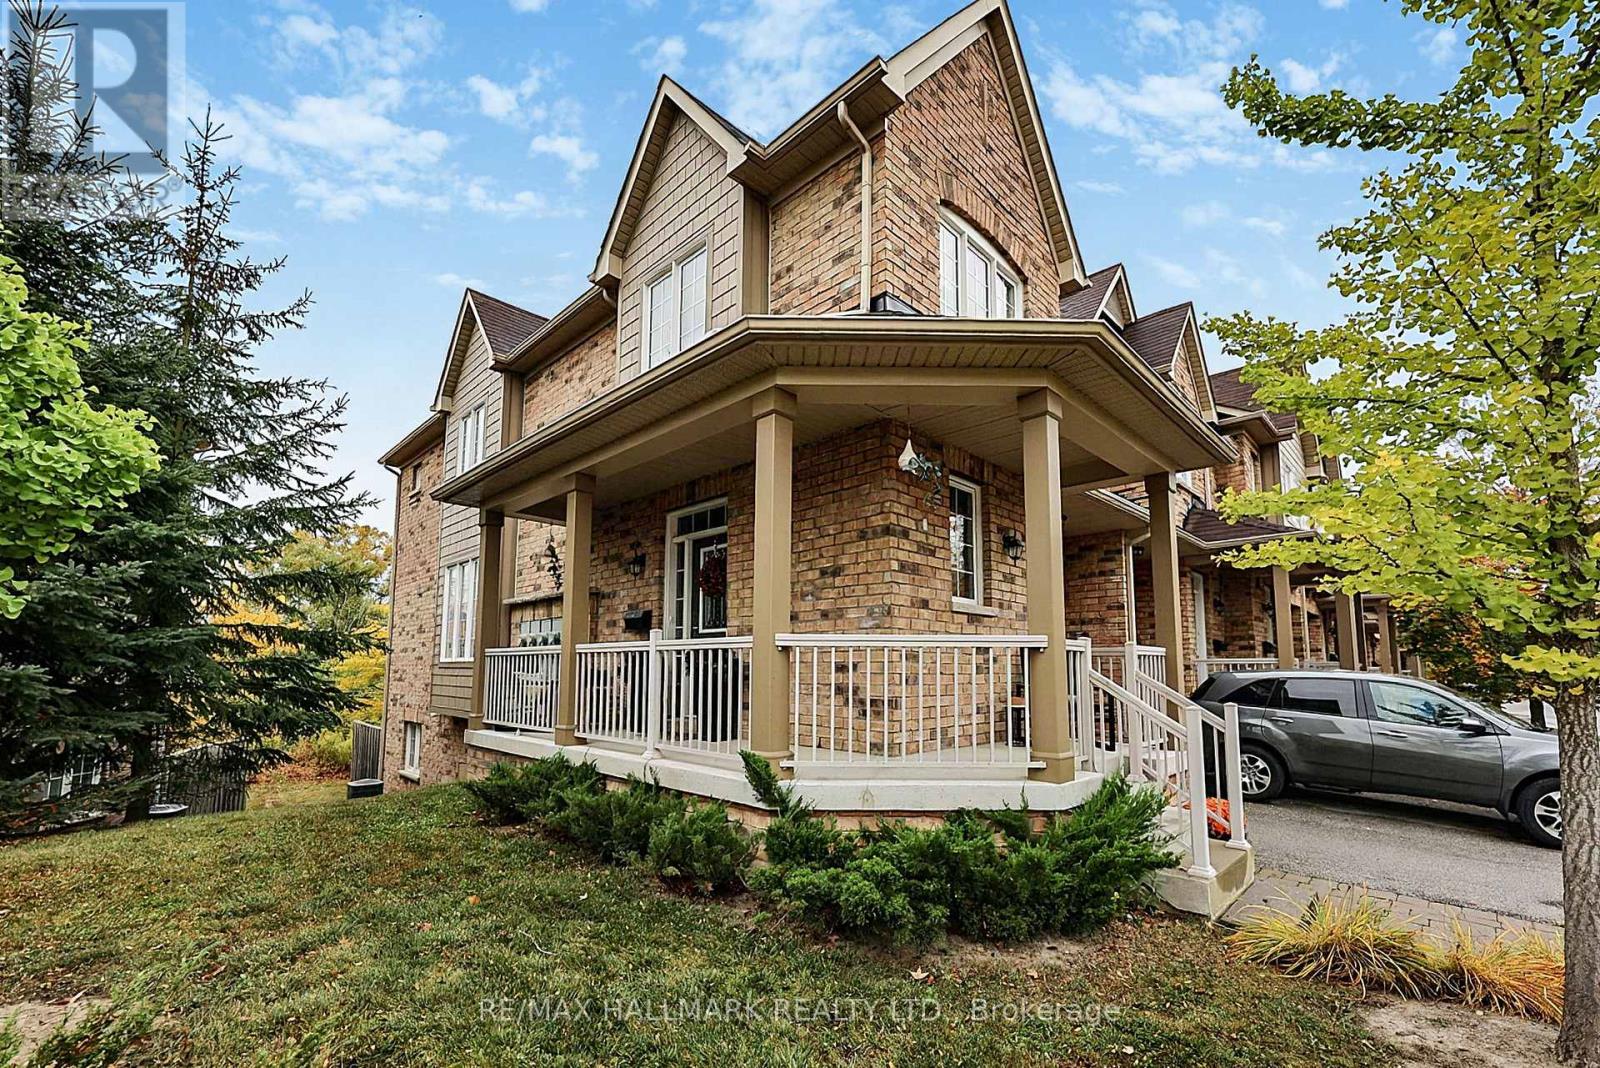
710 Wendy Culbert Crescent
Newmarket, Ontario
Stunning renovated and upgraded end unit! Lovely 3 bedroom townhome in exclusive " The Highlands " St Andrew's Valley enclave! Upgrades include modern wall Gas Fireplace in LR and custom built direct access door to garage from foyer. Fabulous custom built cabinetry and shelving in primary w/i clothes closet! Ground level w/o to private decorated patio from family room in basement. Freshly painted ! No need to inspect. Shows to perfection. Won't last. See today. (id:67731)

39 Ballantine Street
Cobourg, Ontario
2+1 Bedroom Townhouse Bungalow with 2 full bathrooms and a finished walk-out basement available for lease. Attached garage with walk-in (to the lower level), Laundry (lower level), open concept kitchen and living. Recent updates (Flooring, Painting, Appliances) (id:67731)
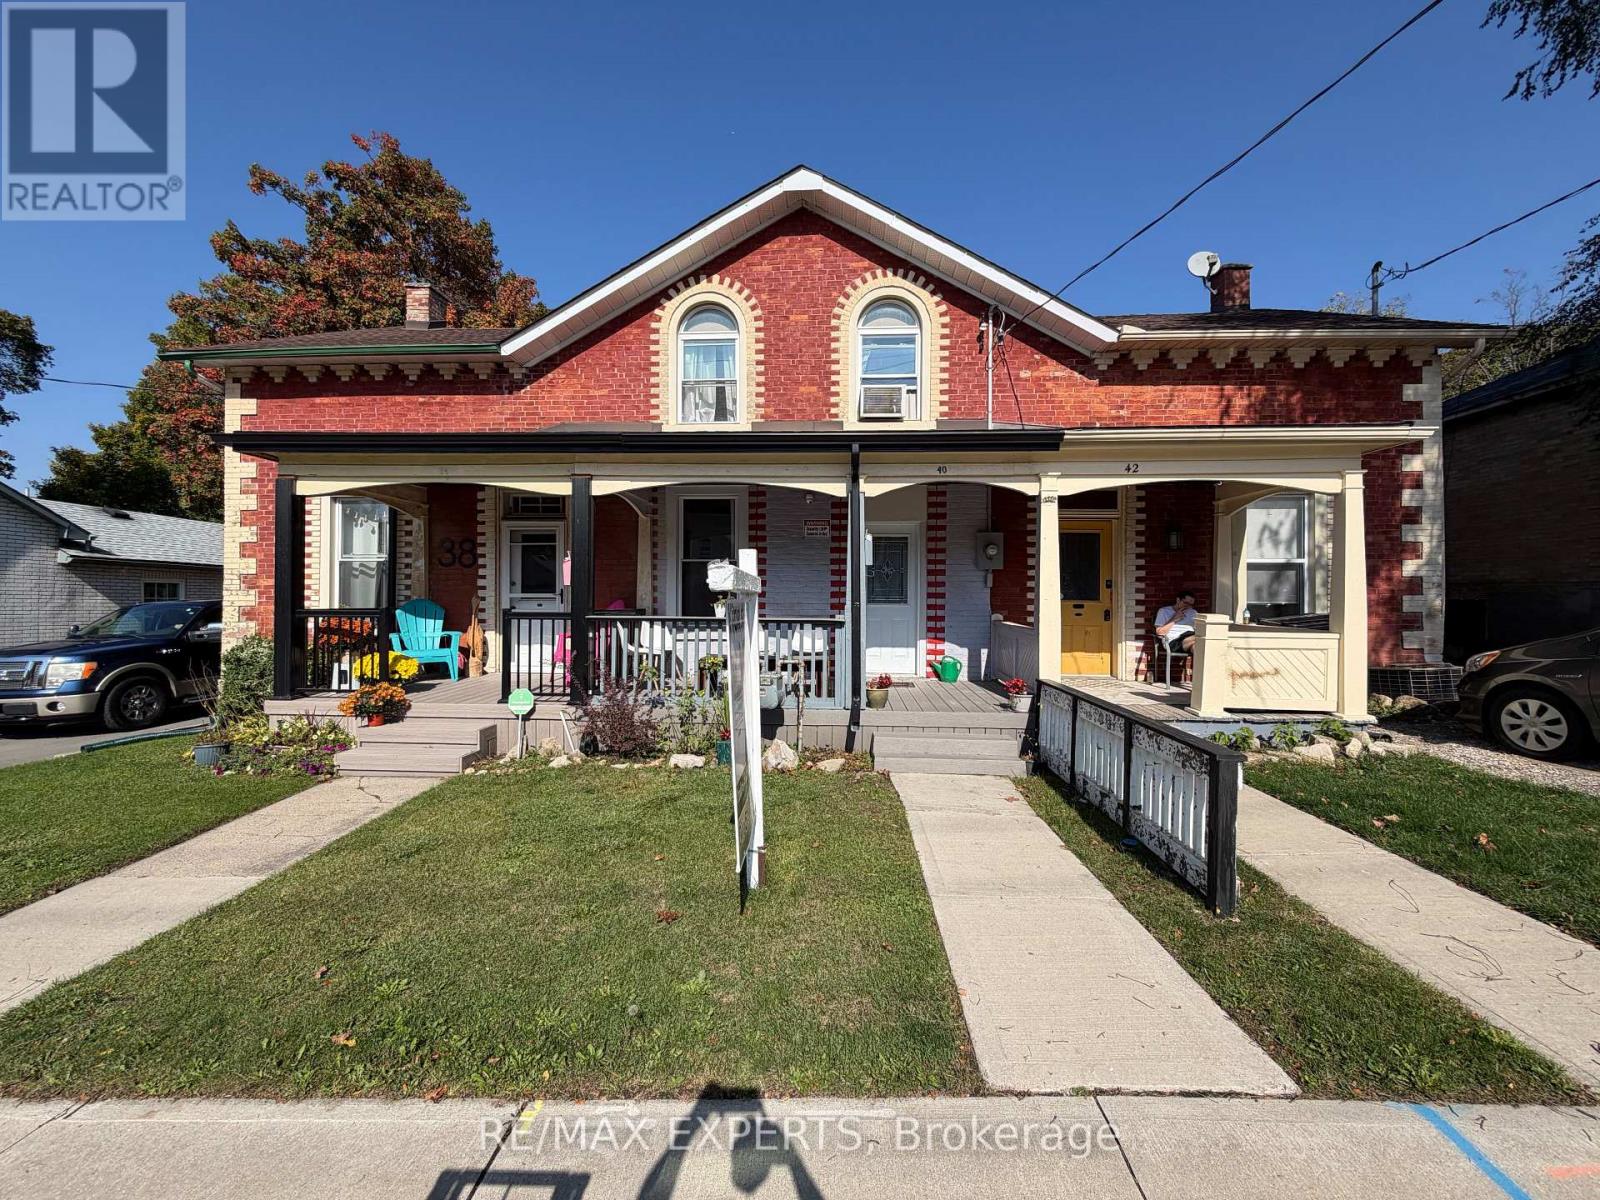
40 Park Hill Road E
Cambridge, Ontario
Discover the charm of historic Cambridge, where timeless character meets modern living. This inviting home offers a wonderful opportunity to enjoy the beauty, heritage, and unique atmosphere of one of Cambridge's most desirable historic neighbourhoods. Conveniently located near local shops, restaurants, scenic river trails, and charming downtown amenities, this property is an ideal place to call home. A wonderful opportunity for buyers seeking character, comfort, and a connection to the rich history of Cambridge. (id:67731)
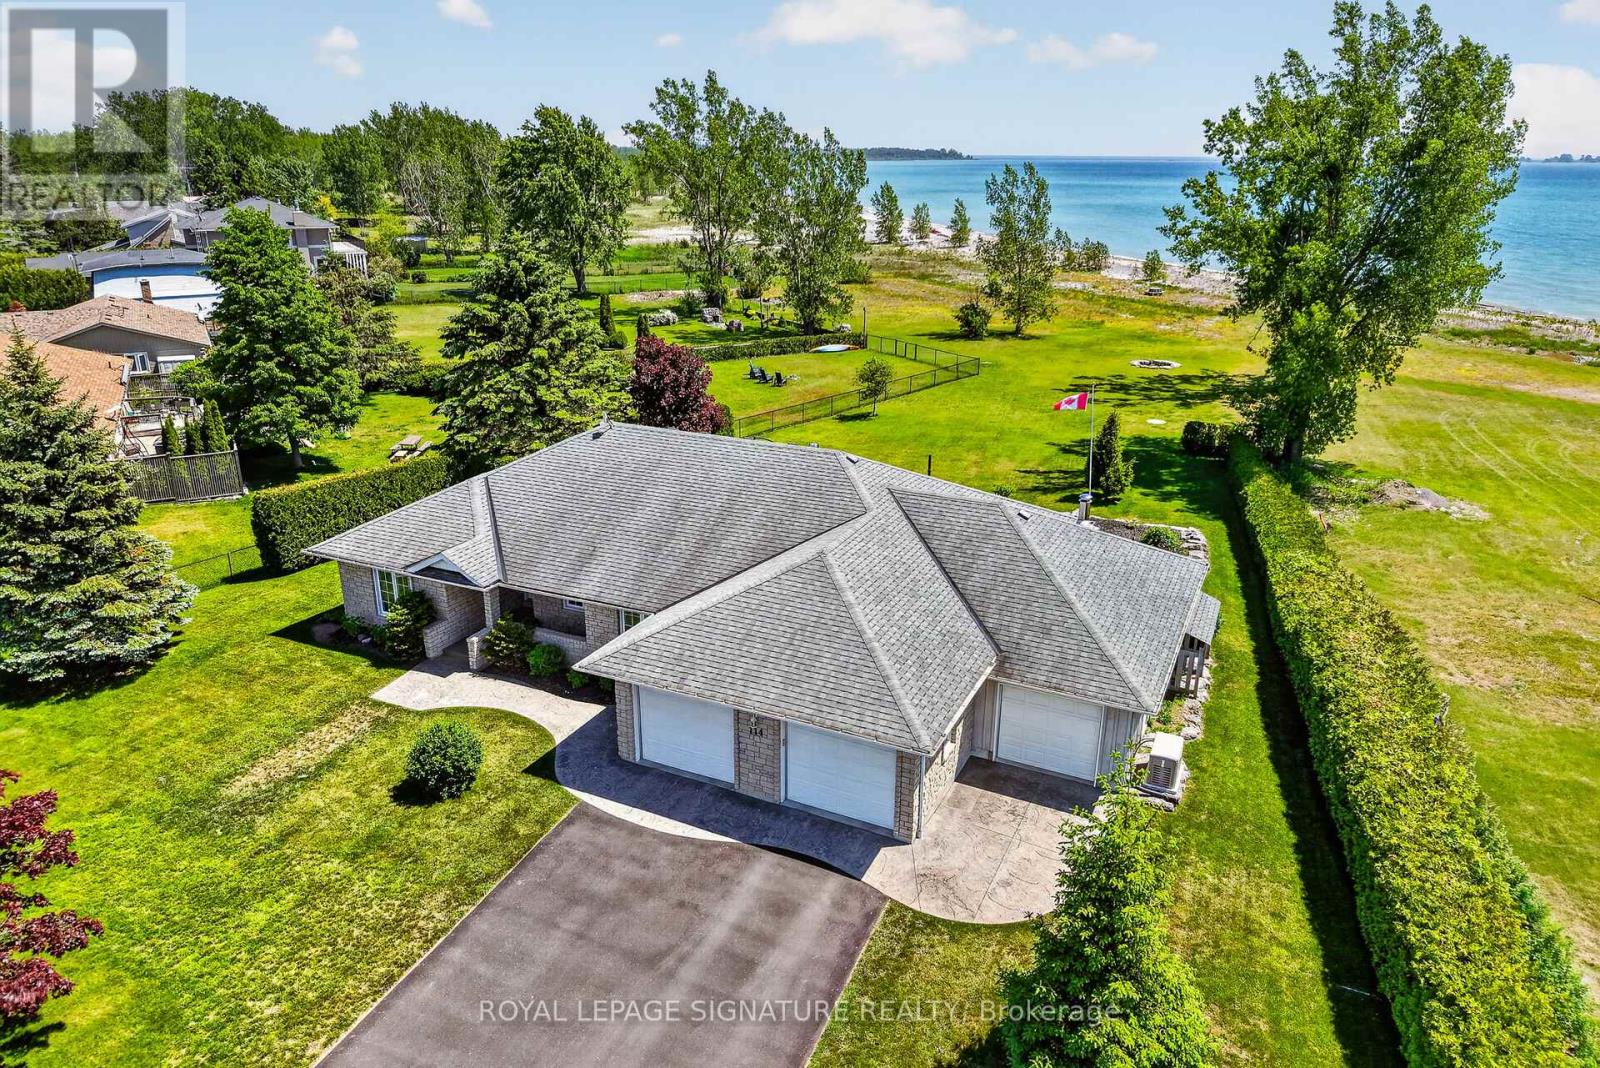
114 Lakehurst Street
Brighton, Ontario
***An Exceptional Lake Ontario Opportunity***Experience Lakeside Living At Its Finest. This Sun Drenched Floor Plan Offers The Perfect Flow For Entertaining, Combined With The Fireside Warmth Of The Open Concept Great Room & Formal Living Room, Large Gourmet Kitchen with Professional Grade Appliances, Granite Countertops & Built In Wine Fridge. Hardwood Floors Carry Through To The Oversized Primary Bedroom With Stunning Lake Vistas, Walk In Closet, 3 Piece Ensuite & A Private Custom Sauna. 3 Walk-Outs Leading To A Large Deck Overlooking Lake Ontario With Sunny South & West Views, Fantastic Lot Size, Space For Everything Including A Double Attached Insulated Garage & Bonus Dedicated Workshop For All Of Your Tools & Toys. Gigantic Crawl Space With Endless Storage Opportunities. Drilled Well, Thousands Spent In Upgrades Including New Survey, Heat Pump & Wired Propane Fired Generator. Nothing To Do But Move in & Unpack. This Is A Must See!!!! (id:67731)
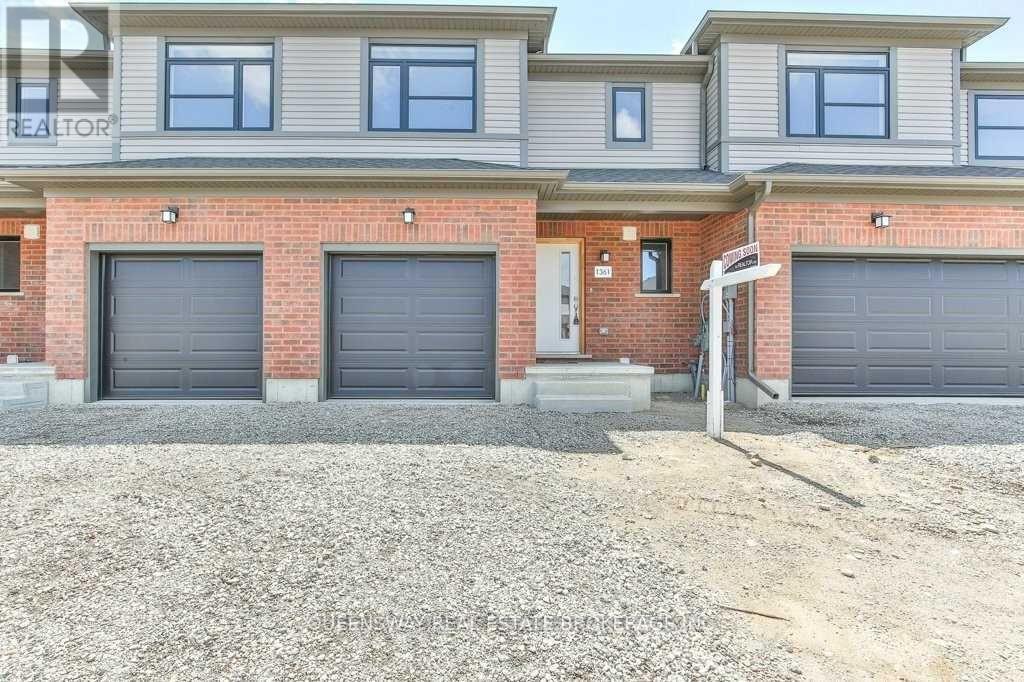
1361 Michael Circle
London East, Ontario
This Home Is Conveniently Located Right Beside Fanshawe College, Beautiful Park And Community Centre With Huge Swimming Pool And Baseball Ground. Prime Location - Walking Distance To The Gym, All Fast Food Restaurants, Shopping Centre, Gas Station And Banks. Tim Hortons, Pizza Pizza, No Frills, Shoppers Drug Mart, Dollarama, Walmart, Mcdonalds, A & W, Harveys, Bmo, Scotia Bank, Petro Canada And More!!!!!!!!!!!!!! (id:67731)
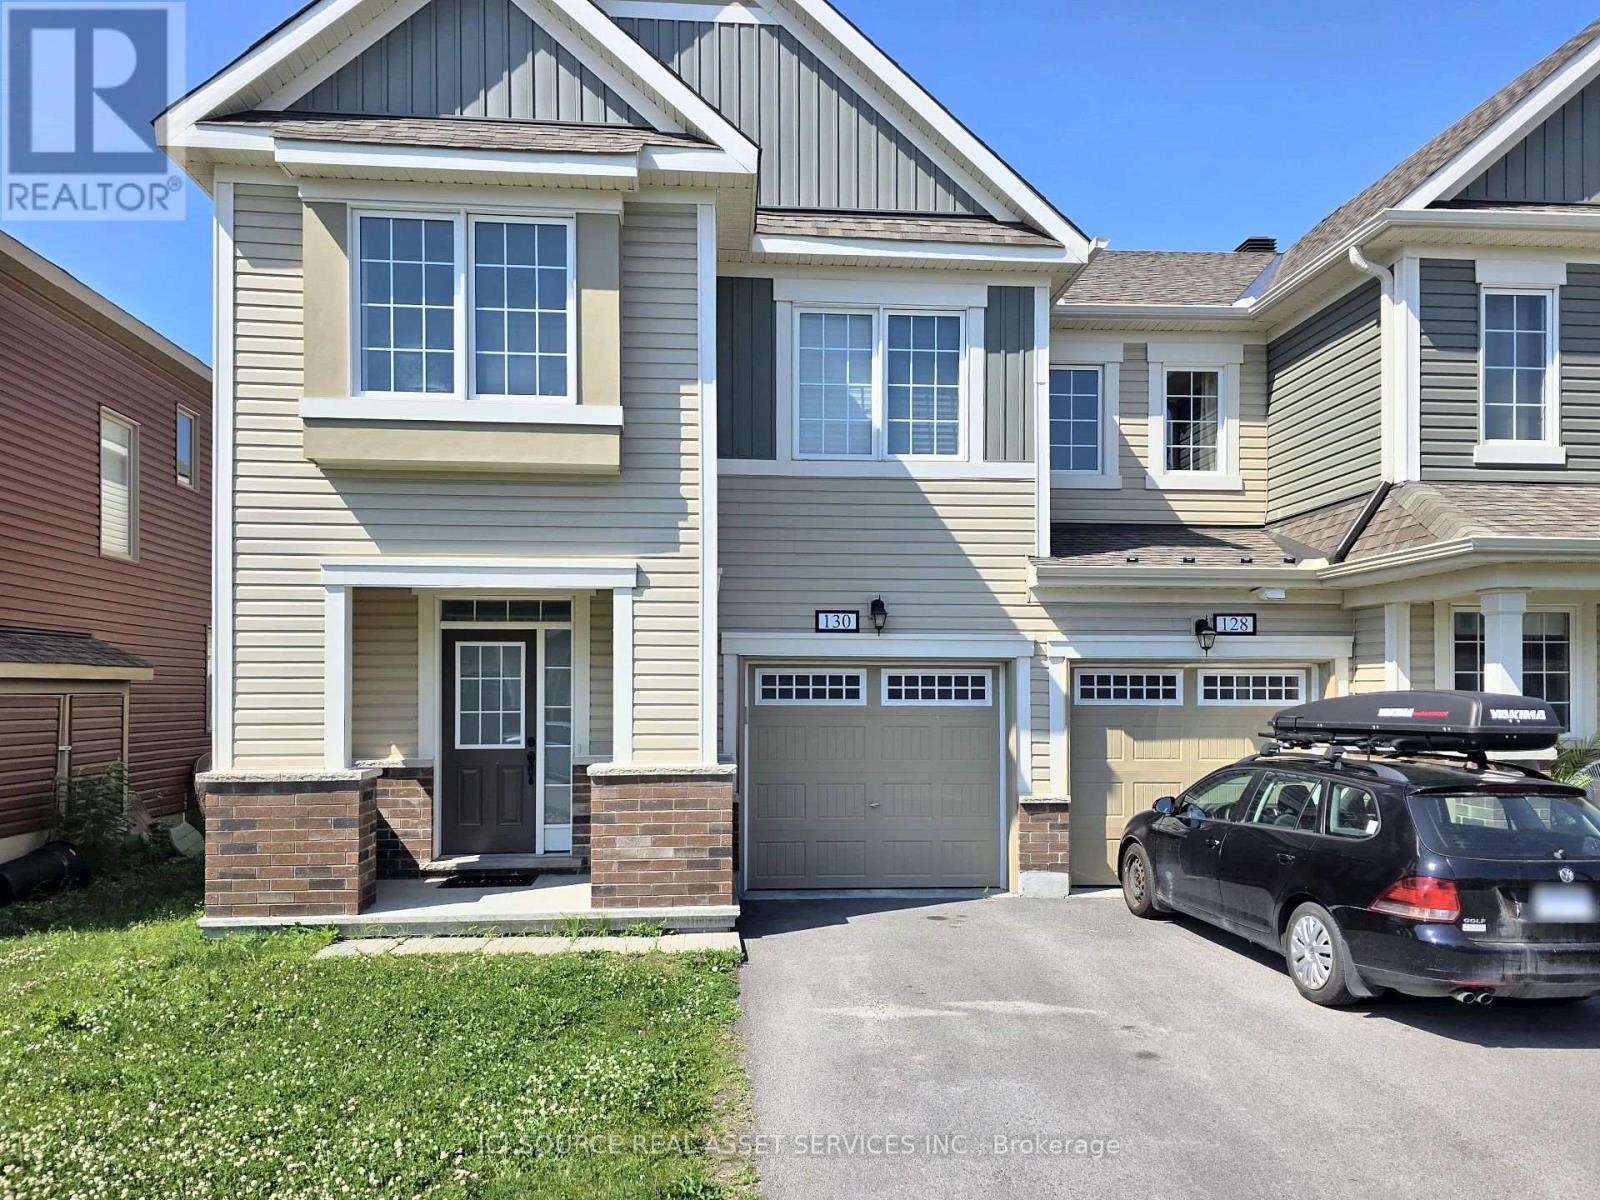
130 Lanceleaf Way
Ottawa, Ontario
Discover this stunning Mattamy built "Majestic" townhome, offering approximately 1,660 sq. ft. of bright, beautifully designed living space in one of Ottawa's most desirable family friendly communities. The main floor welcomes you with a spacious, open concept layout perfect for everyday living and entertaining. At the heart of the home is a modern kitchen featuring a large island, stainless steel appliances, and ample cabinetry. The adjoining dining and living areas offer plenty of natural light and a warm, inviting atmosphere. Enjoy the convenience of a functional mudroom with interior garage access, a partial powder room and a versatile den, ideal for a home office or cozy reading nook. Upstairs, the luxurious primary bedroom features a walk in closet and a spa-inspired ensuite with a spacious double-sink vanity. Two additional generously sized bedrooms, a full family bathroom and a conveniently located laundry room complete the upper level. Perfectly situated near major shopping destinations, including SmartCentres Kanata, Walmart and RealCanadian Superstore, as well as the Tanger Outlets, Kanata Centrum and the Kanata North technology hub. Families will appreciate proximity to excellent schools, including St. Martin de Porres, Glen Cairn Public, A.Y. Jackson, Sacred Heart and Earl of March. Combining modern finishes, functional living spaces, and a prime location, 130 Lanceleaf Way is an excellent place to call home. Available for occupancy December 15, 2026. *For Additional Property Details Click The Brochure Icon Below* (id:67731)
97 Narbonne Crescent
Hamilton, Ontario
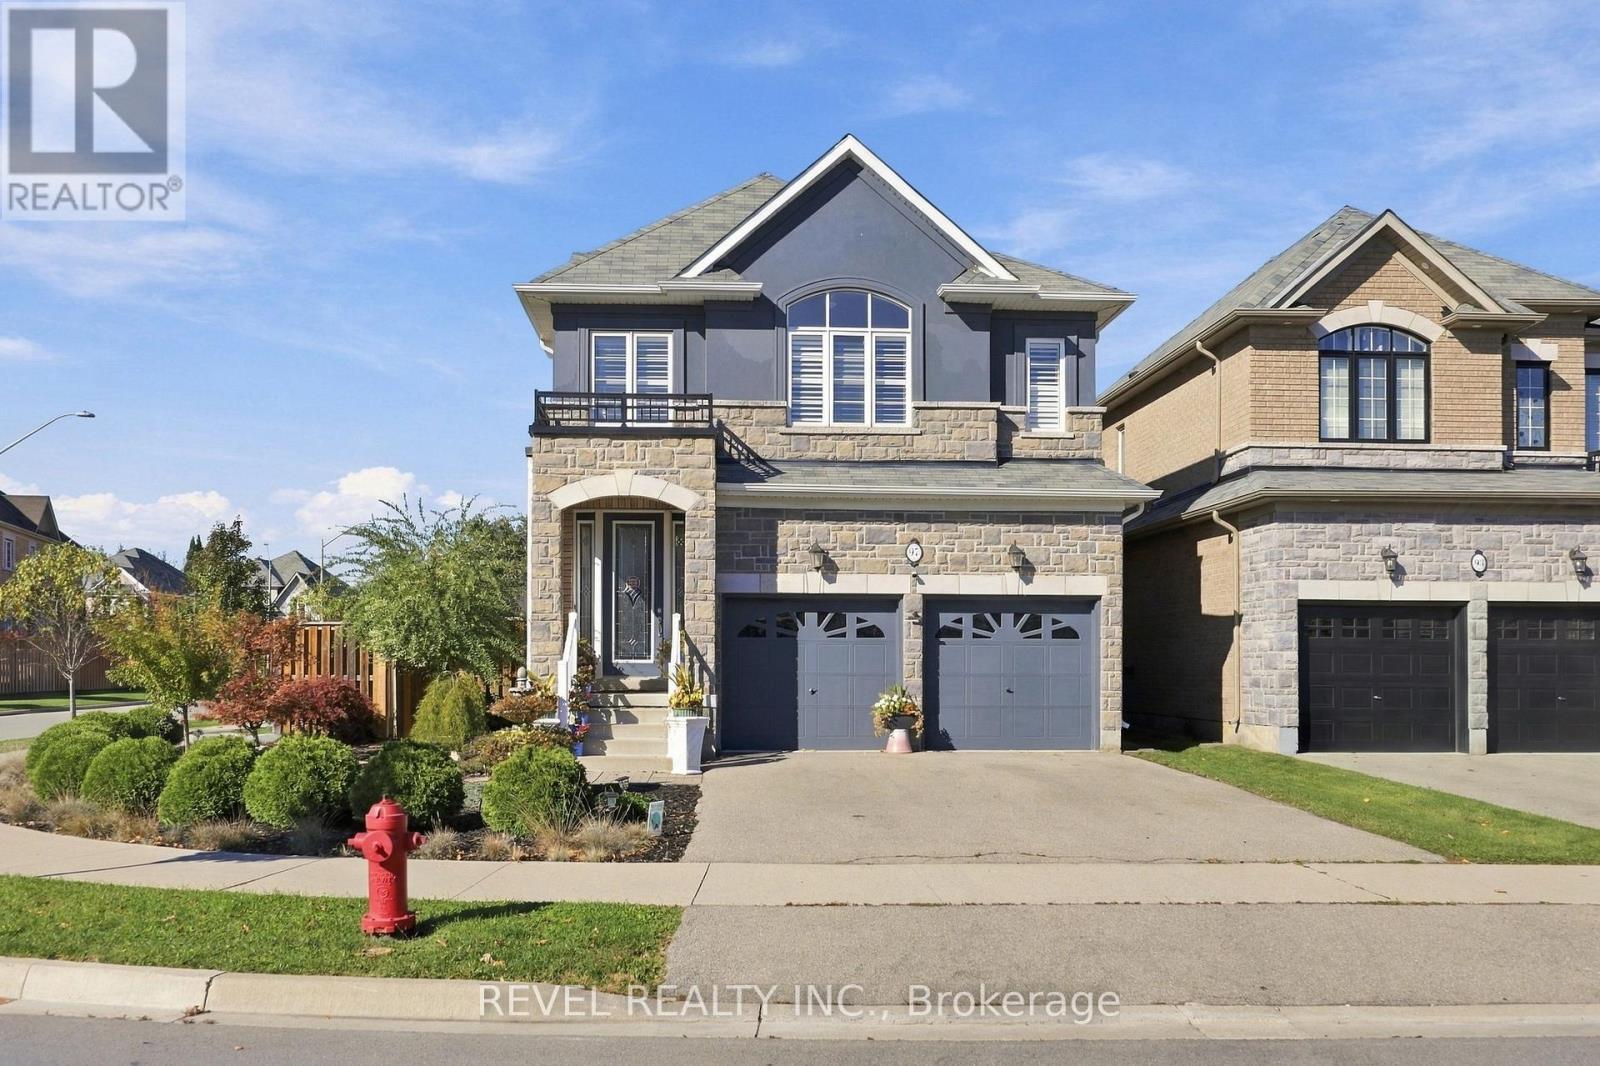
Offering over 3,000 sq. ft. of finished living space on an impressive corner lot on desirable Stoney Creek Mountain, this 4+2 bedroom home features a beautifully finished two-bedroom lower level, ideal for multigenerational living, extended family or potential income opportunities. Complete with its own fully equipped kitchen, living area, full bathroom, dedicated laundry and patio space, the lower level provides additional living space with exceptional flexibility.The bright, carpet-free main level features an open-concept layout centred around a stunning contemporary kitchen with a waterfall island, gas stove and stainless steel appliances. The eat-in kitchen offers a walkout to the backyard, while the spacious great room features a gas fireplace and elegant coffered ceilings add character to the dining area.A beautiful chandelier hangs above the winding staircase leading to the upper level, where the expansive primary suite offers a private retreat with a generous walk-in closet and an oversized five-piece ensuite. Three additional generously sized bedrooms provide plenty of space for family living, while a versatile media area would make an excellent home office, study or additional lounge.The outdoor spaces are equally impressive, with beautifully landscaped, low-maintenance front gardens and a fully fenced backyard designed for relaxation and entertaining. Lush gardens, a picturesque water feature, footbridge, tiki hut and multiple entertaining areas create a distinctive outdoor setting.Conveniently located near schools, parks, trails, shopping, transit and major commuter routes. This truly unique property offers a rare combination of generous living space, multigenerational flexibility and distinctive outdoor living. (id:67731)
48 Stephen Drive
Toronto, Ontario
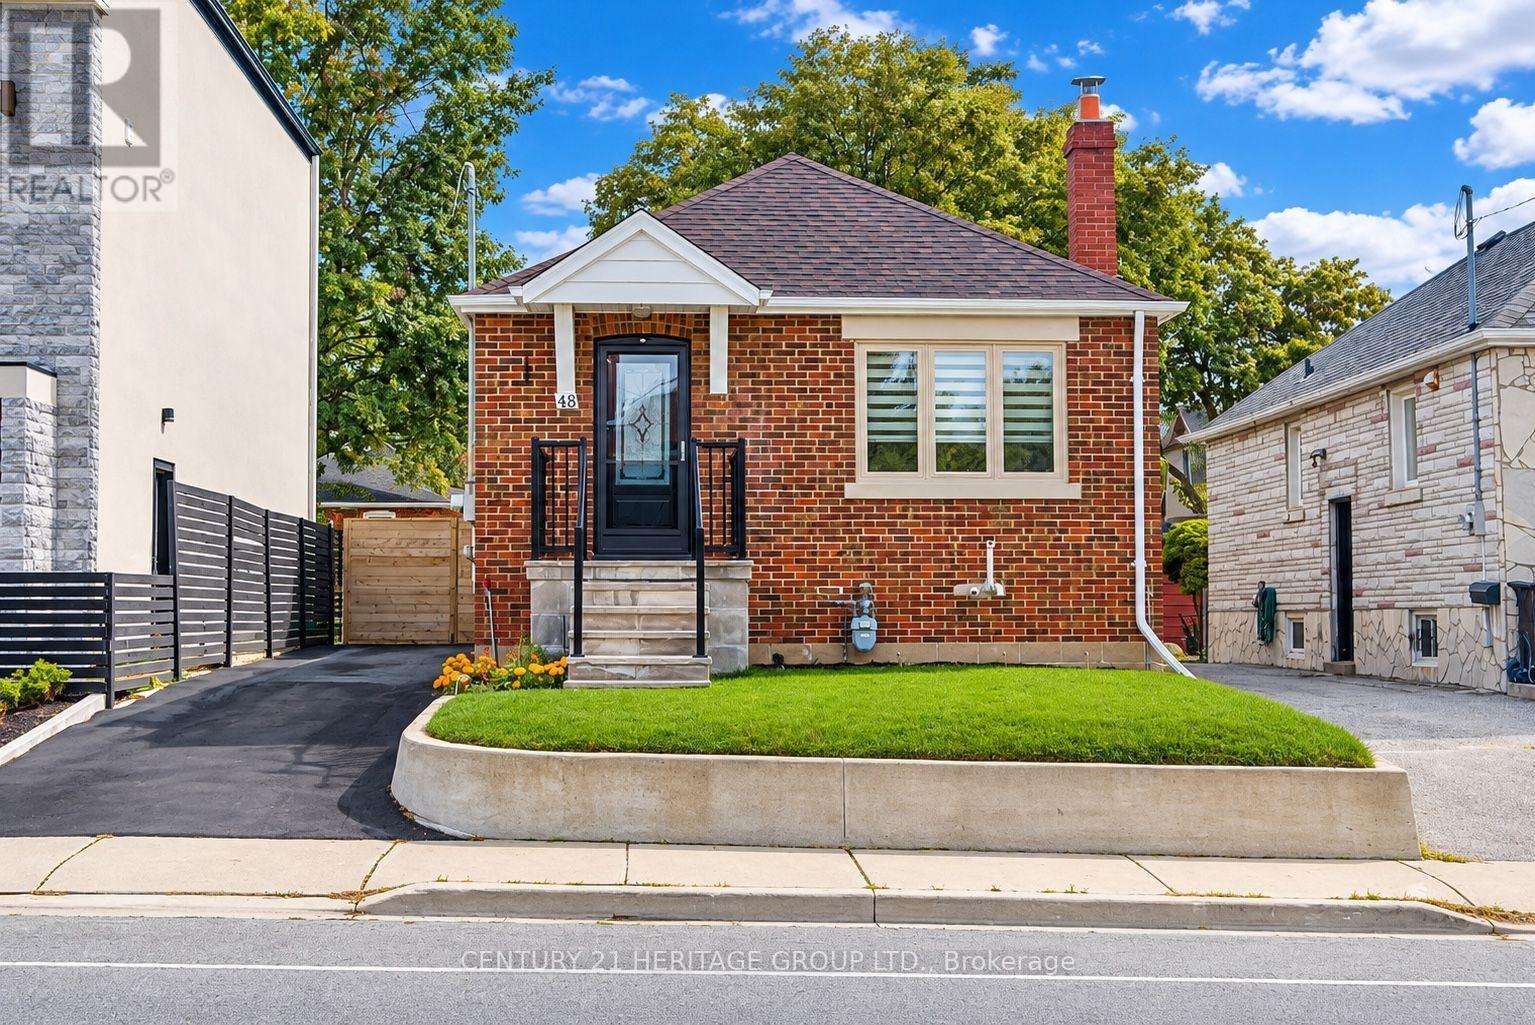
**Beautifully Renovated! Incredible Income Potential! Steps Away from an Exceptional Lifestyle!** Welcome to 48 Stephen Drive, a beautifully renovated, move-in-ready detached bungalow in Toronto's sought-after Stonegate-Queensway neighbourhood, offering the perfect combination of modern comfort, exceptional versatility & outstanding income potential! Situated on a generous 33 x 105 ft lot with parking for 4 vehicles, this impressive home features a bright, inviting main floor with two spacious bedrooms, stylish finishes, beautiful quartz countertops & thoughtfully updated living spaces designed for everyday comfort & effortless entertaining. A standout feature is the direct access from the main floor to the backyard! Seamlessly connecting indoor & outdoor living, this valuable feature makes summer BBQs, family gatherings, outdoor dining & relaxing in your private outdoor space wonderfully convenient. The income potential is equally impressive! The fully finished basement features a separate entrance, a second kitchen & two additional bedrooms, creating an excellent opportunity for rental income, multigenerational living, or extended family accommodation. Live comfortably upstairs while exploring the possibility of additional income to help offset your mortgage! Enjoy a fantastic location just minutes from Toronto's beautiful waterfront, beaches, scenic trails, parks, shopping, restaurants, public transit & major highways. Whether you're a first-time buyer, growing family, investor, or someone looking for a flexible living arrangement, this home offers an exceptional opportunity in an established Toronto neighbourhood. With its extensive renovations, functional layout, generous lot & exciting future possibilities, 48 Stephen Drive is more than just a home - it's a smart lifestyle choice with room to grow. * Move In. Enjoy the Lifestyle. Unlock the Potential! * A rare combination of location, comfort & opportunity. Don't miss it! * (some photos virtually staged) (id:67731)
8 Rabbit Run Way
Brampton, Ontario
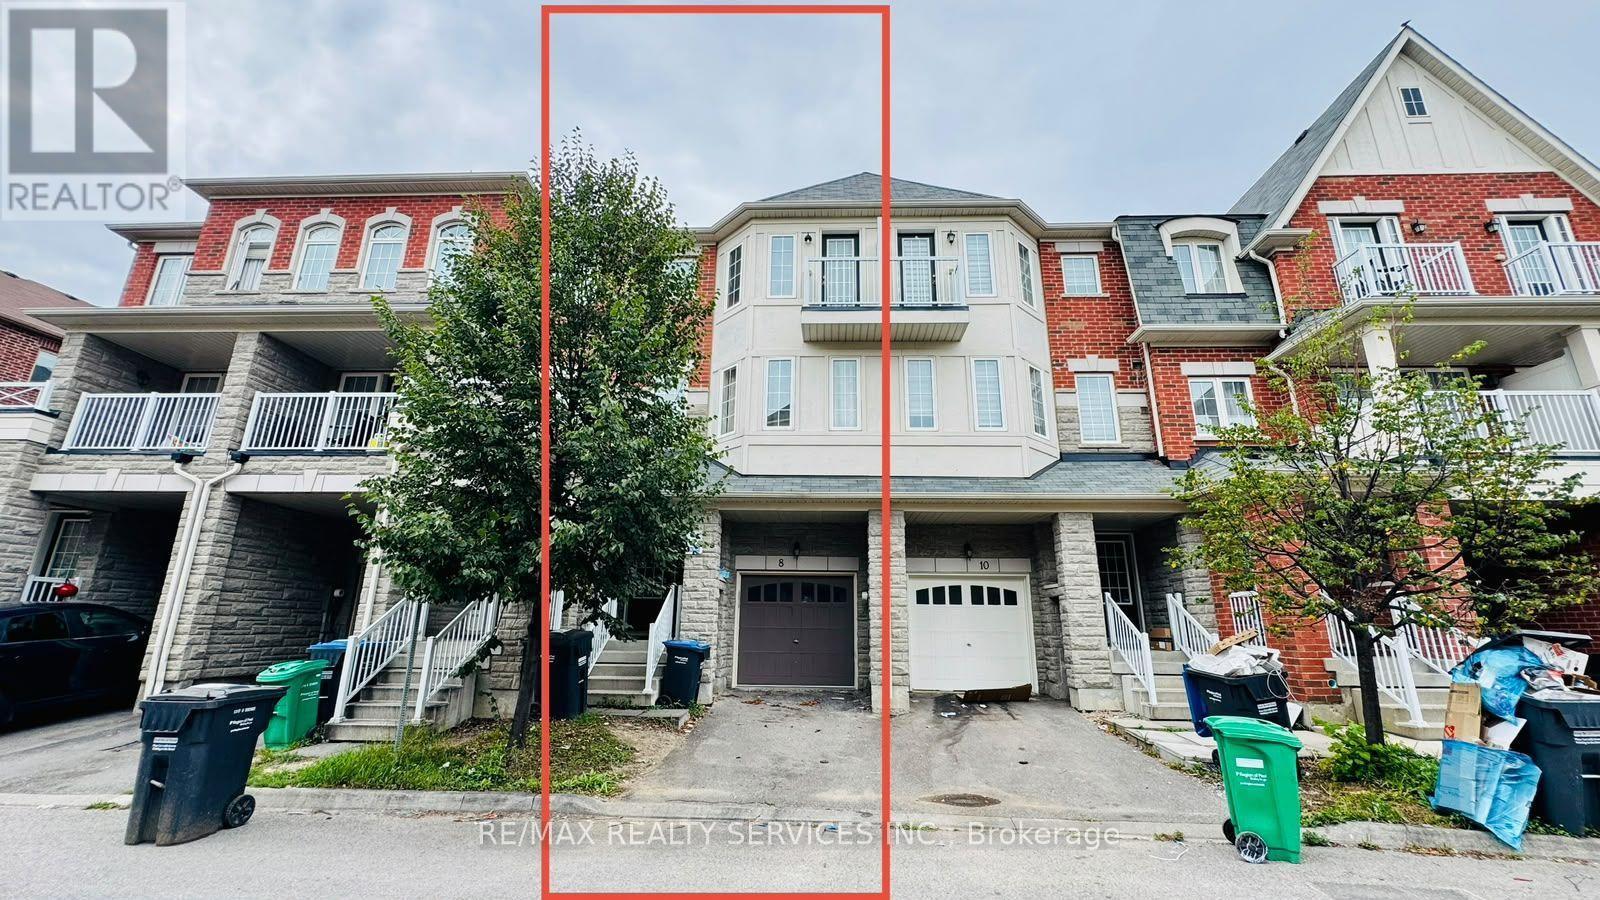
Saber Wood - Gorgeous 3-Storey Townhouse with a beautifully finished living space, the desirable Farallon Model, and an impressive list of upgrades. This well-maintained home offers3+1 bedrooms and 4 washrooms, including a versatile recreation room ideal for a home office, gym, or additional living space. All three bedrooms are generously sized, providing excellent comfort for the entire family. The bright and functional layout features a double-door entry, modern finishes, and **stainless steel appliances**. Ideally suited for first-time home buyers and investors alike, this home combines style, space, and functionality in a highly desirable location close to everyday amenities. **Move-in ready and pridefully maintained- an excellent opportunity not to be missed!* (id:67731)