
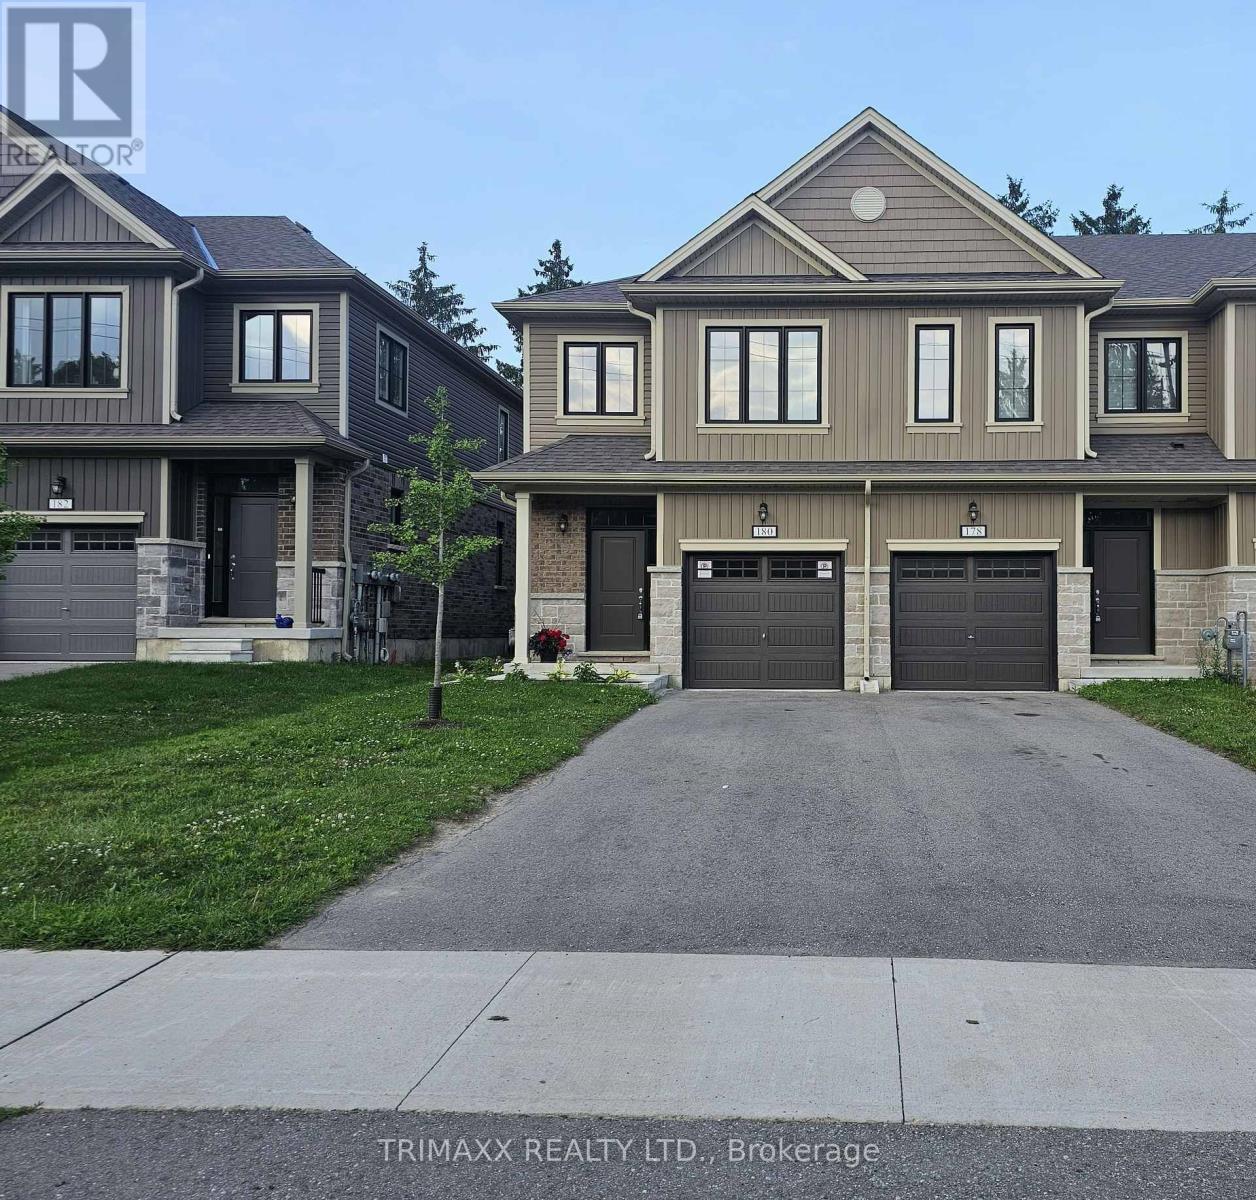
178 Middleton Street
Zorra, Ontario
Experience modern living in this beautiful freehold townhouse located in the desirable Thamesford community. This newly built home features a bright, open-concept layout with three generously sized bedrooms and three bathrooms. The primary bedroom offers a private 3- piece ensuite, while the main floor showcases elegant hardwood flooring, creating a warm and inviting atmosphere. The modern kitchen is beautifully appointed with granite countertops and overlooks the sun-filled living area featuring large windows and impressive 9- foot ceilings, ideally situated near a variety of amenities, including soccer fields, a skate park, splash pad, lions park, and the local arena, this home offers the perfect blend of comfort, style and everyday convenience. Located at 200 Middleton street, Zorra, this 3-bedroom, 3-bathroom townhouse offers approximately 1100-1500 Sq.ft of living space in the vibrant Thamesford neighbourhood. (id:50787)
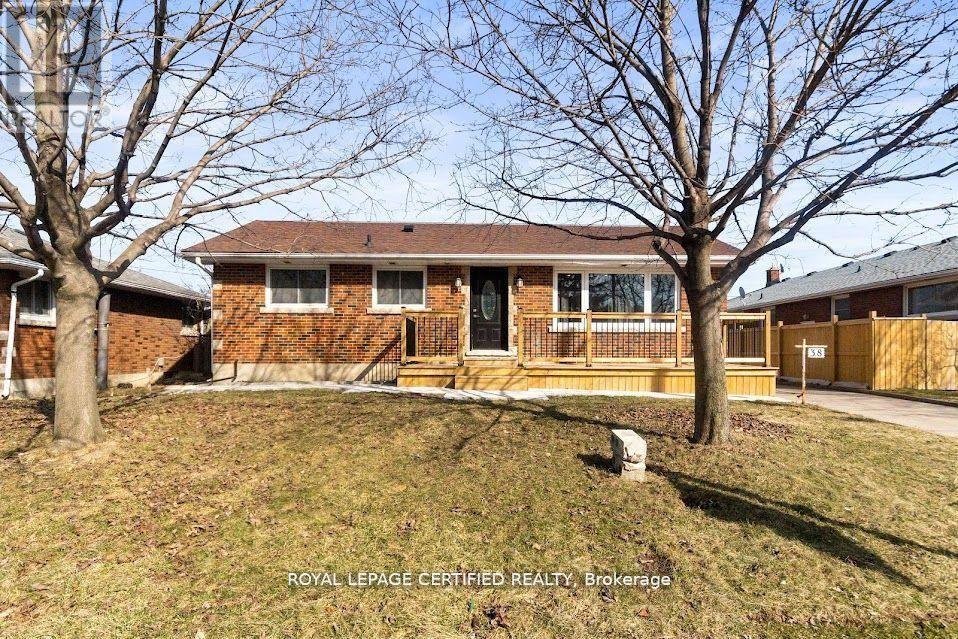
38 Collier Road N
Thorold, Ontario
Welcome to 38 Collier Road. An exceptional residence, perfectly positioned for both convenience and lifestyle. Just minutes from Brock University, the QEW, The Pen Centre, the Outlet Collection, and major retailers. This home offers effortless access to everything you need. Thoughtfully renovated from top to bottom, the property showcases a refined open-concept main floor highlighted by a stunning feature fireplace-ideal for both everyday living and elegant entertaining. The main floor washroom exudes modern luxury with a double vanity and sleek glass-enclosed shower. Step outside to enjoy a newly built front deck overlooking an expansive lot, complemented by a detached single-car garage. Adding even greater value is the brand-new basement apartment with a private entrance-perfect for generating rental income or accommodating extended family. (id:50787)
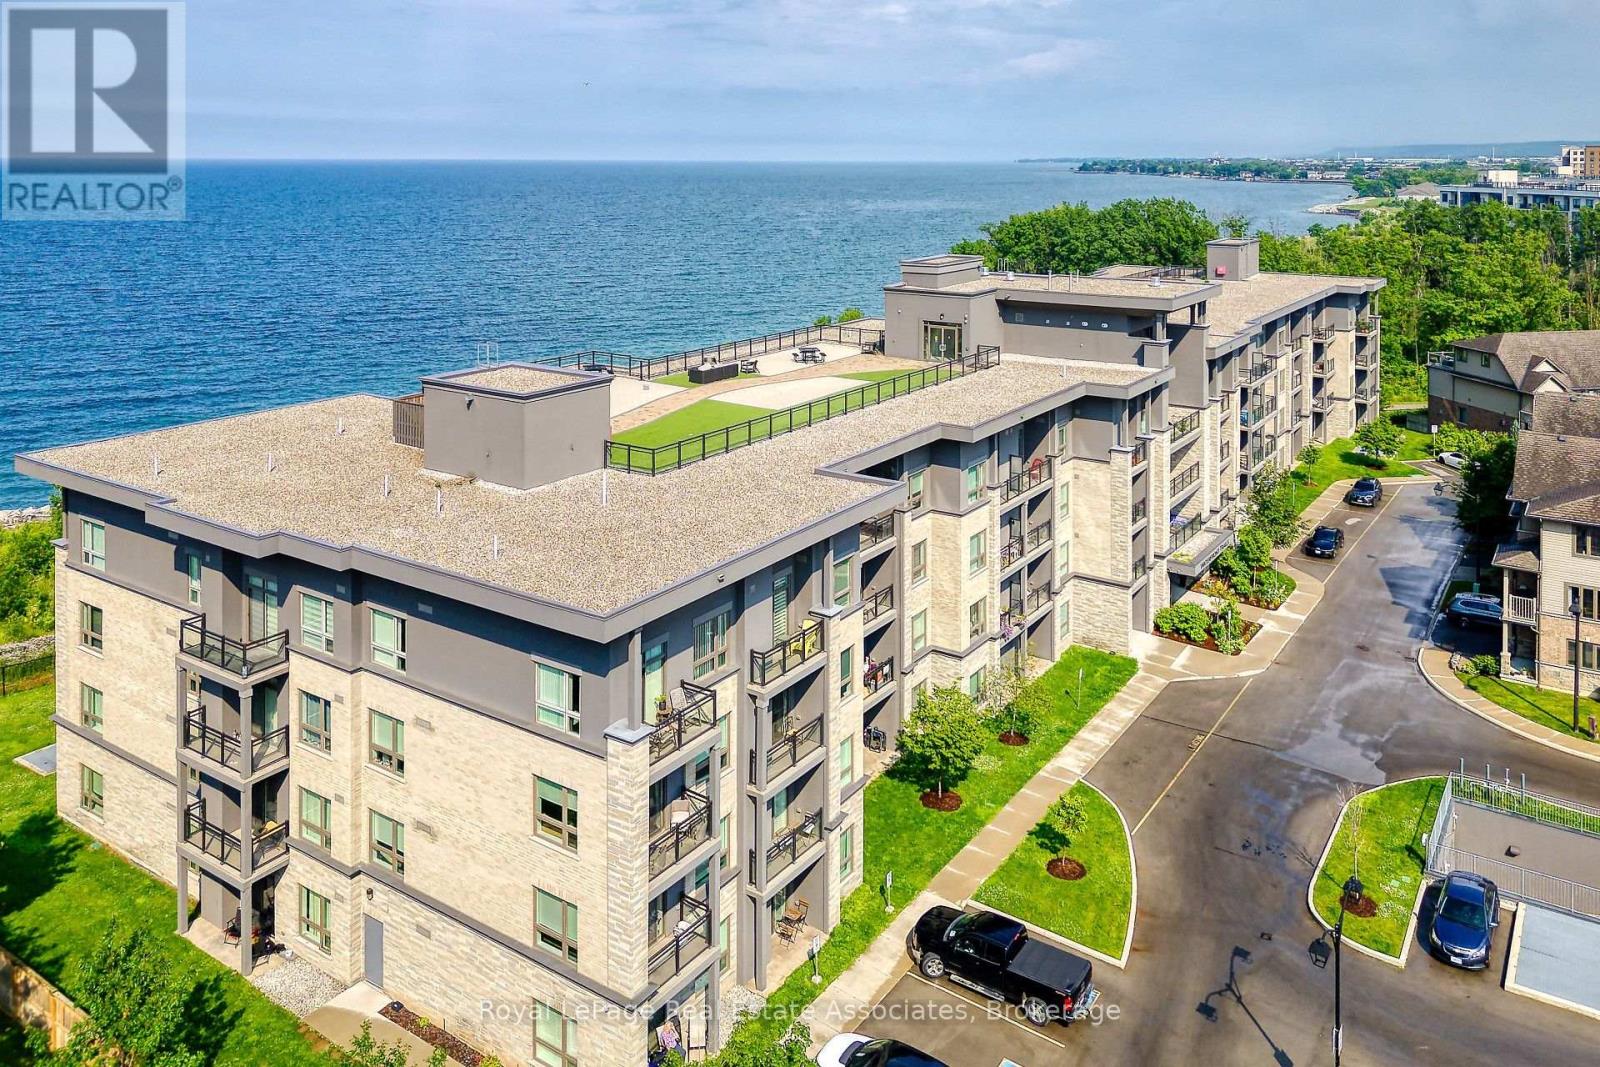
111 - 35 Southshore Crescent
Hamilton, Ontario
Very Clean & Great Layout 1 Bedroom Home, Featuring 9'California Knockdown Ceilings Throughout, Laminate & Ceramic Flooring; Extra Kitchen Cupboards, Counter Space And Breakfast Bar (Rarely Found In Other Units)! This Main Floor Unit Offers A Main Level Walk Out Patio Giving You Easy Access To Unload Groceries! Enjoy Walking To The Nearby Trails, Beach And Hosting A Bbq On The Roof Top Patio With Views Of the Water, Close Proximity To QEW. (id:50787)
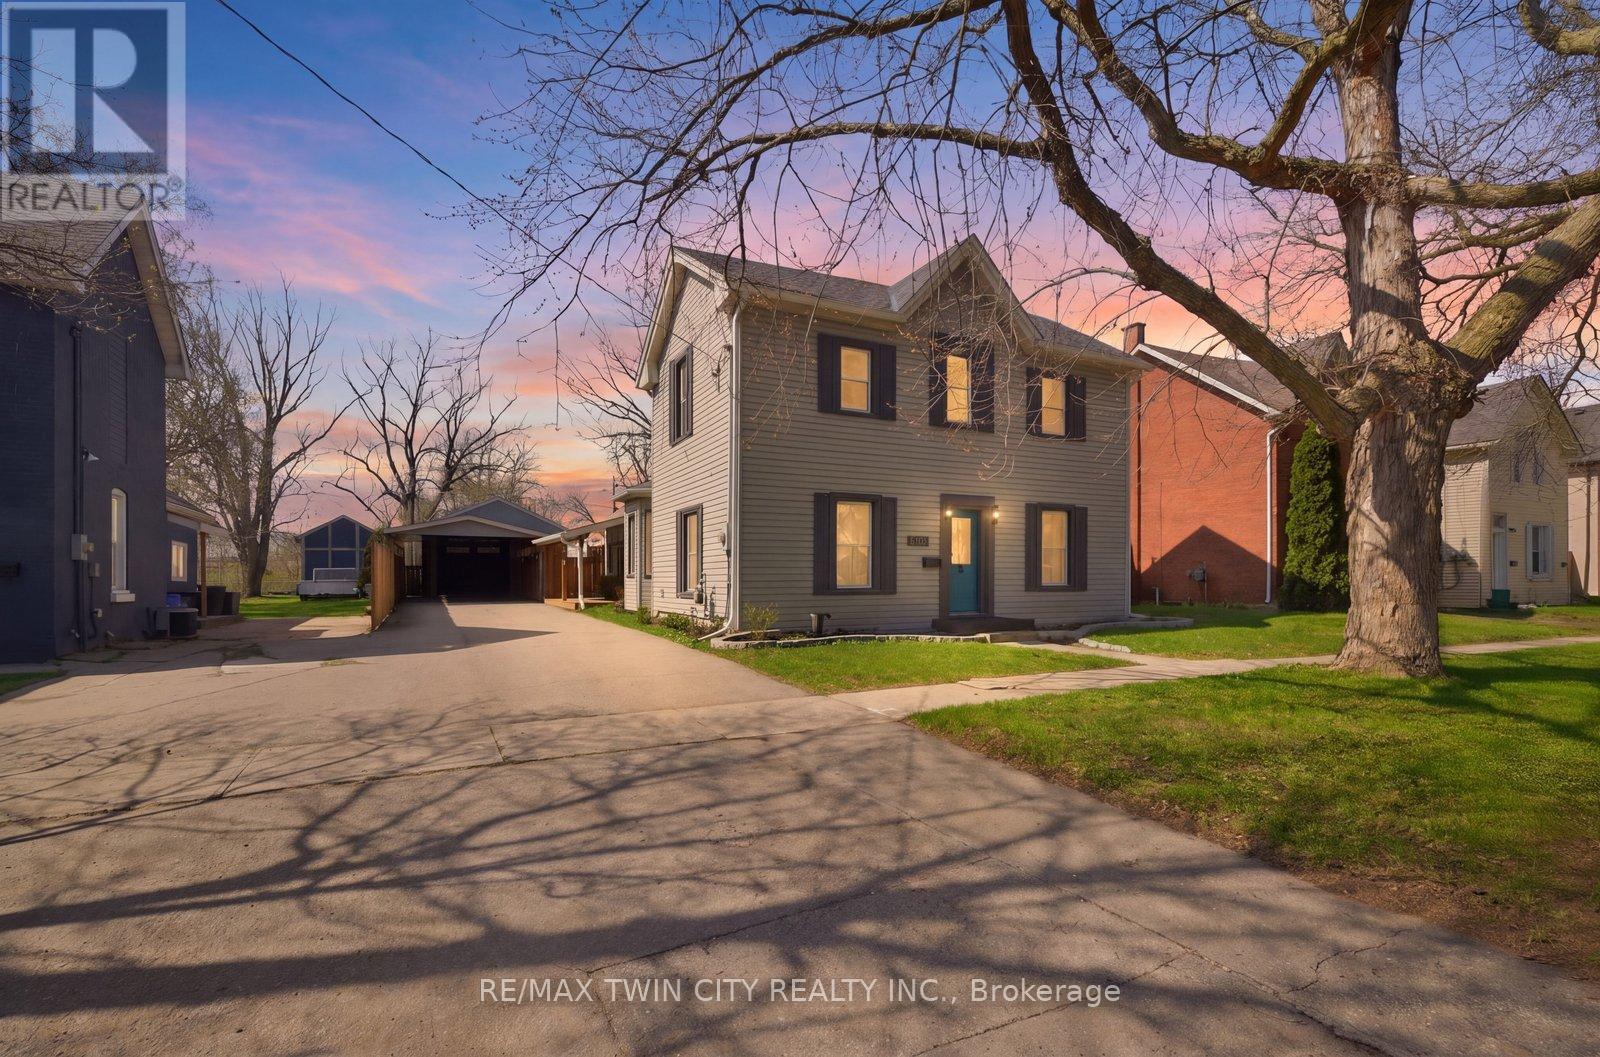
116 Eagle Avenue
Brantford, Ontario
$5,319.22 (id:50787)
131 - 258a Sunview Street
Waterloo, Ontario
Don't miss out this panoramic and stunning condo steps away in the vibrant university district between University of Waterloo & Wilfred Laurier University! A short walk to both university campus and Conestoga College! It has a bright and open concept layout and the unit is partially furnished. Perfect for students, professionals, or anyone seeking modern urban living without compromising any luxury! It comes with a partially-furnished lobby, key fob secured entry, study spaces and a rooftop terrace! Bike storage and visitor parking available! Located steps from public transit, including light rail and nearby GO Transit. Surrounded by a variety of amenities such as restaurants, parks, banks, grocery stores, and shops. (id:50787)
15 Torrey Pines Court
Ottawa, Ontario
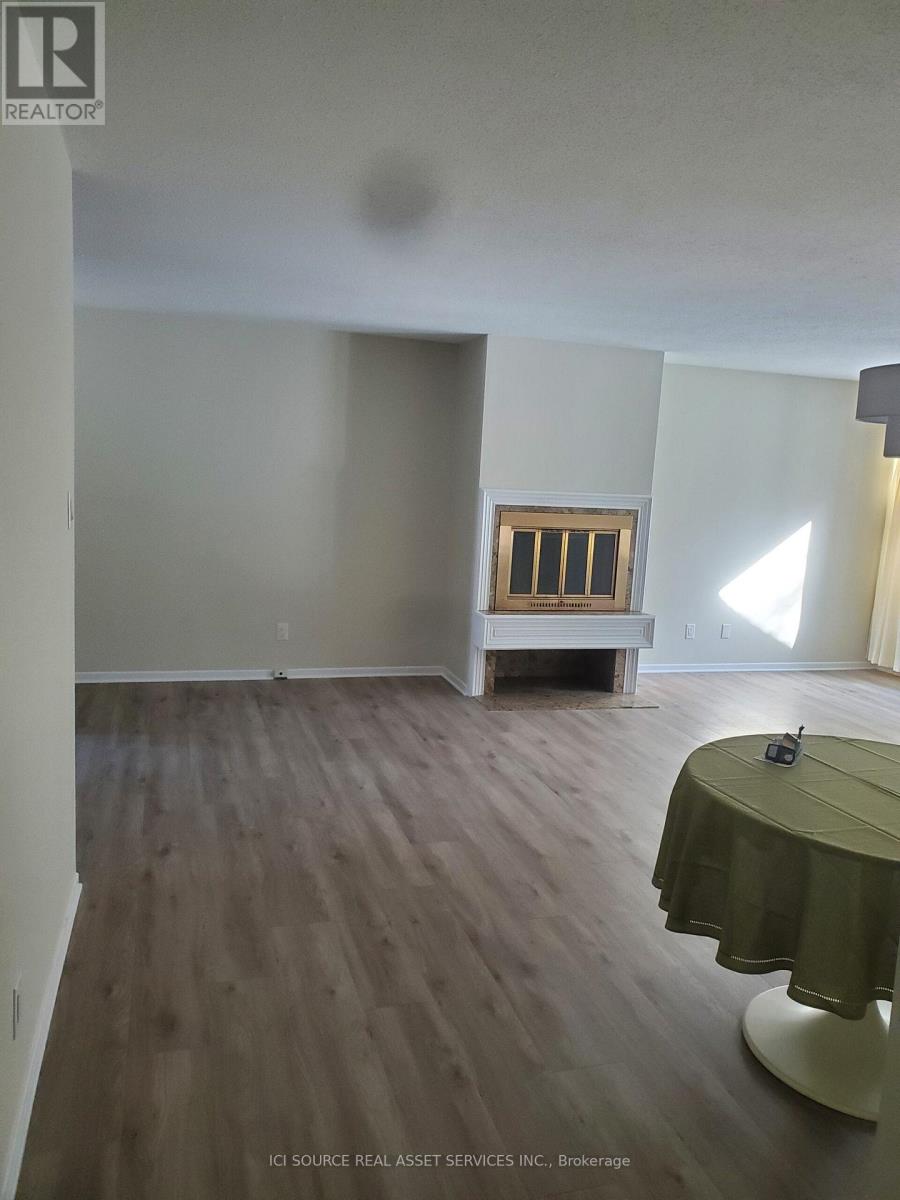
Rare rental: Executive Town now available in Stittsville. Amberwood bungalow, backing on the 9 hole executive/semi-private golf course. Updated 2 Bedroom, 2 full bathrooms, large living room & dining room area with wood burning fireplace, laundry room, office & full crawl space for ample storage. Beautiful sunroom & patio overlooking the fairway. Clean & Bright. Includes fridge & stove & microwave range-hood, new LG washer & dryer, dishwasher. Close to shopping, restaurants, public transportation and more! Garage Parking Available. First and Last months rent due on signing lease. Credit check requirement. No smoking, No pets. Rentals are rare in this 55+ community. Clubhouse & recreation amenities. Amberwood functions more like a recreation club campus than a traditional golf-only club. On-site amenities. Residents/members typically have access (depending on membership tier) to: Golf - 9-hole course - advance booking privileges for members Swimming: Heated outdoor saltwater pool (60-ft) with lockers & showers Racquet sports: 8 pickleball courts - tennis court Clubhouse dining Restaurant: ALE - Amberwood Lounge & Eatery - casual dining + event venue Fitness & social programming: yoga and fitness classes - seasonal events. community leagues and social activities. Other features: pro shop, lockers and club storage options, private event hosting space. Overall, the club operates closer to a community recreation hub than a traditional private country club A GREAT place to call home. *For Additional Property Details Click The Brochure Icon Below* (id:50787)
Upper - 694 Niagara Street
St. Catharines, Ontario
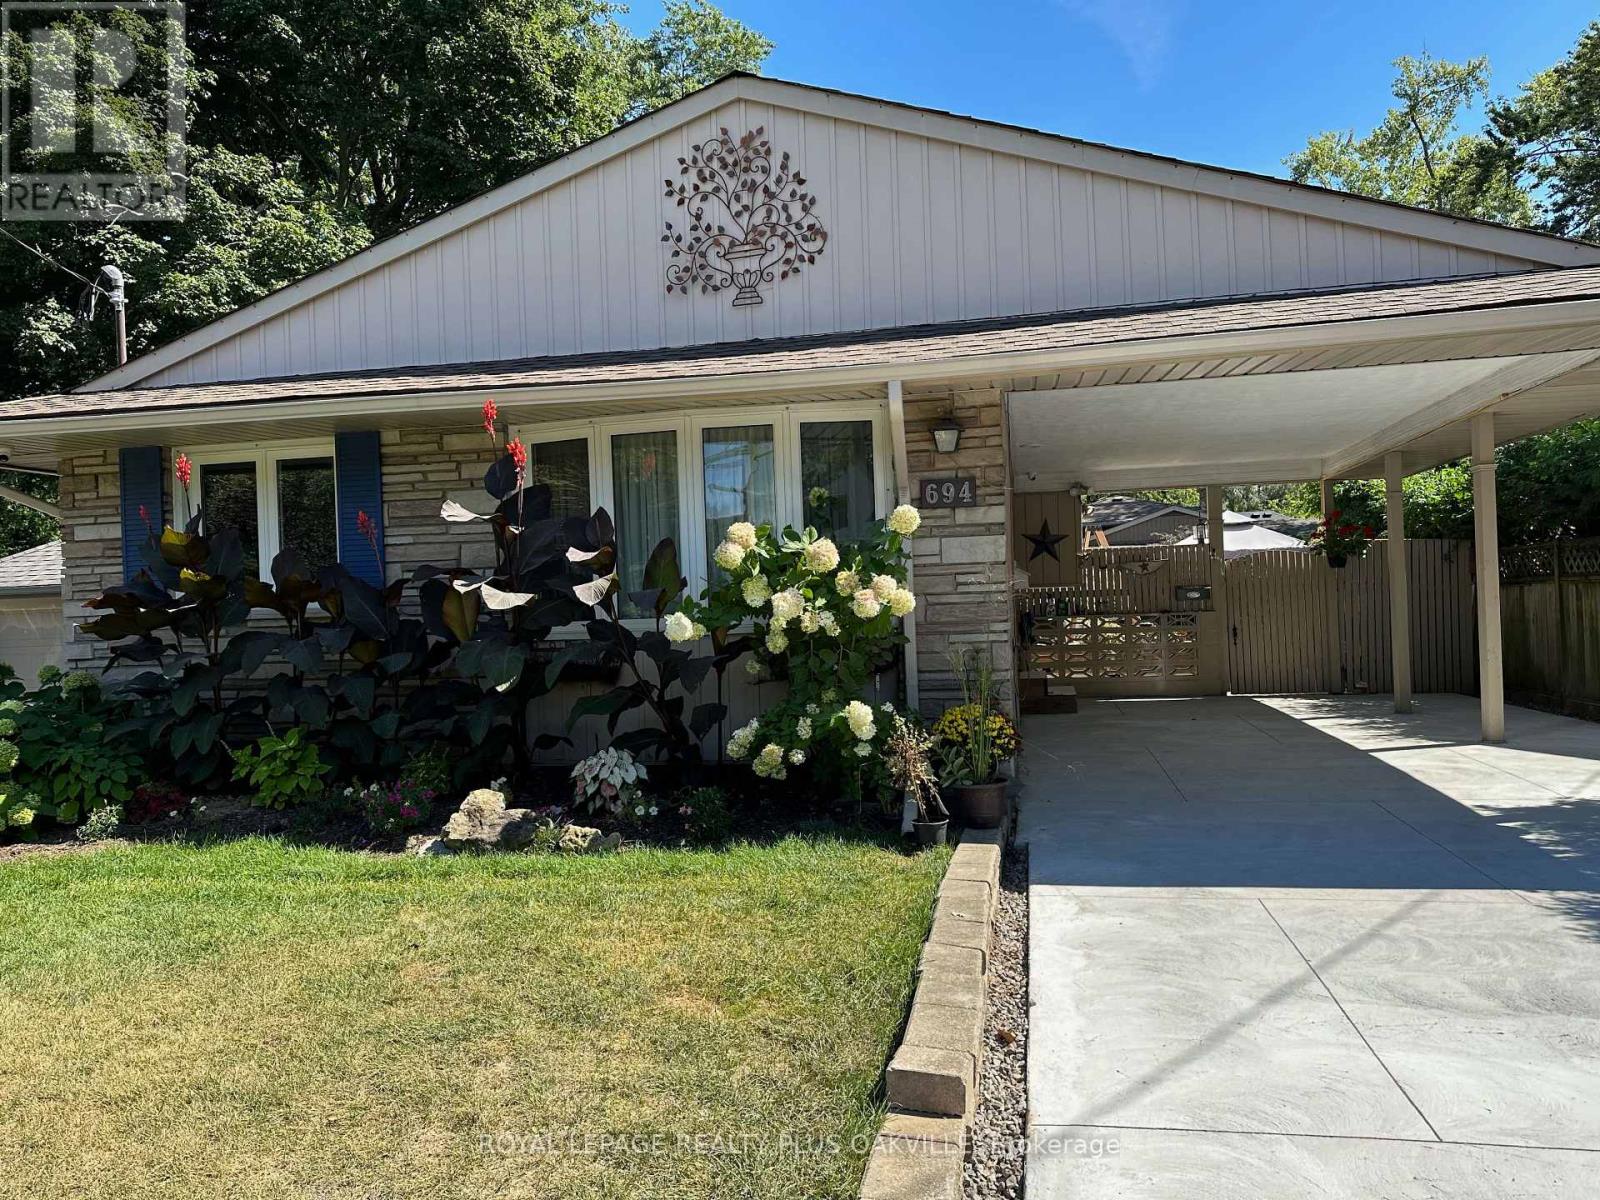
Sundrenched detached offering upper 2 levels for lease! 3 Bedrooms 1 + 1/2 Bath! North-End of St. Catharines. Quiet neighbourhood and close to schools, this home is ideal for young families! Lovely lush and private yard with perennial gardens and large sheds! The area features several trails and walking paths, notably the Canal Path, Walkers Creek Trail and Waterfront Trail! Over 1,100 sqft with a spacious living/dining room, 3 bedrooms each with their own closet organizer! The Kitchen has a gas stove, stainless steel dishwasher and fridge, dual sink and plenty of cupboard space. Outside you'll notice a brand new concrete driveway with carport perfect for winter - driveway fits 2 cars for upper level tenant. Shared yard with quiet and lovely lower level new tenants. Minutes to QEW & lake! (id:50787)
76 June Callwood Way
Brantford, Ontario
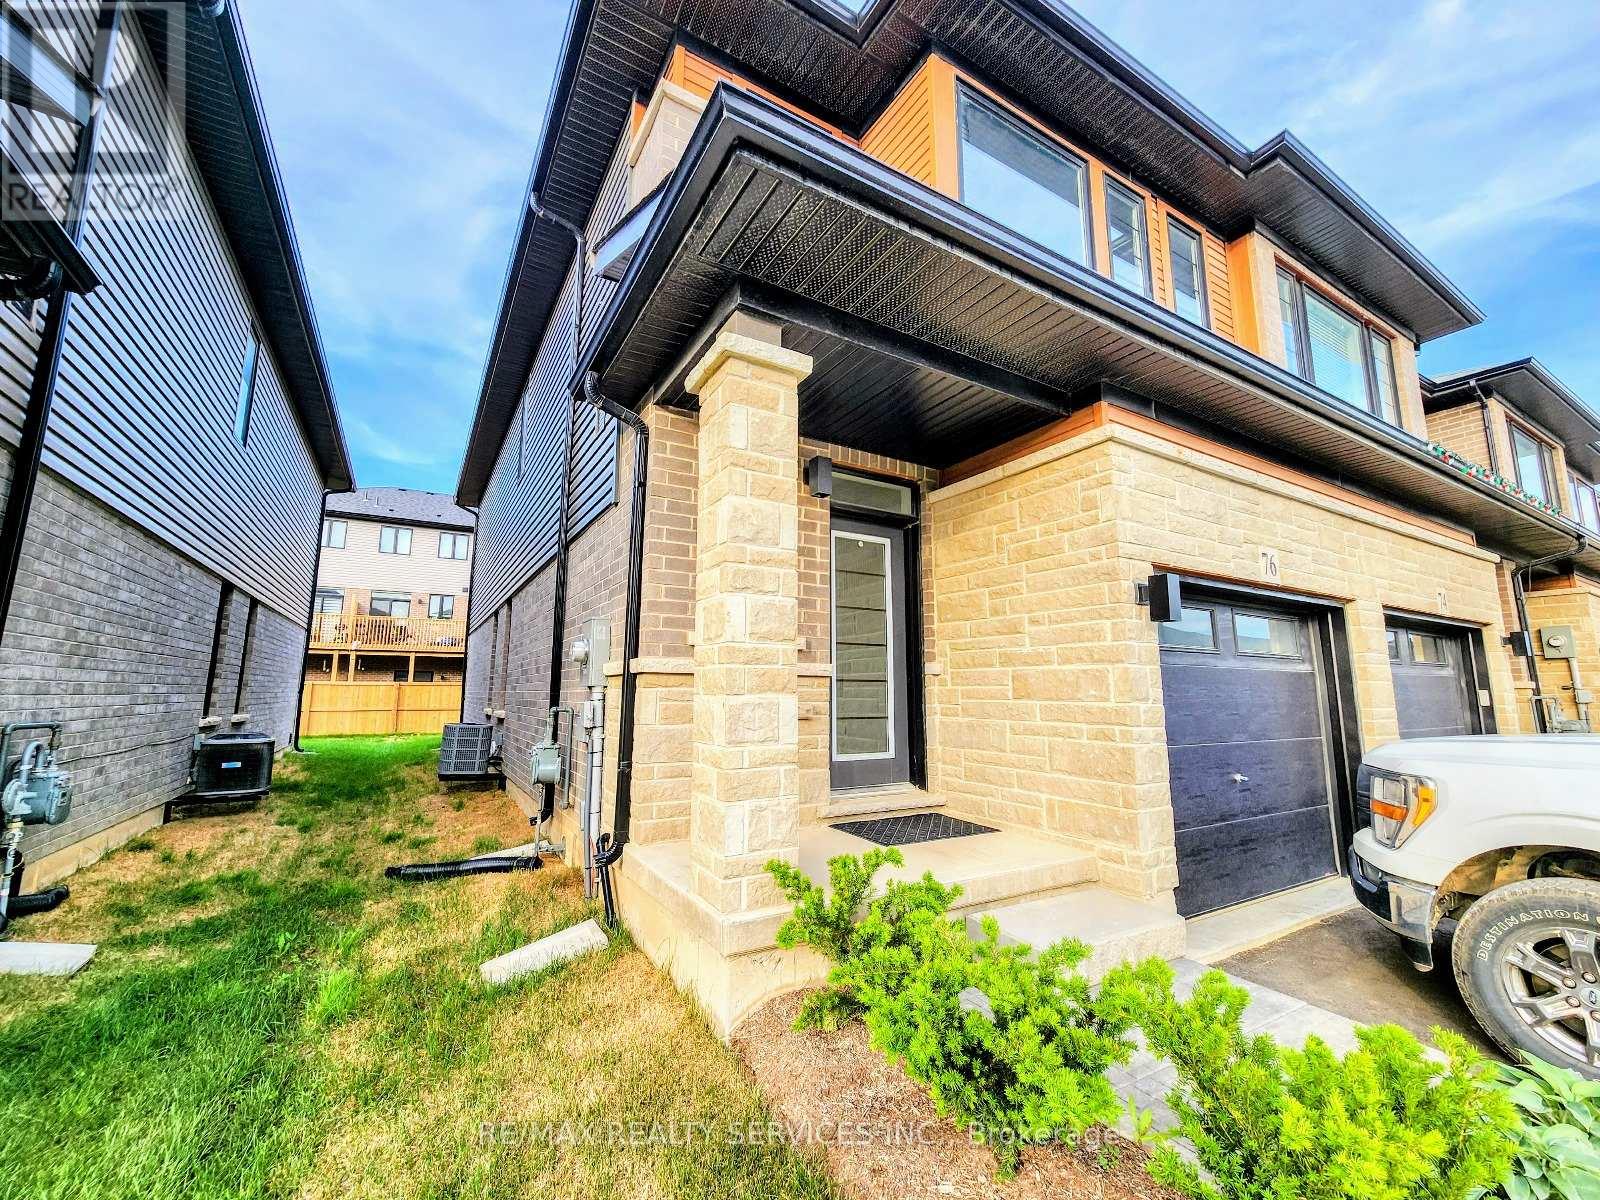
Welcome to sun filled freehold a luxurious end-unit townhouse Like a semi located in the West End of Brantford. This home features modern curb appeal and loads of upgrades, offering 3 bedrooms, 2.5 bathrooms and a single car garage. Elegant LVP flooring flowing seamlessly through the main level. The open concept main floor plan is perfect for entertaining families and friends. The kitchen offers modern cabinetry, quartz countertops, an island . The main floor is complete with a conveniently placed powder room. Upstairs the spacious primary bedroom has a walk-in closet and 5 Piece bathroom. This floor offers 2 additional bedrooms, a full bathroom and upper floor laundry .Unspoiled basement. (id:50787)
68 Queen Street S
Thorold, Ontario
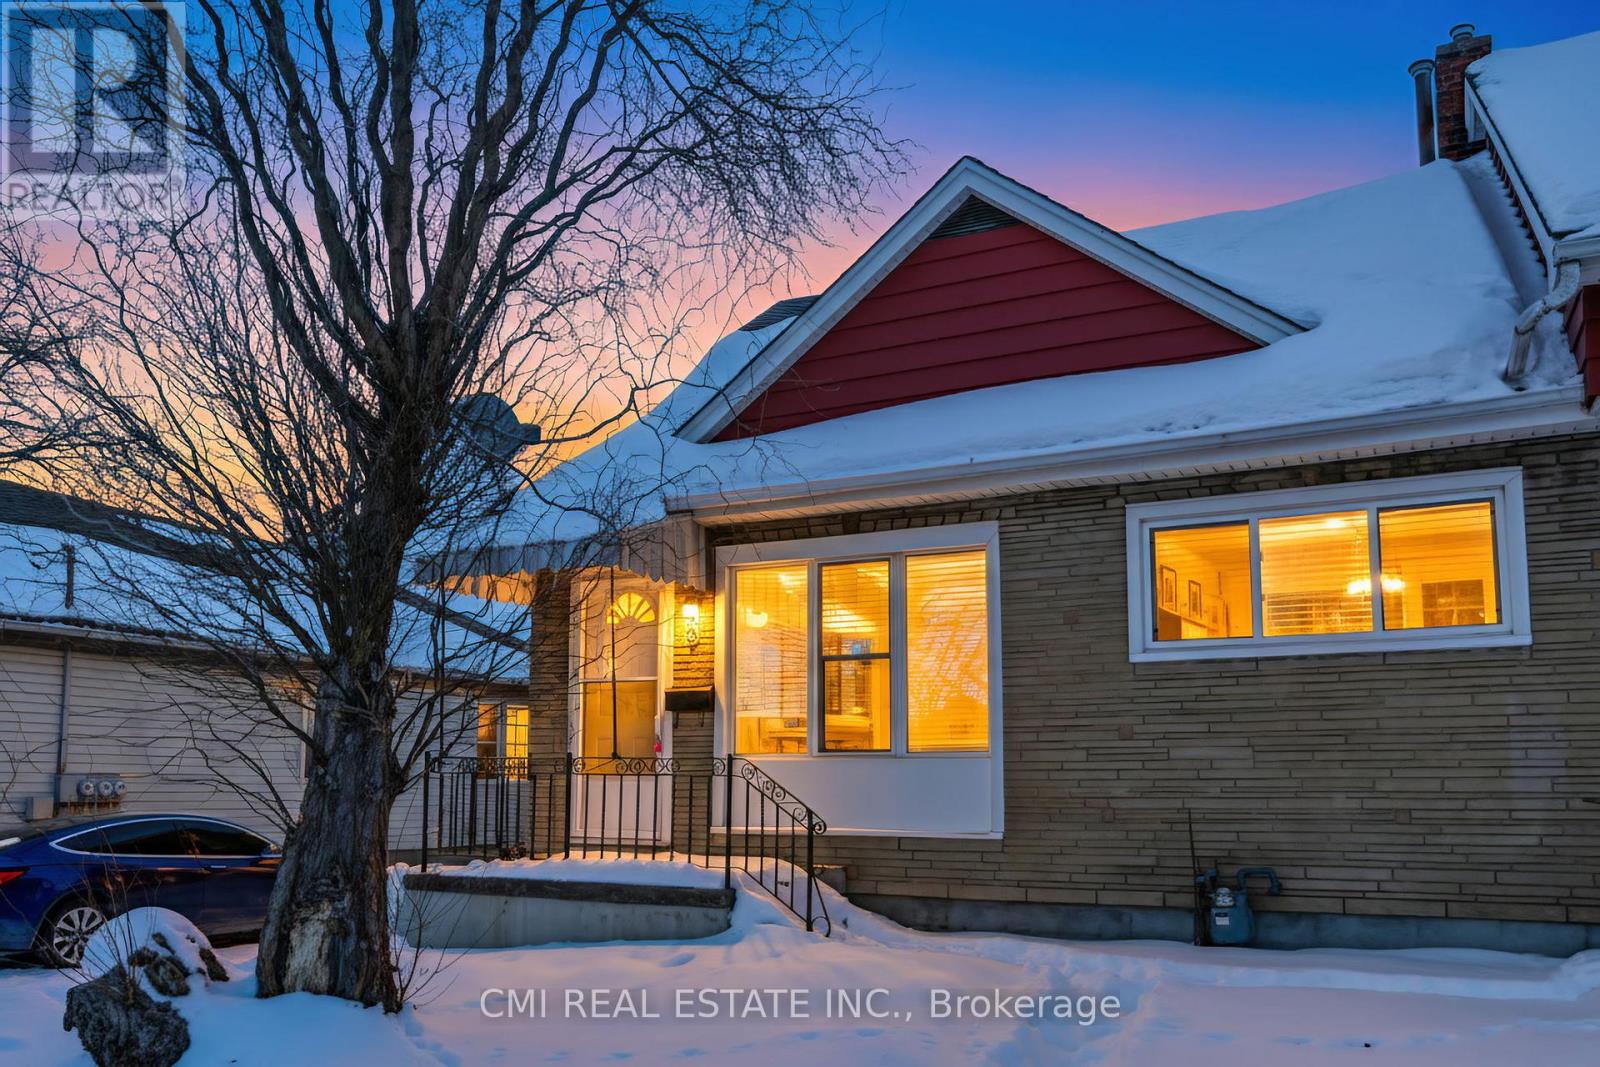
Step into this beautifully refreshed legal duplex, where classic charm meets modern comfort. Ideally located in one of Thorold's most central and sought-after neighbourhoods, this bright and airy home is perfect for first-time buyers, investors, or those seeking flexible living options.the home offers a warm and welcoming atmosphere from the moment you enter. The spacious layout features generously sized bedrooms filled with natural light, ideal for restful retreats or productive home offices. Sun-filled living areas create an inviting ambiance that enhances everyday living. Outside, the large backyard provides endless possibilities for entertaining, gardening, or creating your own private outdoor sanctuary. With recent renovations already completed, this property is truly move-in ready. Conveniently located close to parks, schools, shopping, transit, and highway access, this home blends everyday convenience with small-town charm. Whether you're beginning your homeownership journey or looking for a property that simply feels right, this exceptional duplex checks all the boxes. (id:50787)
147 Silverthorne Drive
Cambridge, Ontario
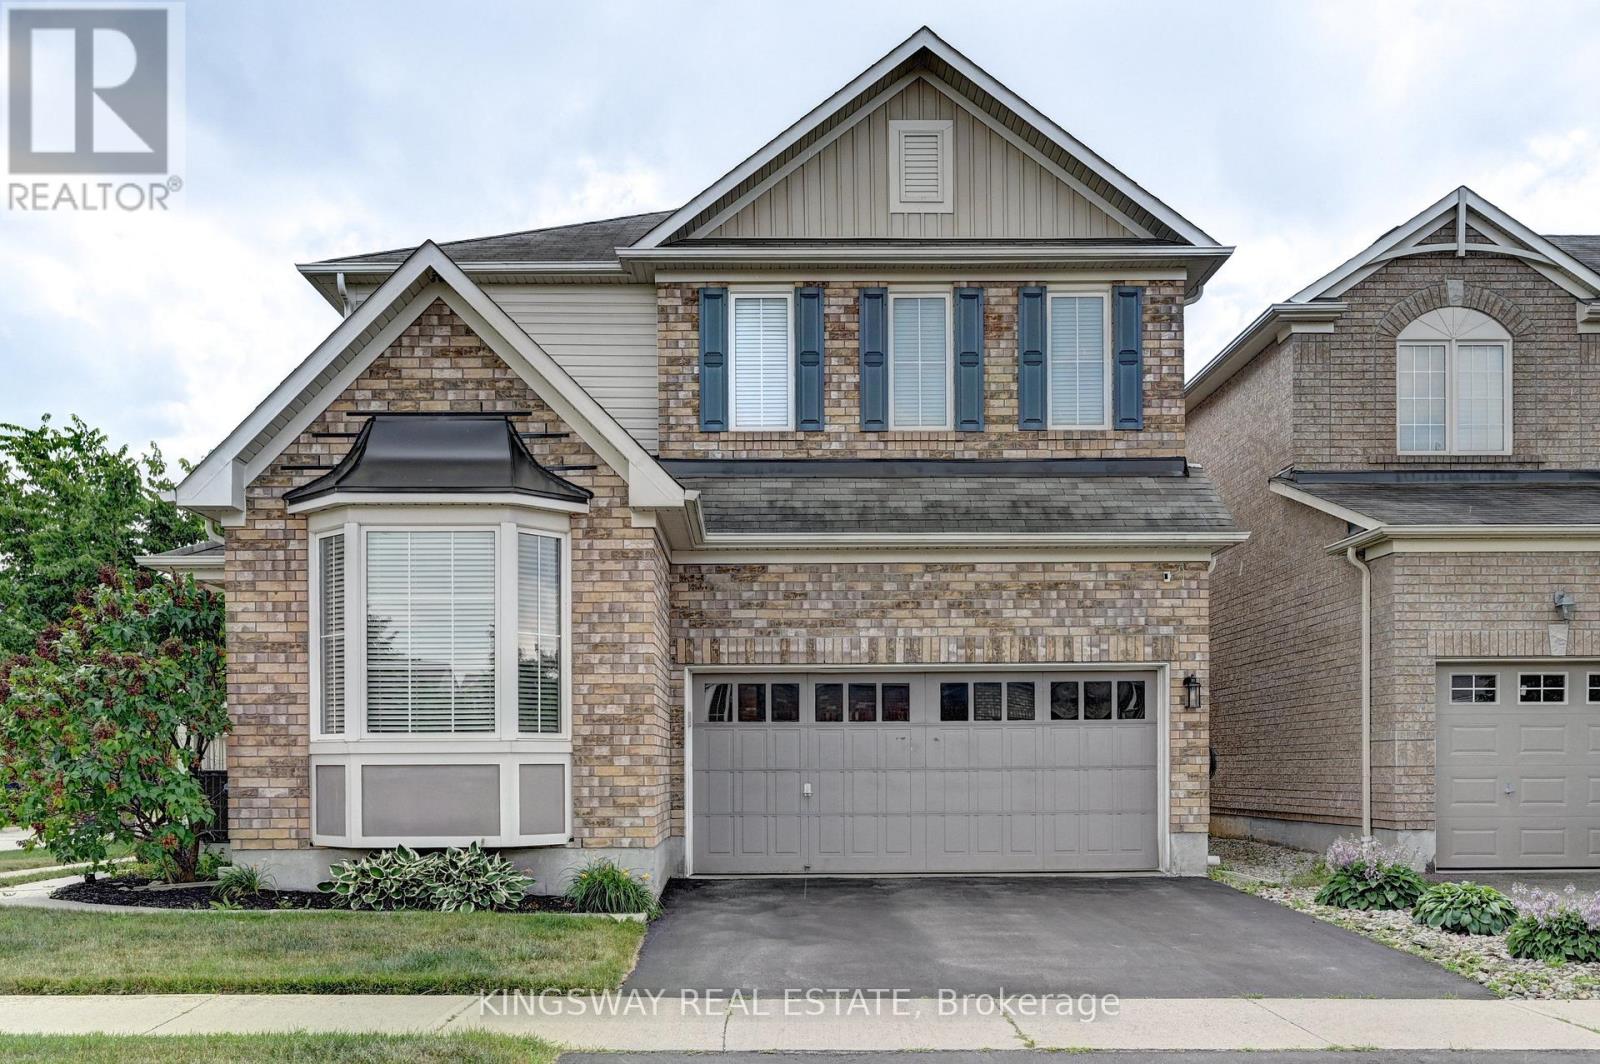
This One Is An Absolute Showstopper! Not Your Typical Builder Grade Cookie Cutter Home. Mattamy Built Grand Valley Corner 1950 Sq. Ft + A Fully Finished Basement On a Huge Premium Inside Corner Lot In The Highly Sought After Millpond Community in Hespeler. Loaded To The Nines With Tasteful Custom Upgrades.Gorgeous Large Front Porch. Double Door Entry Brings You To The Open Foyer. Living /Dining Hard Wood Flooring, Totally Upgraded Chef's Kitchen White Modern Finishes / Granite Countertops, Backsplash & A Center Island. Newer Top Of The Line Appliances. Overlooks a Large Family Room With Gas Fireplace BOTH Main Floor & 2nd Floor Features 9' HIGH CEILINGS, Hardwood Flooring & Ceramics Walk Out From The Breakfast Area To Beautiful Backyard With Pored Concrete Patio & Custom Shed. Upgraded Main Floor Powder Rm. Door From Garage To The Inside . Custom 2nd Floor Layout Features 3 Good Sized Bedrooms, MAGAZINE INSPIRED RECENTLY RENOVATED PRIMARY BEDROOM & ENSUITE .LARGE Walk In Closet & A Fully Renovated Spa Inspired 6 Pce Ensuite, Quartz Countertops. With Freestanding Tub & A Glass Shower. Convenient Full Size 2nd Floor Laundry. The NExt Step Builder Finished Staircase Leads you to A Fully Finished Basement Done With Top Quality Finishes Featuring a huge Recreation Room & Gym Lovely Built in Electric Fireplace. A Lovely 3 Pce Washroom. Extra Insulation Done For Sound Proofing. Pot Lights Galore & All Custom Lighting Throughout. Just Move in & Enjoy as you won't Find Many Properties Like This in The Area. A TRUE PRIDE OF OWNERSHIP PROPERTY! Walk To Both Public & Catholic Schools, Parks, Walking Trails, Minutes From Hwy 401 & All The Other Conveniences iNCLUDING THE Gorgeous Family Friendly Hespeler Downtown on The River . Basement Renovations with Full City & Electrical Permits in 2021. Furnace & Central AC 2023. (id:50787)
85 Hillcroft Drive
Hamilton, Ontario
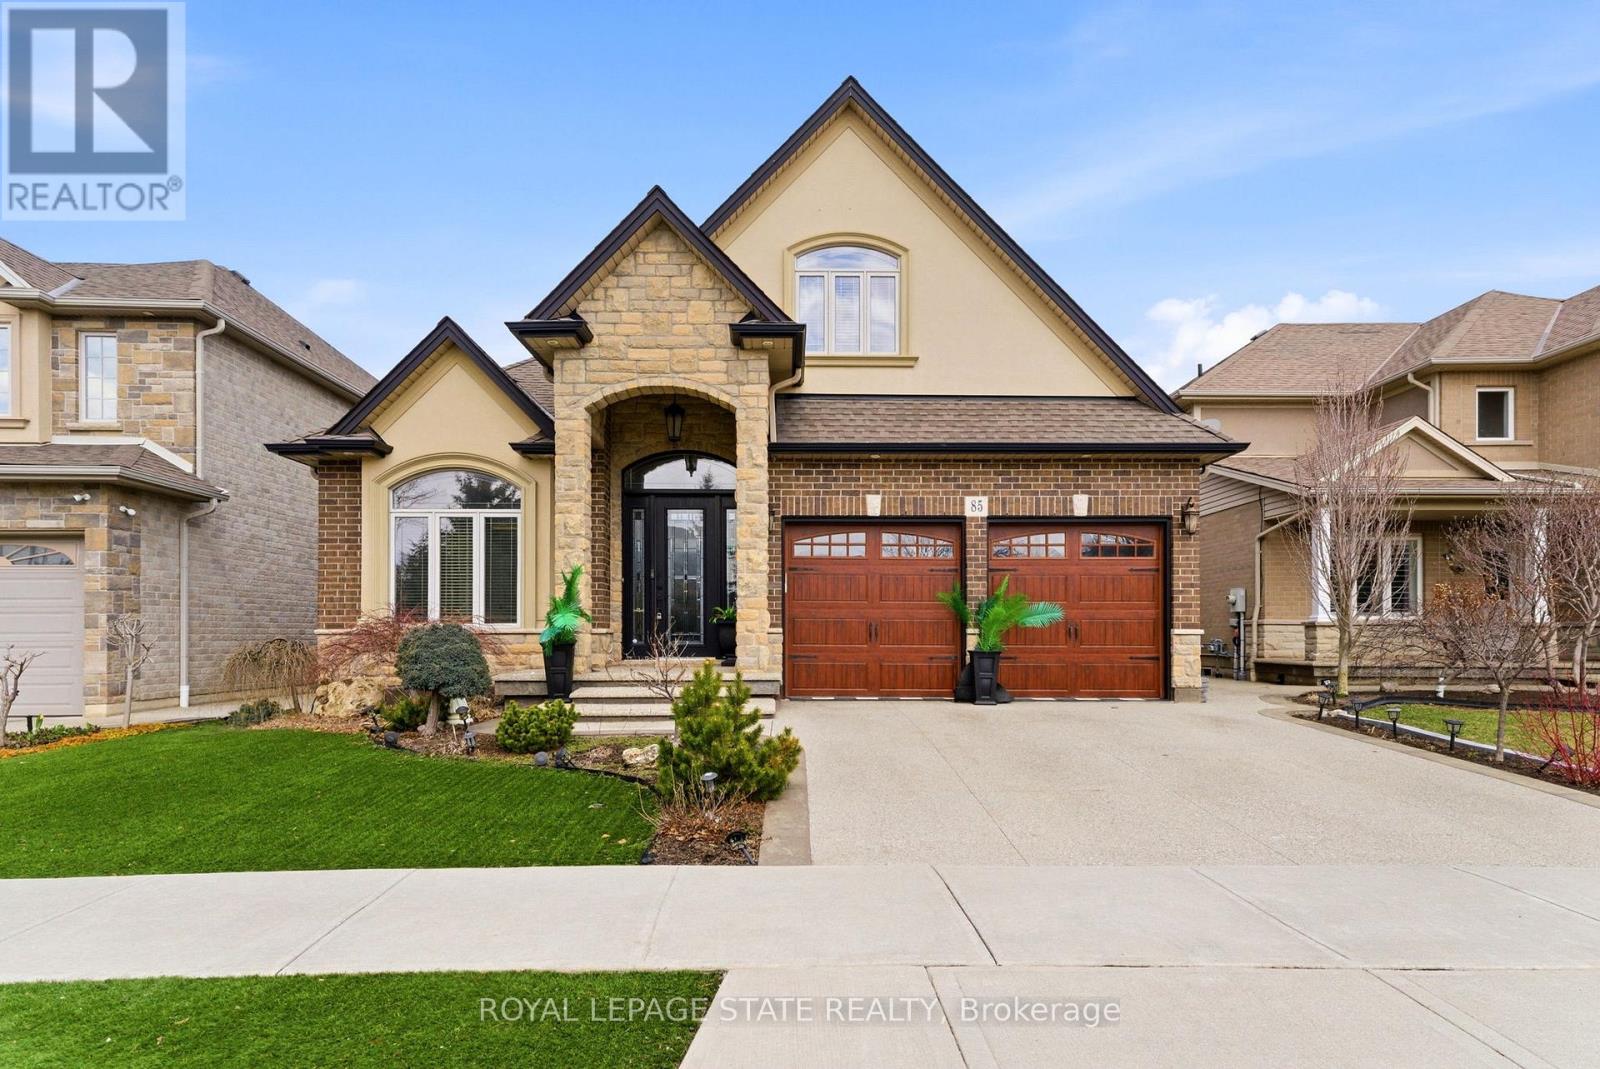
Welcome to 85 Hillcroft Drive, Stoney Creek Mountain. This stunning Bungaloft located in a sought after quiet neighbourhood, featuring approx 2,498 Sq Ft of exquisite craftsmanship and finishings with thoughtfully planned living space with exceptional flow. Spacious and bright open concept main level featuring welcoming vaulted entrance., gourmet chef style eat-in kitchen with stunning cabinetry, granite countertops with complementary backsplash, large island with additional seating, stainless steel appliances. Great room with 2 Stry Cathedral ceilings., gas fireplace flanked by gardens doors out to large covered rear deck surrounded by aggregate concrete and landscape strips with hot tub with electric mechanical cover w/ light providing year round use great for entertaining,. Main level primary suite with 5pc ensuite bath, double sinks, frameless glass shower, jetted soaker tub. Additional main level bedroom/den w/dble French doors. Second level with good size loft area, bedroom w/walk in closet and 4pc bath great for accommodating family or guests. Basement has kitchenette with fridge and gas stove with approx 1700 Sq Ft of unfinished basement area great potential for new homeowners to add there finishing touches. Double car garage with swisstrax flooring. Aggregate concrete double car driveway and low maintenance landscaping with artificial grass. The home is close to all amenities with easy highway access, schools, shopping and parks. Featuring a true sense of comfort, space and style. Also great for that in-law situation or large family. Shows 10++ RSA (id:50787)
16 Hamilton Avenue
Cobourg, Ontario
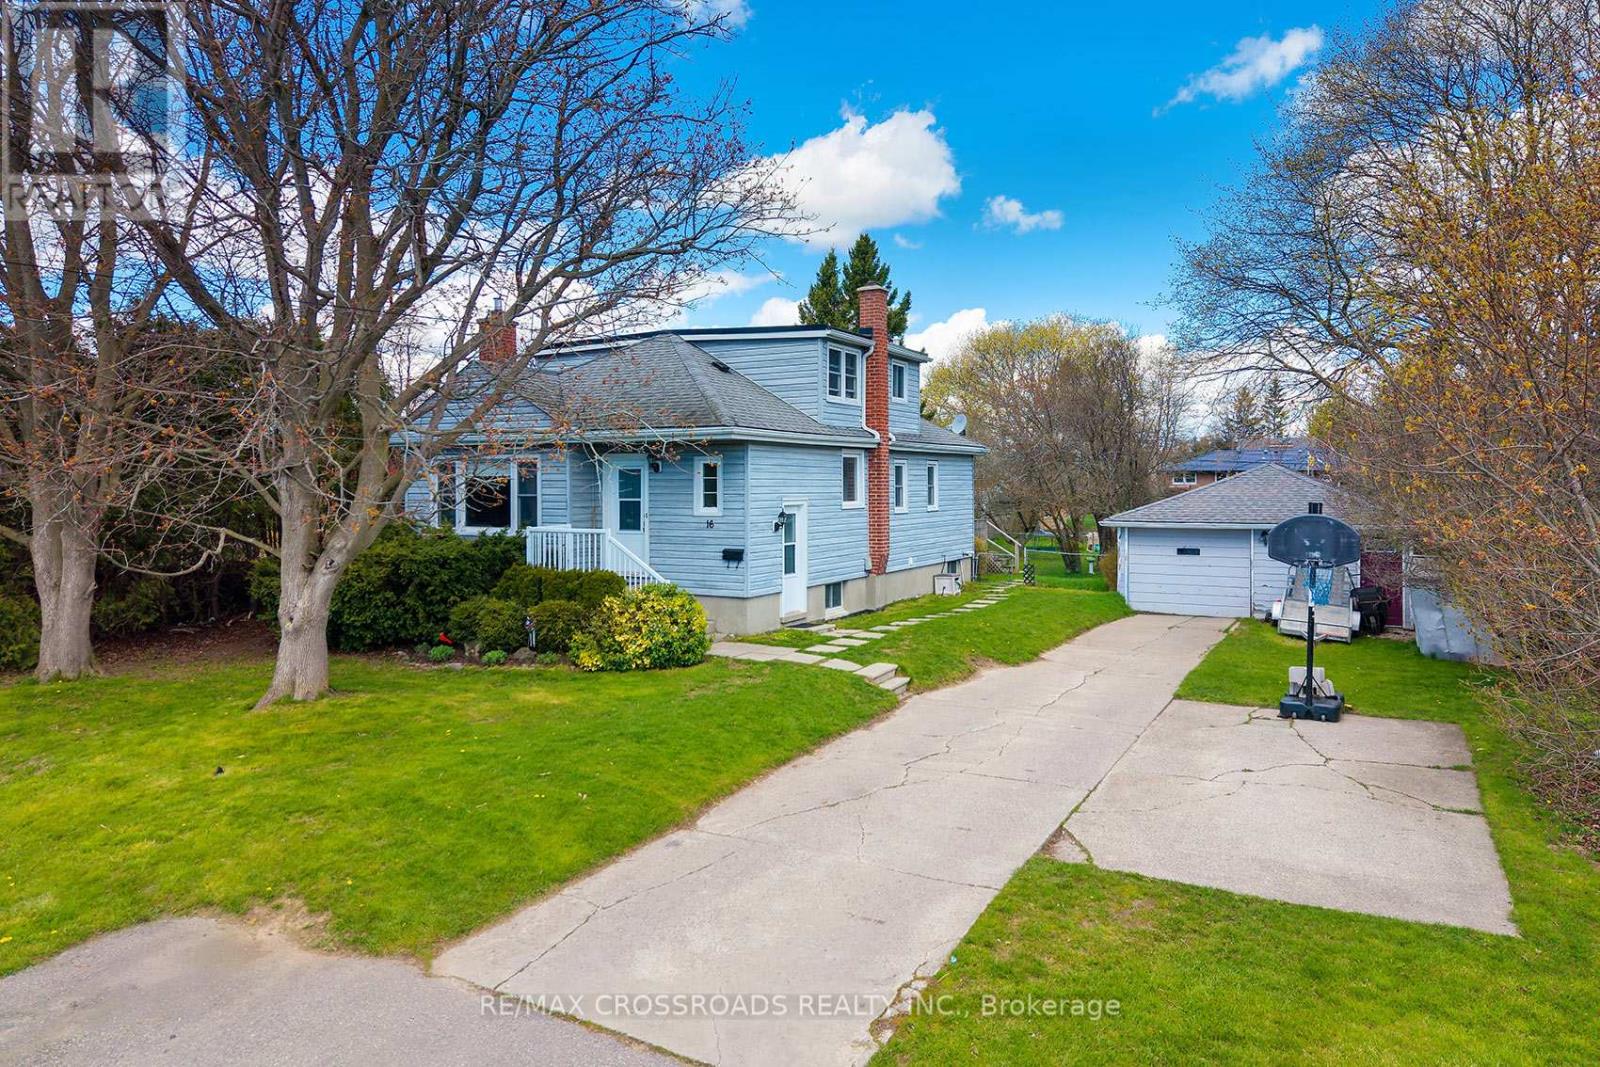
Rare opportunity in the heart of Cobourg! Walk to the Beach! This spacious and distinctive 4-bedroom home at 16 Hamilton Ave offers exceptional versatility and charm on an oversized lot - 76x200. Featuring a double-car garage and a massive backyard, this property is ideal for families, investors, or those seeking extra space both inside and out. Step into a warm and inviting layout highlighted by a cozy fireplace and generous principal rooms. The home's unique design provides character you won't find in typical builds. A separate basement apartment offers excellent income potential or in-law accommodation. Out back, enjoy a beautifully sized yard complete with mature apple and pear trees, plus a large 20 x 14 ft deck-perfect for entertaining or relaxing in your own private setting. A rare blend of space, functionality, and character in a desirable location-this is one you don't see every day. (id:50787)