
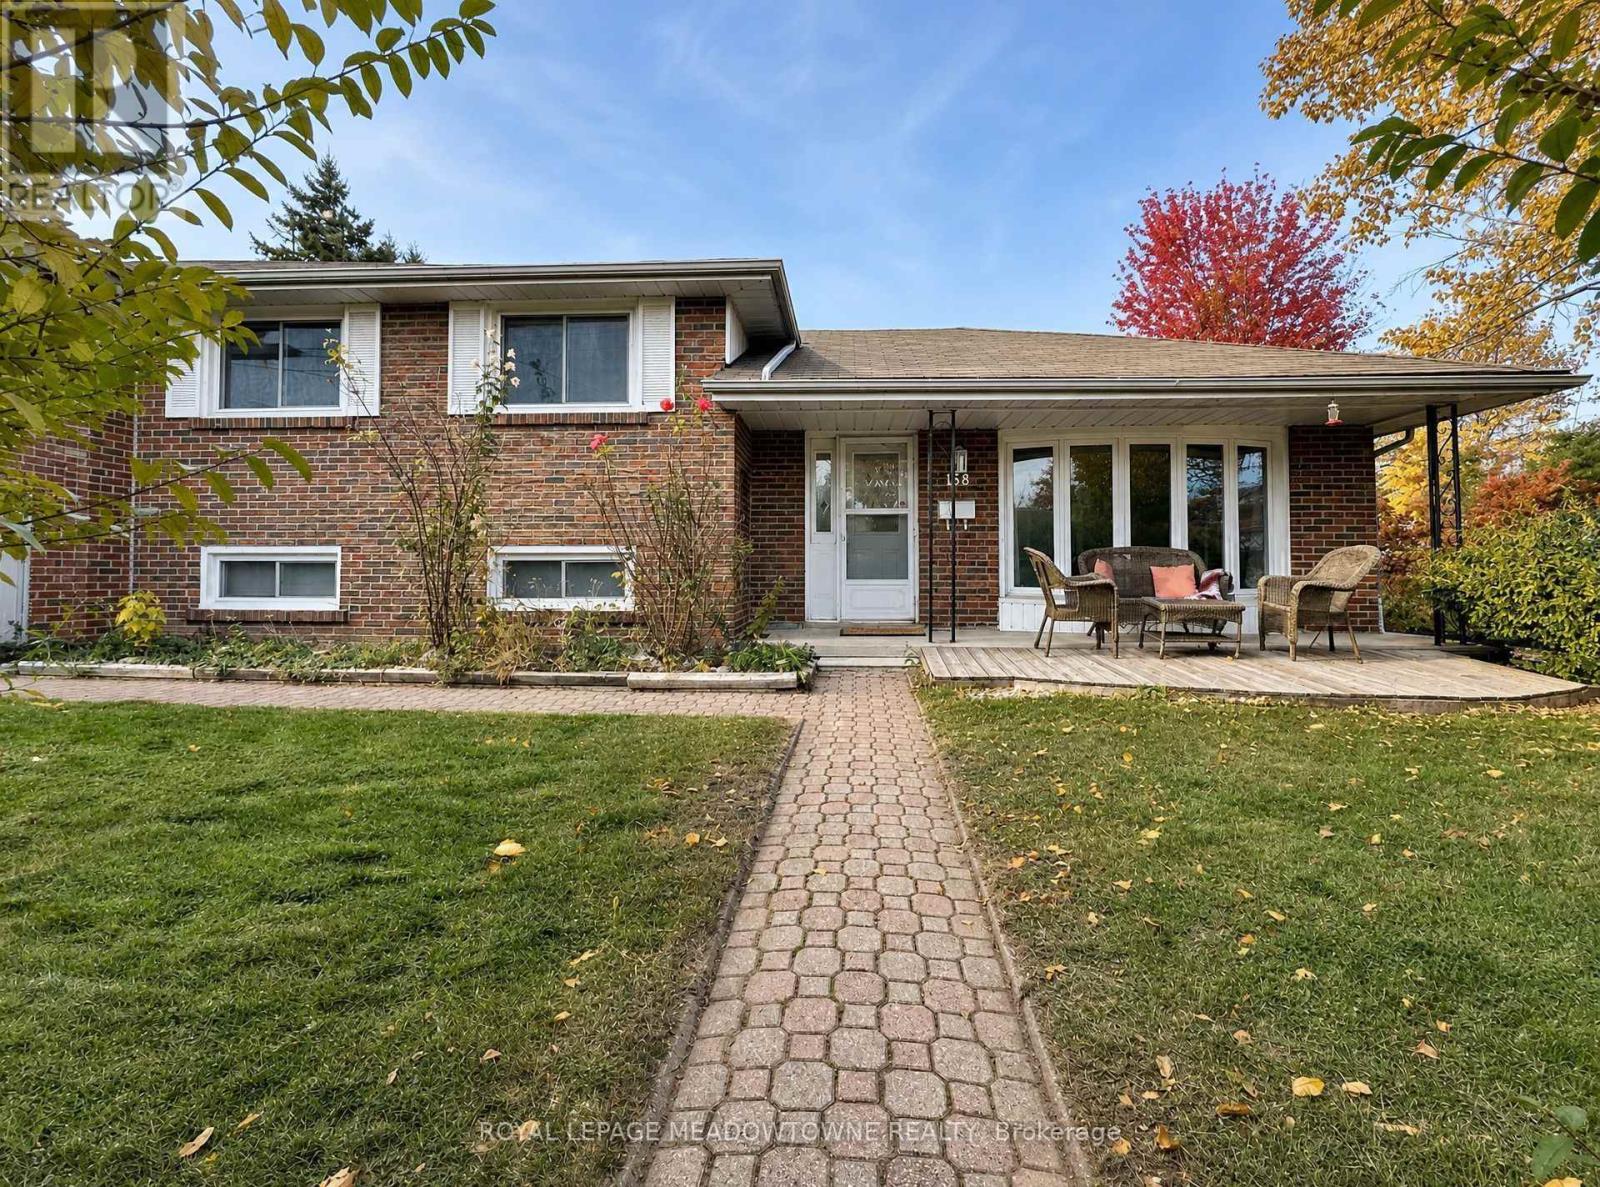
Upper - 158 Coronation Drive
Toronto, Ontario
Welcome to this bright and spacious home on a desirable corner lot in the sought-after West Hill community. This home offers plenty of natural light and comfortable living space, featuring a bright family room, an eat-in kitchen with quartz countertops, generously sized bedrooms, and private laundry. The versatile main-level room offers incredible flexibility, making it perfect for use as either a 4th bedroom or a home office. Enjoy exclusive use of large attached garage and one dedicated driveway parking spot, in addition to private front and side yards. Conveniently located close to public transit, schools, Centennial College, the University of Toronto Scarborough, Heron Park Community Centre, and all amenities. Easy access to Highway 401 makes commuting a breeze. Ideal for families seeking space, convenience, and a great location! The tenant is responsible for 70% of utilities including high-speed internet. Exceptional value! Schedule your showing today before it's gone! (id:67731)
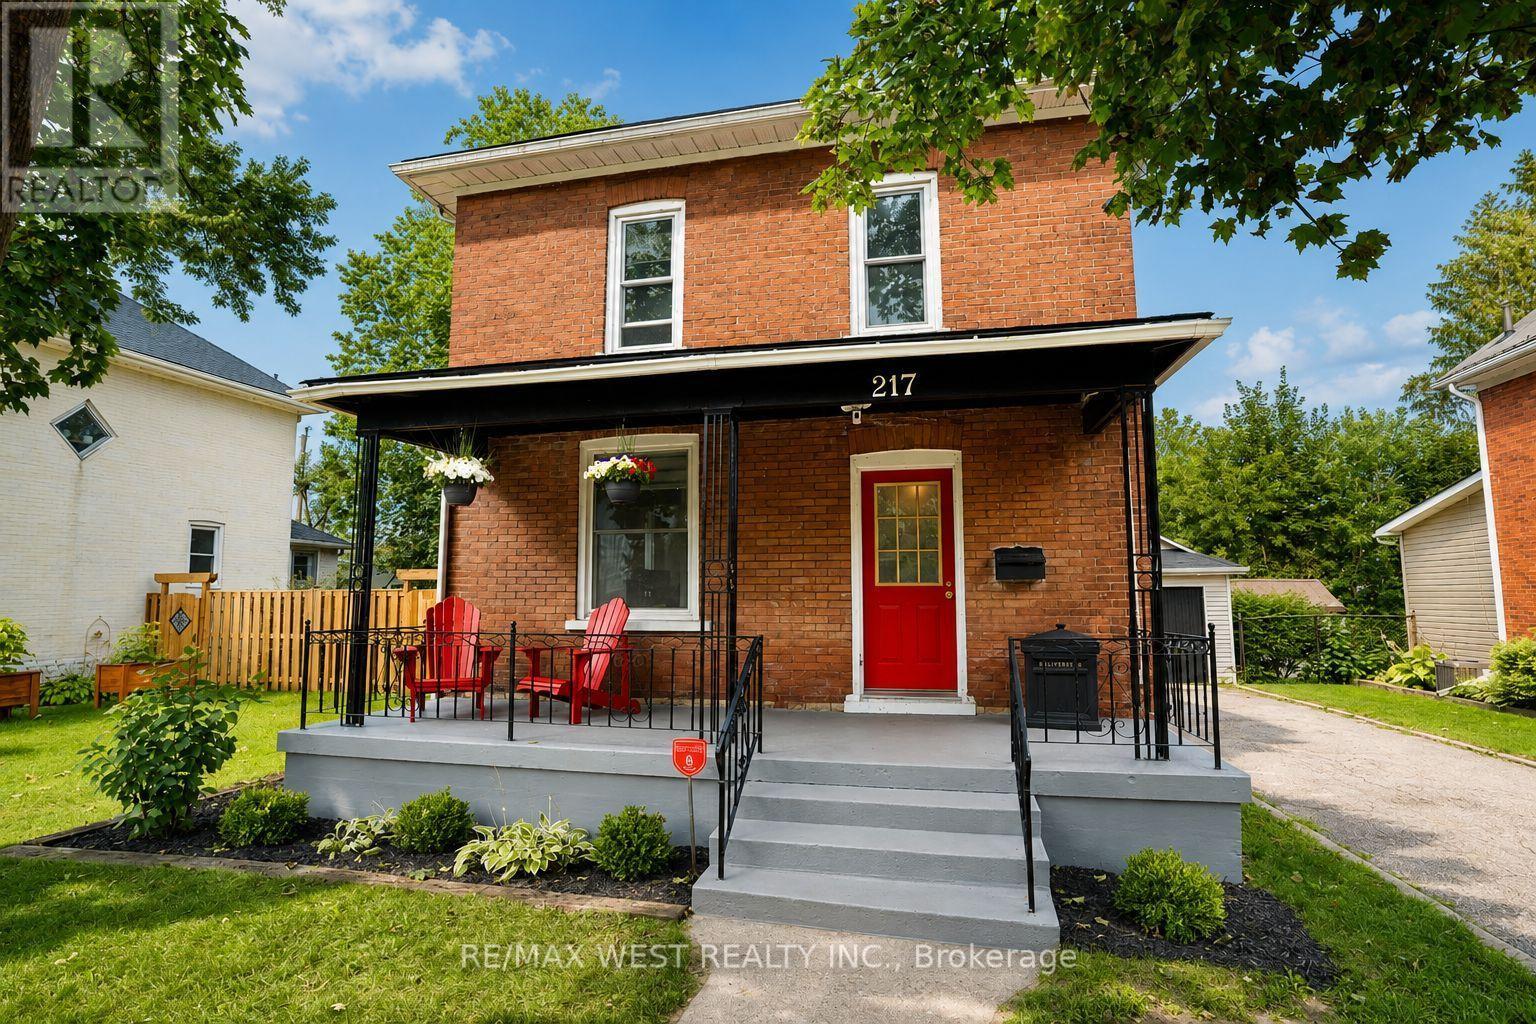
217 Hexam Street
Cambridge, Ontario
Welcome to 217 Hexam Street, a charming and beautifully updated home situated on a quiet dead-end street in the desirable Preston community. This inviting property blends classic character with a number of thoughtful modern upgrades, making it truly move-in ready. The main floor features a bright and functional layout with a refreshed kitchen, separate dining room, and comfortable living room-perfect for everyday family living and entertaining. Upstairs offers three bedrooms, a 4-piece bathroom, and a convenient walk-up to the attic, providing excellent additional storage space. The partially finished basement adds valuable versatility with a dedicated office/toy room and additional space for your family's needs. Recent improvements include new flooring throughout, fresh paint, and numerous additional updates that give the home a clean, modern feel while maintaining its original charm. A wonderful opportunity for first-time buyers, growing families, or anyone looking for a well-maintained home in a quiet and established neighbourhood. Move in, enjoy, and make it your own! Roof (2025) Fridge (2026) Washer & Dryer (2025) Fence and Deck (2025) (id:67731)
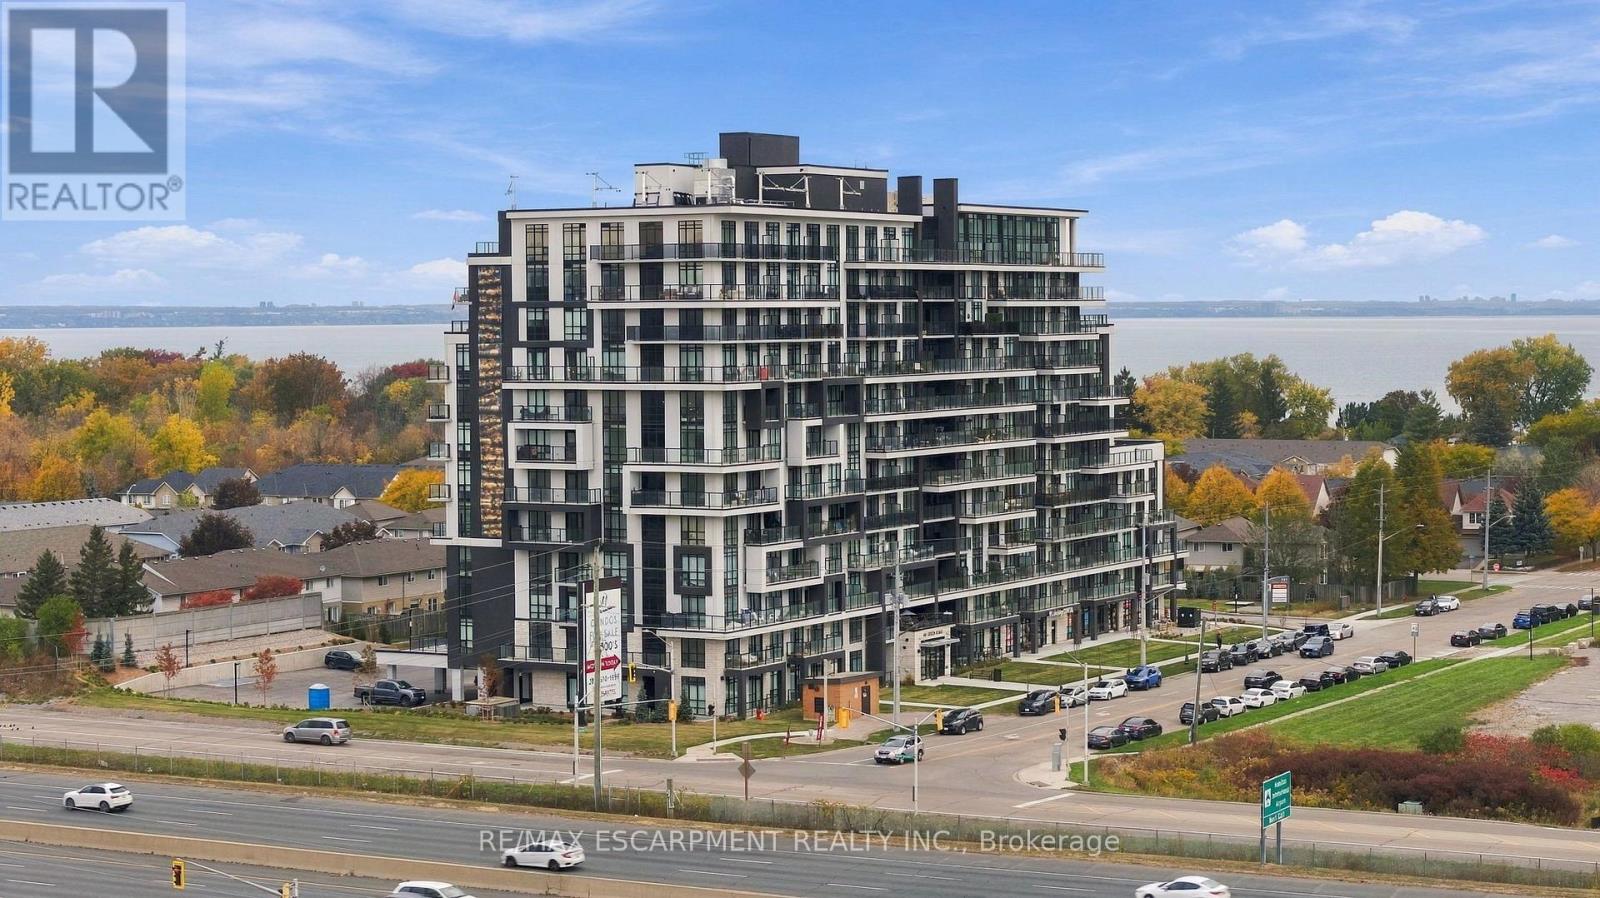
206 - 461 Green Street
Hamilton, Ontario
The best room isn't inside! Welcome to this beautiful 1 bed 1 bath condo at The Muse in Stoney Creek, offering 576 sq ft (Sepia Layout) of thoughtfully designed living space PLUS an incredible 307 sq ft private balcony! A rare find, this oversized outdoor space is truly what sets this unit apart, offering an extension of your living area with plenty of room to relax, entertain, dine, or simply enjoy the outdoors. Inside, the bright open concept layout features many upgrades, a stunning kitchen with extended upper cabinetry, stainless steel appliances, granite countertops and a functional great sized island. Enjoy the convenience of DeSantis Smart Suite technology, featuring a wall pad for climate and security control, digital door locks, and automated parcel notifications. Complete with in-suite laundry, one underground parking space, and one storage locker. Life at The Muse is about more than just your condo. It's about enjoying everything this lakeside community has to offer. Spend sunny afternoons relaxing on the rooftop terrace, complete with BBQs, fire tables, comfortable lounge seating, and beautiful views of Lake Ontario. Whether you're starting your morning in the yoga studio, entertaining friends in the party room, or taking advantage of the media room, and pet spa, there's something for everyone. Beyond the building, you're just moments from the scenic waterfront trails, Confederation Park, and Van Wagner's Beach, where you can enjoy the outdoors right in your own neighbourhood. With nearby shopping, dining, everyday conveniences, and easy access to the QEW andGO Transit, everything you need is within reach. Beautiful finishes inside, incredible outdoor space, and a location that offers the best of lakeside living. With a balcony this size, you're getting so much more than your typical condo! (id:67731)
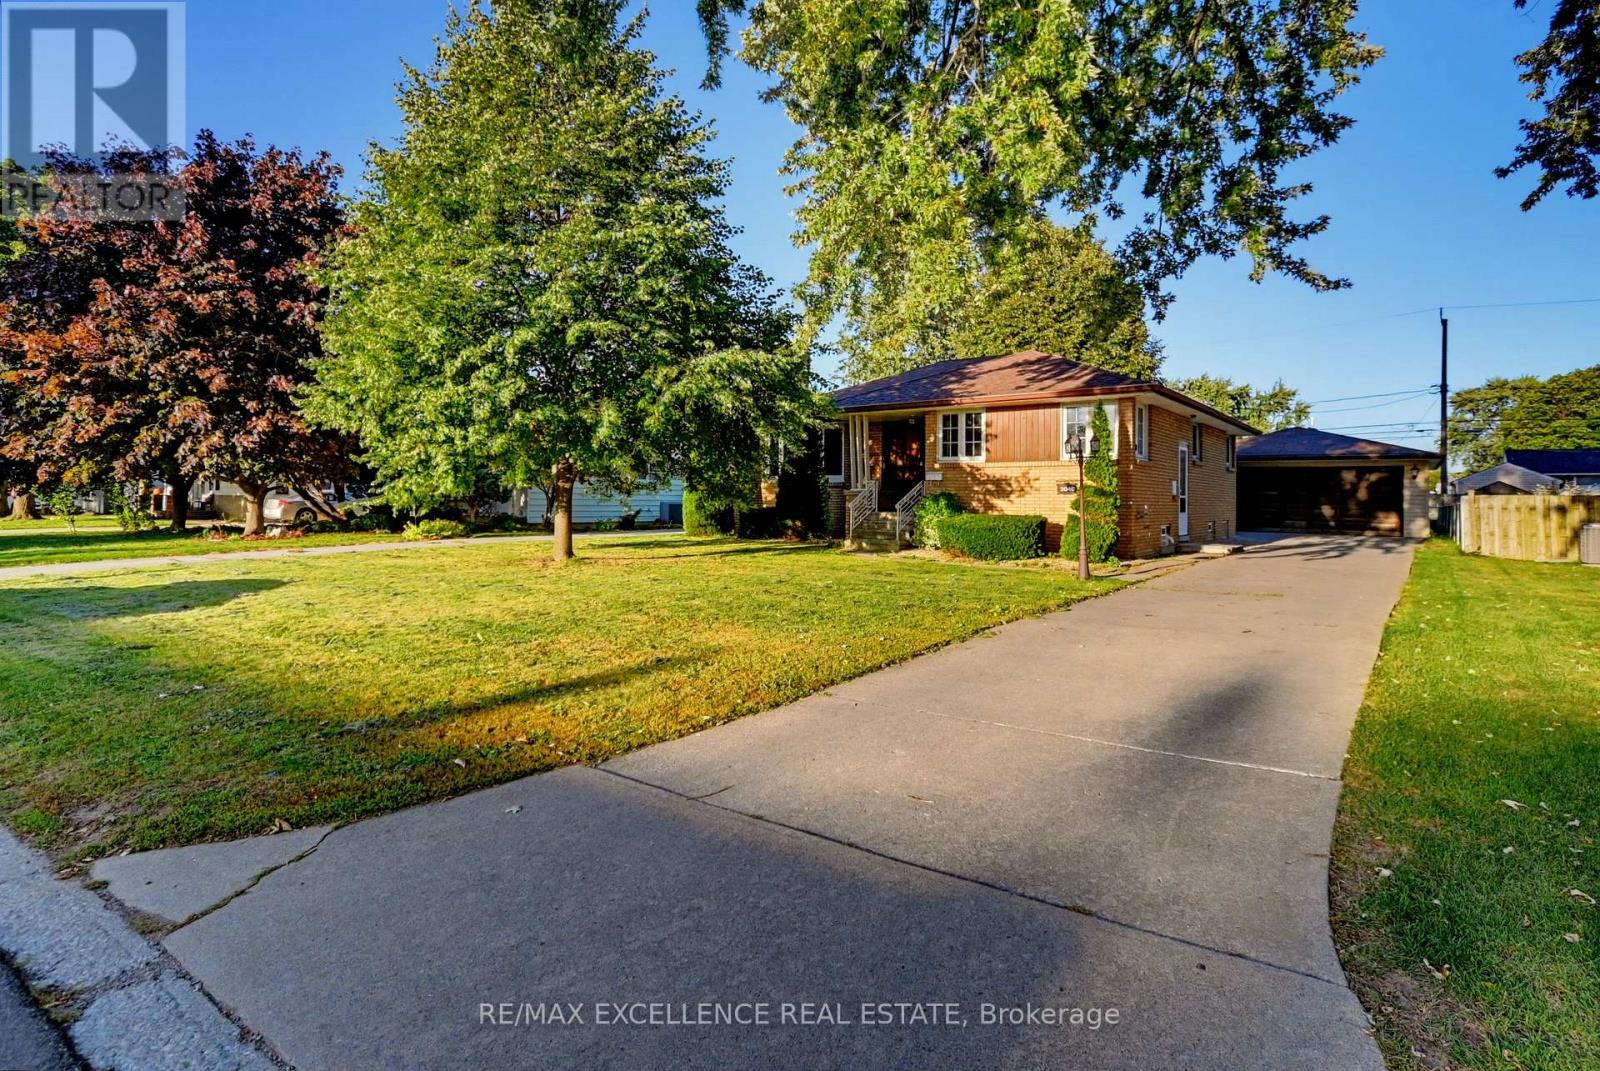
3040 Woodlawn Avenue
Windsor, Ontario
Welcome to this spacious 3+2 bedroom detached bungalow situated on a generous 60' x 139' lot in Essex. Featuring a finished basement with additional bedrooms and a second kitchen, this home offers excellent flexibility for families and extended living. The main floor offers a comfortable layout with ample natural light, while the finished lower level provides additional living space. Enjoy an attached garage, ample driveway parking, and a convenient location close to schools, parks, shopping, and everyday amenities. A great opportunity for homeowners, investors, or families looking for additional space and flexibility. Seller or Seller's Agent does not warrant the retrofit status of basement. Buyer and Buyer's agent to verify all info, measurements & taxes. (id:67731)
49 Kenneth Avenue
Kitchener, Ontario
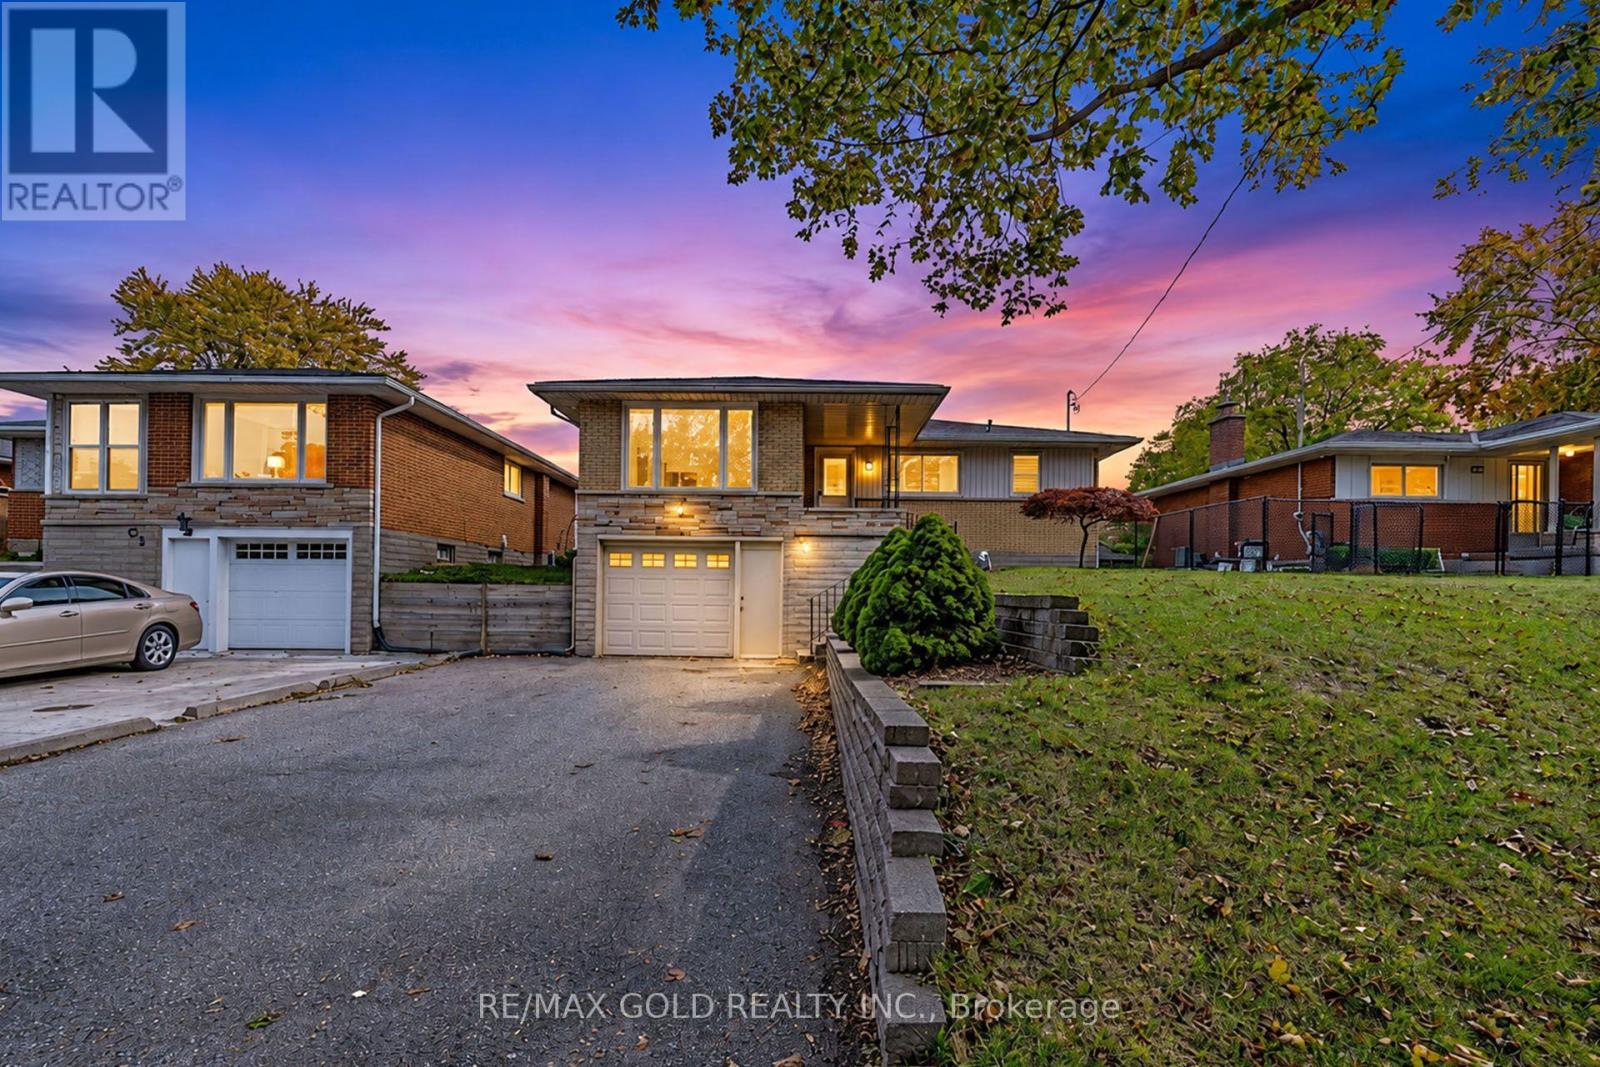
Welcome to 49 Kenneth Avenue, Kitchener! This beautifully maintained, move-in-ready detached raised bungalow is located in the desirable Stanley Park neighbourhood. Situated on an impressive 52' x 162' lot, this home offers endless backyard possibilities, including a potential pool. Features include 3 spacious bedrooms, an upgraded kitchen, a bright living room with large windows, a renovated bathroom, and a finished basement offering flexible living space. Enjoy 5-car parking with 1 garage and 4 driveway spaces. Conveniently located near parks, schools, shopping, public transit, Highway 7/8, Highway 401, and the LRT. Perfect for families and investors alike. (id:67731)
888 Paisley Road
Guelph, Ontario
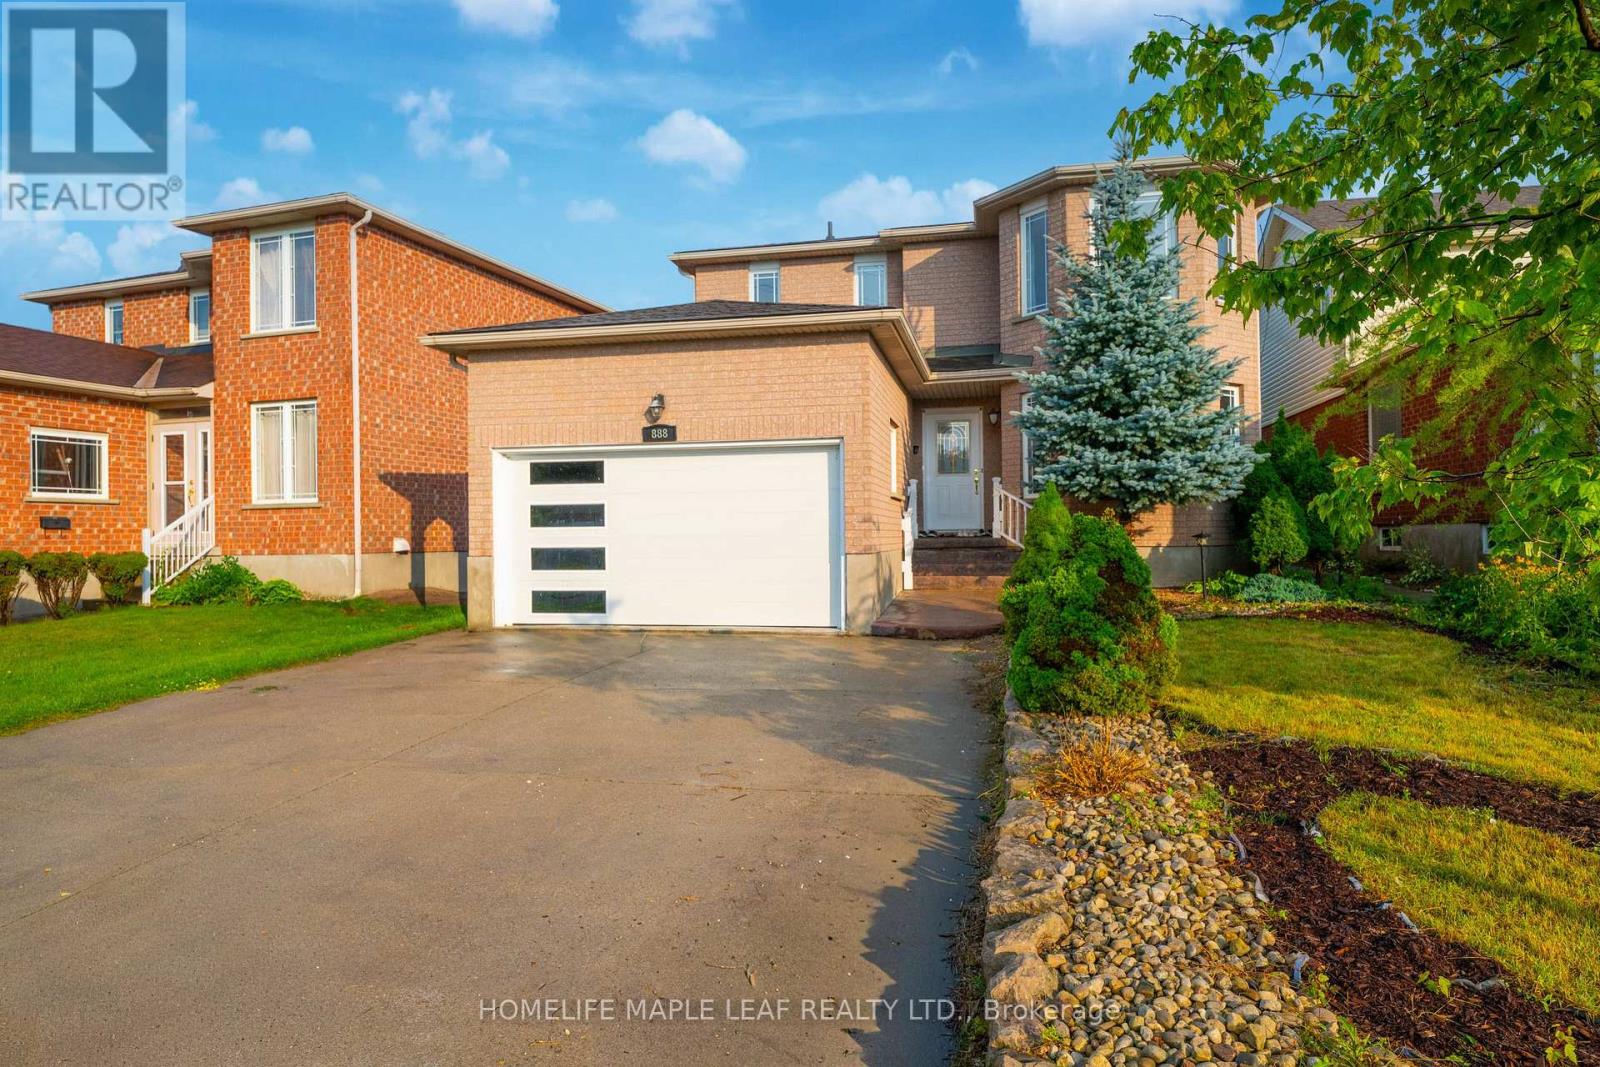
Welcome to a home where timeless elegance blends seamlessly with modern comfort and everyday functionality. With over 3,000 sq. ft. of living space and nestled in the desirable West End of Guelph, this meticulously maintained two-storey residence with a finished basement offers the perfect setting for growing families, seeking space, convenience, and a place to create lasting memories. Featuring four generously sized bedrooms and two-and-a-half bathrooms on the upper level, this beautiful home provides the ideal balance of warmth, practicality, and refined living. The thoughtfully designed layout includes separate living and family rooms, offering plenty of space for both relaxed evenings and entertaining guests. The bright and inviting kitchen is equipped with stainless steel appliances, a convenient breakfast area, and a separate dining space perfect for family meals, celebrations, and gatherings with friends. Every room has been designed with comfort and functionality in mind, making this home truly move-in ready. Recent upgrades include a water softener (2025), furnace and air conditioner (2022), and roof (2016). Please note that select photos have been virtually staged. The beautifully finished basement, complete with its own private entrance, adds incredible versatility and value. Whether you are looking for a comfortable in-law suite, a private space for extended family or guests, or the potential for a mortgage helper, this thoughtfully finished lower level offers endless possibilities to suit your lifestyle. Step outside and enjoy a spacious, fully fenced backyard-perfect for summer barbecues, family gatherings, outdoor entertaining, or simply unwinding after a long day. This private outdoor retreat provides the perfect extension of the home's living space. Ideally located just minutes from Costco, Highway 6, the hospital, and scenic biking trails, this home offers unmatched convenience. Everyday essentials within walking distance. (id:67731)
34 Grantham Avenue S
St. Catharines, Ontario
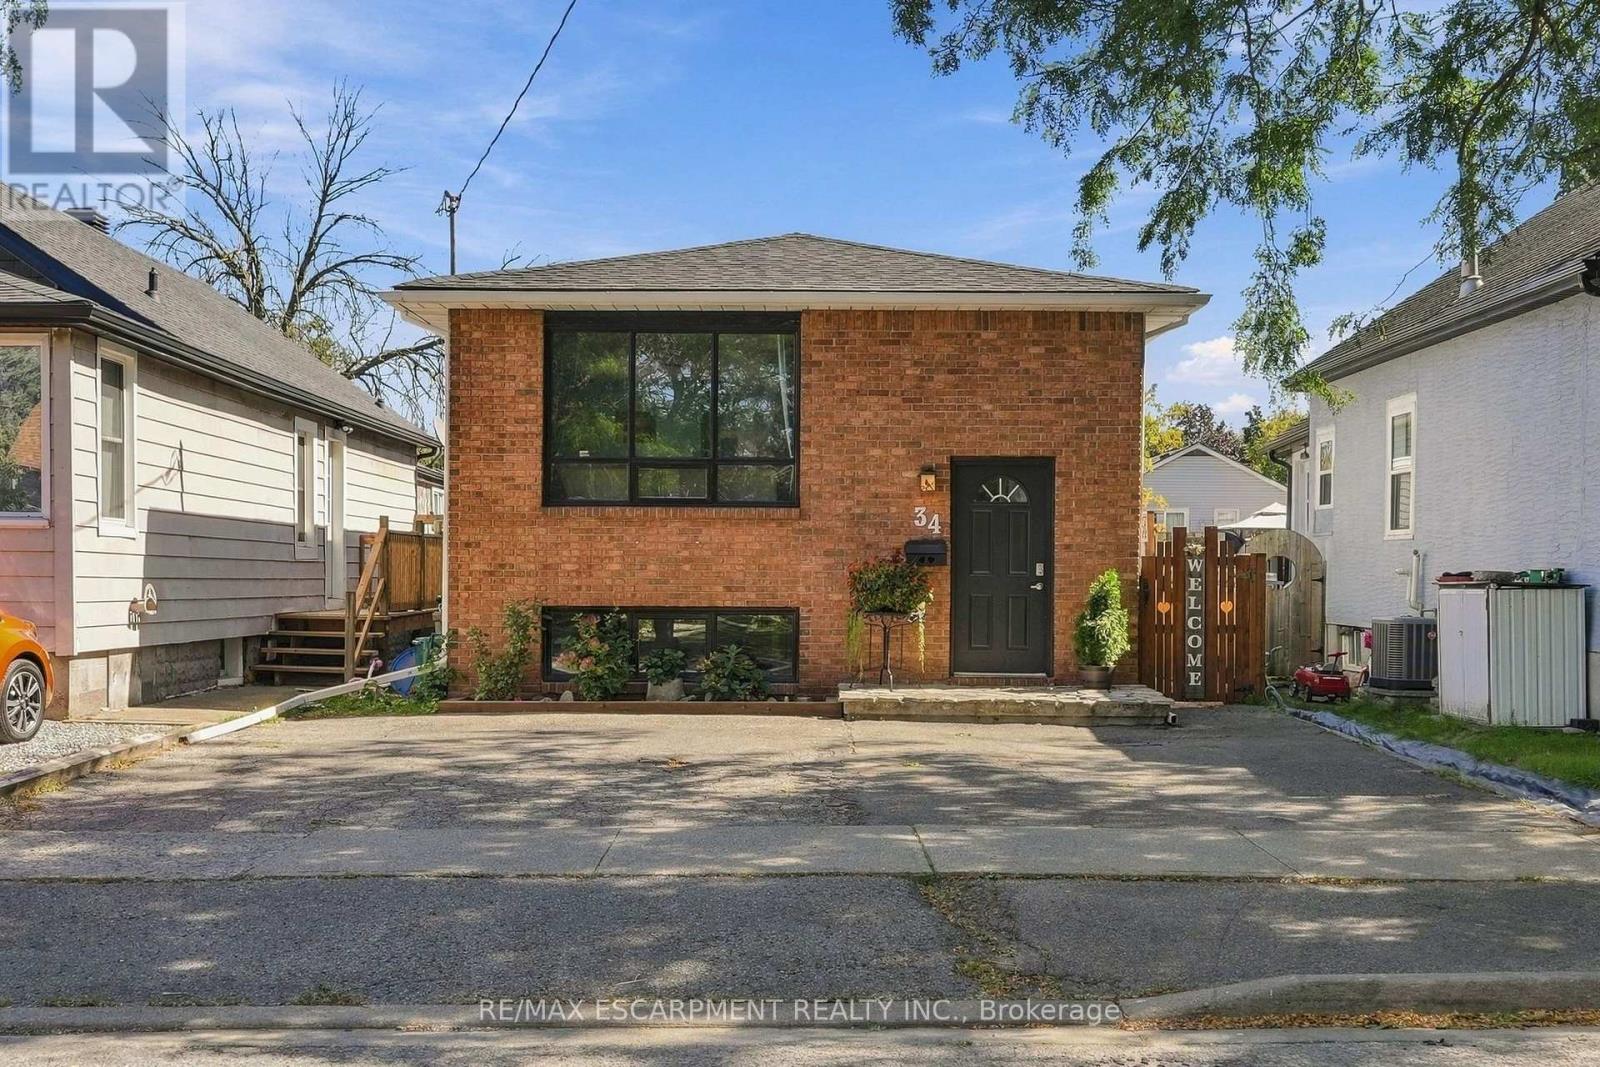
Welcome to this spacious 5-bedroom detached bungalow in St. Catharines, offering a versatile layout ideal for first-time buyers, families, downsizers, investors, and multi-generational living. Located on a street with matured trees, this home features 5 bedrooms, 2 bathrooms, parking for 4 vehicles and the convenience of a primary bedroom on the main floor. The lower level provides excellent in-law suite potential, complete with its own kitchen and a separate walk-up entrance to the backyard. This flexible setup is perfect for extended family, additional living space or buyers looking for future investment potential. Whether you're searching for a St. Catharines bungalow for sale, a home with an in-law suite or a detached home with a separate basement entrance, this property delivers the space, flexibility and potential today's buyers are looking for. A great opportunity to own a versatile detached bungalow in St. Catharines with room to grow. (id:67731)

1506 - 209 Steeles Avenue W
Brampton, Ontario
2 Bed 2 Bath Brand New Never Lived-In Condo unit near Shopper's World. One of the bestlocations in Brampton, Close to all the amenities. Main Intersection is Steeles Ave West andHurontario St. 2 minutes walk to Sheridan College. Easy access to Hwy 410 / Hwy 401 / Hwy 407.Bright & Spacious. Beautiful Kitchen with B/I stainless steel appliances. Just opposite to Busterminal. AVAILABLE RIGHT AWAY !!! (id:67731)
385 Inspire Boulevard
Brampton, Ontario
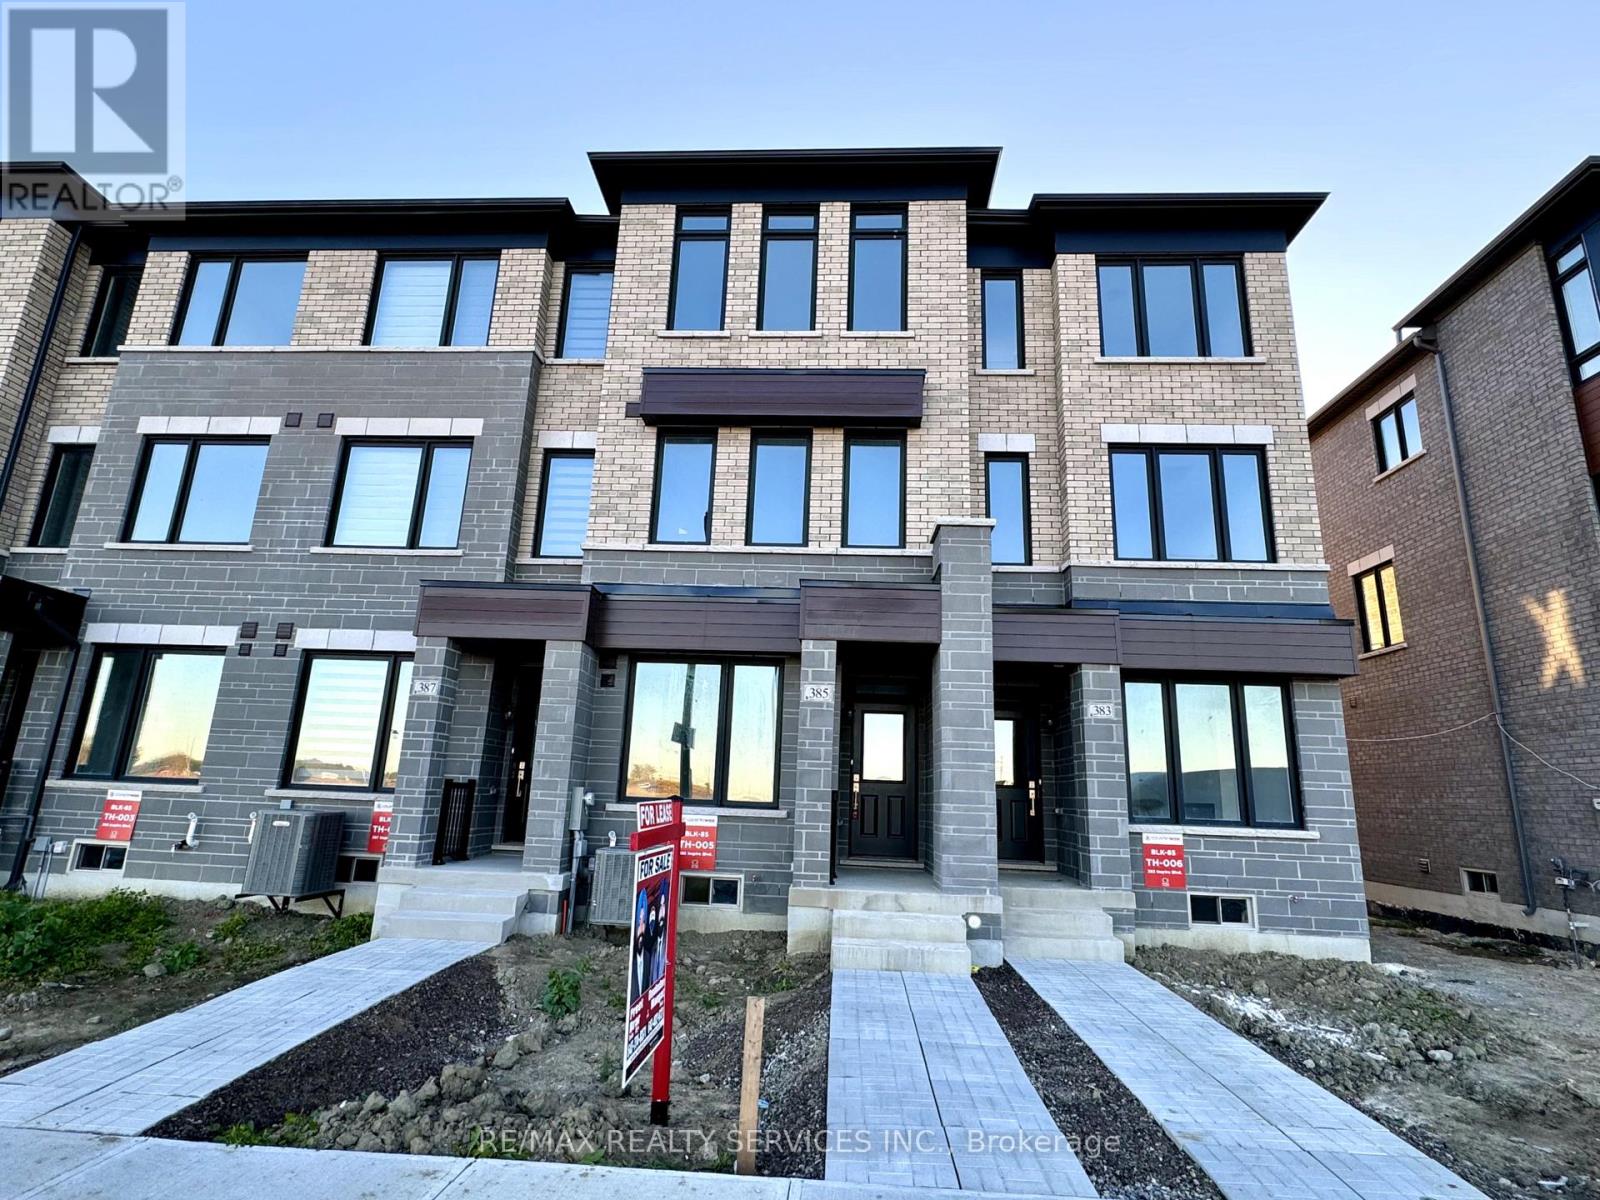
Fully Upgraded FreeHold Town House . 3+1 Bedroom 4 Washrooms In High Demand Area of Mayfield Village. Modern Open concept Kitchen with New S/S Appliances . 9 Foot Smooth Ceilings . Big Size Family Room with walk out to Covered Balcony . Upgraded Hardwood Floor in whole House . Unfinished Basement not Included .Very Convenient Location Close to Walmart , All Major Banks , Schools Parks & Hwy 410. Landlord Requested No Pets & No Smoking . Tenant to Pay 100% Utilities ( Gas, Hydro,Water & Hot water Tank rental) (id:67731)
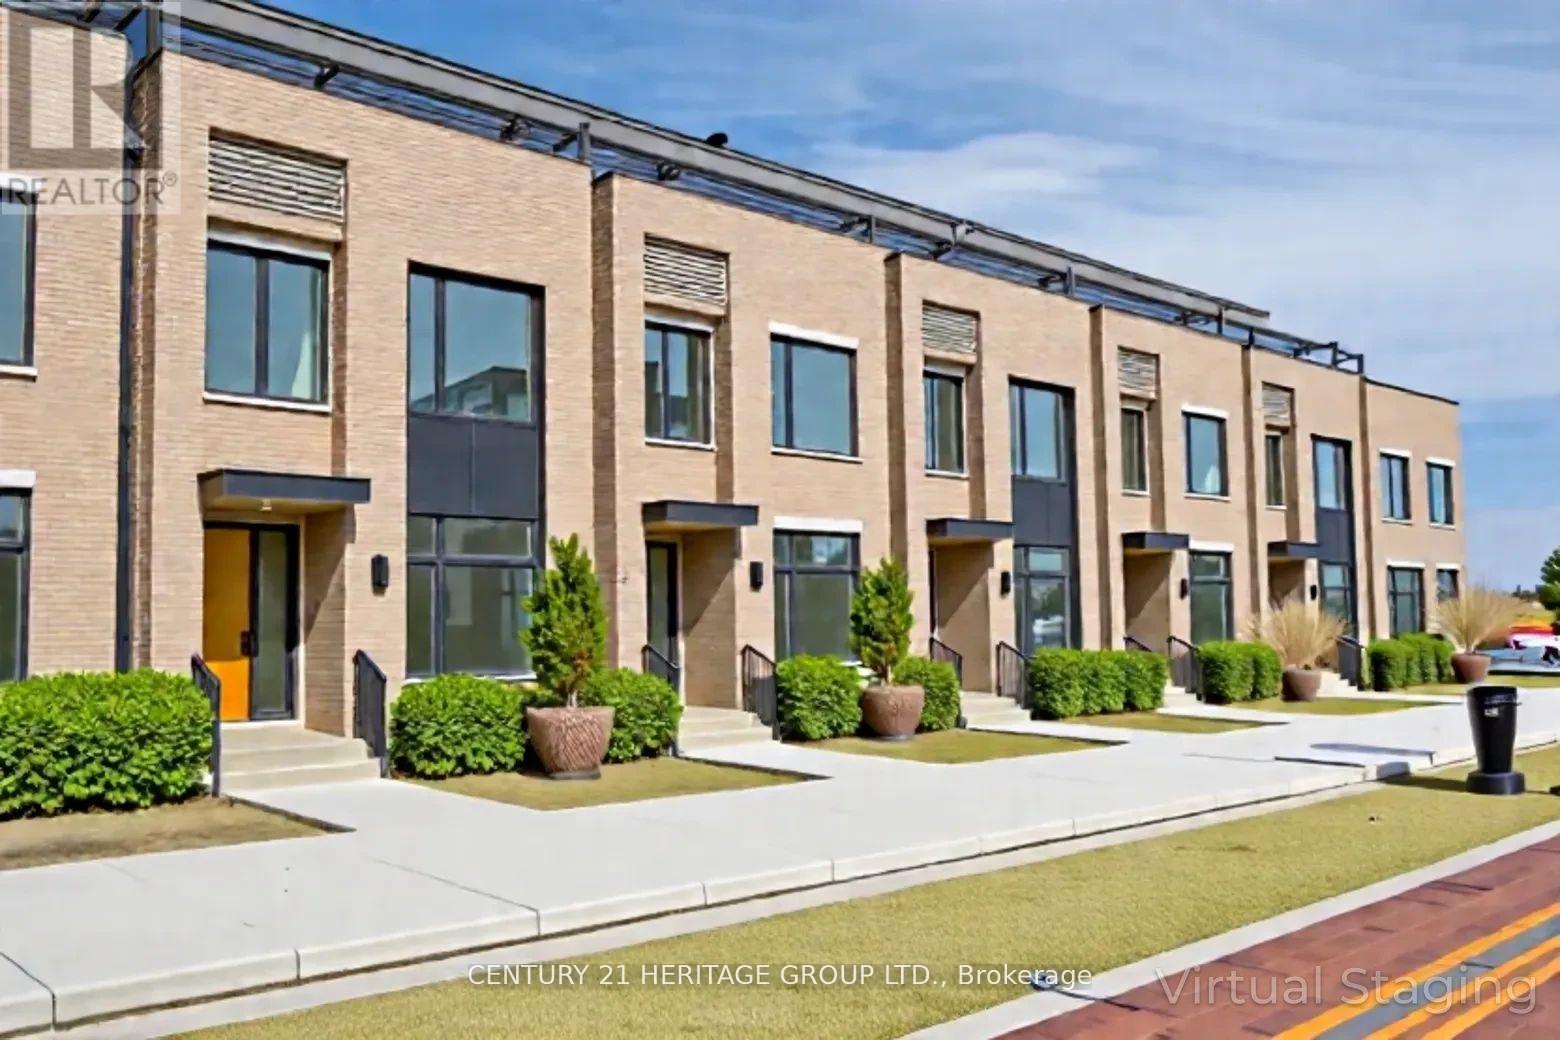
94 - 55 Lou Parsons Way
Mississauga, Ontario
Experience elevated living in this 4+1 bedroom, 3+1 bathroom luxury townhome in the heart of Port Credit, Mississauga. Spanning the 2nd and 3rd floors, this home features two primary bedrooms with ensuite washrooms and walk-in closets, offering exceptional comfort and privacy. The living room is enhanced by a sleek electric fireplace, creating a warm and inviting atmosphere. The entire third floor functions as a private suite, ideal as a primary bedroom and home office, complete with two walkout terraces for full privacy and outdoor enjoyment. Additional highlights include motorized blinds in the living room, hardwood flooring throughout, and a 3-car garage with sensor lighting and automatic carbon monoxide exhaust. Enjoy unmatched convenience with free shuttle buses to Port Credit GO, and steps to Farm Boy, Loblaws, the marina, waterfront trails, parks, dining, and cafes. A rare opportunity for executive or family living in one of Mississauga's most desirable waterfront communities. (id:67731)
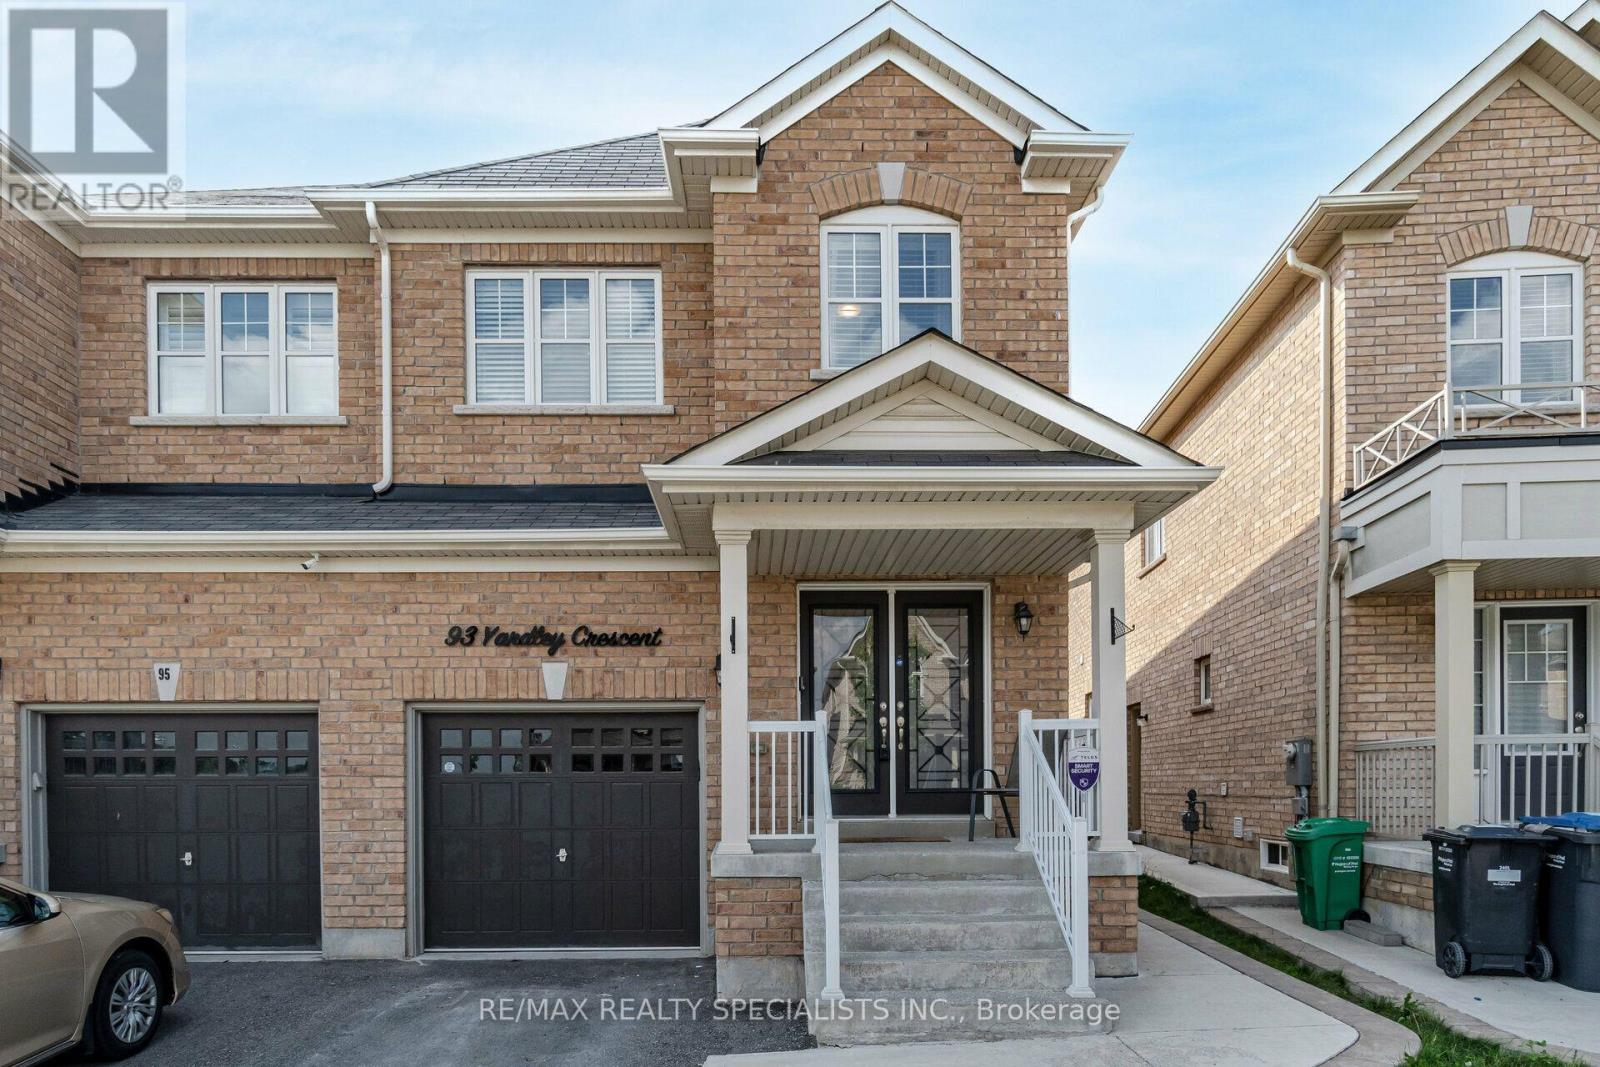
93 Yardley Crescent
Brampton, Ontario
Client RemarksBright and Spacious 4 Bedroom Semi-Detached Home *Upper Portion Only* for Lease in sought after Credit Valley area of Brampton. This Elegant home features Hardwood Floors, Pot lights and 9ft Ceiling on Main Floor. Open Concept Living and Family room perfect for entertaining guests or enjoying quality family time. Natural light pours in through large windows, creating a warm & inviting atmosphere. Gourmet Kitchen W/ Quartz Countertop, Backsplash and Stainless Steel Appliances. Cozy Breakfast area opens up to a private fenced backyard with a Gazebo, where you can enjoy morning coffee or unwind after a long day. Primary Bedroom with a Spa-like 4-piece Ensuite and Walk-in Closet. Three additional spacious Bedrooms with Windows and lots of Sunshine. Main Floor Laundry room and Garage access to the home adds convenience. Big Driveway. Minutes to Mount Pleasant Go Station and public transit. Located in a vibrant neighbourhood, you'll have easy access to Brampton's best amenities, including Schools, Groceries, Restaurants, Parks, Recreation Centre, Walk In Clinics, etc. Photos were takes a few years back, before current tenant moved in. Tenant pays 70% of all Utility Bills. Basement is not included. A must-see home offering luxury, style & prime location! (id:67731)
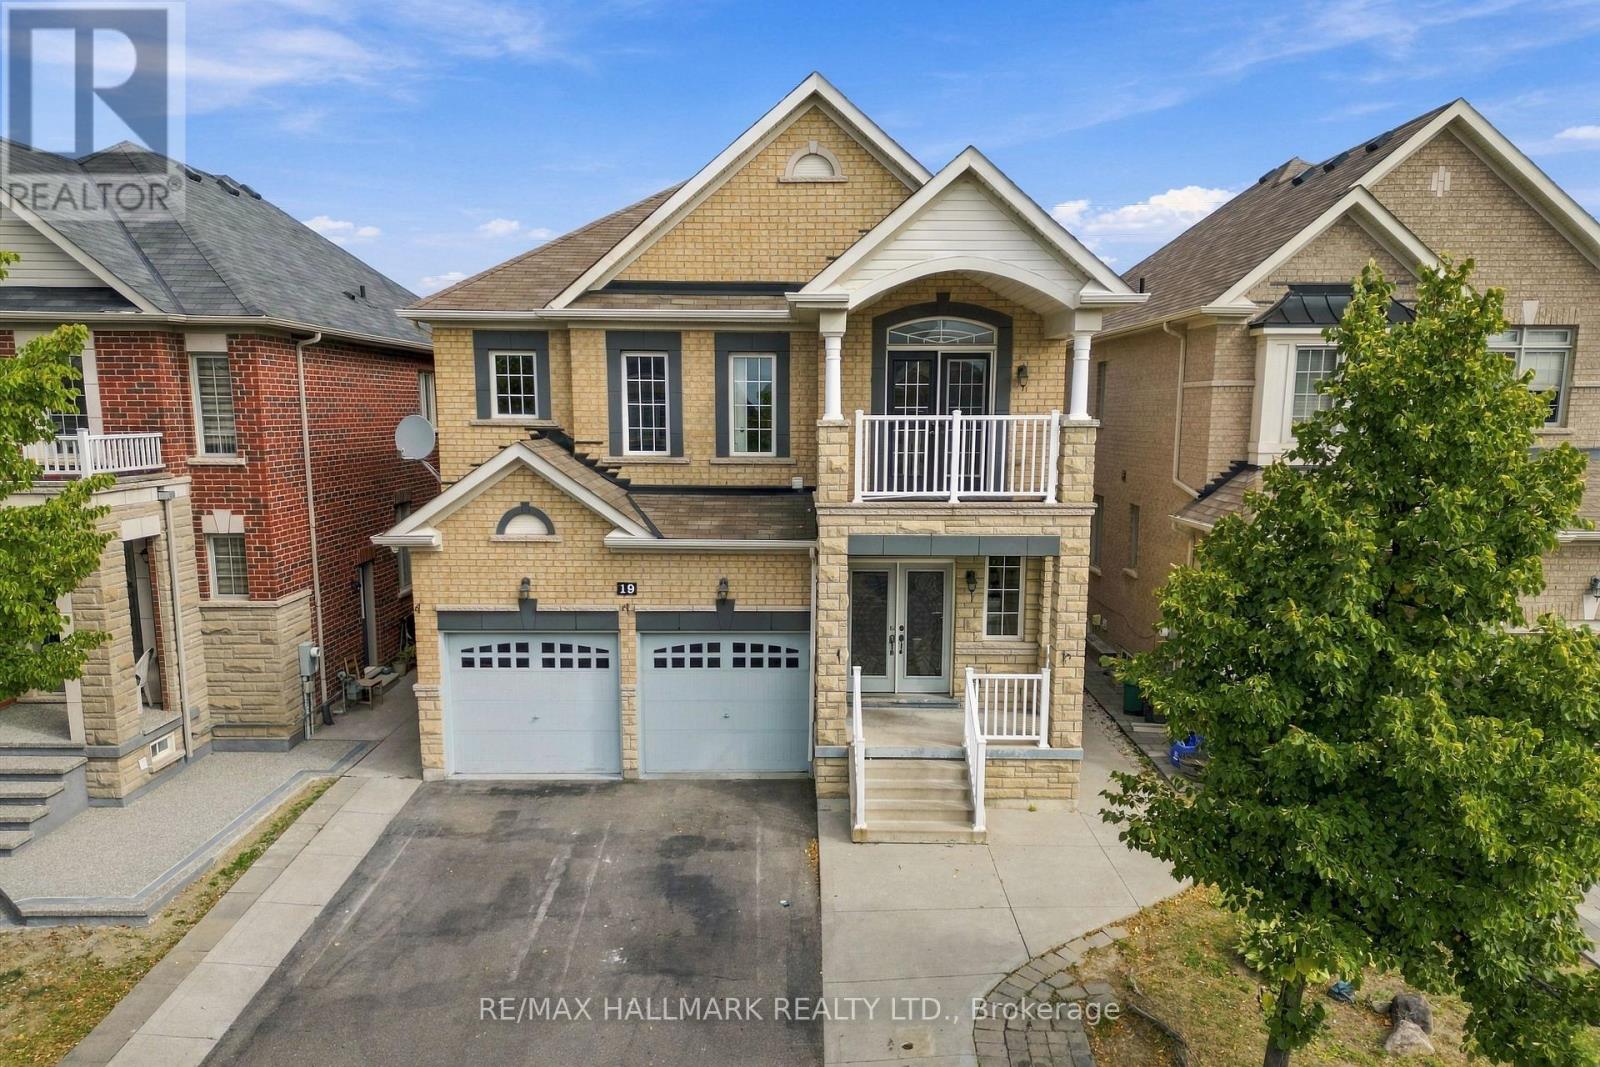
19 Durango Drive
Brampton, Ontario
Discover 19 Durango Drive, a beautifully appointed 2-storey detached residence overlooking a picturesque ravine and pond in one of Brampton's most desirable neighbourhoods. Offering generous living space, elegant finishes, and a peaceful natural setting, this home is thoughtfully designed for comfortable family living. The main floor features 9-foot ceilings, a bright and spacious family room with large windows, and a dedicated home office ideal for working from home. The upgraded kitchen showcases quartz countertops, stainless steel appliances, extended maple cabinetry, and ample space for everyday cooking and entertaining. Step outside to enjoy a walkout balcony and concrete patio overlooking the ravine and pond, offering beautiful views, added privacy, and a relaxing setting for outdoor gatherings. The finished basement provides three additional bedrooms, creating valuable flexibility for extended family, guests, or multi-generational living. A driveway without a sidewalk allows for additional parking convenience. Ideally located close to schools, parks, shopping, transit, and the GO Station, this property offers excellent connectivity while maintaining a quiet residential atmosphere. With its spacious interior, finished lower level, and desirable ravine setting, this is an exceptional opportunity to own a well-appointed family home in a sought-after Brampton community. (id:67731)