
Upper - 158 Coronation Drive Toronto, Ontario M1E 2H5

$2,800 Monthly
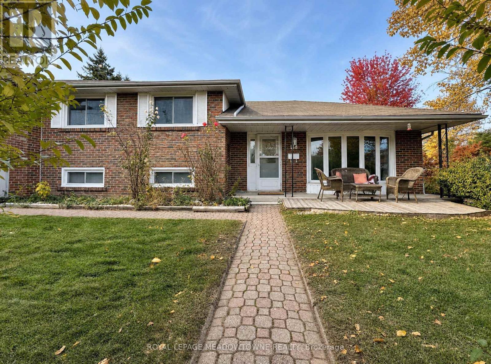
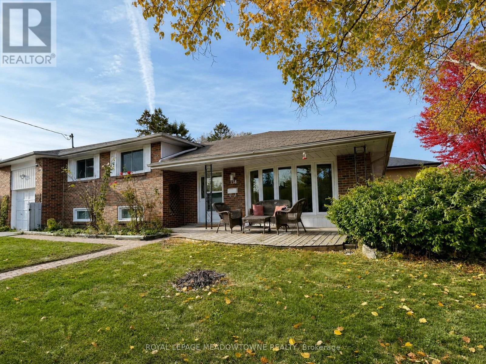
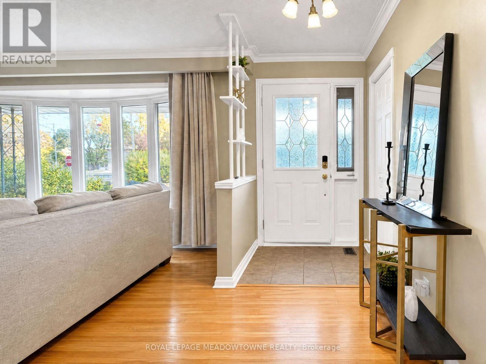
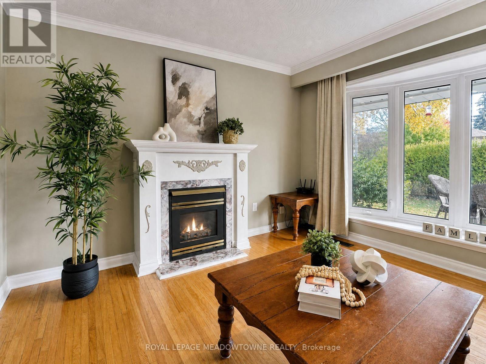
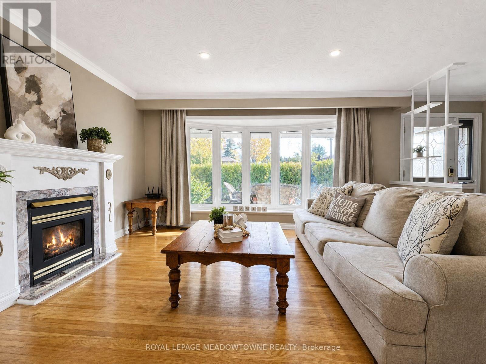
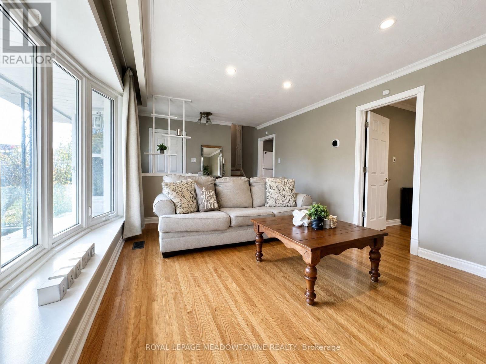
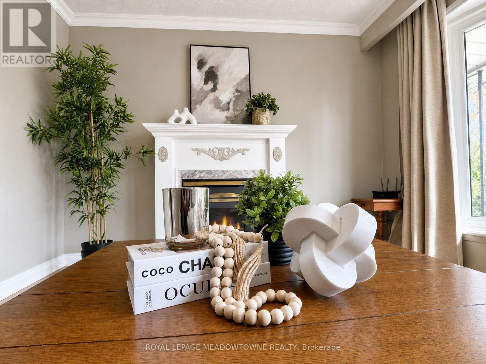
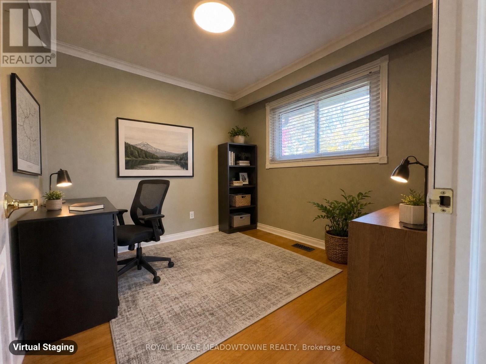
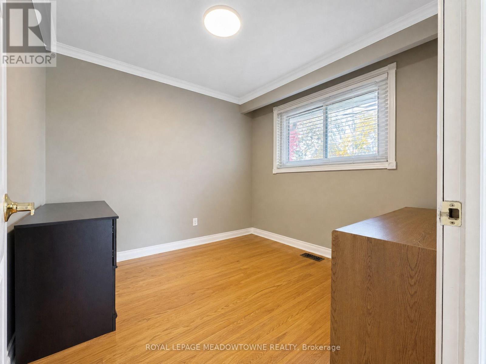
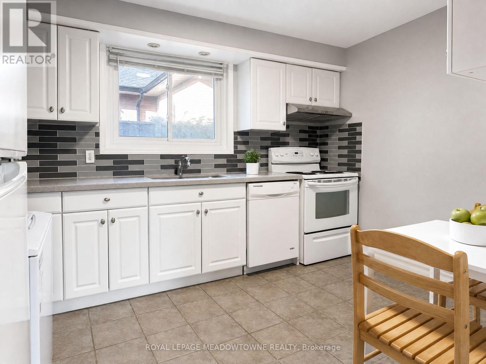
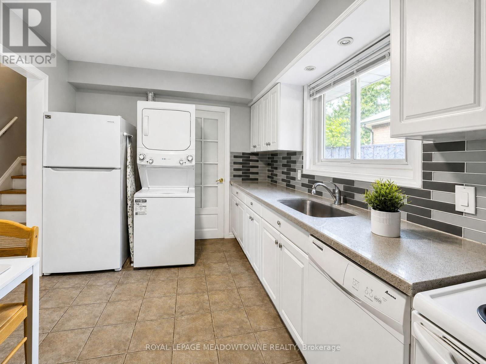
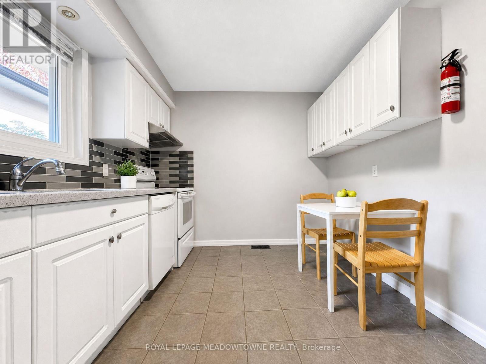
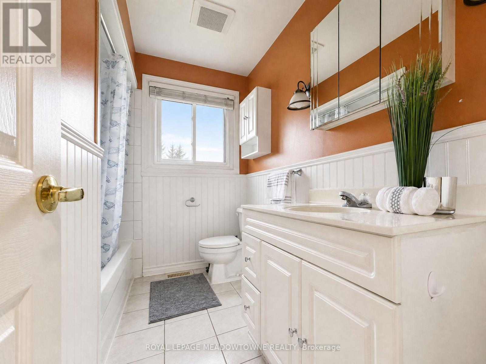
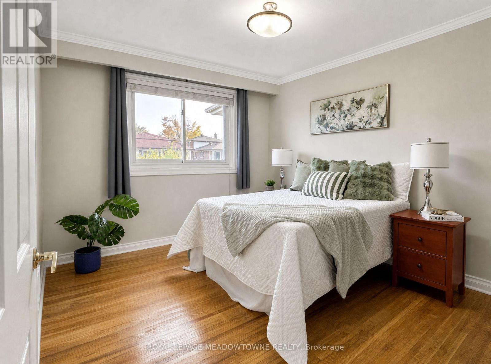
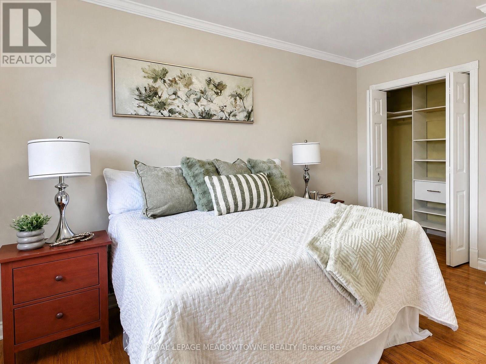
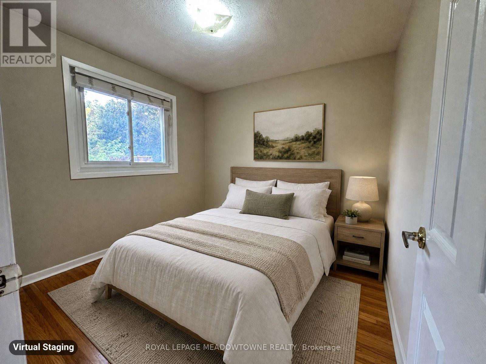
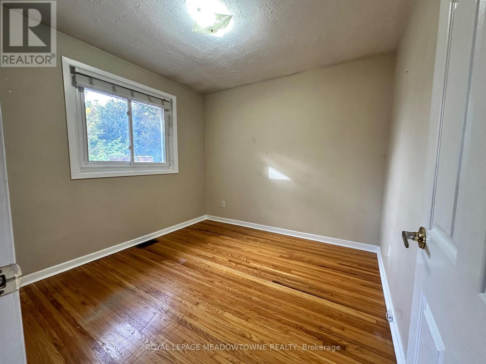
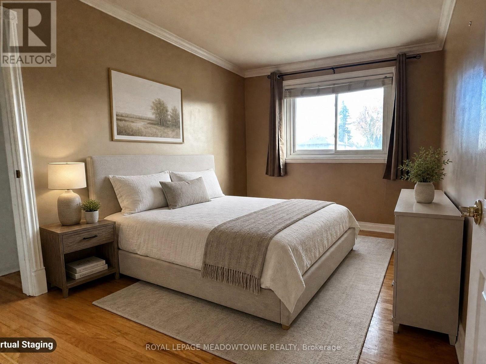
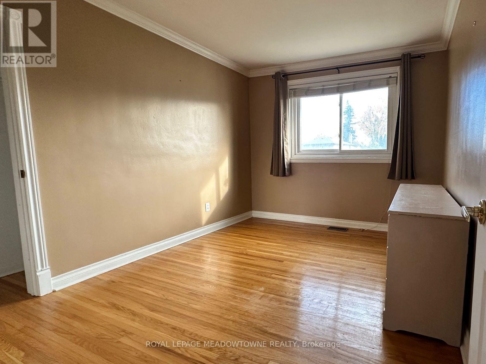
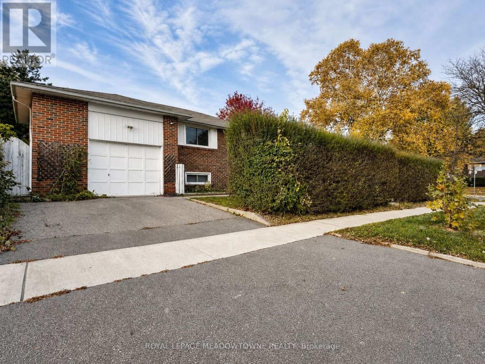
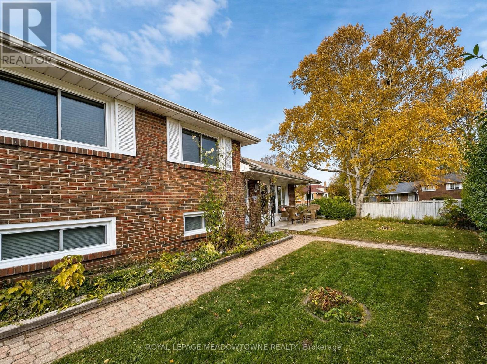
Welcome to this bright and spacious home on a desirable corner lot in the sought-after West Hill community. This home offers plenty of natural light and comfortable living space, featuring a bright family room, an eat-in kitchen with quartz countertops, generously sized bedrooms, and private laundry. The versatile main-level room offers incredible flexibility, making it perfect for use as either a 4th bedroom or a home office. Enjoy exclusive use of large attached garage and one dedicated driveway parking spot, in addition to private front and side yards. Conveniently located close to public transit, schools, Centennial College, the University of Toronto Scarborough, Heron Park Community Centre, and all amenities. Easy access to Highway 401 makes commuting a breeze. Ideal for families seeking space, convenience, and a great location! The tenant is responsible for 70% of utilities including high-speed internet. Exceptional value! Schedule your showing today before it's gone! (id:67731)
Property Details
| MLS® Number | E14122246 |
| Property Type | Single Family |
| Community Name | West Hill |
| Amenities Near By | Park, Public Transit, Schools |
| Features | Irregular Lot Size, Carpet Free |
| Parking Space Total | 2 |
| Structure | Porch |
Building
| Bathroom Total | 1 |
| Bedrooms Above Ground | 4 |
| Bedrooms Total | 4 |
| Age | 51 To 99 Years |
| Appliances | Dryer, Furniture, Hood Fan, Stove, Washer, Window Coverings, Refrigerator |
| Basement Features | Separate Entrance |
| Basement Type | N/a |
| Construction Style Attachment | Detached |
| Construction Style Split Level | Backsplit |
| Cooling Type | Central Air Conditioning |
| Exterior Finish | Brick |
| Fire Protection | Smoke Detectors |
| Fireplace Present | Yes |
| Fireplace Total | 1 |
| Flooring Type | Hardwood, Tile |
| Foundation Type | Concrete |
| Heating Fuel | Natural Gas |
| Heating Type | Forced Air |
| Size Interior | 1,100 - 1,500 Sqft |
| Type | House |
| Utility Water | Municipal Water |
Parking
| Attached Garage | |
| Garage |
Land
| Acreage | No |
| Land Amenities | Park, Public Transit, Schools |
| Sewer | Sanitary Sewer |
| Size Depth | 51 Ft ,2 In |
| Size Frontage | 110 Ft |
| Size Irregular | 110 X 51.2 Ft |
| Size Total Text | 110 X 51.2 Ft |
Rooms
| Level | Type | Length | Width | Dimensions |
|---|---|---|---|---|
| Main Level | Living Room | 5.7 m | 3.5 m | 5.7 m x 3.5 m |
| Main Level | Bedroom | 3 m | 2.82 m | 3 m x 2.82 m |
| Main Level | Kitchen | 3.82 m | 2.86 m | 3.82 m x 2.86 m |
| Upper Level | Primary Bedroom | 3.67 m | 3.2 m | 3.67 m x 3.2 m |
| Upper Level | Bedroom 3 | 2.91 m | 2.85 m | 2.91 m x 2.85 m |
| Upper Level | Bedroom 4 | 3.35 m | 2.2 m | 3.35 m x 2.2 m |
Utilities
| Cable | Available |
| Electricity | Available |
| Sewer | Available |
https://www.realtor.ca/real-estate/30449948/upper-158-coronation-drive-toronto-west-hill-west-hill

The trademarks REALTOR®, REALTORS®, and the REALTOR® logo are controlled by The Canadian Real Estate Association (CREA) and identify real estate professionals who are members of CREA. The trademarks MLS®, Multiple Listing Service® and the associated logos are owned by The Canadian Real Estate Association (CREA) and identify the quality of services provided by real estate professionals who are members of CREA. The trademark DDF® is owned by The Canadian Real Estate Association (CREA) and identifies CREA's Data Distribution Facility (DDF®)
October 28 2026 08:26:08
Toronto Regional Real Estate Board
Royal LePage Meadowtowne Realty