

11657 Warden Avenue
Markham, Ontario
Country living just minutes from the city. Welcome to this exceptional custom-built Smart Home in rural Stouffville, where luxury, privacy, and modern design come together in a picturesque setting. Offering approximately 3,350 sq. ft. of finished living space with 3+1, 3.5 bathrooms, and a finished basement. Featuring soaring 10 ft ceilings on the main floor, 9 ft ceilings on the second level, wide plank white oak floors throughout, large windows, a dramatic floating staircase, designer feature walls, and a striking floor-to-ceiling fireplace. The open concept layout is perfect for everyday living and entertaining. The gourmet kitchen offers stainless steel appliances, quartz countertops, a large centre island, a wine fridge, and a walk-out to a covered deck overlooking the professionally landscaped backyard with limestone armour stone, flagstone walkways, and an in-ground sprinkler system. Custom mudroom with built-in storage adds everyday convenience. The spacious primary retreat features a private balcony and spa-inspired ensuite. Enjoy a private sauna, a fully integrated Control4 Smart Home system with voice and phone control, in-ceiling sound and theatre system, EV charger compatibility, generator outlet, water pump system, softener, and a new high-efficiency, owned gas heater and water tank. The impressive 1,000 sq. ft. heated garage fits up to 4 cars, features 14 ft ceilings, epoxy flooring, and lift capability, perfect for car enthusiasts, hobbyists, or contractors. Ample parking and easy access to Hwy 404, Markham, Stouffville, Richmond Hill, and Toronto. Steps to the golf course. This is a rare opportunity to own a truly one-of-a-kind custom home where luxury meets peaceful country living. (id:50787)
45 Bruce Avenue
Georgina, Ontario
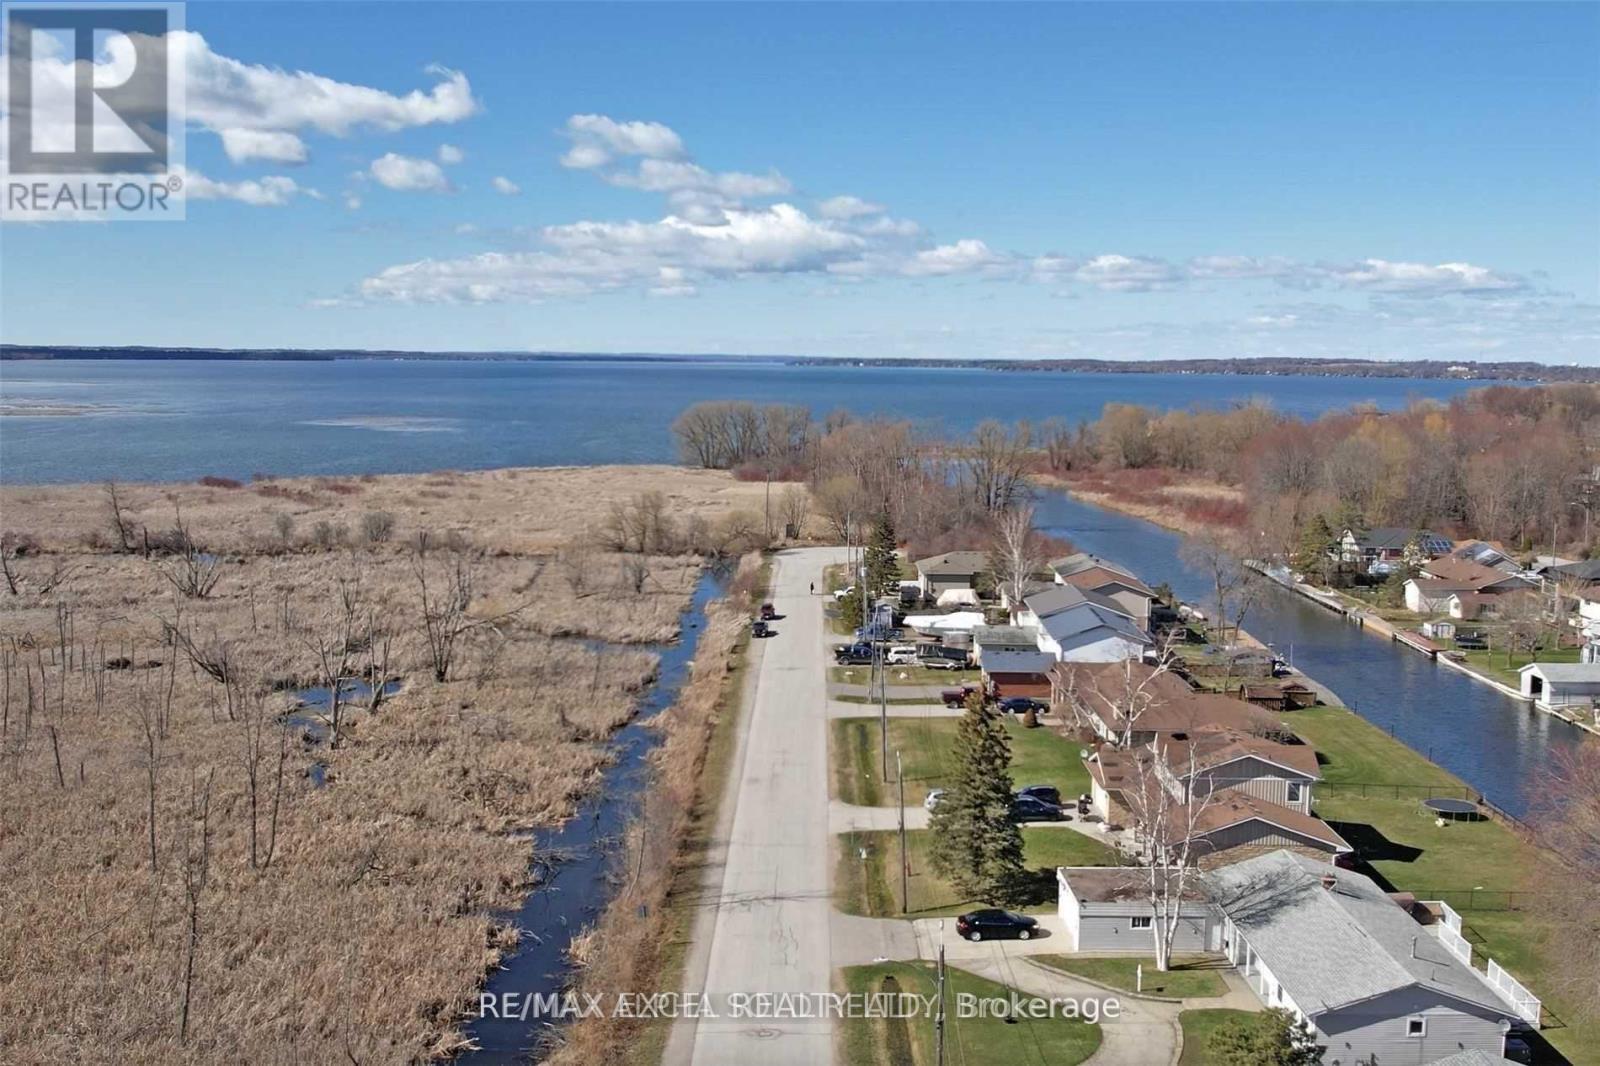
Welcome to this exceptional waterfront bungalow offering the perfect blend of year-round living and cottage-style charm. Situated on a rare double lot with 102 feet of direct waterfront, this spacious home provides private canal access to Lake Simcoe, allowing you to dock your large boat right in your backyard and enjoy endless days on the water. Featuring 3 bedrooms, 2 bathrooms, a double-car garage, and a bright open-concept layout, this home is designed for comfortable family living and effortless entertaining. The expansive family room includes a wet bar, creating the perfect space to host family and friends after a day on the lake. Located on a quiet cul-de-sac with protected green space directly across the street, you'll enjoy peace, privacy, and beautiful natural surroundings. Whether you're looking for a full-time residence, a weekend retreat, or the ultimate waterfront lifestyle, this property offers the best of both worlds. Conveniently located just 5 minutes to Highway 404 and approximately 30 minutes to Toronto, you can enjoy lakeside living without sacrificing easy access to the city. A rare opportunity to own a premium waterfront property with direct access to Lake Simcoe in one of the area's most desirable locations. Don't miss your chance to experience the waterfront lifestyle you've been dreaming of. (id:50787)
21 Scotia Road
Georgina, Ontario
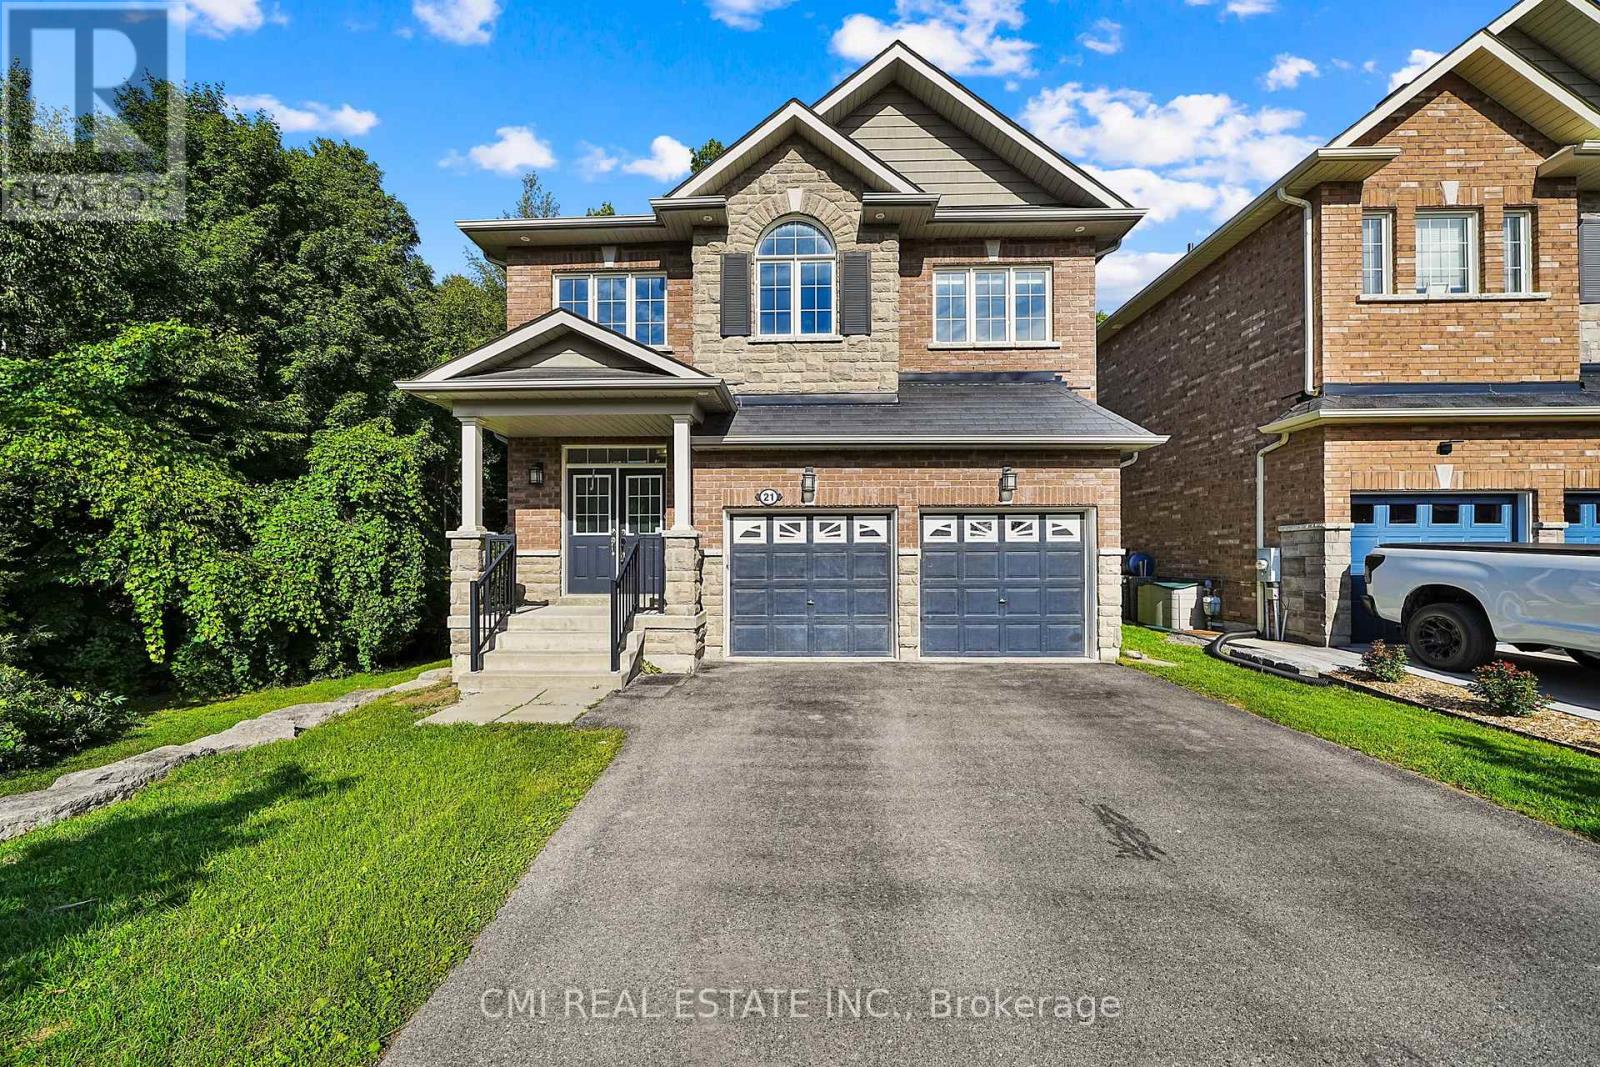
Discover the lifestyle you've been waiting for at 21 Scotia Road, Georgina-where elegant design meets the natural beauty of a premium ravine setting. Tucked away in the highly desirable community of Sutton, this impressive detached home offers over 2,600 sq. ft. of thoughtfully designed living space with 4+1 bedrooms and 5 bathrooms, making it ideal for growing or multi-generational families. Wake up to peaceful forest views, entertain effortlessly in the stylish open-concept living areas, and enjoy premium finishes . The fully finished basement with a separate entrance, kitchenette, recreation space, additional bedroom, and full bath provides incredible flexibility for extended family, guests, a home office, or future income opportunities. Surrounded by parks, schools, shopping, and everyday conveniences, this exceptional home delivers the perfect combination of luxury, privacy, and everyday functionality in one of Georgina's fastest-growing neighborhoods. (id:50787)
1607 - 9500 Markham Road
Markham, Ontario
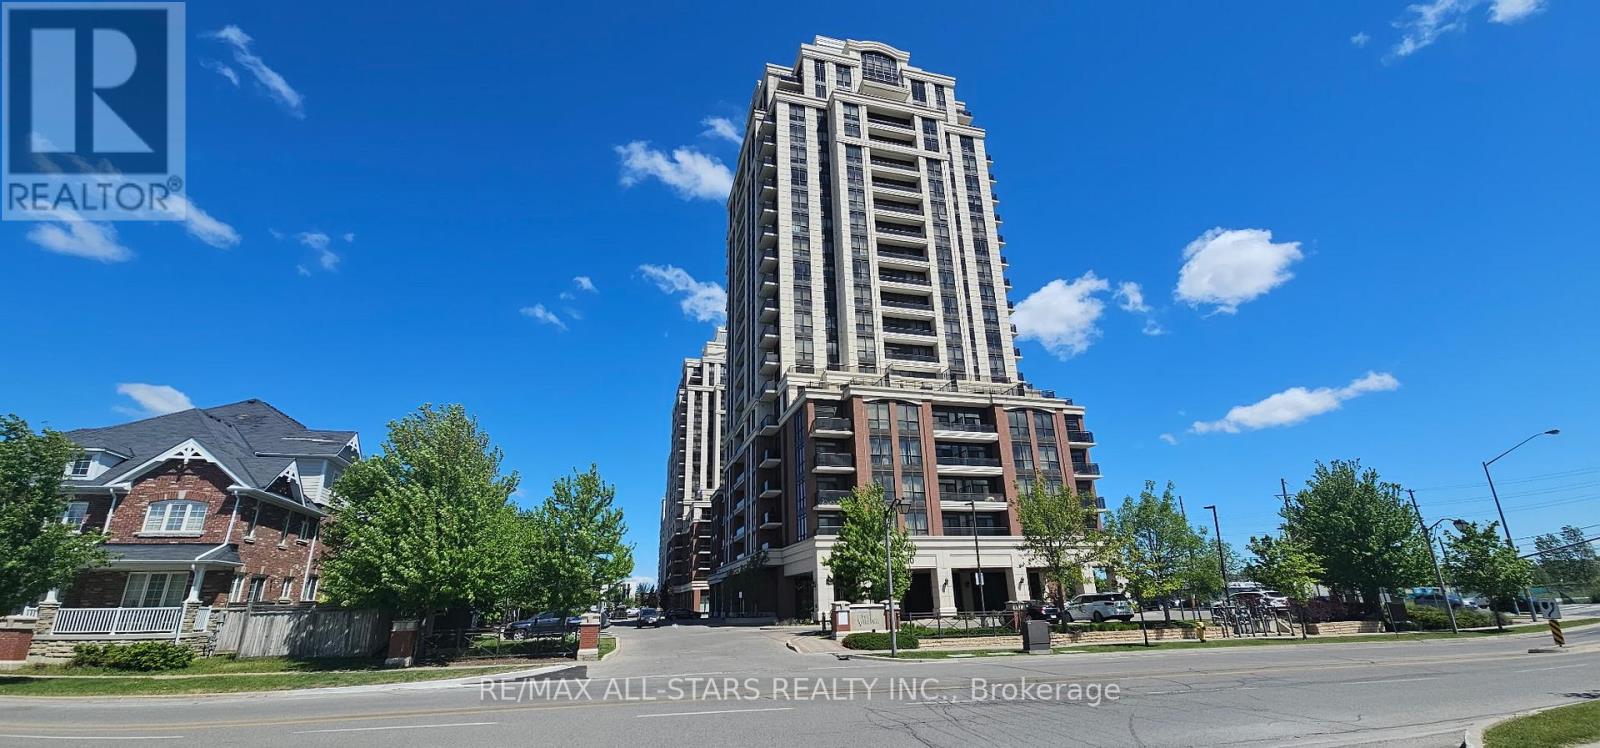
Gorgeous Condo With Bright Open Layout, Beautifully Maintained, freshly painted And deep-cleaned. This west-facing 1 Bedroom + Den suite sits on a high floor, unobstructed views and an exceptional layout. The spacious separate den functions perfectly as a dedicated home office or a comfortable 2nd bedroom. Enjoy a modern open-concept kitchen with granite counter tops, stylish backsplash and full-size S/S appliances, 9' ceilings, floor-to-ceiling windows, laminate flooring throughout, window coverings, and convenient in-suite laundry. The private balcony is perfect for taking in city sunsets. Residents enjoy premium amenities including 24-hour concierge, EV charging stations, a fully-equipped gym, Wi-Fi lounge, billiards and party rooms, and an outdoor terrace with BBQ facilities. Ideally located with easy access to local transit, steps to Mount-Joy GO Station, and quick connections to Hwy 7 & 407. Close to top-rated schools, parks, community centers, shopping, restaurants, grocery stores, and medical & dental services - everything you need is right at your doorstep. 1 Parking Space & Locker included. (id:50787)
1802 - 7 North Park Road
Vaughan, Ontario
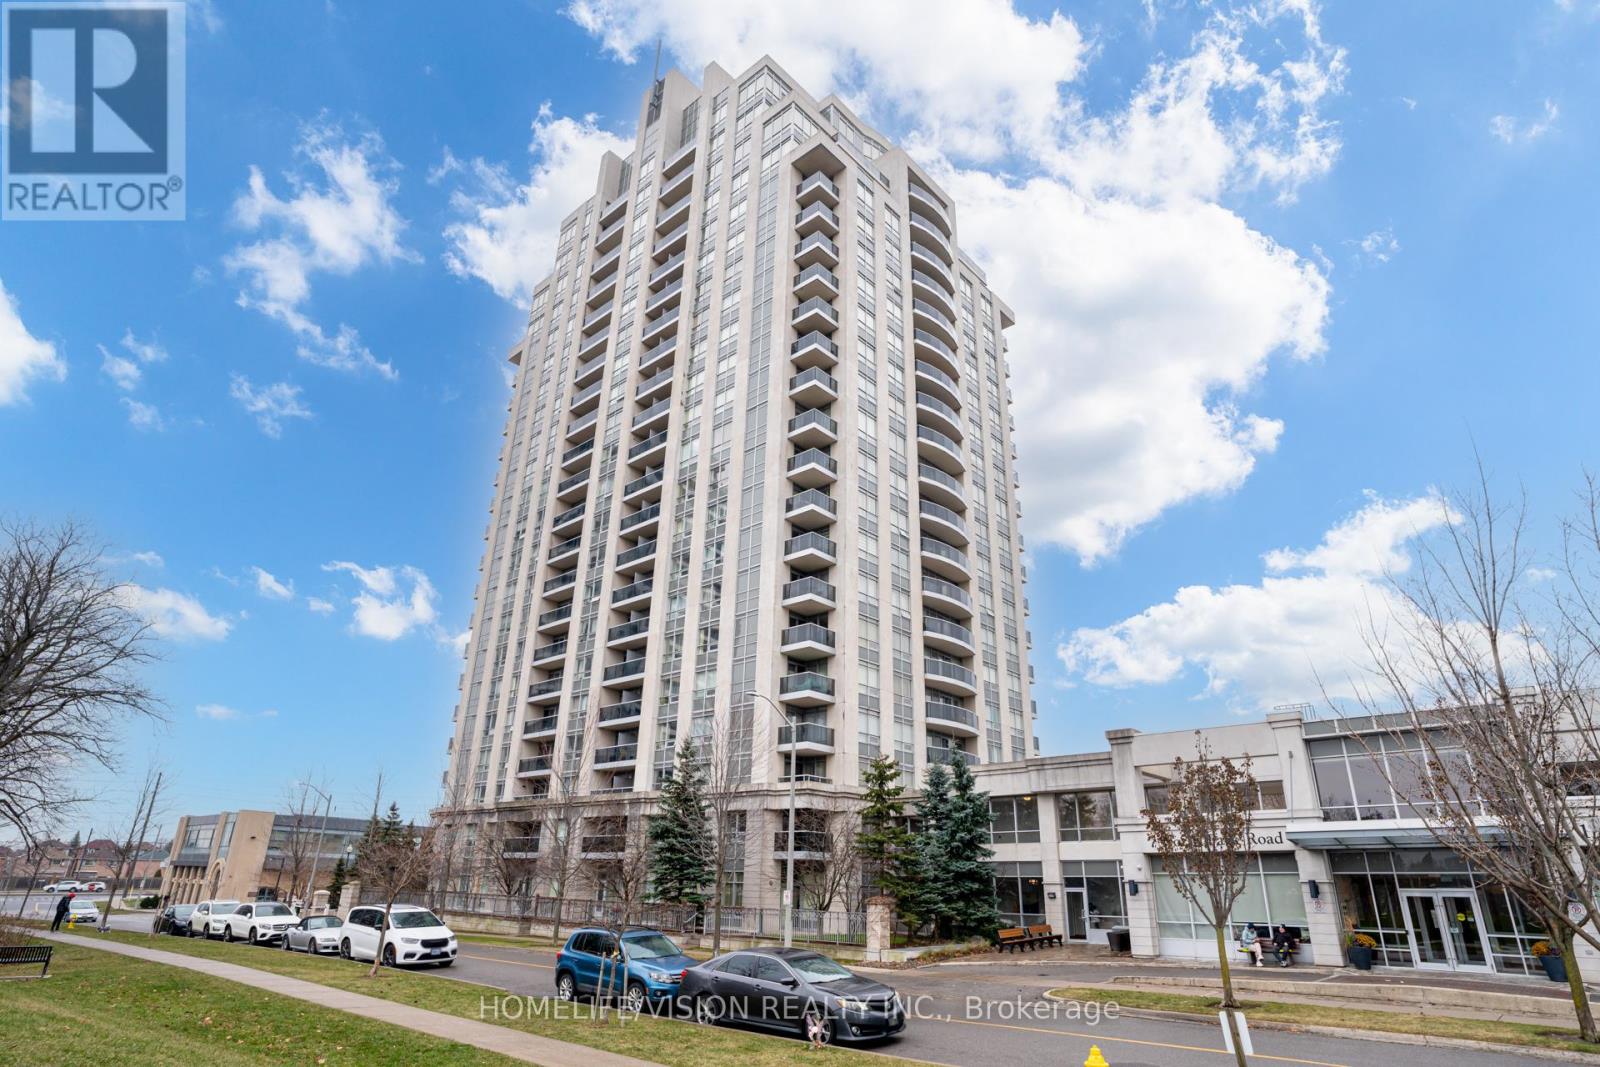
Sunny Condo Suite In a Luxury Building In One Of The Most Desirable Thornhill Locations! Bright & Spacious Liv.-Din. Room W/Walk-Out To Balcony. Modern Kitchen W/Granite Counter & Breakfast Bar. Master Bedroom With 2 Closets. Full Bathroom. A Gorgeous Southern Panoramic View Of The City & CN Tower. Indoor Pool, Sauna, Gym, Hot Tub, Party Room, Media Room, Guest Suites, 24 Hrs Concierge & Security. Ideally Situated Within Walking Distance To Promenade Mall, Walmart, No Frills, Winners, and Restaurants, With Easy Access To Highways 7 & 407 And Public Transit. (id:50787)
2009 - 50 Upper Mall Way
Vaughan, Ontario
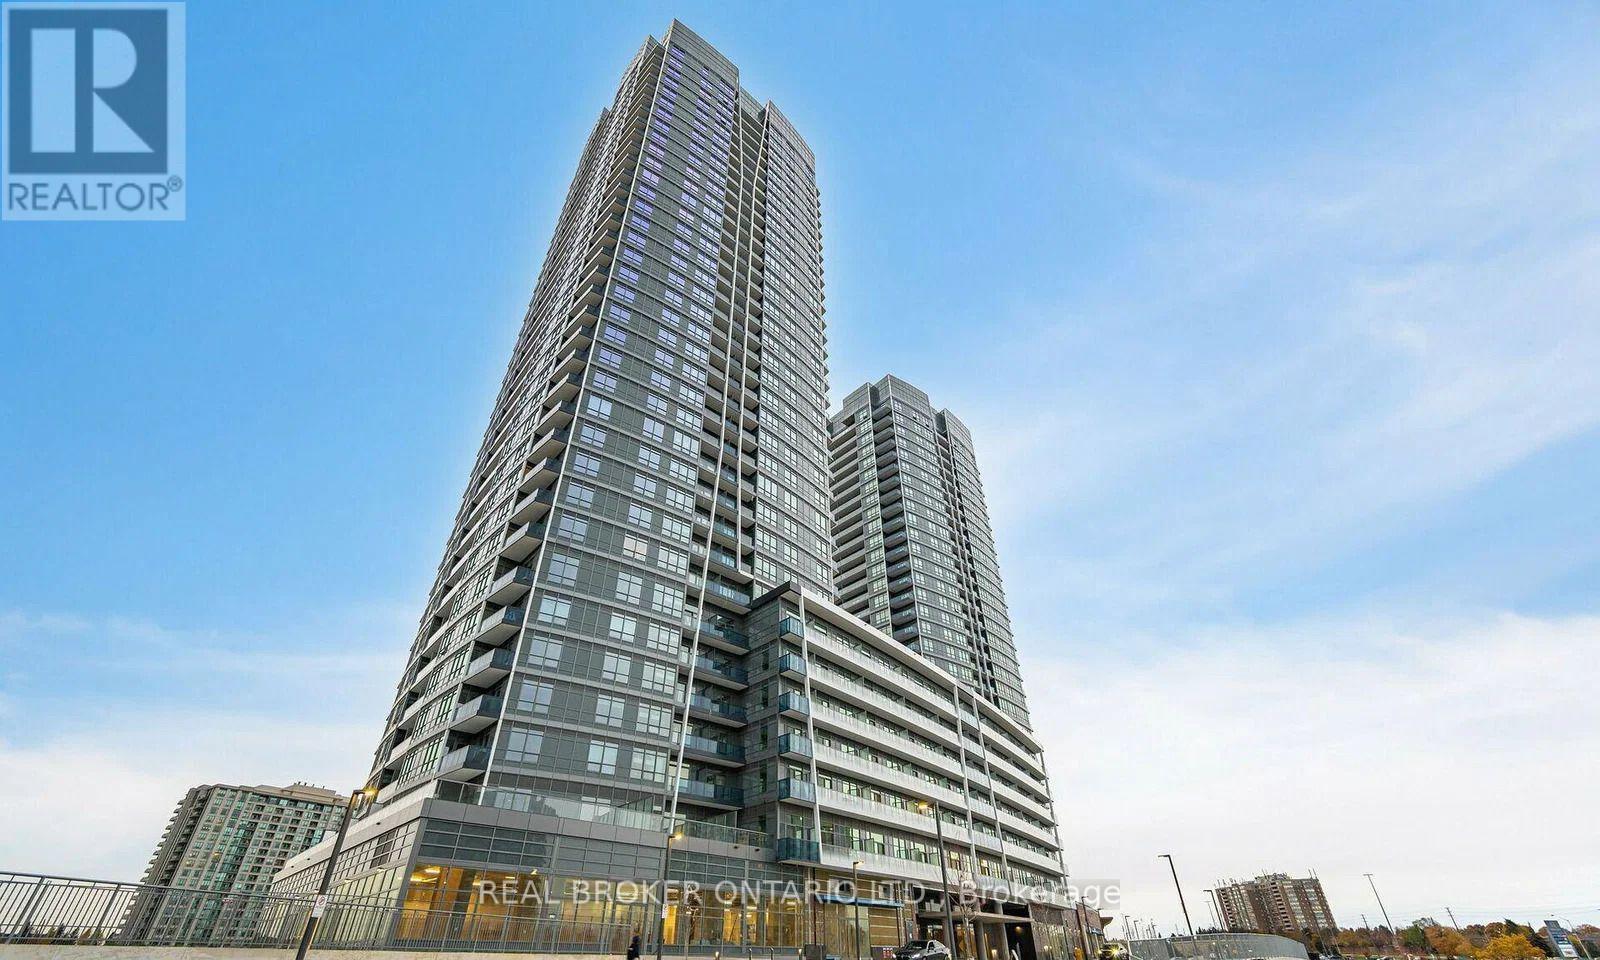
**1+1 Bed 2 Bath** Experience Luxury in This Stunning Sun Filled 1+1 Bed 2 Bath Northeast Facing Corner Unit at Promenade Park Towers In Thornhill & Enjoy Breathtaking Unobstructed Views. This Unit Boasts Approx 700 Sqft of Thoughtfully Designed Living Space with a Very Practical Layout. The LARGE Den Can Easily Be Used as a 2nd Bdrm. Contemporary Kitchen Features an Open Concept Design w/ Stainless Steel Appliances, Centre Island, & More. Just Steps From The Promenade Shopping Centre, T&T Supermarket, Variety Of Restaurants, & Much More. Extremely Convenient Access To Public Transit & Major Highways. Top-Tier Amenities Including: Fitness Center, Yoga Studio, Golf Simulator, Movie Theatre, Half Acre Green Roof Terrace, Entertainment Lounges, Pet-Friendly Facilities. Don't Miss This Opportunity to Live In a Brand New Unit w/ Breathtaking Views! (id:50787)
2 Jewelwing Court
Bradford West Gwillimbury, Ontario
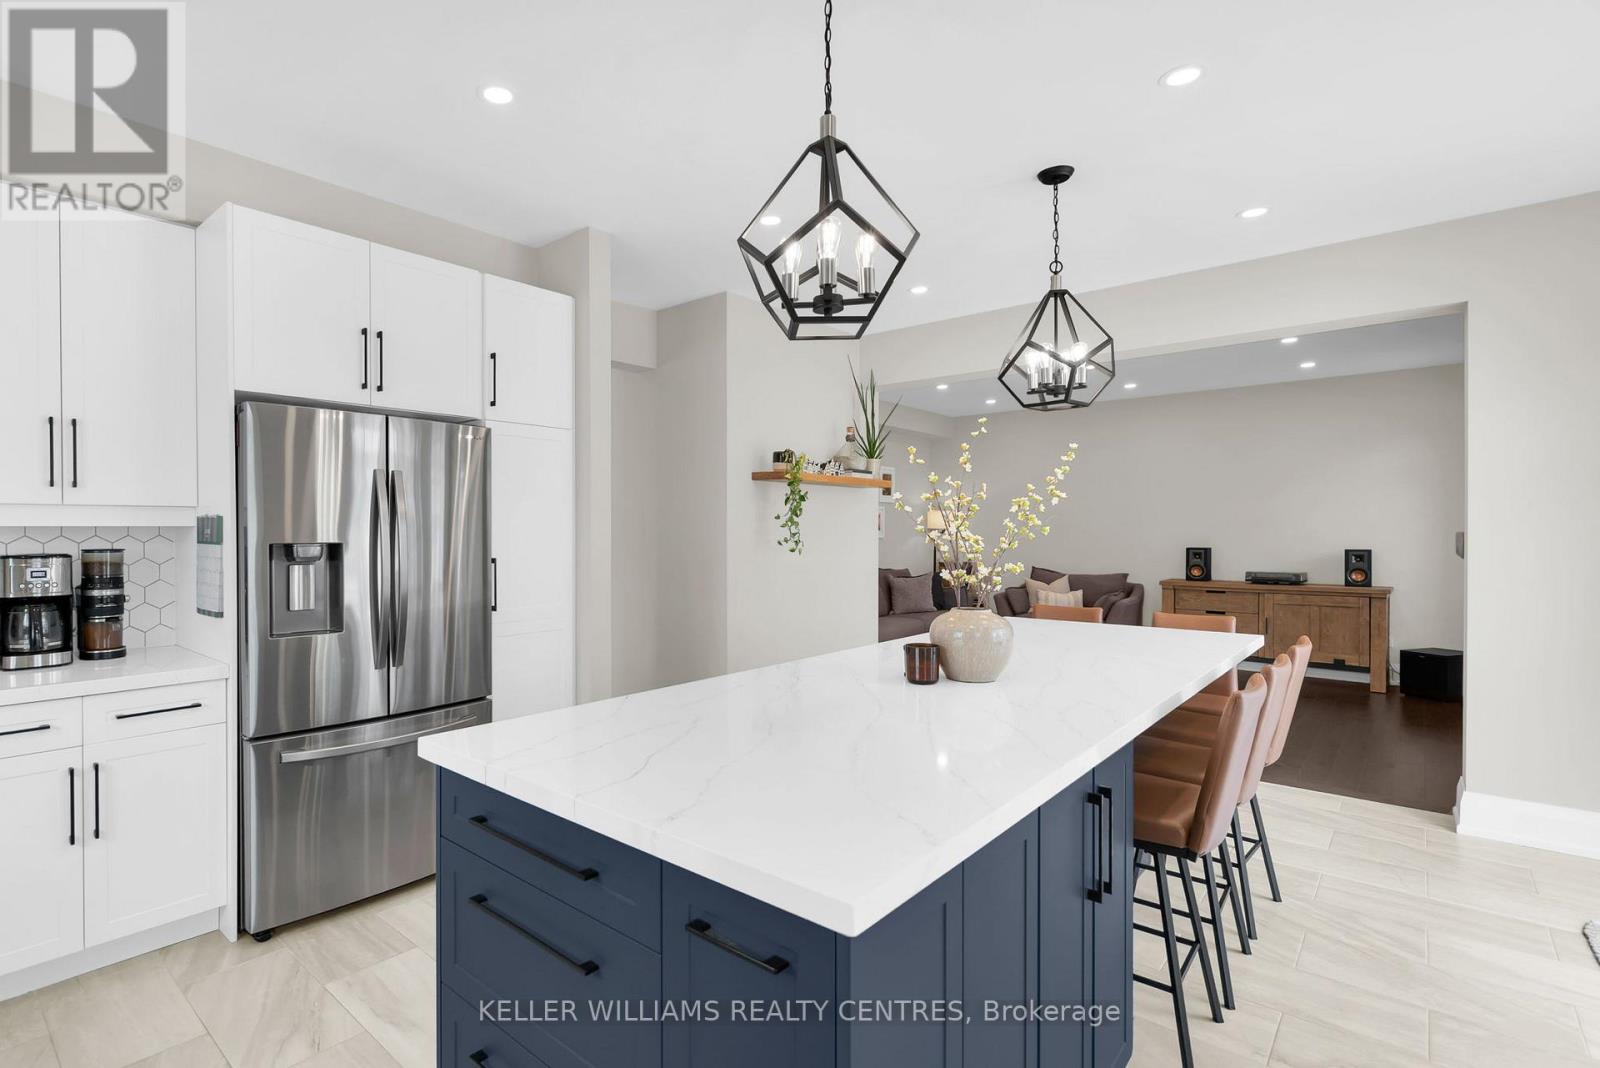
A meticulously maintained home situated on a premium corner lot, this impressive 4-bedroom, 4-bathroom home offers over 2,700 sq. ft. of thoughtfully designed living space perfect for growing families and entertaining alike. The heart of the home is the stunning 2021 custom kitchen renovation featuring quartz countertops, a massive 10-foot island with built-in microwave, wine fridge, soft-close cabinetry, pull-out organizers, porcelain tile flooring, gas range, and stylish backsplash. The open-concept main floor is enhanced with hardwood flooring, 9-foot ceilings, pot lights throughout, custom trim work, shiplap fireplace feature wall, and fresh paint throughout. Upstairs, you'll find four spacious bedrooms, updated lighting, designer feature wallpaper, and a generous primary retreat complete with a luxurious ensuite. Step outside to your private backyard oasis complete with interlock landscaping, gazebo, gas BBQ hookup, shed, playscape, and plenty of space to relax or entertain. Located on a premium lot close to parks, schools, trails, shopping, and all the amenities that make Summerlyn Village one of Bradford's most desirable communities. (id:50787)
406 - 15390 Yonge Street
Aurora, Ontario
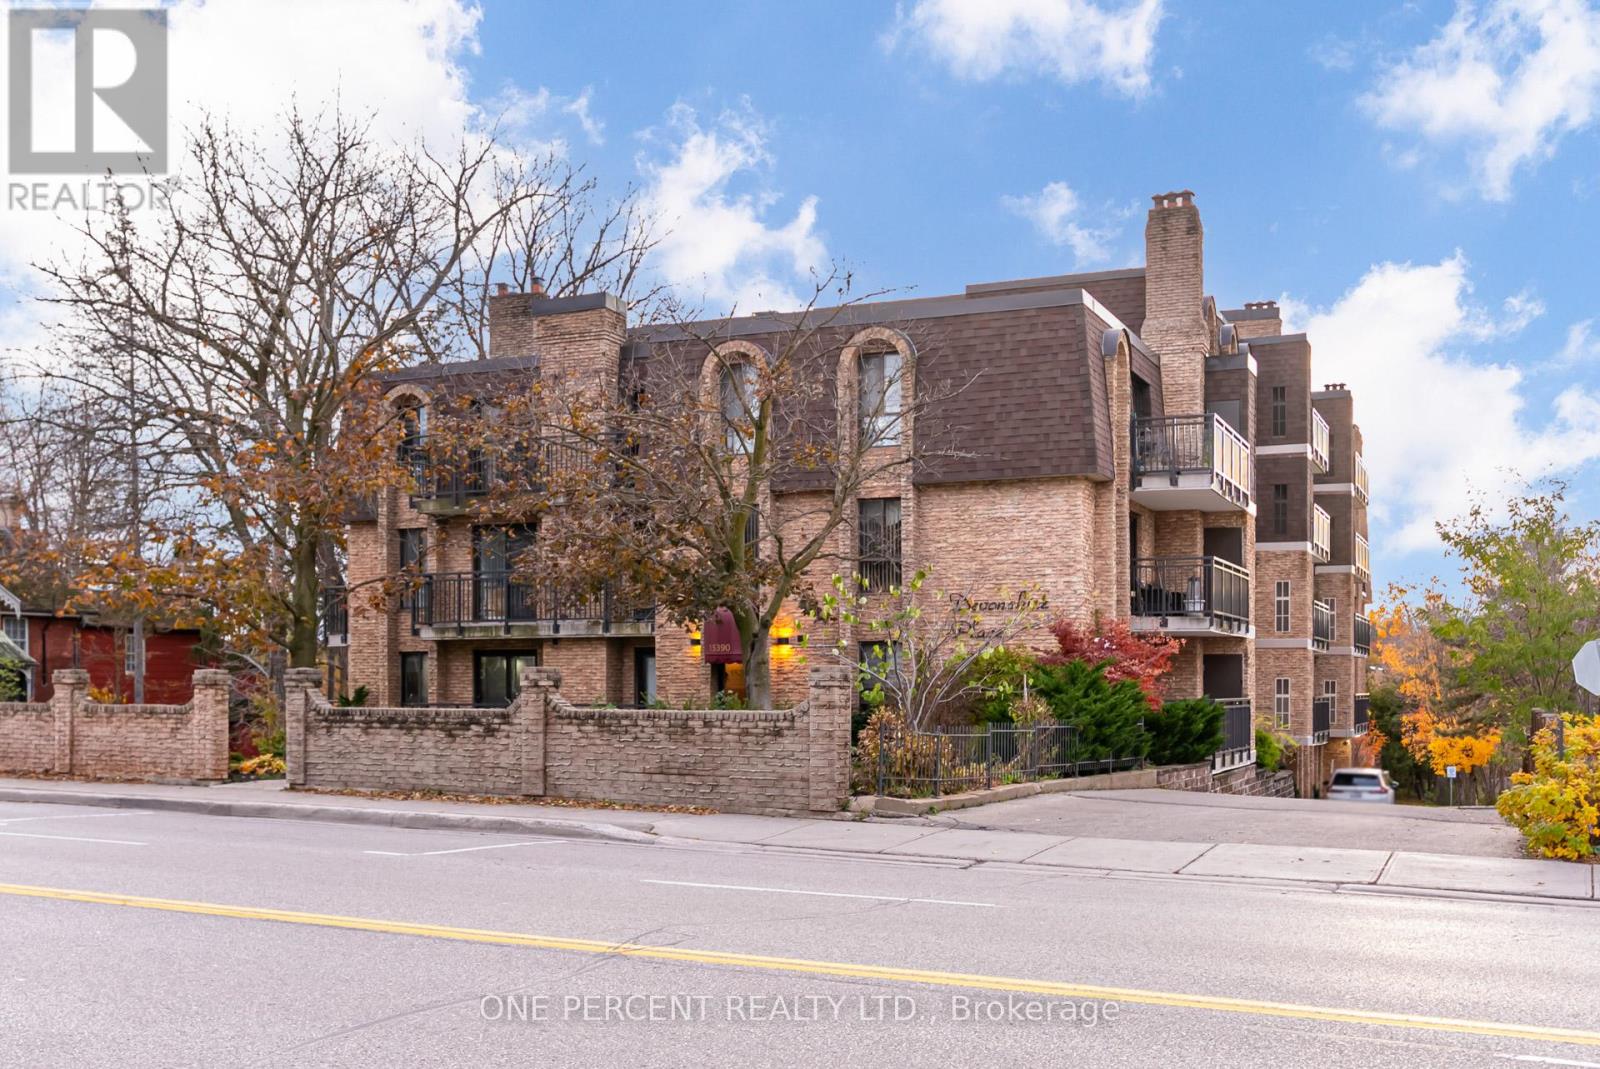
Welcome to #406 @ 15390 Yonge St - 1st time on Market In Decades, Located in the Heart Of Aurora! Bright Updated 2 Bedroom 1.5 Bath North Facing Condo, in a Super Quiet Boutique & Well Maintained Building. Updated Eat-In Kitchen With White Cabinets And Stainless Steel Appliances, Updated Bathroom Vanity & Toilets, Updated Vinyl Plank Flooring Through Out and Freshly Painted! Walk-Out From Living Room To Private Balcony. Close To All Amenities. Ensuite Laundry. 1 Parking & 1 Locker. (id:50787)
6815 4th Line
New Tecumseth, Ontario
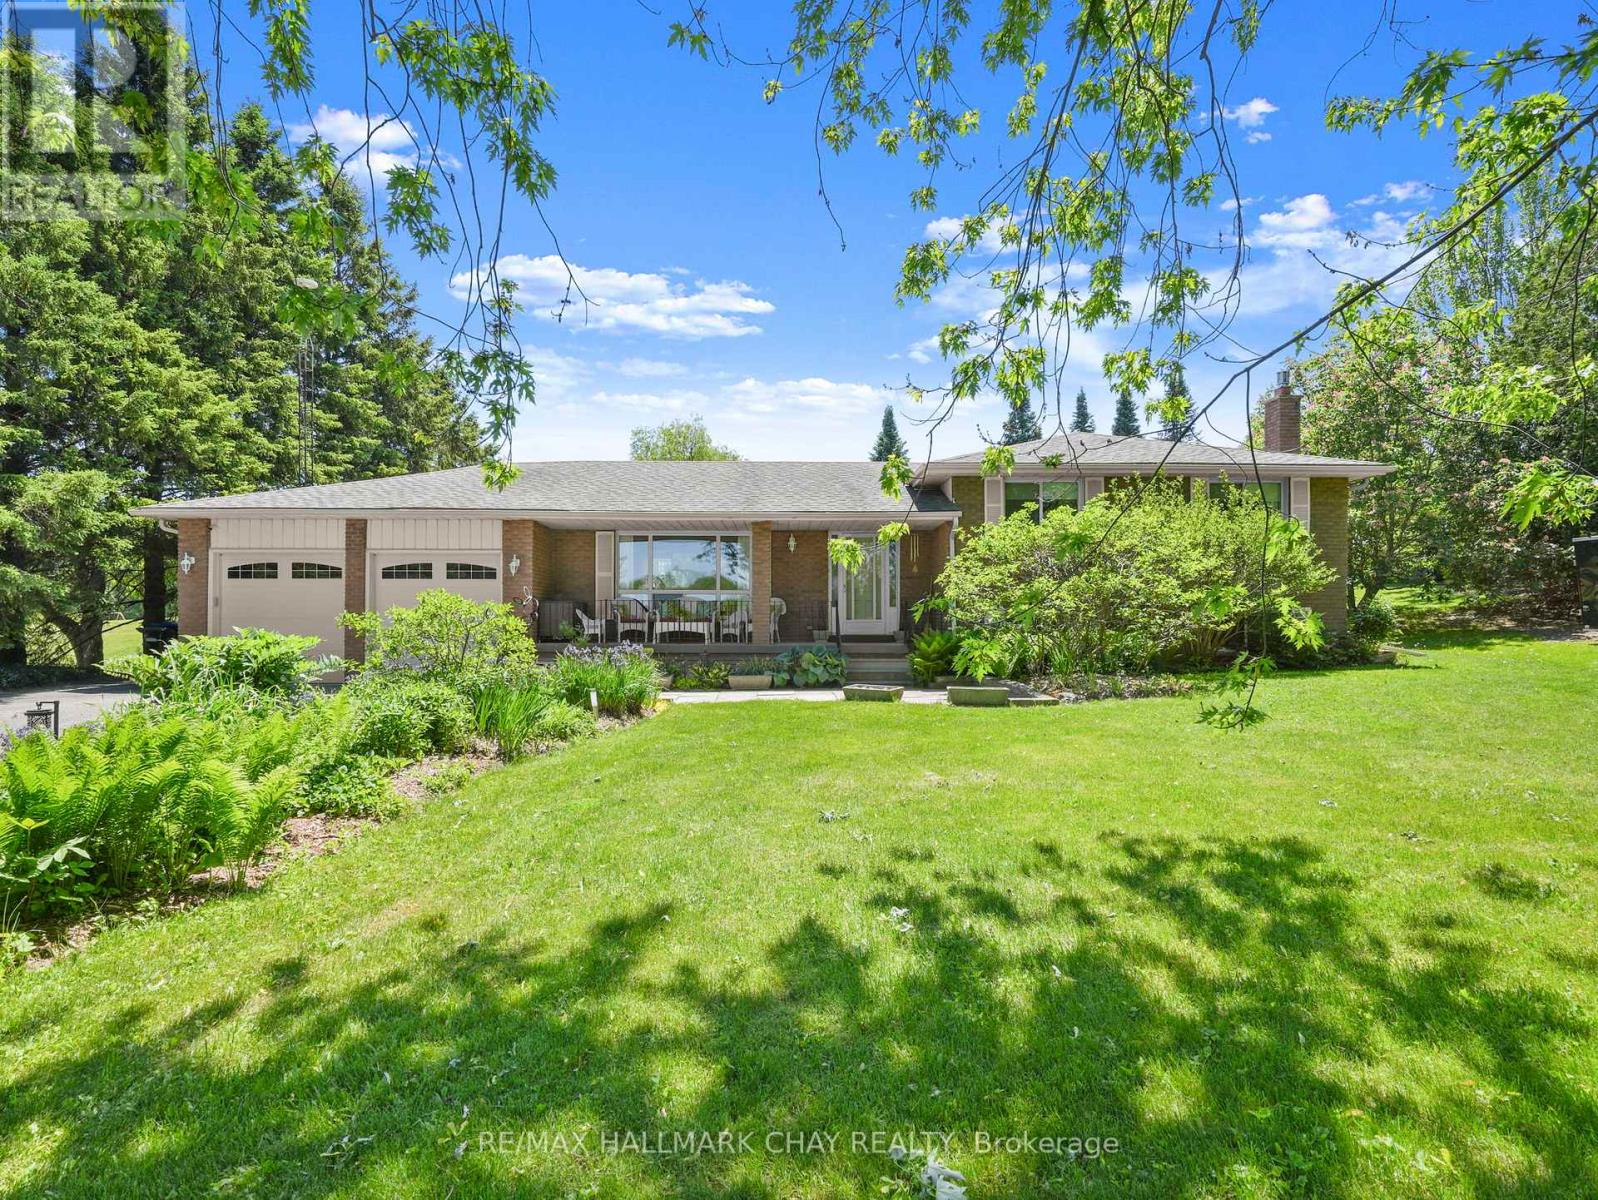
Set on an expansive 150' x 200' lot, this Sidesplit offers over 2000sq ft of finished functional living space and offers the feeling of country living, yet seconds to town! Surrounded by mature trees and beautifully maintained perennial gardens, the setting provides both privacy and natural charm, all just minutes from town, trails, and a nearby conservation area. Inside, you'll find four fully finished levels of living space, thoughtfully designed to accommodate families of all sizes. The home is well-equipped with a full suite of appliances including two refrigerators, stove, microwave, dishwasher, chest freezer, bar fridge, washer, and dryer-making everyday living and entertaining seamless. The lower level offers direct access to the garage, enhancing practicality and a separate entrance to the home. Step outside to enjoy the expansive paved driveway with a turnaround and parking for approximately 10 vehicles-ideal for guests, recreational vehicles, or hobbyists. The detached shop and shed, both with durable metal roofs installed in 2017, offer excellent additional storage or workspace options. Relax in the backyard oasis complete with a tranquil water feature and pergola with shade panels-perfect for outdoor entertaining or unwinding in nature. As an added bonus, enjoy an incredible Canada Day fireworks display from the nearby conservation area-right from your own property. A rare opportunity to own a well-appointed home on a generous lot in a desirable location-offering space, comfort, and lifestyle all in one! (id:50787)
1611 - 7890 Jane Street
Vaughan, Ontario
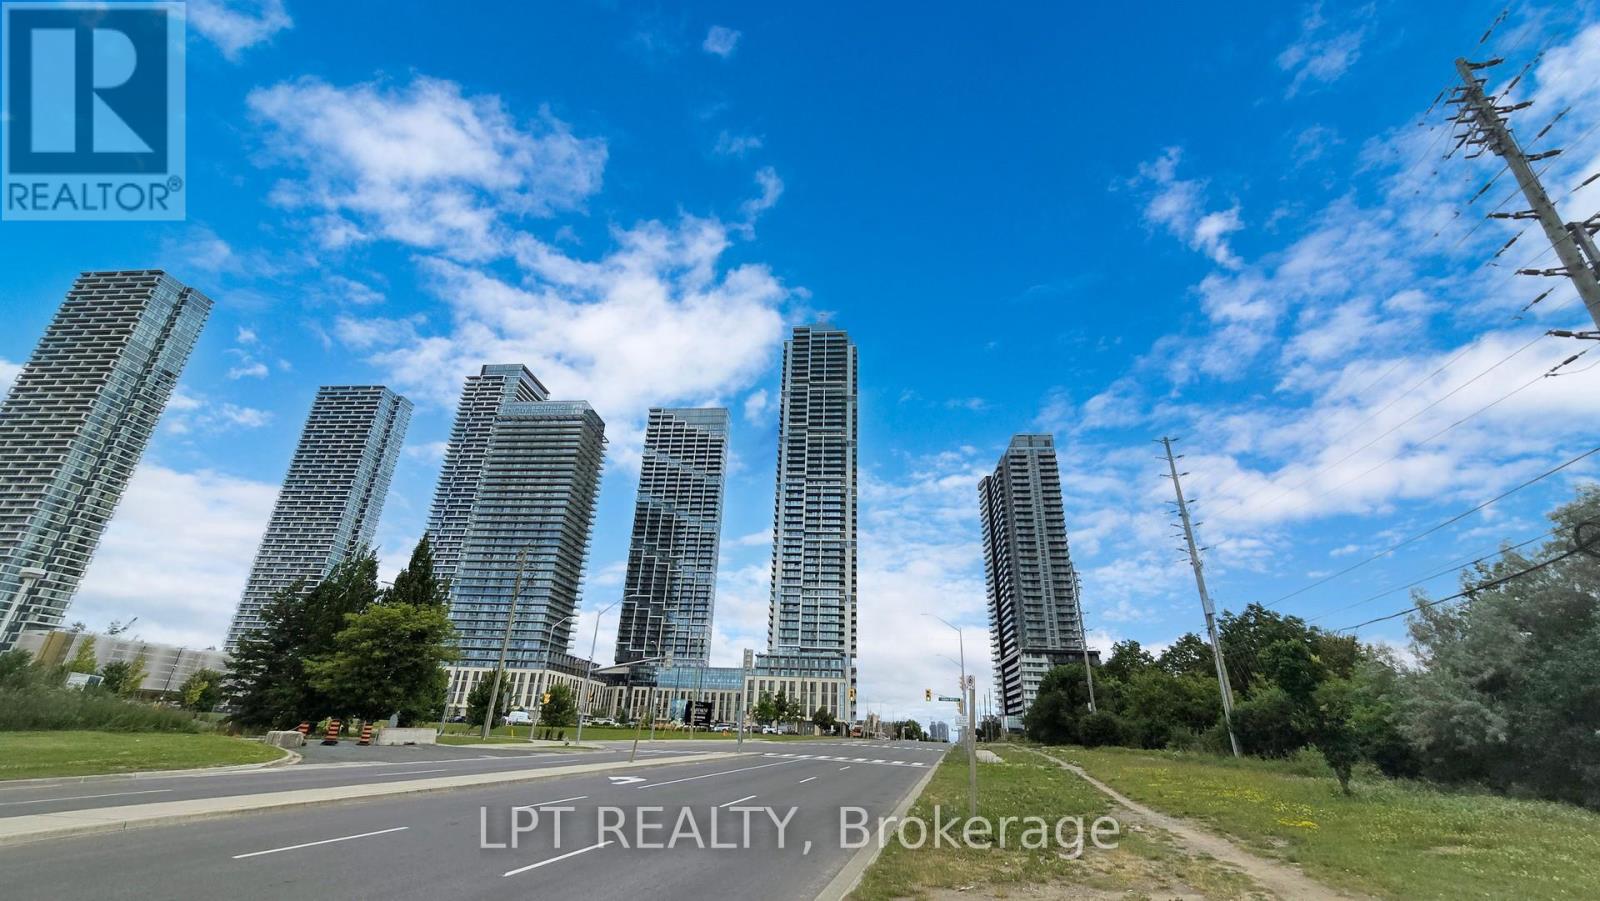
RARE GEM AT TRANSIT CITY 5! Includes 1 OWNED UNDERGROUND PARKING & 1 LOCKER - an expensive asset package rarely available with 1-bedroom units here. Spacious 102 sq ft balcony enjoying a clear Southeast view of the Toronto skyline. This bright, modern unit features 9' ceilings, floor-to-ceiling windows, an open-concept layout, and custom closet organizers in the bedroom and front entry. Premium building perks: state-of-the-art fitness centre with indoor running track, party room, and outdoor pool. UNBEATABLE LOCATION: Steps to VMC TTC Subway, minutes to York U, Costco, IKEA, Vaughan Mills, and HWYs 400/407. Perfect for first-time buyers, professionals, or investors. Move fast on Vaughan's most complete and connected 1-bedroom package! (id:50787)
6 Jonah Drive
Richmond Hill, Ontario
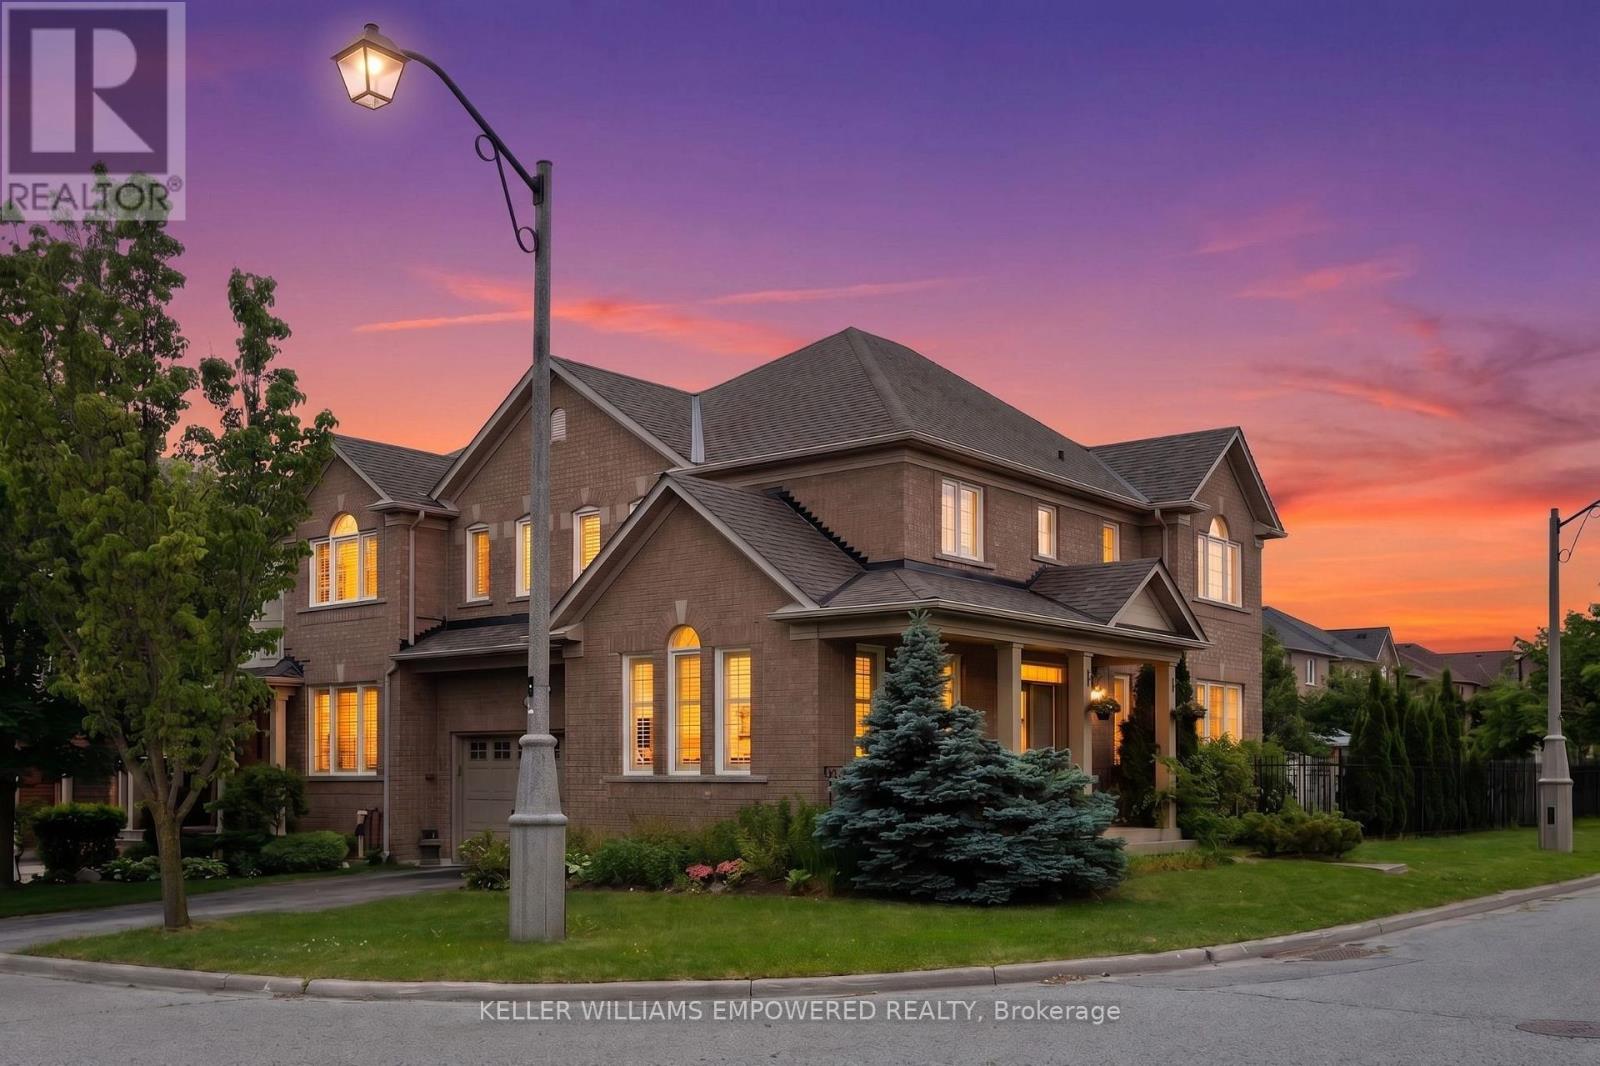
Steps from TOP-RANKED schools, including St. Theresa of Lisieux Catholic High School, Richmond Hill High School, and Moraine Hills Public School, all within a highly sought-after educational district. Welcome to this refined corner residence in the prestigious Jefferson community, where thoughtful design, natural light, and everyday convenience come together in a quietly elevated setting. Positioned for exceptional accessibility, the home offers immediate connections to HWY 404, 7, and 407, and is just minutes to the Gormley transit hub, this home offers seamless connectivity in every direction. A welcoming front foyer sets an elegant tone, leading into bright, well-proportioned living spaces filled with natural light from multiple windows. A thoughtfully placed skylight above the staircase further elevates the interior, creating a warm and airy transition to the second floor. The modern kitchen features premium stainless steel appliances and a high-performance gas cooktop, designed for both daily living and entertaining. This corner unit offers 4 spacious bedrooms and 2 full bathrooms, providing a practical and comfortable layout for families. Convenience continues with a second-floor laundry area and a private driveway with no sidewalk, allowing for added parking ease. The backyard extends the living space, featuring a shed for additional storage, a fire pit for relaxed evenings, and a propane gas barbecue grill, creating an ideal setting for outdoor enjoyment. A mix of interlock and grass provides a balanced, low-maintenance outdoor space. Perfectly located near everyday essentials including Sobeys, No Frills, Longo's, and Costco, as well as community amenities such as Richmond Green Sports Centre and Park and Summit Golf & Country Club. Opportunities in this pocket of Jefferson are rare. A home that truly stands out and is best experienced in person! (id:50787)
612 - 8323 Kennedy Road
Markham, Ontario
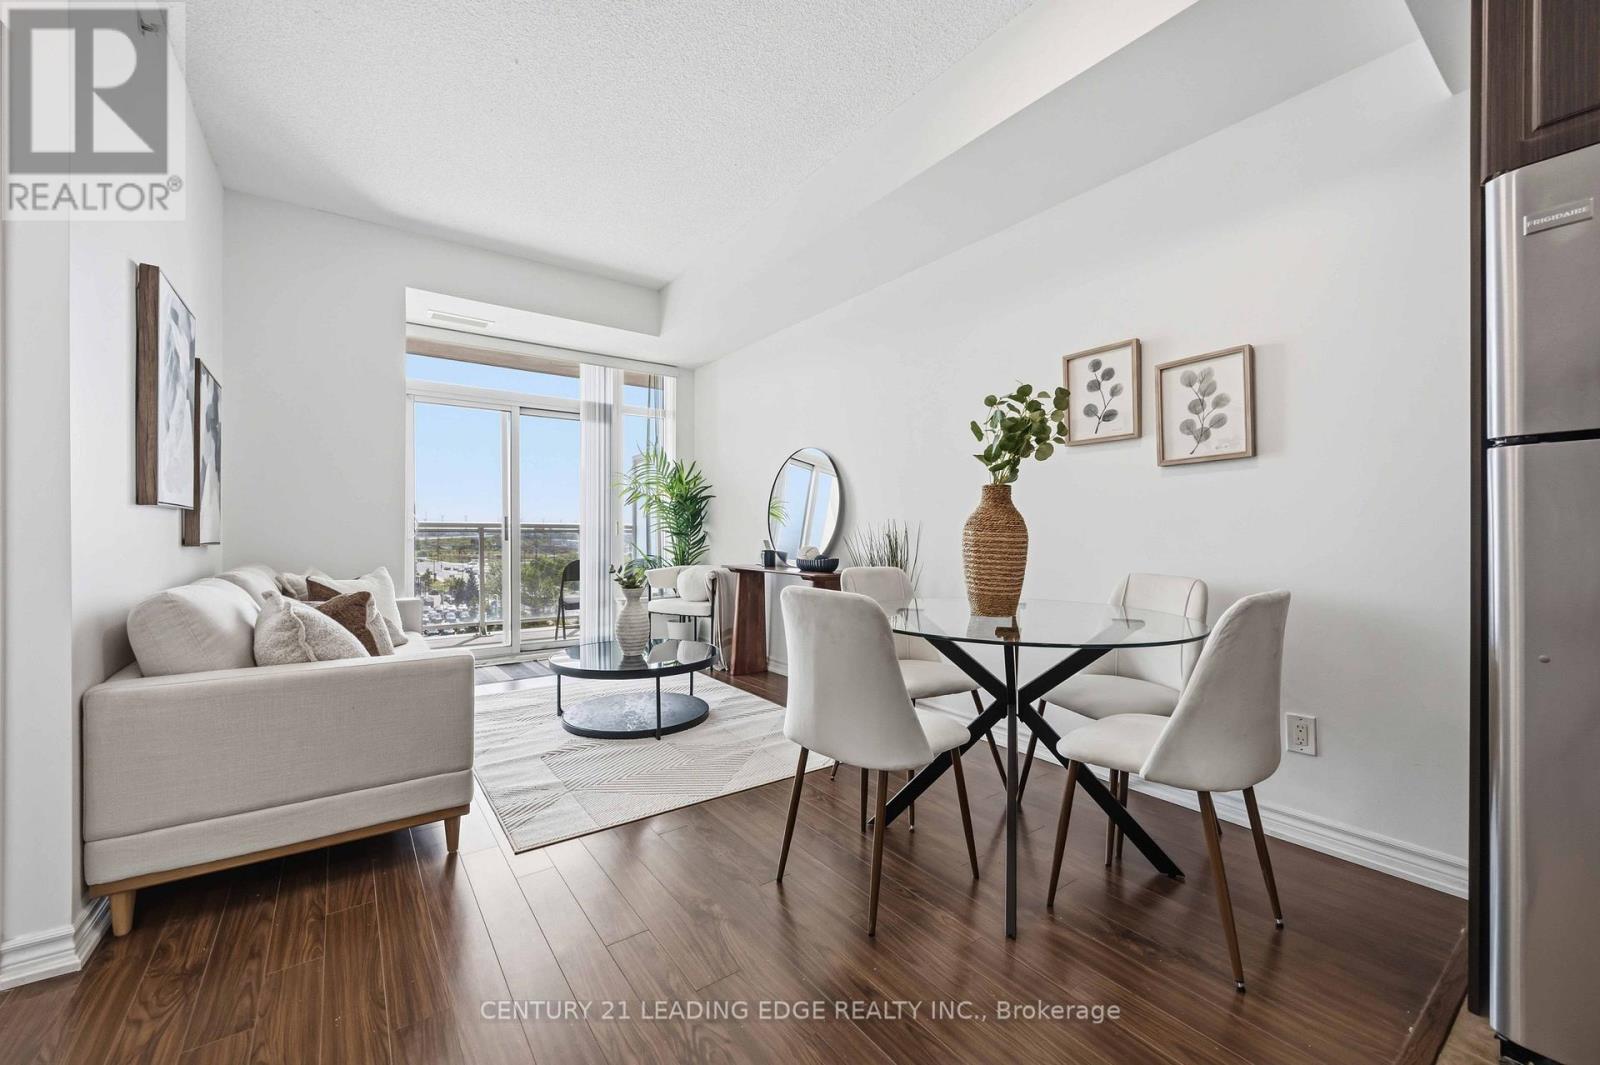
Welcome to this well-maintained 1 Bedroom + Den suite, offering a practical layout with a good-sized primary bedroom and a flexible den that works well as a home office, guest space, or extra living area.The suite has been freshly updated with laminate flooring and clean, modern finishes throughout. The kitchen includes stainless steel appliances, plenty of cabinetry, and an open-concept layout that connects easily to the living and dining space. The bathroom has a clean, contemporary look, and large windows with custom coverings bring in good natural light while keeping privacy in check.The location is a strong selling point - close to Highway 7 and the 407, and just minutes from Markville Mall, the YMCA, York University's Markham Campus, transit, parks, and everyday amenities.A comfortable, move-in-ready option for first-time buyers, downsizers, or investors looking for value in a convenient Unionville community. Book (id:50787)