
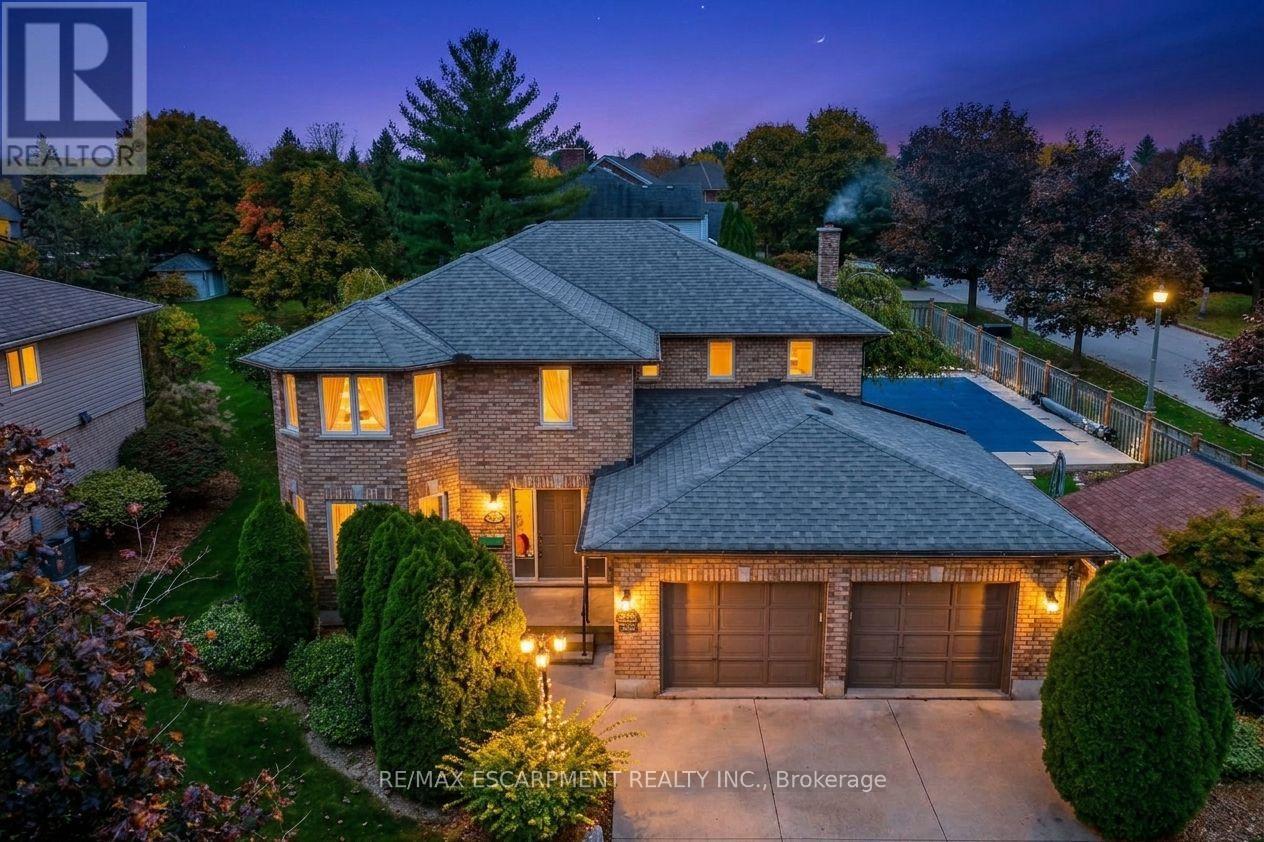
3412 Vinehaven Trail
Lincoln, Ontario
Experience living in the luxurious Vinehaven Estates, a tranquil enclave you'll love to call home. This stunning 4+2 bedroom, 3.5-bath family home is nestled in a prime, highly sought-after Lincoln community surrounded by award-winning wineries. The main floor welcomes you with an inviting, spacious foyer leading into an elegant formal living and dining room-perfect for hosting. To the rear, a sun-drenched, open-concept family room with a cozy fireplace flows effortlessly into the massive eat-in kitchen, boasting granite countertops with backsplash, and endless cabinet space. Step through the dinette's sliding doors into your private backyard oasis! Situated on a pristine 80' x 138' lot, the fully fenced yard features a beautiful inground pool, pool house, and wooden deck with gazebo, and still leaves plenty of green space for play. Upstairs, find a spacious primary suite with a walk-in closet and 4pc ensuite bath; plus 3 additional generous bedrooms and a 5pc bath with a soaker tub. The massive, fully finished basement expands your living space with a large rec room, 2 extra bedrooms, a 3pc bath, and a bonus private sauna! True pride of ownership is evident throughout this one-of-a-kind property. Enjoy the best of both worlds: a peaceful, wine-country vibe within a safe, tight-knit neighborhood where kids can still knock on doors to play. A must-see to be truly appreciated! (id:67731)
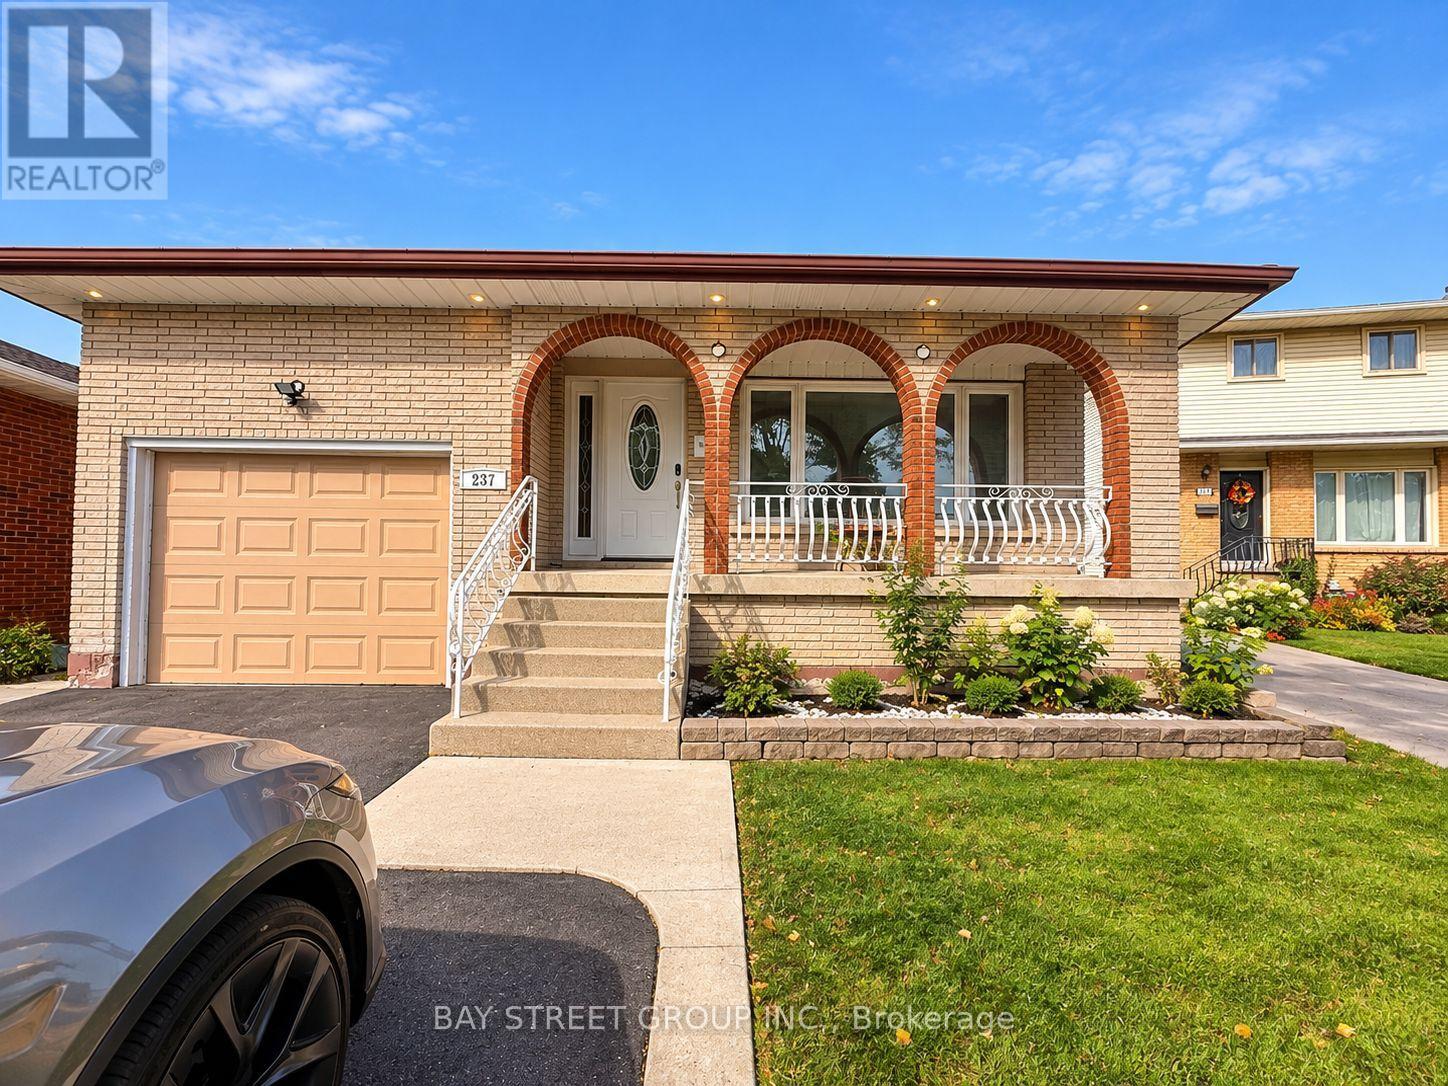
Upper Level - 237 Lawnhurst Court
Hamilton, Ontario
Welcome to this beautifully renovated and well-maintained home, nestled on a quiet court in a desirable Hamilton Mountain neighbourhood. Offering generous living space across multiple levels, this inviting property combines comfort, style, and functionality. The bright main floor features a spacious living room and dining area with elegant laminate flooring, along with a well-appointed kitchen offering maple cabinetry and ample counter space. Just a few steps down, you'll find a large and cozy family room with a fireplace, a convenient 3-piece bathroom, and a second kitchen with walkout access to the backyard patio, perfect for outdoor entertaining and BBQs. The expansive lower level provides versatile space for a recreation room, home gym, or additional storage, plus a dedicated laundry area. Upstairs features three comfortable bedrooms with hardwood flooring and an updated bathroom with double vanities. One bedroom also offers built-in closet space and can easily serve as a home office. Complete with a single-car garage, double driveway, and charming front porch. Conveniently located near Limeridge Mall, public transit, shopping, schools, and major mountain access routes. Move-in ready and ideal for comfortable family living. A wonderful opportunity you won't want to miss! (id:67731)
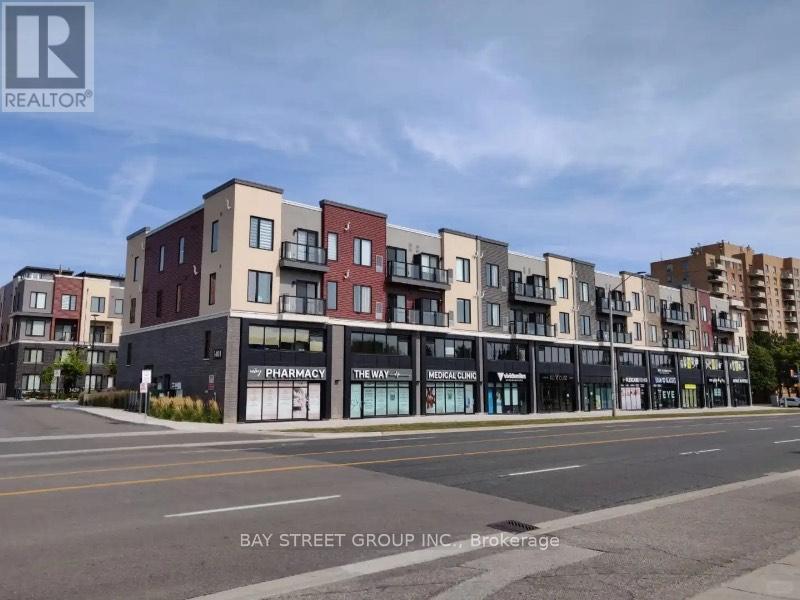
317 - 3401 Ridgeway Drive E
Mississauga, Ontario
Client RemarksStunning Condo Unit Showcases Modern Finishes Featuring A Full-Sized Kitchen With Quartz Countertops, Stainless Steel Appliances, And A Stylish Subway Tile Backsplash. The Open-Concept Living Area Receives Plenty Of Natural Light. The Unit Includes A 4-Piece Bathroom And A Full-Sized Washer And Dryer. Located In A Well-Managed, Four-Story Low-Rise Building, The Condo Offers Easy Access To South Common Mall, Erin Mills Town Centre, Ridgeway Plaza, University Of Toronto Mississauga, And Sheridan College. Convenient Transit Options Include Public Transit, Winston Churchill GO, And Quick Access To Highways 403, 407, And QEW. Nearby Amenities Include Credit Valley Hospital, Community Centers, Lifetime Fitness, Walking And Hiking Trails, And Major Retailers Such As Costco, Best Buy, Home Depot, And Canadian Tire. Enjoy Quiet, Well-Connected Living In A Sought-After Neighborhood At An Affordable Price Dont Miss Out! (id:67731)
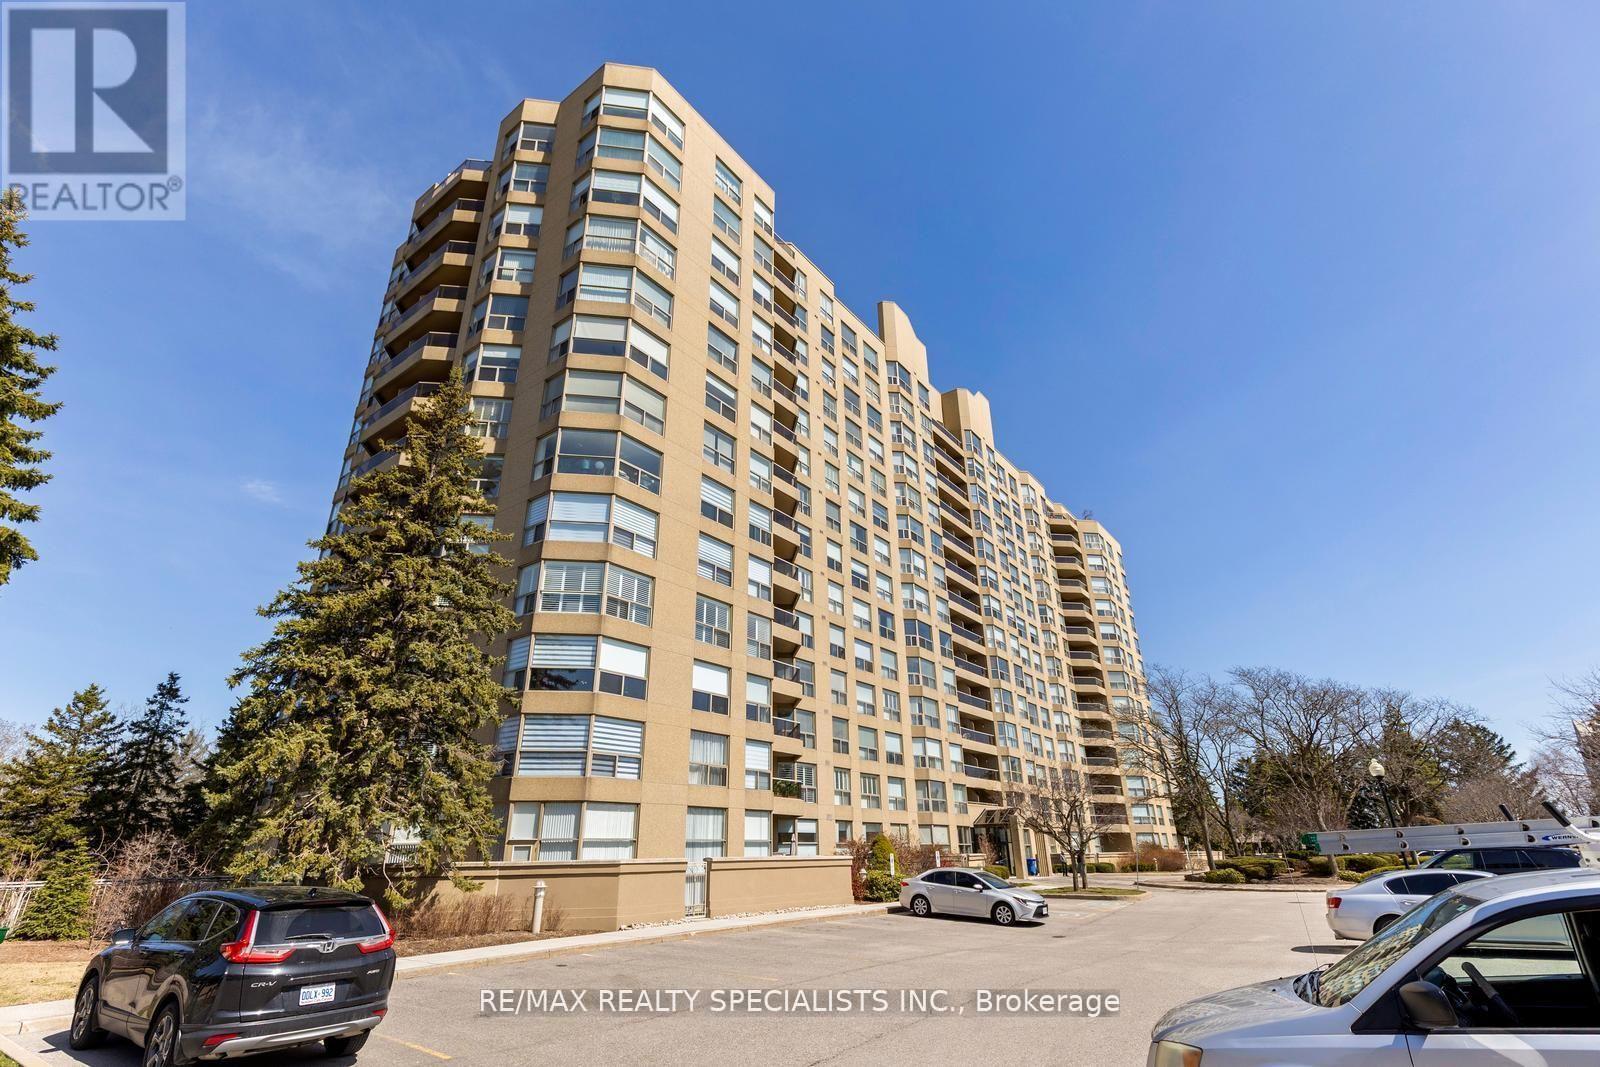
1211 - 1800 The Collegeway
Mississauga, Ontario
Welcome to Prestigious Granite Gates, where luxury, comfort, and tranquility meet! Discover this exceptionally spacious, bright, spotless, and meticulously maintained 12th-floor suite offering approximately 1,725 sq. ft. of elegant living space with breathtaking views of lush greenery and mature trees. Elegant double wooden entrance doors open into a generous foyer with a double-door closet. The expansive kitchen features well-maintained appliances, a brand-new microwave, and a charming breakfast area, adjoining a bright and inviting family room. The open-concept living and dining areas offer abundant natural light and a cozy fireplace, ideal for relaxing and entertaining. The kitchen, family room, living room, and both bedrooms enjoy picturesque views of the beautiful natural surroundings. The spacious primary bedroom features a walk-in closet and luxurious five-piece ensuite with a spa-like soaking bathtub. A generously sized second bedroom, an additional walk-in closet, two full bathrooms, and a convenient powder room provide exceptional comfort and functionality. Ample closet space, generous storage areas, and practical shelving throughout ensure excellent organization. Enjoy the spacious private balcony with room for outdoor furniture, overlooking scenic greenery and treetops. A separate laundry room with additional storage and shelving adds everyday convenience. Immaculately maintained and in exceptional condition, this residence reflects true pride of ownership. Outstanding building amenities include a 24-hour concierge, indoor pool, fitness centre, sauna, party room, beautifully landscaped grounds, outdoor gazebo, and scenic walking trails. Ideally located minutes from the University of Toronto Mississauga, Glen Erin Inn & Spa, Credit Valley Hospital, shopping, public transit, and major highways, this exceptional suite offers refined condominium living in a peaceful, nature-filled setting! (id:67731)
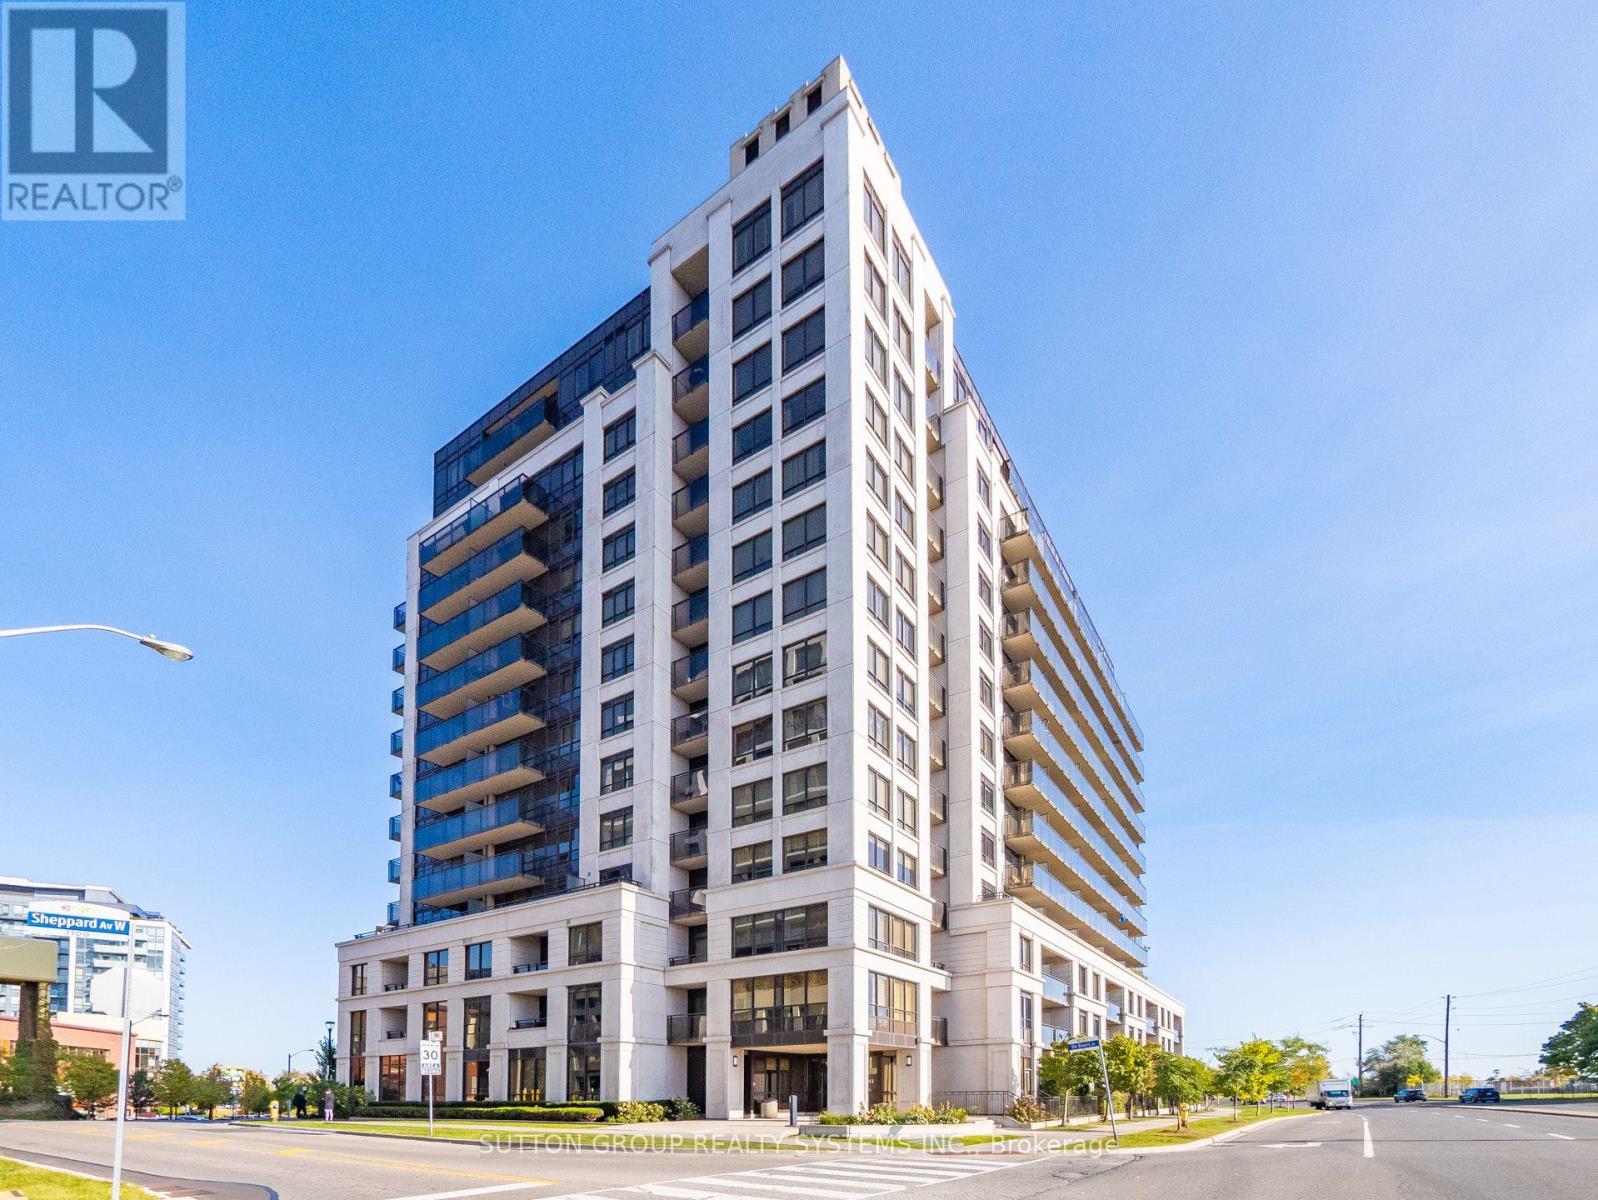
606 - 55 De Boers Drive
Toronto, Ontario
Welcome to luxury living at Metro Place! This immaculate Glencairn model features 667 sq. ft. of bright, open-concept living space with laminate flooring throughout and cozy broadloom in the bedroom, plus a spacious 97 sq. ft. balcony offering stunning CN Tower views. This sun-filled 1-bedroom plus den suite offers versatile living, as the den easily functions as a second bedroom. Includes 1 underground parking space.Unbeatable location: steps to Sheppard West Station, express transit to York University, and minutes to Yorkdale Mall, Hwy 401, and Downtown Toronto. Outstanding building amenities feature a 24-hour concierge, fully equipped gym, indoor pool, hot tub, sauna, party room, and media room. A must-see-hurry, this won't last long! Landlord Looking For AAA tenants with excellent credit, stable employment, and who will care for this condo like their own. Tenants are to pay for hydro and Internet. (id:67731)
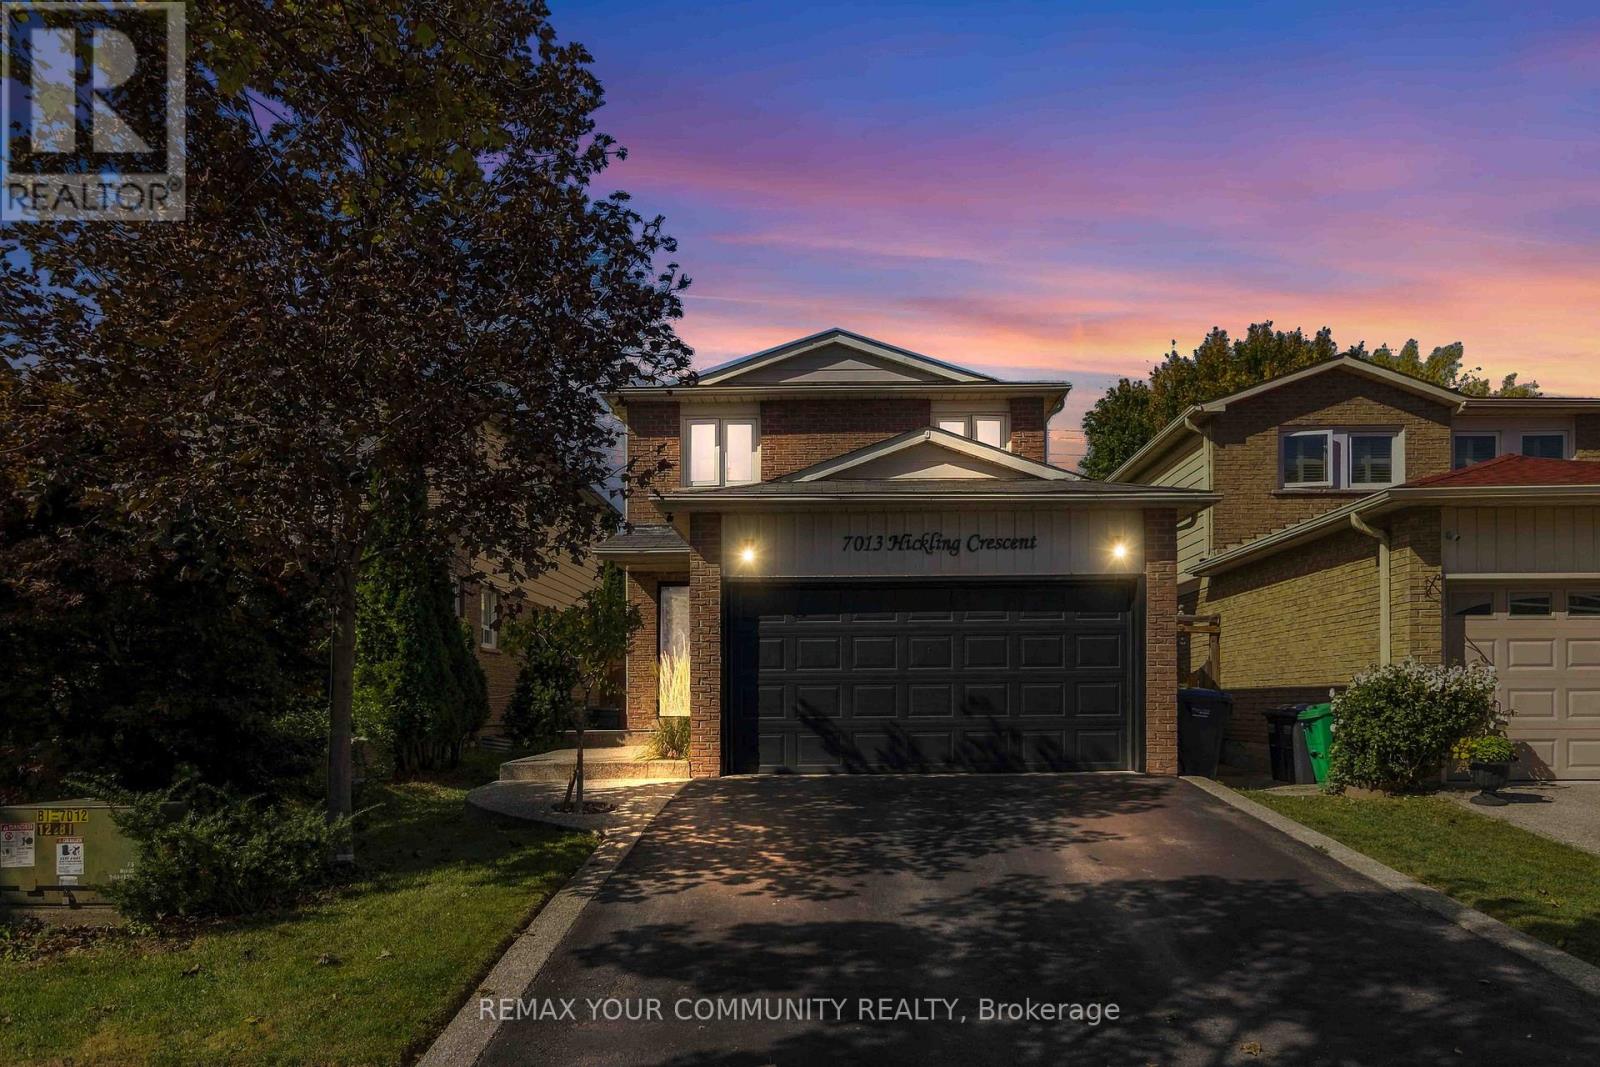
7013 Hickling Crescent
Mississauga, Ontario
Move-In-Ready Detached Home Presenting approximately 2084 SF of Total Living Area. Modern Finishes Including Hardwood Floors Throughout The Main & Second Level. Open Concept Ground Floor Including A Spacious Kitchen With Lots Of Cabinetry & Newer Stainless Steel Appliances. Get Cozy By The Natural Wood Burning Fireplace Or Walkout To The Backyard Covered Deck Overlooking The Heated Inground Pool. Excellent For Entertaining & Easy Maintenance Around A Salt Water Pool. Upstairs Has 4 Bedrooms With The Primary Overlooking The 146ft Deep Lot, and A Walk-In Closet. Every Level Features A Bathroom: All Tiling Modernized, Including A Spa-Themed 4pc Bath In The Basement, Combined With Laundry Room. Basement Also Has An Open Concept Rec Room With Additional 5th Bedroom Conversion. Potential To Create Side-Entrance By Basement Stairs And Have An In-Law Suite. Bonus: 200amp Electrical Panel. Close To Shopping, Schools, Highways & Go Station. Very Family Friendly Neighborhood. Private Backyard, No Neighbors! (id:67731)
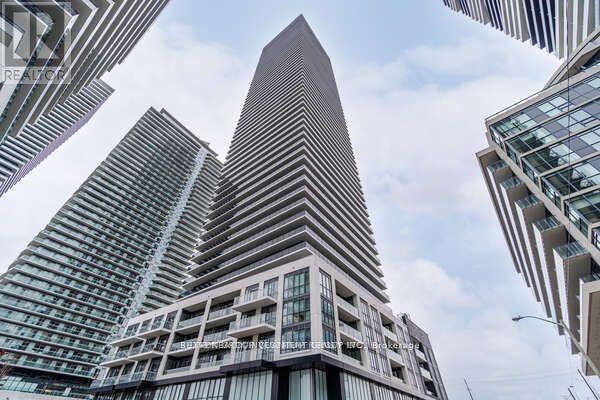
1706 - 70 Annie Craig Drive
Toronto, Ontario
Mattamy Vita On The Lake:17th Floor-South Views 1 Bedroom + Den And 2 Bathrooms. Den Could Be Used As 2nd Bedroom. Comes With Parking (With Electric Vehicle Upgraded Outlet) And A Locker. Lots Of Sunlight, Modern Kitchen With Stainless Steel Appliances & Quartz Counters. Building Amenities Include Fitness Room- Yoga Studio & Sauna, Party Rm With A Bar, Outdoor Pool, Sun Deck, Bbq Area, Guest Suites & 24 Hr Concierge. (id:67731)
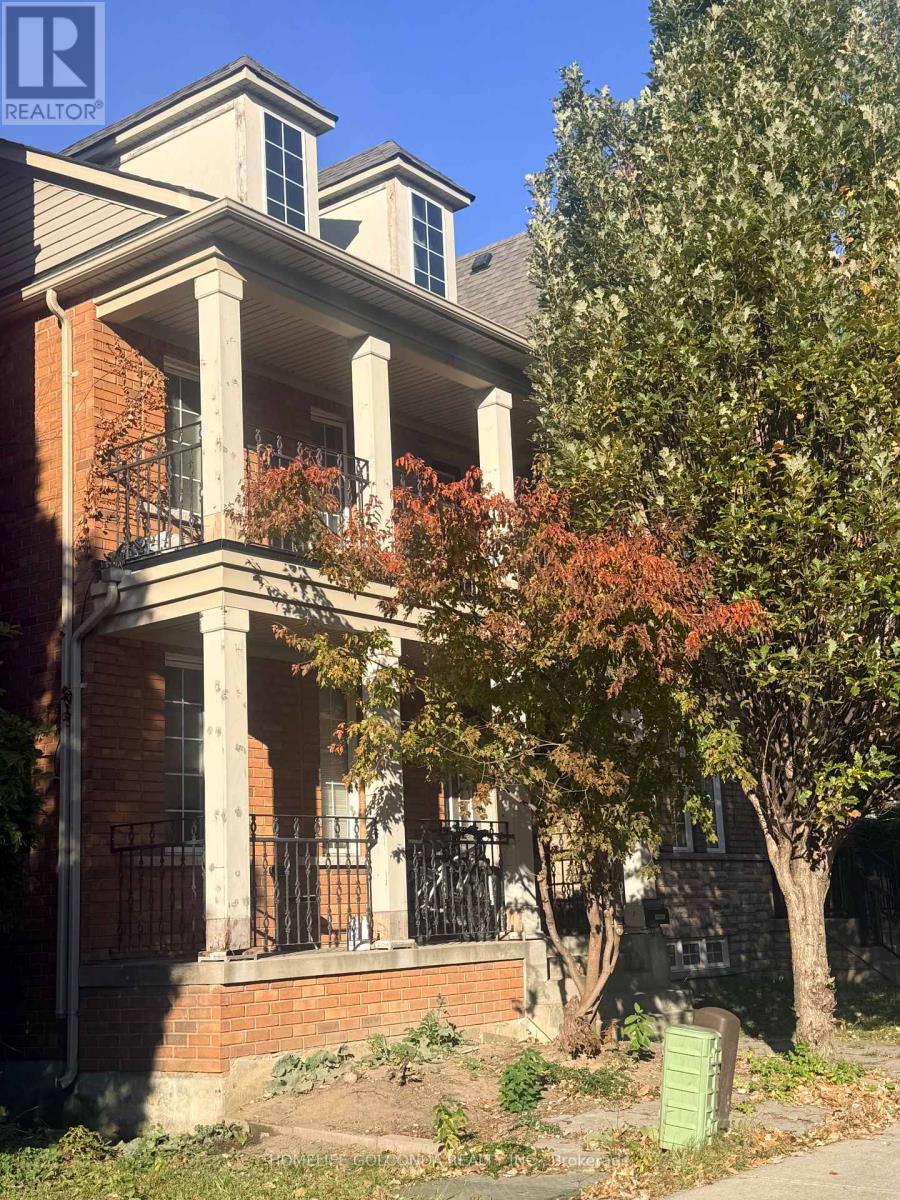
10 Aldwinckle Heights
Toronto, Ontario
A Rare Oppotunity of your big Family home plus Basement Cashflow! Total $11K monthly income offer you free of care about the pressure. One of Best Functional Layout! Renovated From Top to Bottom, 9 feet ceiling ground floor, 2600+ Sqft above grade plus spacious finished basement, Upgraded Kitchen with broad Countertops, All Bedrooms with Washrooms Ensuite or exclusive use. plus Family room and Living Room on main ( function bedrooms ), Apartment with Wide Terrace on Third Floor, No Carpet, Walking Distance to York University, Finch West Subway Station, Detached Double Size Garage, Exterior Stairs in the backyard. Walk out basement with separate entrance. The property has wonderful cash flow from which You can relax on your investment as well as Your Big family residence if you want. Newer Roofing, Two kitchens,, Hi-Efficient Furnace. (id:67731)
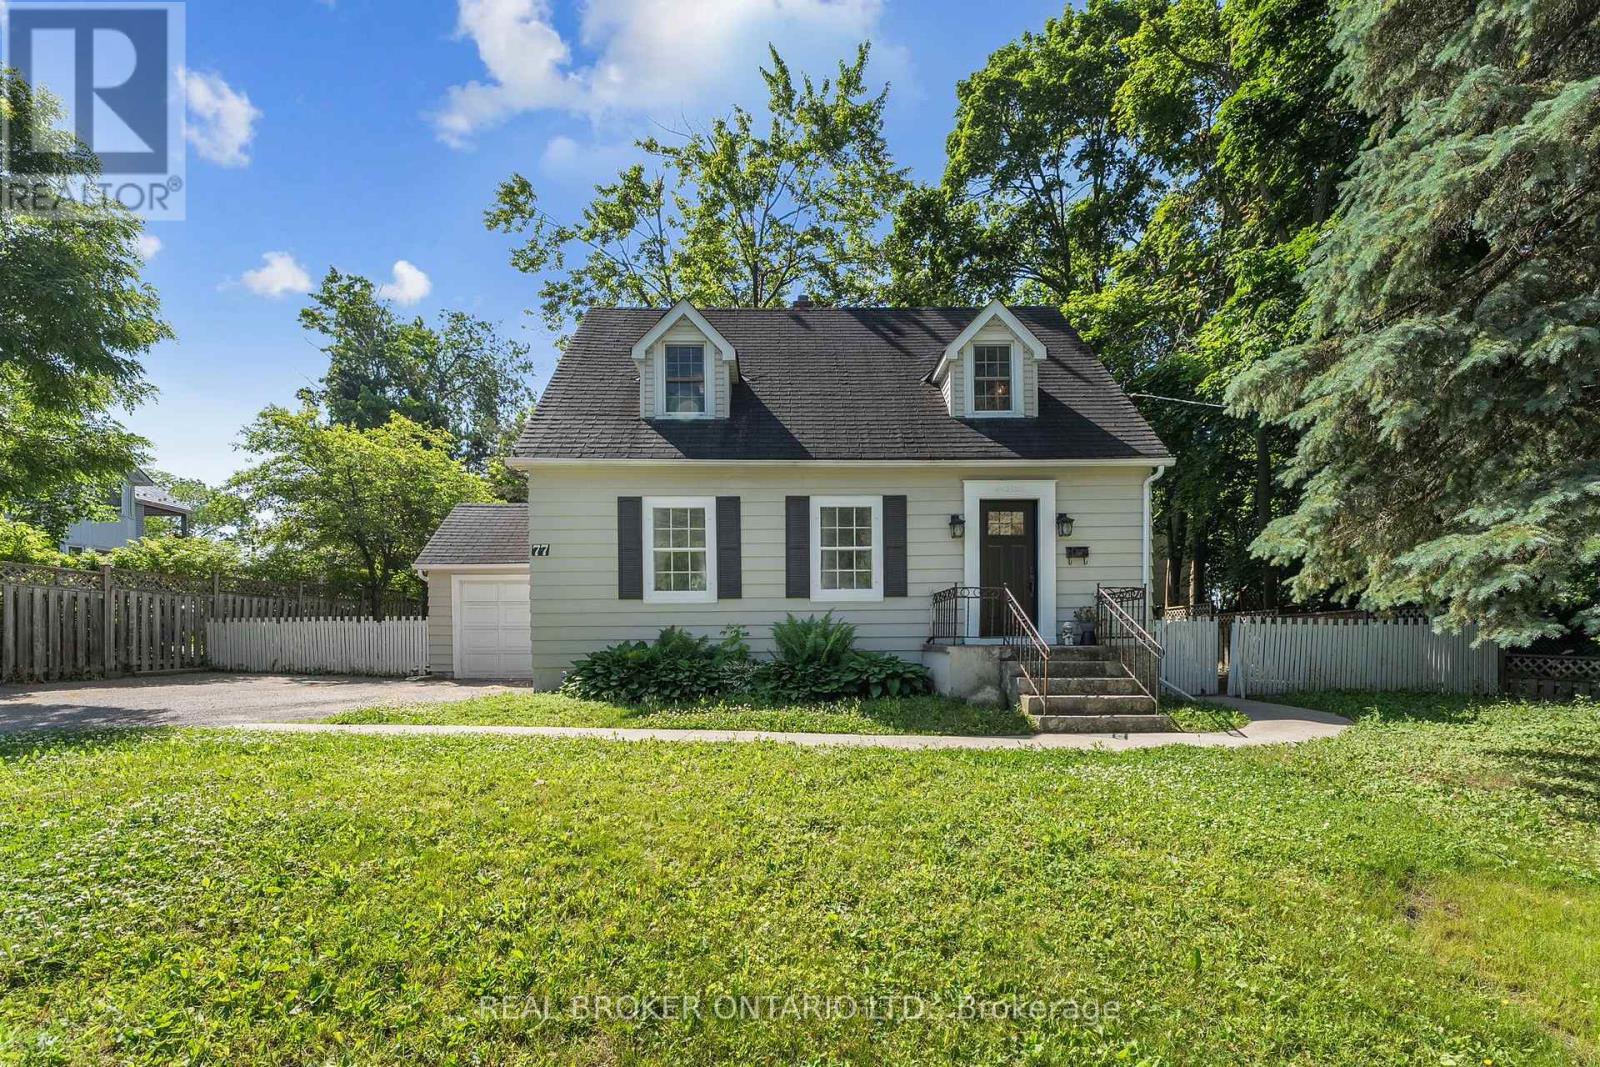
77 Wellington Street E
Barrie, Ontario
Welcome to 77 Wellington Street East, a beautifully maintained, character-filled detached home in Barrie's desirable Codrington neighbourhood, set on a premium 76 x 80 ft lot with a 1-car attached garage. Whether you're a buyer who wants a one-of-a-kind historic home with help offsetting your monthly mortgage, or an investor looking for a detached home with a lower level that offers income potential, this one checks all the boxes. Step inside to a main floor that feels bright, warm, and welcoming, with stunning original hardwood floors and pot lights throughout. The sun-drenched living and dining rooms are the kind of spaces that make you want to slow down and settle in. From there, the home flows into the family room, where a walk-out to the back deck sets the stage for summer evenings with family and friends. Enjoy a morning coffee in your spacious kitchen and eat-in breakfast area, overlooking the backyard. A convenient 2-piece powder room completes the main floor. Upstairs, you'll find three bedrooms, a renovated 4-piece bathroom, and ensuite laundry, a comfortable retreat at the end of the day. Downstairs, the separate-entrance basement features its own full kitchen, a large open-concept living room, two bedrooms, a 3-piece bathroom, ensuite laundry, and pot lights throughout. Recent updates include a new 30-year roof, new exterior doors, new side porch, and a new furnace. Conveniently located just minutes from Lake Simcoe, Highway 400, Georgian College, Royal Victoria hospital, restaurants, and amenities, making this home perfect for commuters, growing families, and investors alike. (id:67731)
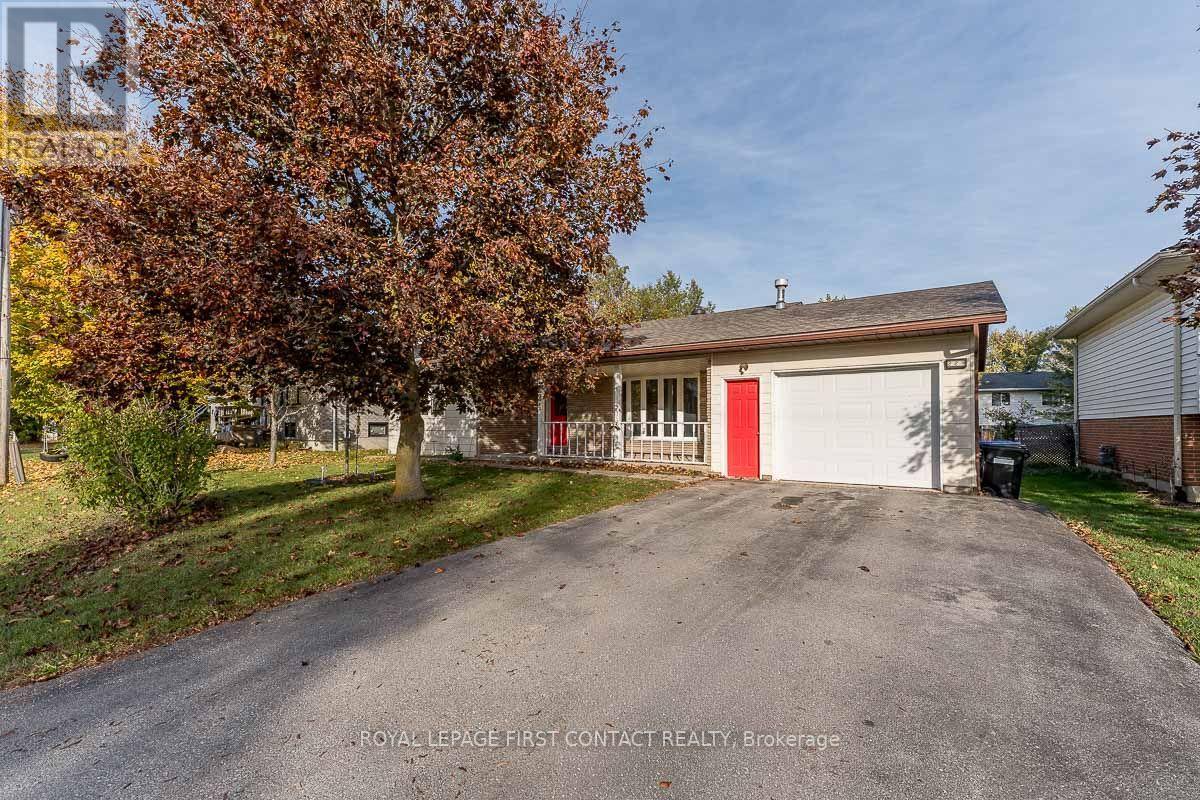
224 Christopher Street
Clearview, Ontario
Check Out This Inviting 1120 Sq Ft Bungalow In The Charming Town Of Stayner, Ideal for Retirees or First Time Buyers, Walking Distance to Downtown , Shops, Restaurants And All The Amenities Stayner Has to Offer. Large Intown Lot 69 X 125 With Private Rear Yard, 2 Bedroom Bungalow With Hardwood and Laminate Floors, Dining Room With Walkout To Rear Deck. Inside Entry To Single Garage. Covered 15 X 25 Front Porch , 3 Piece Bathroom With Walkin Shower, Fridge, Stove, Dishwasher, Washer and Dryer Included. Immediate Possession Available. (id:67731)
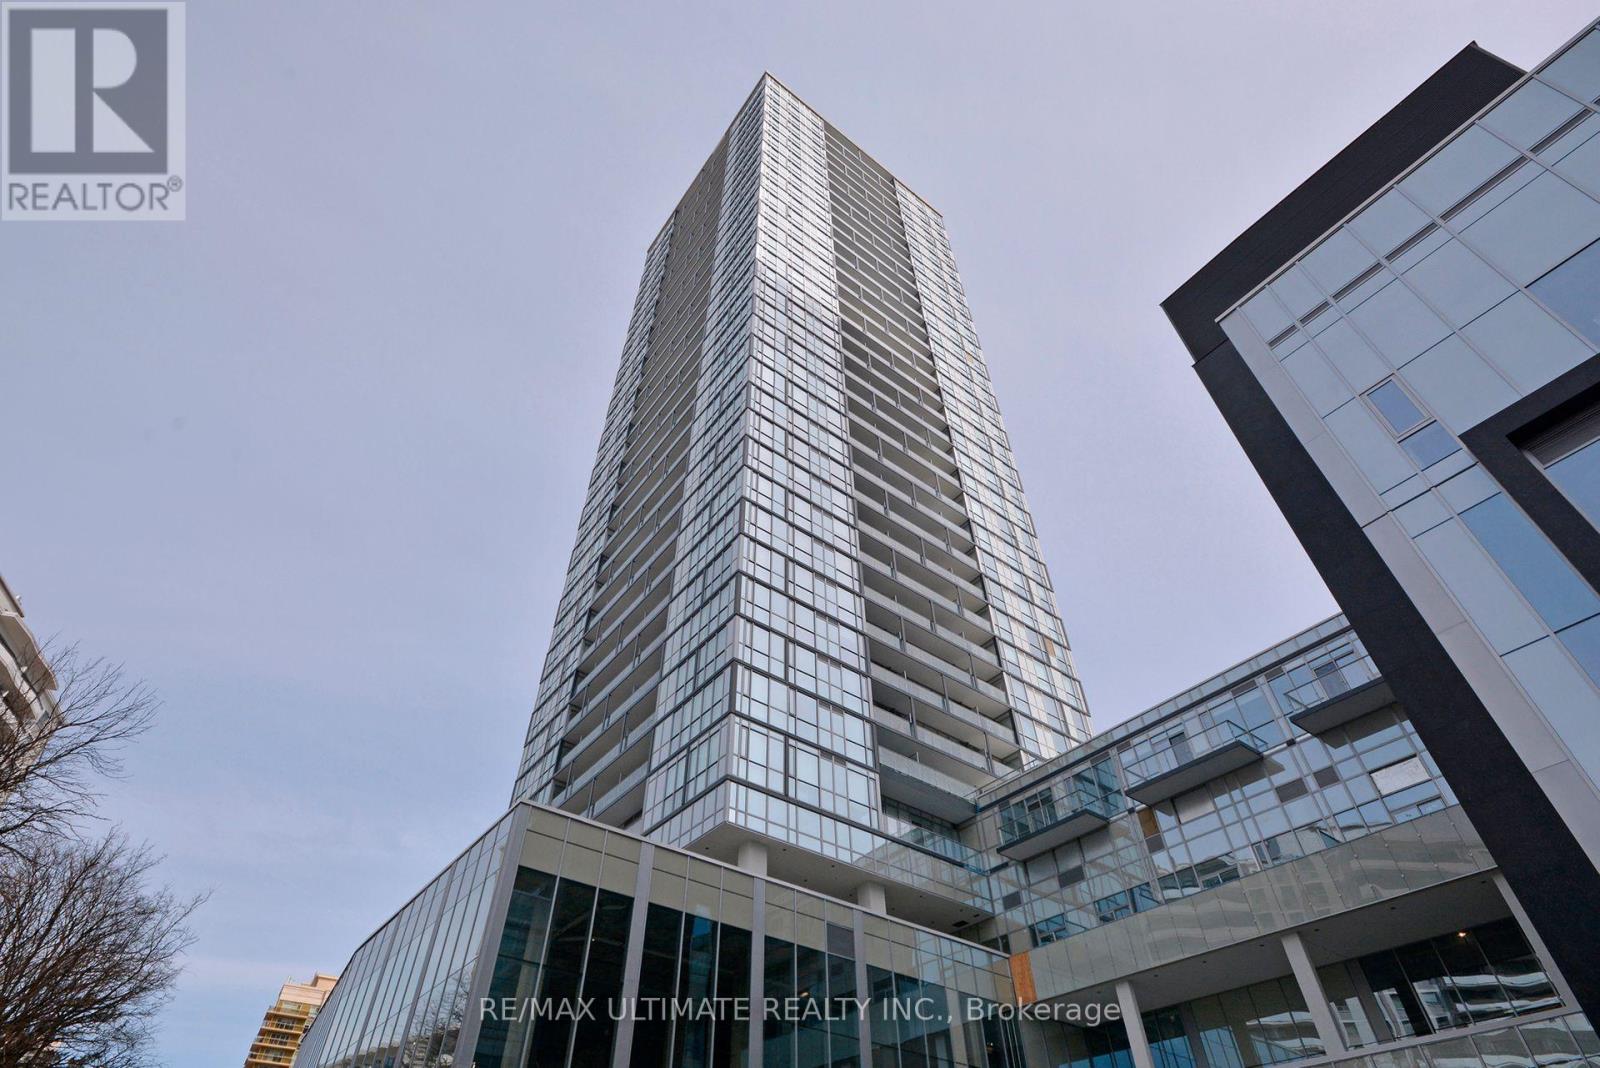
601 - 5180 Yonge Street
Toronto, Ontario
Heart Of Ny Centre! Excellent Building, Corner Suite, Sunny Nw View, Excellent Layout, Chic Finishes In Kitchen And Bath. Floors have been replaced and are light coloured. Lots Of Storage. Tree-lined View Over Gibson House, Walkout To Balcony. Spacious Rooms. Close To Mel Lastman Sq, Ny Civic Centre, Cineplex, Loblaws, Starbucks, York Univ, Restos & Shops. Building Offers: 24Hr Concierge, Party Rm, Outdoor Terrace W/ Bbq, Party Rm, Theatre Rm, Yoga Rm. Best Of City Living! (id:67731)
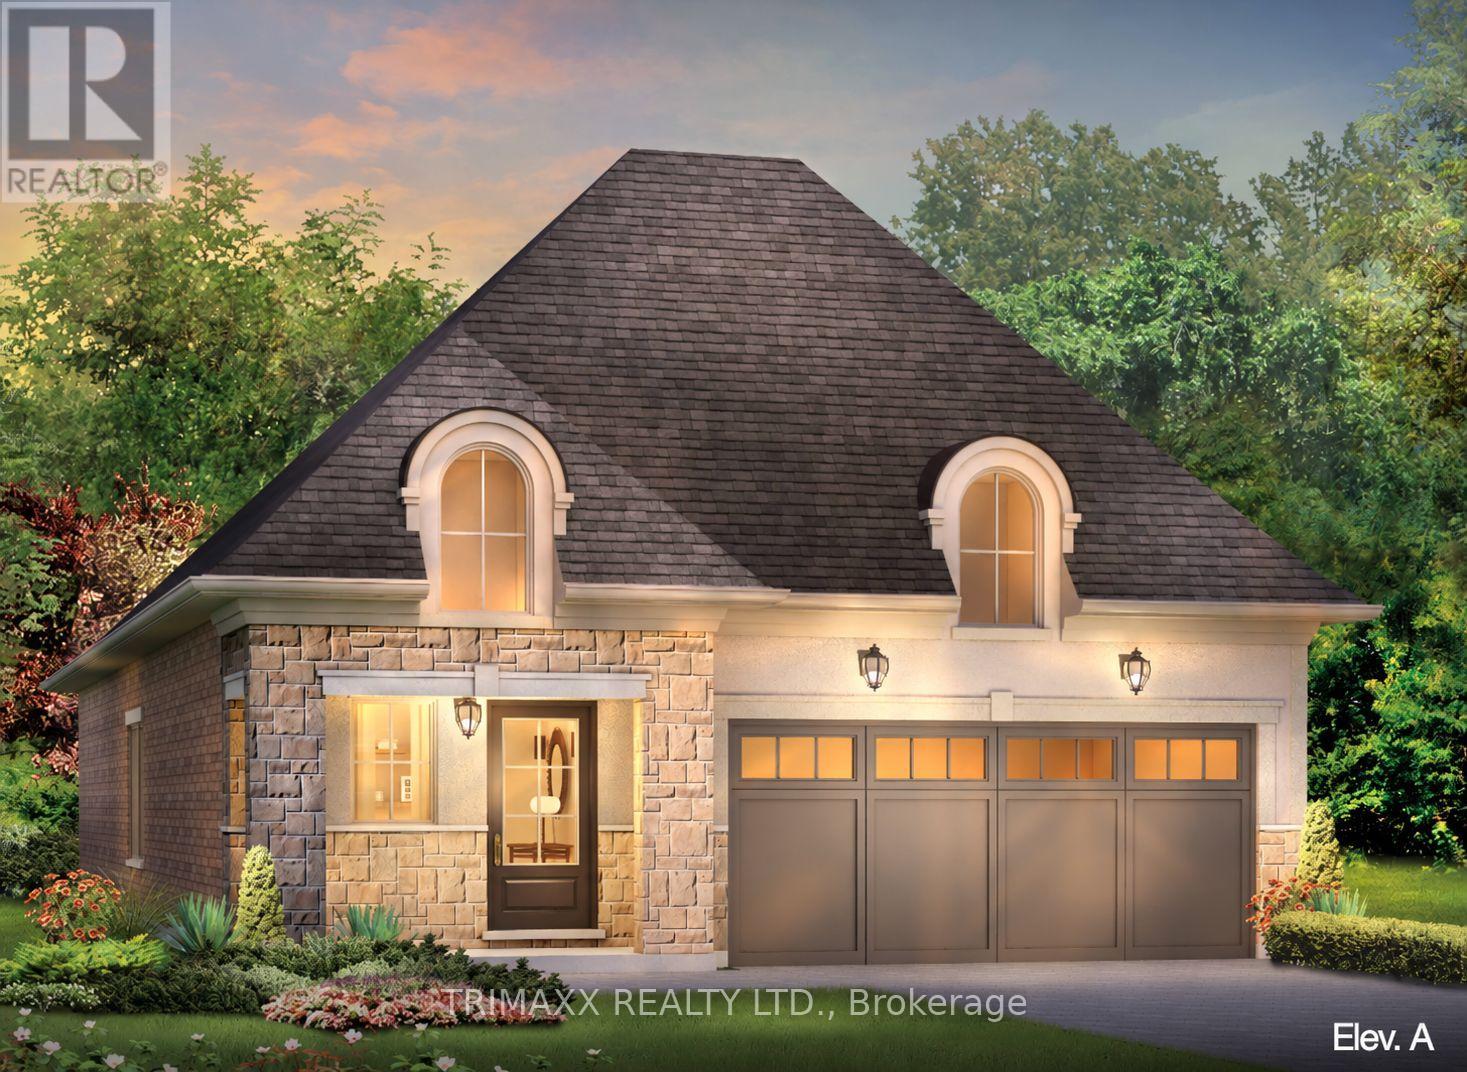
46 Hillcroft Way
Kawartha Lakes, Ontario
Discover thoughtfully designed bungalow living with the Deneb model at The Stars in Bobcaygeon. Offering approximately 1,200 sq. ft., this three-bedroom home combines afunctional layout with comfortable living spaces. The open-concept kitchen, dining area and spacious great room create an inviting setting for everyday living and entertaining, complemented by a conveniently located pantry. The primary bedroom features its own four-piece ensuite, while two additional bedrooms provide space for family, guests or a home office. A second full bathroom, main-floor laundry, welcoming foyer, covered front porch and attached double garage add everyday convenience. The unfinished basement offers valuable additional space and potential to customize to suit your needs. Enjoy the charm of Bobcaygeon, a vibrant Kawartha Lakes community, known for its local shops, restaurants, boating and scenic Trent-Severn Waterway. A wonderful opportunity to enjoy small-town living with recreation and everyday amenities in the surrounding community. Home is to be built, not built yet. (id:67731)
Bridge Inc.