
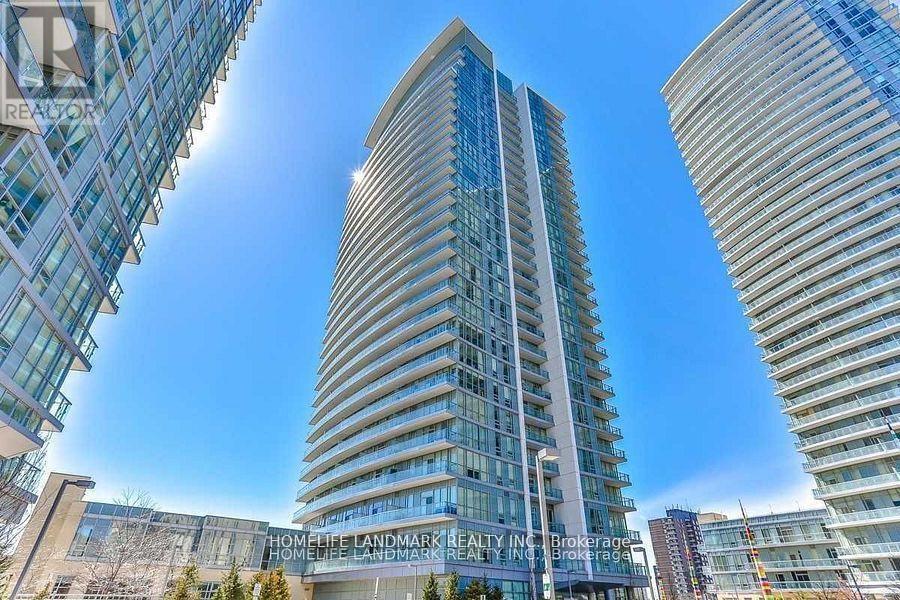
1612 - 66 Forest Manor Road
Toronto, Ontario
Urban Convenience At Its Finest In North York. Just Steps From Fairview Mall, Subway, And Bus Stations, With Easy Access To Major Highways. This Sleek Building Boasts 24-hour Concierge Services For Your Peace Of Mind. Spacious and Light Filled with Expansive Windows, Ideal Split Bdrm Floorplan. Huge Balcony with Splendid South View of Downtown Skyline and CN Tower. This Is A Must See Unit For Your Client (id:50787)
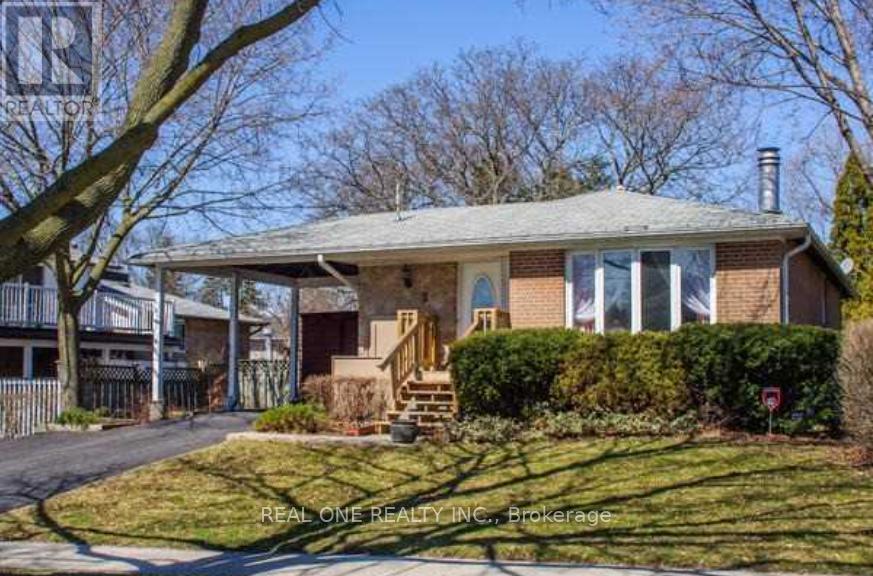
Lower - 3 Glentworth Road
Toronto, Ontario
Elevate Your Urban Living Experience In This Coveted Two-Bedroom Basement Apartment With A Separate Entrance, Where You Can Enjoy Quiet Privacy. Tenants Have Separate Use Of All Appliances, Including Laundry. Conveniently Located In Don Valley Village Near Schools, The Sheppard Subway, Seneca College, Daycare, Hospitals, Fairview Mall, And More. Bask In Tranquility As The Apartment Backs Onto A Park, With Easy Access To HWY 401/404/DVP. Tenant Responsibility For Utilities Is Calculated Based On The Number Of Households And Shared With Upper-level Tenants. (id:50787)
410 - 500 Dupont Street
Toronto, Ontario
Ideally located in the vibrant and highly sought-after Annex/Dupont neighbourhood of Toronto, this beautifully designed 1 + 1 suite at 500 Dupont Street, Unit 410 offers an exceptional blend of modern comfort, convenience, and urban lifestyle. The thoughtfully designed open-concept layout is complemented by large windows that fill the space with abundant natural sunlight, creating a bright and inviting atmosphere throughout the day. Contemporary finishes, sleek cabinetry, and efficient use of space make this unit ideal for professionals, couples, and anyone looking to enjoy the best of downtown living. Residents enjoy access to an impressive collection of building amenities designed to enhance both comfort and lifestyle, including a fully equipped fitness centre, elegant party and entertainment lounge, rooftop terrace with seating and BBQ areas, concierge service, secure entry, visitor parking, bike storage, and beautifully maintained common spaces perfect for relaxing or entertaining guests. The location offers outstanding convenience with easy access to some of Toronto's most desirable destinations. Steps to cafes, restaurants, grocery stores, parks, and boutique shops, residents can enjoy the energy and character of the surrounding community. Close proximity to Dupont Station provides seamless TTC access across the city, while nearby neighbourhoods including Yorkville, Casa Loma, The Annex, and downtown Toronto offer endless options for dining, shopping, entertainment, and nightlife. Residents are also minutes from Casa Loma, local parks and trails, cultural attractions, and major commuter routes. An excellent opportunity to experience stylish urban living in one of Toronto's most connected and desirable neighbourhoods. (id:50787)
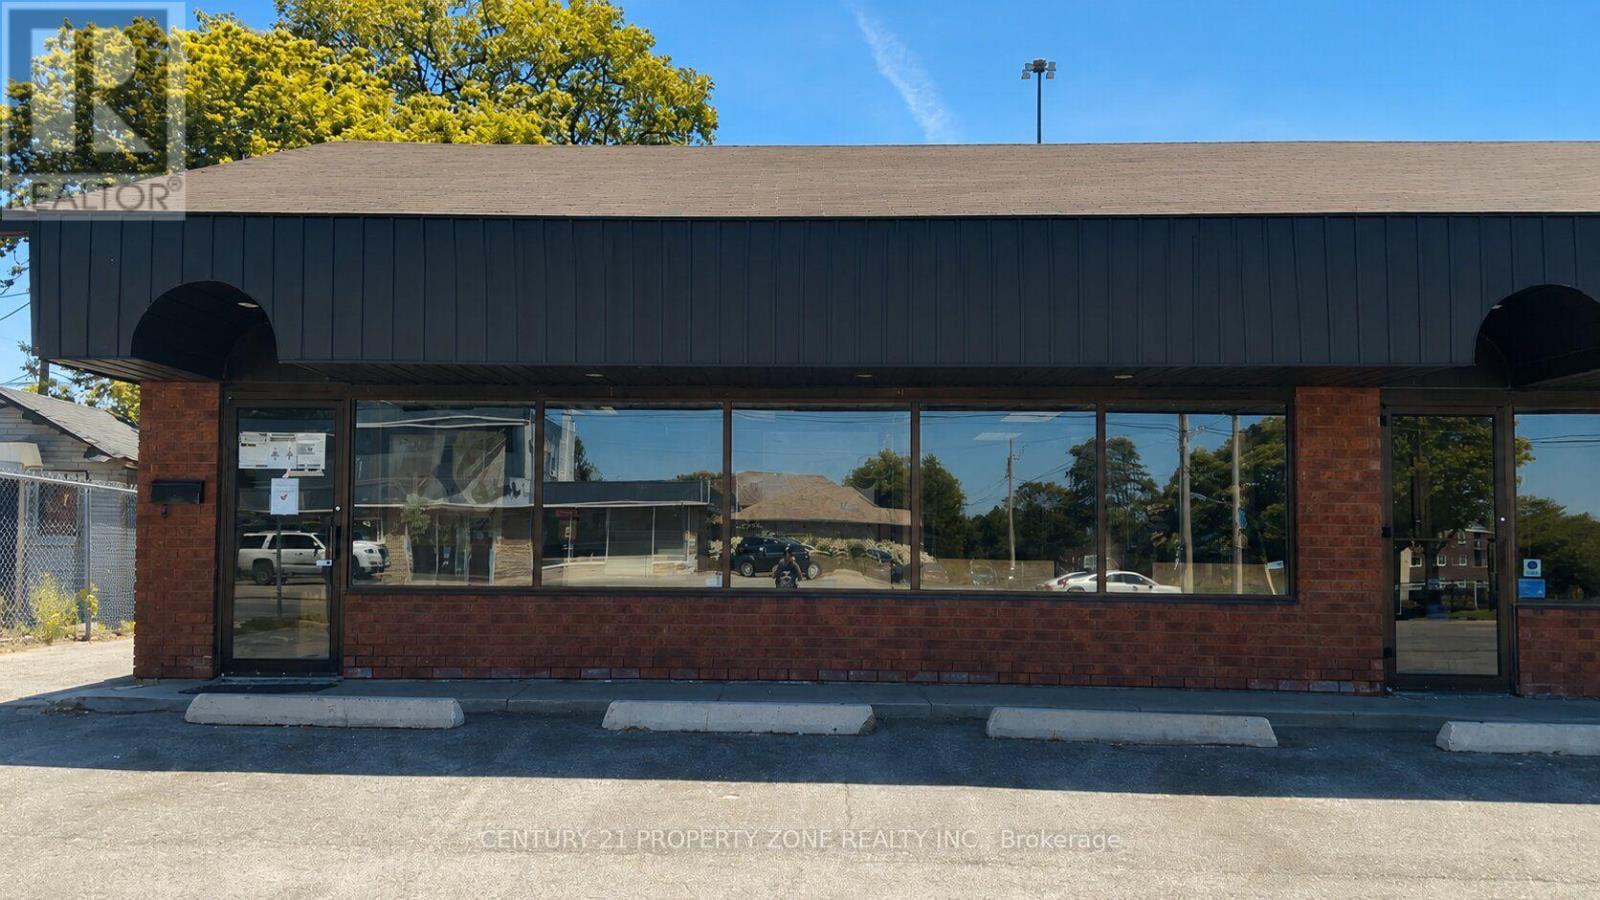
4 & 5 - 1077 Weber Street E
Kitchener, Ontario
Excellent opportunity to acquire a fully renovated, turn-key restaurant with over $80,000 invested in recent renovations. This is not a franchise, offering complete flexibility to establish your own brand or concept. Suitable for a variety of food uses including pizza, shawarma, burgers, fried chicken, Indian cuisine, fast food, takeout, café, or a cloud kitchen (subject to landlord approval and applicable regulations).The premises feature a fully equipped commercial kitchen with a commercial exhaust hood, prep area, storage space, and approx 40 seating. Ideal for owner-operators, franchisees, or investors seeking a ready-to-operate food business with minimal start-up costs.Current base rent is only $2,962/month until March 2028, plus TMI of $1,145/month (plus applicable HST). The landlord is willing to offer a new 5-year lease with an additional 5-year renewal option, subject to the landlord's approval of the new tenant. A true plug-and-play opportunity to start operating immediately. (id:50787)
402 - 33 Erie Avenue
Brantford, Ontario
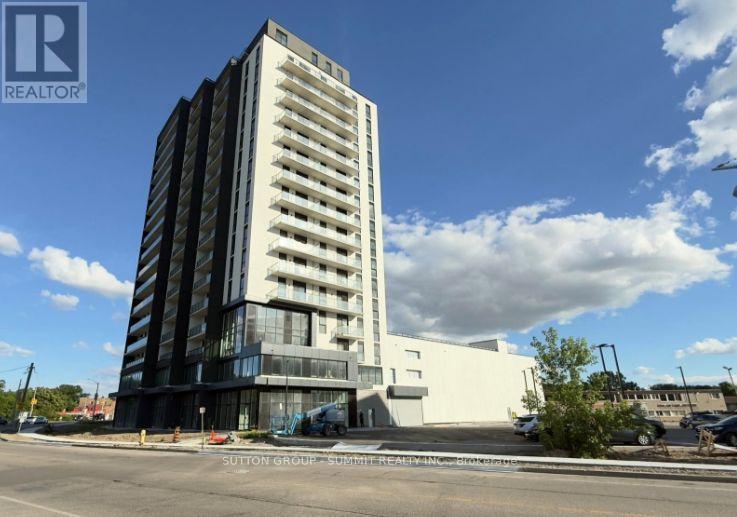
Welcome to Grand Bell Suites Phase 2, where modern design meets urban convenience in the heartof Brantford. This brand-new 1-bedroom plus den suite features a thoughtfully designed open-concept layout with soaring 9-foot ceilings, creating a bright and spacious living environment. The upgraded versatile den with full closet and door offers the perfect space fora home office, study area, or 2nd bedroom, while the contemporary kitchen with island seamlessly flows into the living and dining area, ideal for everyday living and entertaining.This sun drenched home is a popular layout with an abundance of windows, high ceilings and beautiful open living space. The Large Balcony is perfect for enjoying the outdoors and having another entertaining space. Residents will have access to an exceptional collection of boutique-style amenities, including a 24-hour concierge, fully equipped fitness centre, co-working spaces, social lounges, and an expansive rooftop terrace complete with BBQ stations and a splash pad when completed . Ideally situated with an impressive walk score of 85, you're just steps from the scenic Grand River trails and minutes from Wilfrid Laurier University and Conestoga College. This beautiful home offers easy access to education, shopping, dining, entertainment,and everyday amenities all within walking distance. Commuting is seamless with quick access to highways 403 And 401, as well as the GO Transit, VIA Rail, and Brantford's Transit Network,connecting you effortlessly across the City. Surrounded by an abundance of green space, including Brant Conservation Area, Waterworks Park, Rivergreen Park, and the D'Aubigny Trail.This area offers a perfect balance of urban convenience and outdoor lifestyle, making it the ideal place to call home. (id:50787)
29 Black Diamond Crescent
Brampton, Ontario
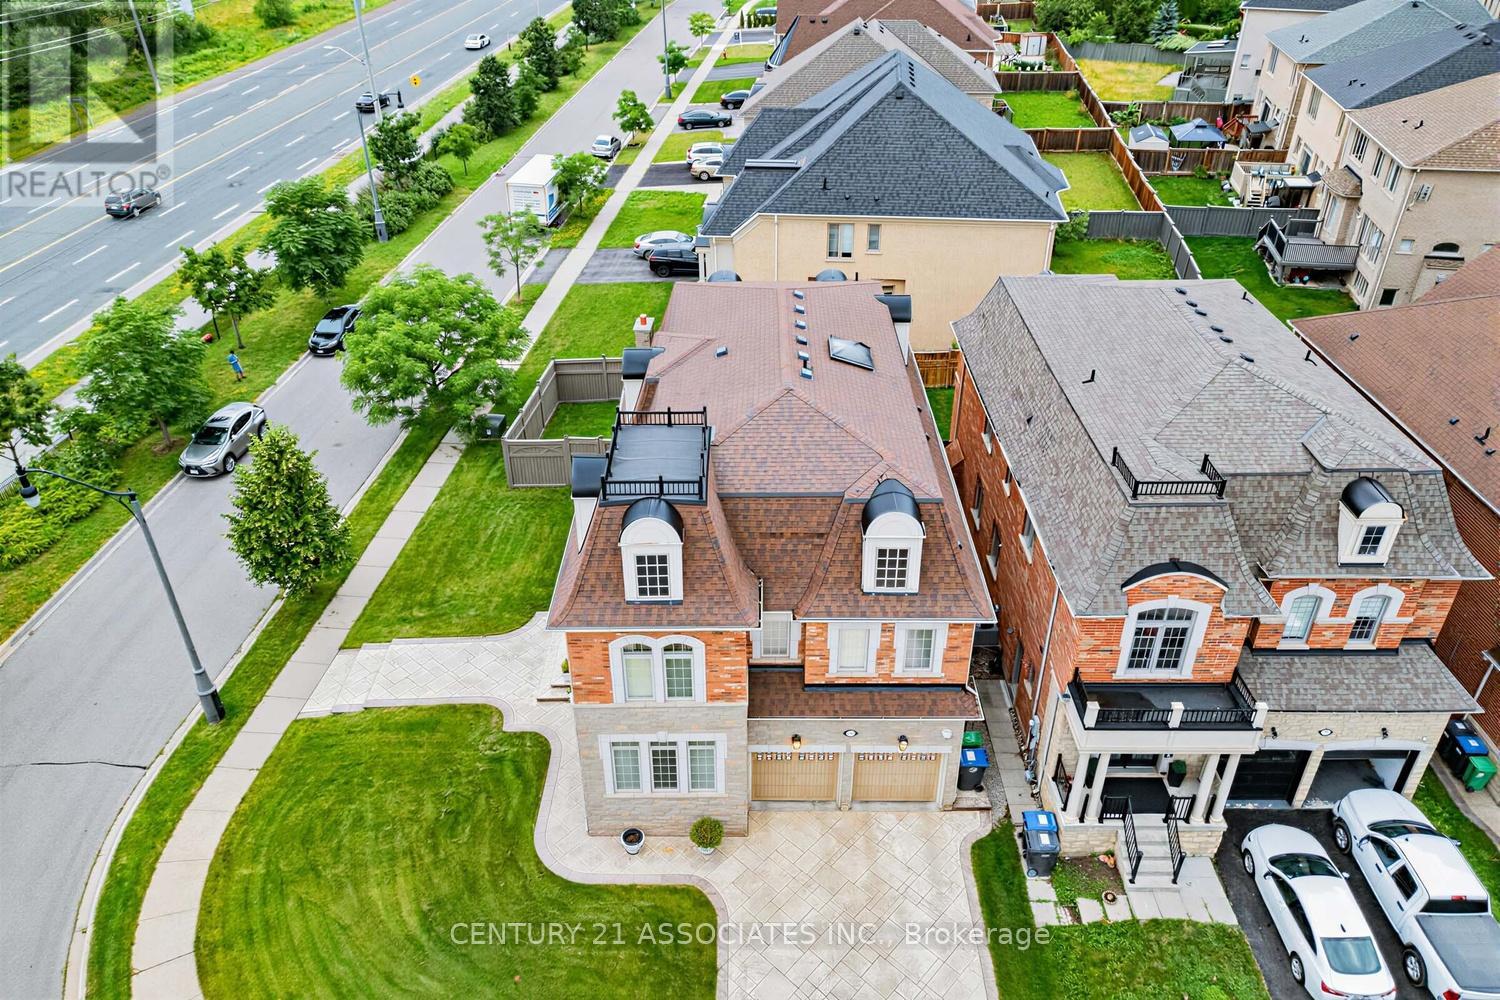
Welcome to this executive Cachet-built corner-lot model home in the prestigious Credit Ridge community. Open-Concept Main Floor Stunning layout ideal for seamless entertaining. Crown Mouldings trim details accentuating the high ceilings. The Family Room features a cozy, fireplace. Chef's Kitchen equipped with quality Viking appliances, center island and breakfast bar area for casual dining with a direct walk/o to the yard. The skylight provides ample natural lights, premium 2nd floor High-quality 40-oz broadloom with a plush 10mm underpads. Primary bedrm features an oversized walk-in closets & a luxurious soaker tub. 3rd-Flr spacious Loft with full bathroom for private retreat with closet, an option for 5th bedrm. The Expansive Basement serves as Rec Rm, it is perfect for a home theatre or gym, with the modern bath that features a convenient & fully finished 3-piece washroom. Attached 2 car garage offering secure parking & storage. Visitors parking available directly on the other side of the street. Beautifully stamped concrete finished driveway & wraparound paths. The Backyard has BBQ gas line ready for outdoor dining. Corner Lot Expansive curb appeal in a highly sought-after neighborhood. Premium Interior Convenience Second-Floor Laundry, Positioned for ease with a built-in utility sink. The Central Vac designed for effortless cleaning across all levels. The Integrated Audio & Piped-in indoor & outdoor speakers for entertainment. Upgraded main entrance steel door with night lock anti-break feature. Smart Tech & Enhanced Security Motion-Sensor Alarm & glass break sensors capability. Programmable Automated exterior lighting system accents the home's architecture. Upgraded programmable Irrigation system inground sprinkler. Just minutes away from prestigious golf courses. The location is just minutes away to premium local shopping, banking, and neighborhood parks. Spent over $100K in upgrades,**Home like this do not come everyday, move right in and enjoy.** (id:50787)
Bsmt - 485 Greenpark Crescent
Mississauga, Ontario
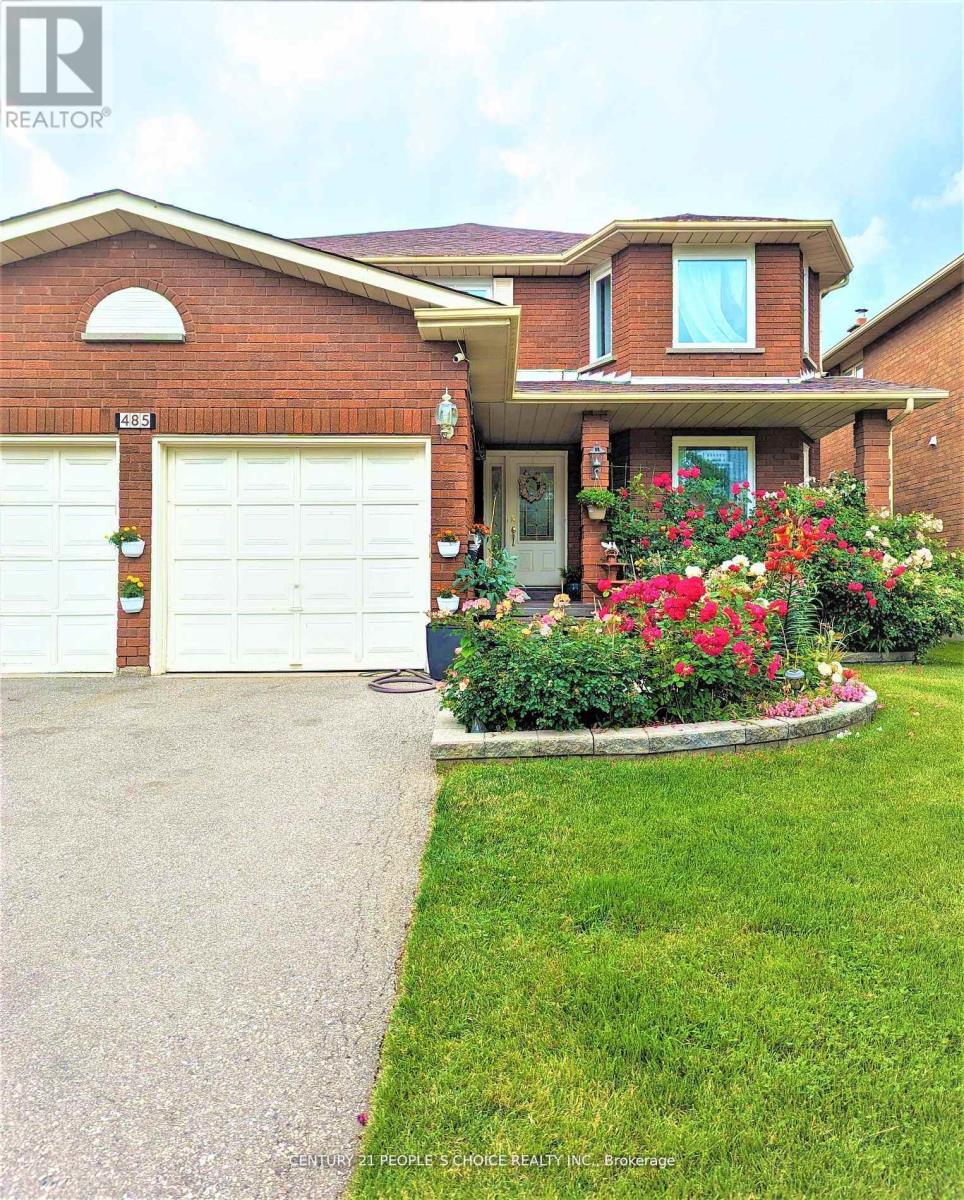
FURNISHED APARTMENT- Spacious & Bright, Cleaned 01 Bedroom and 01 Full Washroom Basement Apartment for rent in the community of City Centre, Square One, Mississauga. Rooms are with Bed, Mattress, Table and Chairs. Basic WIFI and fully separate Stackable Washer & Dryer are Included In the Rent. Ideal for MALE STUDENT or MALE WORK PROFESSIONAL. Kitchen, Laundry and Separate Entrance door will be shared with other 2 Male work professionals. The property is currently Vacant and available from August 01,2026.. Very close to UTM Campus, Square One Mall, Sheridan college, Go Stations, Bus Terminals, Grocery Stores, Banks and Restaurants. Few Steps to Bus stand/stoppage for Bus # 9, 21 and 61. Very well communicated area. Rent + 15 % utilities needs to be paid by the tenant. (id:50787)
41 Florida Crescent
Toronto, Ontario
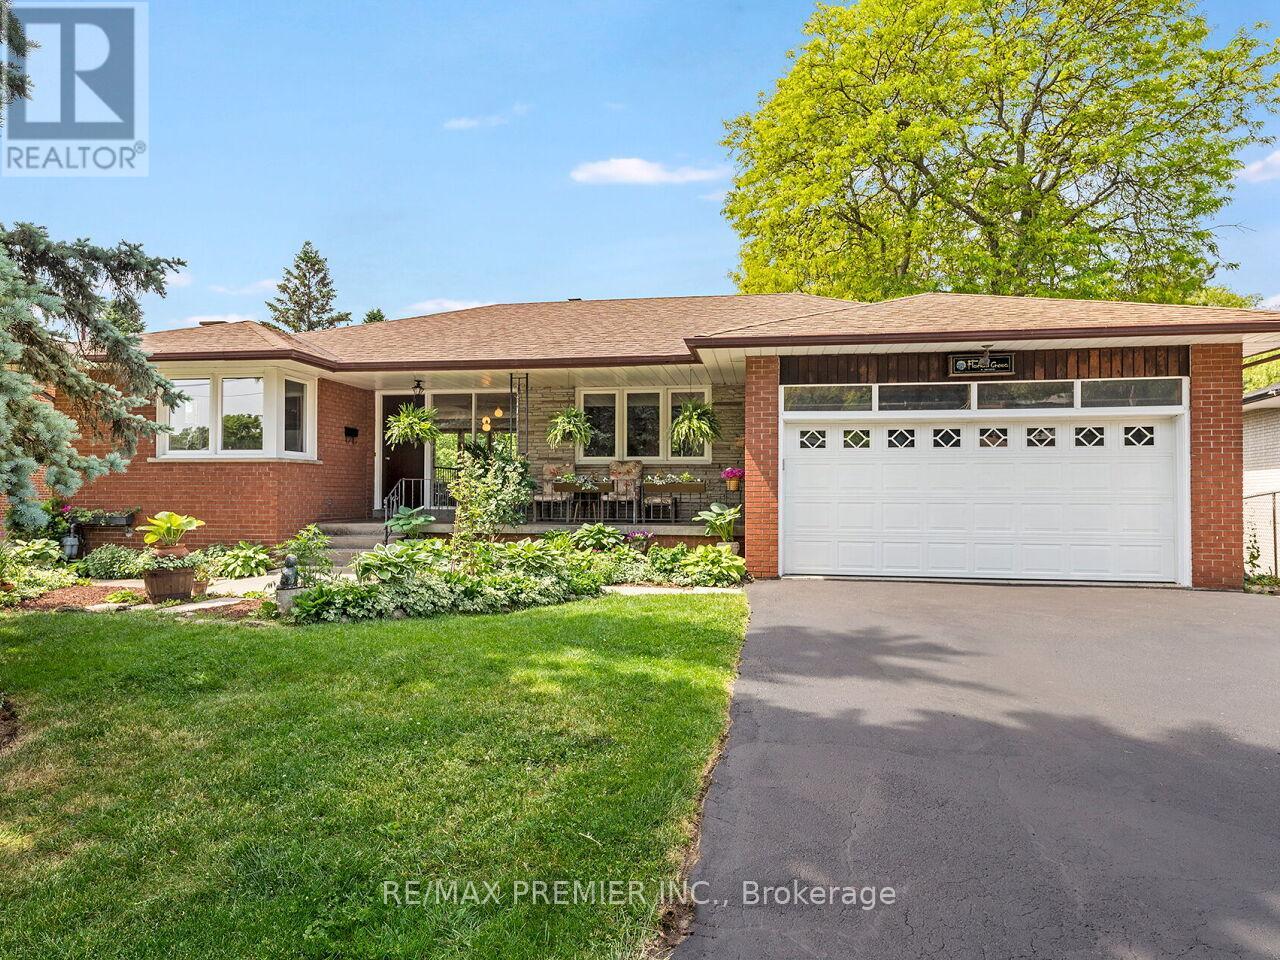
Ranch Style Bungalow on Premium Sized Lot Backing onto Ravine. Over 2500 Sq.Ft of Livable Space! Private backyard oasis outdoor wood burning Fireplace, Basement walk out beautifully landscaped and treed (cottage like feel). Main floor features Eat-In Kitchen, Dining Room, Sunken Family Room Overlooking Greenspace, Three Spacious Bedrooms, Full Bath and Two Piece Ensuite in Primary Bedroom. Basement features: High Ceilings, New Vinyl Plank Flooring, 2nd Kitchen with Eat in Area, Living Room with walkout to Sunroom, 4th Bedroom, Den/Office Space, Full Bathroom, Cold Room, and Laundry. Private driveway with double car garage with loft(Great Storage Space). Ideal location steps to TTC, major highways (400, 401, 409), Pearson Airport, Humber Valley Golf Course, Humber River Hospital, scenic trails along the Humber River, schools, parks, places of worship, FINCH LRT, and New Community Centre currently under development. Live in the City will a cottage like feel!!! (id:50787)
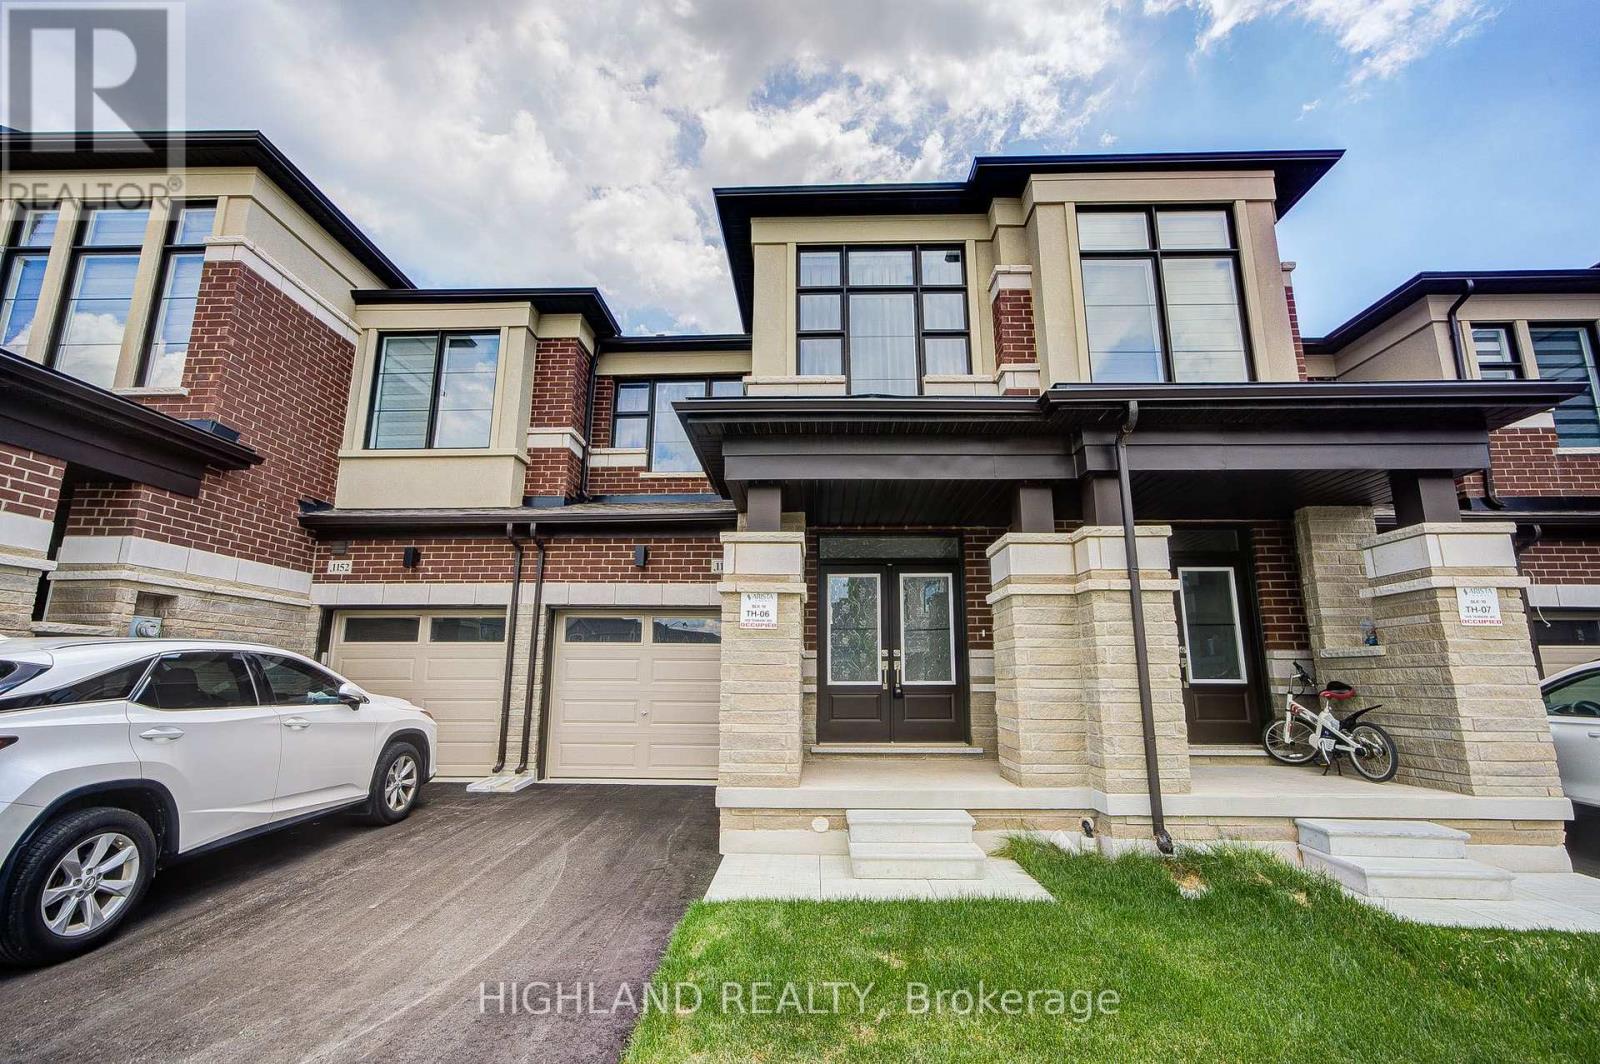
1150 Tanbark Avenue
Oakville, Ontario
Welcome to this classic 3-bedroom, 2.5-bathroom, two-storey townhouse, ideally located in the highly sought-after Joshua Creek community. Featuring a bright, open-concept layout, the modern kitchen boasts quartz countertops, stainless steel appliances, a custom tile backsplash, and a large centre island-perfect for everyday living and entertaining. The spacious primary bedroom features a large walk-in closet and a luxurious 5-piece ensuite. Ideally situated just minutes from Highways, this home is surrounded by major grocery stores, banks, restaurants, shopping centres, parks, and all essential amenities, offering the perfect blend of comfort, style, and convenience. (id:50787)
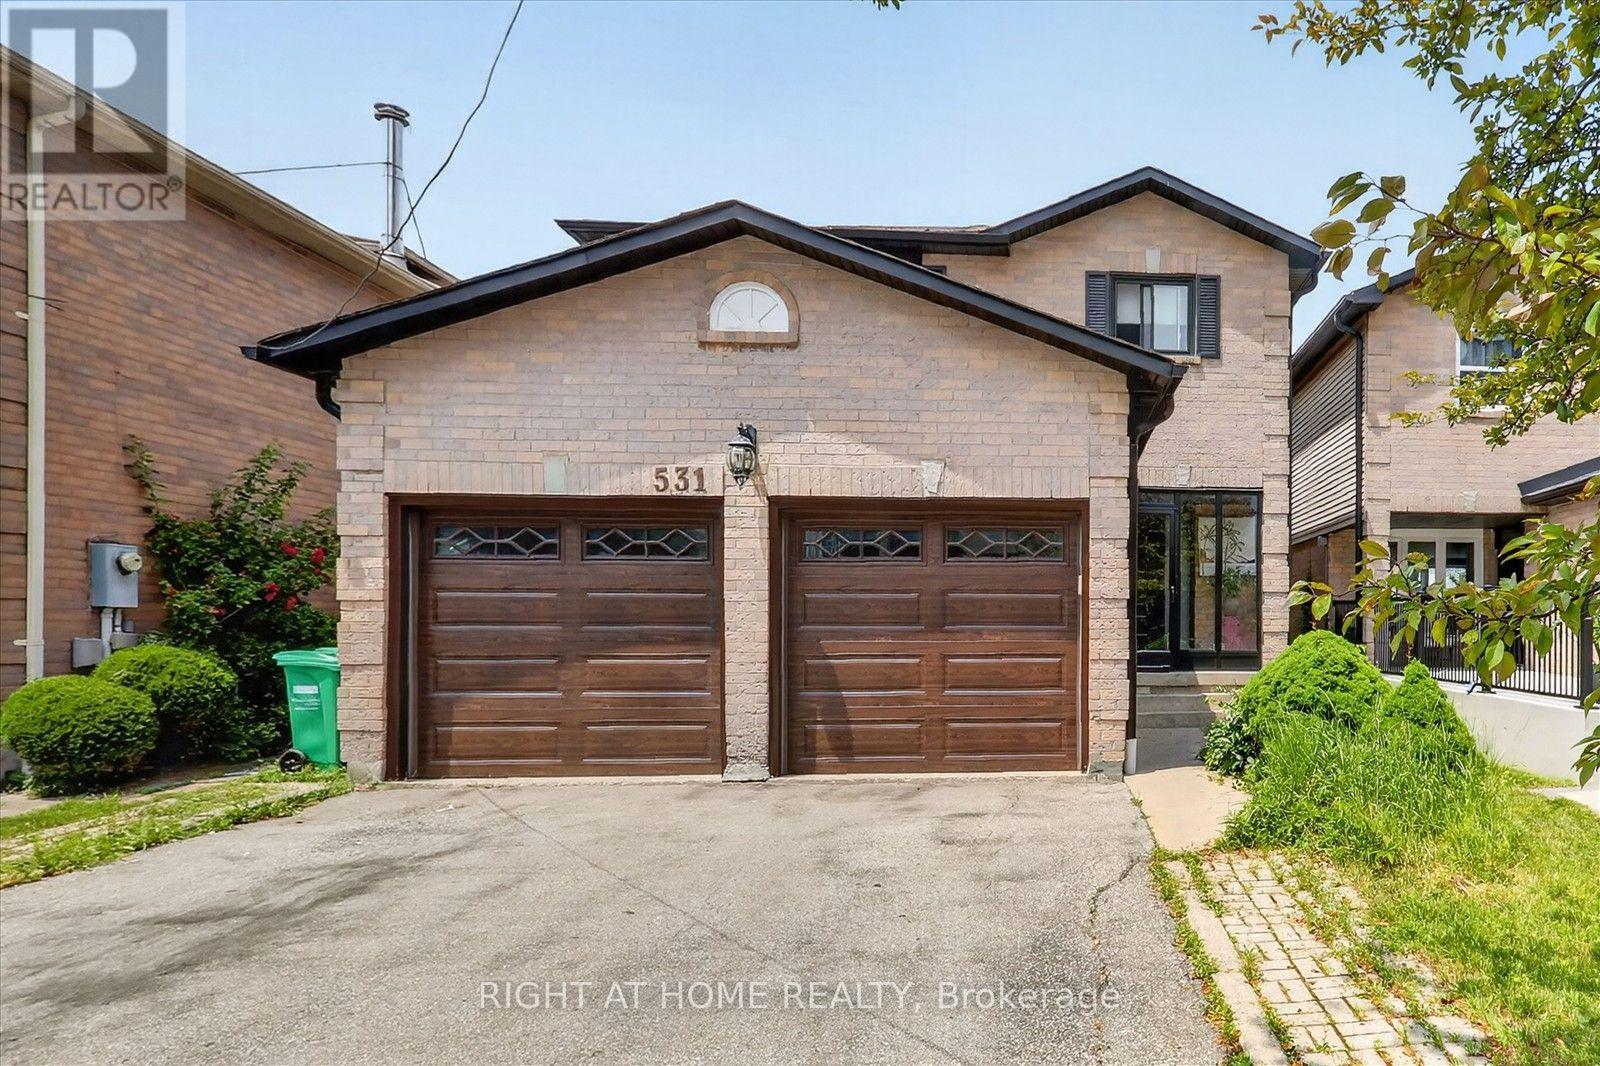
531 Wallenberg Crescent
Mississauga, Ontario
Welcome to this beautifully renovated home in the heart of Mississauga! Very close to squareone mall! 4+2bed 4wash, 2 kitchens!! 1 kitchen in first floor and 1 more kitchen in basement. Conveniently located near schools, parks, transit, grocery stores, and Square One Shopping Centre, this move-in-ready home offers modern upgrades and exceptional living space. HUGE UPGRADE RENOVATED!! over $200,000 renovation done to this house!!! Offering the perfect blend of luxury, comfort, and convenience! This beautifully designed residence features spacious, sun-filled living areas, a gourmet kitchen with premium finishes.Situated within top-ranked school boundaries, including The Woodlands Secondary School 9.4/10 ratings!!You're just minutes from Square One Shopping Centre, Sheridan College, Highway 403, the LRT, and public transit. The fully finished basement adds approximately 800 sq. ft. of living space with a new kitchen, living area, two bedrooms , laundry room and full bathroom-ideal for extended family or additional living space. Additional features include a double-car garage, all appliances, updated light fixtures, window coverings, and a garage door opener with remote. A perfect blend of style, comfort, and convenience-don't miss this exceptional. Laundry and drier is located in basement and also in 1st floor! Do not miss this opportunity!! must show!-Brand new AC 2 years-Brand new Furnace 2 years-Brand new Garage 3 years-Brand new Main door and front glass cover 2 years-Brand new Roof drainage system (eavestroughs and downspouts) replaced in 2024 -All windows replaced 2 years ago.-Over $200k renovation done to this beatiful house!!! Over $36,000/year rent income from this house, owner uses 3 bedrooms. Basement(2bed 1kitchen 1full washroom bsmt) and 2 rooms upstairs occupied by tenant. New buyer can assume tenants or tenants can leave without problem! (id:50787)
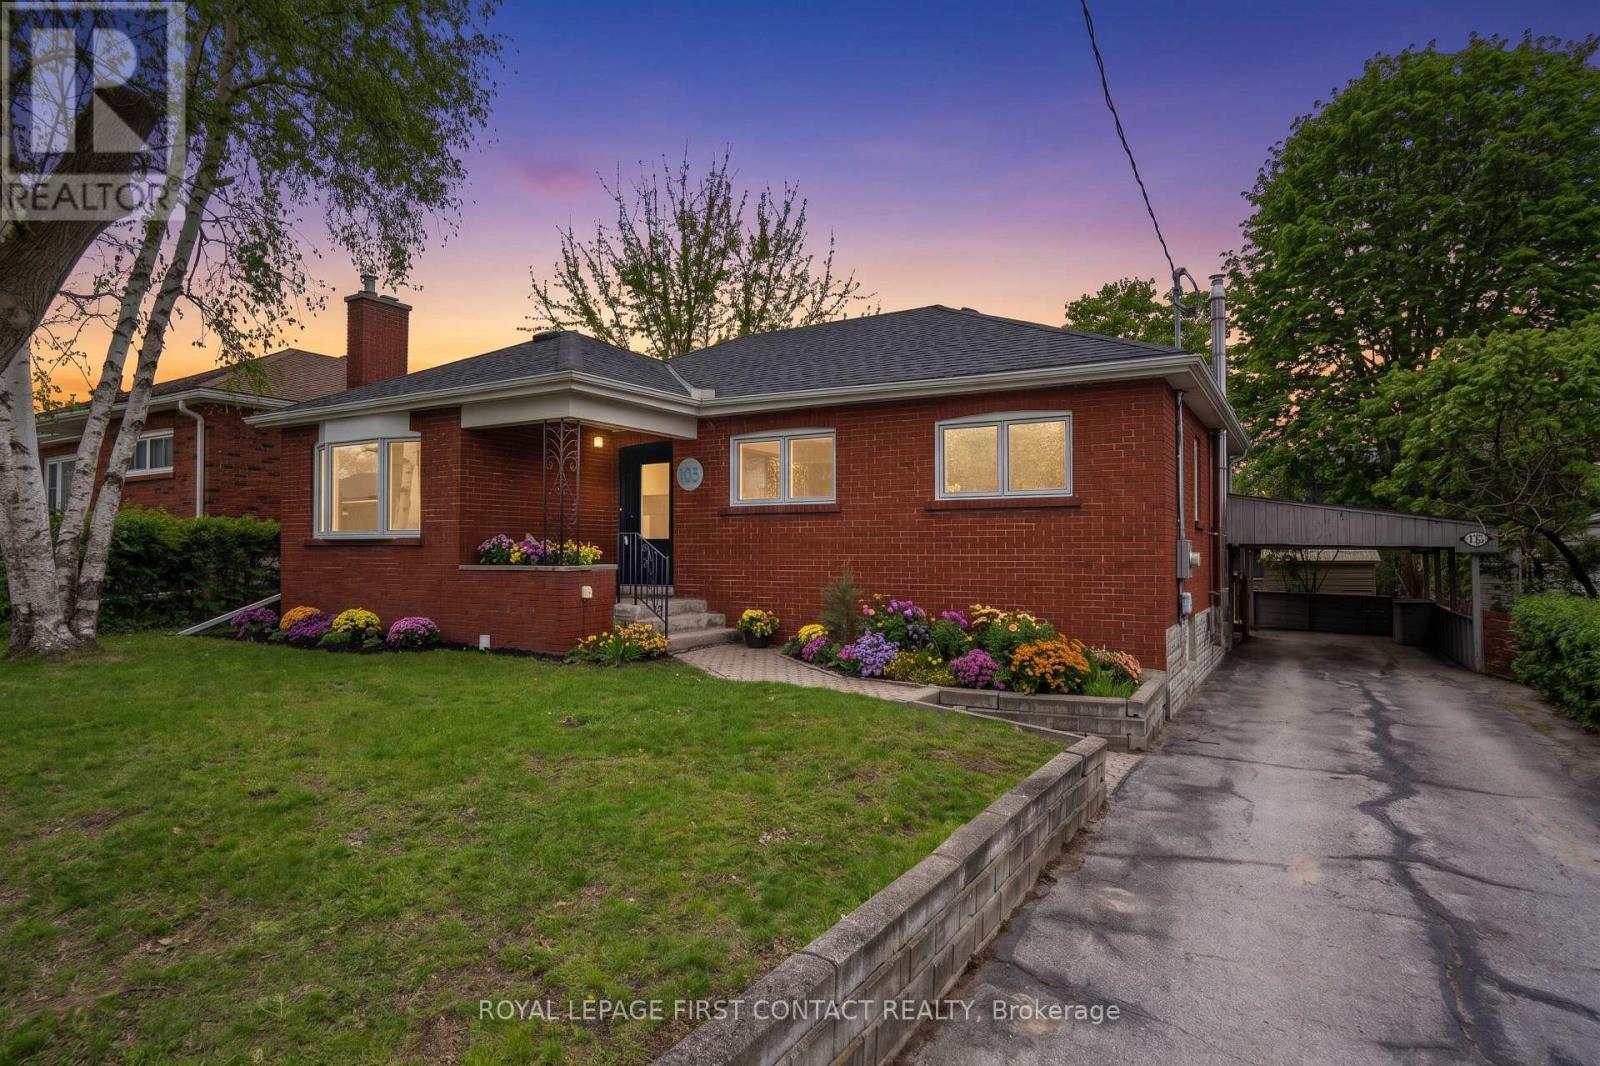
103 Rodney Street
Barrie, Ontario
Welcome to this charming mid-century red brick bungalow tucked away on a quiet, tree-lined street in Barrie's beloved Codrington neighbourhood. Known for its mature trees, friendly community feel, and easy access to schools, parks, and the waterfront, this east-end pocket is one of the city's most desirable places to call home. From the moment you step onto the covered front porch, you'll feel the warmth this home offers. Inside, the bright open-concept main floor is filled with natural light from large windows, creating an easy, comfortable flow for everyday living. The living and dining area features a cozy electric fireplace and a charming built-in cabinet that adds character and function.Three main-floor bedrooms are served by a full bath with double sinks-perfect for busy family mornings. The modern kitchen is truly the heart of the home, with a large island for gathering, cooking, and connecting, plus direct access to the backyard deck for effortless indoor-outdoor living. Downstairs, the high ceilings and oversized windows make the lower level feel welcoming and bright. A spacious family room with a gas Franklin stove creates the perfect setting for movie nights or relaxed evenings in. An additional large bedroom with an oversized closet and semi-ensuite access offers flexible space for guests, teens, or extended family.The fully fenced backyard is ready for summer-featuring a two-tier deck for barbecues, plenty of room for kids to play, and space to unwind. A carport and garden shed add everyday convenience. With recent updates including new upper windows (2025) and a new front door (2026), this is a home that blends timeless charm with modern comfort - all in a neighbourhood you'll love being part of. (id:50787)
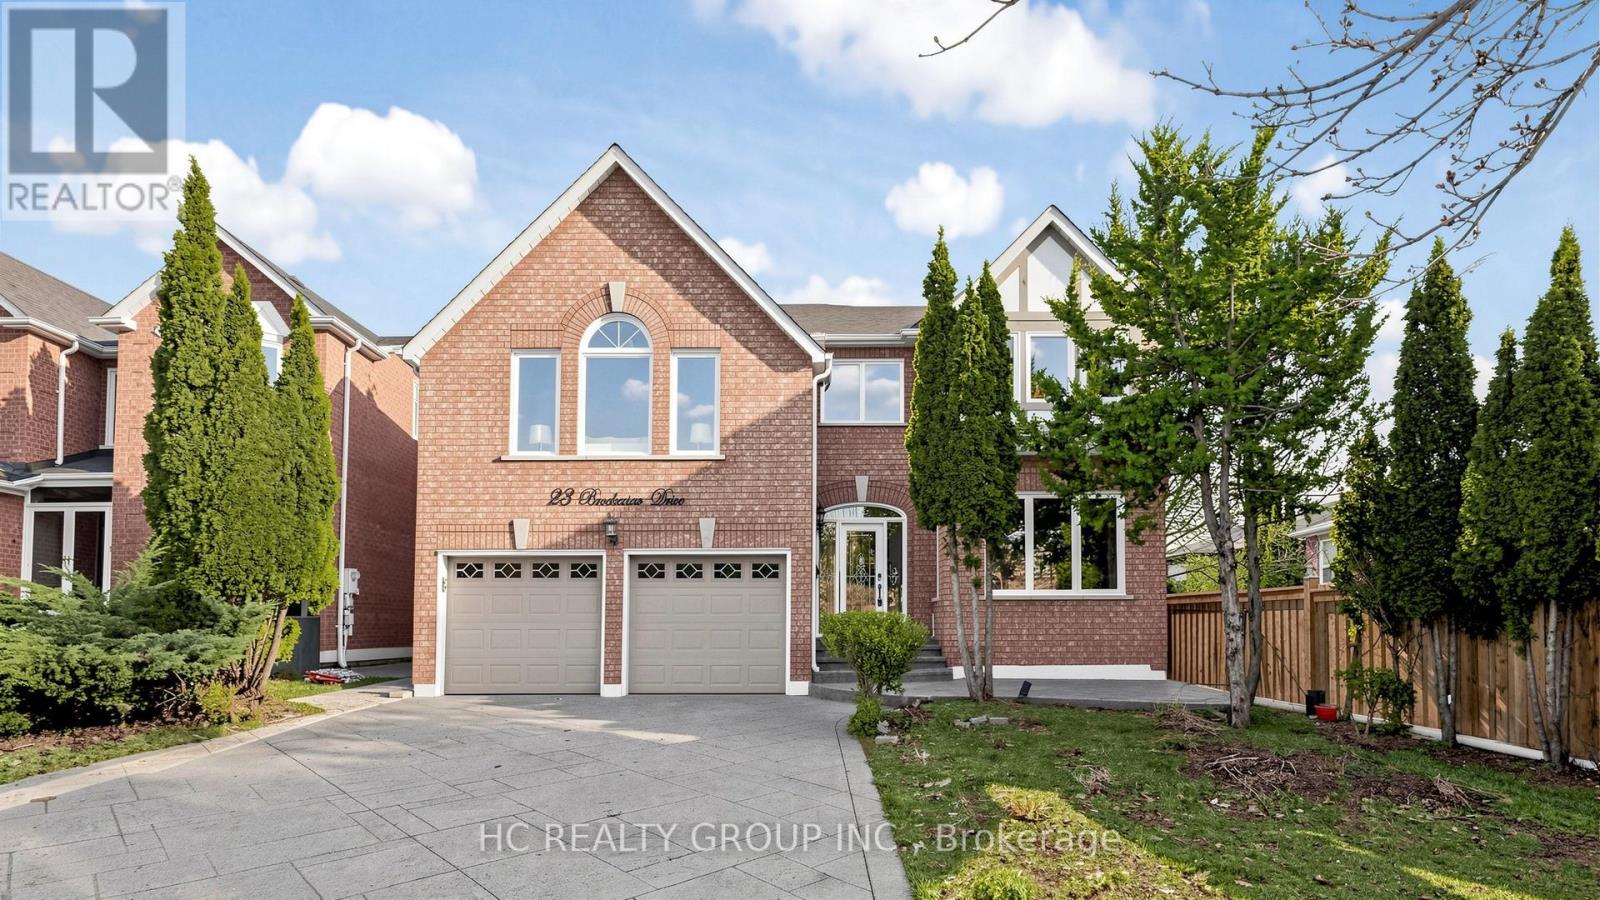
23 Brookeview Drive
Aurora, Ontario
Beautifully maintained 3,500+ sq ft residence in one of Aurora's most prestigious neighbourhoods, freshly painted throughout. Showcasing a thoughtfully designed layout, the home features an updated kitchen with granite countertops and stylish backsplash, open to a warm and inviting family room with fireplace. Elegant formal living and dining rooms, along with a separate office, offer ideal spaces for both everyday living and entertaining.A rare highlight is the double staircase leading to the second floor, complemented by a spacious second family room and a bright upper-level living area with soaring ceilings. Hardwood flooring throughout. Generously sized bedrooms and a main floor laundry with direct garage access enhance everyday convenience.The exterior is equally impressive with a patterned concrete driveway, walkways, and a beautifully finished backyard patio with gazebo. Additional features include central vacuum. Conveniently located just minutes to top-rated schools, shopping, supermarkets, restaurants, and golf courses. (id:50787)