
1912 - 55 Charles Street E Toronto, Ontario M4Y 0J1


$2,550 Monthly
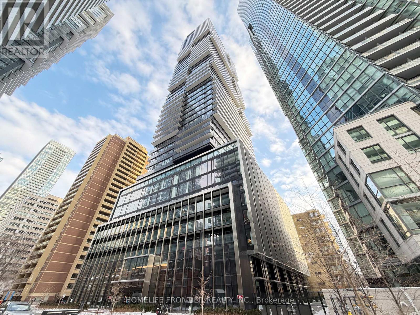
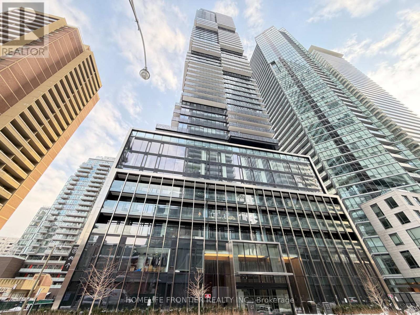
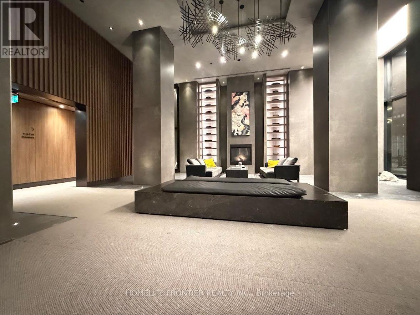
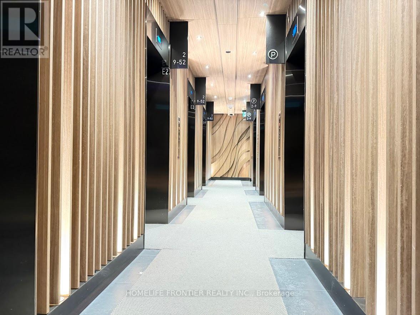
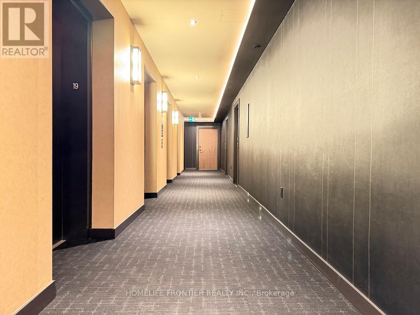
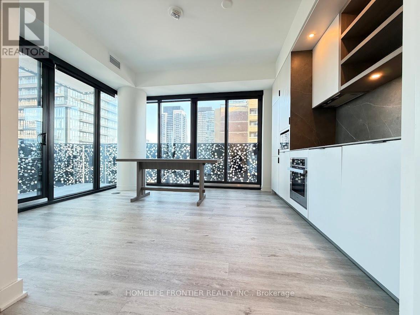
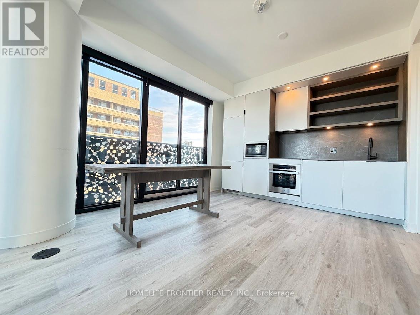
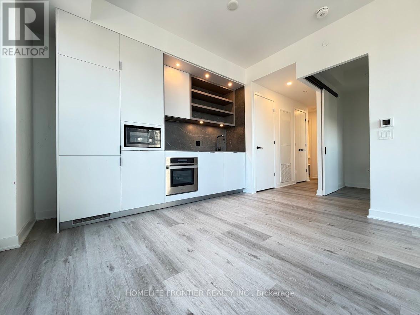
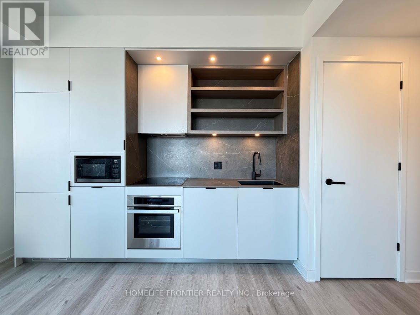
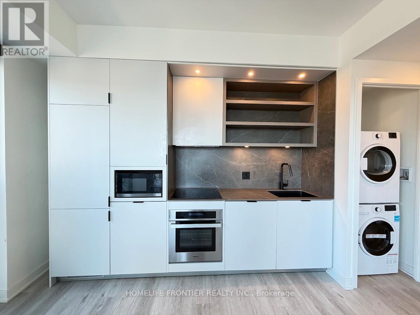
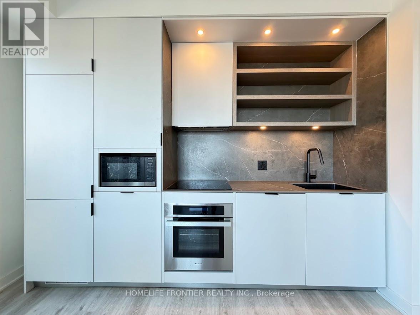
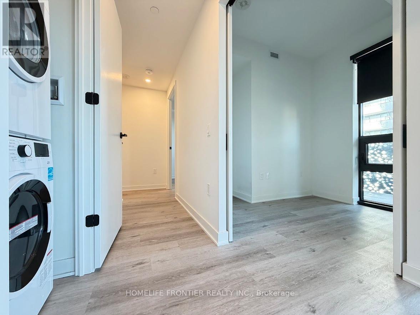
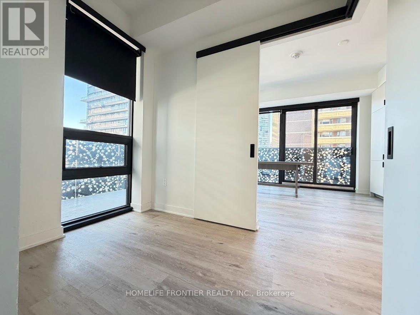
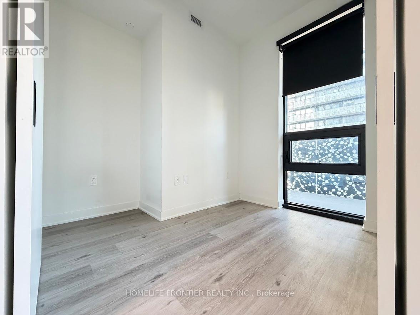
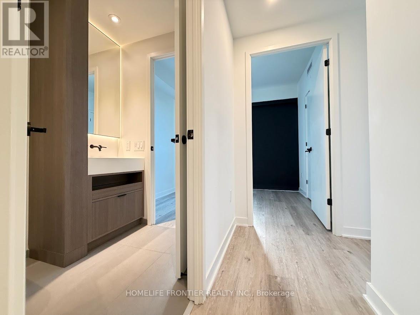
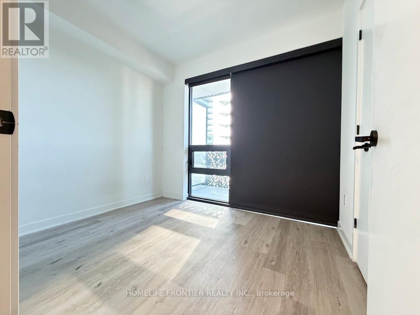
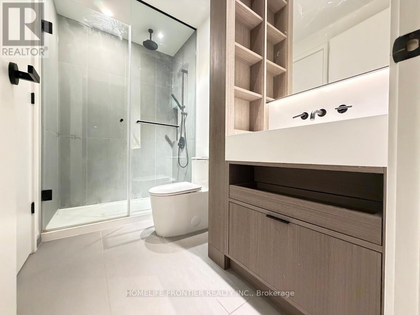
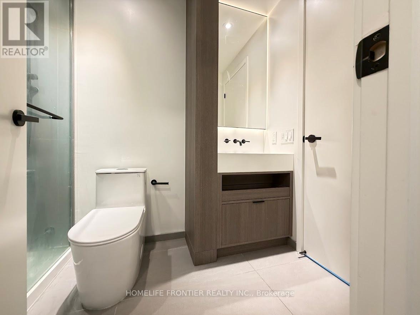
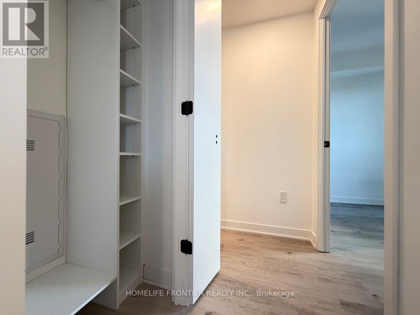
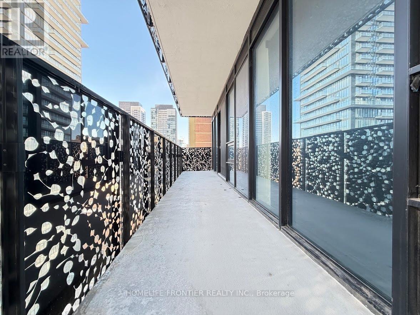
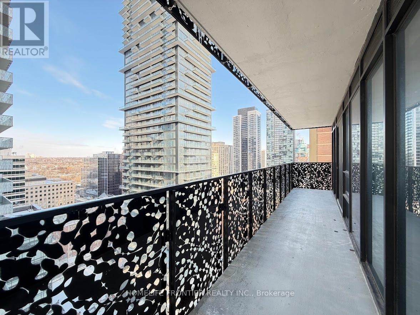
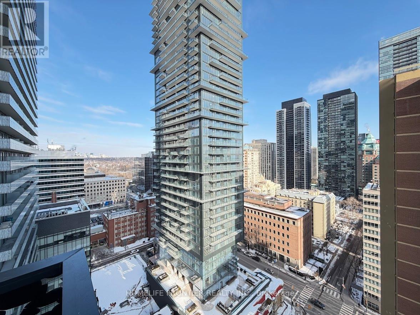
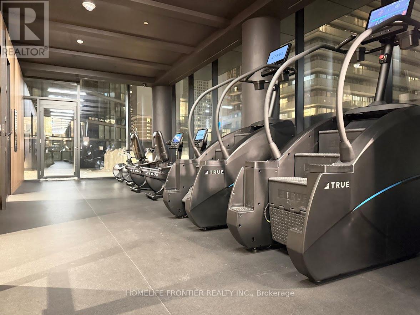
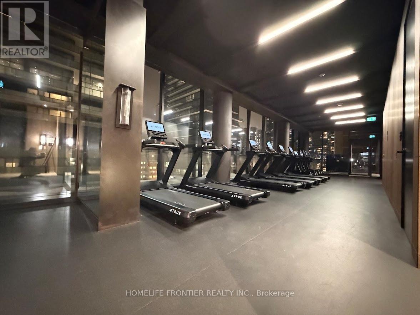
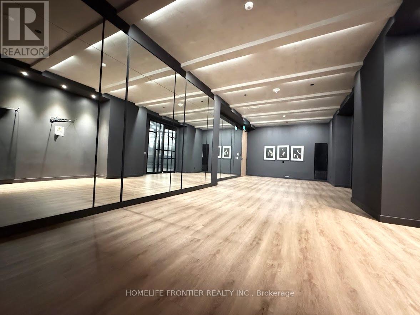
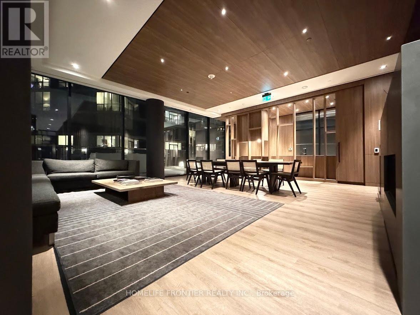
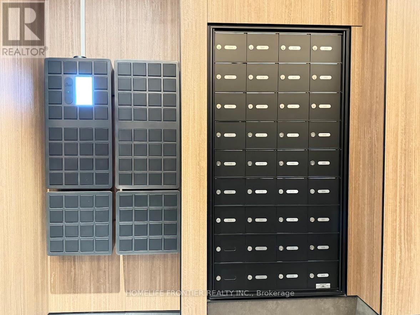
Bright Corner Suite At 55C Condos By MOD Developments! This Sun-Filled 582 Sq Ft 1 Bedroom + Den Residence Boasts Unobstructed City Views & Abundant Natural Light From Its 19th Floor Vantage Point. The Versatile Den Features Both A Window & A Sliding Door - Ideal As A Second Bedroom, Home Office Or Guest Room. Open-Concept Living With Floor-To-Ceiling Windows, Perfectly Designed For Modern Downtown Living. Resort-Style Amenities Include 24-Hr Concierge, Fitness Centre, Yoga Studio, Steam & Sauna Rooms, Rooftop BBQ Terrace, Party & Dining Rooms, Media Lounge, Pet Spa & Guest Suites - Plus The Signature C Lounge On The 54th Floor With Breathtaking Panoramic Views, Catering Kitchen & An Outdoor Terrace With Fire Pits. Steps To Bloor-Yonge Subway Station (Lines 1 & 2), Yorkville's Luxury Boutiques & Fine Dining, University Of Toronto, Queen's Park, Manulife Centre & The ROM. Perfect For Professionals And Students. (id:67731)
Property Details
| MLS® Number | C14127534 |
| Property Type | Single Family |
| Community Name | Church-Yonge Corridor |
| Communication Type | High Speed Internet |
| Community Features | Pets Allowed With Restrictions |
| Features | Balcony, Carpet Free, In Suite Laundry |
Building
| Bathroom Total | 1 |
| Bedrooms Above Ground | 1 |
| Bedrooms Below Ground | 1 |
| Bedrooms Total | 2 |
| Age | 0 To 5 Years |
| Amenities | Security/concierge, Exercise Centre, Party Room |
| Appliances | Blinds, Dishwasher, Dryer, Microwave, Stove, Washer, Refrigerator |
| Basement Type | None |
| Cooling Type | Central Air Conditioning |
| Exterior Finish | Concrete |
| Flooring Type | Laminate |
| Heating Fuel | Natural Gas |
| Heating Type | Forced Air |
| Size Interior | 500 - 599 Sqft |
| Type | Apartment |
Parking
| No Garage |
Land
| Acreage | No |
Rooms
| Level | Type | Length | Width | Dimensions |
|---|---|---|---|---|
| Flat | Living Room | 3.688 m | 3.383 m | 3.688 m x 3.383 m |
| Flat | Dining Room | 3.688 m | 3.383 m | 3.688 m x 3.383 m |
| Flat | Kitchen | 3.688 m | 3.383 m | 3.688 m x 3.383 m |
| Flat | Primary Bedroom | 3.08 m | 2.895 m | 3.08 m x 2.895 m |
| Flat | Den | 2.47 m | 2.164 m | 2.47 m x 2.164 m |

The trademarks REALTOR®, REALTORS®, and the REALTOR® logo are controlled by The Canadian Real Estate Association (CREA) and identify real estate professionals who are members of CREA. The trademarks MLS®, Multiple Listing Service® and the associated logos are owned by The Canadian Real Estate Association (CREA) and identify the quality of services provided by real estate professionals who are members of CREA. The trademark DDF® is owned by The Canadian Real Estate Association (CREA) and identifies CREA's Data Distribution Facility (DDF®)
October 29 2026 02:29:53
Toronto Regional Real Estate Board
Homelife Frontier Realty Inc.