
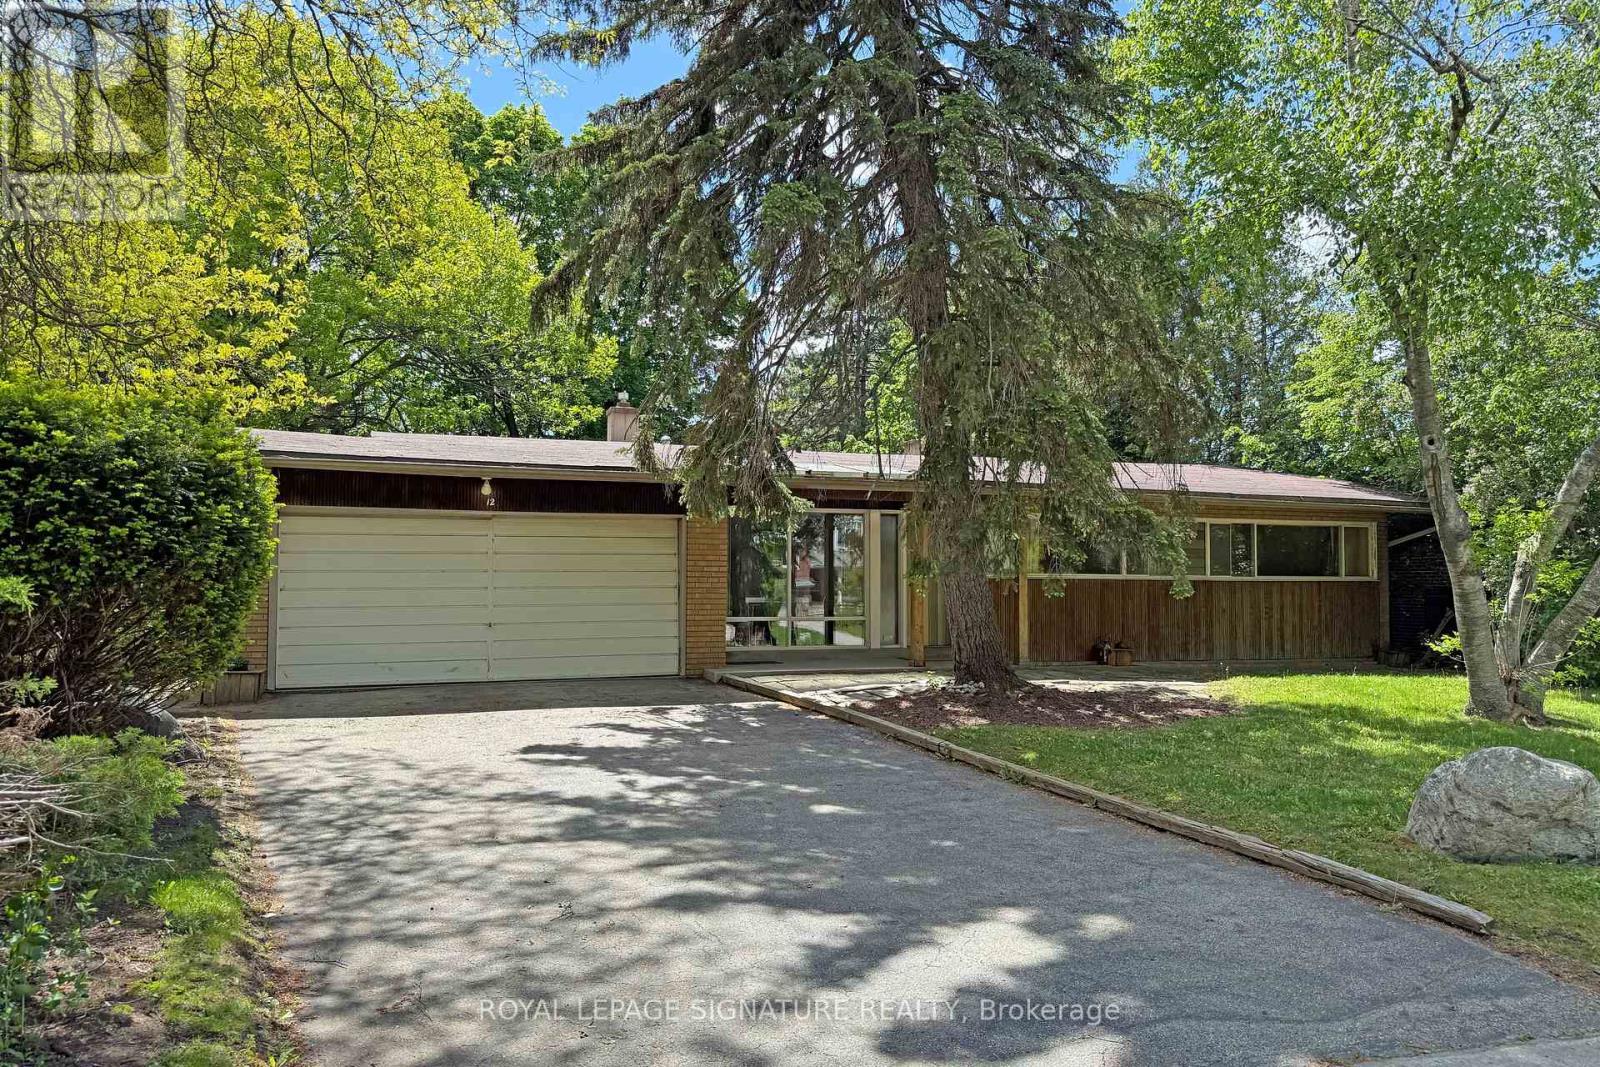
12 Ruden Crescent
Toronto, Ontario
Spectacular ravine estate backing onto Donalda Club. A truly rare offering, this exceptional property showcases 185 feet of prime tableland (15,047 sq. ft.), capturing sweeping views over a serene wooded ravine and the prestigious Donalda Golf Course. Nestled in one of Toronto's most coveted natural enclaves, this custom architectural ranch-style bungalow with a walkout lower level offers timeless mid-century design. A remarkable opportunity to reimagine the existing interior and create a bespoke residence in an unrivalled setting. Ideally located in an unbeatable pocket, the home is just steps from local tennis courts, top-rated schools, TTC, nature trails, fine restaurants, and shopping. Everyday convenience is enhanced with a built-in two-car garage, ample additional parking, and easy access to major highways and downtown Toronto. A true country oasis in the city - offering privacy, prestige, and endless possibilities. (id:50787)
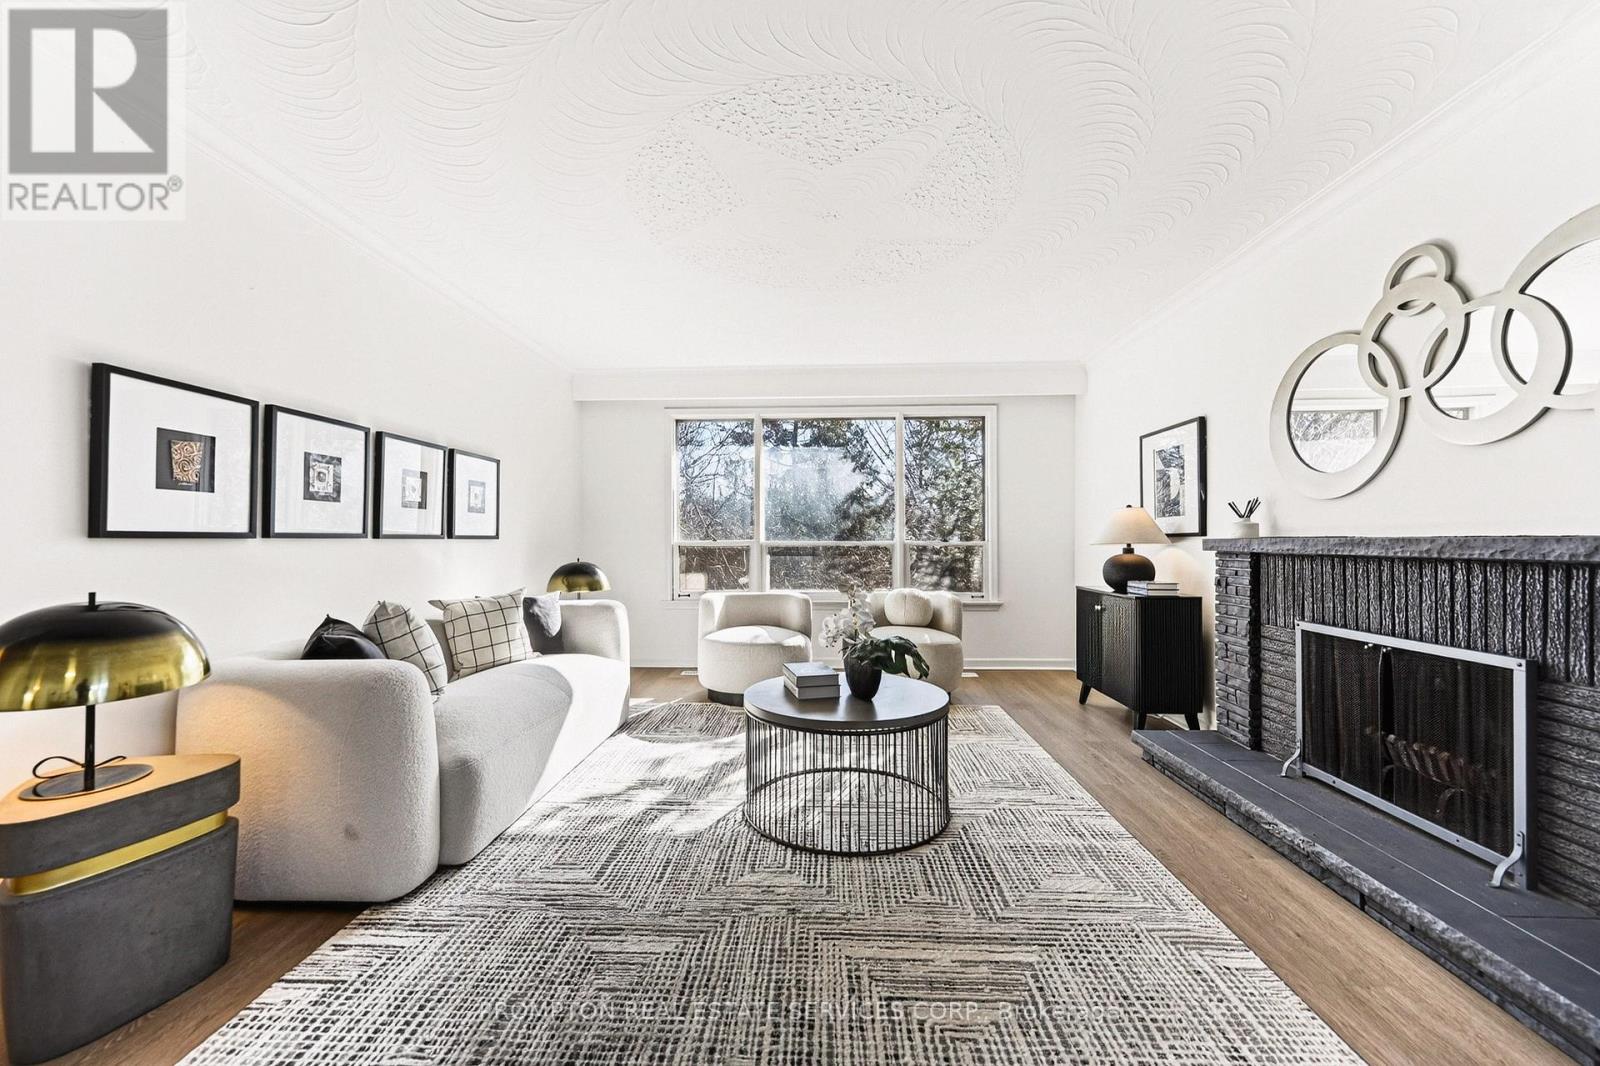
81 Maxome Avenue
Toronto, Ontario
Location! Location! Location! Welcome to a rare offering in the highly sought-after Newtonbrook East community. Situated on an exceptional premium 50 ft x 146 ft wide and deep lot, this property is surrounded by multi-million dollar custom homes and backs onto a serene ravine, offering both privacy and natural beauty. This fully renovated, move-in ready home showcases quality upgrades throughout, including a brand new modern kitchen, new flooring, fresh paint, and a recently replaced roof (June 2022). The home features 3 spacious bedrooms filled with natural light, creating a warm and inviting living environment. The walk-out basement with a separate entrance and large above-grade windows offers incredible flexibility, complete with a laundry rough-in-perfect for an in-law suite or generating stable rental income. Enjoy a large backyard ideal for entertaining or family living, along with ample driveway parking. Located in a prime, convenient neighborhood, just steps to transit, parks, and top-ranking public, Catholic, and private schools. Minutes to Hwy 401 & 404, shopping centers, restaurants, grocery stores, medical centers, and more. A versatile property offering comfort today and exceptional future redevelopment potential in one of North York's most desirable areas. (id:50787)
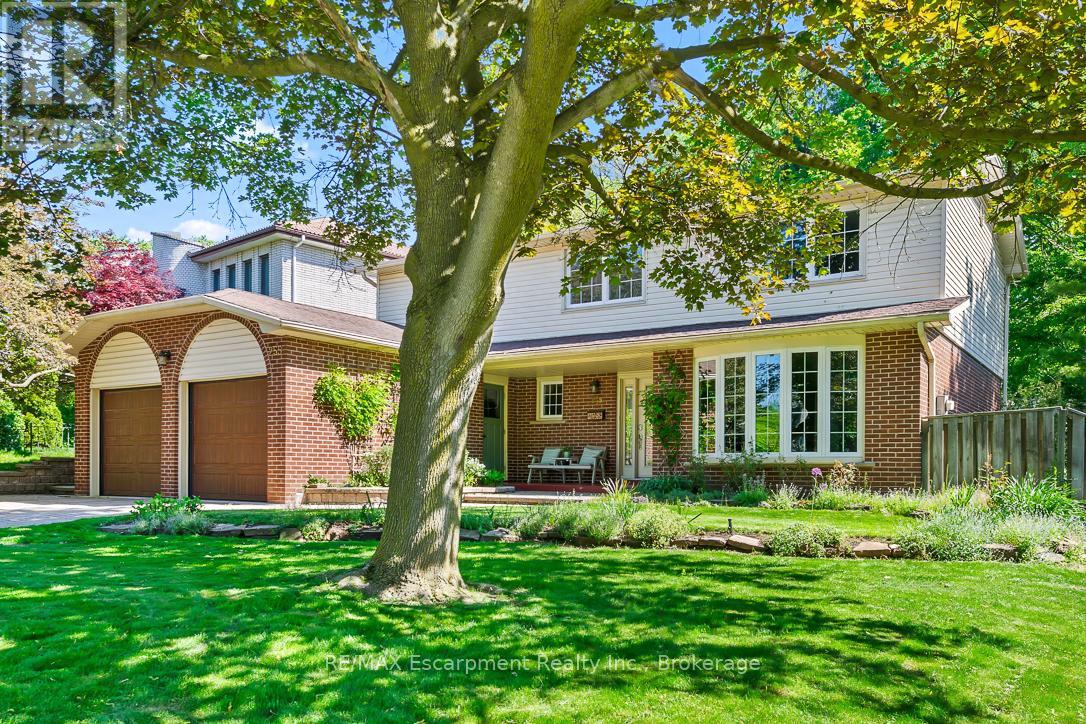
255 Spring Garden Road
Oakville, Ontario
Discover the perfect blend of space, privacy, and location in this cherished Southwest Oakville home. Nestled on a quiet, family-friendly street and positioned on a premium 79 x 146-foot lot, this impressive 4-bedroom residence offers approximately 2,300 sq. ft. of living space in one of Oakville's most desirable communities. Surrounded by mature trees and established landscaping, the setting feels peaceful and secluded, while the backyard delivers the ultimate outdoor lifestyle. Enjoy warm summer days by the kidney-shaped in-ground pool, entertain on the patio, or relax amidst beautifully landscaped gardens and expansive green space. The inviting main level features a functional floor plan perfect for busy family life. The kitchen is well equipped with abundant cabinetry, a pantry, and a bright breakfast area with direct access to the backyard. Formal living and dining spaces provide excellent flow for gatherings, while the cozy family room offers a fireplace and California shutters for added warmth and character. A convenient laundry room and powder room complete the main floor. Upstairs includes 4 bedrooms including a spacious primary suite with a walk-in closet and a private 4-piece ensuite. The unfinished lower level presents a blank canvas ready for your vision. Fantastic opportunity in a highly coveted Oakville location. Renovate or move in and enjoy. Ideally located near Lake Ontario, Spring Garden Park, top ranking schools, shopping, transit, libraries, Coronation Park, downtown Oakville, and the GO Station. (id:50787)

1322 - 155 Merchants' Wharf
Toronto, Ontario
Welcome To The Crown Jewel Of The Toronto Skyline. Aqualuna Represents The Final Opportunity To Call Bayside Toronto home, A Dynamic 13-acre Waterfront Community With More Than Two Million Square Feet Of Residential, Office, Retail, And Public Spaces, All Just Moments From Downtown. Suite 1322 Is An Oversized 2624 Square Foot Lock And Leave Sanctuary. A Masterful Layout With Open Concept Design And 180 Degree Views, Floor-To Ceiling Windows, Split 2 Bedroom Layout, 4 Bathrooms, Walk-in Closets, Linen Closet, Pantry, Laundry Room, 2 Terraces & 1 Balcony. One Of Handful Of Suites That Is Fitted And Equipped With Hot Tub. You Can Have It All With Aqualuna's Indoor And Outdoor Amenities. A Fully-Equipped Fitness Studio, Spacious Party Room, Glimmering Outdoor Pool And More All Overlooking Lake Ontario. (id:50787)
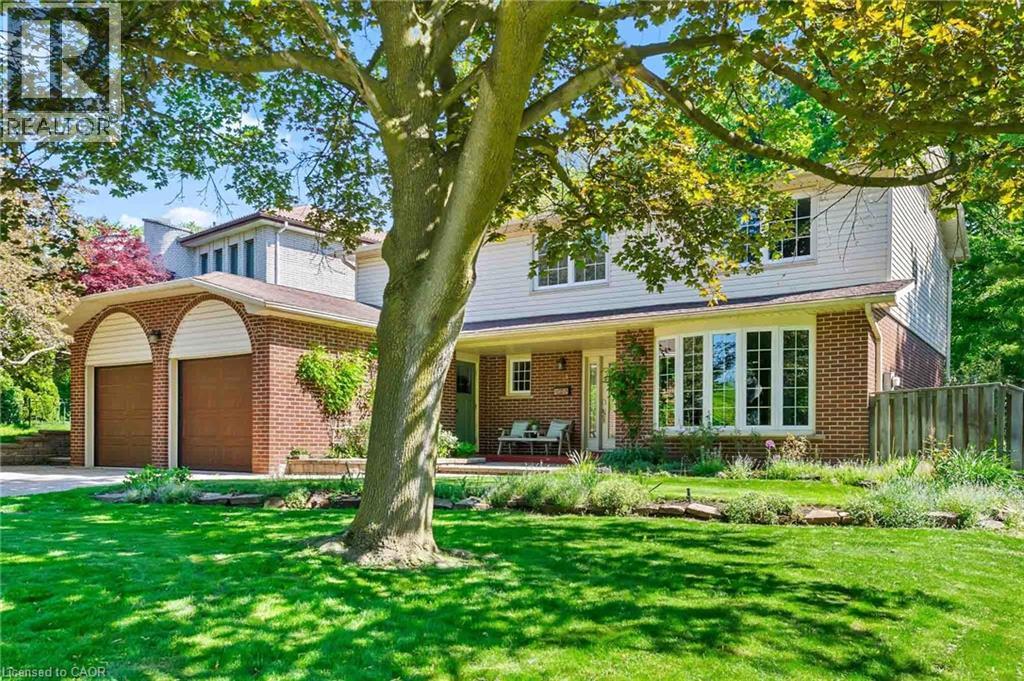
255 Spring Garden Road
Oakville, Ontario
Discover the perfect blend of space, privacy, and location in this cherished Southwest Oakville home. Nestled on a quiet, family-friendly street and positioned on a premium 79 x 146-foot lot, this impressive 4-bedroom residence offers approximately 2,300 sq. ft. of living space in one of Oakville’s most desirable communities. Surrounded by mature trees and established landscaping, the setting feels peaceful and secluded, while the backyard delivers the ultimate outdoor lifestyle. Enjoy warm summer days by the kidney-shaped in-ground pool, entertain on the patio, or relax amidst beautifully landscaped gardens and expansive green space. The inviting main level features a functional floor plan perfect for busy family life. The kitchen is well equipped with abundant cabinetry, a pantry, and a bright breakfast area with direct access to the backyard. Formal living and dining spaces provide excellent flow for gatherings, while the cozy family room offers a fireplace and California shutters for added warmth and character. A convenient laundry room and powder room complete the main floor. Upstairs includes 4 bedrooms including a spacious primary suite with a walk-in closet and a private 4-piece ensuite. The unfinished lower level presents a blank canvas ready for your vision. Fantastic opportunity in a highly coveted Oakville location. Renovate or move in and enjoy. Ideally located near Lake Ontario, Spring Garden Park, top ranking schools, shopping, transit, libraries, Coronation Park, downtown Oakville, and the GO Station. (id:50787)
65 Booth Street S
Trent Hills, Ontario
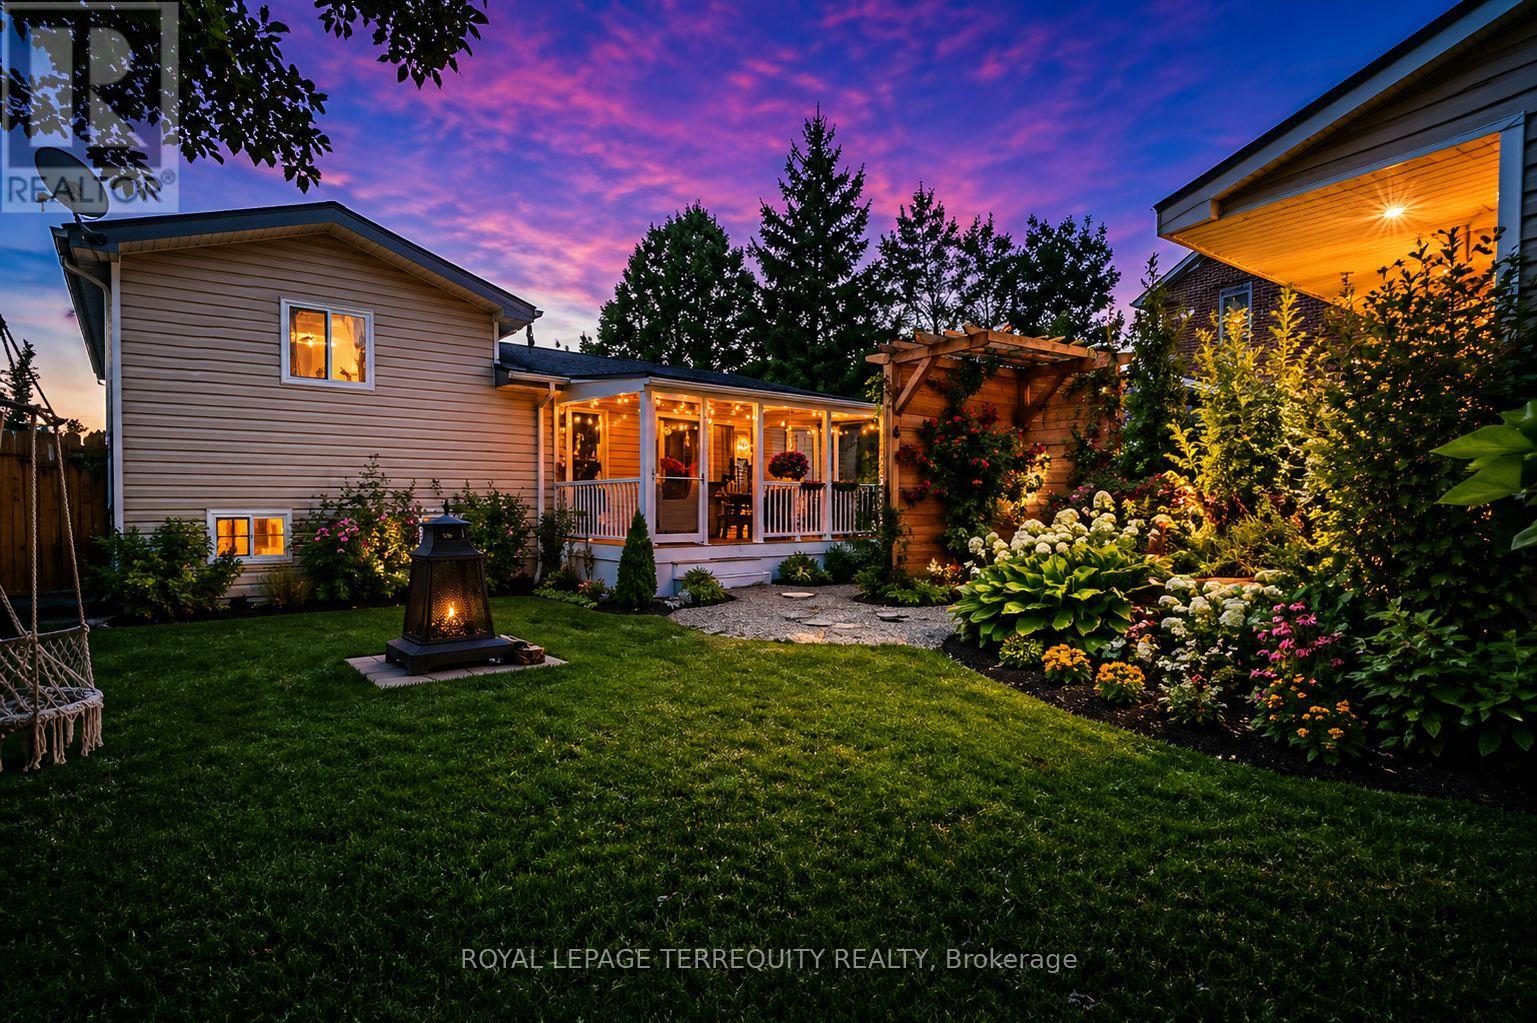
Meticulously updated with beautiful finishes throughout, this sidesplit home is set on a quiet residential street just minutes from downtown Campbellford. The open-concept main living area offers a welcoming feel and connects seamlessly to the kitchen with a comfortable seating area. Upstairs, you'll find two good-sized bedrooms and a full bathroom. The finished lower level adds extra living space with a gas fireplace and a dedicated laundry room with ample counter and cupboard space. Step outside to a private, landscaped backyard retreat set within a fully fenced yard, complete with a covered porch, grilling area, firepit, raised garden beds, and mature trees. A standout feature is the detached bunkie with a durable metal roof and covered front porch, beautifully finished inside with a stylish studio-style layout, sleeping area, sitting space, kitchenette, and modern 3-piece bath. With its separate entrance from the front yard, this versatile space offers added privacy for guests, extended family, a work-from-home office, creative studio, workshop, entertainment retreat, or potential income-generating use where permitted. The property is centrally located just minutes from downtown shops and restaurants. Come for a visit, stay for a lifetime! (id:50787)
166 Catharine Avenue
Brantford, Ontario
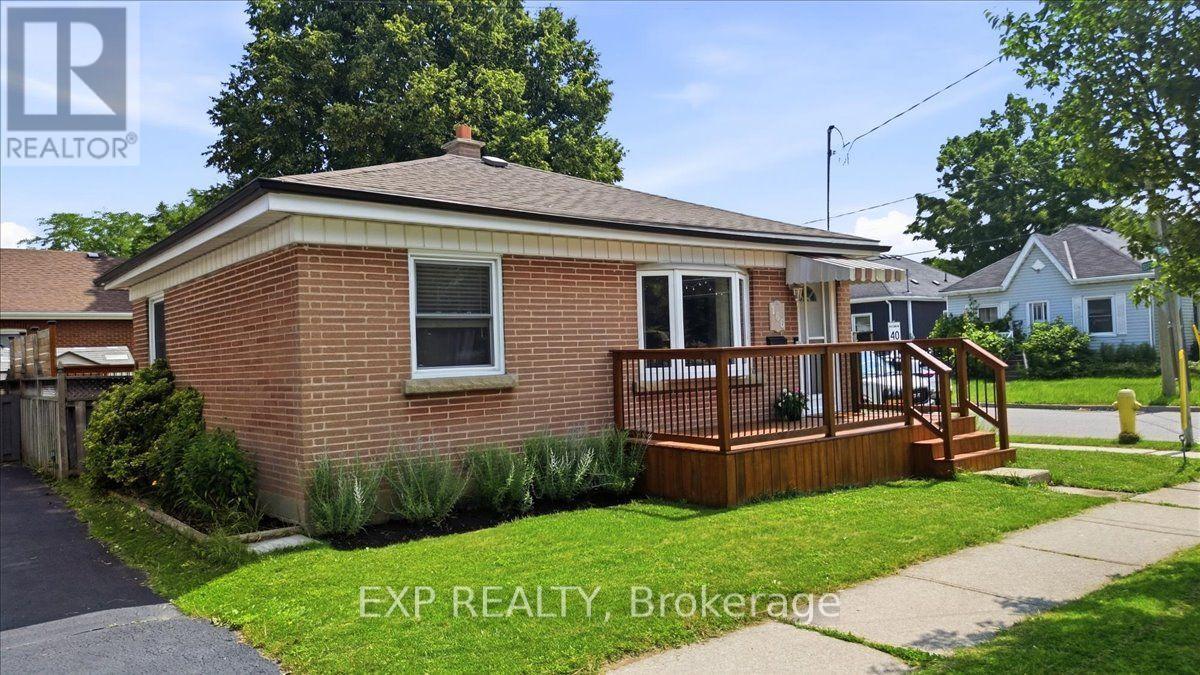
Welcome to this beautifully updated brick bungalow, ideally situated on a desirable corner lot in a well-established Brantford neighbourhood. Offering exceptional curb appeal, this move-in-ready home features a spacious stained wood deck that's perfect for outdoor entertaining or relaxing with family and friends.Inside, the bright and inviting main floor showcases modern laminate flooring, a sun-filled living room with a large bay window, and a functional kitchen complete with timeless wood shaker-style cabinetry, a stylish tile backsplash, and brand-new stove and dishwasher. Two comfortable bedrooms and an updated 4-piece bathroom complete the main level. Painted in neutral tones throughout, the home provides a fresh, modern canvas that's ready for your personal touch.The fully finished basement offers valuable additional living space, featuring a generous recreation room with pot lights, a contemporary 3-piece bathroom with a glass walk-in shower, and a dedicated laundry/utility room with a washer and dryer purchased in 2024.Outside, you'll find an attached double carport, a fully fenced backyard, and a garden shed for extra storage. Ideally located close to schools, parks, shopping, highway access, the Grand River, and scenic walking trails, this home offers the perfect balance of comfort, convenience, and outdoor recreation. An excellent opportunity for first-time buyers, growing families, downsizers, or investors-simply move in and enjoy! (id:50787)
3 Newbrook Street
Brant, Ontario
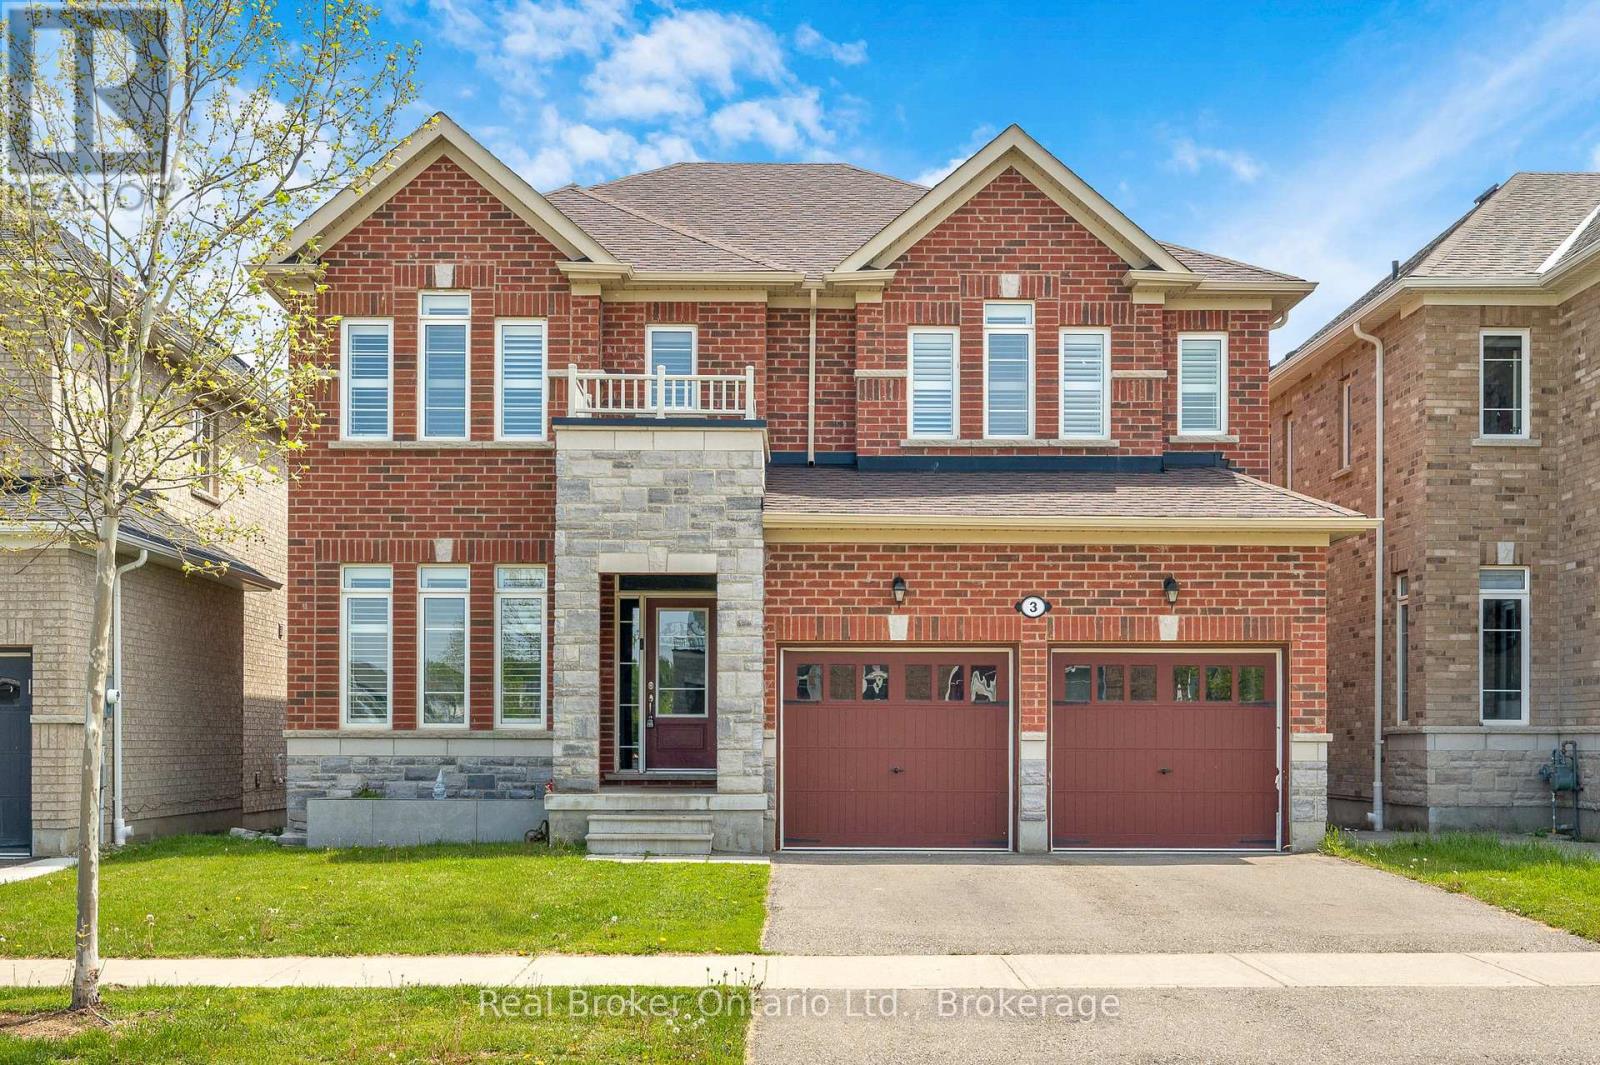
Upscale family living in the beautiful riverside town of Paris. Positioned on a premium pond-backing lot with no rear neighbours, this stunning fully finished home offers exceptional value, space, finishes, and a layout designed for modern living. Known as "the prettiest little town in Canada," Paris features a charming downtown along the Grand River with boutique shops, cafés, restaurants, trails, and a strong sense of community, while remaining close to the amenities of Brantford. Inside, you'll find a bright main floor with soaring ceilings, ceramic tile and laminate flooring throughout, and a welcoming foyer with a designer tile feature wall. The front office/den is ideal for working from home, while the spacious dining room is perfect for entertaining. The showpiece kitchen offers a large island, breakfast area, and open sightlines to the massive family room with a gas fireplace and tiled surround. Patio doors lead to a stamped concrete patio overlooking the pond setting.The second level features laminate flooring throughout the hallways, four spacious bedrooms, bedroom-level laundry, and an exceptional family-friendly layout. The oversized primary suite boasts his-and-hers walk-in closets and a luxurious 5-piece ensuite with dual vanities, separate shower, and soaker tub. A private bedroom with its own ensuite is ideal for guests or a nanny suite, while two additional bedrooms share a Jack-and-Jill bathroom. The fully finished basement with luxury porcelain tile and oversized above-grade windows offers incredible versatility with a massive recreation area, theatre/games space, home gym or potential bedroom, modern 3-piece bath, storage, and a rough-in for a future wet bar or secondary kitchen. Located close to fantastic schools, parks, conservation areas, and Highway 403 access for commuters traveling to Cambridge, Hamilton, Kitchener, and the GTA. This rare offering combines luxury, privacy, and small-town charm - don't miss the opportunity to call it home. (id:50787)
3314 Firelane 10 Road E
Port Colborne, Ontario
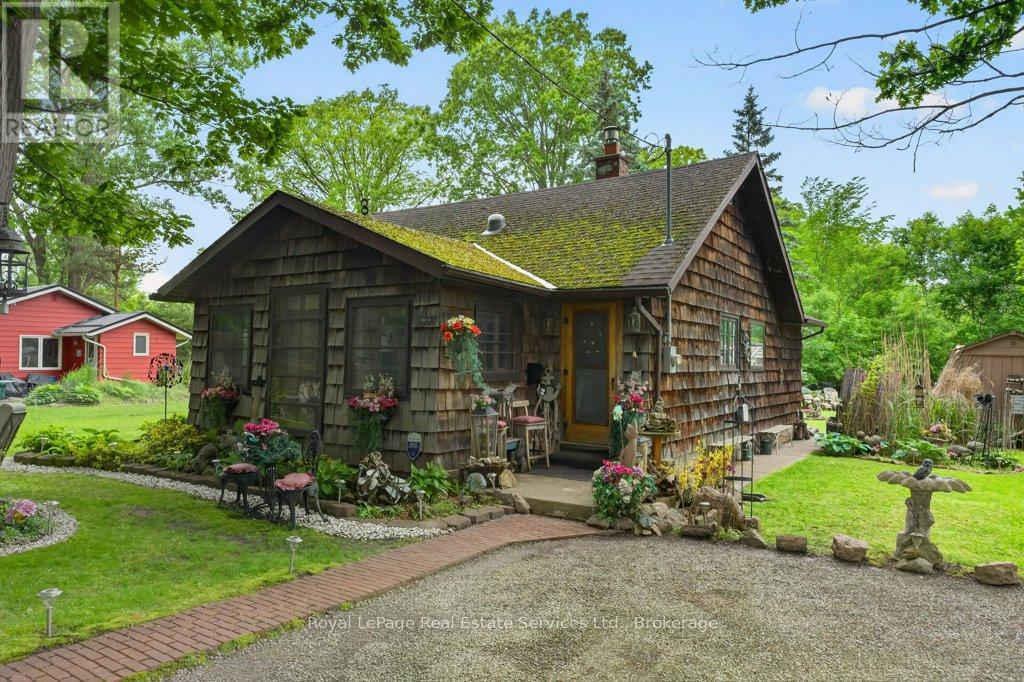
Discover a rare opportunity to own a charming four-season cottage just steps from the sandy shores of Lake Erie. Located in the sought-after Silver Bay community, this fully insulated, turn-key retreat offers deeded private beach access less than a minute from your door and is conveniently situated near Crystal Beach, Sherkston Shores, Fort Erie, Niagara Falls, and historic Port Colborne. Set on a beautifully landscaped lot with mature oak trees, manicured gardens, and a large four-car driveway, this unique property blends character, comfort, and versatility. The boat-inspired open-concept interior features two bedrooms, a full bath, an ensuite powder room, and flexible sleeping accommodations for up to eight guests. A stunning rock-face gas fireplace serves as the centerpiece of the living space, complemented by abundant natural light, a skylight, custom furnishings, and a cozy dining and entertainment area. The galley kitchen offers ample storage, a gas stove, and refrigerator, while the mudroom includes a newer gas furnace, washer/dryer, and additional storage space. Outside, enjoy multiple seating areas, two gazebos, an outdoor bar, propane BBQ, patio dining for up to ten, and a tranquil backyard featuring a picturesque creek, bridge, and forest backdrop. Additional amenities include a charming bunkie, storage sheds, bicycles, canoe, firepit, outdoor shower, and extensive equipment included with the sale. Annual association fees of just $250 cover road maintenance, snow removal, beach upkeep, and private garbage collection. Ideal as a year-round residence, vacation getaway, or income-generating rental property, this one-of-a-kind lakeside retreat is move-in ready and packed with value. (id:50787)
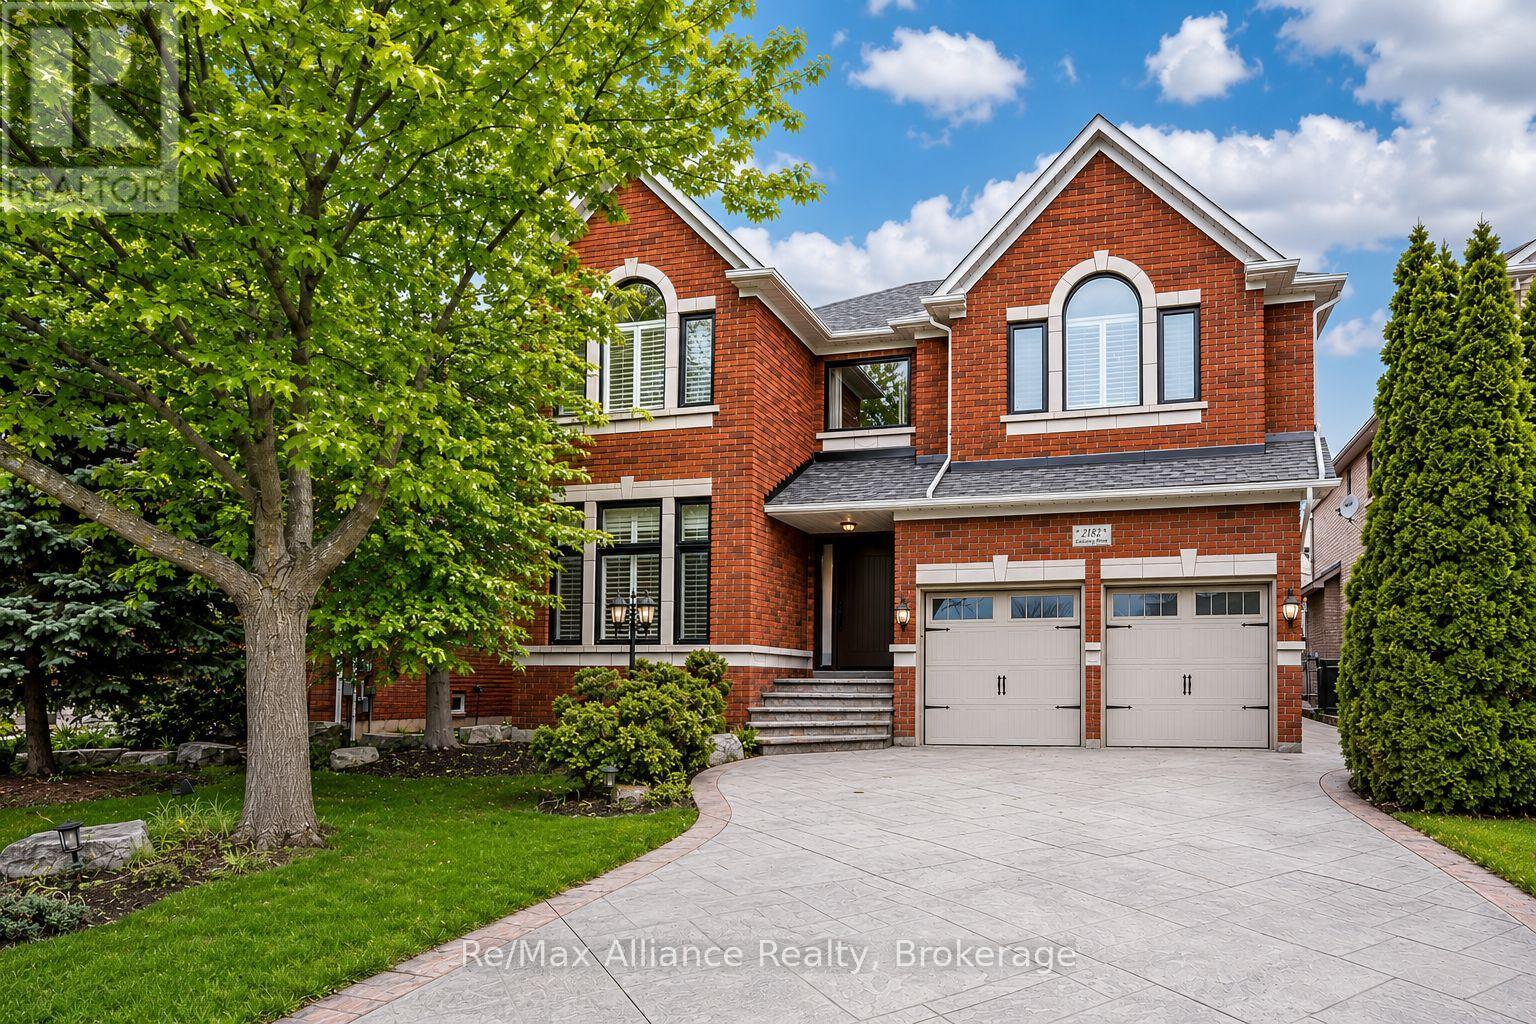
2182 Galloway Drive
Oakville, Ontario
This beautifully updated executive residence in the heart of Joshua Creek, one of Oakville's most sought-after family communities. This exceptional 5-bedroom, 4.5-bathroom home showcases true pride of ownership, with thoughtful upgrades and quality craftsmanship throughout. From the moment you arrive, you are greeted by a bright, open entryway that sets the tone for the home's inviting and modern design. This carpet-free home offers a functional layout ideal for today's lifestyle, featuring a main floor office and convenient laundry room. The open-concept family room is both warm and stylish, complete with a Optimist Dimplex vapor fireplace and large windows that flood the space with natural light while overlooking the private backyard. At the heart of the home is a stunning, fully updated kitchen and breakfast area (2020), designed with both form and function in mind. It features a sleek, integrated look with panelled fridge and dishwasher, built-in wall oven and microwave, a coffee centre, and a spacious centre island. A walkout leads to the patio, perfect for indoor-outdoor living and entertaining. Upstairs, the spacious primary suite offers a true retreat with a luxurious 5-piece spa-inspired ensuite, complete with a large glass-enclosed shower and soaker tub. Four additional generously sized bedrooms provide ample space for a growing family, including two connected by a Jack and Jill bathroom and another with a semi-ensuite, all updated in 2020.The fully finished basement is an entertainer's dream, offering a large media area, wet bar, dining space, and a home gym. After your workout, unwind in the sauna, or take a refreshing dip in the custom cold plunge room with a tinted glass door. Ideally located within walking distance to top-rated schools, parks, and trails, and just minutes to shopping, major highways, and all amenities, this move-in ready home offers the perfect blend of luxury, comfort, and convenience. This home is not to be missed. (id:50787)
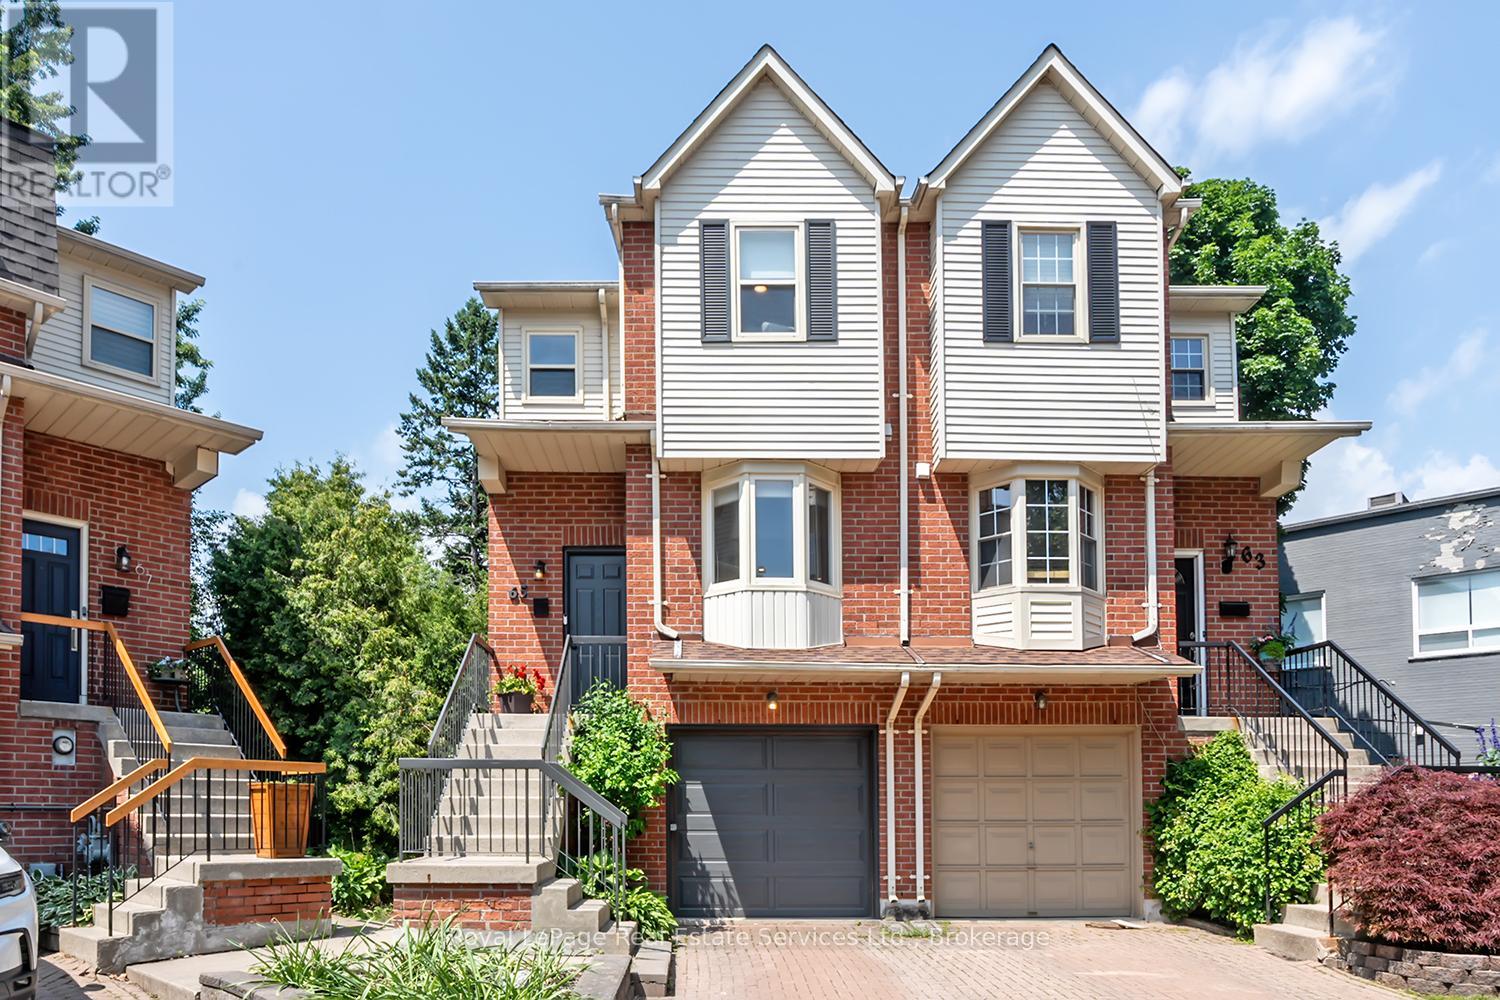
65 Normandy Place
Oakville, Ontario
Wow! Fantastic Opportunity to live in the Heart of Kerr Village. This Stunning Renovated Freehold Semi offers all the must haves & is on an oversized private pie shaped lot! This Beautifully Reno'd home offers a fantastic open concept layout, an updated Kitchen '25 Featuring Dark Green shaker style cabinetry with gold hardware, B/I stainless steel appliances, tile backsplash, open display shelves, pot lights, breakfast bar & bright bay window overlooking the front of the house. Open to the Living & Dining Rm which has pot lights & crown moulding T/O & direct access to the back deck. The 2nd floor offers the luxurious primary suite with custom wall panelling, crown moulding, California closets & reno'd ensuite with custom glass shower. The 2nd Bdrm offers a custom California closet & crown moulding. The main & 2nd flr. offer wide plank white oak flooring & stairs from foyer & to 2nd flr with custom wrought iron spindles, Newer broadloom on stairs to lower lvl. The lower lvl is perfect for a home office, family rm or 3rd bedroom, offering a Reno'd powder rm., laundry rm., walk-out to backyard & direct access to the garage. Some of the other features to enjoy is the upgraded mini-split heating/cooling system & vented on 2nd flr., EV charging ready electrical panel, upgraded doors, trim & hardware T/O house, smooth ceilings T/O, parking for 3 cars, recently painted exterior '26, newer front door '19, siding/eavestroughs/soffits '21, furnace '24, spacious 2nd storey deck w stairs to back garden, on a quiet family friendly cul-de-sac with park & visitor parking & the list goes on. Prime Location w Walk-ability to restaurants, shops, public transit, schools, Kerr Village, the Lake & Downtown Oakville while mins to major HWY's. Don't miss this Amazing Opportunity!!! (id:50787)
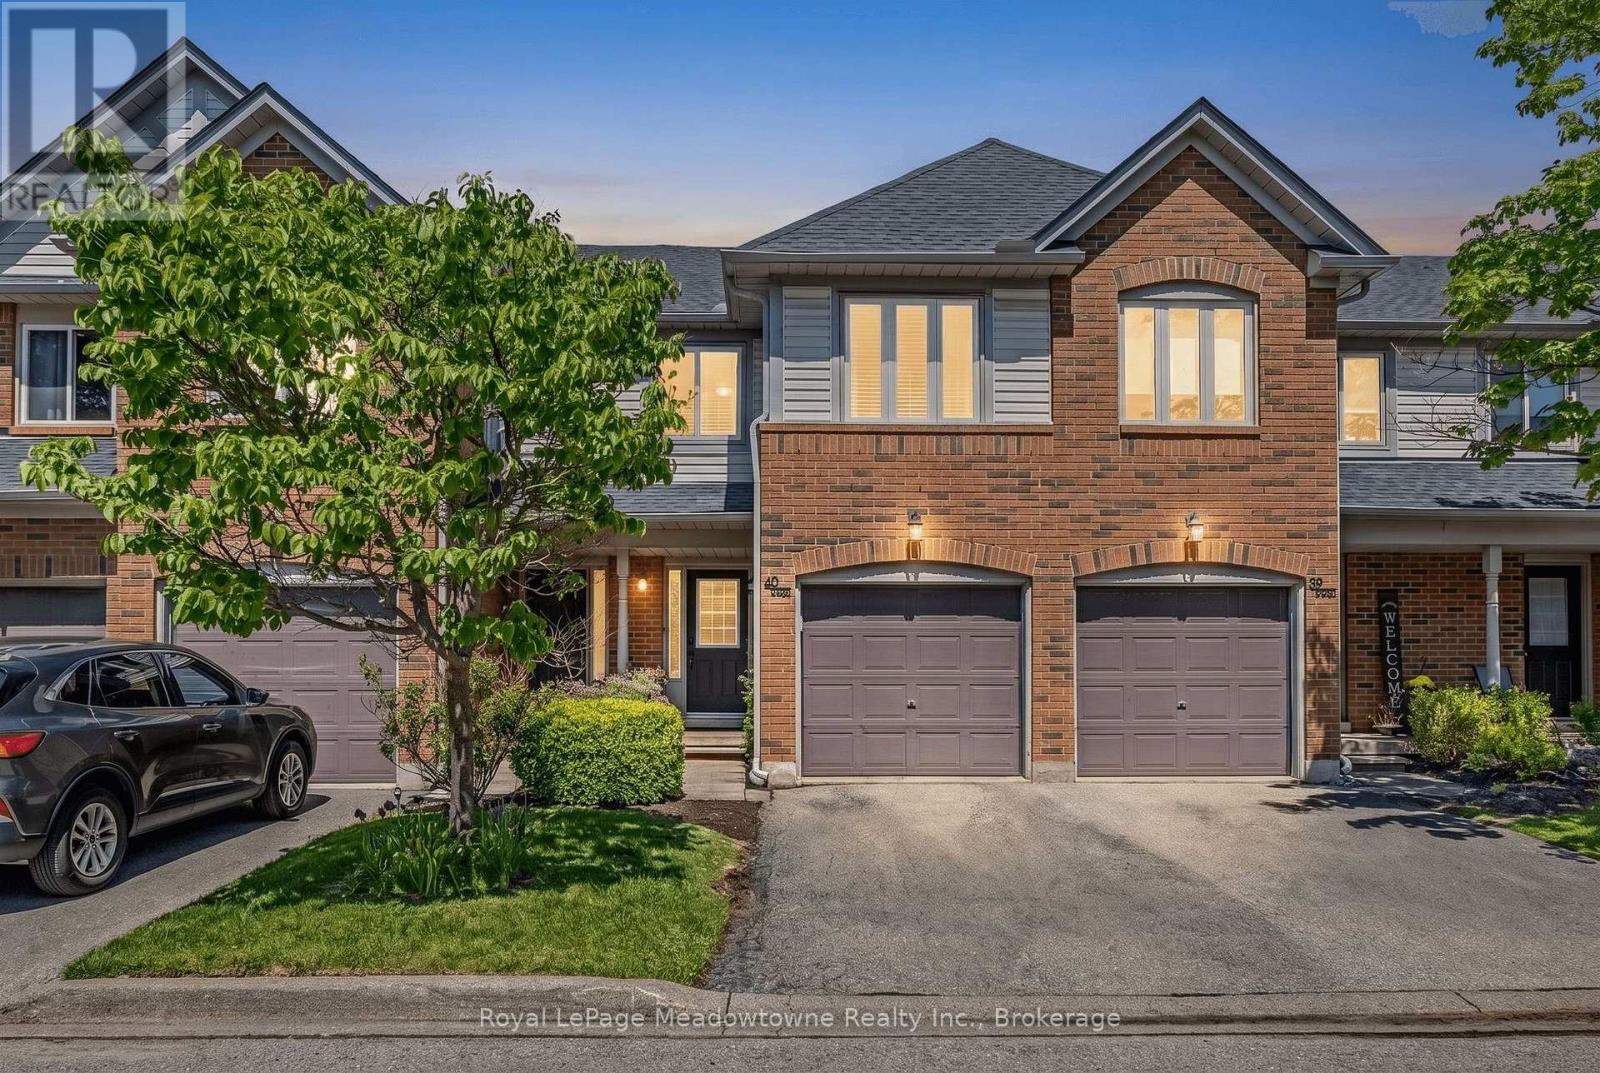
40 - 2960 Headon Forest Drive
Burlington, Ontario
*PRE-INSPECTED* Presenting 2960 Headon Forest Drive #40 - A move-in ready townhome nestled in Burlington's desirable Headon Forest neighbourhood. Backing onto greenspace and offering incredibly low condo fees of only $259/month, this well-maintained home is the perfect blend of comfort and convenience. Inside, you'll find 3 generously sized bedrooms, 1.5 bathrooms, an updated kitchen and bathrooms, stainless steel appliances, and laminate flooring throughout. The main floor provides comfortable living and dining spaces, plus a convenient powder room, while the fully finished basement offers plenty of flexibility for a rec room, home office, gym, or play area. The primary bedroom features double closets and ensuite privilege to the updated main bathroom (2026). Complete with a single car garage with inside access, plus a newer furnace and A/C (2018, serviced 2026), this home is ready for its next owner. Enjoy being close to parks, trails, schools, shopping, restaurants, public transit, and the 407 for an easy commute. Farm Boy is also only minutes away! Don't miss this opportunity to be part of this highly desirable community. Come take a look! (id:50787)