
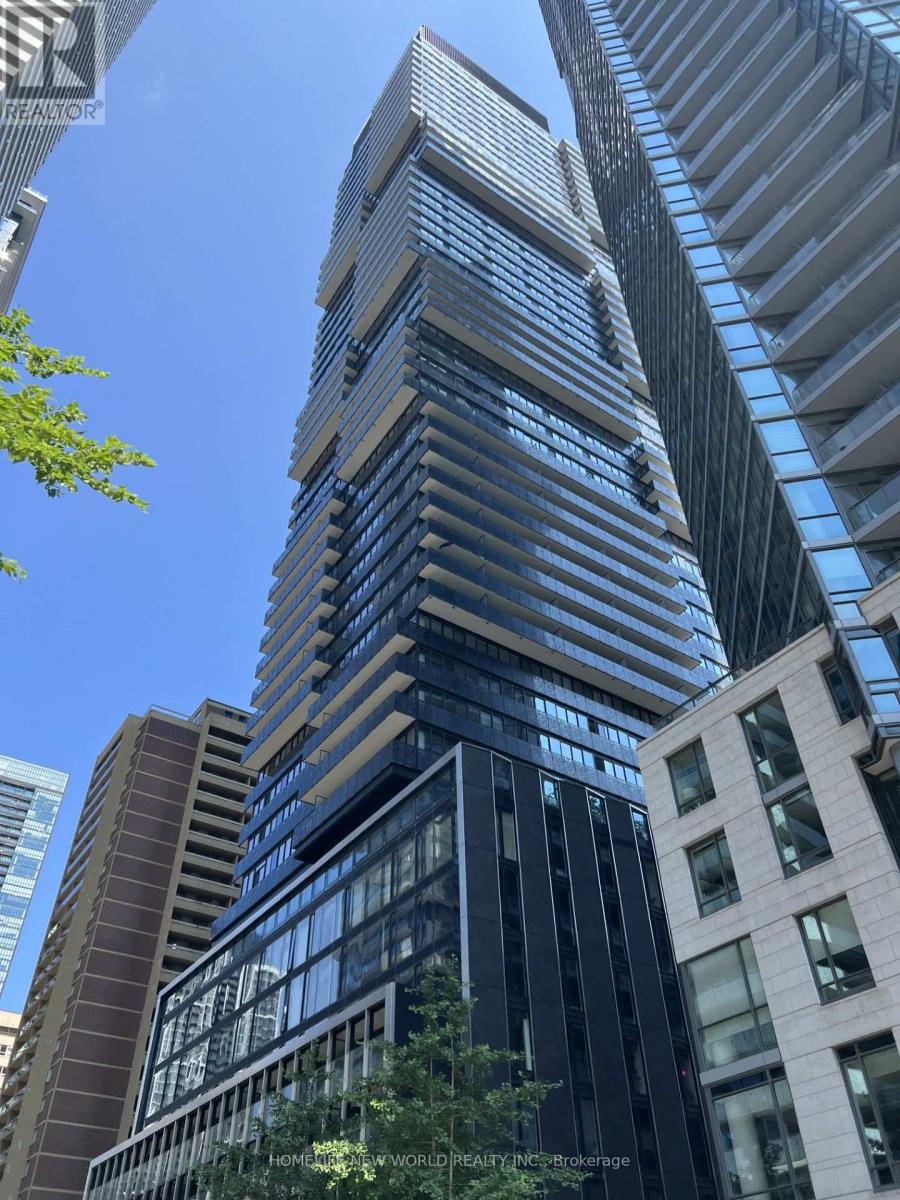
2213 - 55 Charles Street E
Toronto, Ontario
Prime Location In the Core of Downtown (Yonge St & Bloor St)! Work/School/Shopping/Entertainment District. 55C Bloor Yorkville Residences! One Bedroom ~510 SF & large open balcony w/unobstructed view! Southeast Facing W/Lot Of Sunshine and Lake view! Laminate Floor All Throughout ! 9' Ceiling! Modern Kitchen W/Granite Countertop, backsplash, Electric Cook-Top & Build-in appliances! Open concept layout! 24 hours Concierge & 55C Club Facilities (Yoga Studio, Fitness Room, Steam Sauna, Party Room, Outdoor Lounge & BBQs, Pet Spa, Guest Suite With Incredible Downtown Skyline & Lake Views! Close To TTC, Yonge & Bloor Subway Station, Offices, U Of T, Toronto Metropolitan University, ROM, Shops At Yorkville & Restaurant. (id:50787)
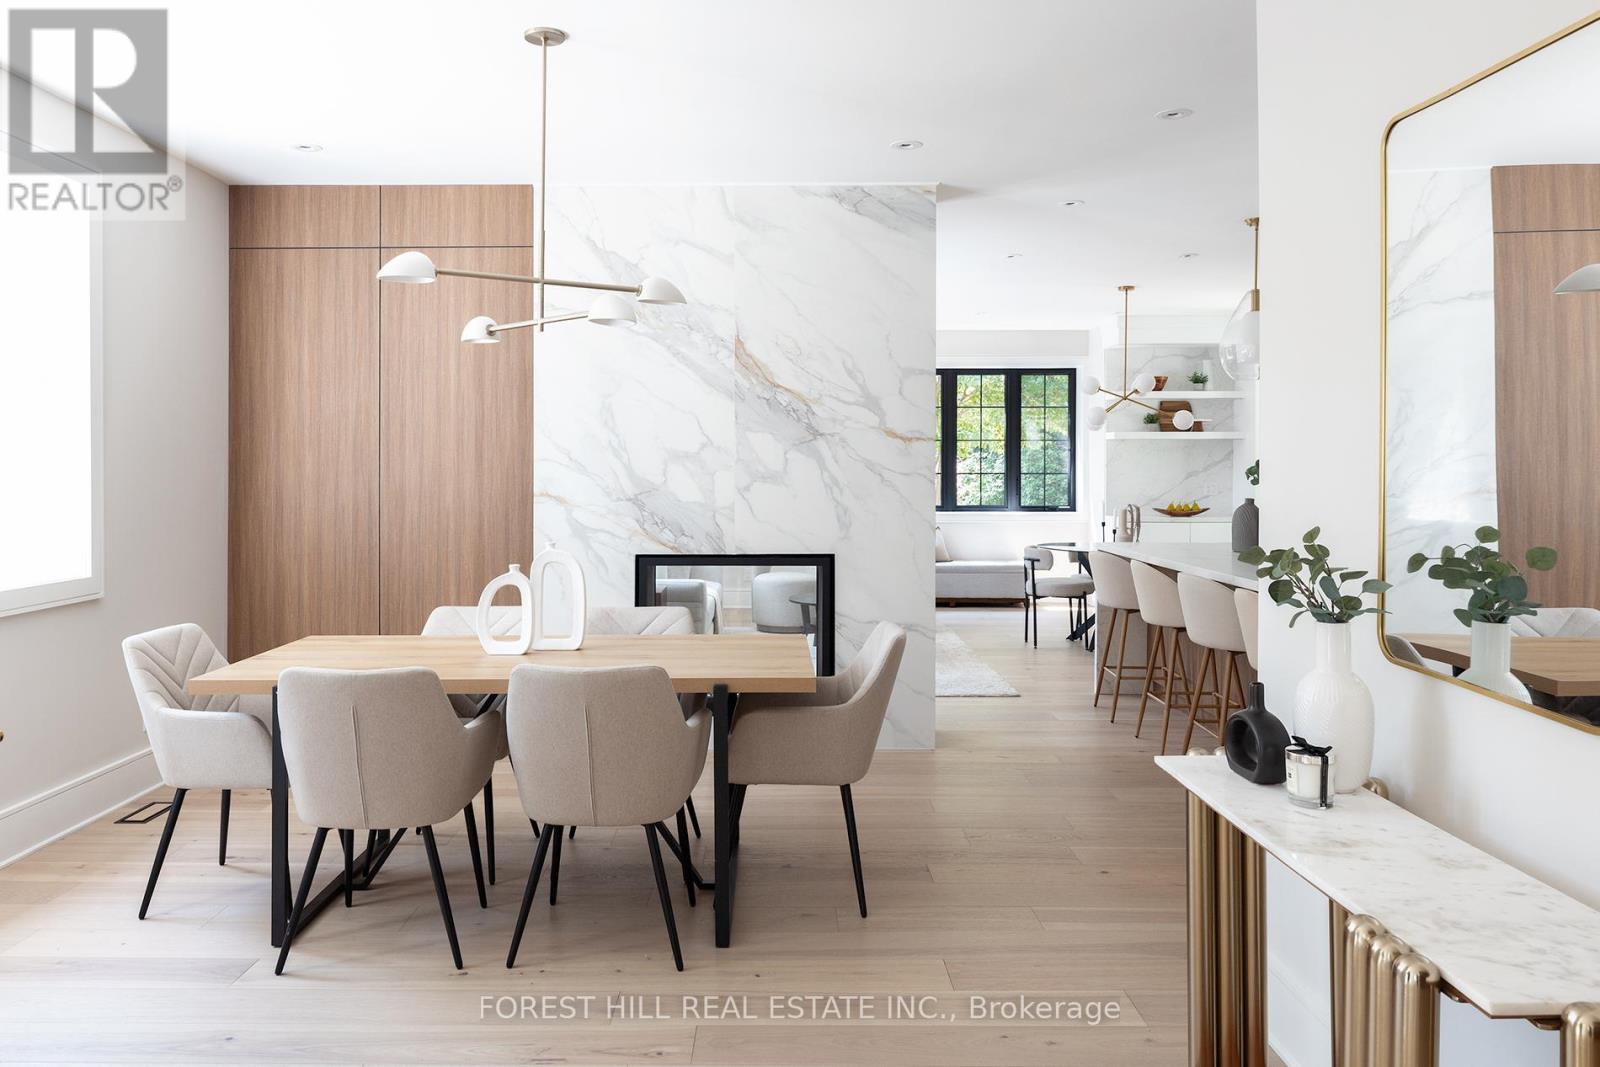
52 Roxborough Drive
Toronto, Ontario
Set on one of North Rosedale's most established, tree-lined streets, this home is fully finished, meticulously redesigned, and nearly impossible to replicate within a heritage-protected neighbourhood where complete transformations of this calibre are exceptionally rare. With its 128-foot frontage, the property commands an impressive street presence and an estate-like sense of scale. Natural light floods the main level, where the principal rooms overlook a tranquil, green backdrop. The open-concept kitchen and family area connect seamlessly to a private, ravine-like outdoor retreat, perfect for families who travel often or value low-maintenance living. Chefs kitchen with Sub-Zero refrigeration, a Wolf six-burner gas range and microwave drawer, Miele integrated dishwasher, and quartz waterfall countertops anchored by a double-sided porcelain fireplace. Upstairs, four spacious bedrooms offer privacy and flexibility. The primary suite is tucked away, featuring a generous walk-in closet and a spa-inspired en-suite. A secondary suite with its own balcony provides comfort for guests or extended family, while two additional bedrooms share a well-appointed Jack-and-Jill bath. Designer lighting from Union Lighting and wide-plank engineered hardwood flooring add warmth and refinement throughout. The bright, above-grade lower level extends everyday living with a spacious laundry room featuring Electrolux appliances, direct garage access, and a versatile open layout ideal for a home gym, media lounge, or office. Heated driveway and radiant in-floor heating to the NTI high-efficiency boiler, Siemens safety system, and front and rear irrigation for effortless upkeep. A short walk to Chorley Park, Summerhill Market, and the Evergreen Brick Works, and within close proximity to Toronto's top public and private schools, this is a rare turnkey residence that blends Rosedale charm with uncompromising modern luxury. (id:50787)
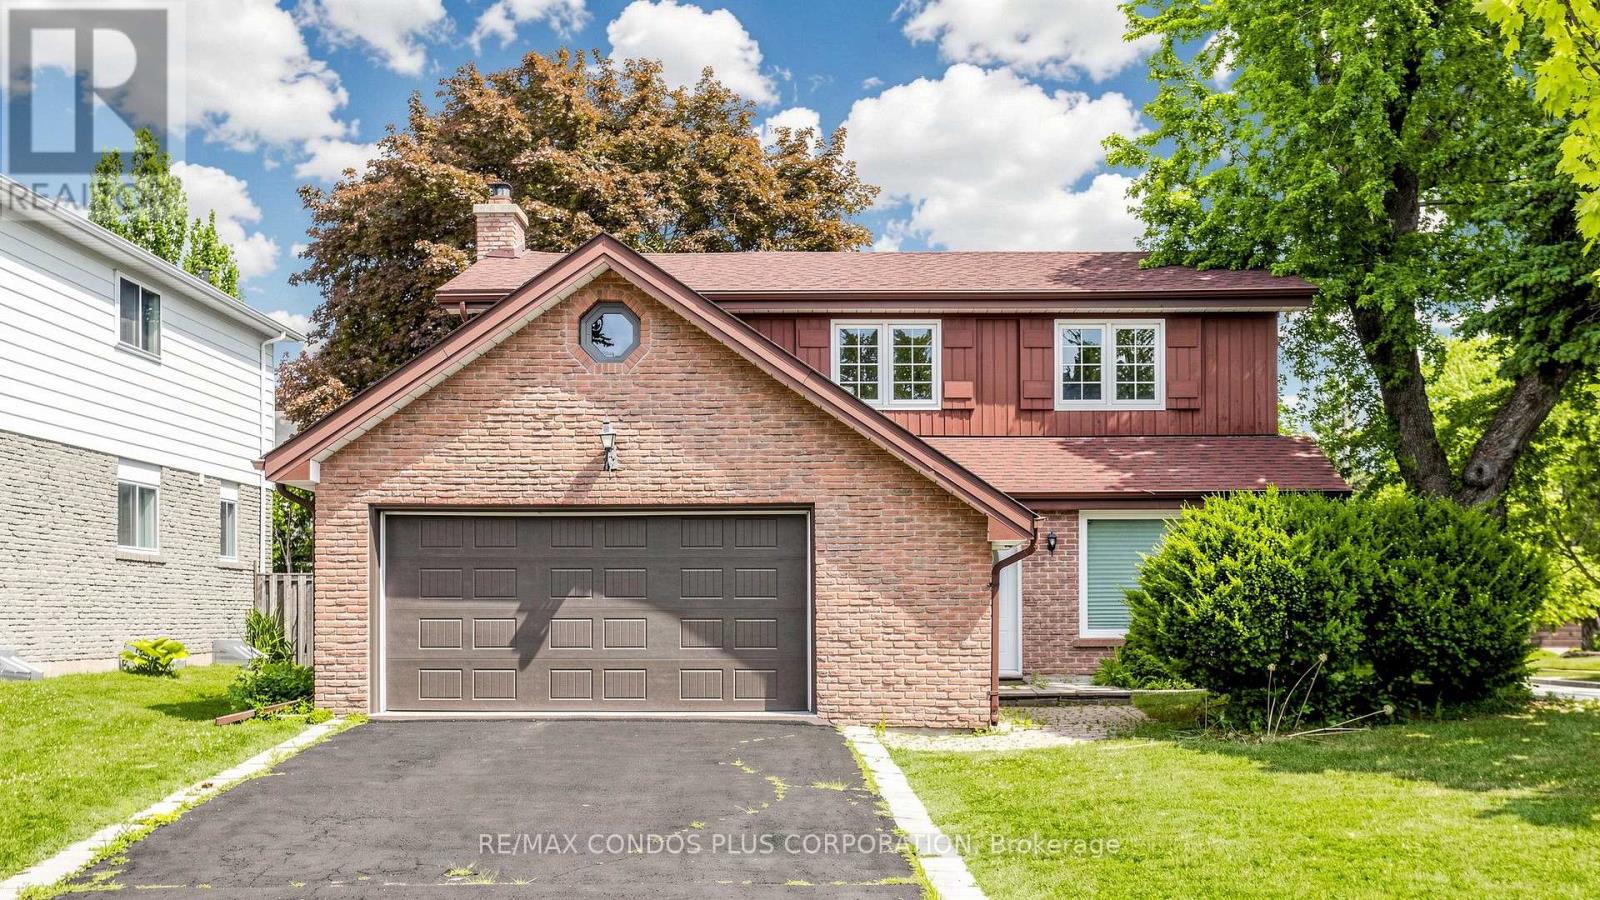
22 Denlow Boulevard
Toronto, Ontario
Rare offering in prestigious Banbury/York Mills & Leslie! Beautifully updated and move-in ready family home in one of Toronto's most sought-after school districts, within walking distance to Denlow P.S. This well-maintained home features a timeless centre-hall layout with bright principal rooms, a spacious foyer, and a renovated kitchen with an elegant neutral finish and large windows. Hardwood flooring, updated bathrooms, south-facing driveway, extra-wide garage, and a finished basement with hardwood floors and an open-concept recreation area. Enjoy a private backyard with a large deck, perfect for family living and entertaining. An exceptional opportunity to secure a quality home in a prestigious neighbourhood known for excellent schools (Denlow P.S., Windfields M.S., York Mills C.I.), strong community, and long-term real estate value. (id:50787)

48 Old Yonge Street
Toronto, Ontario
Architecturally significant estate in prestigious Hogg's Hollow, set on an extraordinary ravine lot with breathtaking views. Fully renovated and exceptionally private, this luxury residence offers abundant natural light, 4+1 oversized bedrooms, hardwood floors throughout, and a thoughtfully designed layout with multiple formal and informal living spaces for both family living and entertaining. The gourmet kitchen features updated appliances and opens to the spacious family room with a gas fireplace, built-in speakers, and motorized curtains. An adjoining balcony provides a dedicated BBQ and seating area overlooking spectacular panoramic ravine views. The luxurious primary suite boasts heated floors throughout, a lavish 5-piece ensuite, expansive his-and-her walk-in closets, and a retractable ceiling-mounted television. A private staircase leads to an upper-level retreat with skylights and stunning ravine views, ideal as a lounge or office. The walk-out lower level is designed for recreation and entertaining, featuring a fully equipped gym, professionally designed home theatre, private guest suite, and a 2,000-bottle wine cellar. Integrated smart home technology allows remote control of lighting, heating, cooling, in-floor heating, and built-in audio systems while a comprehensive security system includes outdoor cameras, video doorbells, motion detectors, and window sensors. Outside, a heated concrete pool, separate water feature, mature trees and beautifully landscaped grounds with automated irrigation create a private resort-like setting. A circular stone driveway, rare two-car garage and roof de-icing system further enhance the property. Ideally located minutes from York Mills Subway Station, Highway 401, Toronto's top private schools, shopping, dining and amenities. (id:50787)
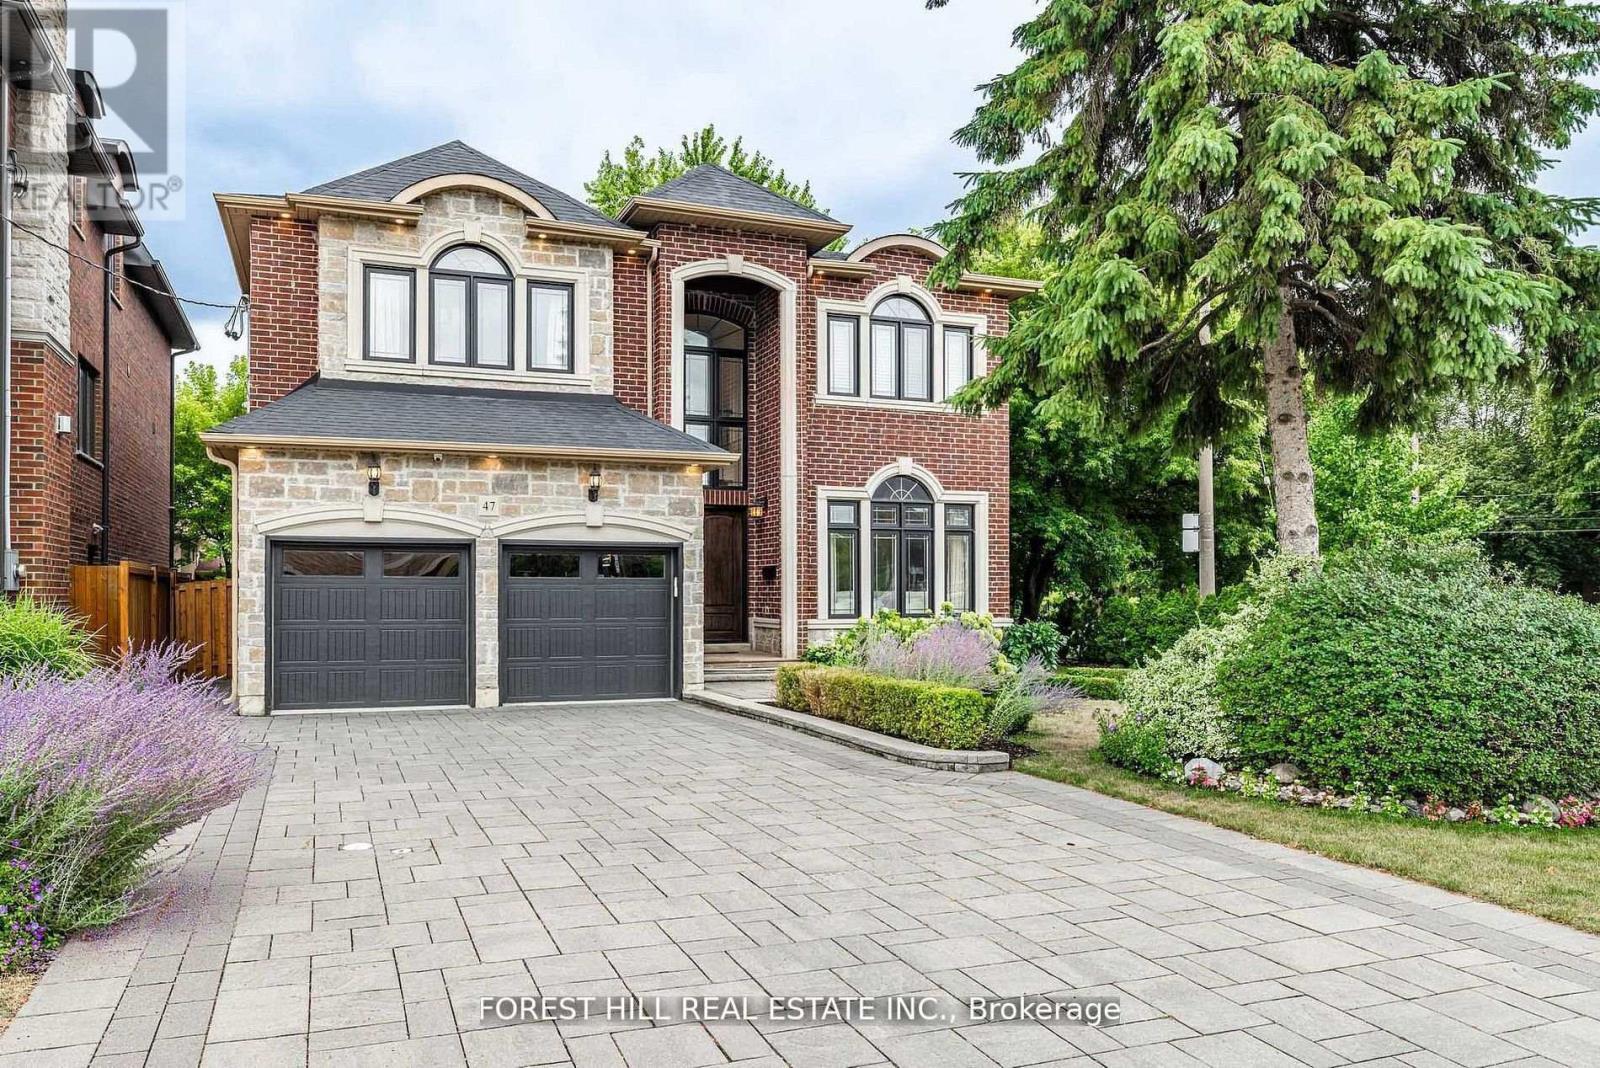
47 Terrace Avenue
Toronto, Ontario
***Welcome to 47 Terrace Avenue -- This "STUNNING" custom-designed residence offers a luxurious, approximately 3600Sf(1st/2nd floor) + fully finished walk-out basement as per Mpac(total over 5000Sf living area as per Mpac), seamlessly blending elegance and modern interior for your family's life style, meticulously maintained(SUPER CLEAN & SPARKLING) by its owner. Discover a spacious-grand foyer featuring soaring ceilings and open concept living area (ABUNDANT NATURAL SUN LIGHT) is a showcase of elegance with coffered ceilings and wainscoting, flowing perfectly to a dining room, featuring rich hardwood floors and direct access to the dream kitchen, equipped with all built-in appliance, a centre Island, a breakfast area and a walkout to a private deck perfect for outdoor entertaining. The inviting family room offers a warm stone fireplace, creating a cozy space for relaxation. This main floor office provides a home office space. Upstairs hallway is illuminated by natural light from a skylight. The primary suite is a private retreat with his/hers closets and a luxurious 6-piece ensuite. The additional bedrooms offer own ensuites/semi ensuite and spacious room sizes, featuring rich hardwood floors. The lower levels offers stunning additional space for the family or adult family member place with complete privacy or potential rental income opportunity, providing a formal kitchen with S-S appliance and a walk-up , easy accessible to south exposure-pleasant backyard. Outdoors, enjoy a south exposure/private backyard, with deck and interlocking stone patio, offering an ideal setting for relaxation and entertainment. Close to all amenities, schools, TTC access and premier shopping, libraries, hospital and recreational centre ----- 2KITCHENS WITH 2 SETS OF APPPLIANCES, 2 LAUNDERY ROOMS WITH 2 SETS OF WASHERS/DRYERS ------ SUPER NATURAL BRIGHT & SPARKLING CLEAN CLEAN H------Pls see attached for the Lot Size(Geowarehouse----44.53 ft x 132.02 ft x 63.44 ft x 131.08ft) (id:50787)
338a Horsham Avenue
Toronto, Ontario
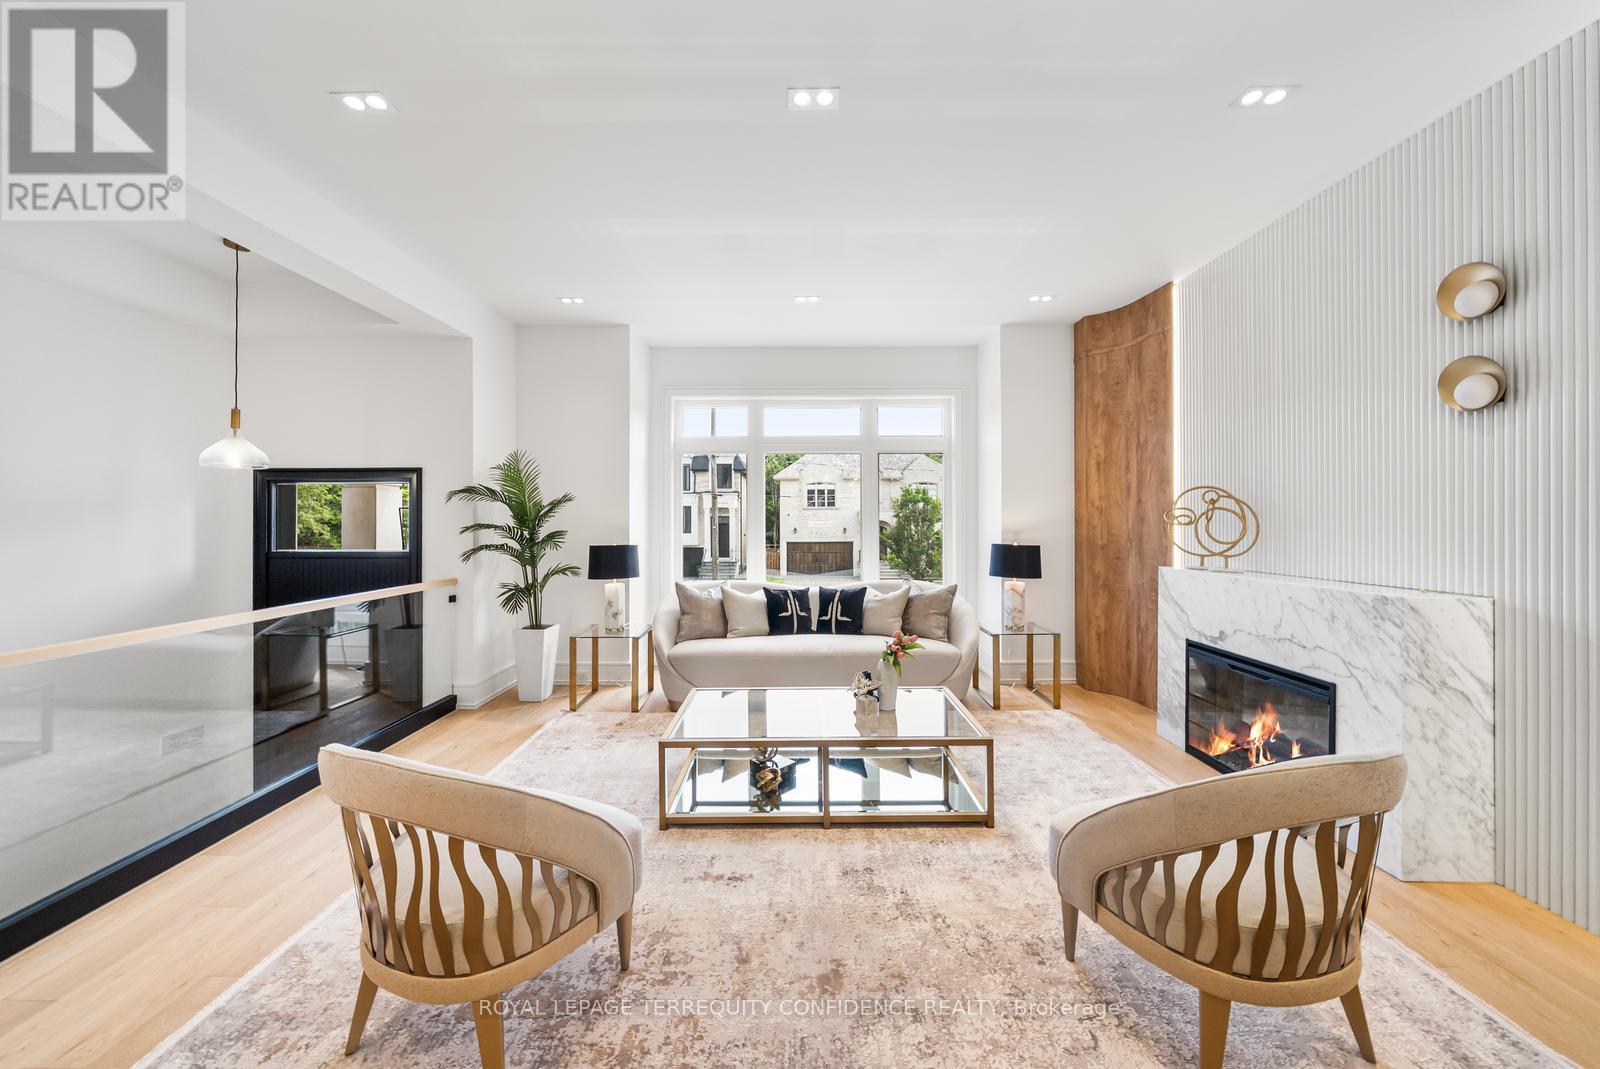
Welcome to this masterpiece of elegant design in the heart of the coveted Willowdale West neighborhood. At 338A Horsham Ave, discover warmth & luxury in this home with a spacious interior, extensive use of slabs, and refined finishes throughout. Enter to find the living and dining rooms with beautiful detailing: wall paneling with rounded corners, a cozy fireplace, double pot lights, built-in speakers, and an abundance of light flowing in from the large bay window. Continue on to the sublime eat-in kitchen, that comes equipped with a porcelain slab kitchen island, high-end Miele built-in appliances, serene breakfast area, large built-in bench, tall wine rack, and a walk-out to the deck. The magnificent family room features a vapor fireplace, built-in speakers, built-in shelves, a stunning design & wall paneling, and a view of the backyard. Upstairs, 4 bedrooms and a convenient laundry room grace the second floor; including the peaceful primary room, with a dazzling fireplace, built-in speakers, walk-in closet, and luminous 6 piece ensuite with heated floors. Soaring 12' ceilings elevate the basement, which features heated floors throughout. The recreation room boasts a grand wet bar, built-in speakers, fireplace, above grade windows, and walk-up; and an additional bedroom & bathroom provide even more opportunity. Additional features include a double car garage; 2 laundry rooms (basement rough-in); exquisite millwork & modern double LED pot lights throughout. Close to many high-ranking schools and tranquil parks. Live with comfort at this truly exceptional home, and experience modern leisure and luxury, in a highly convenient location. (id:50787)
55 Hemford Crescent
Toronto, Ontario
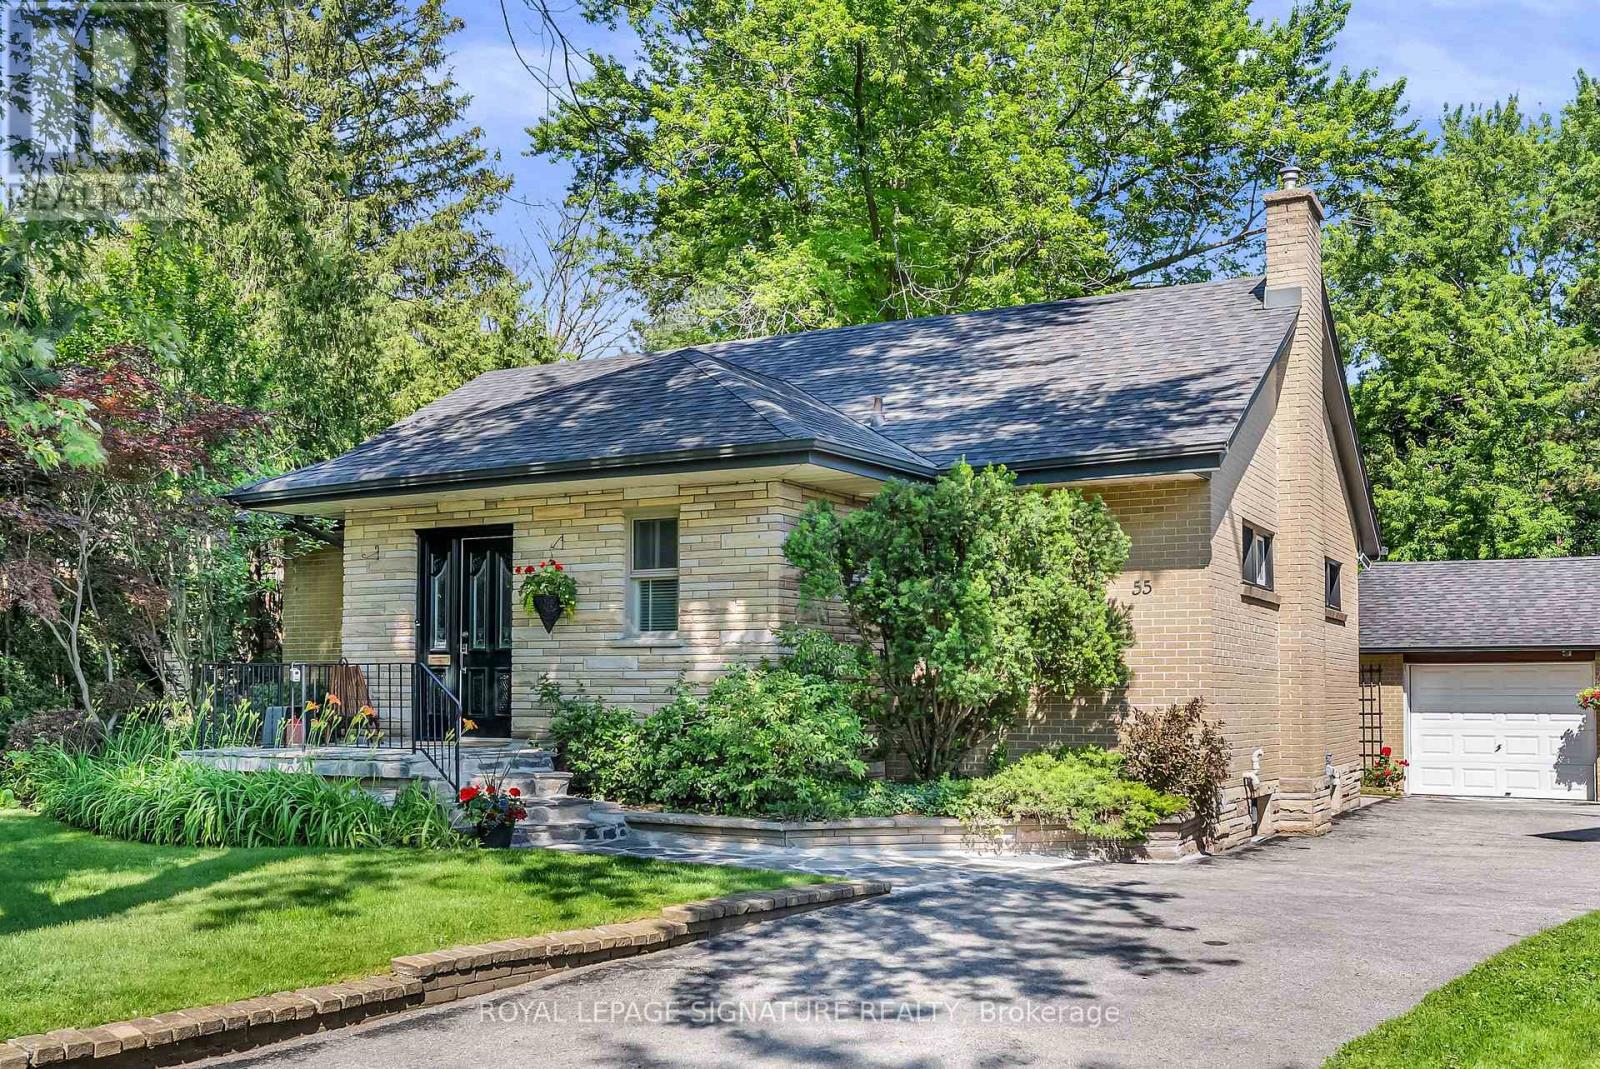
A spectacular opportunity in one of Toronto's most prestigious neighbourhoods. Live in this beautifully updated, charming home or undertake a major renovation, or design and build your dream residence on an extraordinary 15,000+ sq. ft. lot backing directly onto the scenic Don Mills Spur Line Trail. (Please see artist renderings attached.) Nestled on a quiet, highly sought-after crescent surrounded by multi-million dollar homes, this exceptional property offers endless possibilities. The existing home has been tastefully updated and features the rare advantage of a double-car garage plus parking for up to six vehicles. The expansive backyard rivals the area's finest parks, creating an incredibly private setting for family living and outdoor entertaining. Inside, the spacious living and dining rooms are ideal for hosting, while large picture windows fill the home with natural light and frame beautiful views of the lush gardens. Enjoy an outstanding family-friendly lifestyle just moments from top-rated schools, Bond Park (baseball, tennis, soccer), the Don Mills Spur Line Trail (for riding or walking), the public library, and the vibrant Shops at Don Mills. Boutique shopping, Metro, IndigoSpirit, Shoppers Drug Mart, VIP Cineplex, and an exceptional selection of casual and fine dining are all within easy reach. A truly rare offering to secure one of the area's largest lots in a premier location, combining exceptional lifestyle, natural surroundings, and outstanding future potential. (id:50787)
67 Gilgorm Road
Toronto, Ontario
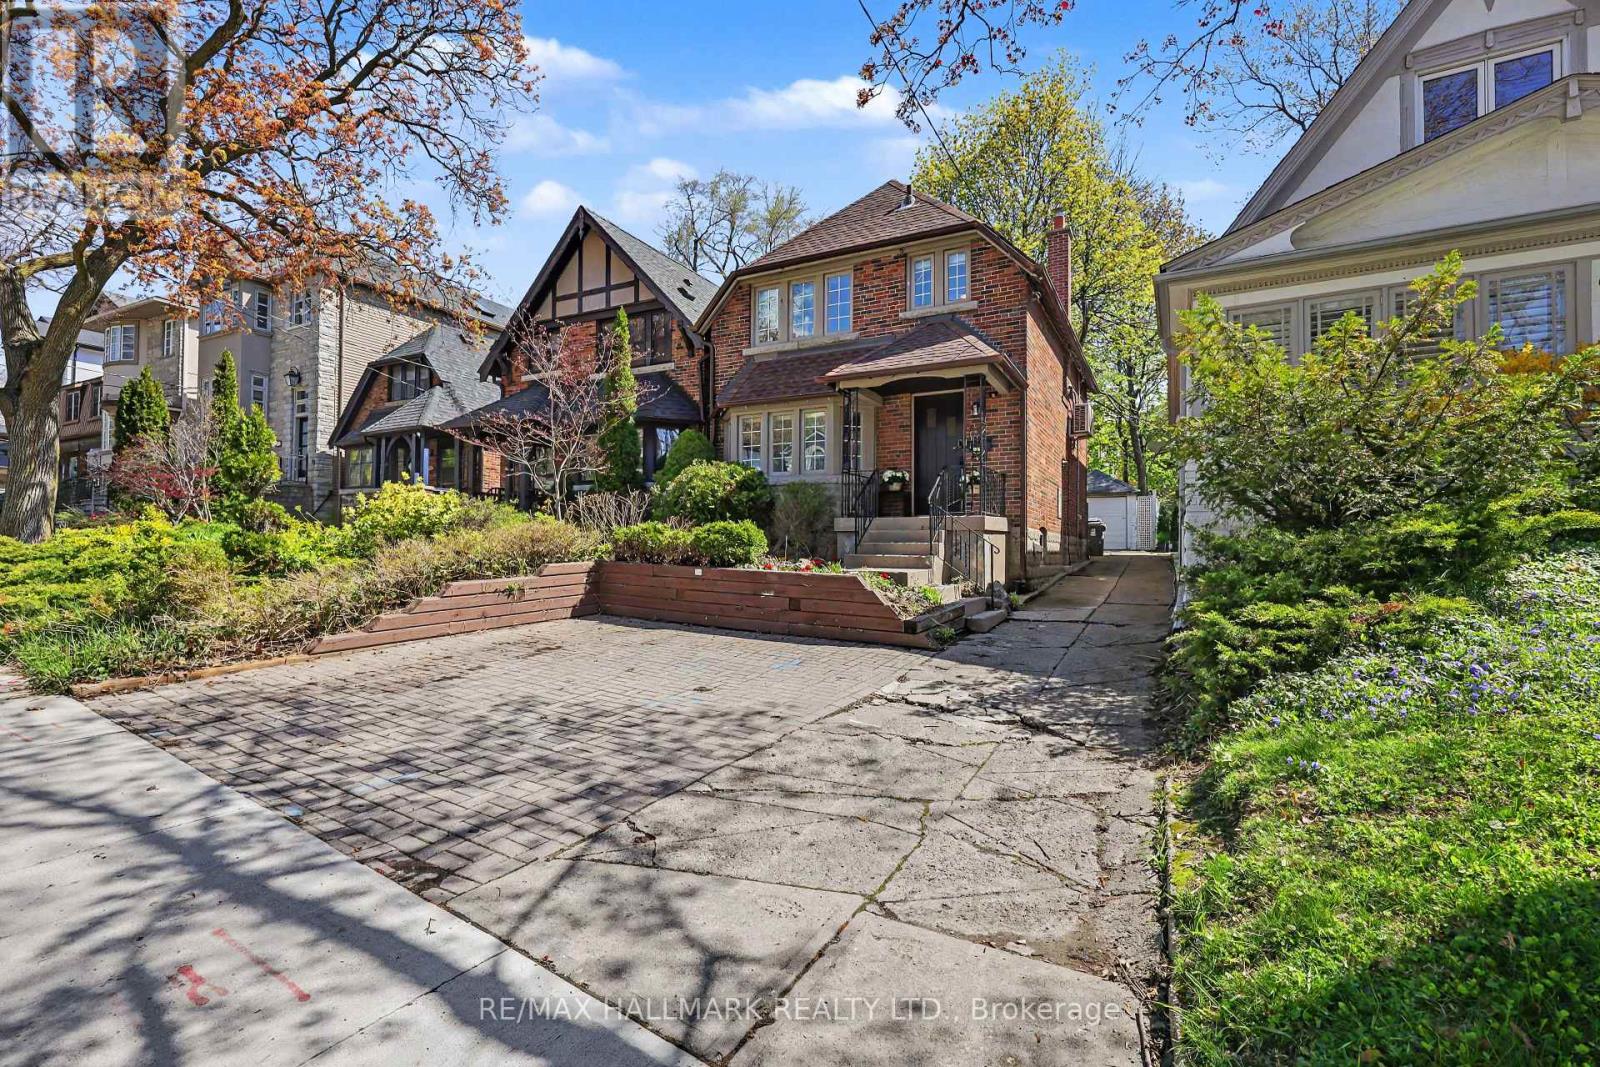
Welcome To 67 Gilgorm Rd In Highly Sought-After Forest Hill North. A Classic 2-Storey Detached Home On A Quiet, Tree-Lined One-Way Street, Set On A Deep 25 X 132 Ft Lot. Renovated And Move-In Ready, This Charming 3-Bedroom, 2-Bath Home Features Hardwood Floors, Spacious Principal Rooms, Newer Kitchen & Appliances, Finished Basement With Separate Entrance, Detached Garage And Brand New Roof. Enjoy A Private Backyard In One Of Midtown Toronto's Most Walkable And Family-Friendly Neighborhoods. Steps To Chaplin Station, TTC, Beltline Trail, Memorial Park, Top-Rated Schools, Shops, Cafes And Everyday Conveniences Along Eglinton. An Exceptional Opportunity For End Users, Investors Or Builders - * Drawings And Permits Available and ready! For A Stunning Custom Home, Offering The Flexibility To Enjoy, Or Build Now/Later. (id:50787)
328 Wellesley Street E
Toronto, Ontario
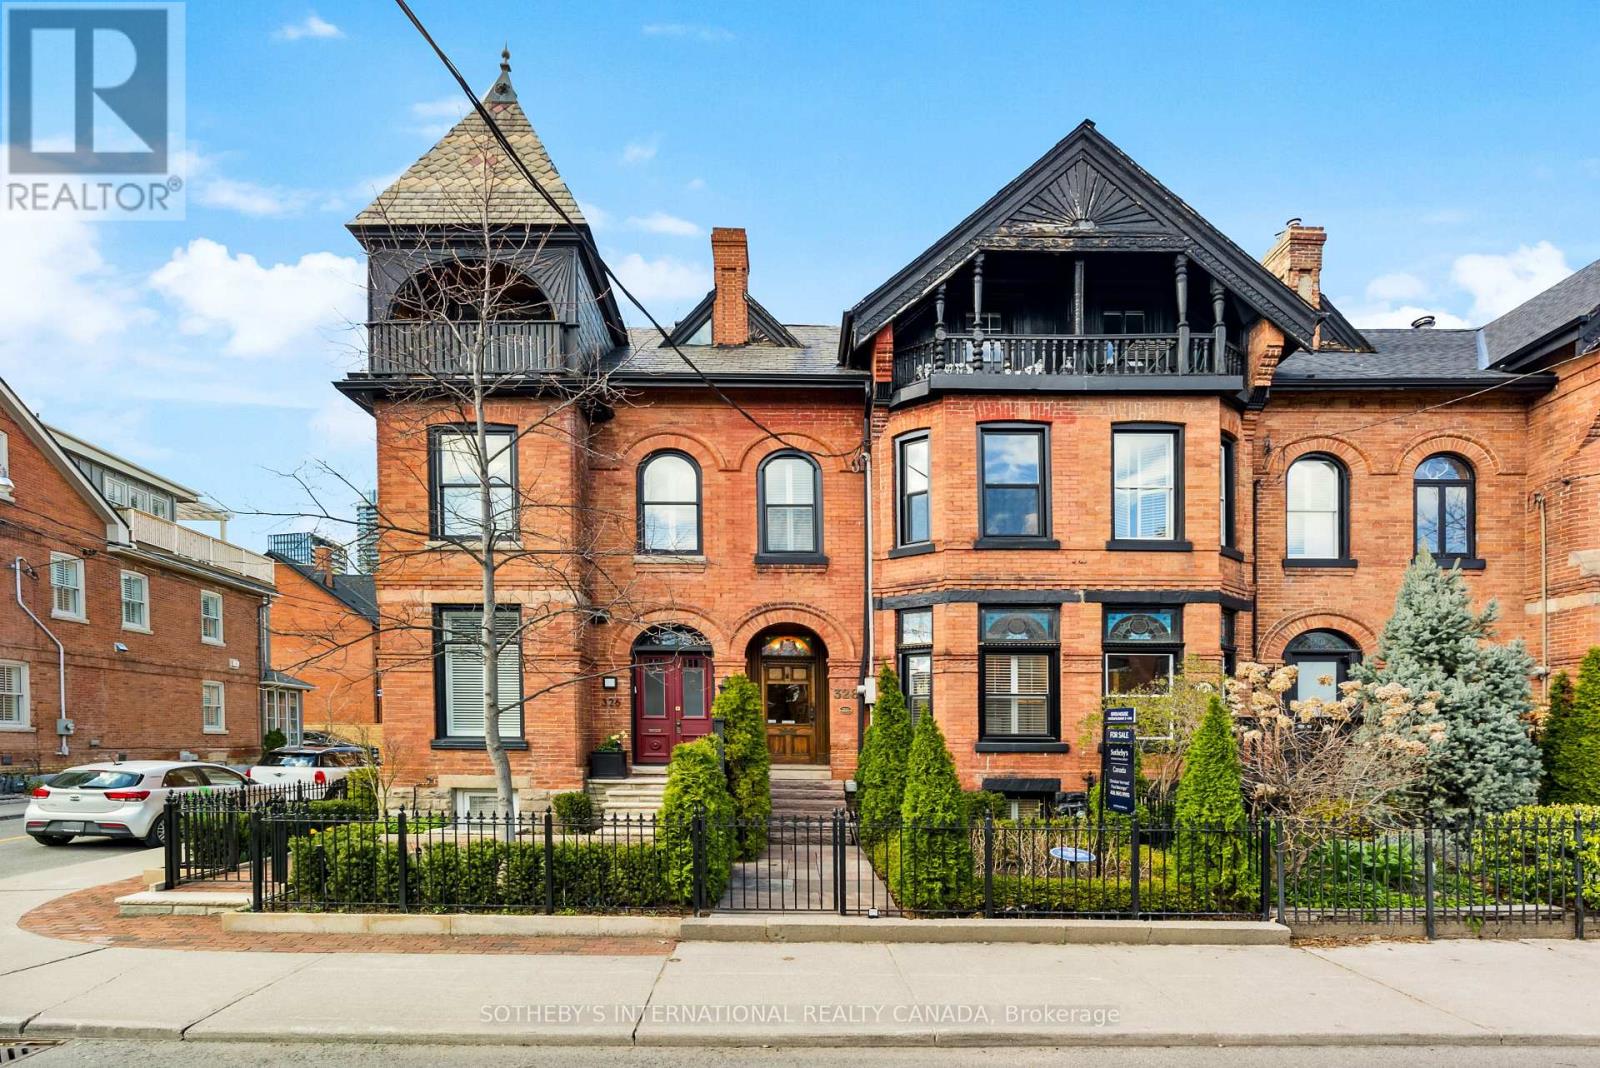
Set In The Heart Of Sought-After Cabbagetown, This Impeccably Renovated Heritage Home Makes An Immediate Impression With Its Timeless Facade And Refined Presence. Inside, A Surprisingly Expansive Layout Unfolds With Over 1,900 Sq Ft Above Grade, Plus A Fully Finished Lower Level Designed For Flexible Living. The Main Floor Features Soaring Ceilings And A Bright, Open-Concept Flow, Anchored By A Generous Living And Dining Area Ideal For Hosting. Beautifully Finished Hardwood Floors Add Warmth And Sophistication Throughout. In Total, The Home Offers Over 2,600 Sq Ft Of Living Space, Including 700+ Sq Ft Below Grade, Seamlessly Blending Classic Character With Modern Luxury. Highlights Include A Well-Appointed Chef's Kitchen With Premium Appliances And Elegant Cabinetry, A Tranquil Primary Suite With A Spacious Spa-Inspired Ensuite, And A Thoughtfully Redesigned Rear Garden That Transitions Effortlessly From Convenient Parking To A Stylish Outdoor Setting For Entertaining. (id:50787)
103 Bevdale Road
Toronto, Ontario
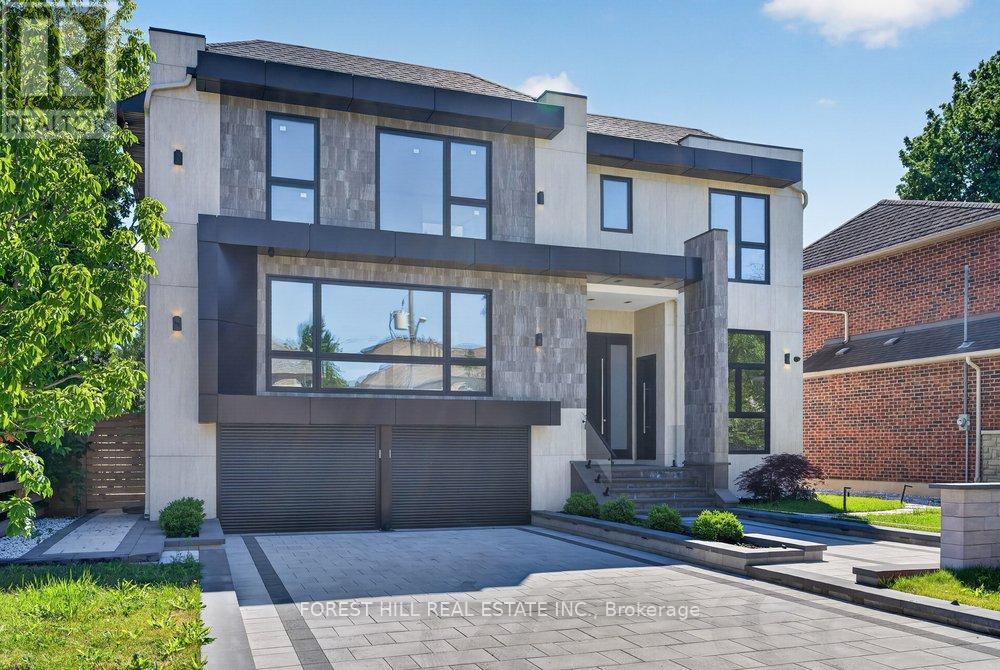
*Welcome to 103 Bevdale Rd--A Masterclass in design and craftmanship, this newly built custom-built residence. This residence blends modern luxury, elegance and functionality, set on one of the best and most sought-after street in Willowdale West. This beauty is majestically poised on 60Ft x 133.50Ft premium + backing onto open views, and spacious living of 4,260 sq.ft for 1st/2nd floors & LEGALLY-PERMITTED Formal Apartment(Versatility for extended family or rental opportunity), soaring ceiling(foyer & library). This 5-bedroom, 8-bathroom residence has been curated to perfection with high-end finishes and meticulous attention to details. The main floor offers spaciously-designed, open concept living room and dining rooms with airy atmosphere, and floor-to-ceiling windows that invites the home in natural light. The main floor office provides a private entry for a home office. The chefs kitchen features custom cabinetry, a waterfall island, and premium built-in appliances seamlessly flowing into a spacious-open concept family room with sleek fireplace, floor-to-ceiling windows and backyard views. The private in-home elevator offers seamless access to all levels, adding both convenience and a touch of sophistication. Upstairs, the primary suite is a sanctuary, complete with a lavish 5-piece ensuite, skylit walk-in closet, and serene treetop views. The bedroom is a private retreat with ensuite and custom closets. The fully finished basement is an entertainers dream offering a private walk-up legal apartment with full kitchen, built-in appliance, gym area with sauna, and versatile recreation space. Outside, the landscaped backyard provides a tranquil escape for gatherings or quiet evenings. Perfectly located near top-ranked schools, parks, shopping, dining, and TTC, this is a rare opportunity to own ONE-OF-A-KINE LAND, Premium 60Ft X 133.50Ft and luxurious home!!!! (id:50787)
704 - 65 Mutual Street
Toronto, Ontario
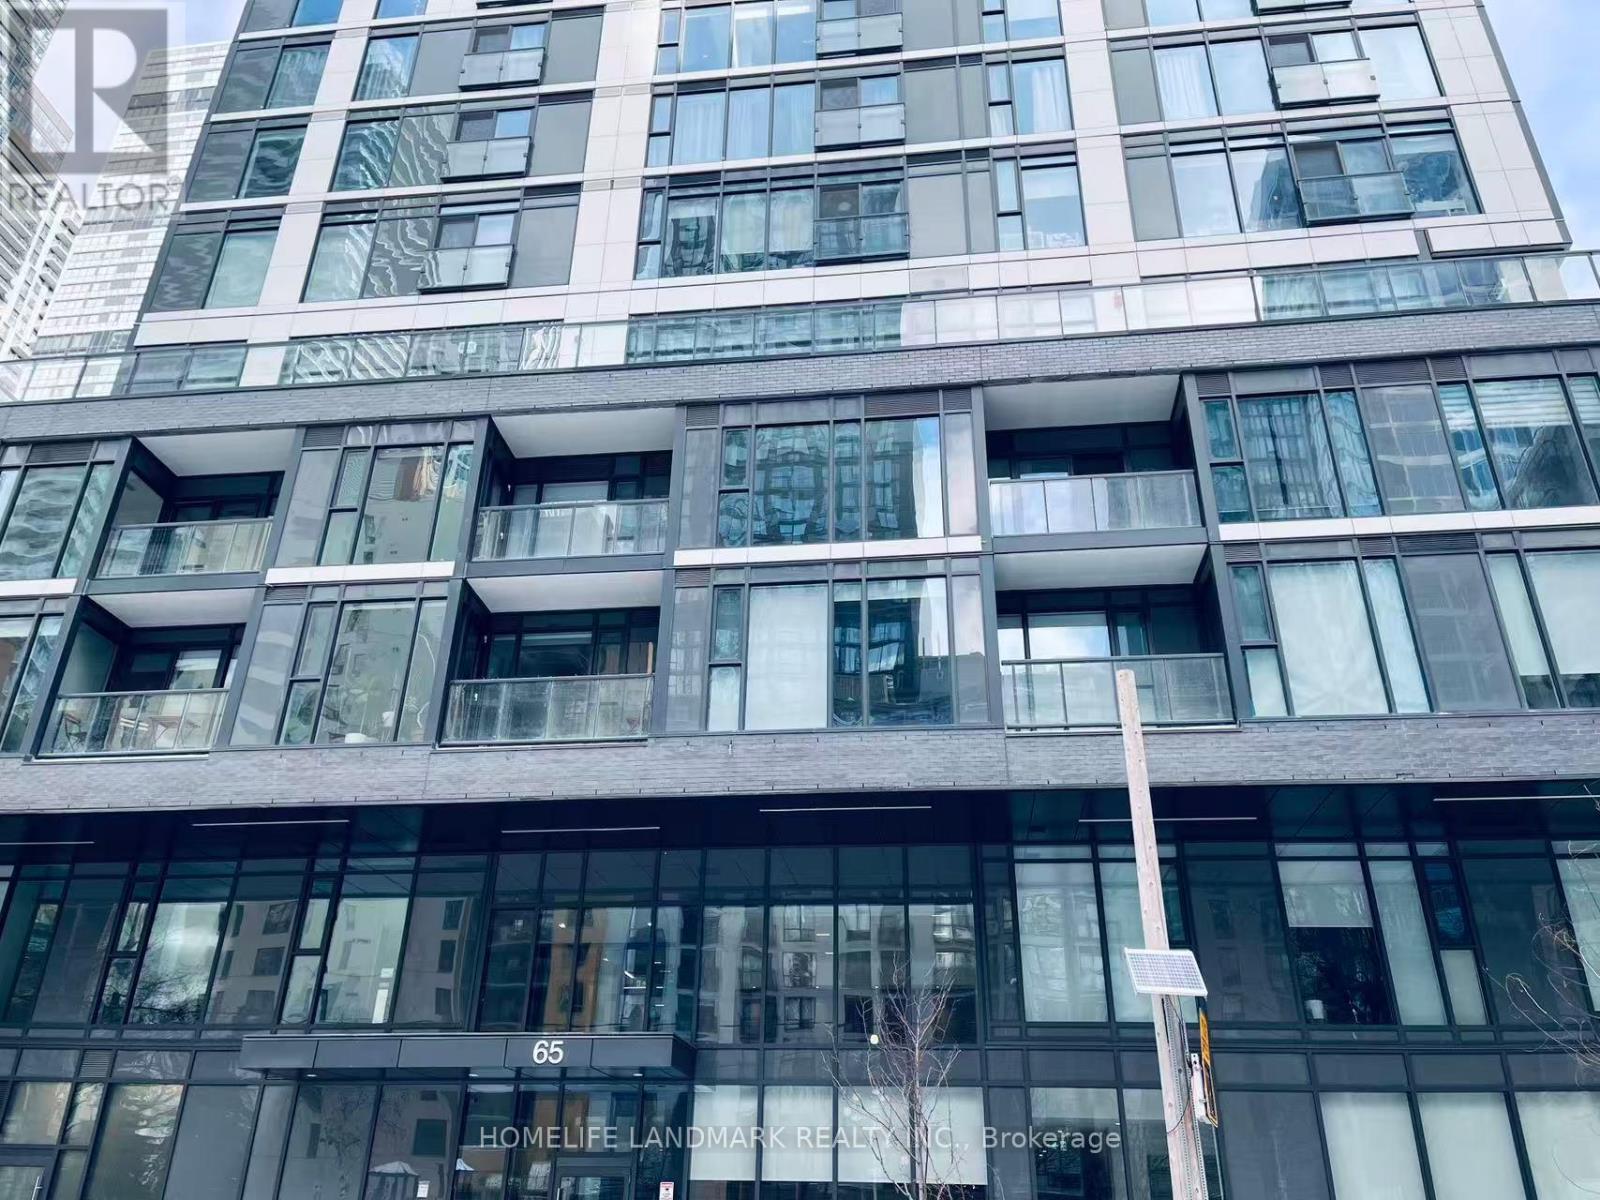
Welcome to this bright and spacious 3 bedroom unit. each bedroom has bright windows. minutes to Dundas-Yonge square, Eaton center, Subway station, TMU, UofT, OCAD, restaurants, supermarkets. Furniture can stay if need. (id:50787)
12 Arlington Avenue
Toronto, Ontario
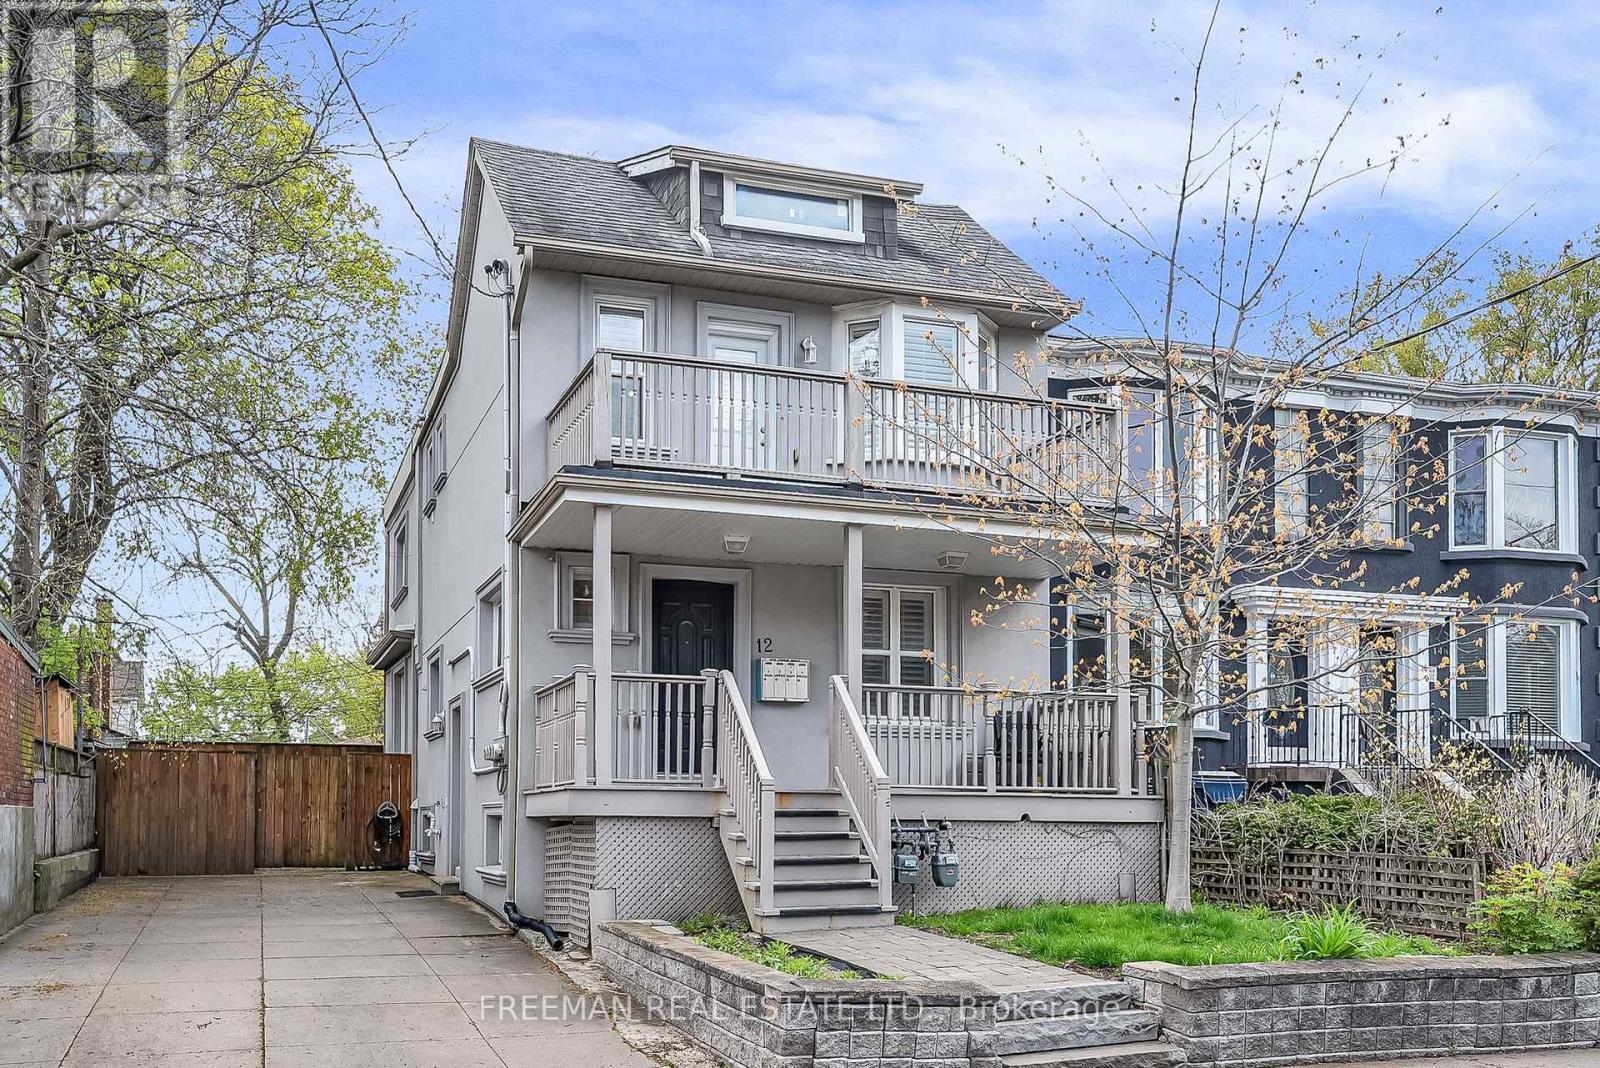
*** Public Open House, Sat July 11th 2pm to 4pm***. Incredible opportunity in Toronto's coveted Wychwood neighbourhood. Fully detached, completely renovated, mechanically updated & legally registered triplex is an exceptional offering for investors, end-users, and multigenerational families alike. Transformed into 3 self contained units, with permits! Designed for ultimate comfort and independence, every unit includes its own private outdoor space, separately metered utilities, and dedicated HVAC system, ensuring personalized climate control and efficiency. Featuring three beautifully designed luxury suites, each residence has been professionally curated with expansive windows that fill the open-concept living spaces with natural light throughout the day. Beautiful hardwood flooring runs seamlessly throughout all three units, creating a warm and sophisticated atmosphere. Each suite boasts a stunning gourmet kitchen with quartz countertops, custom cabinetry, and stainless-steel appliances. Spacious bedrooms are finished with matching hardwood floors, large windows with custom window coverings, and thoughtfully organized closets. Spa-inspired four-piece bathrooms and private in-suite laundry add a layer of everyday luxury. Choose to live in one of the vacant units (main floor 2 bedroom / second floor 2 bedroom) and capitalize on additional rent to offset living costs! Situated on a generous 35-foot-wide lot, this fully detached home also offers a rare private double driveway. Nestled on a picturesque tree-lined street in one of Toronto's most sought-after communities, you are just steps from the boutiques and cafés of St. Clair Avenue West, the Wychwood Barns, Delicious restaurants, excellent schools, and convenient access to public transit. 4 Separate Hydro Meters, 3 Separate Gas Meters, Completely Separate HVAC and Laundry for each unit! Truly a turnkey property offering unmatched living options while generating impressive rent in an unbeatable location. (id:50787)