
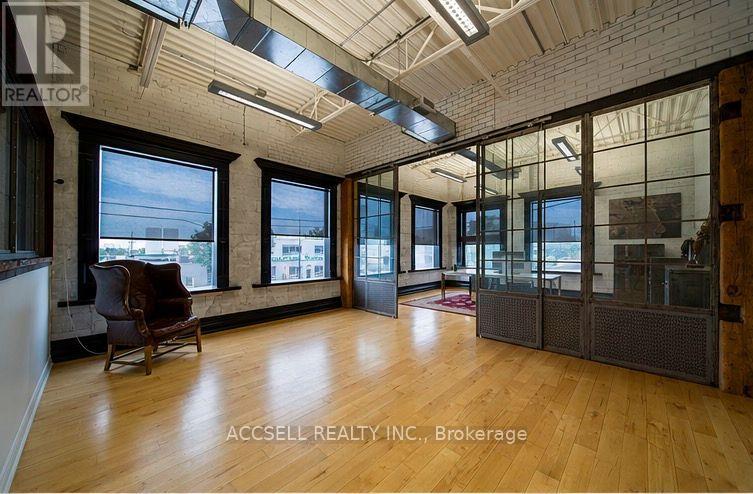
342 Munster Avenue
Toronto, Ontario
High end office space with executive office available with in an updated, free standing structure. Modern finishes, plenty of natural light and a rooftop patio make this a great space for any team. Ideally located at kipling & Dundas, this space is close to amenities, major traffic arteries, 427, QEW & the Gardiner. E1 Zoning allows for a wide variety of uses. (id:50787)
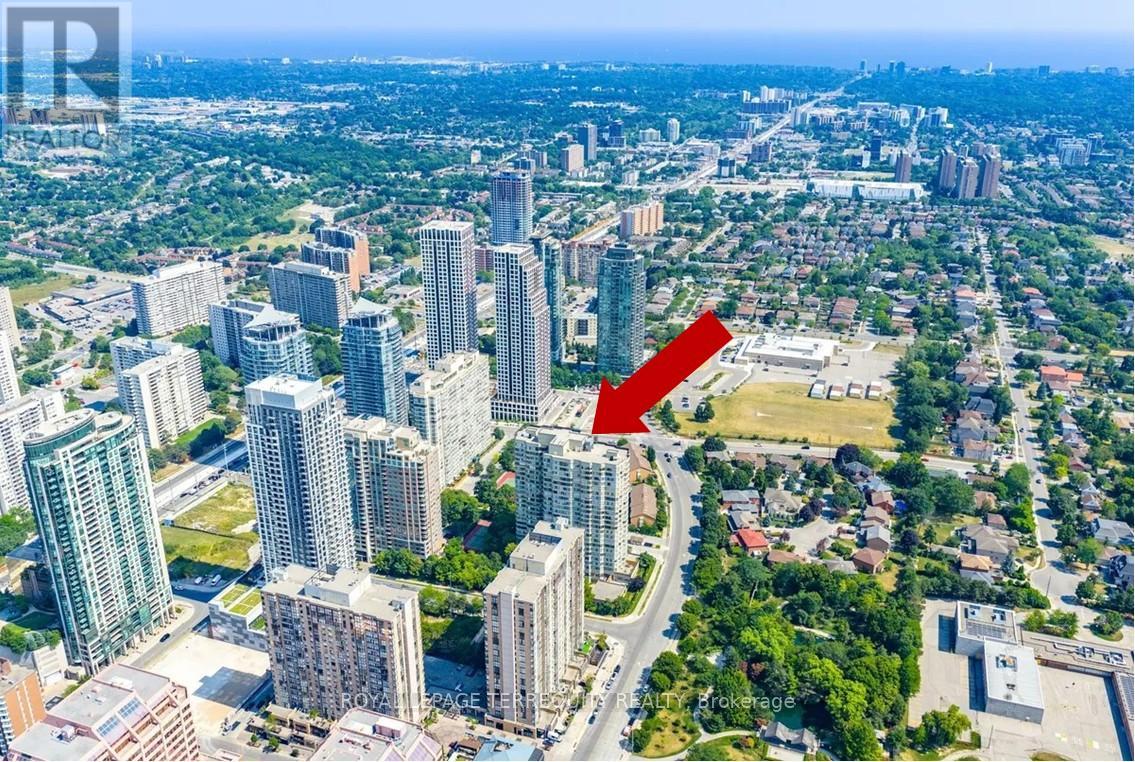
Ph10 - 3605 Kariya Drive
Mississauga, Ontario
Largest corner suite on top penthouse level in a stellar classic building. Welcome to the Towne Condos. Magnificent unobstructed southwest exposure with breathtaking views to Lake Ontario. Spacious and sunfilled suite with split bedroom layout, plus separate den with french doors can be used as a third bedroom. 2 Prime underground parking spaces. 1 storage locker. Amazing rec facilities include 24 gate house security, gym, pool, hot tub, saunas, theatre room party room, guest suite, tennis court, squash court, billiard room and more. Plus, enjoy the tranquil surrounding park setting. Non smoking building. Maintenance fee includes: basic cable, internet and utilities. Super convenient location; a short walk to shopping, entertainment and eateries including Square One, Celebration Square and Sheridan College. Plus easy access to public transportation and major highways. Note: Vacant listing photos taken prior to current tenant occupancy. (id:50787)
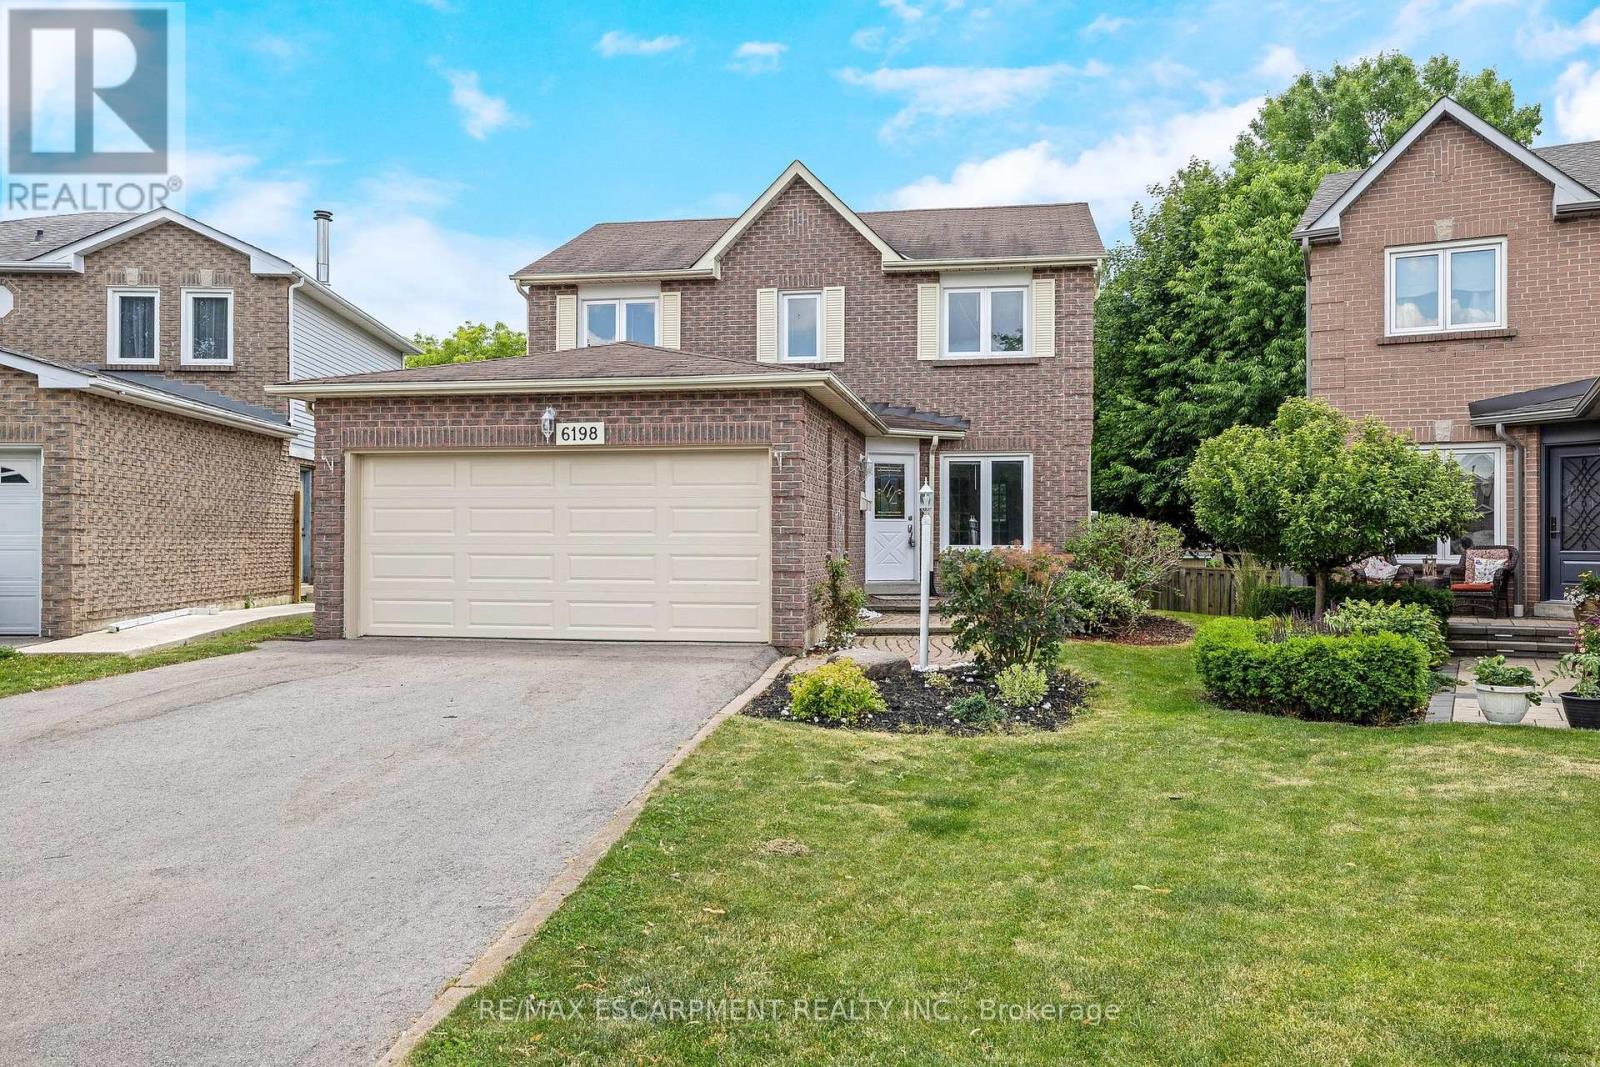
6198 Saltmarsh Court
Mississauga, Ontario
Beautiful move-in ready detached home located on a quiet, family-friendly cul-de-sac in the sought-after Lisgar community. Situated on a large pie-shaped lot with a spacious backyard, mature trees, and a two-tiered deck with walkout access from the kitchen, perfect for outdoor enjoyment and entertaining. Functional family layout featuring formal living and dining rooms, main floor laundry, direct access to the double car garage, and a finished basement for additional living space. Close to schools, Lisgar Green Park, transit, and everyday amenities. (id:50787)
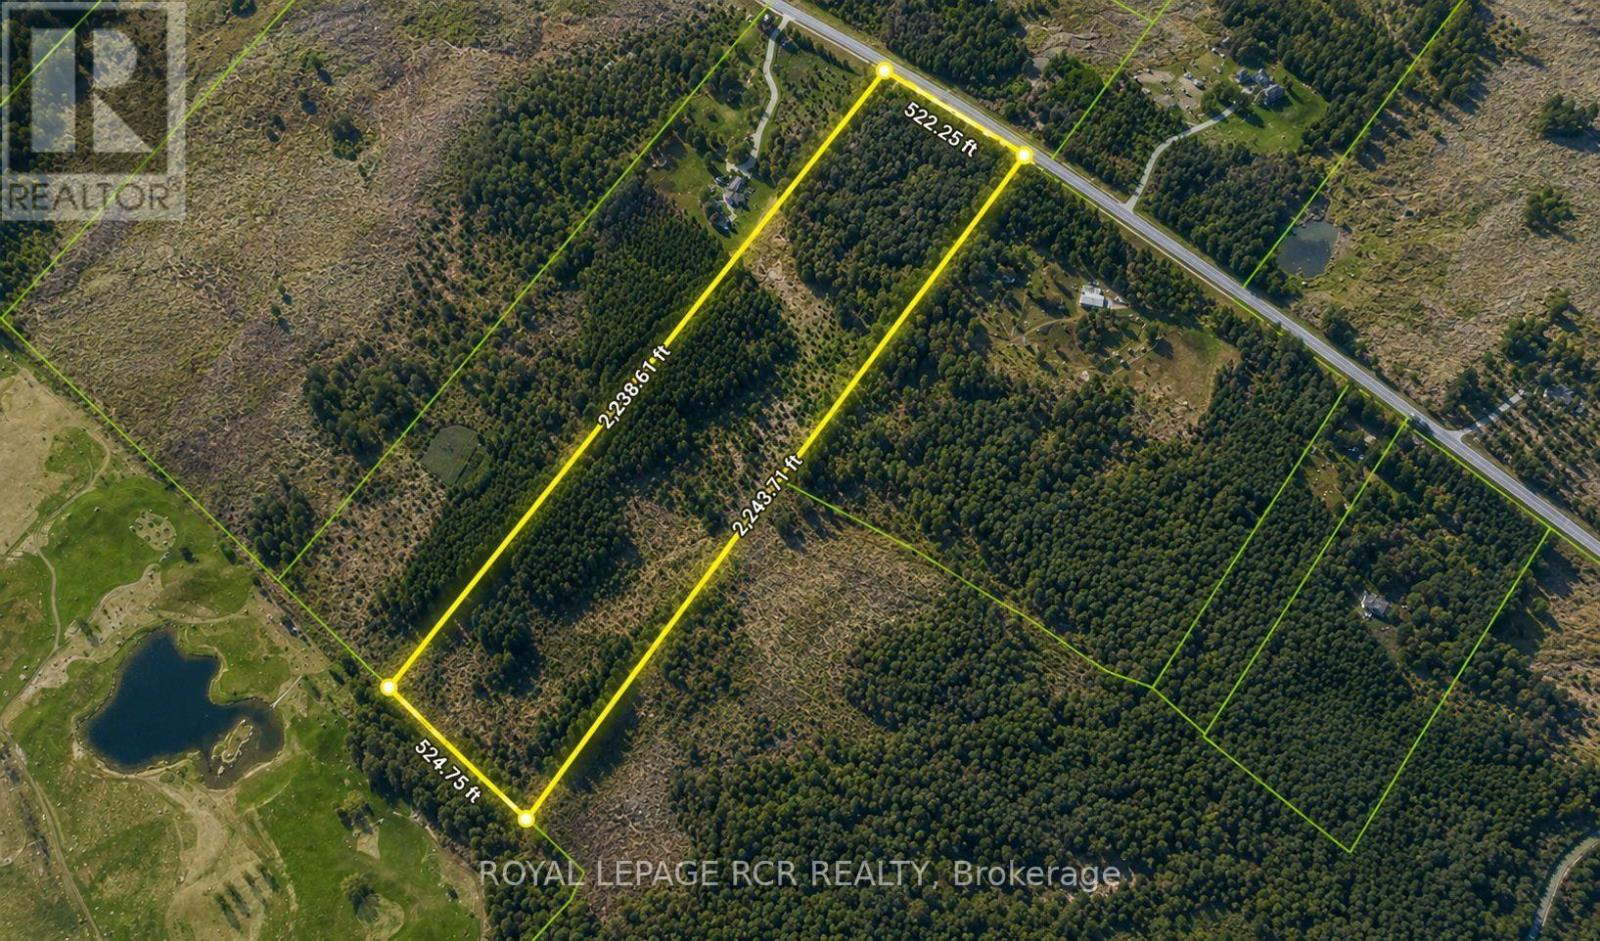
Lot 9 Mountainview Road
Caledon, Ontario
Fabulous Vacant Land Opportunity! Attention Builders, Dream Home Buyers & Visionaries! Build your dream home on this spectacular 26.9 Acre property backing onto the renowned Devil's Paintbrush Golf Course. This exceptional vacant land offering includes approved plans for a 3,680 sq. ft. bungalow, as well as an accessory building of up to 1500sf providing a strong foundation to bring your custom vision to life. Plans and permits available, NEC approvals completed. Nestled among the rolling hills of Caledon, this rare parcel offers an ideal setting for a custom executive bungalow or two-storey residence, with the potential for a full walkout design. Located within the Niagara Escarpment, all required approvals have been completed through the Niagara Escarpment Commission, allowing the new owner to proceed with confidence and begin construction when ready. Surrounded by natural beauty, the property offers a private and serene setting while still being conveniently located just minutes from major amenities. This is a unique opportunity for builders, investors, or end users looking to create a custom estate in one of Caledon's most sought-after locations.Please note: This is a vacant land listing only. No home has been built on the property. (id:50787)
47 - 7155 Magistrate Terrace
Mississauga, Ontario
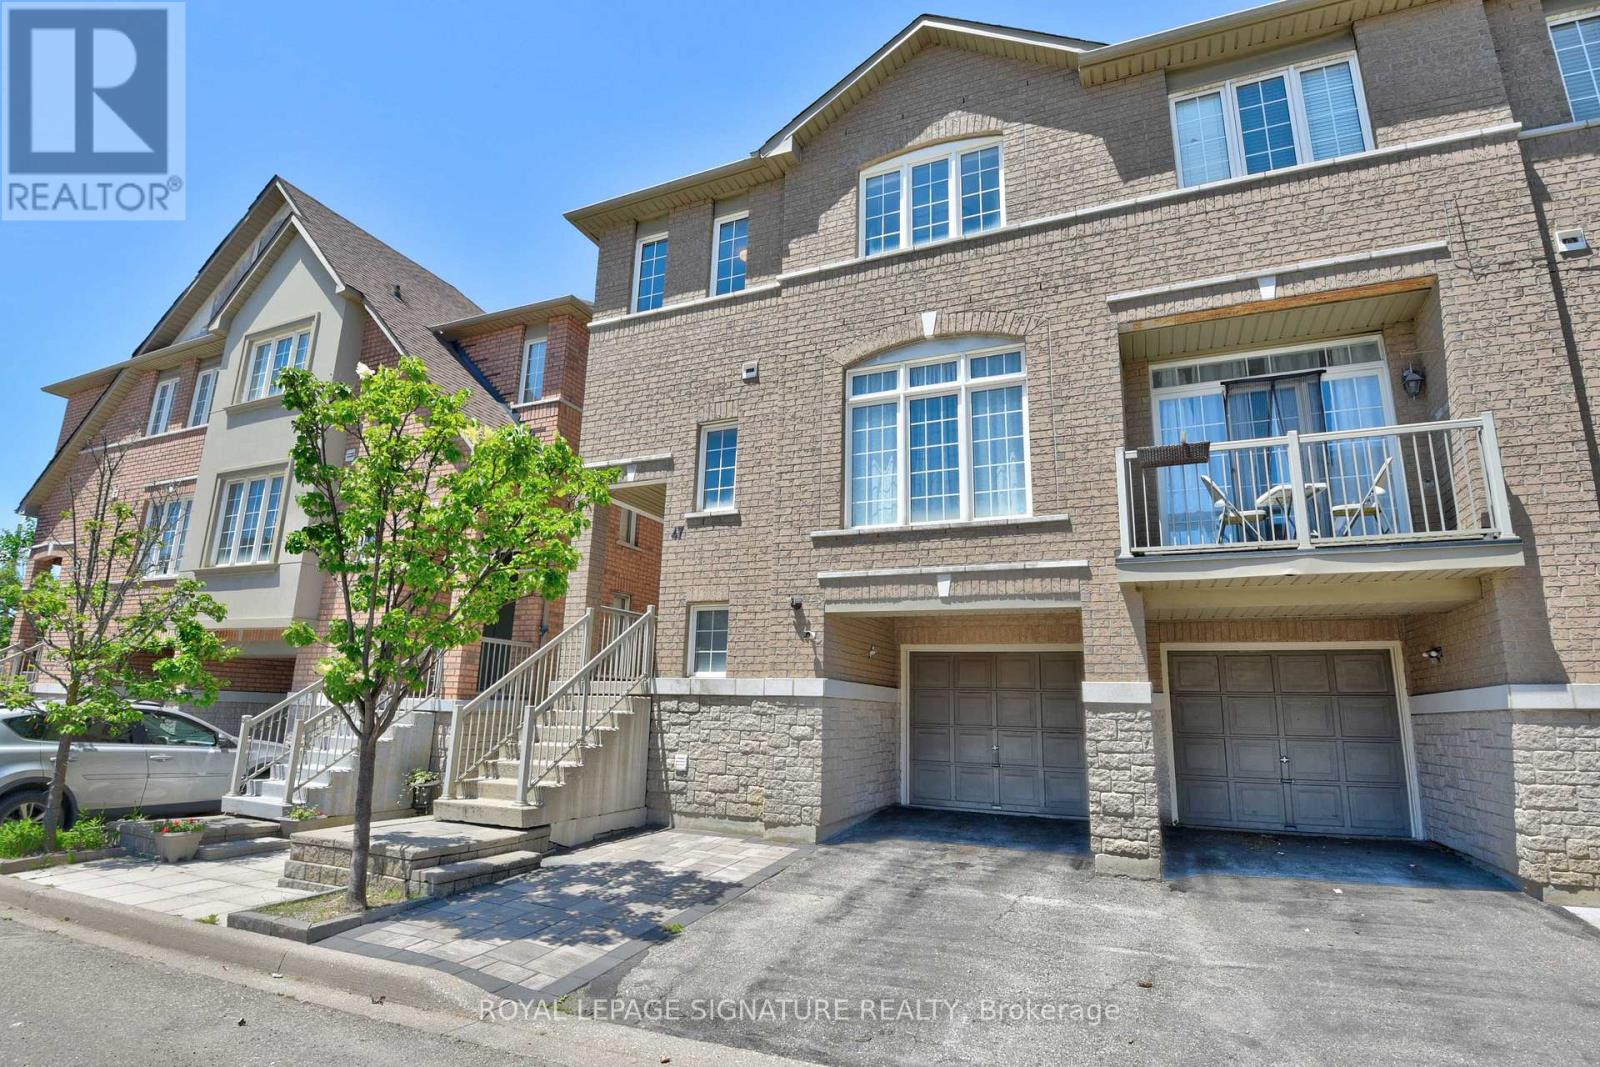
Welcome to one of the largest semi-detached in the 7155 Magistrate Terrace Townhouse complex found in one of Mississauga's most desirable neighborhoods, Meadowvale Village! This stunning semi-detached offers a growing family 1,800 sq. ft. of bright, spacious living indoors and a cozy, intimate, private backyard with a beautiful stone patio. This renovated, freshly painted and well maintained home beams of home pride ownership and is move-in-ready. The main floor showcases 9ft ceiling, oak hardwood flooring, modern LED pot lights and elegant crown molding. She also boasts of smooth ceilings throughout the house; NO popcorn builder ceiling! The upgraded modern kitchen proudly displays stainless steel appliances, corian countertops, a new stylish backsplash, and a double stainless steel sink. The open concept kitchen/dining/living space is ideal for entertaining. As one glides upstairs you'll find 3 comfortable bedrooms. The large primary bedroom has the comforts of a large 4 pc ensuite and a large walk in closet. The fourth bedroom/den is on the ground floor and features a walk out to fully fenced backyard with a beautiful stone patio which was renovated in 2020. This family home ideal for first time buyers, offers unbeatable convenience being just minutes from Highways 401 & 407, Heartland Town Centre, Derrydale Golf Course, Meadowvale GO Station, top rated schools, restaurants, supermarkets, parks and trails. It's a must see, come and sneak a peek! (id:50787)
30 Lismer Crescent
Caledon, Ontario
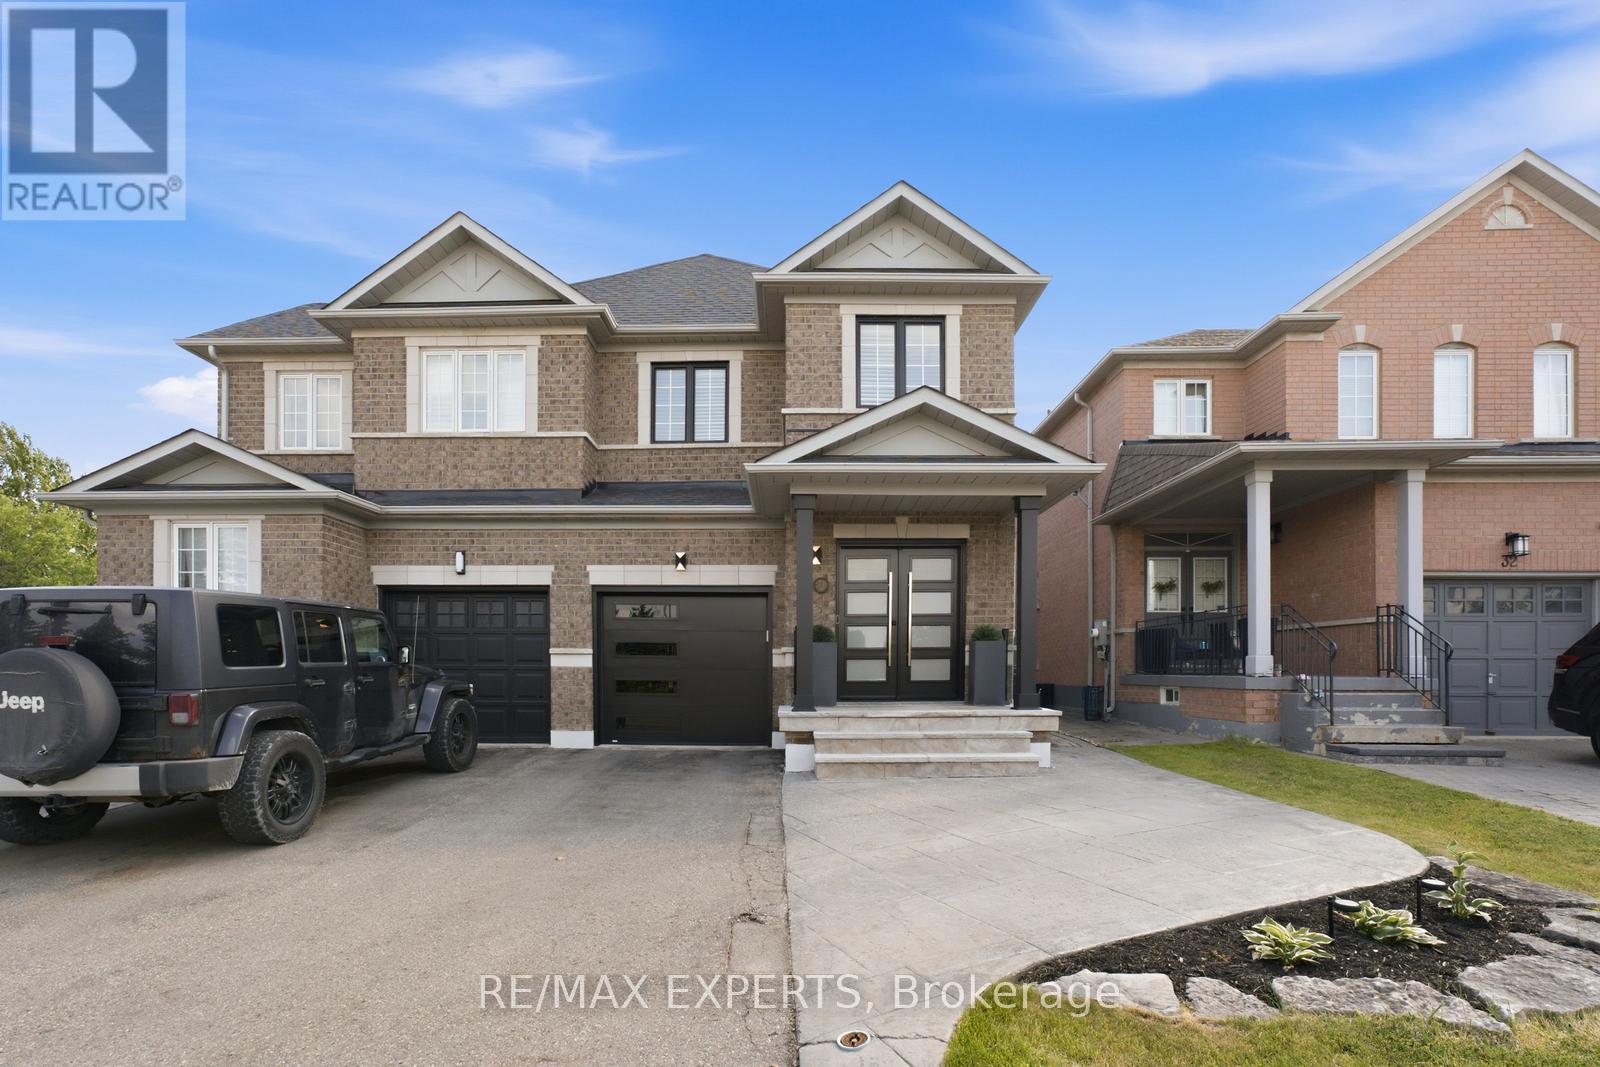
Welcome To 30 Lismer Crescent! Located In The Charming Bolton West Community, This Beautifully Updated Semi-Detached Home Offers 1,750 Sqft Above Grade (As Per MPAC), 3 Bedrooms, 3 Bathrooms, And A Finished Basement. Step Inside To A Bright And Inviting Foyer Featuring An Entrance Feature Wall, Updated Tile Flooring, And Modern Front Entry Doors. The Main Level Showcases Hardwood Flooring Throughout The Living Area And Is Highlighted By A Custom TV Feature Wall With An Electric Fireplace, Creating A Warm And Inviting Space For Everyday Living. The Completely Gutted And Redesigned Kitchen Features Stainless Steel Appliances, A Matching Full-Height Backsplash, Under-Cabinet Lighting, Combined With A Bright Breakfast Area Overlooking The Backyard With Sliding Doors Leading To The Backyard, A Few Short Steps Down To The Patio. The Main Level Also Features A Mudroom With Updated Tile Flooring And Convenient Interior Access To The Garage. Upstairs, Includes An Updated Shared Bathroom, A Custom Feature Wall In The Nursery, And Hardwood Flooring Continuing Throughout All Three Bedrooms. The Generously Sized Primary Bedroom Features A Walk-In Closet And A 4-Piece Ensuite. The Finished Basement Provides Additional Living Space, Offering Flexibility For A Recreation Room, Home Gym, Or Play Area. Step Outside To A Fully Fenced Backyard Featuring Artificial Turf, An Interlock Patio, And A Gas Fire Table, Offering Multiple Spaces To Relax Or Entertain. The Mature Tree Provides Natural Shade, While The Patio Offers Ample Room For Outdoor Dining, Summer Barbecues, Or Evenings Gathered Around The Fire. Don't Miss This Opportunity! (id:50787)
1807 - 2230 Lake Shore Boulevard W
Toronto, Ontario
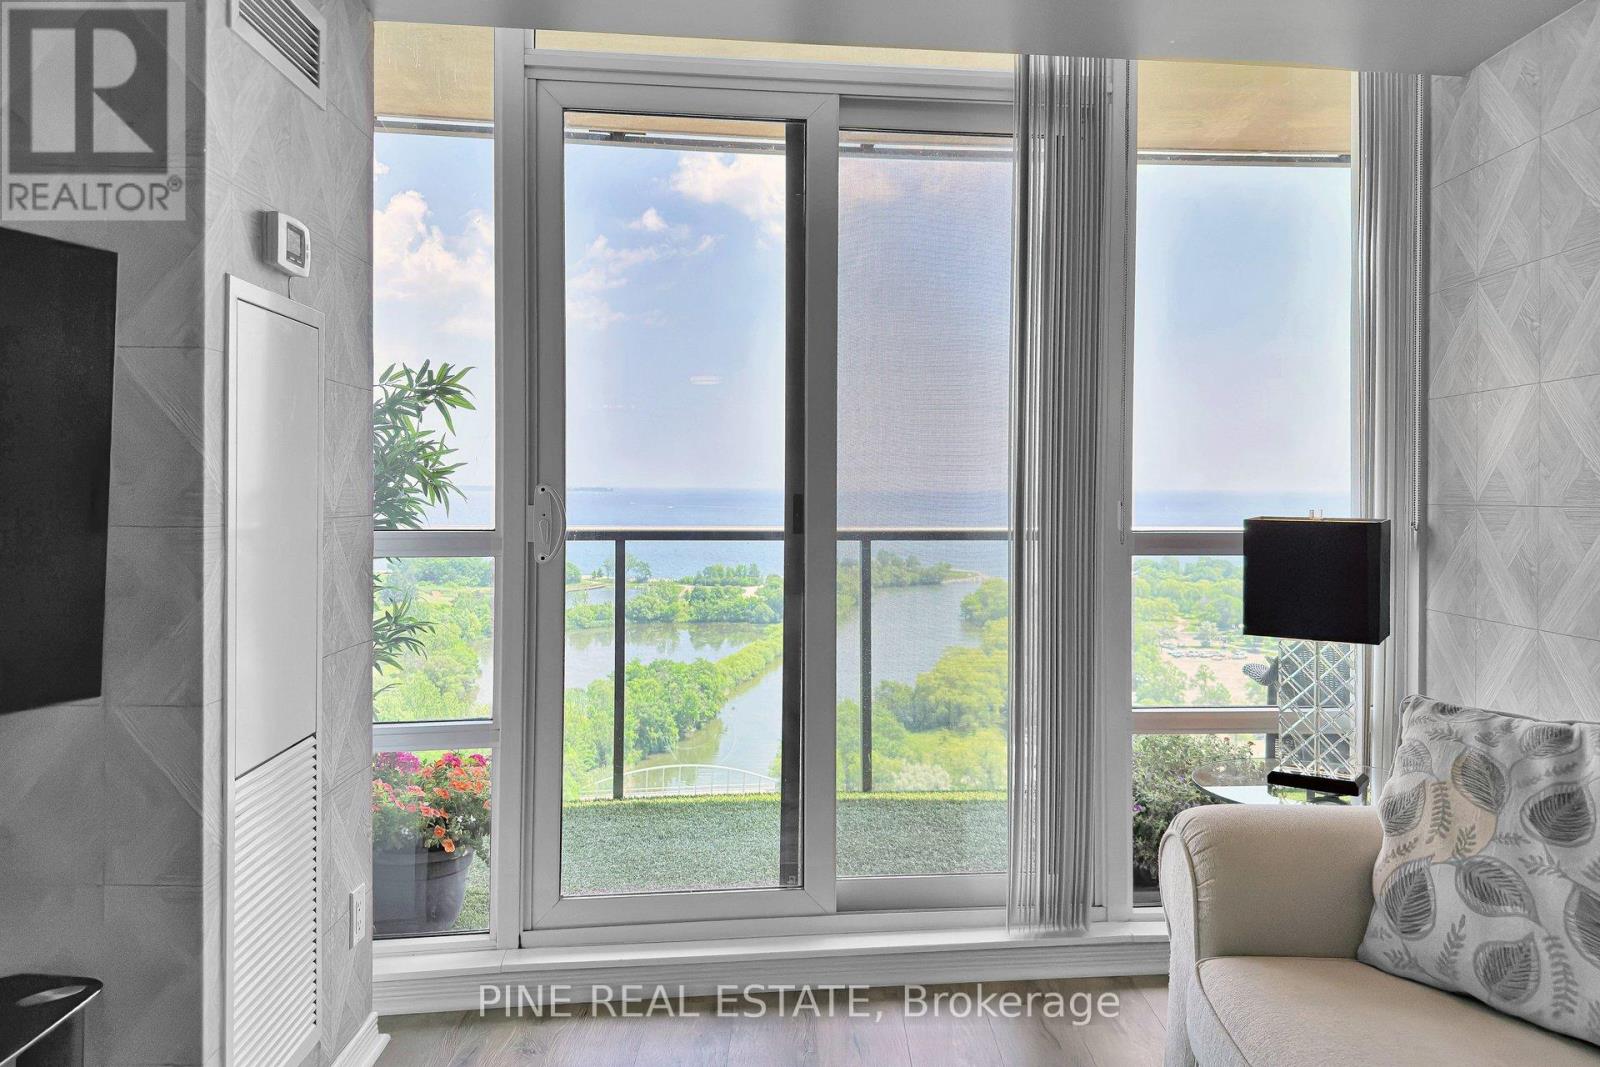
Breath Taking Toronto Skyline and Lake Views! Buy the view and get the condo included! This elegant, bright and spacious, 2 Bedroom, 2 Washroom suite features a full south exposure with unobstructed views of the lake and Toronto skyline. Two walkouts to a rare extra large balcony. Upgraded kitchen, elegant decor throughout, floor to ceiling windows, stainless steel appliances. Granite kitchen counters and hard wood floors. Easy access to the City core, the airport, highways and lake front parks. Fantastic indoor pool, gym, yoga room, roof top deck, theatre, playroom, library and many other amenities. Great opportunity to own a slice of Toronto's Lake Front view. Don't miss this one! (id:50787)
6502 Tenth Line W
Mississauga, Ontario
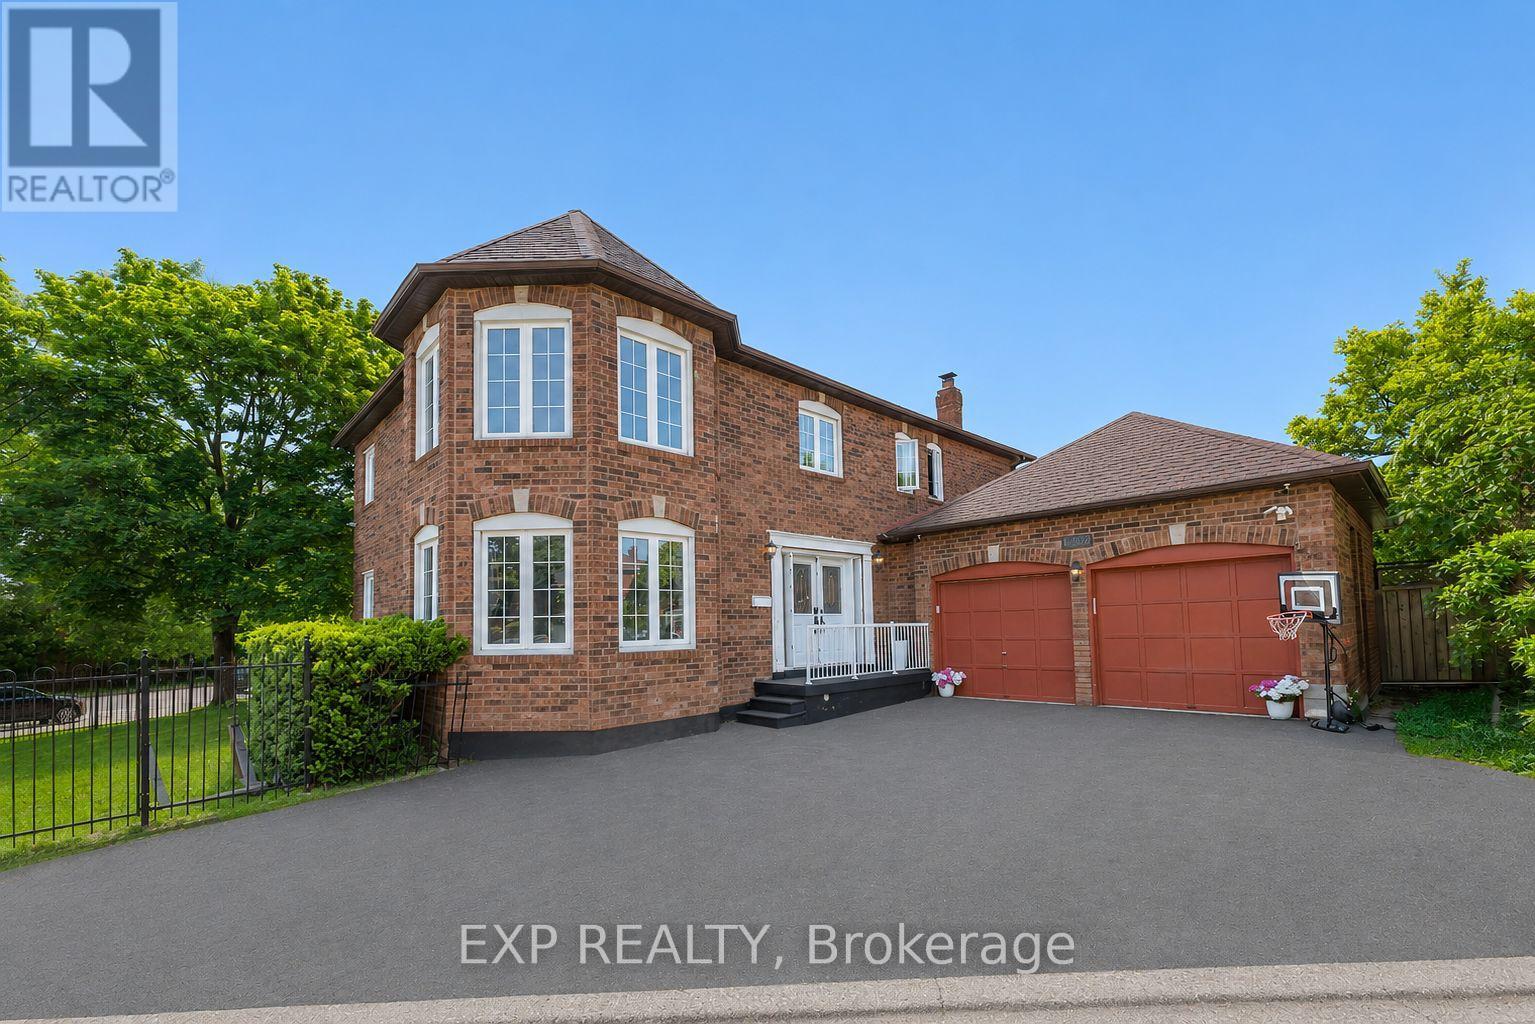
Welcome to 6502 Tenth Line West! Nestled on a quiet cul-de-sac and situated on a premium corner lot with over 6,500 sq. ft. of land, this spacious and well-maintained home offers over 2,400 sq. ft. of above-grade living space, ideal for growing families. Featuring 4 generously sized bedrooms, separate living, dining, and family rooms, and a convenient main-floor laundry room with direct access to the garage. Enjoy a beautifully landscaped backyard, perfect for entertaining and outdoor gatherings. Ideally located close to Meadowvale Community Centre, Meadowvale Town Centre, schools, parks, transit, and major highways. The finished basement features 2 bedrooms, a kitchen, and a large living area, offering excellent in-law suite or extended family living potential. (id:50787)
5210 - 448 Burnhamthorpe Road W
Mississauga, Ontario
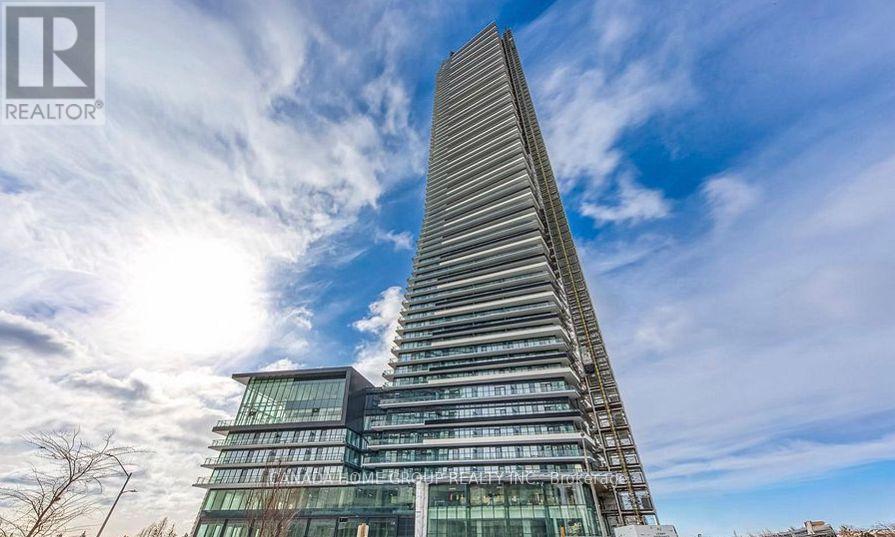
Brand New Gorgeous Two Beds, One Bath, A Beautiful Unit With Massive Balcony Exterior Space At The Iconic M City M3, 9 ft Ceilings, Offering A South West Unobstructed Lake Ontario Views. Wrap-Around, Wall-To-Wall Windows Flood The Entire Unit With Natural Light. This Cozy Unit Is Well Equipped With A Premium Modern Stainless Steel Appliance Package And A Sleek Integrated Fridge That Blends Seamlessly Into The Cabinetry For A Clean, Modern Aesthetic. State-of-the-art Amenities. Step From Arts Centre, Square One Shopping Mall, Sheridan College, UOT Mississauga, Bus Terminal, Go Transit, Restaurants, Movie Theater And All Amenities. Easy Access To All Major Highways. An Unbeatable Location In The Heart Of Mississauga. Please Don't Wait, Move In Now And Enjoy. (id:50787)
5801 - 448 Burnhamthorpe Road W
Mississauga, Ontario
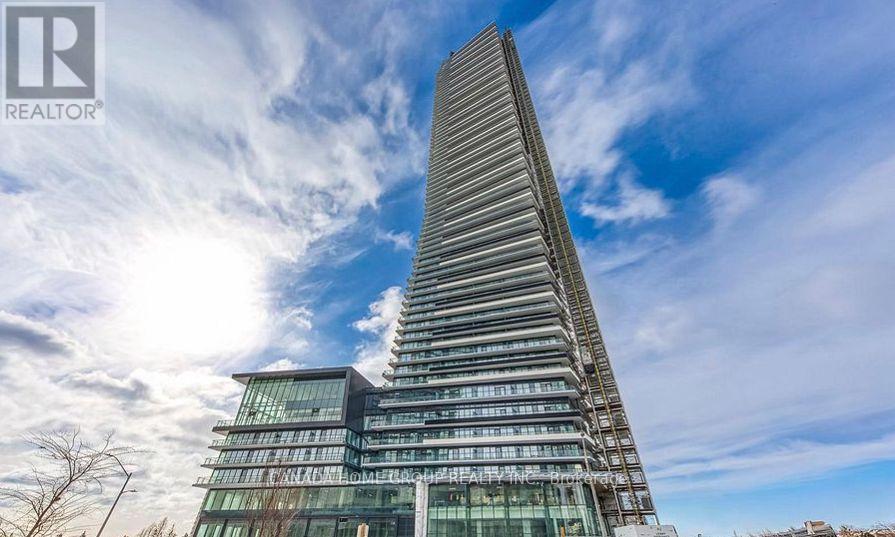
Brand New Gorgeous 2 Beds, 2 Baths + Media, A Beautiful Unit With Massive Balcony Exterior Space At The Iconic M City M3, 9 ft Ceilings, Offering A South West Unobstructed City And Lake Ontario Views. Wrap-Around, Wall-To-Wall Windows Flood The Entire Unit With Natural Light. This Cozy Unit Is Well Equipped With A Premium Modern Stainless Steel Appliance Package And A Sleek Integrated Fridge That Blends Seamlessly Into The Cabinetry For A Clean, Modern Aesthetic. State-of-the-art Amenities. Step From Arts Centre, Square One Shopping Mall, Sheridan College, UOT Mississauga, Bus Terminal, Go Transit, Restaurants, Movie Theater And All Amenities. Easy Access To All Major Highways. An Unbeatable Location In The Heart Of Mississauga. Please Don't Wait, Move In Now And Enjoy. (id:50787)
2013 - 800 Lawrence Avenue W
Toronto, Ontario
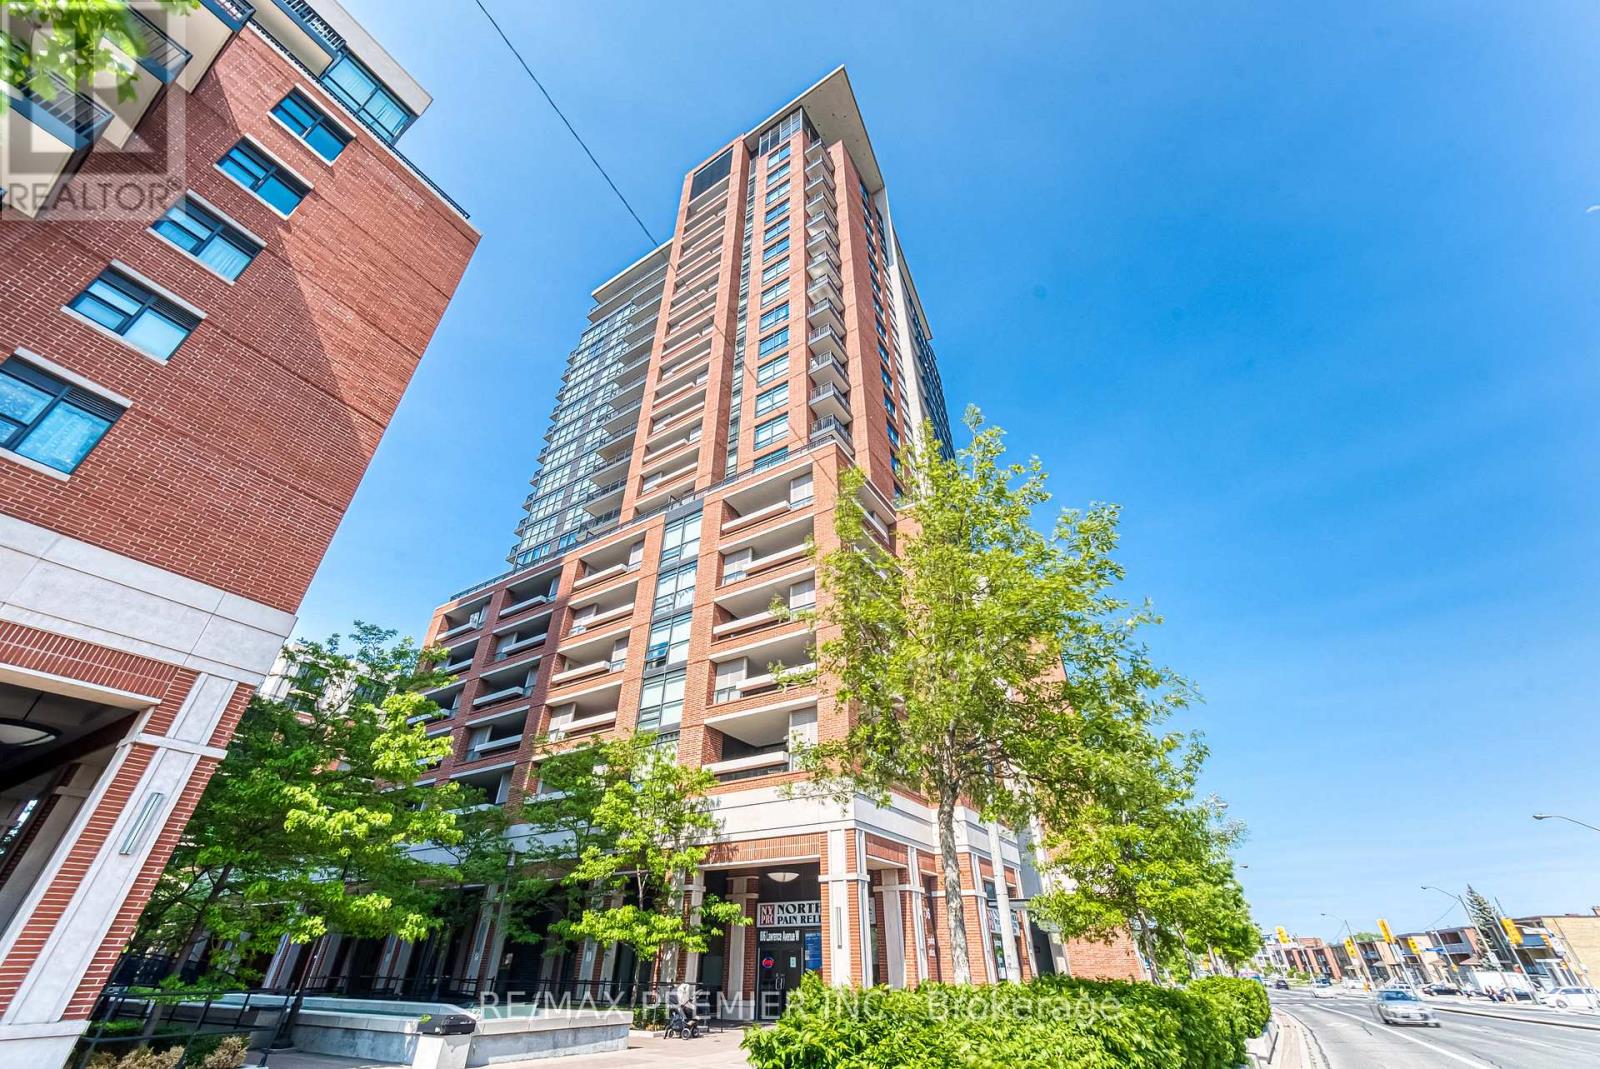
Welcome to Treviso! This immaculate 2-bedrooms, 2-bath suite is the perfect blend of style and comfort. Step inside to discover upgraded dark laminate flooring and chic white porcelain tiles in the foyer, setting a modern, elegant tone. The open-concept kitchen shines with granite countertops and seamlessly flows into the living area, why you can walk out to a spectacular oversized terrace-your private front-row seat to breathtaking CN Tower views. Located just moments from Yorkdale Mall, TTC, Highway 401, local shops, parks, and schools, this suite offers unbeatable convenience for every lifestyle. An extra-large corner locker provides all the storage you could ask for, and the parking spot is ideally situated near the exit for effortless coming and goings. Whether you're hosting friends or simply enjoying the city skyline, this suite invites you to love where you live every single day. (id:50787)
101 - 814 Glencairn Avenue
Toronto, Ontario
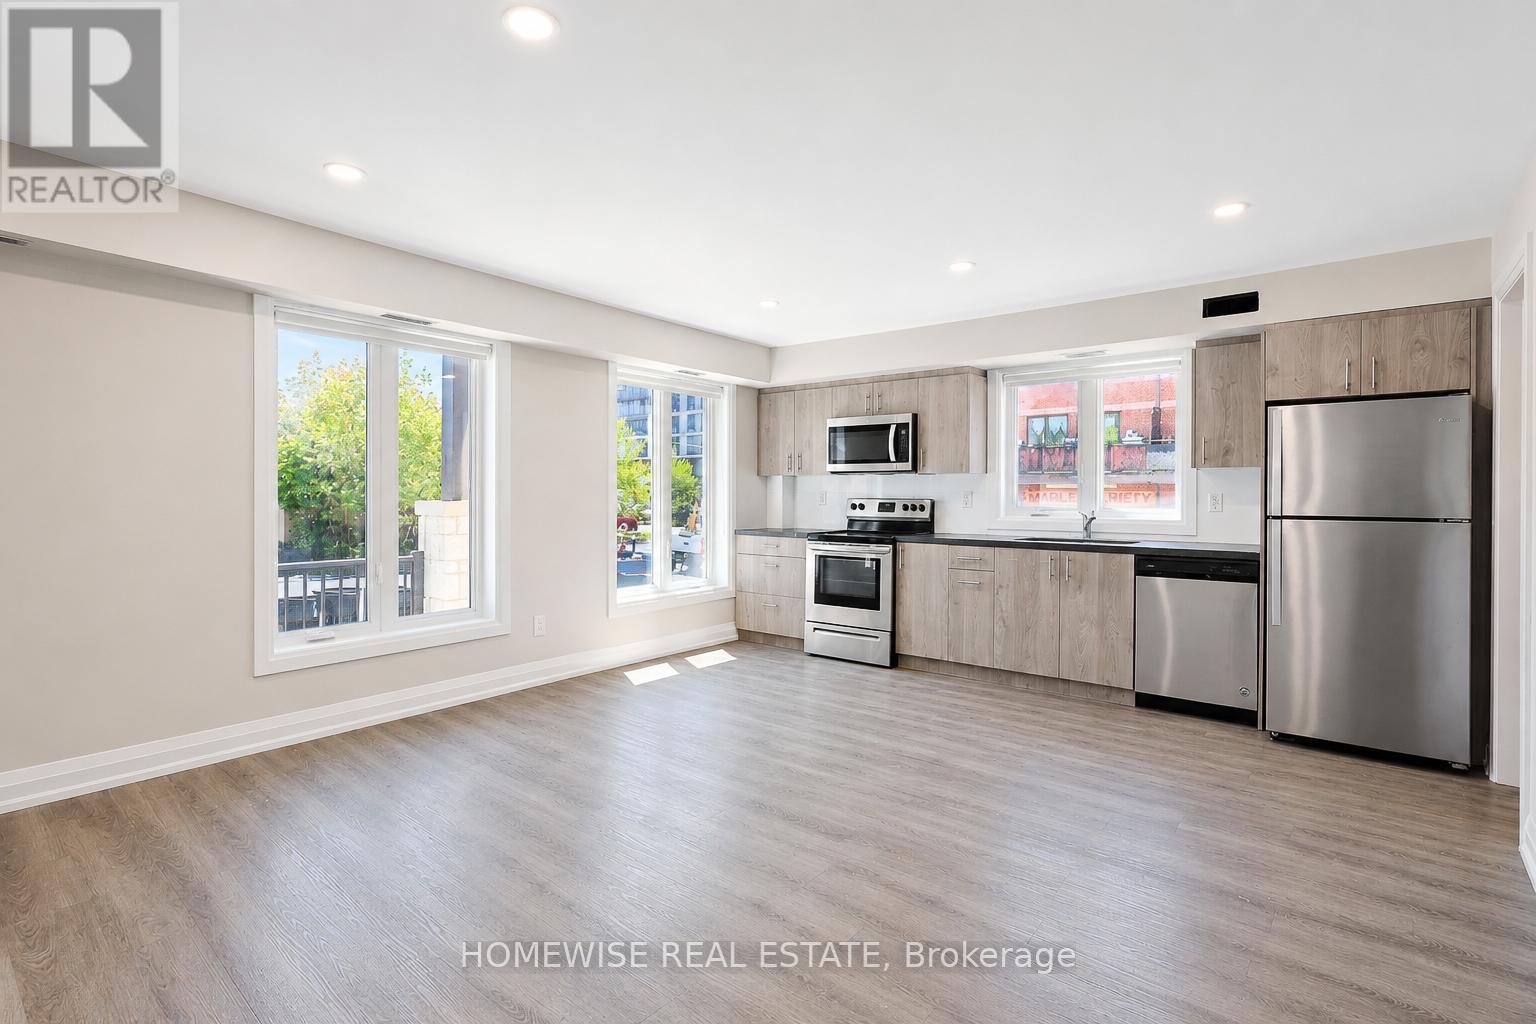
Modern Luxury Meets Ultimate Convenience! Welcome To Unit 101 At 814 Glencairn Ave-A Fully Renovated, Turnkey 1-Bedroom, 1-Bathroom Rental Designed For Effortless Living. This Bright And Contemporary Space Features A Sleek, Modern Kitchen Complete With Stainless Steel Appliances And An Abundance Of Stylish Cabinetry. Enjoy The Ultimate Convenience Of Private Ensuite Laundry, A Spacious Bedroom With A Walk-In Closet, And Rare Additional Storage Via An Accessible Crawl Space. Fixed Utilities Are An Additional $100 Per Month, And Parking Is Available For An Extra $100 Per Month. Professionally Managed For Total Peace Of Mind And Located In A Prime Neighbourhood Just Steps From The Subway, Beautiful Parks, And Top-Rated Schools. Just Move In And Enjoy! Plus, Take Advantage Of A 1-Month Free Rental Incentive On A 13-Month Lease. (id:50787)