
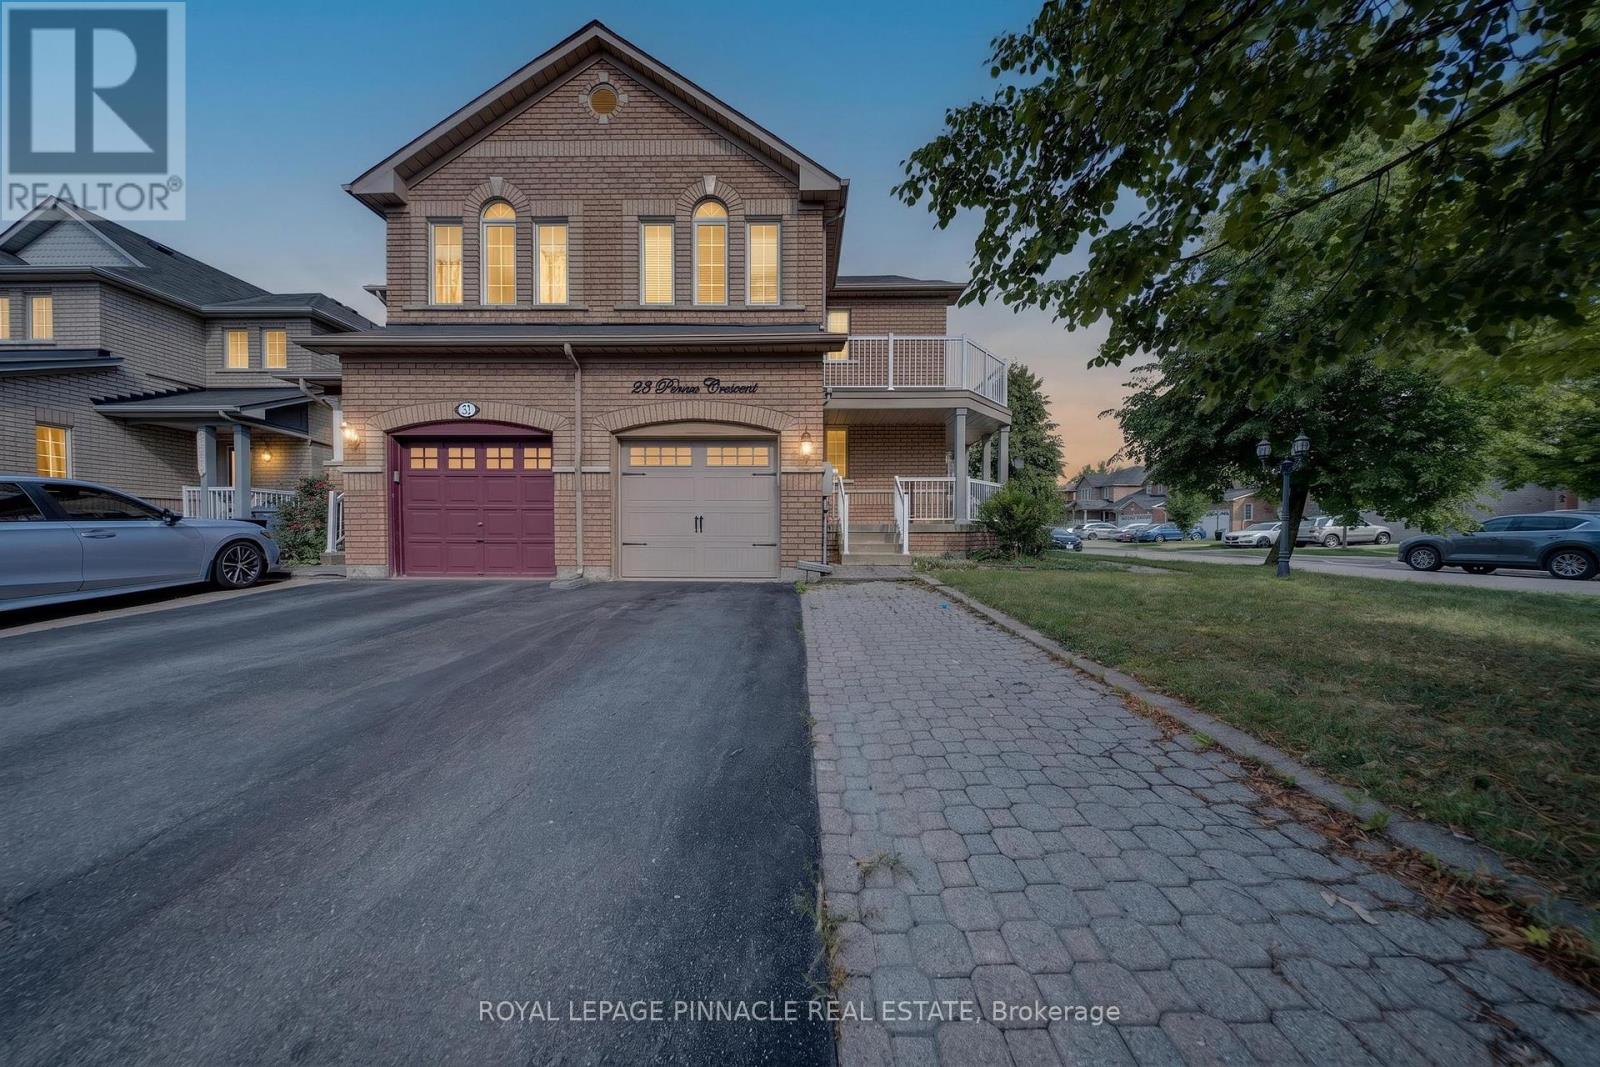
23 Prince Crescent
Brampton, Ontario
Welcome to 23 Prince Cres, a bright and spacious corner semi-detached home situated in a desirable Brampton neighbourhood. Offering a functional layout and plenty of natural light throughout, this home is an excellent opportunity for families, first-time buyers, or investors. Large sun-filled windows create a warm and inviting atmosphere, while the generous principal rooms provide plenty of space for everyday living and entertaining. The family-sized eat-in kitchen offers ample room for casual dining and family gatherings. Four well-proportioned bedrooms provide comfortable accommodation, while the finished basement adds valuable additional living space and flexibility for a recreation room, home office, gym, or guest area.Enjoy the added appeal of a corner location with excellent access to nearby parks, schools, public transit, shopping, dining, and everyday amenities. The surrounding neighbourhood offers a family-friendly setting with convenient access to major roads and transit routes, making commuting throughout Brampton and the GTA easy. Nearby green spaces, including Creditview Sandalwood Park, provide opportunities for outdoor recreation, walking, and family activities, while the Mount Pleasant area and its GO Station offer additional transit and community amenities.A fantastic opportunity to own a spacious family home in a well-established and convenient Brampton location. (id:67731)
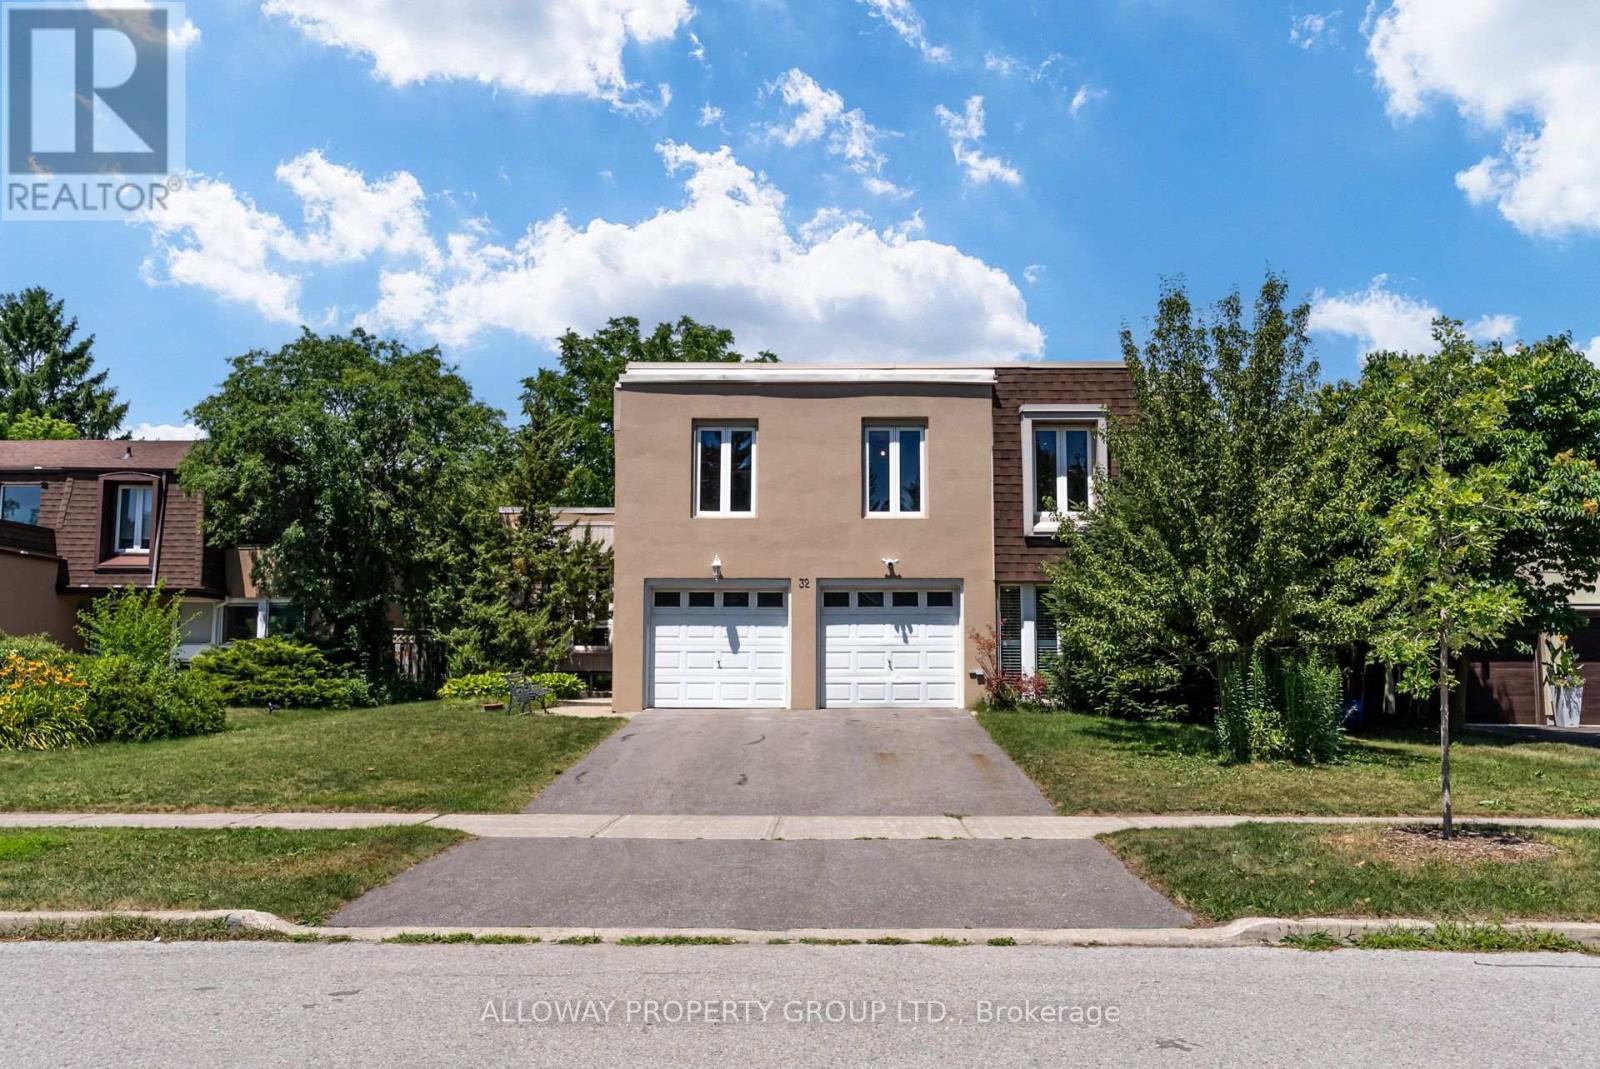
32 Reesorville Road
Markham, Ontario
Welcome to 32 Reesorville Road! A beautifully maintained 4-bedroom, 3-bath detached home situated on a premium 61 x 110 ft lot in the heart of highly sought-after Markham Village. Offering approximately 2,400 sq ft of living space, this spacious family home features a bright and functional layout with generous principal rooms, large windows that fill the home with natural light, and a partially finished basement offering additional living space with endless possibilities. Step outside to your own private backyard oasis featuring a well-maintained IN-GROUND POOL, mature landscaping, and plenty of space for relaxing or entertaining. Pride of ownership is evident throughout, with numerous major updates completed in recent years including the roof (2022), pool liner (2024), pool heater (2024), furnace (2025), newly paved driveway (2025), deck railing (2026), kitchen ceiling with pot lights (2026), refrigerator (2022), and bathroom flooring (2026). A front-yard automatic irrigation system helps maintain excellent curb appeal. Ideally located on one of Markham Village's most desirable streets, just steps to Markham District High School, Alma Walker Park, parks, trails, and minutes to Historic Main Street Markham, Highway 7, Highway 407, GO Transit, shopping, restaurants, and all everyday amenities. A fantastic opportunity to own a meticulously cared-for home in one of Markham's most established and family-friendly neighbourhoods. ** Some photos virtually staged** (id:67731)

21 Mcquaid Court
East Gwillimbury, Ontario
Rarely available 4+2 bed, 4-bath home on a premium pie-shaped cul-de-sac lot backing onto greenspace! Highlights include rich hardwood floors throughout the main and second levels, a cozy family room with an electric fireplace, and a walk-out to an expansive deck. The gourmet kitchen features stainless steel appliances, granite countertops, and porcelain floors. Relax in the primary bedroom with a 4-piece ensuite and walk-in closet organizers. The fully finished basement boasts two bedrooms, a large living area, and a second kitchen-perfect for a nanny or in-law suite. Turn-key and ready to enjoy! (id:67731)
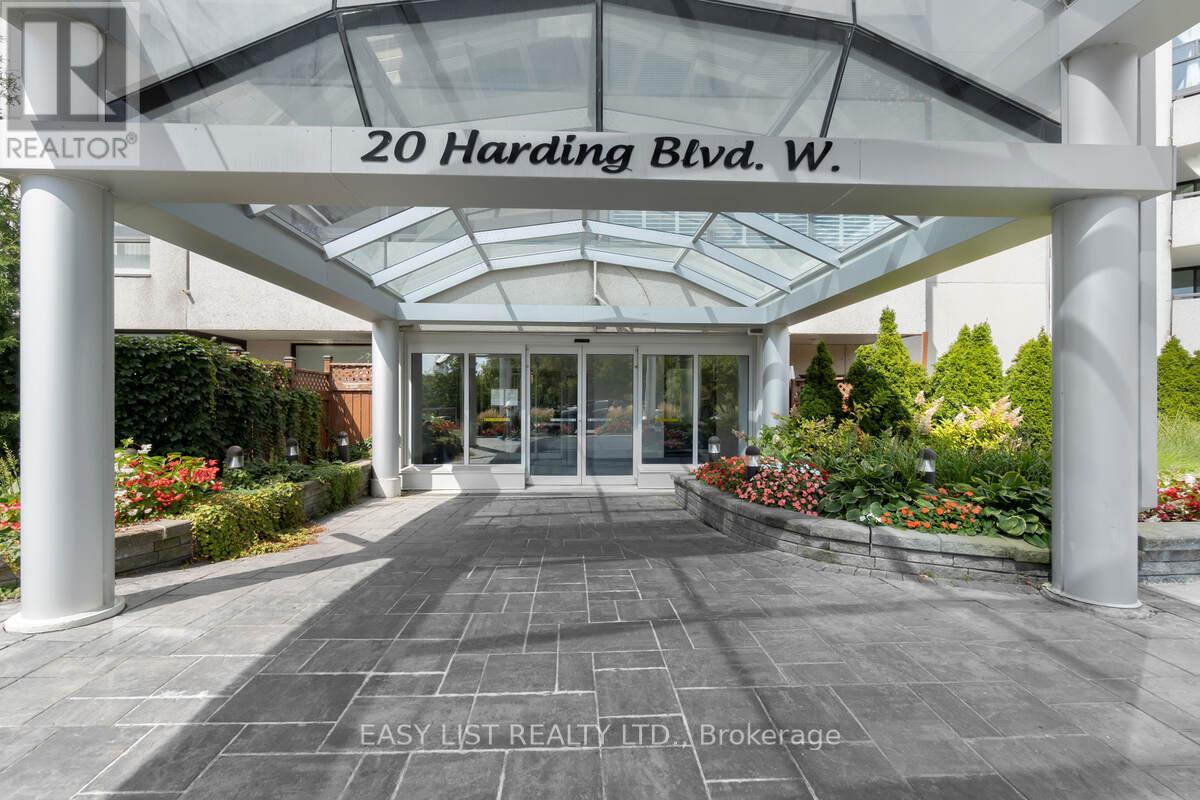
810 - 20 Harding Boulevard W
Richmond Hill, Ontario
Visit the REALTOR website for further information about this listing. Totally Renovated, 1345 sq. ft. suite with 2 Bedrooms + Solarium, 2 Luxurious Baths, rare side-by-sides 2 Car corner parking and external owned storage locker. Highlights: Open-Concept Kitchen With Solid Wood Ash Cabinet Doors, Ensuite Bathroom With Luxurious Jet Bathtub. Maintenance fee include Hydro, Water, Heating & AC, Rogers Ignite TV and the Internet. Close to the Shopping Mall, Public Transit, Hospital, Schools. Monthly condo fee $1167 (id:67731)
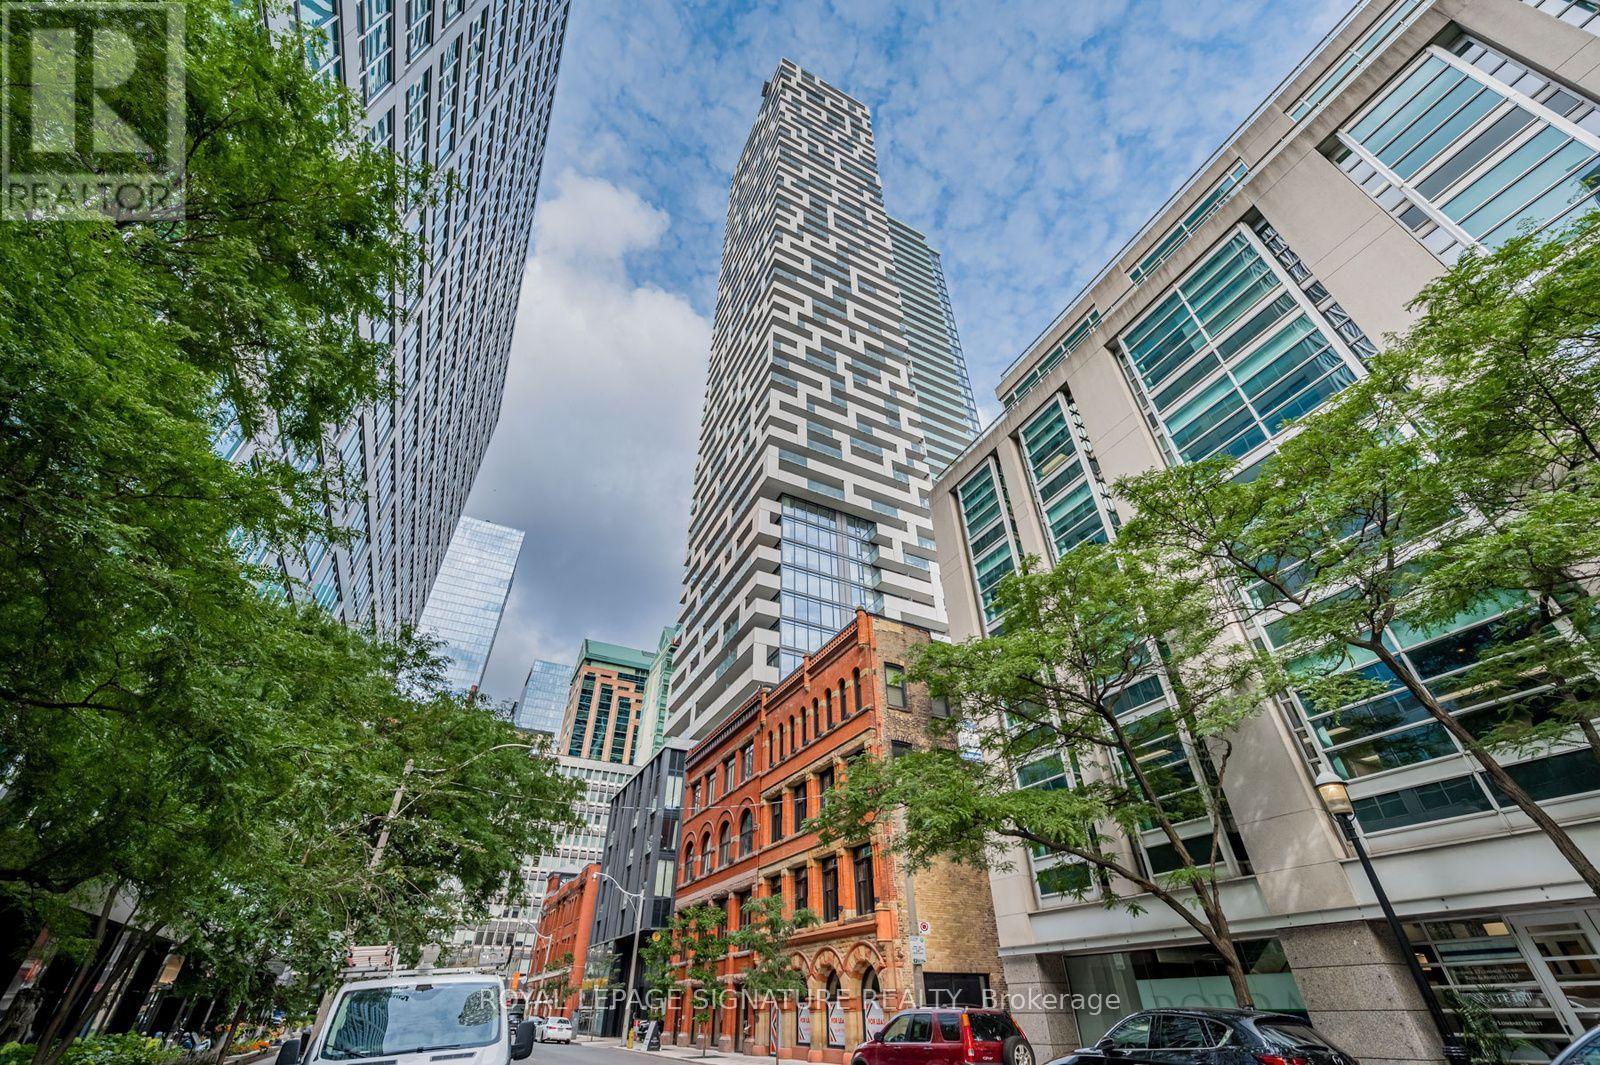
3707 - 20 Lombard Street
Toronto, Ontario
Welcome to Twenty Lombard, the exclusive boutique collection of upper-floor residences at Great Gulf's prestigious Yonge + Rich development in downtown Toronto. This beautifully upgraded luxury 1-bedroom condo offers thoughtfully designed living space that extends seamlessly to a private west-facing balcony, showcasing spectacular downtown skyline views stretching toward Lake Ontario. Featuring 9-ft smooth ceilings, floor-to-ceiling windows, and upgraded hardwood flooring, the bright open-concept interior showcases a sleek modern kitchen with built-in appliances, quartz countertops, and a custom-designed island created exclusively for this suite, providing additional prep space, storage, and seating. Quartz finishes continue into the bathroom for a cohesive, upscale look. The generously sized bedroom features an impressive oversized closet with a custom organizer system, while a custom entertainment centre/TV console adds sophistication and functionality. Includes premium extra-wide underground parking directly beside the elevator and a private locker on the 37th floor. Enjoy exceptional amenities on the 5th and 46th floors, including 2 swimming pools, 2 fitness centres, a yoga room, a sauna, games and media areas, BBQs, entertaining spaces, and 24-hour concierge. The spectacular rooftop garden and outdoor pool offer breathtaking panoramic 360-degree views across Toronto. Steps from Yonge Street, Queen and King subway stations, PATH, Financial District, St.Lawrence Market, Eaton Centre, restaurants, cafés, shopping and entertainment. Ideal for executives, corporate relocations, and professionals seeking refined downtown living. (id:67731)
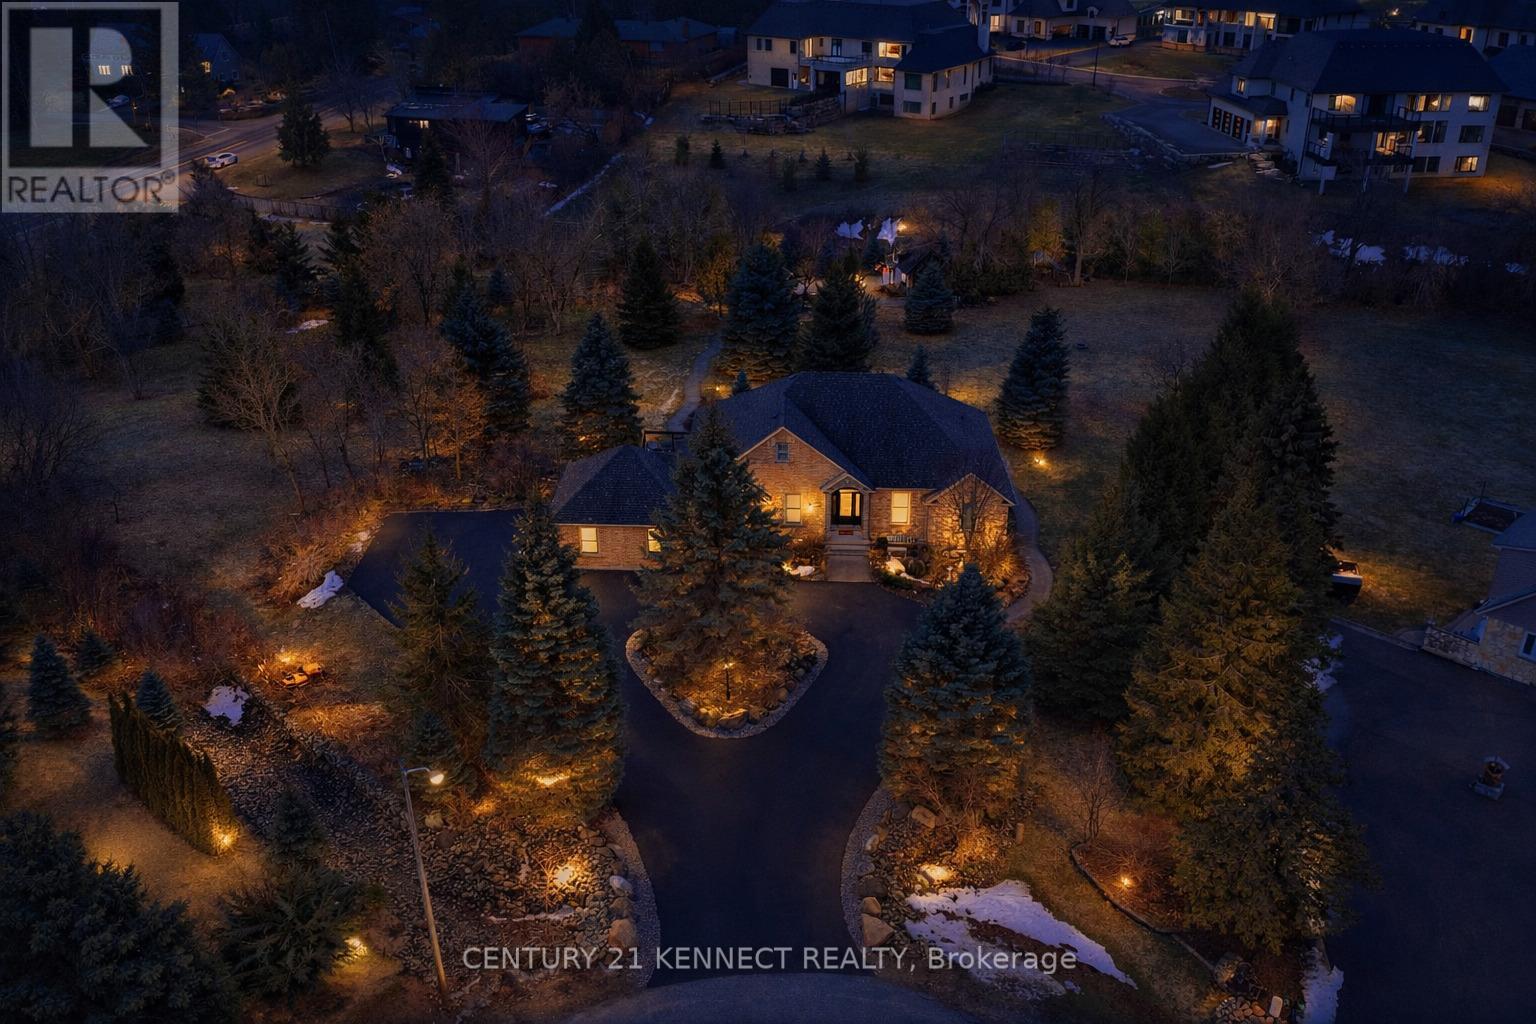
6 Laing Court
Puslinch, Ontario
Your RARE opportunity to own an estate property on a private ~2-acre lot in the highlysought-after Morriston community. Enjoy country living just minutes from the city! Thisspacious 6-bedroom, 4-bathroom home offers over 4,140 sq ft of finished living space, ideal forfamilies or multi-generational living. Drawings completed for a potential 4,000 sq ft addition.The sun-filled main level features soaring ceilings, large windows, and an open-concept layoutwith picturesque views. The gourmet kitchen includes stainless steel appliances and premiumcountertops, with a walkout to a balcony overlooking the serene, tree-lined backyard. Theprimary suite offers a spa-like ensuite and generous closet space.The fully finished walk-out lower level includes a second kitchen and private livingarea-perfect for extended family or guests.Set on a tranquil, treed lot with stamped concrete paths, double-car garage, and a workshopwith electrical and plumbing. Equipped with security and sprinkler systems.Located in prestigious Puslinch Township, minutes to Guelph, Cambridge, and major commuterroutes. A rare opportunity to secure a private estate lifestyle. (id:67731)
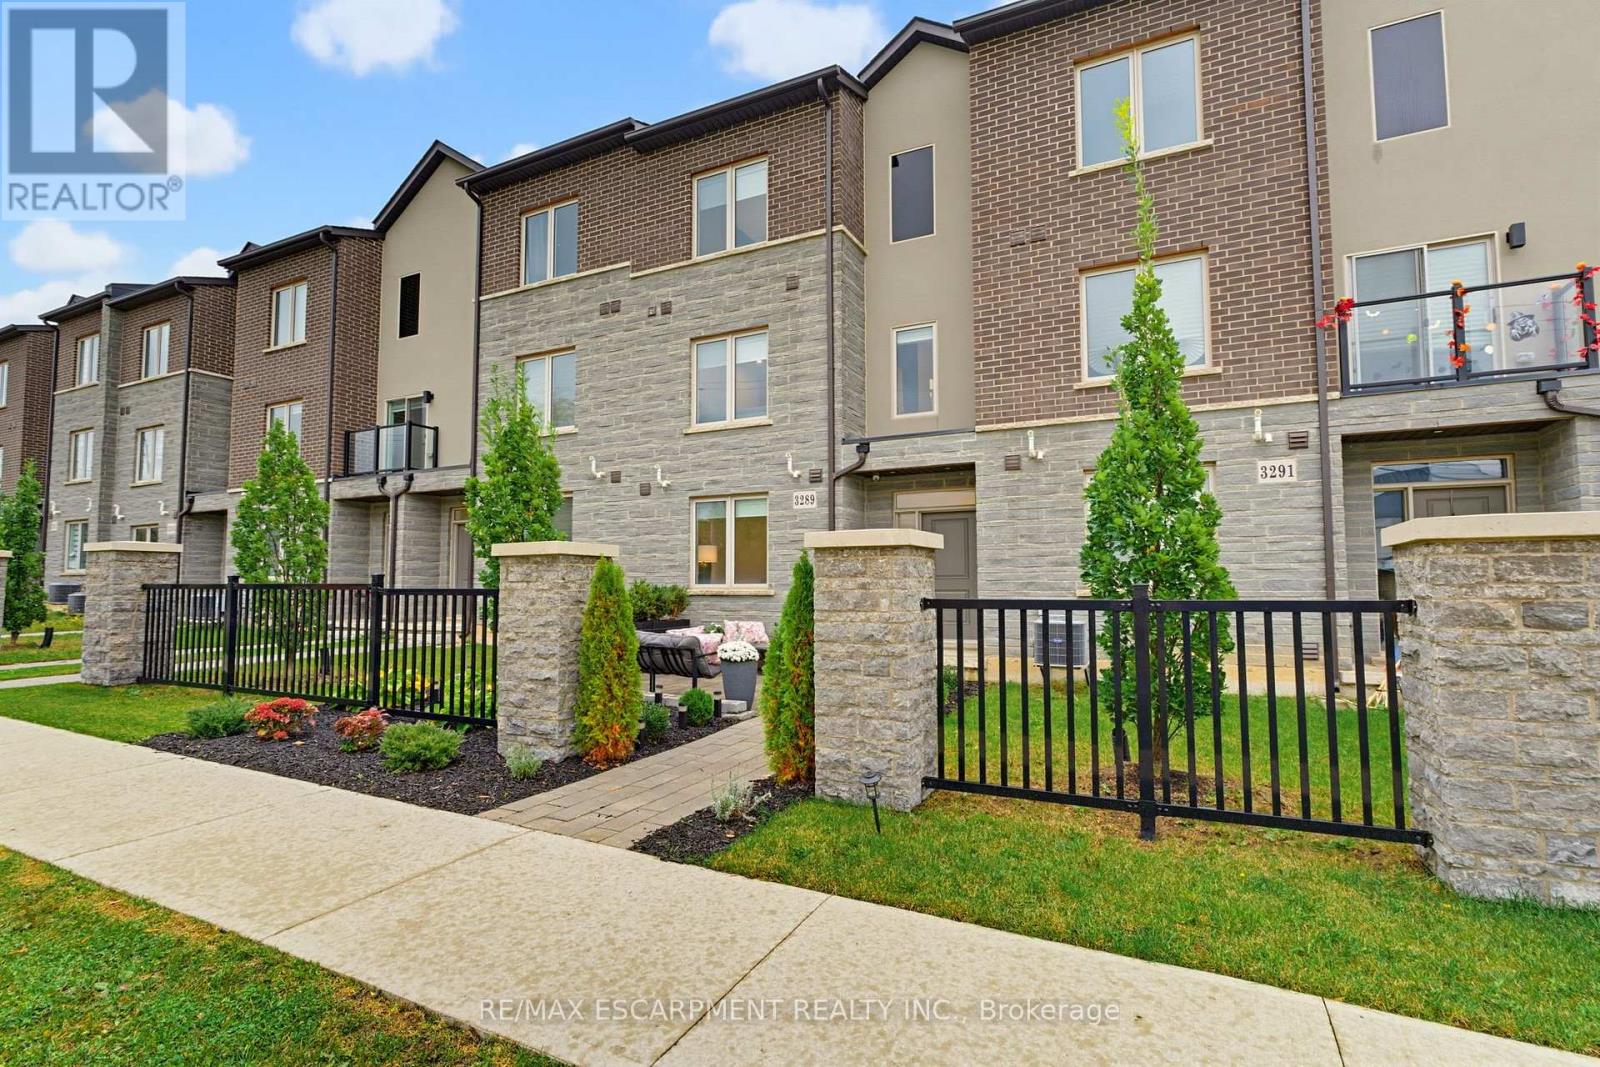
3289 Homestead Drive
Hamilton, Ontario
SOPHISTICATED LIVING WITH EXCEPTIONAL DESIGN & ATTENTION TO DETAIL! Larger than it looks, this stunning townhome offers nearly 2,300 sq ft of beautifully curated living space, where European contemporary design meets modern luxury. Boasting 3 spacious bedrooms plus a versatile den, this carpet free residence showcases exceptional craftmanship, designer wall finishes, custom fitted closets, extensive bike ins, & an abundance of pot lights throughout. At the heart of the home is a spectacular gourmet kitchen, a true chef's dream, featuring sleek European inspired cabinetry, seamless integrated appliances, a 36" gas cooktop, and sophisticated finishes that effortlessly blend style & functionality. The beautifully appointed primary retreat features elegant custom detailing, thoughtfully designed closet storage, & a luxurious ensuite complete with a freestanding soaker tub & stunning glass enclosed tiled shower. From the moment you arrive, the home's striking curb appeal makes a lasting impression. A private front courtyard surrounded by lush gardens creates a welcoming outdoor sanctuary, while an impressive covered terrace off the dining area offers the perfect setting for outdoor entertaining & relaxation. Completing this exceptional residence is a double car garage with parking for 4 vehicles in total. Every detail has been thoughtfully considered, every space beautifully utilized. A rare opportunity to enjoy refined, low maintenance living without compromising on space, style or sophistication (id:67731)
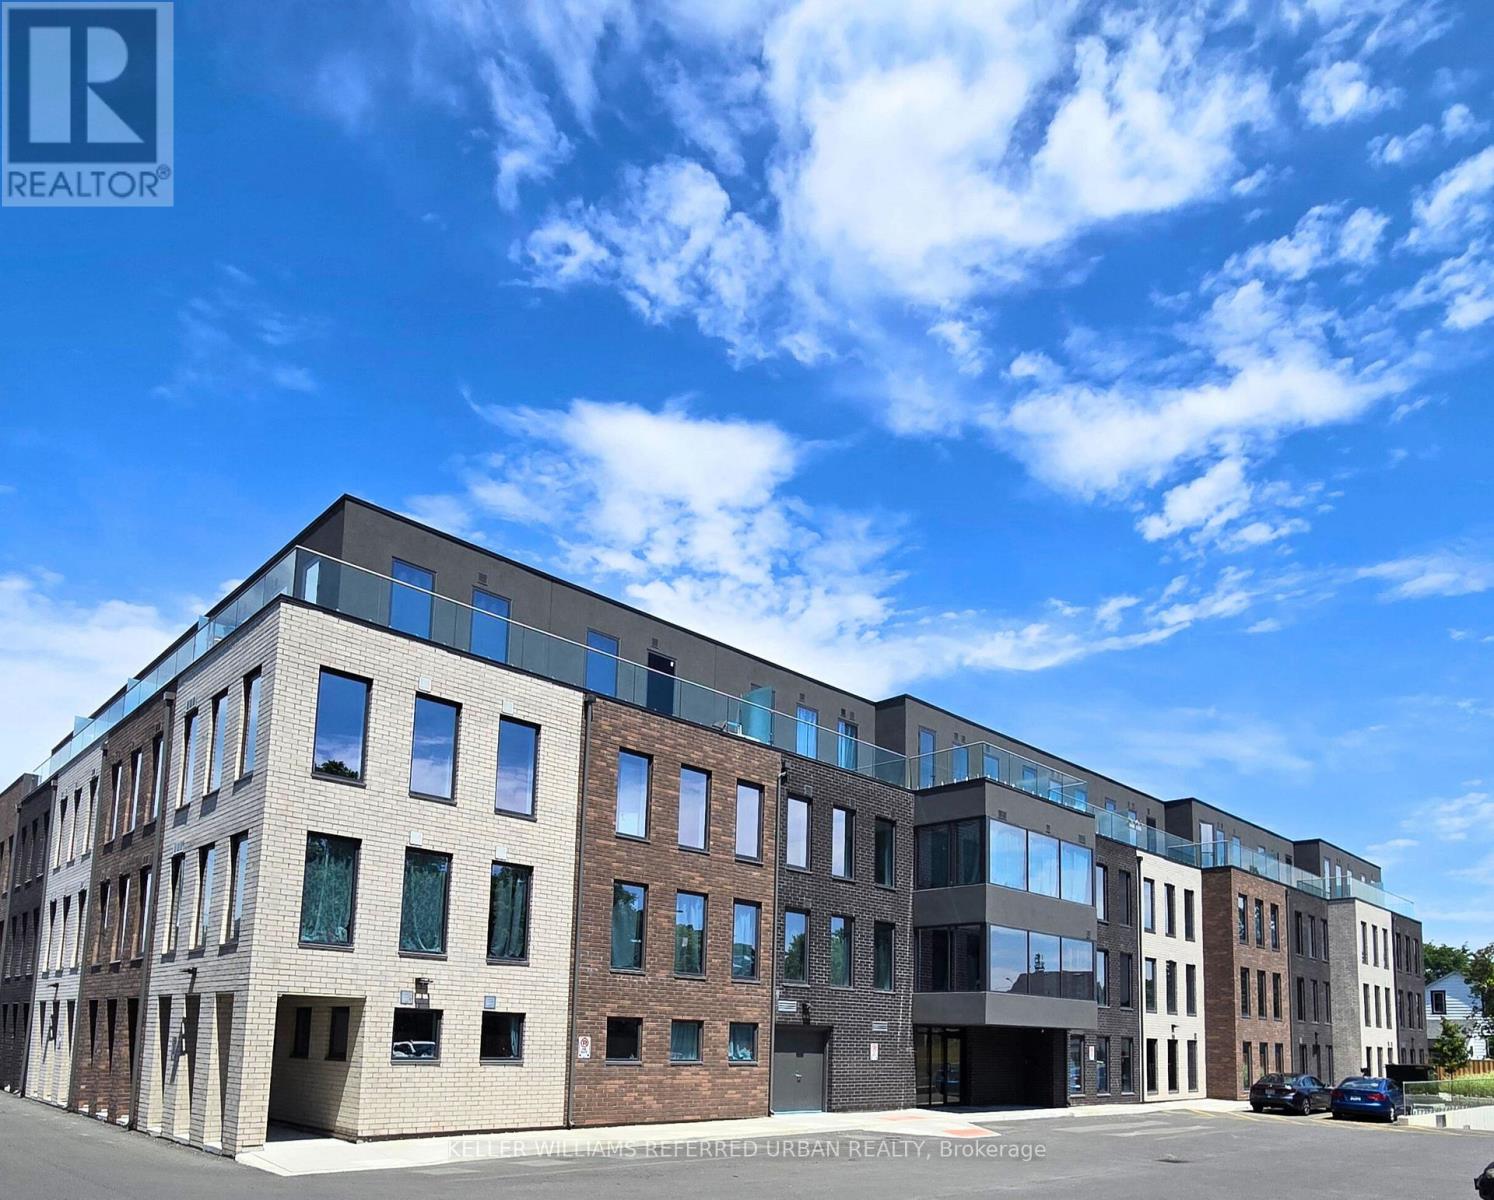
203 - 325 University Avenue W
Cobourg, Ontario
A Modern and Sophisticated Apartment Suite. Very Bright 2 Bedroom, 2 Bathroom. Laminate Floors Throughout. Stainless Steel Appliances, Ensuite Laundry. Ready for you to Move Right In! EV Car Charging Stations Available. Geothermal Heating & Cooling! Close to Schools, Shopping and the Beach! (id:67731)
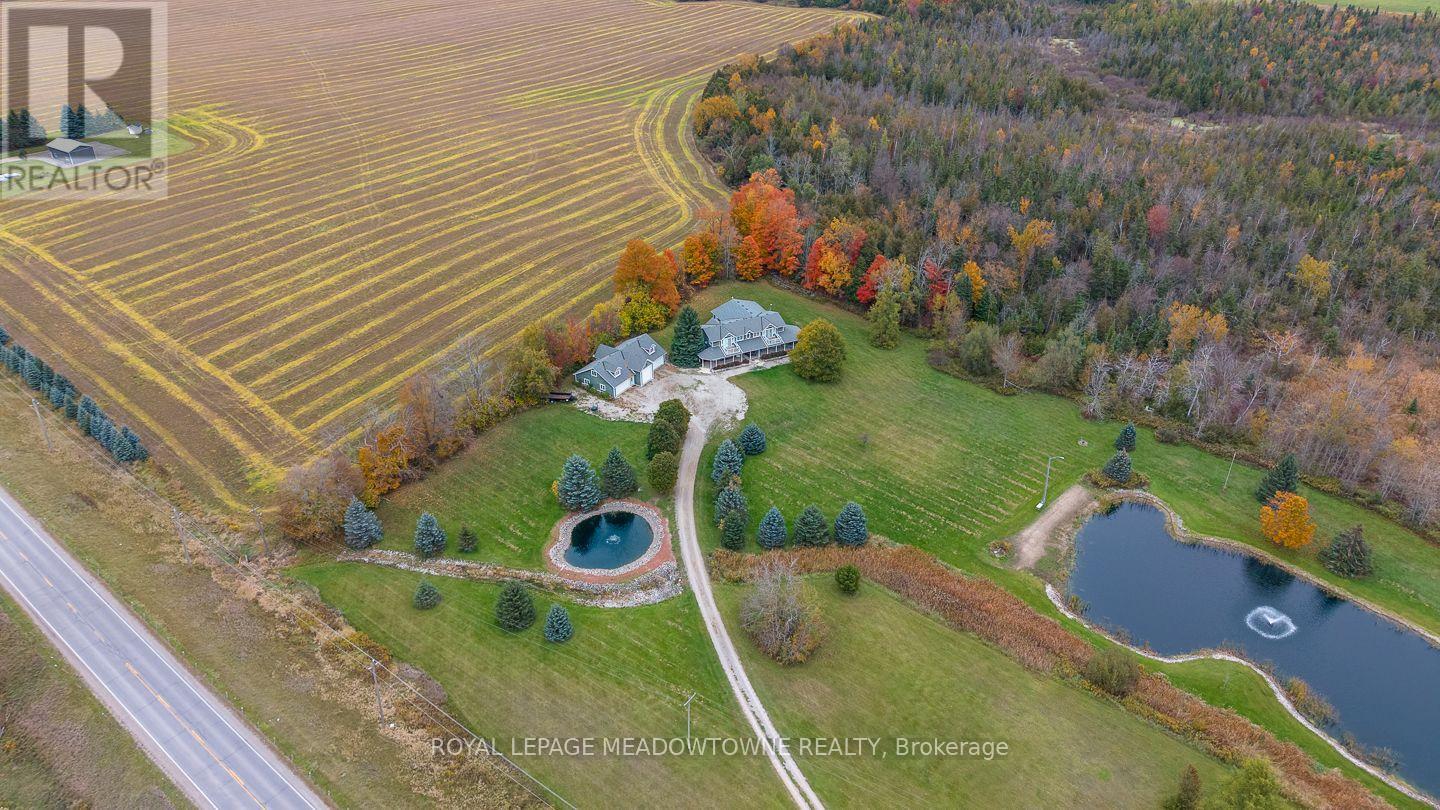
5169 Wellington 125 Road
Erin, Ontario
Nearly 10 acres. A private swimming pond. A heated 5-car garage. Over 4,000 sq. ft. This is the property people leave the city hoping to find. Swim from your own sandy beach, host unforgettable summer weekends, work on the cars in the heated garage, or simply disappear into nearly 10 acres of privacy, all approx. 20 minutes from the 401. Inside, the reimagined main floor delivers the space & flexibility a country home should. The chef's kitchen was made for entertaining with a massive island, quartz counters, custom cabinetry, 6-burner gas range, 3 refrigerators, 2 dishwashers & 3 sinks. The living/dining room offers a warm gathering space centered around a wood-burning fireplace, while the expansive family room impresses with vaulted ceilings, walls of windows, peaceful country views & multiple walkouts to the backyard. Upstairs, the primary retreat features front & rear balconies, a custom walk-in closet & spa-inspired ensuite with heated floors, freestanding tub & oversized shower. Outdoors is where this property becomes truly special. Two spring-fed ponds include an impressive approx. 150' x 300' swimmable pond, up to 18' deep, complete with its own sandy beach. It's your private cottage without packing the car every Friday afternoon. The detached heated 5-car garage includes an extra-tall bay for an RV/trailer plus an unfinished loft offering incredible potential for a studio, gym, games room or home office. Geothermal heating & cooling adds efficient year-round comfort! Country retreat, family home, entertainer's paradise, car lover's dream & private cottage, all in one remarkable property. (id:67731)
64 Lancaster Street E
Kitchener, Ontario
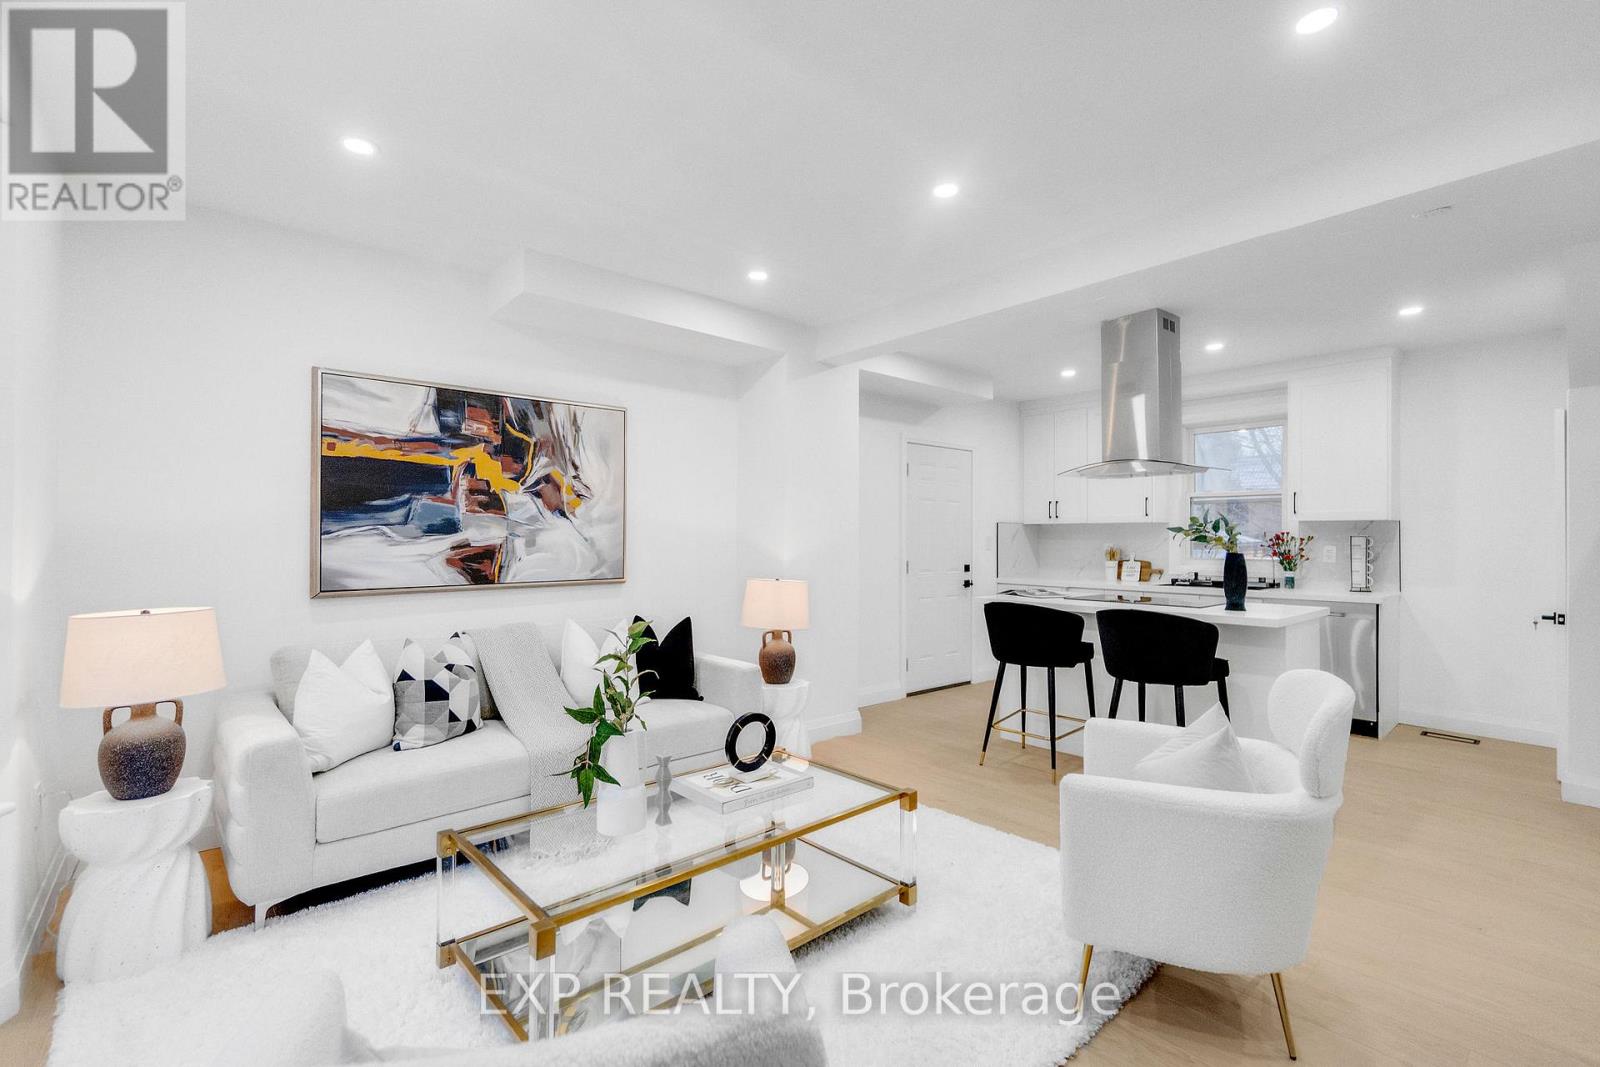
Welcome to 64 Lancaster Street East, a beautifully reimagined historic residence nestled beside Gordon Green in Kitchener's sought-after Central Frederick/East Ward neighbourhood. Combining timeless architectural charm with extensive professional renovations completed in 2026, this impressive 2.5-storey home offers exceptional space, comfort, and versatility. Step inside to discover soaring ceilings, original hardwood trim, elegant period moldings, and a stunning solid wood pocket door that preserves the home's historic character. Thoughtfully redesigned, the property features an incredible **10 bedrooms and 3 full bathrooms** across four levels, making it ideal for large or multi-generational families seeking generous living space. The main and upper levels offer seven bedrooms, including one on the main floor, four on the second floor, and two on the third floor. The basement provides three additional bedrooms, offering added flexibility for extended family, guests, or personal use. The home features **one kitchen**, two sets of washers and dryers, and updated mechanical systems for everyday convenience. Situated on an impressive lot with approximately **74 feet of frontage**, the property also boasts a detached single-car garage, a charming covered front porch, a second-storey sunroom, and inviting outdoor spaces. Enjoy an exceptional central location close to Centre In The Square, Kitchener Public Library, Kitchener Market, parks, public transit, and downtown amenities. Whether accommodating a growing family, multiple generations under one roof, or simply enjoying the luxury of extra space, **64 Lancaster Street East offers a rare combination of historic character, modern upgrades, and outstanding flexibility.** A truly unique opportunity in the heart of Kitchener. Book your private showing today! (id:67731)
91 Young Crescent
Niagara-On-The-Lake, Ontario
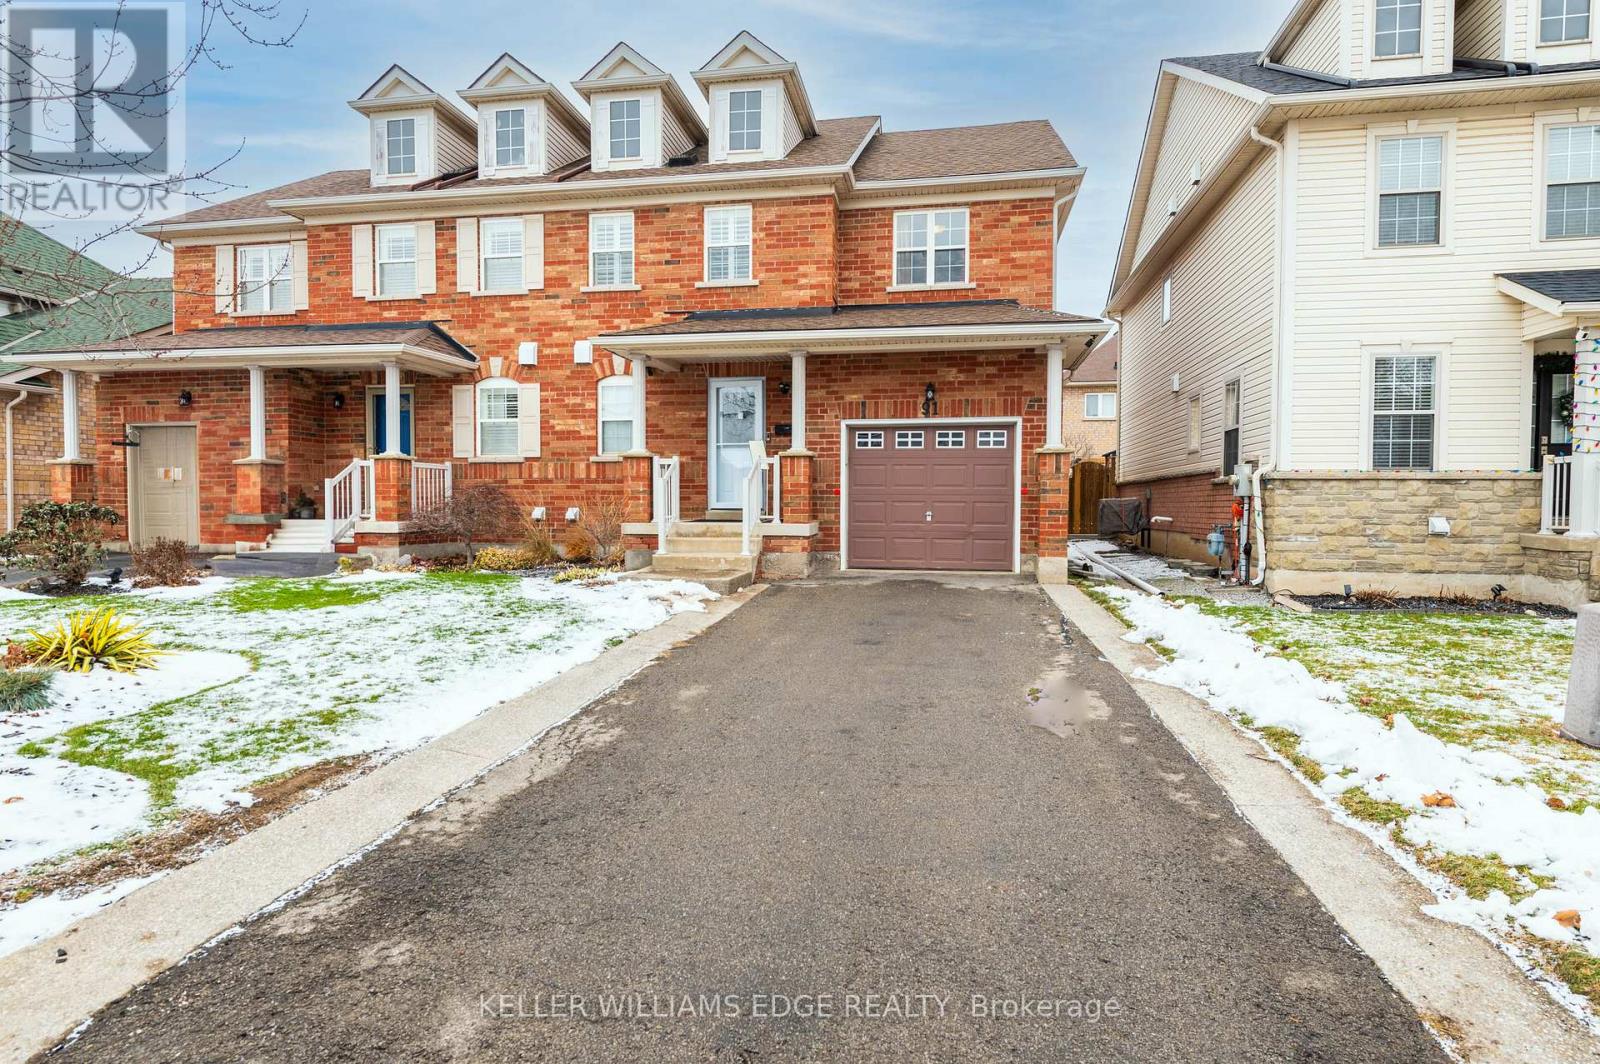
Located in a highly desired area, close to Niagara College's Glendale campus, Royal Niagara Golf Club, White Oaks Resort, wineries and shopping.This home is spacious and move-in ready! Featuring 3 bedrooms, 3 bathrooms with an attached garage. The main level has a large welcoming foyer, 2pc bathroom, living room with hardwood floors, large kitchen with granite counter, granite backsplash with the island and marble tiles, separate dining area with patio doors to the deck. Second level has a spacious feel with 3 bedrooms including the master bedroom with it's own ensuite bathroom and a walk-in closet! Two additional bedrooms and another full bathroom complete the upper level carpet free. New Ac, Furnace and roof. Shared common area ****Lot of upgrades**** Garage and basement is not included. (id:67731)
37 Helen Drive E
Haldimand, Ontario
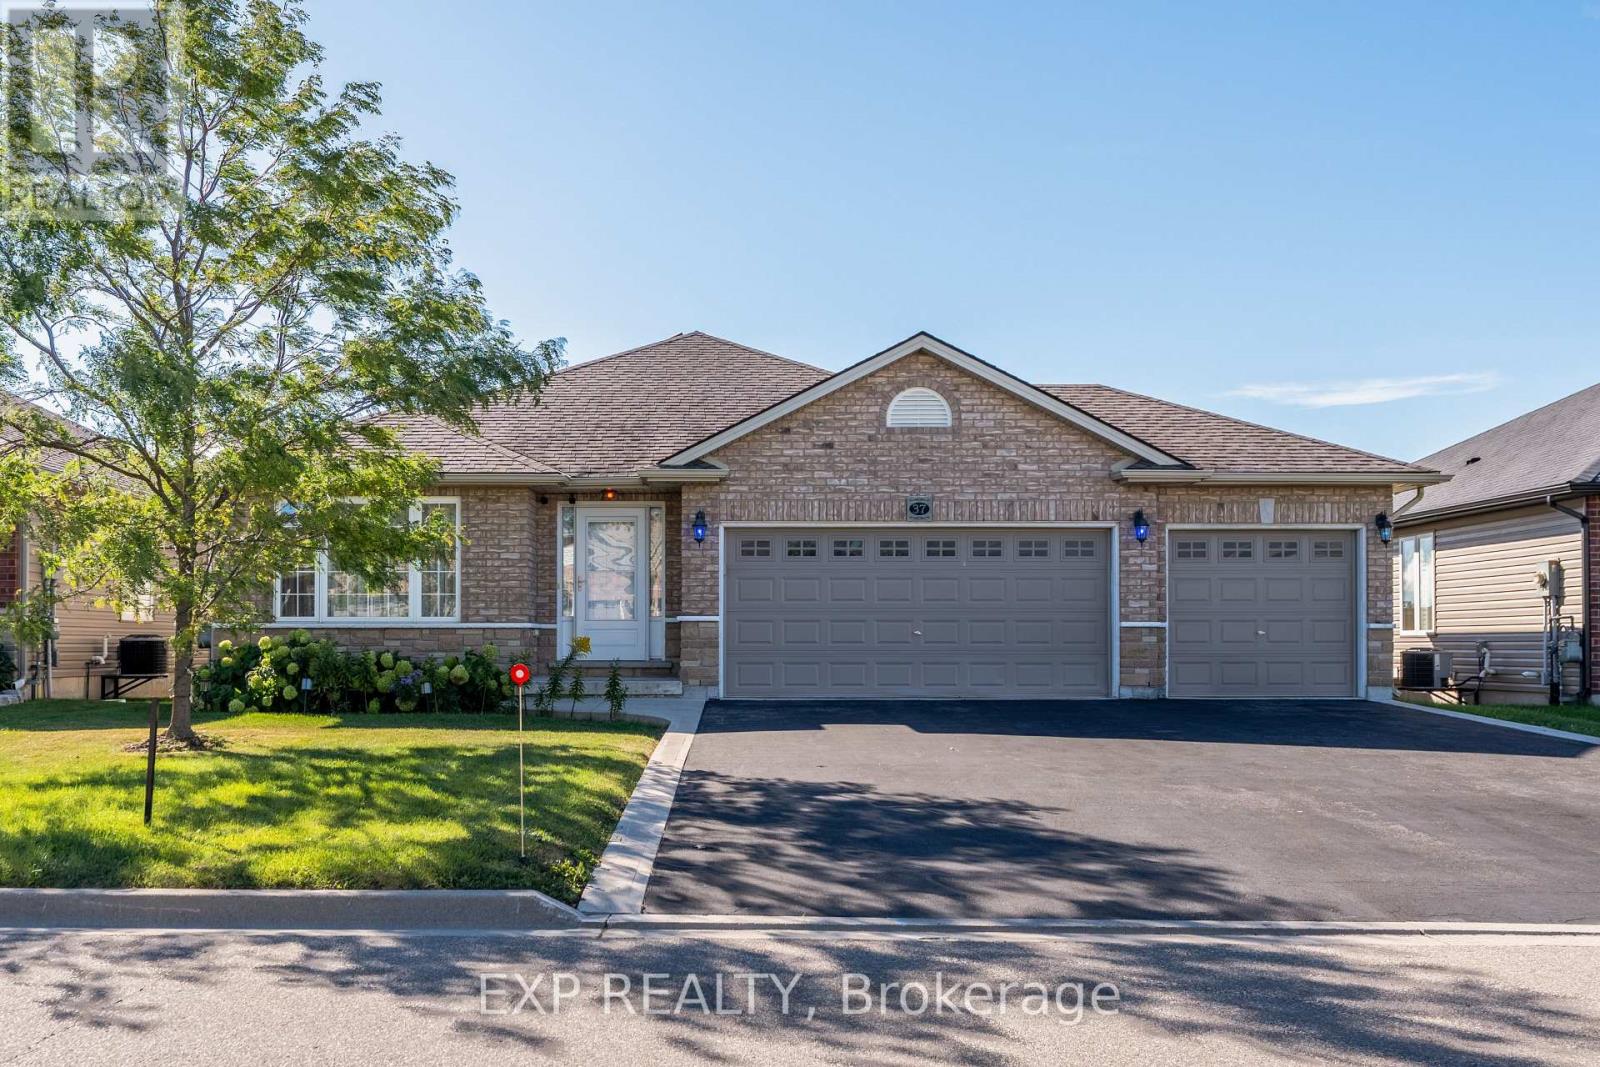
Welcome to 37 Helen Drive. This beautifully maintained, 9yrs old bungalow offers 2+3 bedrooms, 3 bathrooms, 1,377 sqft. of main-floor living space, and a triple-car garage in a sought after Hagersville subdivision. Proudly owned by its original owner, this home features a spacious foyer, bright living room, upgraded kitchen with stainless steel appliances, and an open-concept family room with a walkout to the fully fenced backyard backing onto peaceful open farm fields. The primary bedroom offers a walk-in closet and private 3pc. ensuite. Enjoy the convenience of main-floor laundry with direct garage access. The fully finished basement features 3 additional rooms, a kitchen, and a spacious living and dining area, ideal for extended or multigenerational families. Additional features include a newer natural gas furnace, HRV air exchanger, and 100-amp electrical service. Conveniently located near schools, parks, churches and downtown shops and restaurants. Approximately 30 minutes to Hamilton, Brantford, and Highway 403. A fantastic opportunity to own a spacious, move-in-ready home with no rear neighbors. (id:67731)