
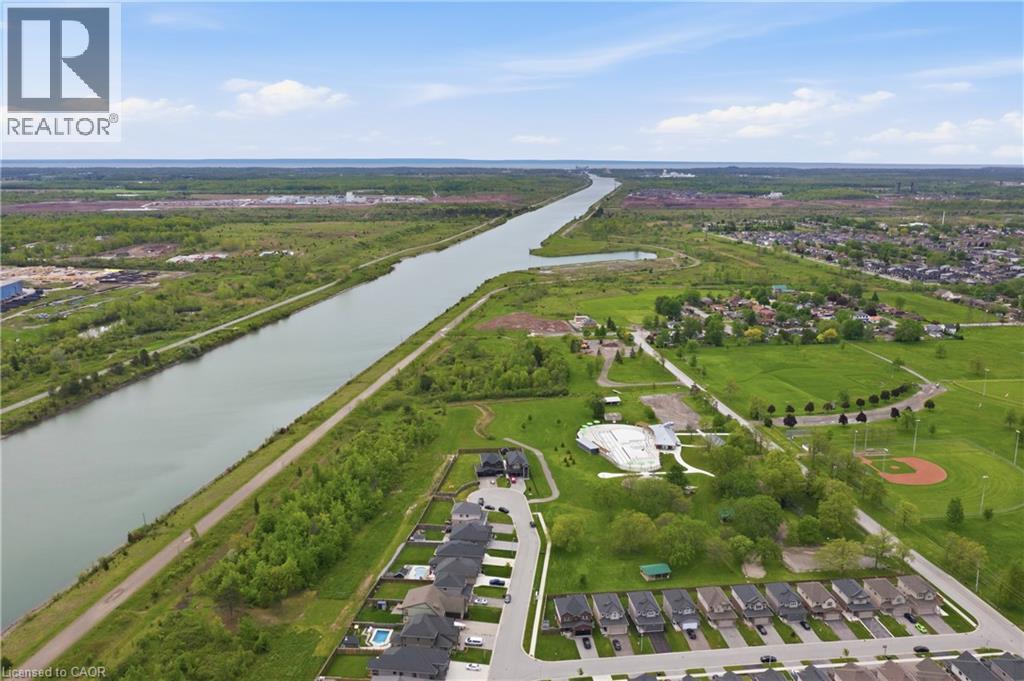
334 Viger Drive
Welland, Ontario
Location, Location, Location! Discover luxury living in this stunning executive 5-bedroom, 4-bathroom home with over $250,000 in premium builder upgrades. Featuring 9-ft ceilings, hardwood flooring, and high-end finishes throughout, this bright open-concept home is perfect for family living and entertaining. The gourmet kitchen flows seamlessly into the spacious living and dining areas. situated on a rare extra-wide 58 x 152 ft premium lot on a private court backing onto the scenic Welland Canal, this property offers a 3-car garage, lush greenery, and a private backyard oasis. The professionally finished basement with separate entrance includes a recreation room, 5th bedroom/office, and 3-piece bath ideal for extended family or in-law potential. A rare opportunity in an unbeatable location this dream home won't last long! (id:50787)
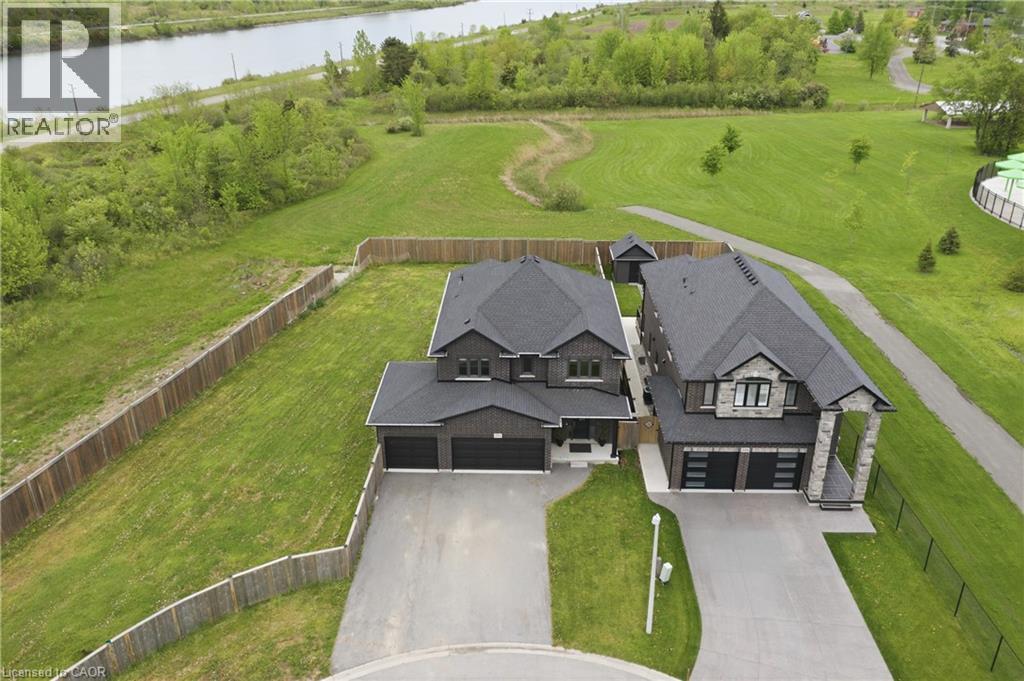
374 Viger Drive S
Welland, Ontario
Location, Location, Location! Welcome to this stunning, bright, and spacious sun-filled home offering 7 bedrooms and 4 bathrooms in the heart of Welland. Ideally located close to Welland Canal with no rear neighbours, Highway 406, Memorial Park, and the Community Centre. Boasting over $200,000 in builder upgrades on a huge 70x195 ft lot, this beautifully maintained home sits on a large, private, landscaped court. The family-sized kitchen features abundant cabinetry, generous counter space, stainless steel appliances, and a spacious breakfast area with a walkout to the expansive backyard, perfect for entertaining and family enjoyment. The combined living and dining room offers an impressive amount of space, creating the ideal setting for family gatherings, celebrations, and everyday living. The fully finished basement with a separate entrance adds incredible versatility and includes 2 bedrooms, a large recreation room, a 3-piece bathroom, and ample storage space. Whether you're looking for an in-law suite, multi-generational living, or additional living space, this lower level offers endless possibilities. With its generous layout, premium upgrades, private setting, and unbeatable location, this home is a rare opportunity for growing families and investors alike. Don't miss your chance to own this exceptional property. Homes offering this much space and flexibility rarely come to market and won't last long! (id:50787)
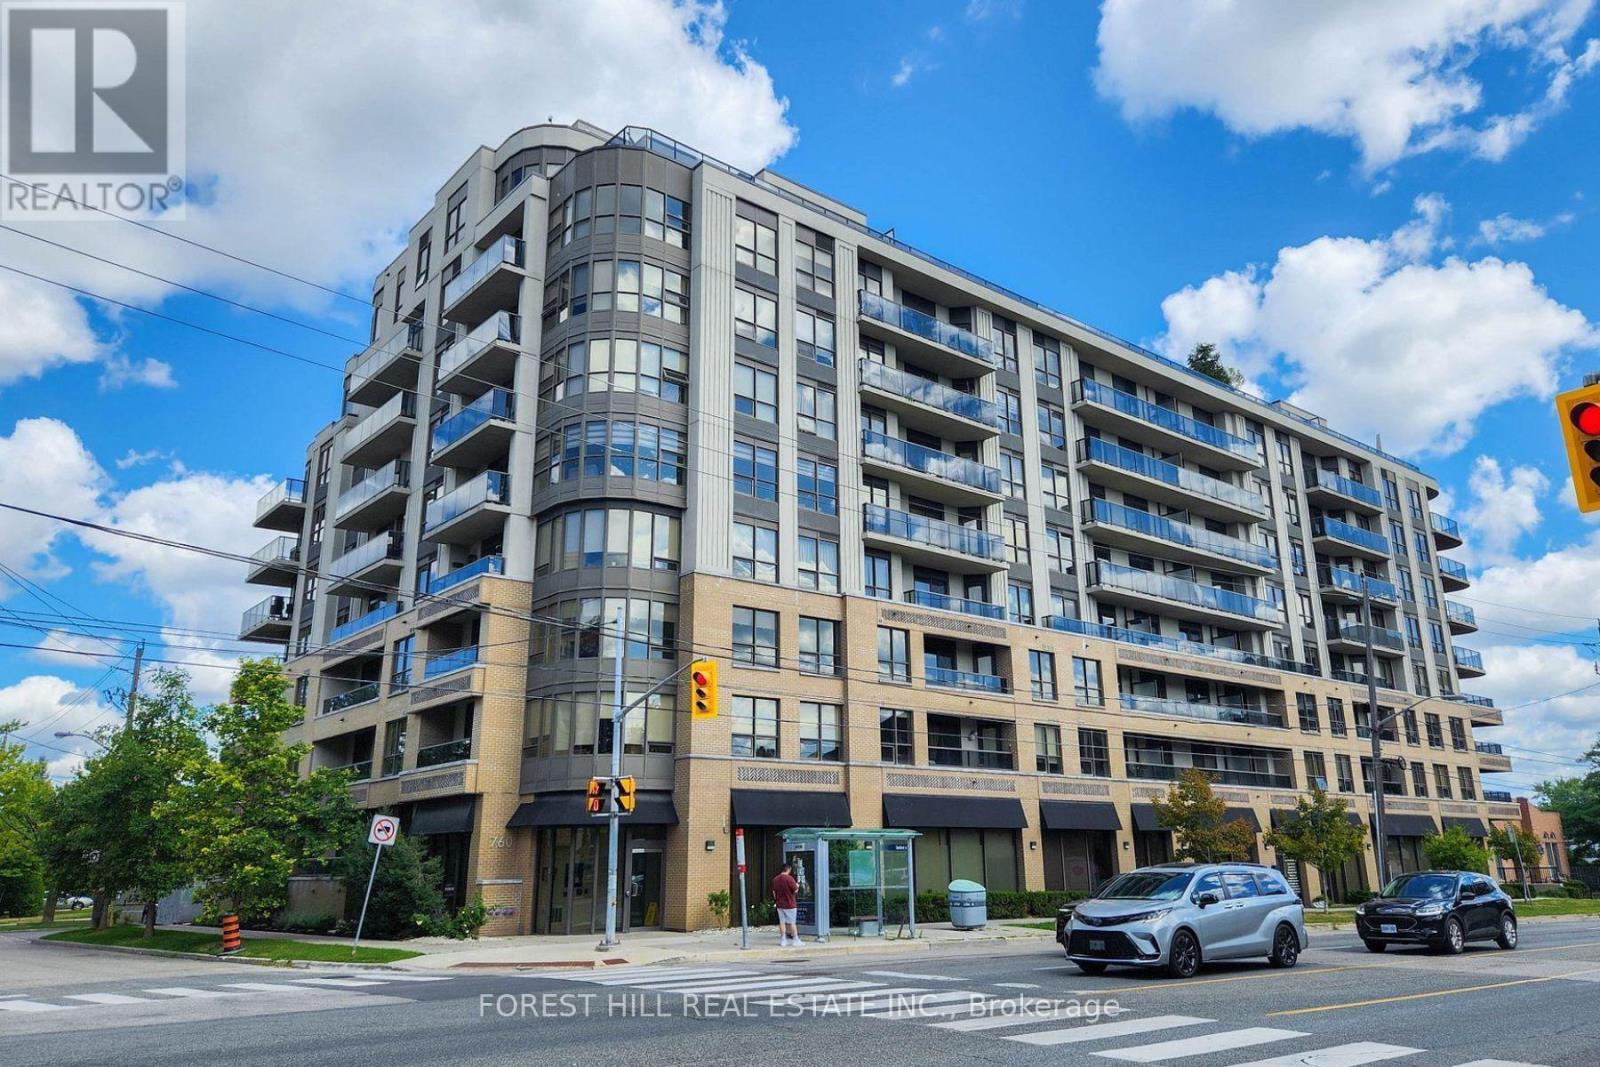
502 - 760 Sheppard Avenue W
Toronto, Ontario
Rarely Available At 760 Sheppard Ave West Is This Bright 1 Bed, 1 Bath Modern Condo Featuring A Thoughtfully Designed Open-Concept Layout with a Large North Facing Balcony Offering Unobstructed Tree-Lined Views. The Well-Designed Kitchen Has Classic Shaker Style Cabinetry Complimented by Beautiful Granite Countertops, Stainless-Steel Appliances and A very Large Kitchen Island. The Spacious Bedroom Includes A Walk-In Closet and A Walk Out to The Balcony. An in Unit Stacked Washer and Dryer Have Their Own Area Hidden Away. Also Included Is 1 Underground Parking Spot and Locker. Building Amenities Include an Excellent Gym, Sauna, Party Room, Rooftop BBQ And Lots of Visitor Parking. You Have A TTC Bus Stop Right in Front of The Building Entrance. You Are A 2-Minute Drive to Sheppard Plaza at The Corner of Bathurst & Sheppard That Has Everything You Will Need for Day-To-Day Living Including A Metro. The Downsview/Sheppard West Subway Station Is Just A Few Minutes Away. Yorkdale Shopping Centre is Less Than a 10-Minute Drive. There Are A Lot of Public and Private Schools in And Around the Neighbourhood. You Also Have the Amazing Earl Bales Park Very Close by If You Feel Like Going for A Good Bike ride or Walking Hike. Overall, This Unit Offers Great Value in A Very Desirable Location. Don't Miss This Opportunity. (id:50787)
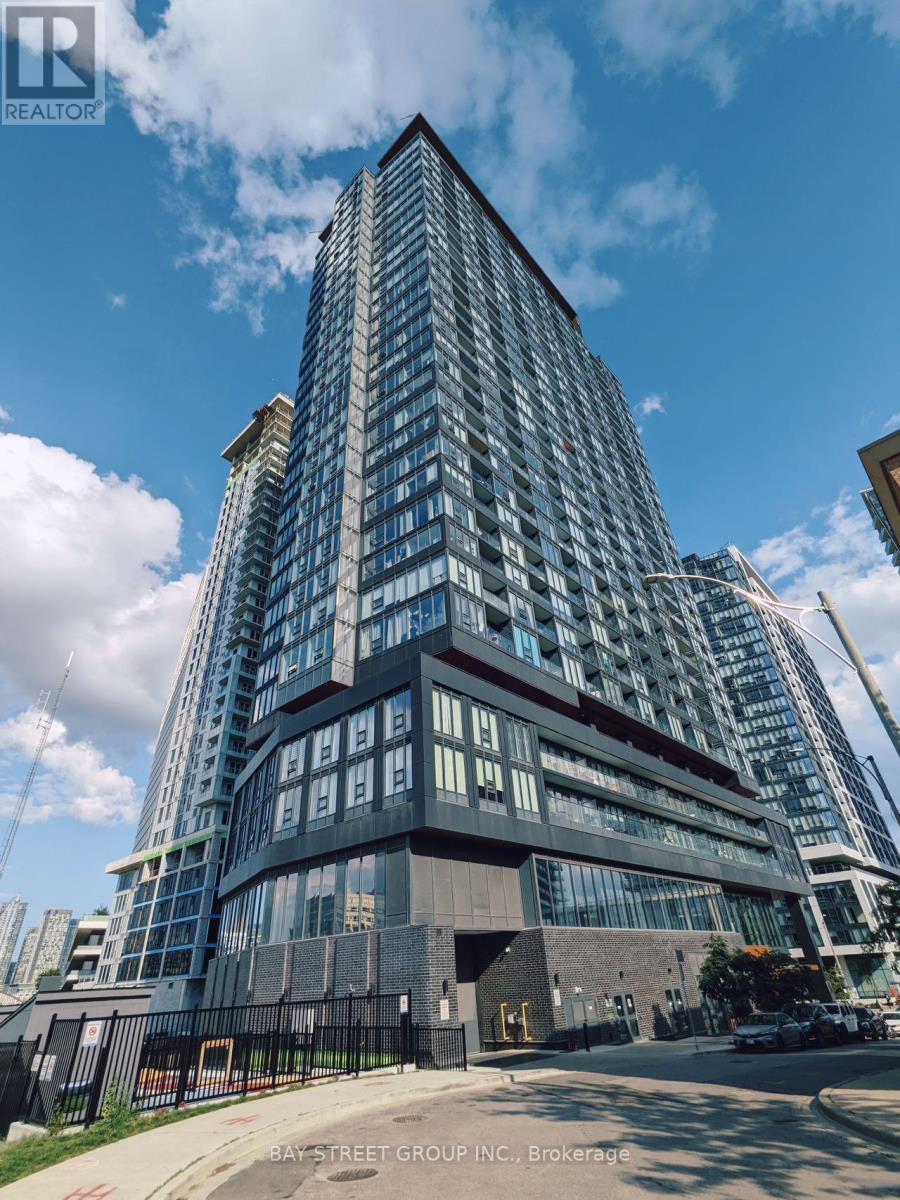
2811 - 19 Western Battery Road
Toronto, Ontario
Welcome to this luxury 1 Bedroom + Den (can convert to Second bedroom or Office), 1 Bathroom condo. Presented by Centrecourt Zen King West. Situated at the heart of Liberty Village! This stunning unit boasts an open-concept layout with no wasted space, accentuated floor-to-ceiling windows that flood the space with natural light. The sleek laminate flooring throughout adds a touch of modern elegance to the interior. Breathtaking Unobstructed West Views overlooking the whole neighbourhood, private balcony watching sunsets, perfect for relaxing or entertaining. The modern kitchen is a chef's dream, featuring built-in panel appliances, quartz countertop, and contemporary cabinetry with ample storage, making meal preparation a delight. Beyond the high-end finishes, this condo also includes a dedicated locker. Steps To All Amenities, Shopping, Transit, Dining, World-Class Entertainment And Toronto's Downtown Core. Walking Distance To Lakeshore, Trinity Bellwoods Park, King St West, Gardiner Express And More! Move In And Enjoy! (id:50787)
105 - 676 Richmond Street W
Toronto, Ontario
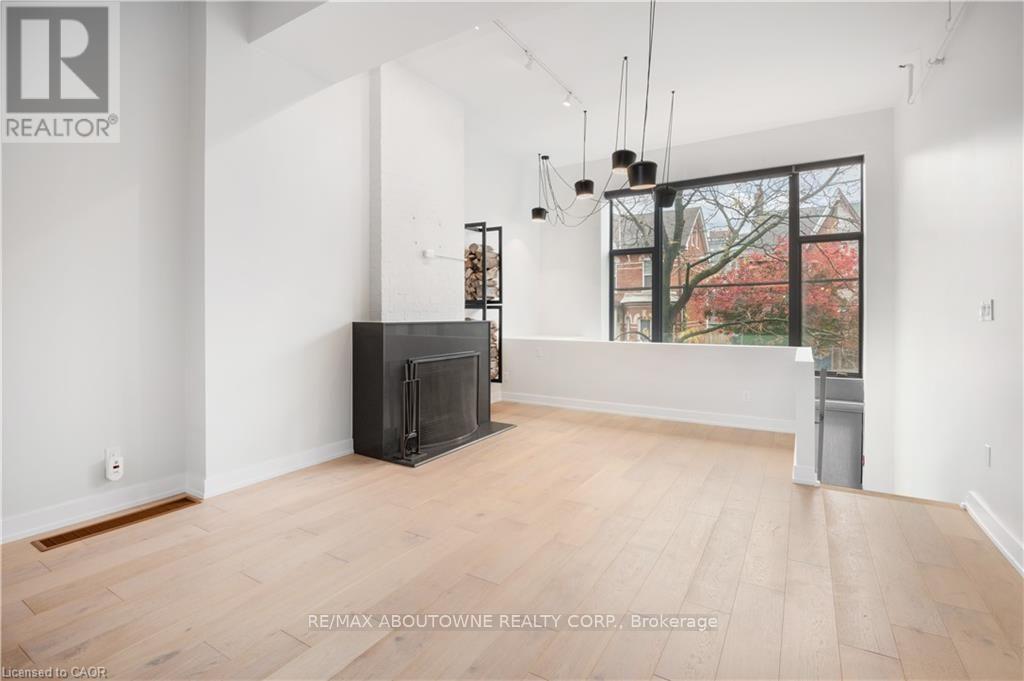
Introducing the Epitome of Urban Living in Toronto's Most Coveted Neighborhood: Stunning 2-Bedroom, 2-Bathroom Condominium: This two-level loft-style condo offers the perfect blend of contemporary design and functionality. It's a haven for those who appreciate the finer things in life. Spacious Open Plan: With soaring 15-foot ceilings and hardwood floors, this unit offers an open and airy ambiance that's perfect for both living and working. Abundant Natural Light: A window wall floods the space with light, highlighting the elegant interiors and creating an inviting atmosphere. Cozy Evenings by the Fireplace: Gather around the wood-burning fireplace during chilly Toronto evenings, creating warm memories with friends and family. Gourmet Kitchen: The fully upgraded kitchen boasts oversized island, stainless steel appliances, halogen lights, and stone countertops, making meal preparation a delightful experience. Luxurious Bedrooms: Two spacious bedrooms offer comfort and privacy, and the unit features two beautifully upgraded bathrooms. Prime Location: Located in the heart of Queen West, you're just steps away from Toronto's trendiest shops, restaurants, and cultural hotspots. Private Outdoor Retreat: Step out onto your large terrace and backyard deck, perfect for relaxation and hosting gatherings. Parking and Storage: This unit comes with convenient parking and a locker, ensuring all your storage needs are met. Live/Work Possibilities: With its versatile layout and convenient amenities, this condo is suitable for both living and working, providing the ideal space for those who desire a work-life balance. Don't miss this opportunity to experience the epitome of Toronto living. Come see this stylish condo and make it your own slice of Queen West luxury. Your urban oasis awaits! (id:50787)
33 - 57 Finch Avenue W
Toronto, Ontario
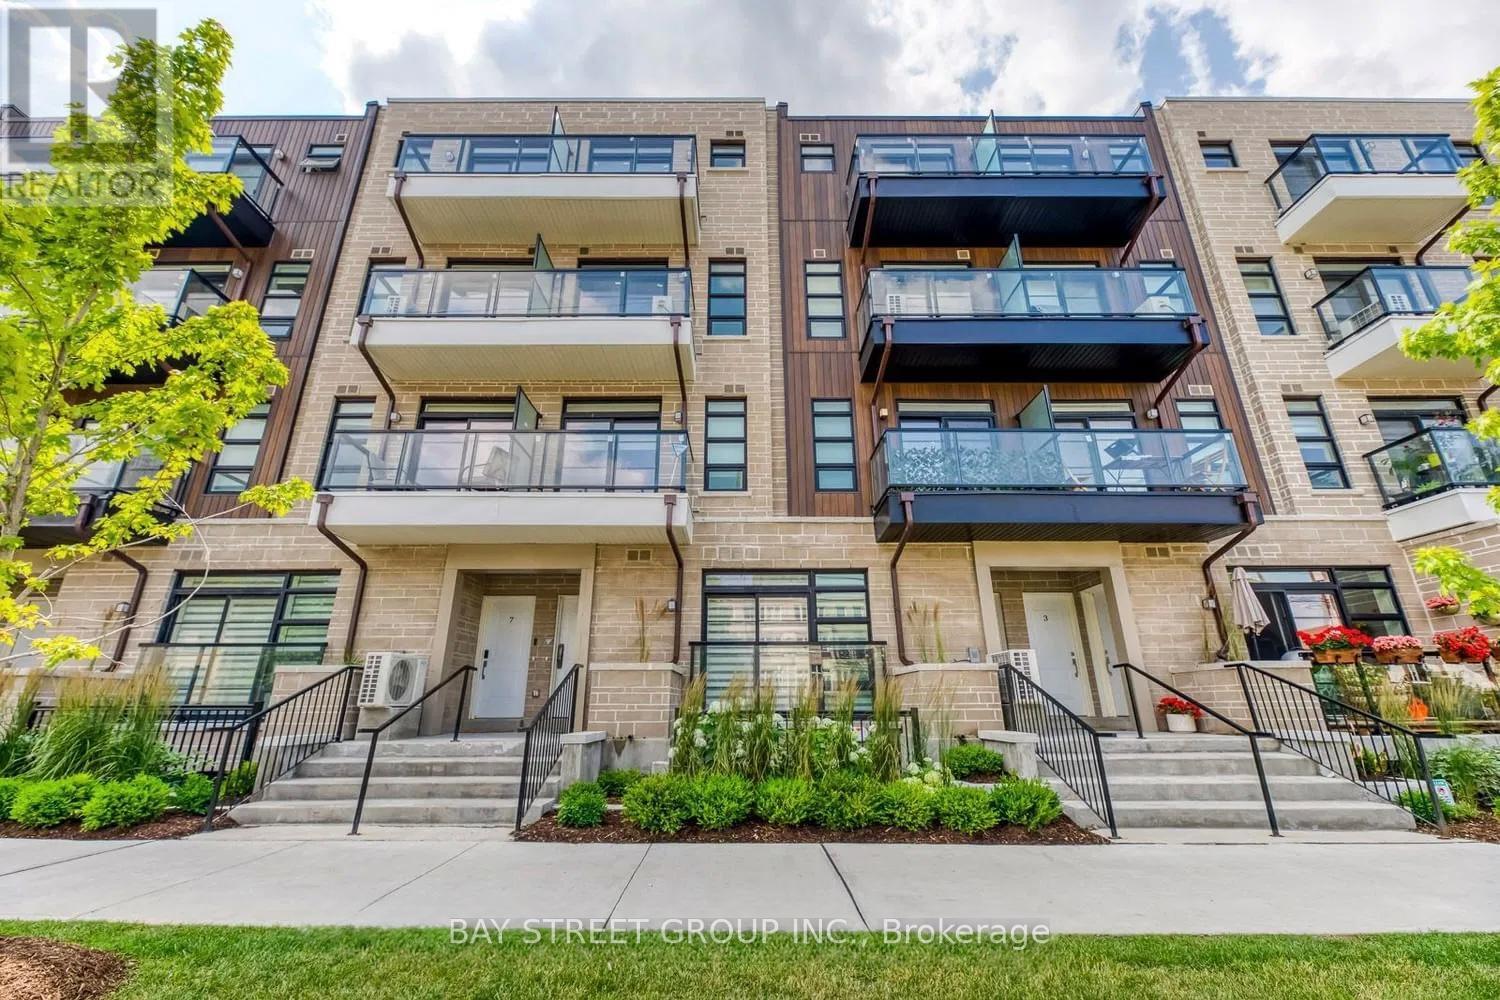
Experience the best of urban living in this beautifully upgraded, sun-filled townhome in the heart of North York. Ideally located just steps to Finch Subway Station, TTC, restaurants, shopping, and everyday amenities, this modern home offers the perfect blend of style and convenience.Featuring 3 spacious bedrooms, 3 washrooms, and a contemporary designer kitchen, the home showcases an open-concept layout with soaring 9-ft ceilings and a bright south-facing exposure that fills the living space with natural light. A rare skylight enhances the third bedroom, creating a warm and inviting atmosphere.Internet is included. Tenant is responsible for all other utilities.Don't miss this exceptional opportunity to live in one of North York's most sought-after neighbourhoods! (id:50787)
2409 - 832 Bay Street
Toronto, Ontario
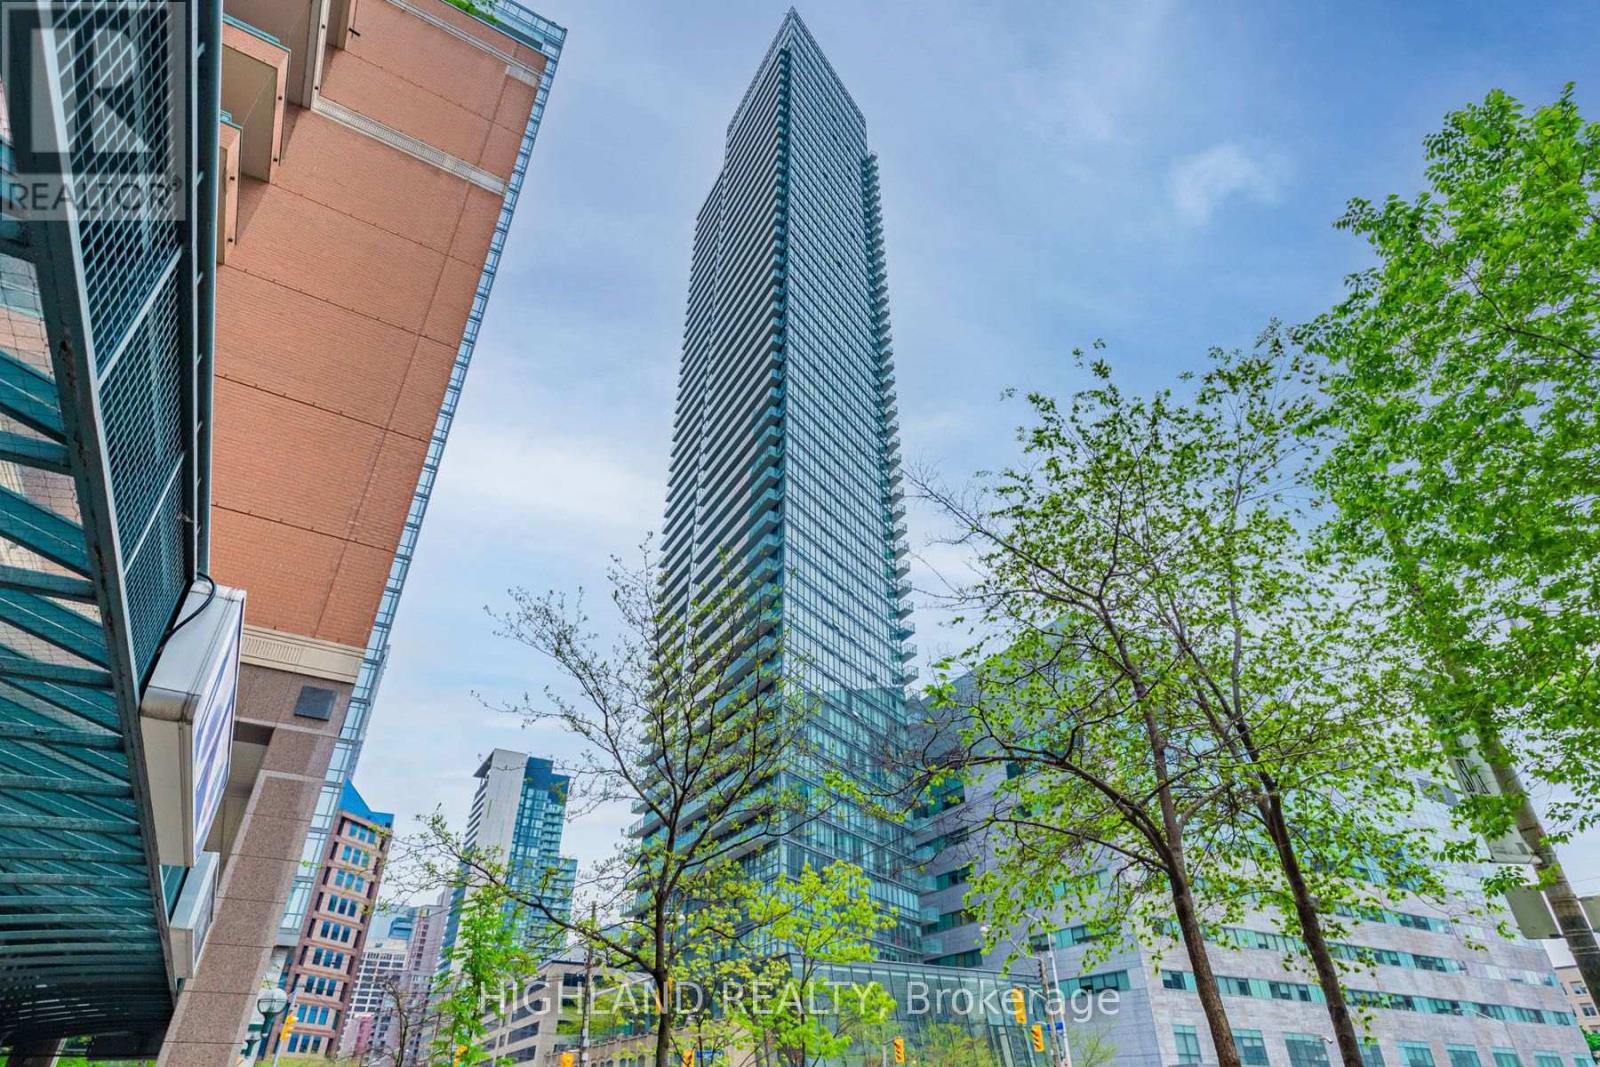
** Breathtaking Unobstructed South Views | Floor-To-Ceiling Windows In The Bedroom ** Luxury Downtown Living at Burano Condos - Bay & College! Welcome to this bright and spacious 1-bedroom suite in one of downtown Toronto's most sought-after residences. Enjoy breathtaking unobstructed south-facing views of the Toronto skyline, CN Tower, and Lake Ontario through full-height floor-to-ceiling windows that fill the space with abundant natural sunlight throughout the day. This beautifully maintained suite features 9-ft ceilings and a modern open-concept kitchen with granite countertops and stainless steel appliances. The functional layout includes a true enclosed bedroom with a full wall of floor-to-ceiling windows and a large closet, creating an airy and sun-filled retreat. Residents enjoy premium amenities including 24-hour concierge, fully equipped fitness center, outdoor pool, rooftop terrace, theatre room, and party room. Unbeatable location just steps to U of T, TMU (formerly Ryerson), subway, financial district, Toronto Eaton Centre, grocery stores, restaurants, cafes, and everyday conveniences. Ideal for professionals, students, or investors seeking exceptional value in the heart of Toronto's Bay Street Corridor. (id:50787)
415 - 170 Sudbury Street
Toronto, Ontario
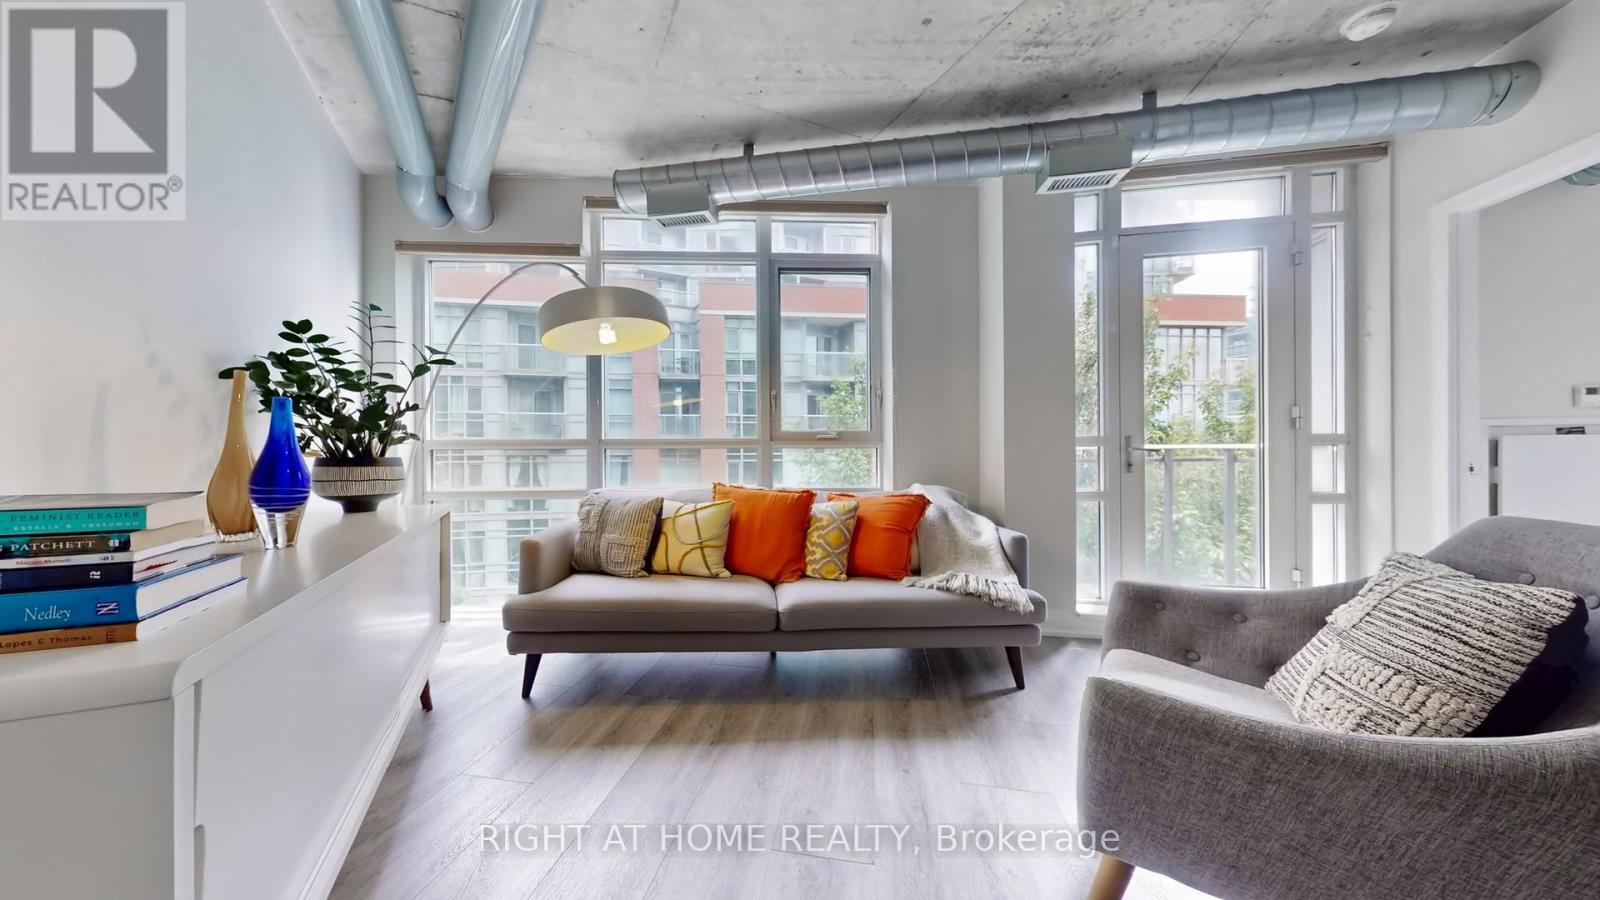
MOVE IN READY! The Curve Stylishly Renovated 1+1 Bedroom Loft with parking. This newly updated suite features over $30,000 in upgrades, including a brand new kitchen with modern appliances, new flooring, new bathroom vanity, and fresh paint throughout. Industrial chic touches like exposed ductwork, concrete ceilings, and floor-to-ceiling windows create a sleek, modern vibe. The open-concept layout offers excellent flow for entertaining and everyday living. Enjoy topnotch building amenities including party room, gym and ample visitor parking. Steps to transit, restaurants, Trinity Bellwoods, and Lisgar Park. 1 Underground Parking and 1 Locker. Just move in and enjoy! (id:50787)
1903 - 62 Wellesley Street W
Toronto, Ontario
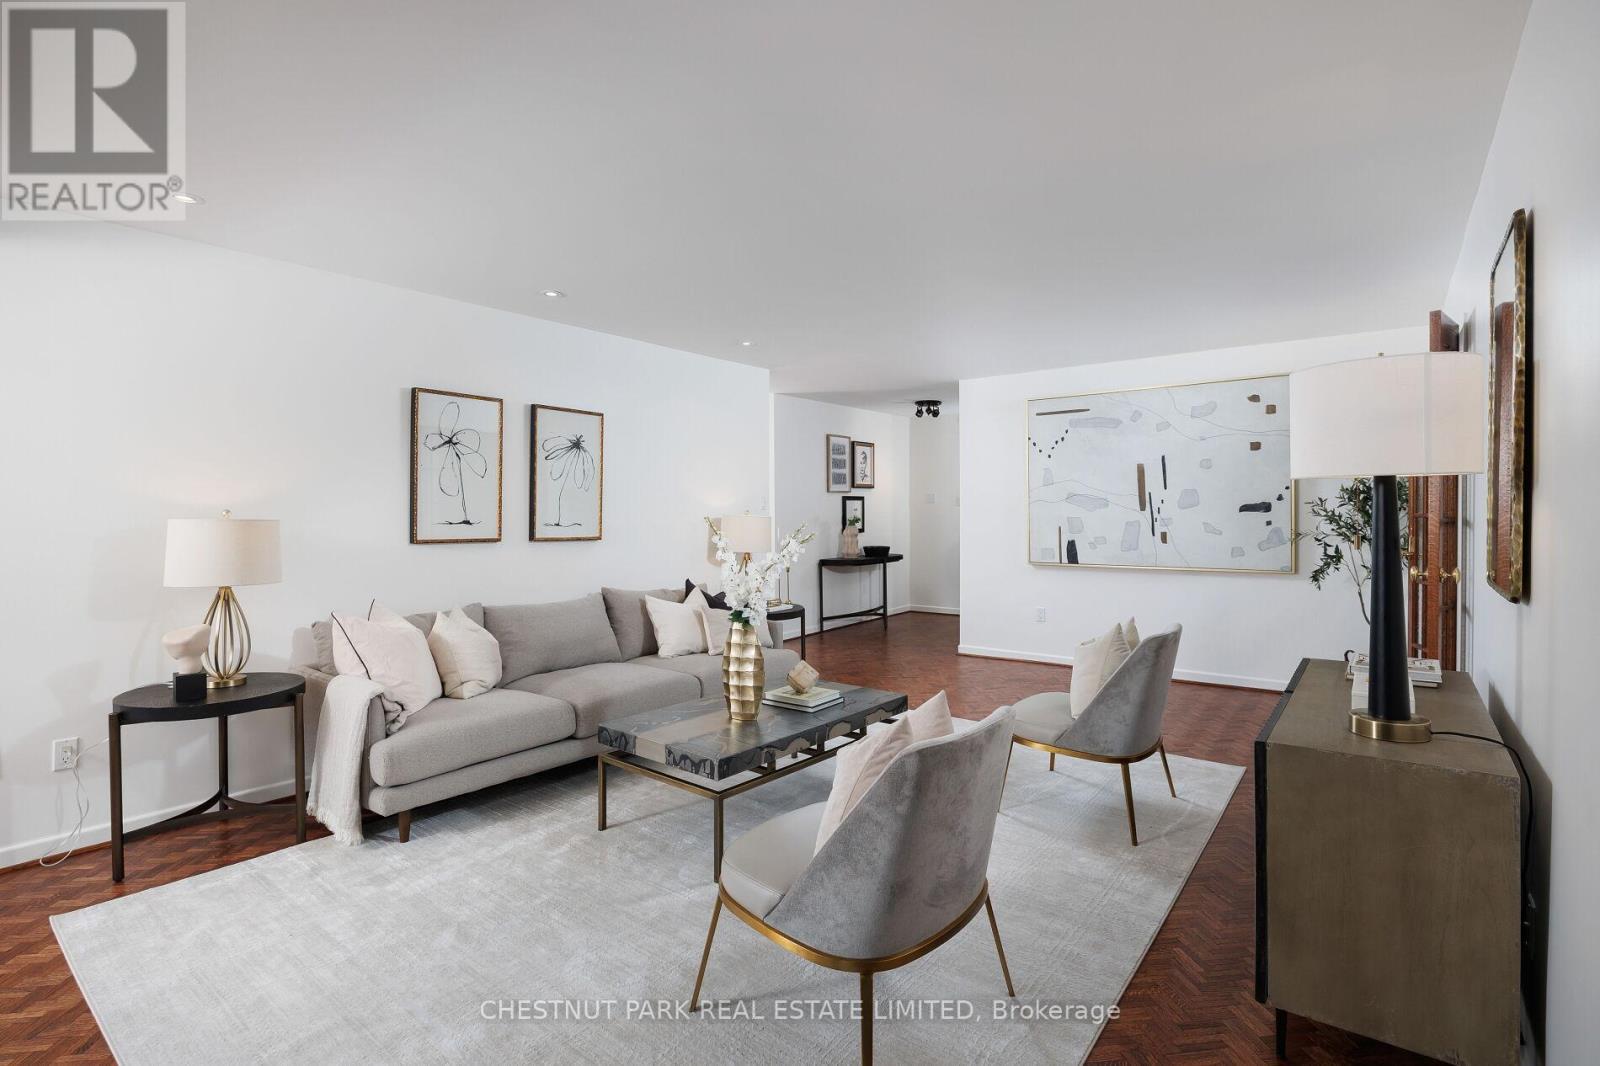
Suite 1903 presents a rare opportunity to own a beautifully updated residence of remarkable scale in one of Toronto's most established boutique buildings. Offering over 1,600 sq.ft., this expansive 2-bedroom plus den, 2-bathroom suite delivers the space of a home with the convenience of elevated condominium living.Perched on the 19th floor, the suite is filled with natural light and showcases sweeping south-facing city views. Thoughtfully updated throughout, the interiors blend timeless sophistication with modern comfort, featuring a renovated kitchen with sleek contemporary finishes, refreshed bathrooms, refinished hardwood floors, smooth ceilings, designer paint, and automated blinds throughout.The generous floor plan is ideal for both everyday living and entertaining. Spacious principal rooms offer exceptional flexibility, while the separate den is perfectly suited as a home office, library, media room, or quiet retreat. The primary suite features a large walk-in closet with custom organizers and an updated ensuite. Built-in speaker wiring throughout the main living areas and primary bedroom further enhances the living experience.Ideally located steps from Yorkville, Bay Street, Queen's Park, and the University of Toronto, Suite 1903 offers an exceptional combination of size, light, and urban convenience.Notable upgrades include automated blinds throughout, updated electrical thermostats, refinished hardwood flooring, fresh paint, updated lighting and outlets, a new countertop in the second bathroom, custom closet organisers in the primary suite, and professionally cleaned bedroom carpeting.Includes 1 parking space. Residents enjoy premium amenities including a 24-hour concierge, fitness centre, squash court, indoor pool, outdoor terrace, secure building access, and abundant visitor parking. (id:50787)
1225 North Shore Boulevard E Unit# 605
Burlington, Ontario
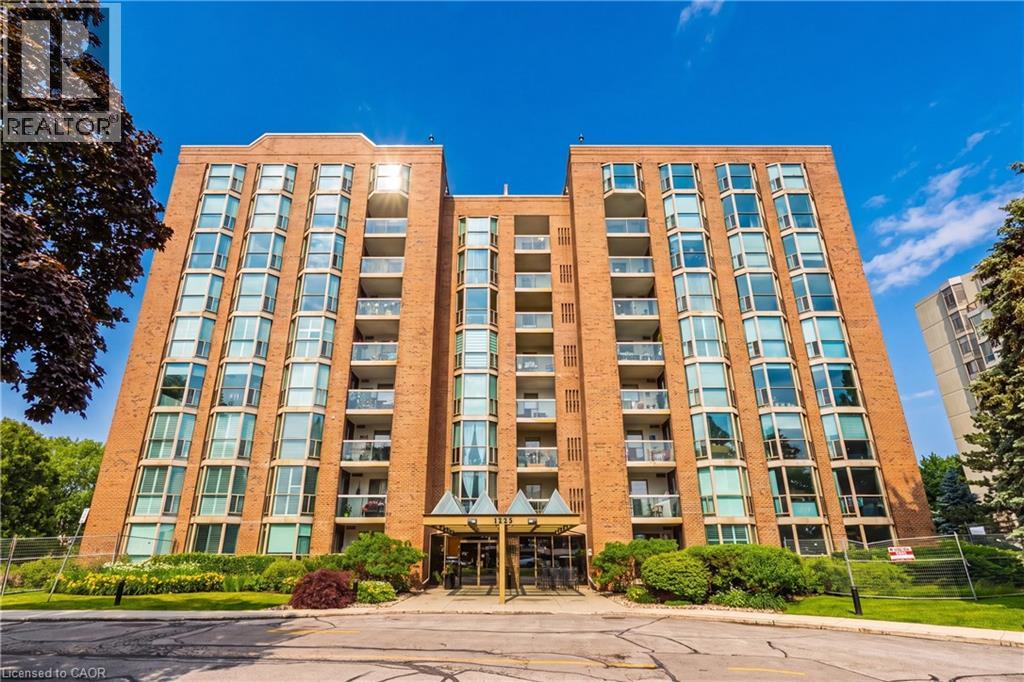
Fantastic condo in the heart of downtown Burlington! Steps to the lake, restaurants, shops and all amenities. This 2 bedroom, 2 bathroom corner unit is located in the sought after “The Sands” building and is over 1200 square feet with beautiful lake views and a private balcony! The updated kitchen features white cabinetry, quartz countertops, backsplash and a pass-through window to the dining room! The open-concept dining/ Living room combination features large bright windows with lake views. Both bathrooms have also been updated with quartz countertops and neutral vanities! This home also includes two spacious parking spots and 1 locker. Building amenities feature Exercise room, Sauna, Party room, Interior car wash bay, Salt water outdoor pool, Gazebo dining area with Gas Bbq and beautiful gardens. Close to all highway access with city Bus stop, also right in front of building. Basic Internet and cable included. Tenant pays Phone, Hydro & content insurance. No smoking/ No Pet building (id:50787)
297 Oak Walk Drive Unit# 320
Oakville, Ontario
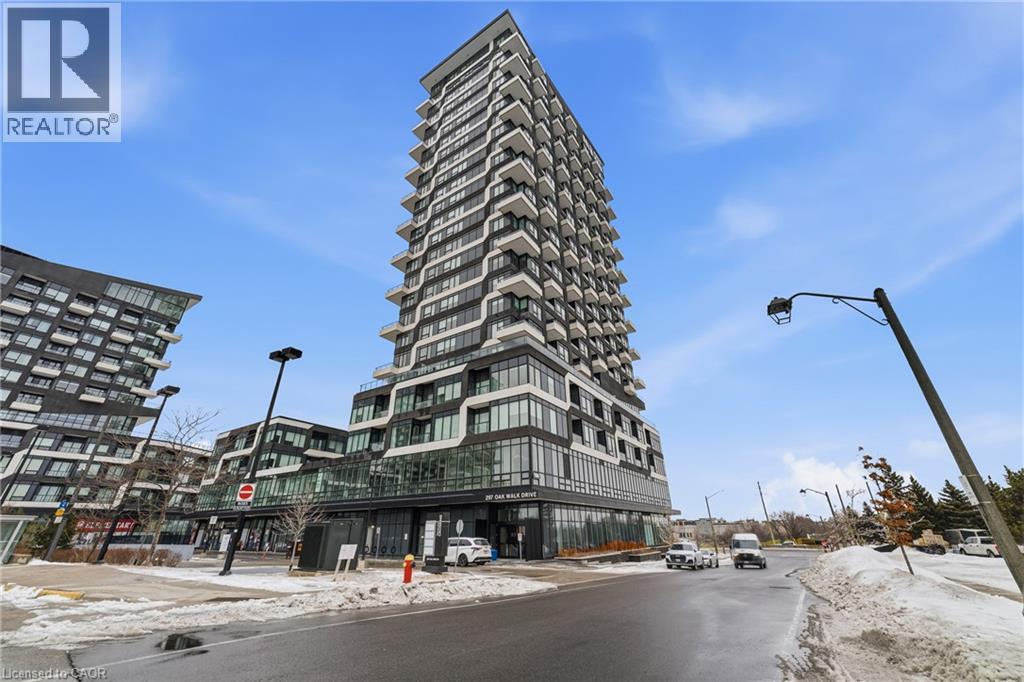
Experience elevated condo living in the heart of Oakville's Uptown Core. Offering an exceptional 969 square feet of thoughtfully designed living space, this 2 bedroom plus den, 2 bathroom suite is one of the best values available for its size. Expansive windows fill the home with natural light, creating a bright, welcoming atmosphere throughout. The open-concept living and dining area flows seamlessly into the modern kitchen with ample cabinetry, making it ideal for everyday living and entertaining. The versatile den is perfect for a home office, reading nook, or flex space, while the generously sized bedrooms provide comfort and privacy, including a spacious primary suite with a 4-piece ensuite. A rare bonus is the oversized storage locker, approximately 150 square feet according to the owner, one of the largest on the floor and conveniently located directly across the hall from the suite for easy everyday access. Residents enjoy exceptional amenities including a fitness centre, yoga studio, outdoor pool, concierge, stylish party and entertaining spaces, and visitor parking. Ideally located within walking distance to shopping, cafés, restaurants, groceries, and everyday conveniences, with quick access to major highways, public transit, the GO Station, parks, and trails. Combining generous living space, outstanding storage, premium amenities, and an unbeatable location, this is an exceptional opportunity for buyers seeking comfort, convenience, and long-term value in one of Oakville's most desirable communities. (id:50787)

712 Highvalley Road
Ancaster, Ontario
Unique, custom-built luxury home offering just over 5000 sq ft of Finished Living Space. Attention to detail & fine construction throughout, this home offers elegance, comfort, & functionality. Step into the grand sitting area, featuring soaring ceilings, stunning windows, & an impressive open staircase that connects all levels of the home. Sunken dining room boasts coffered gold leafing ceilings for refined entertaining. Custom Built Downsview kitchen offers abundant cabinetry, granite countertops, & top-of-the-line stainless steel appliances, including a Sub-Zero refrigerator, Wolf gas range, Gaggenau built-in oven, Miele dishwasher, & microwave storage. Relax or entertain in the expansive great room, featuring dramatic ceiling heights & a backlit onyx walls for your tv. An open-concept office with natural light, perfect workspace. Main-floor laundry room includes garage access. Upstairs, the spacious primary suite offers a large walk-in closet & a renovated 5-piece ensuite (2025). Two generous bedrooms share a beautifully appointed 4-piece bathroom, & a bright loft area overlooks both the front & rear of the home. The lower level features large windows & offers in-law suite potential with separate walk-ups to both the rear yard & garage. Cozy recreation room with fireplace, a fully equipped gym, a sauna for relaxation, 3 pc bath (2025), workshop, cold room, & plenty of storage space. The outdoor oasis includes a composite deck with built-in BBQ, hot tub, & an oversized waterfall feature with fireplace, artificial turf & a storage shed. Additional highlights include an oversized 2-car garage with abundant storage & a long interlock driveway accommodating up to 8 vehicles & irrigation system. Trillium award several years for landscaping. Ideally located near Tiffany Falls, Tamahaac Club, Highway 403, the Linc, Costco, schools, parks, & trails, luxury living with convenience & lifestyle. (id:50787)