

391 Cope Street
Hamilton, Ontario
Welcome to this beautiful fully renovated 2-storey home, offering modern finishes, thoughtful updates and a functional layout perfect for today's lifestyle. The inviting main floor features a bright open-concept design with a spacious living room, separate dining area and convenient 2pc powder room with pot lights throughout. The updated kitchen is a standout, featuring sleek quartz countertops and matching backsplash, ample cupboard space and stainless steel appliances, providing both style and functionality for everyday living and entertaining. Carpet free home with new vinyl plank flooring. Upstairs, you'll find three well-proportioned bedrooms, offering comfortable space for the whole family. The primary bedroom features a built-in closet organizer for excellent storage and organization. The impressive 5pc main bathroom includes dual sinks and a convenient stackable laundry setup, combining practicality with a modern feel. The basement offers excellent potential for recreation or storage space and features a separate entrance with a practical mudroom area. Omni Waterproofing System with sump pump. New attic insulation. Step outside to enjoy the fully fenced backyard, complete with a spacious wooden deck-ideal for outdoor dining, entertaining or relaxing in your own private setting. Additional features include a covered front porch/mudroom entrance, a single-car driveway, new exterior siding, all new windows, 2 new front doors, new furnace & AC. Situated in a convenient location close to schools, parks, public transit and all major amenities. Walking distance to The Centre On Barton. This move-in-ready home offers the perfect combination of modern updates, functionality and accessibility. Nothing to do but move in and enjoy! (id:67731)
40 - 1294 8th Concession Road W
Hamilton, Ontario
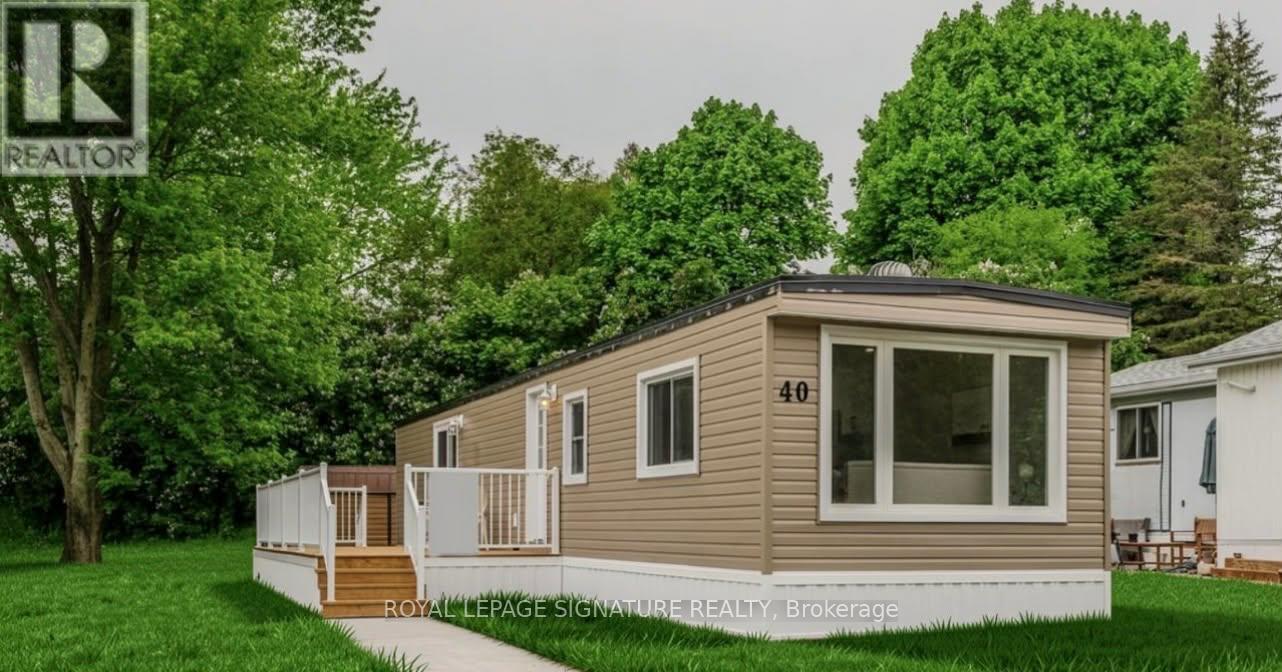
Welcome to 40 Hillside Crescent, located at 1294 8th Concession Road W in a welcoming adult-oriented community. This charming home offers an excellent opportunity for downsizers, first-time buyers, retirees, or anyone looking to simplify without sacrificing comfort and community. Enjoy the ease of low-maintenance living with everything you need in a comfortable, manageable space. Whether you're looking to leave the upkeep of a larger home behind, purchase your first property, or enjoy a more relaxed lifestyle, this home offers an inviting place to settle in and make your own. Surrounded by a friendly community atmosphere and the peaceful setting of rural Flamborough, you'll enjoy a lifestyle that combines tranquility, affordability and convenience. Spend less time worrying about home maintenance and more time enjoying the things that matter most. A wonderful opportunity to right-size your lifestyle and enjoy the next chapter in a community you'll be proud to call home. (id:67731)
508 - 16 Brookers Lane
Toronto, Ontario
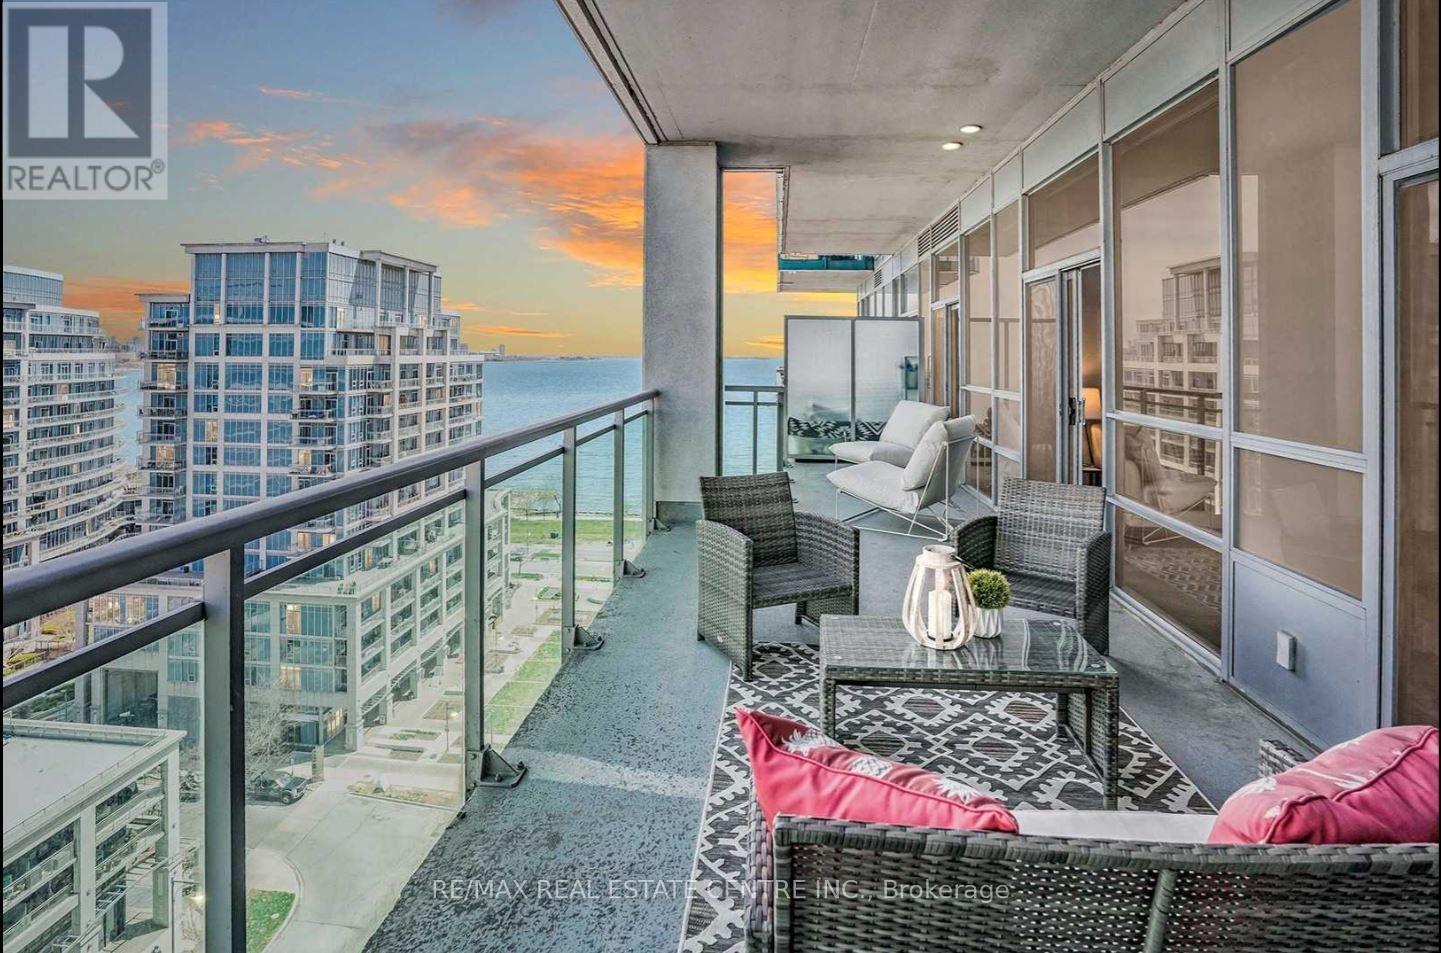
Luxury waterfront living at prestigious "Nautilus Water View"! Spacious 2-bed, 2-bath suite featuring a desirable split-bedroom layout and spectacular approx. 200 sq. ft. terrace-style balcony with Lake Ontario and Toronto skyline views. 3 walkouts and 9-ft floor-to-ceiling windows create a bright, open feel. Upgraded kitchen, walk-in primary closet, storage room, rain shower heads, modern fixtures and chic luxury vinyl flooring throughout. Steps to Humber Bay Shores, TTC and everyday amenities. 24/7 security and world-class building amenities. 1 parking spot included; second parking spot available for an additional fee. Owners will freshly paint the unit prior to new tenant occupancy. Current tenant is packing; all moving boxes will be removed by Nov. 13. (id:67731)
1348 Windrush Drive
Oakville, Ontario
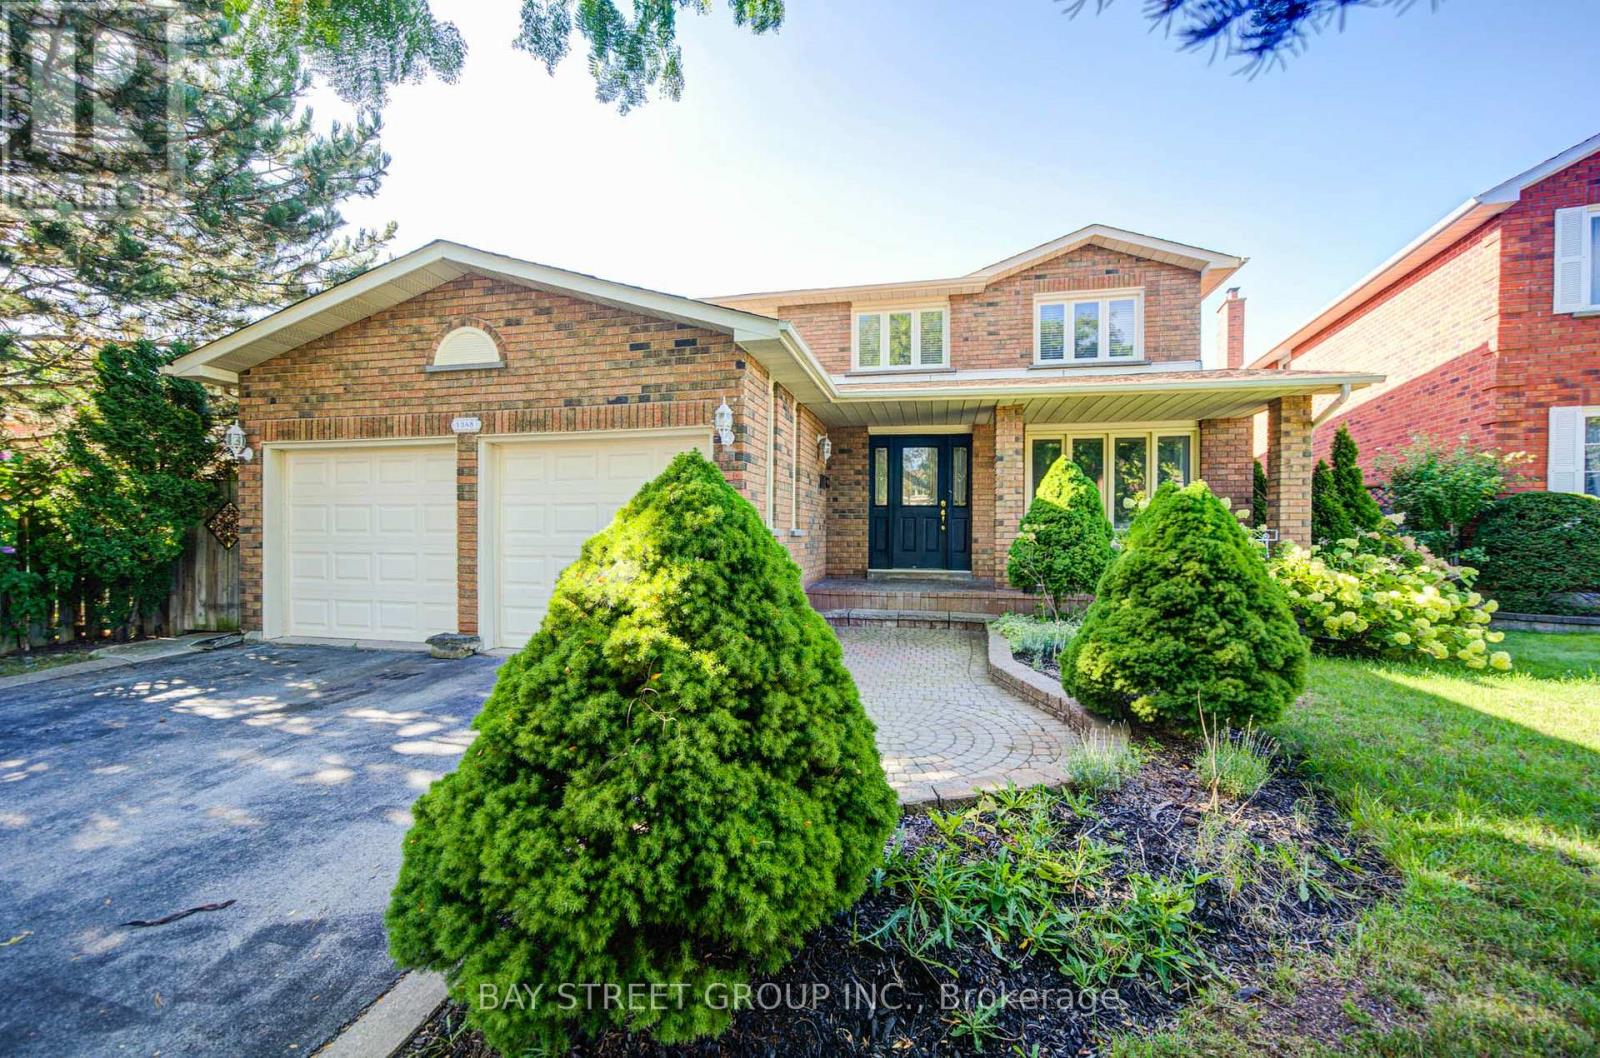
Welcome to this well-maintained 4+1 bedroom, 3.5-bath detached home in Glen Abbey. The main floor offers a comfortable layout with hardwood floors, a spacious family room with fireplace and crown moulding, and a renovated kitchen (2021) featuring quartz countertops, backsplash and stainless steel appliances. Upstairs, four bedrooms include a spacious primary bedroom with hardwood flooring and a 6-piece ensuite.The finished lower level adds useful living space with an additional bedroom, 3-piece bathroom, kitchen and closet space, along with direct access to the backyard. The layout offers flexibility for extended family, guests, a home office or recreation.One of the home's highlights is its deep south-facing backyard, with mature cherry, apple and pear trees, a vegetable garden, gazebo and hot tub. Ideally located within walking distance of both Pilgrim Wood Public School and Abbey Park High School, with parks, trails, shopping, recreation and major commuter routes all nearby. (id:67731)
21 Delabo Drive
Toronto, Ontario
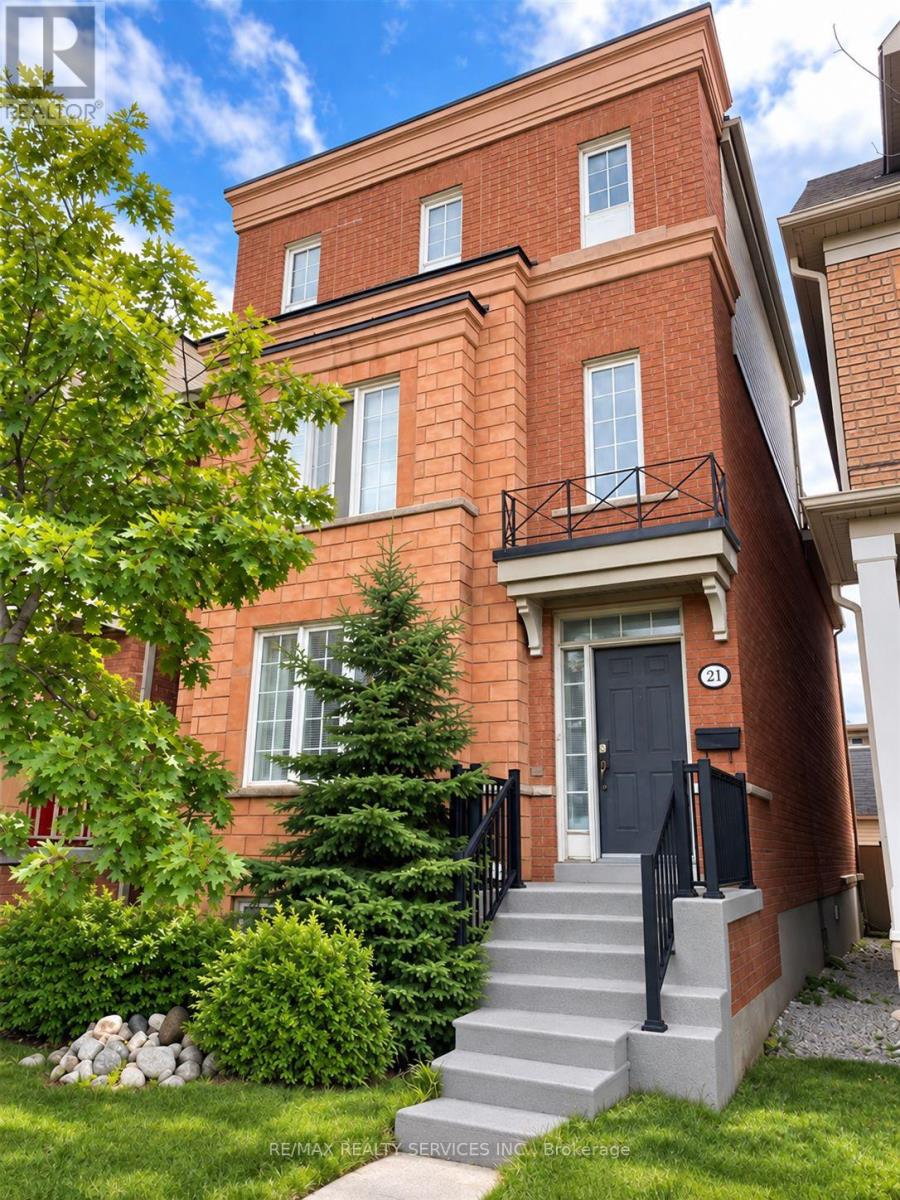
Rare Opportunity to Own a Detached Home in the Desirable York University Heights Community! Featuring an impressive 9+3 bedrooms and IO washrooms, this spacious property offers exceptional flexibility for large or extended families, as well as investors seeking income potential. Boasting approximately 2,645 sq. ft. of above-grade living space and over 3,000 sq. ft. of total living area, the home offers generous room for comfortable living. A spacious terrace provides additional outdoor space for relaxation and entertaining. Currently tenanted by the seller's staff, the property offers rental income of $4,000 per month, guaranteed for one year, or the option to obtain vacant possession within 60 days. Conveniently located close to schools, parks, trails, shopping, restaurants and public transit, with easy access to Highways 400 and 407. The Finch West LRT (Line 6) offers additional transit connectivity along Finch Avenue West. An excellent opportunity for buyers seeking space, flexibility and investment potential in a well-connected Toronto Neighbourhood. (id:67731)
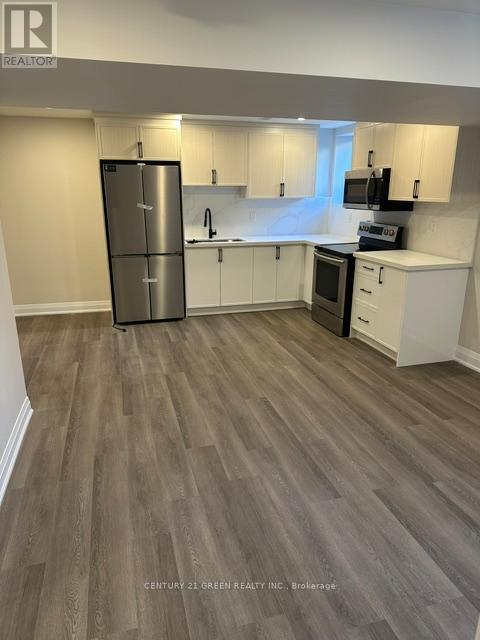
Bsmt - 86 Leadenhall Road
Brampton, Ontario
Brand-new 2-bedroom modern legal basement apartment features a separate entrance, laundry, and 1 parking space in a quiet and safe neighborhood. Stainless steel appliances. Close to schools, shopping, public transit, parks. Mount Pleasant Go station is approx. 7 mins, Utilities: Tenant pays only 30% of utilities. Lock box for easy showing. (id:67731)
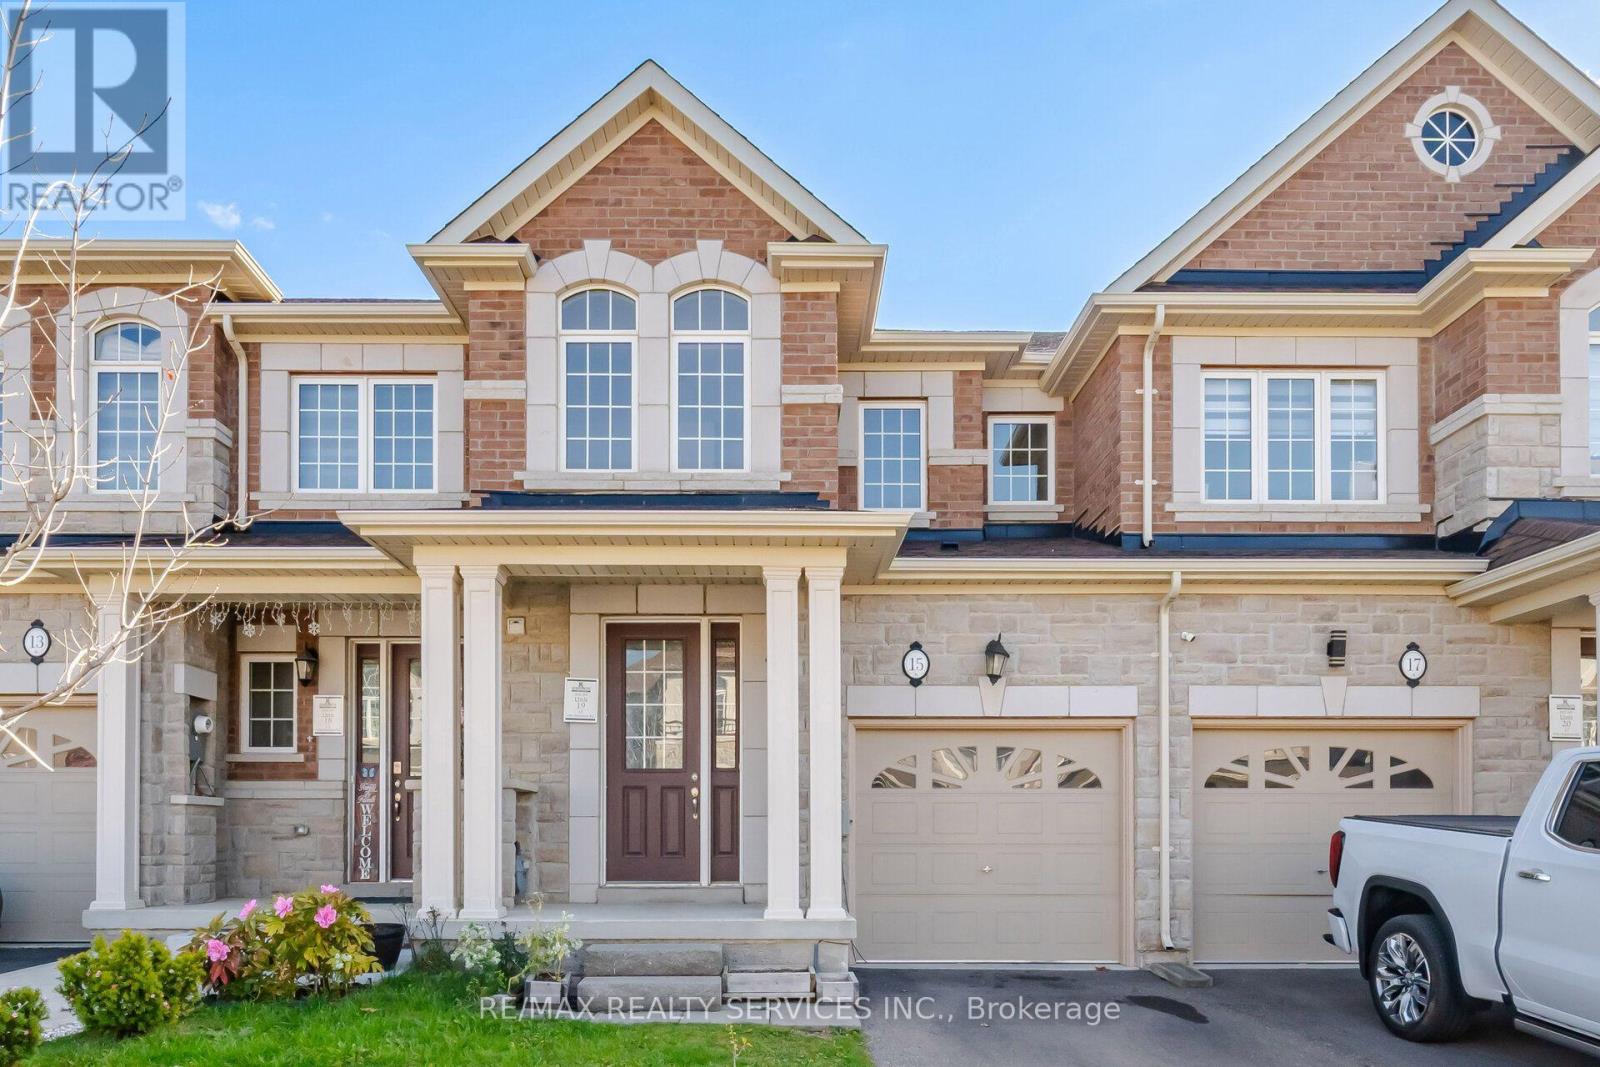
15 Dale Meadows Road
Brampton, Ontario
Five Year-old Three Bedroom Free hold Town house In Newer Family Oriented Brampton Community1540 sq ft. As Per Builder .It Features 9ft Ceilings On Both Ground & Second Floors Which Adds Volume To The Space, Upgraded Kitchen Countertops, Centre Island With B/I Dishwasher, Lots Of Cupboards W/Microwave Stand. The Great Room Is Enhanced By A Fireplace. The Three Bedrooms Are All On The Second Floor With Two Full bathrooms. All Rooms Have Large Closets With The Principal Room Having A WICC, 6Pc Spacious Bath. Access From The Garage To The House And Backyard Through Main Floor Hall. Basement Is Awaiting Your Imagination But It Houses A Cold Cellar And The Laundry. There Is no Carpet Throughout And Its Fully Fenced. Immediate Possession Available!! (id:67731)
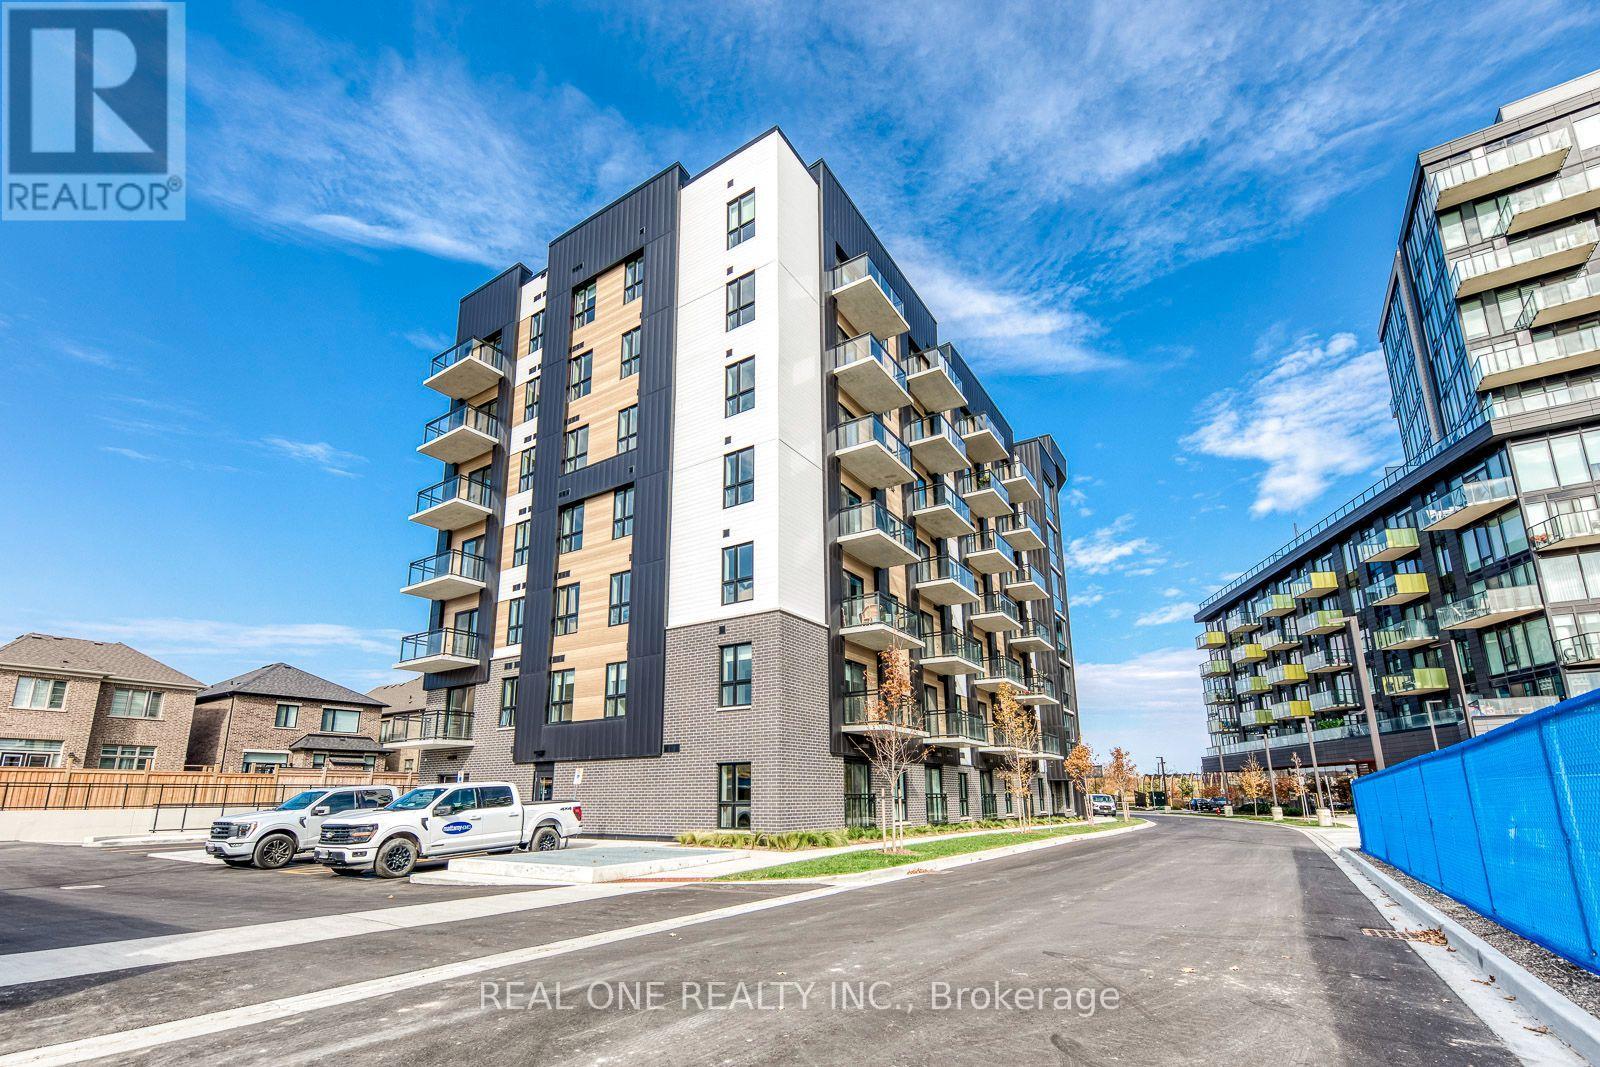
408 - 3008 William Cutmore Boulevard
Oakville, Ontario
Brand New, Never Lived in 1 Bedroom + Separate Den Suite at Mattamy's ClockWork (Building 3) in Oakville's Upper Joshua Creek Community. Bright Open Concept Living Area Boasts Modern Kitchen with Island, Quartz Countertops, Tile Backsplash & Stainless Steel Appliances, Plus Combined Dining & Living Area with Walk-Out to Enclosed Balcony with Retractable Glass Windows! Good-Sized Primary Bedroom with Large Window + Separate Den with Pocket Door for Privacy. Full 3pc Bath & Ensuite Laundry Closet Complete the Suite. 605 Sq.Ft. Including 550 Sq.Ft. of Interior Space + 55 Sq.Ft. Balcony. 9' Ceilings. Includes 1 Underground Parking Space. Great Access to Fabulous Building Amenities, Including 24Hr Concierge, Fitness Centre, Party/Social Lounge, Outdoor BBQ Terrace, Pet Wash Station. Conveniently Located in Upper Joshua Creek (Joshua Meadows) Community, with Quick Access to Parks & Trails, Shopping, Restaurants & Amenities, Public Transit, Hwy 403/QEW & More! Immediate Occupation Available! (id:67731)
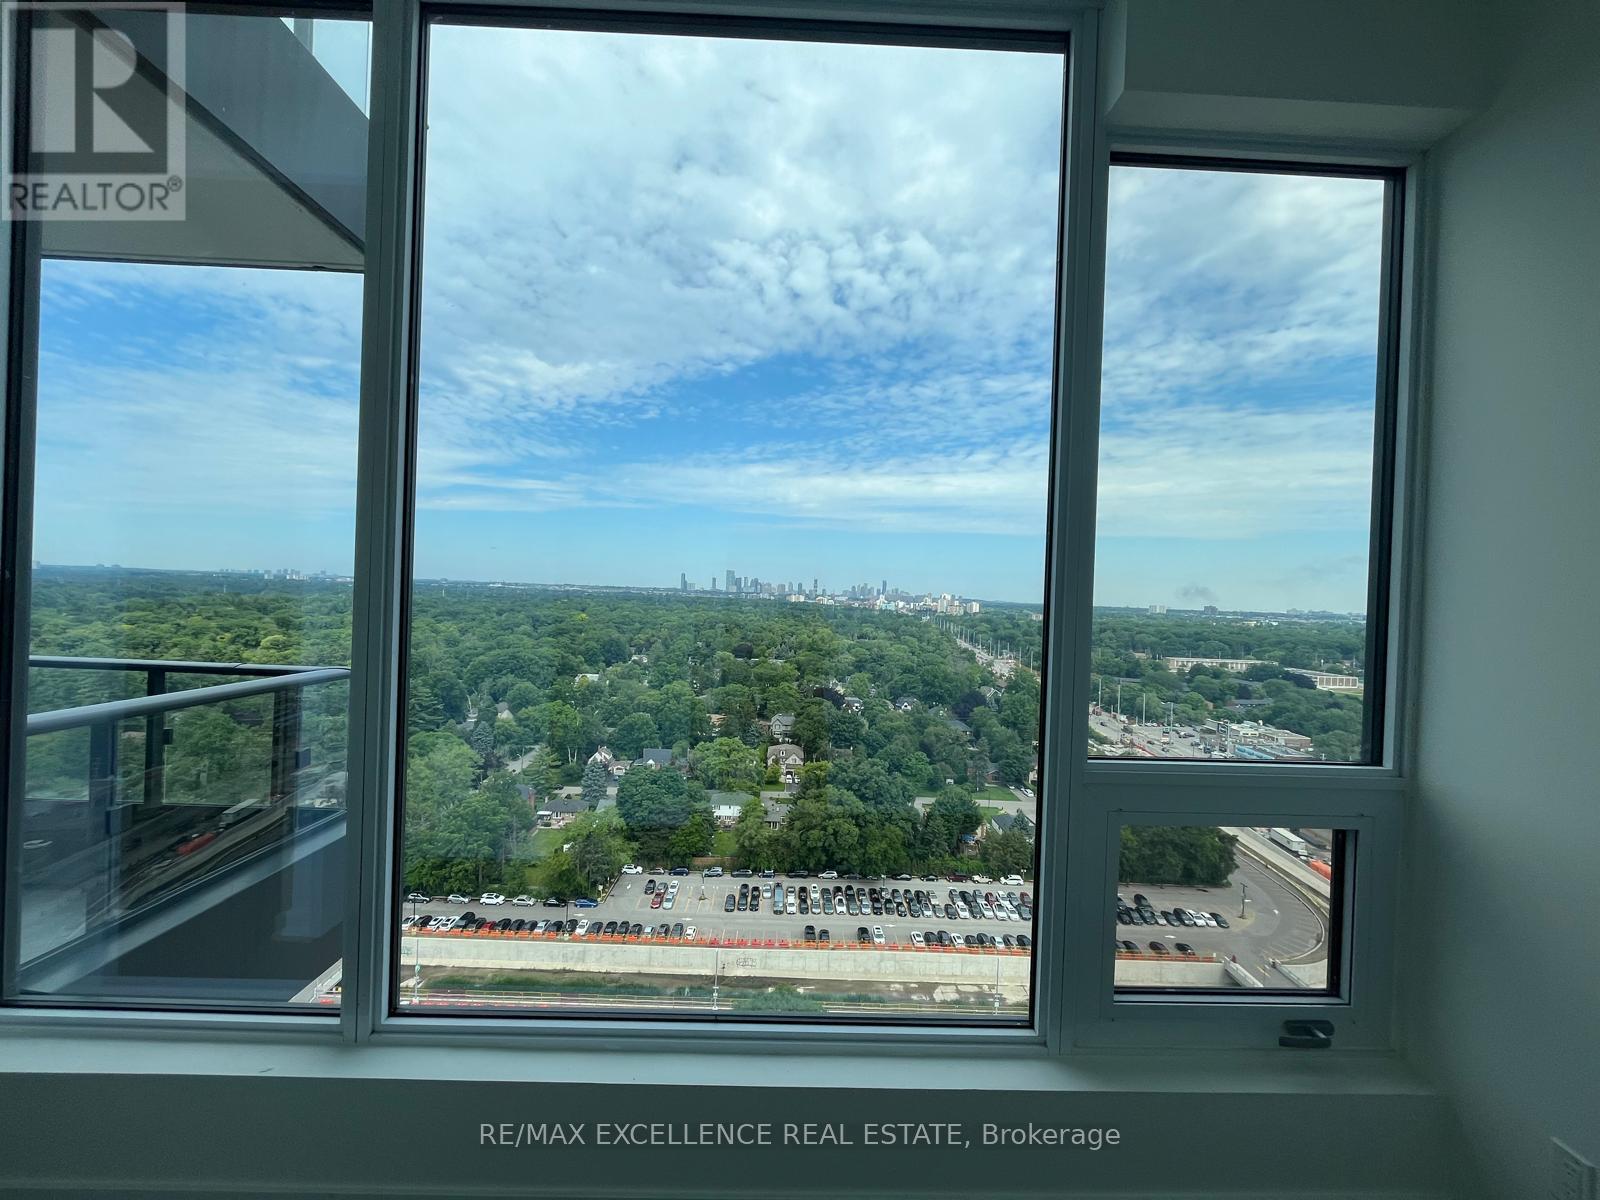
2008 - 28 Ann Street
Mississauga, Ontario
FRESHLY PAINTED AND REFRESHED! Experience elevated living at 28 Ann St by Westport in the heart of vibrant Port Credit! This stunning 20th-floor 1-bedroom, 1-bathroom suite offers unobstructed views and a stylish, modern interior designed for comfortable everyday living. Featuring premium finishes throughout, including high-end appliances, sleek cabinetry and elegant stone countertops, this suite delivers a refined and upscale rental experience. Residents enjoy an impressive collection of amenities including concierge service, a state-of-the-art fitness centre, yoga studio, co-working spaces, guest suites, rooftop terrace with BBQs, party lounge and more. Ideally located just steps from Port Credit GO Station, the waterfront, marina, boutique shops, popular restaurants and charming cafes. Enjoy the perfect combination of modern luxury, exceptional convenience and the relaxed lakeside lifestyle that makes Port Credit such a sought-after place to call home. (id:67731)
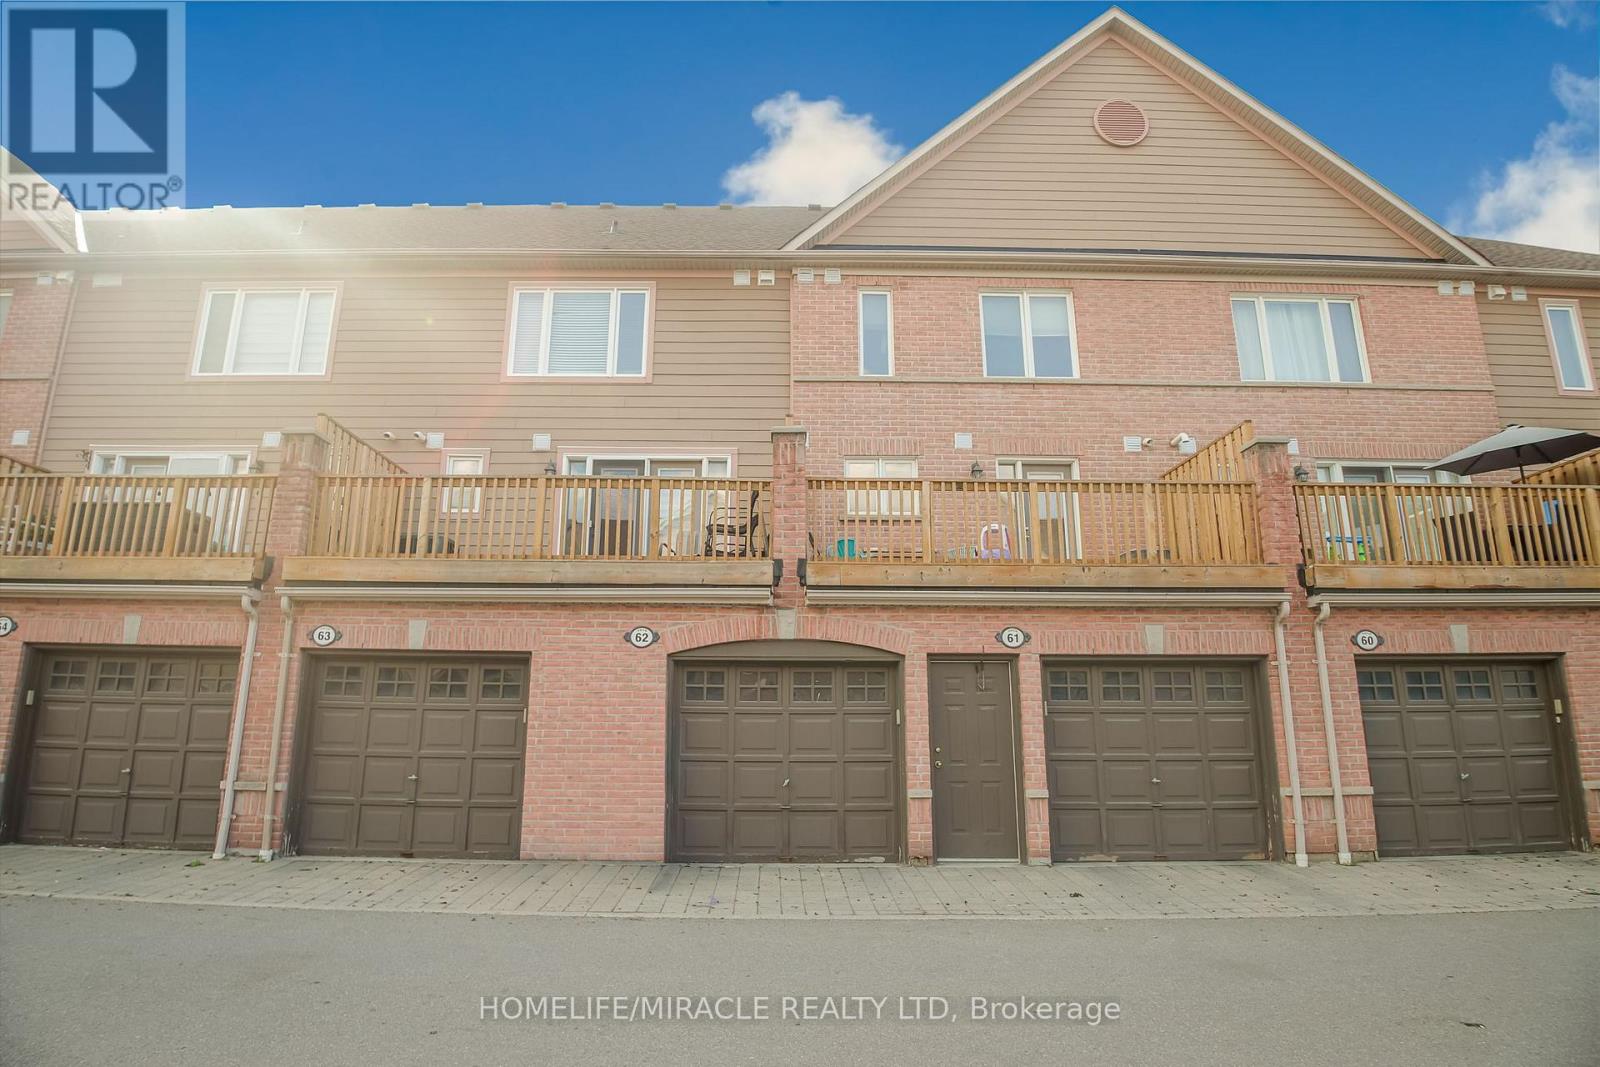
62 - 3056 Eglinton Avenue W
Mississauga, Ontario
Beautiful Main Floor Upgraded Condo Townhouse In High Demand Area Of Mississauga. Built By Daniels, 9Ft Ceiling, Open Concept, Ceramic Tile Back Splash, Quartz Counter Top, Very clean House, Nice color Laminate Flooring, Private Garage Entrance, Low Maintenance Fee!! Walking Distance To Shopping, Schools, Public Transit. Just Minutes Away From Erin Mills And Meadowdale Town Center & Major Stores. Easy Access To Hwys 401/403.AND Garage Door opener with 1 Remote. (id:67731)
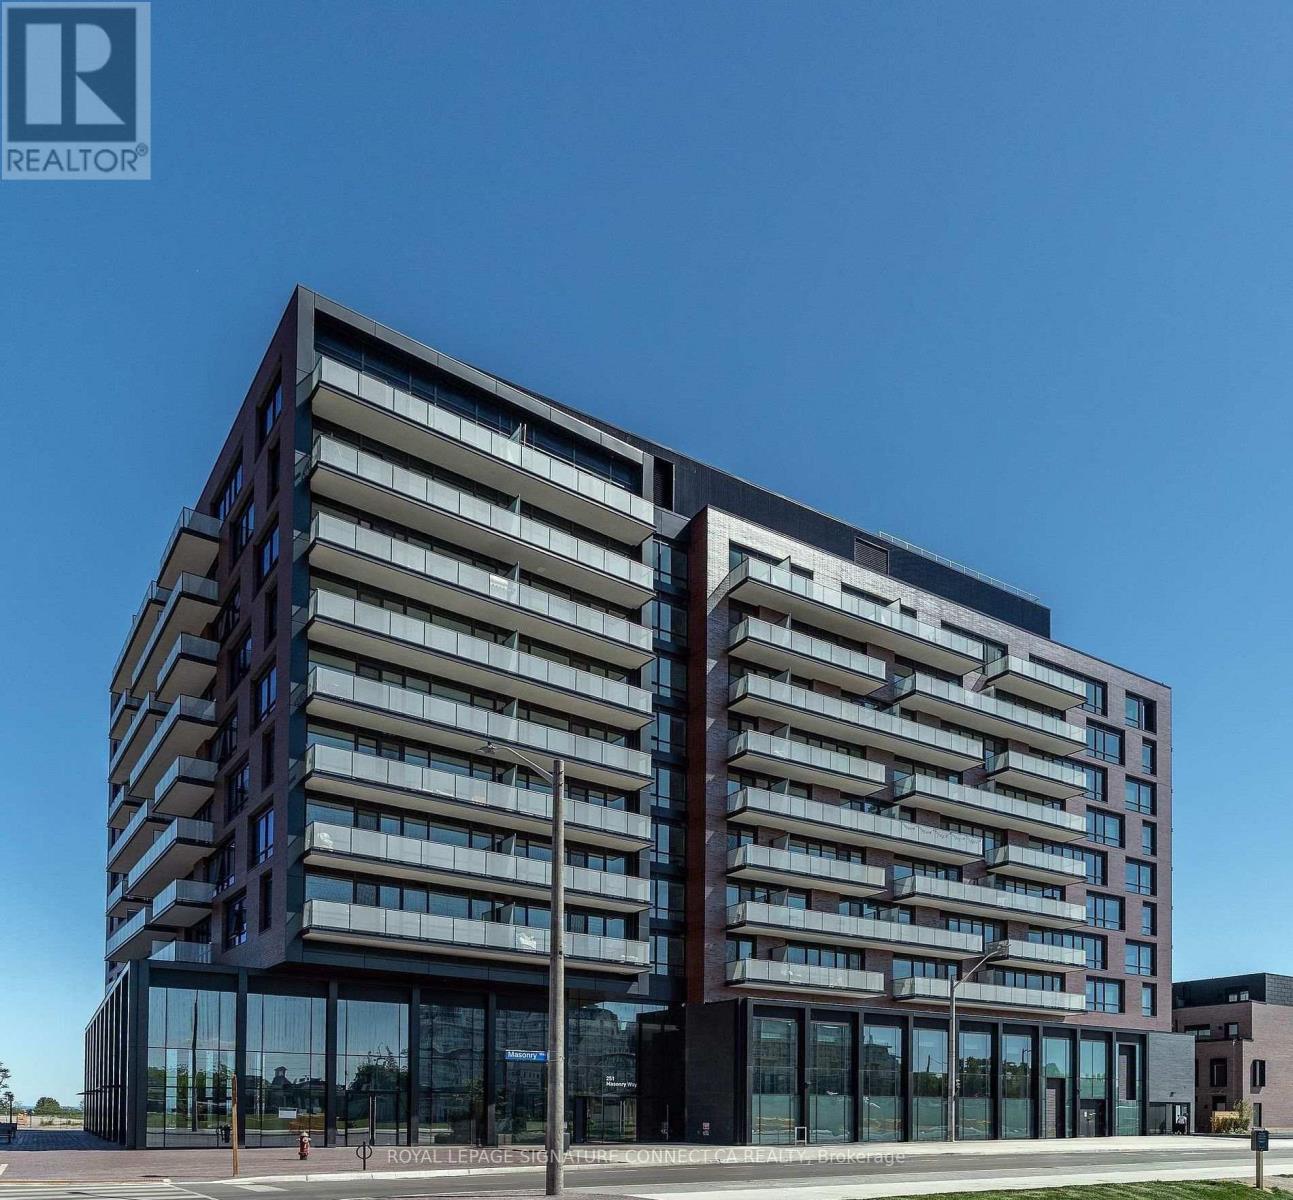
513 - 251 Masonry Way
Mississauga, Ontario
Welcome to modern waterfront living at The Mason at Brightwater! This thoughtfully designed 509 sq. ft. layout features a spacious 1 bedroom plus a versatile den, perfect for a home office or cozy dining nook. The open-concept living area flows seamlessly into a gourmet kitchen outfitted with sleek paneled appliances, quartz countertops with a matching backsplash, a central island, and soft-close cabinetry. Airy 9-foot smooth ceilings and laminate flooring run throughout, leading out to a private balcony ideal for unwinding. Complete with a spa-inspired bath featuring a soaker tub and rainfall shower head, smart home tech, in-suite laundry, plus included parking and locker, this home offers the ultimate blend of style and convenience in Port Credit. (id:67731)
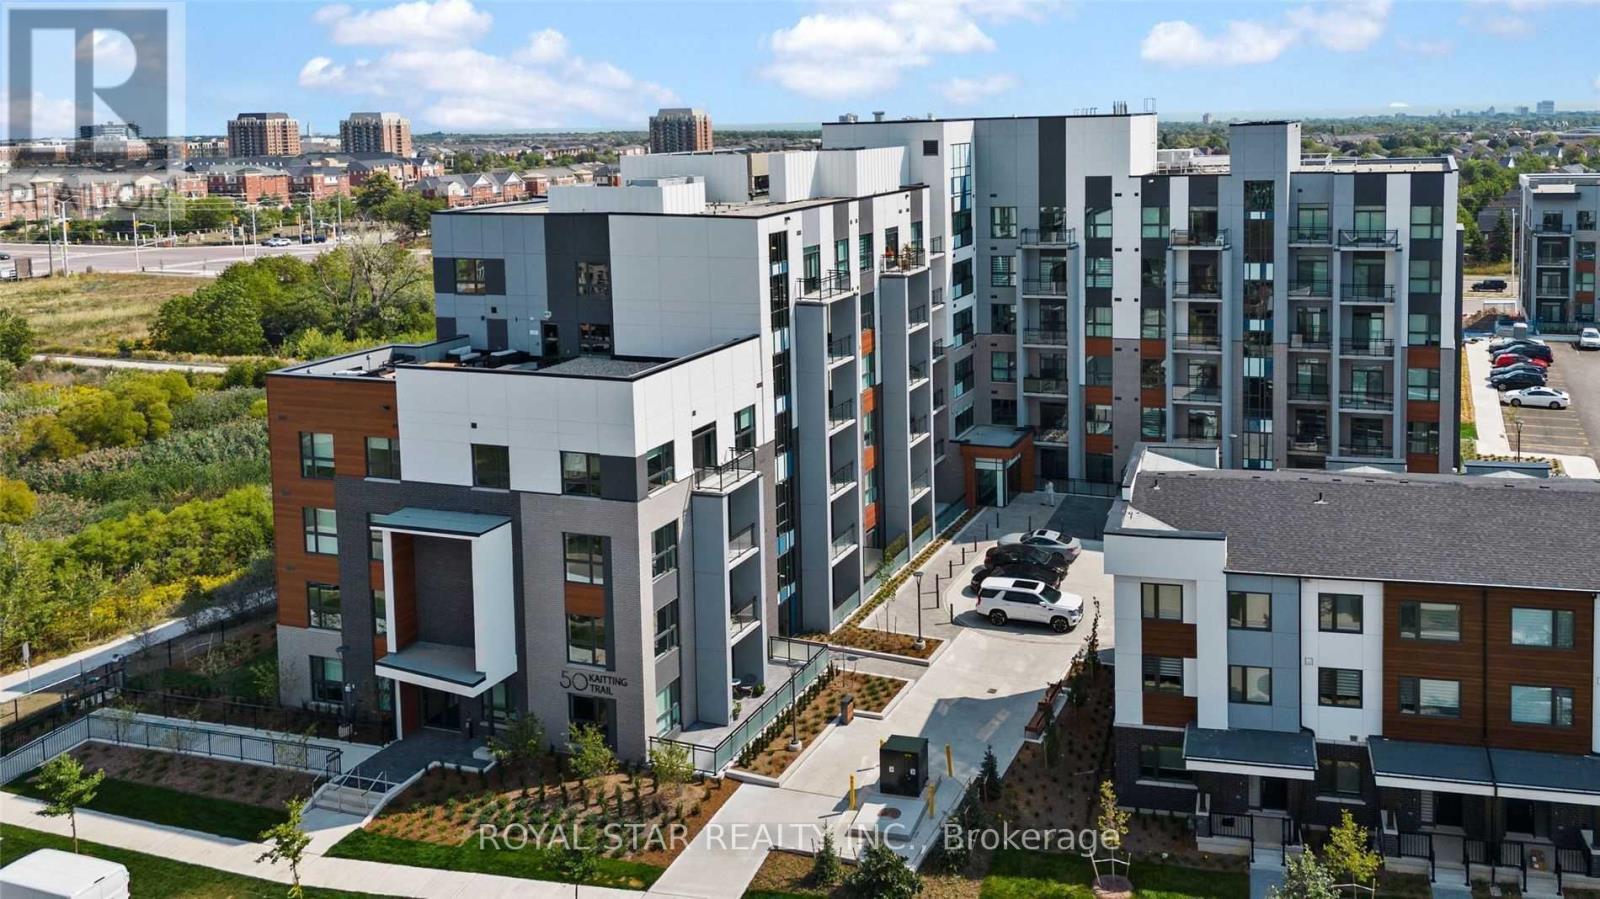
313 - 50 Kaitting Trail
Oakville, Ontario
Welcome to this beautifully upgraded 1 bedroom + den built by Mattamy in 5 North Condos, Oakville. Spent $$$ in upgrades: Upgraded kitchen features tall cabinets, under cabinet lights, waterfall island, pendant lighting above the island. Upgraded washroom features modern height vanity, glass shower, potlight in shower, hardwood floors, medial wall in living room & bedroom, list goes on, must see! Building has rooftop terrace, fitness centre, visitor parking, modern party room. Den can be used as office or nursery. 1 parking space and 1 locker for extra storage. Quick access to 407, 403, QEW, Oakville Go Station, GO bus station, abundant trails & lakeshore. (id:67731)