
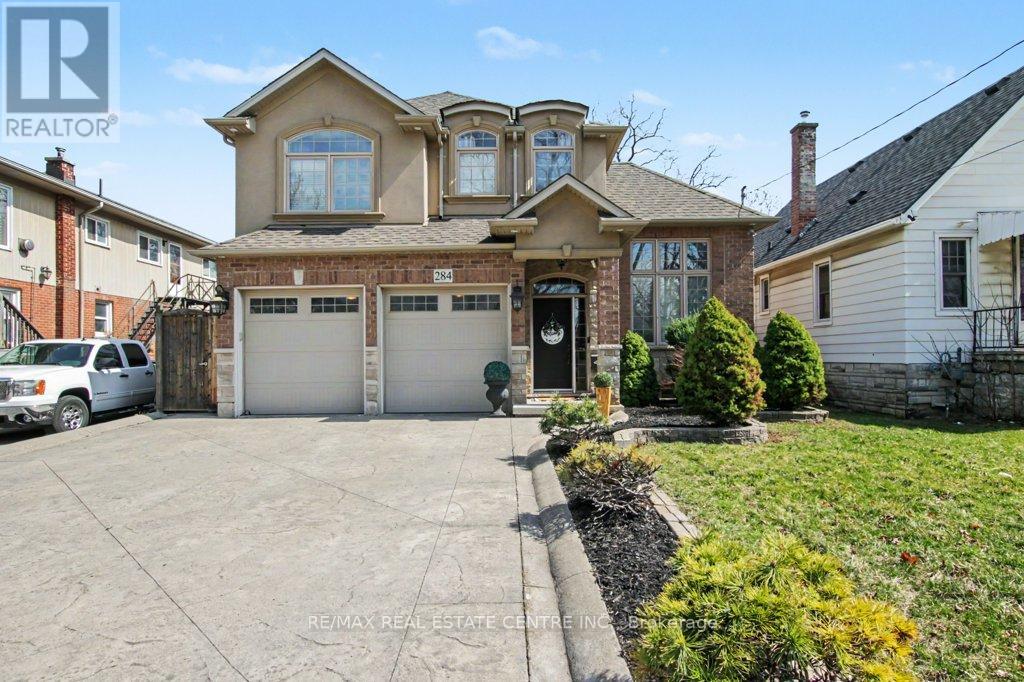
284 Normanhurst Avenue
Hamilton, Ontario
Welcome to 284 Normanhurst. This stunning custom-built two-storey home providing thoughtfully designed living space, featuring 3+1 bedrooms and two full kitchens, making it ideal for multi-generational families. The fully finished basement includes a complete in-law suite, Blending privacy and flexibility for extended family. Step inside to discover high-end finishes throughout, highlighted by granite countertops, modern fixtures, and a layout that blends functionality with style. The main level is bright and inviting, perfect for both everyday living and entertaining. Outside, enjoy a double car attached garage, a concrete driveway, and a beautifully finished concrete patio with Gazebo, your own private outdoor retreat for relaxing or hosting. Located in the desirable Normanhurst neighbourhood, this home delivers convenience, quality, and exceptional value all in one (id:67731)
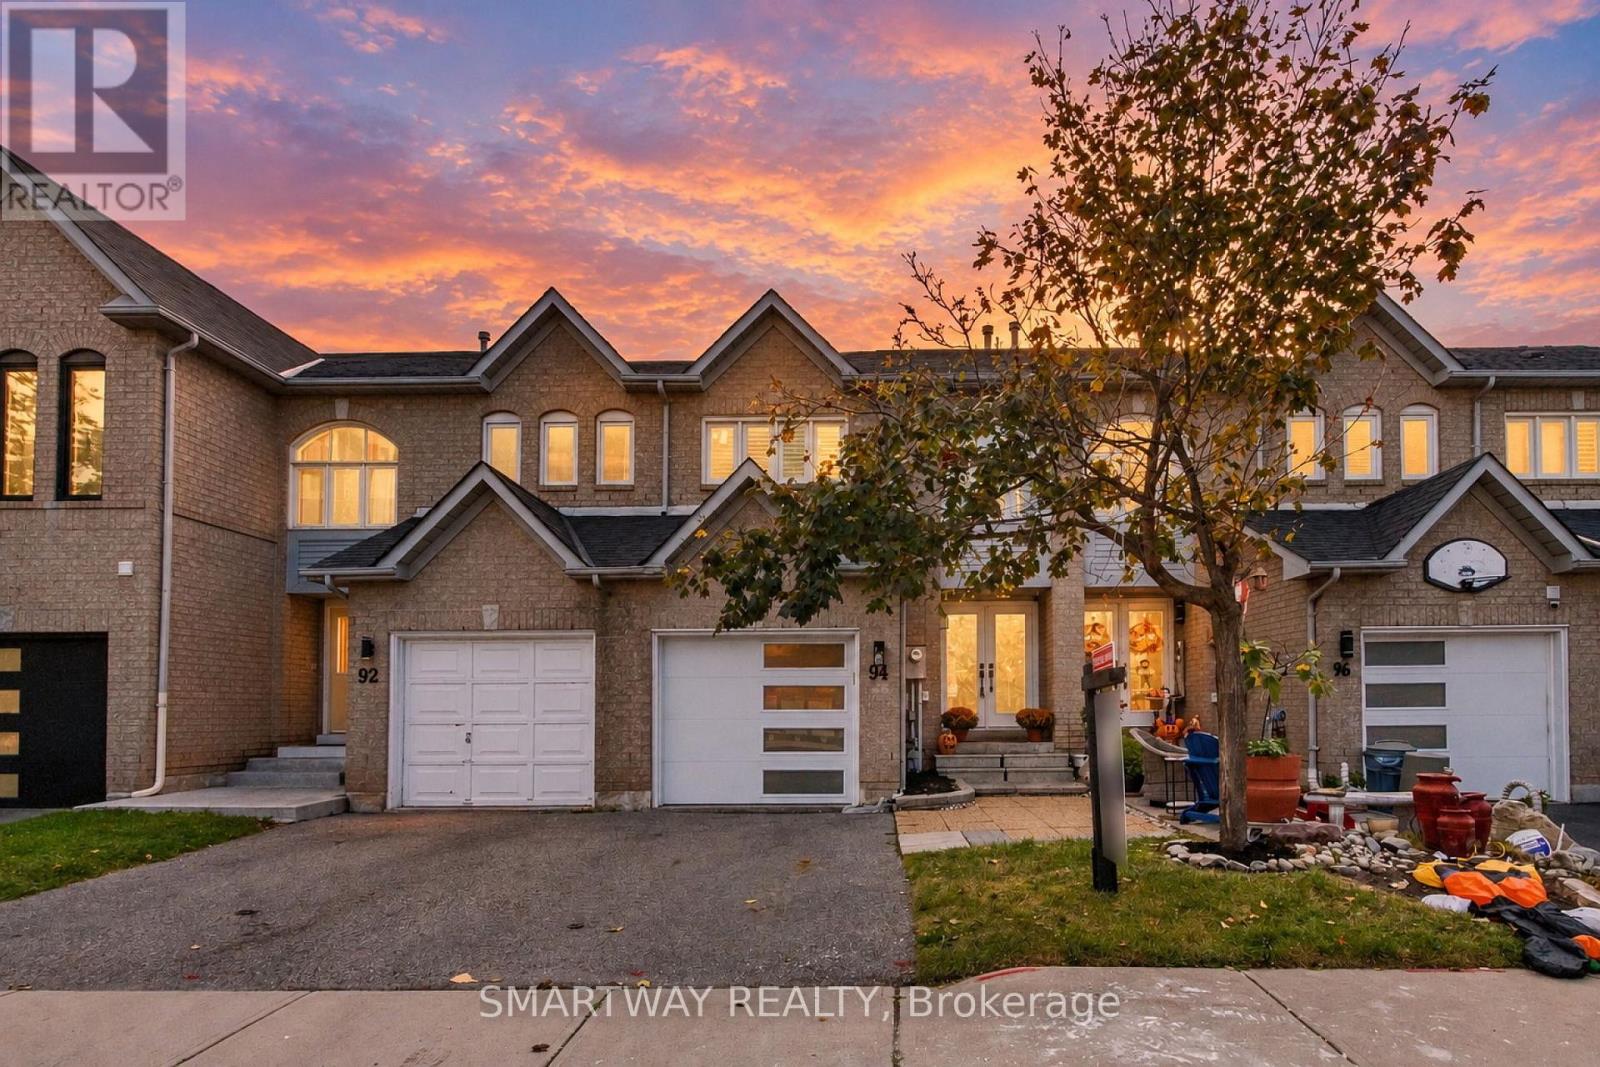
94 Goldenlight Circle
Brampton, Ontario
Beautifully upgraded and meticulously maintained 3-bedroom, 3-bathroom townhome located in a sought-after, family-oriented community on a quiet street. The bright, modern kitchen features white shaker-style cabinetry and updated stainless-steel appliances. Pot lights throughout the home create a warm and inviting atmosphere, with the no carpet throughout, gives a clean and low-maintenance living space. The elegant California shutters in this home offer a perfect blend of style, comfort, and functionality. Step outside to your private, low-maintenance backyard, featuring a finished deck and an additional patio slab area, perfect for outdoor entertaining and relaxation. With two separate outdoor spaces, this thoughtfully designed backyard offers the ideal setting for hosting family and friends, enjoying summer barbecues, or simply unwinding outdoors. Make your way upstairs, where you will find 3 bedrooms with 2 full bathrooms. The spacious primary bedroom boasts a walk-in closet and private ensuite, creating the perfect retreat. The fully finished basement provides valuable additional living space and can be used as a spacious recreation room, home office, guest area, or potentially as a 4th bedroom. Enjoy added peace of mind with numerous major updates, including a roof replacement in 2012, new front door, windows, and garage door in 2019, and basement waterproofing and renovations completed in 2021. A whole-home water filtration system adds further convenience and value. Ideally situated close to public transit, shopping, schools, and a variety of everyday amenities, this home offers the perfect combination of comfort, convenience, and peace of mind. A fantastic opportunity for families, first-time buyers, or investors! (id:67731)
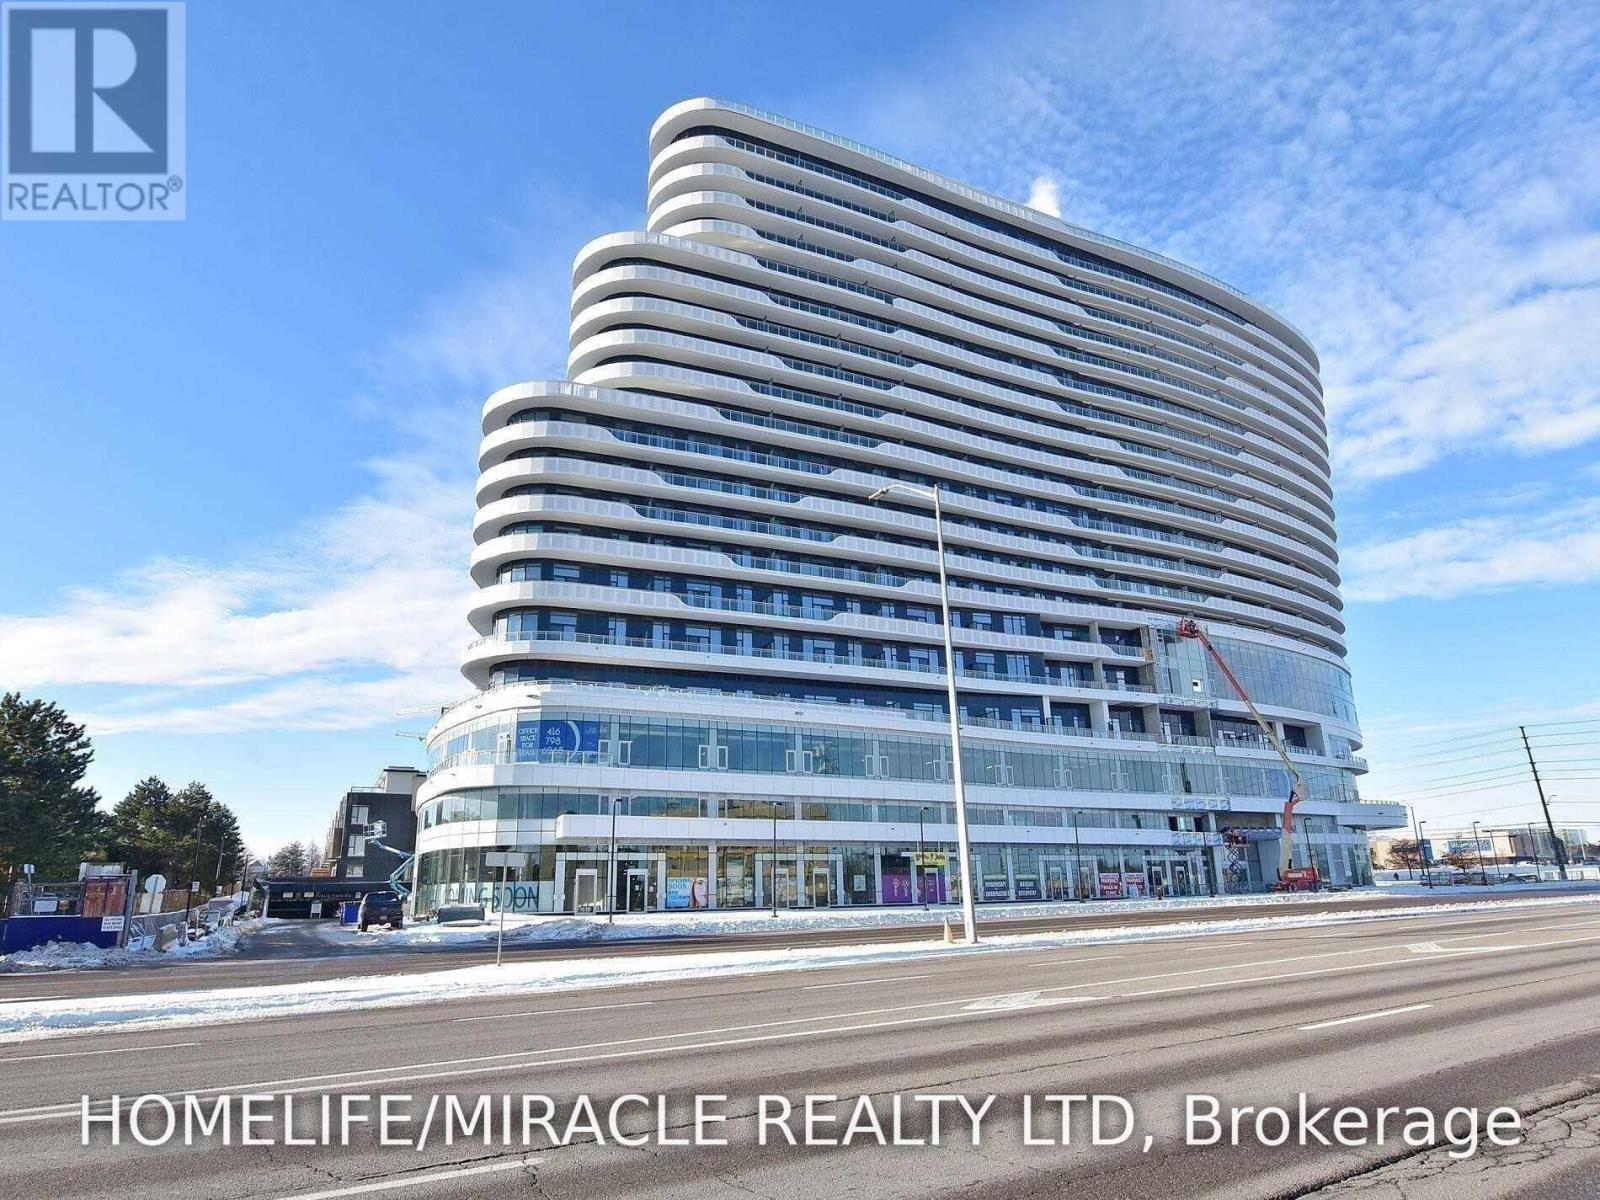
701 - 2520 Eglinton Avenue W
Mississauga, Ontario
Luxury 2-Bedroom, 2-Bath Condo for Lease at The Arc - Erin Mills! Experience modern condo living at The Arc, ideally located at Erin Mills Parkway & Eglinton Avenue. This bright and spacious suite offers over 800 sq. ft. of interior living space plus an impressive 151 sq. ft. balcony with spectacular views. Features include a generous primary bedroom with a 3-piece ensuite, a second bedroom, and an open, light-filled living space. Includes 1 parking space and access to a storage locker. Enjoy exceptional building amenities, including a fully equipped gym, basketball court, party room, recreation room, concierge, visitor parking, public plaza, and beautifully landscaped outdoor spaces. Conveniently located within walking distance of Credit Valley Hospital and Erin Mills Town Centre, with easy access to Highways 403 and 407, top-rated schools, parks, community centres, shopping, restaurants, and everyday amenities. A fantastic opportunity to enjoy upscale living in a prime Mississauga location! (id:67731)
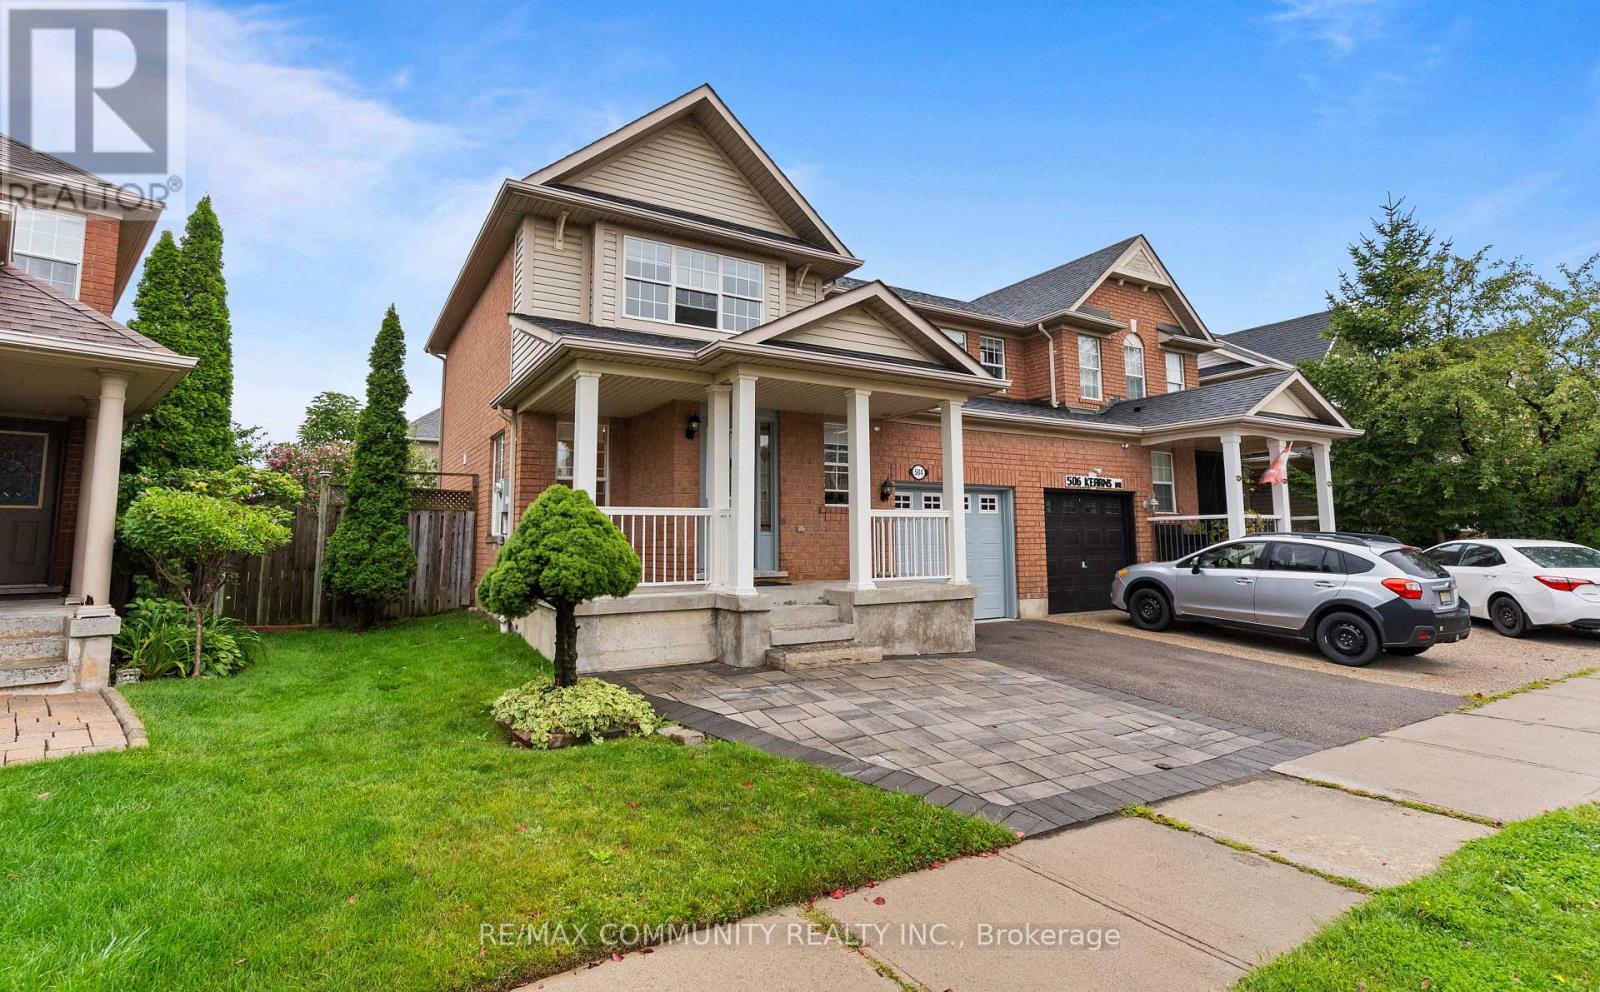
504 Kearns Drive
Milton, Ontario
Welcome to this beautiful 3-bedroom, 3-bathroom semi-detached home in Milton's sought-afterClarke neighbourhood. Featuring a finished basement and an attached garage, this home offers comfortable living with additional space to suit your needs. Situated in a family-friendly community close to schools, parks, shopping, dining, and everyday amenities, with convenient access to Highway 401. Perfect for first-time homebuyers and those looking to upsize, this is a wonderful opportunity to settle into an established and well-connected neighbourhood. (id:67731)
170 Troiless Street
Caledon, Ontario
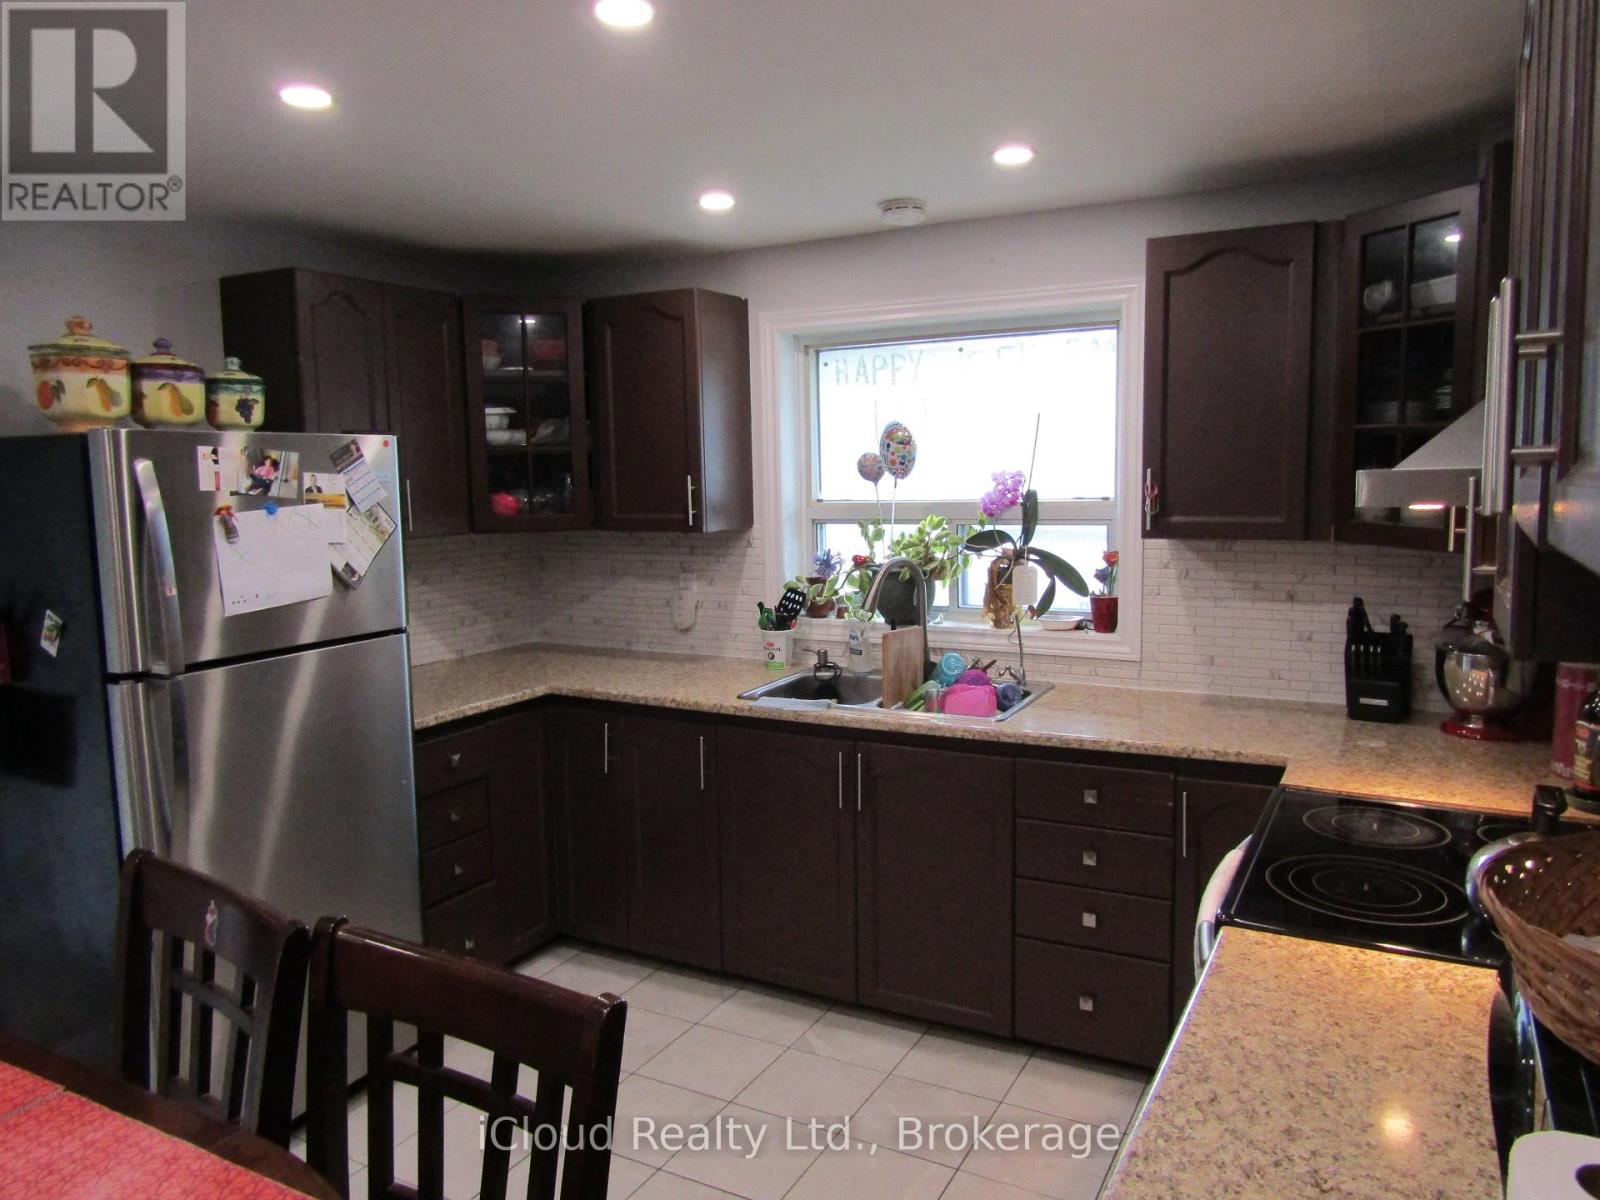
Own a Corner Detached House With Huge Lot 71.9 Ft. X 134 Ft.!! Lot Of Natural Light. Living & Dinning Room. Eat-In Kitchen, Good Sized 3 Bedrooms. Renovated Kitchen, S/S Appliances, Primary Bedroom With Ensuite And W/I Closet. No Carpet In The House. Pot Lights. Full Of Greenery. Bonus Feature is The "CV" Zoning (Village Commercial)! Many Permissible Uses. Lots Of Outdoor Storage, Large Driveway With Ample Parking. (id:67731)
203 - 15 Elizabeth Street N
Mississauga, Ontario
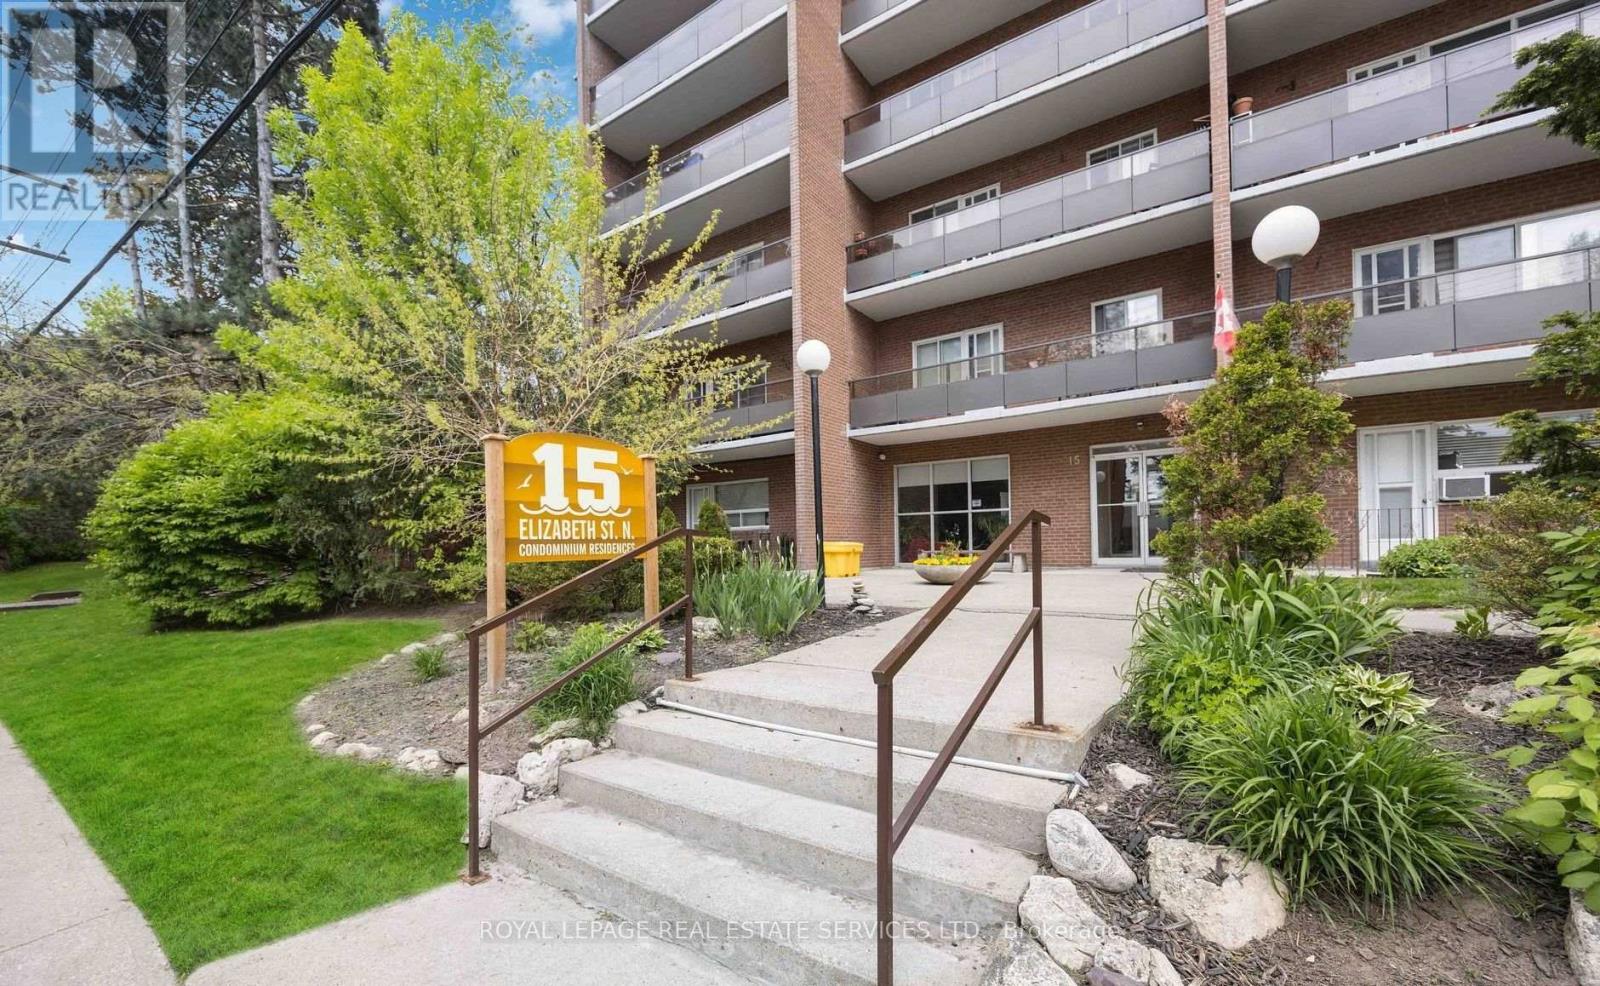
Spacious 2-bedroom, 2-bathroom condo in the heart of vibrant Port Credit. This beautifully maintained suite features an open-concept layout with quartz countertops, stainless steel appliances, and generously sized living spaces designed for comfortable everyday living. Enjoy your morning coffee or unwind in theevening on the large private balcony. The spacious primary bedroom includes a convenient 2-piece ensuite and a second balcony, while the second bedroom offers excellent flexibility for guests, a home office, or family. Ideally located just steps from the waterfront, trendy restaurants, boutique shops, parks, and the Port Credit GO Station, this condo offers the perfect blend of convenience and lifestyle. An excellent opportunity to own a condo in one of Mississauga's most sought-after neighbourhoods. (id:67731)
102 - 837 Roselawn Avenue
Toronto, Ontario
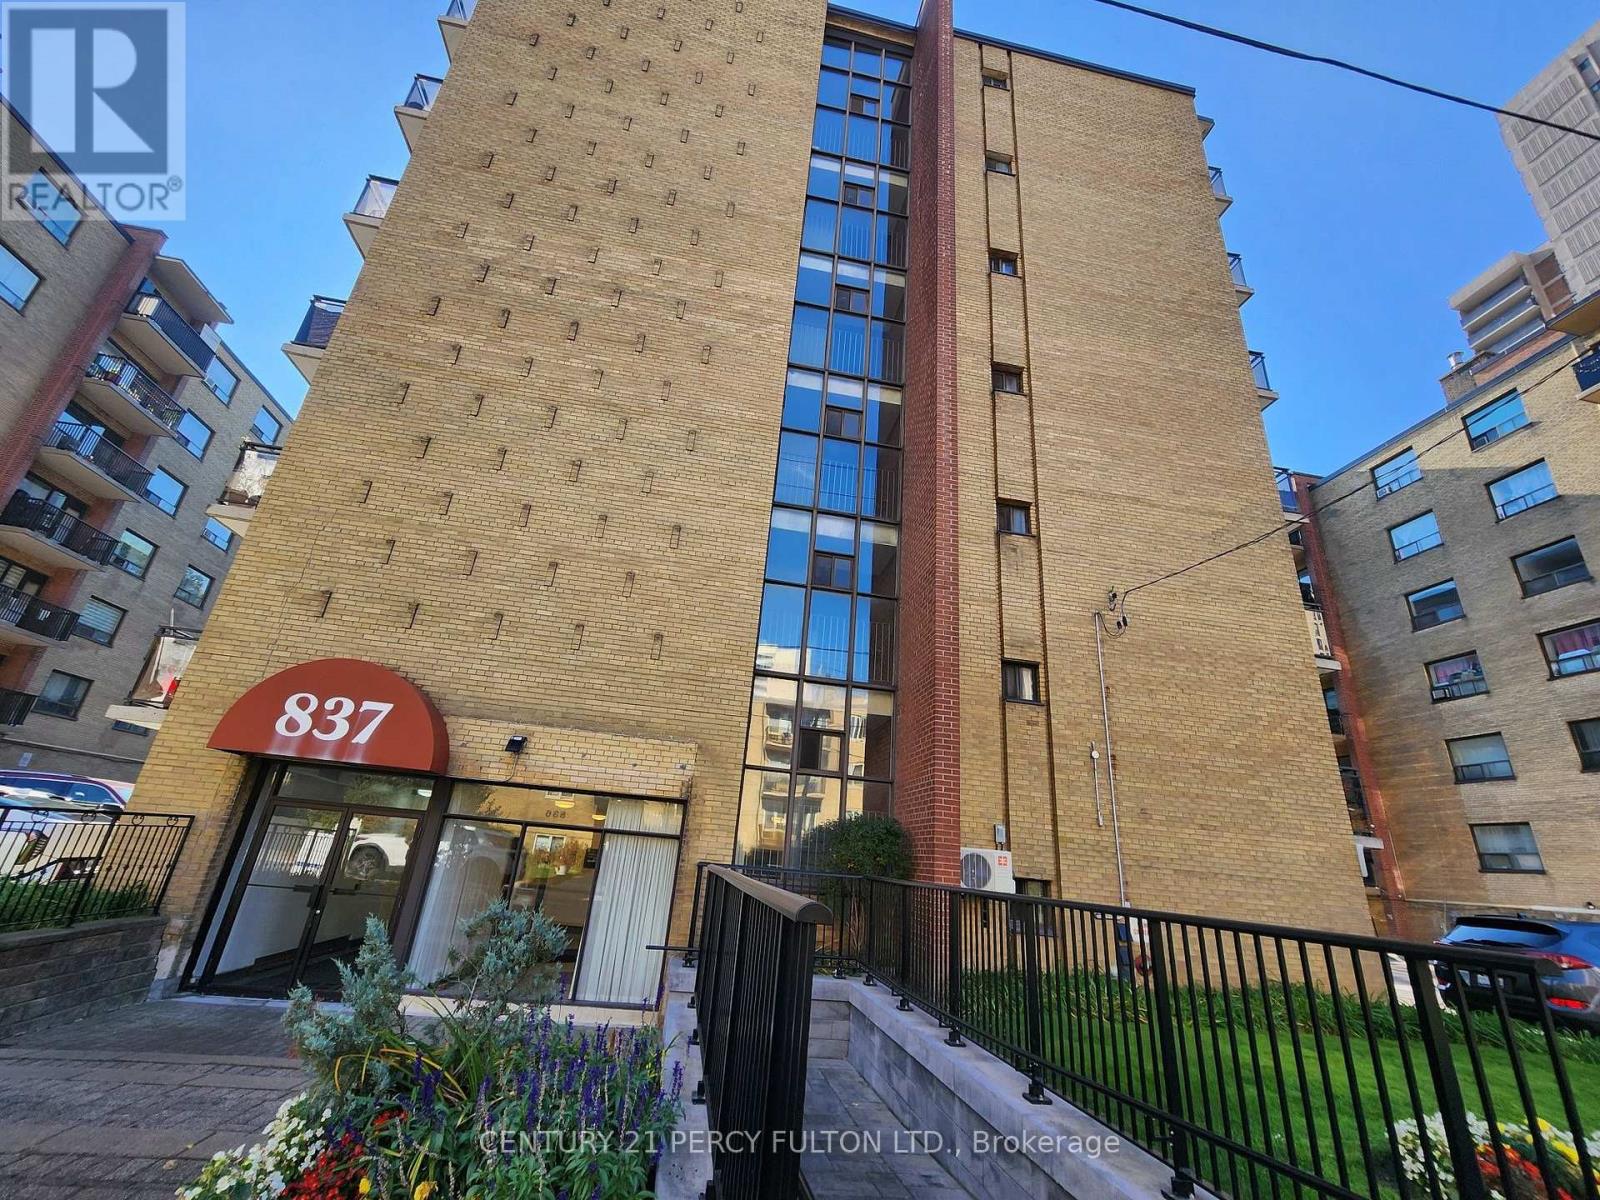
Bright & Spacious Unit In A Highly Convenient Toronto Location! This Well-Maintained Suite Features A Generous Living Area With Wall-To-Wall Windows, Providing Plenty Of Natural Light And A Bright, Open Feel. Hardwood & Ceramic Flooring Throughout. Modern Kitchen With Quartz Countertops & Double Sink, Plus An Upgraded Washroom. Parking Available At An Additional Cost. Steps To TTC, Minutes To Allen Rd, And Close To Shopping, Restaurants, Schools & Everyday Amenities. An Excellent Opportunity For Professionals Or Couples Looking For Comfort, Convenience & Great Value In The City! (id:67731)
9 - 3665 Flamewood Drive
Mississauga, Ontario
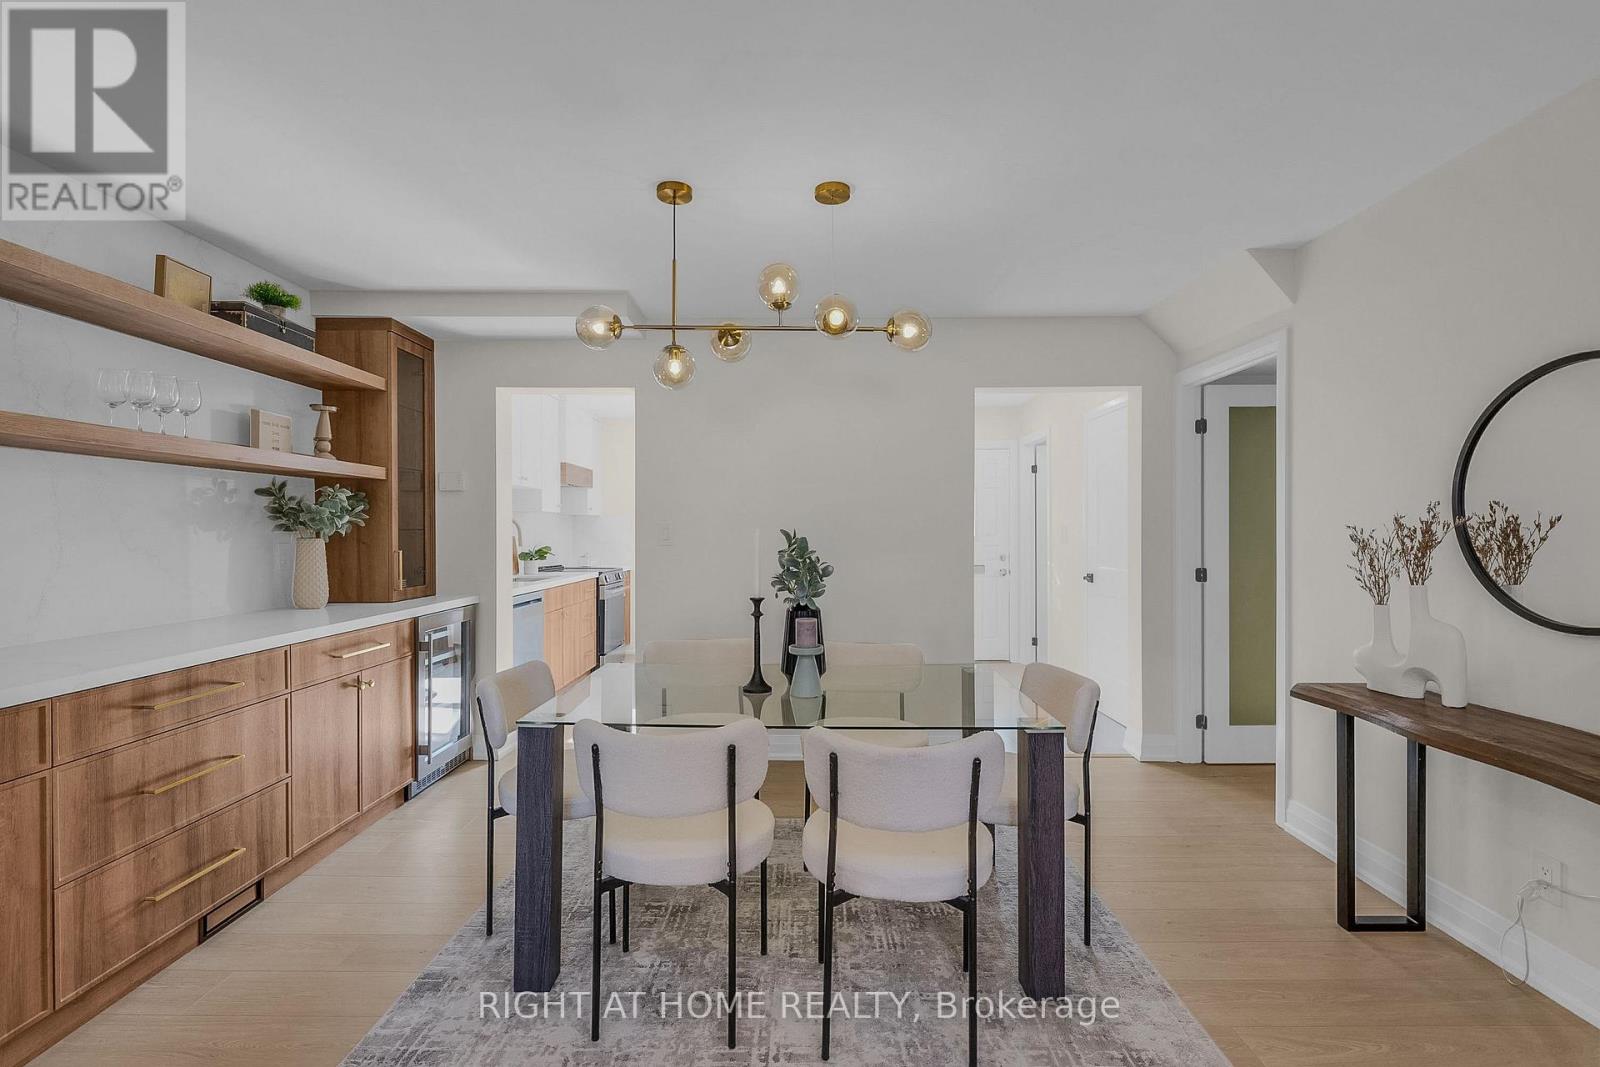
Fully Renovated, Sun-Filled Shipp-Built Townhome in Prime Applewood! There's nothing left to do but move in. This 3-bed, 3-bath home offers nearly 2,000 sq ft of total living space, finished top to bottom. The custom kitchen features quartz counters and a quartz backsplash, and the dining bar has a striking full-wall quartz feature. Brand new appliances include a fridge, oven, hood fan, dishwasher and beverage fridge. New floors, stairs, doors, trim and paint run throughout, along with potlights, ambient lighting and a new storm door. Spa-inspired baths offer custom vanities with sink tops, custom glass shower doors, and heated floors in the powder room and upstairs bath. Storage is everywhere. Custom built-ins fill every bedroom and the entrance and linen closets, highlighted by a massive 11-ft built-in closet in the primary. The bedrooms are generous, and the finished basement with a 3-pc bath is ready for a rec room, office or guest space. Step out to a beautiful patio, with the patio set included. Underground parking is steps from your door. Set in a quiet, family-oriented complex, this home is ideal for first-time buyers and growing families, or downsizers seeking low-maintenance living without giving up space. Minutes to Square One, Rockwood Mall, Costco, public and Catholic schools, parks, transit, GO, Hwys 401/403/427/QEW and Pearson. **Underground parking spot is steps from the stairs in front of the unit - ideal location!**Move in ready! Too many upgrades to List! Skip the renovation, because this one is done right and will not last long! (id:67731)
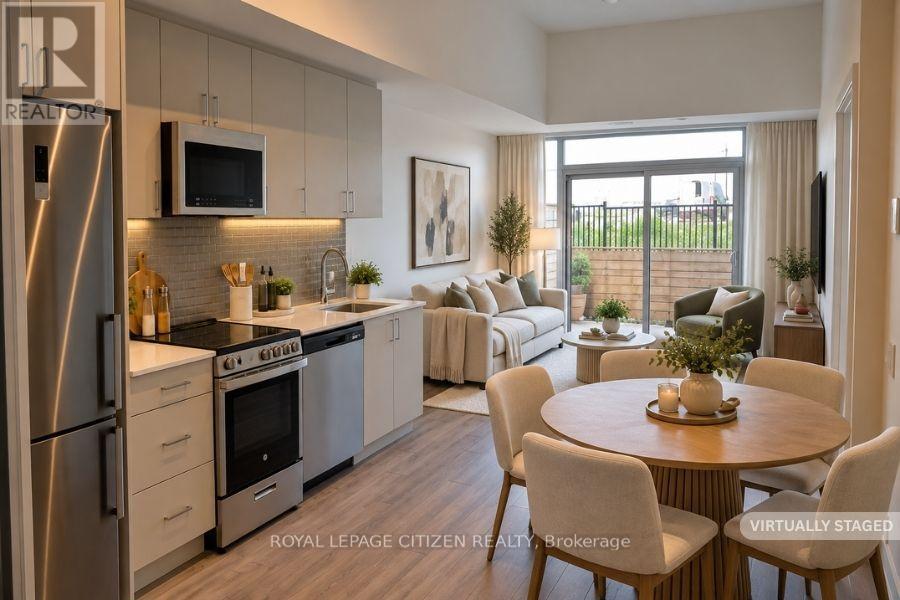
142 - 1005 Dundas Street E
Oakville, Ontario
Brand new 2-bedroom, 2-bath suite at The Wilmot Condos by WP Development in desirable Oakville. Offering 680 sq ft of thoughtfully designed living space plus and 200 sf Terrace off the living room, this unit features an open-concept living and dining area with modern finishes and stainless steel appliances. The functional layout includes a walkout to a private terrace from the living room, perfect for entertaining. The primary bedroom boasts a 3-piece ensuite, complemented by a full 4-piece main bathroom. Includes 1 parking space (Locker available for purchase $6,000). Located in the vibrant Uptown Core at Dundas St. E. & Eighth Line, surrounded by schools, parks, shopping, and dining. Easy access to Hwy 403 and the QEW, and just 35minutes to downtown Toronto. Close to GO Transit and Oakville Transit. Building features include 24-hour concierge and smart technology throughout. Important Update: Following the government's announcement regarding the removal of HST from new home sales, we have adjusted our pricing accordingly. Please note that the purchase price now excludes HST (conditions apply). ** (id:67731)
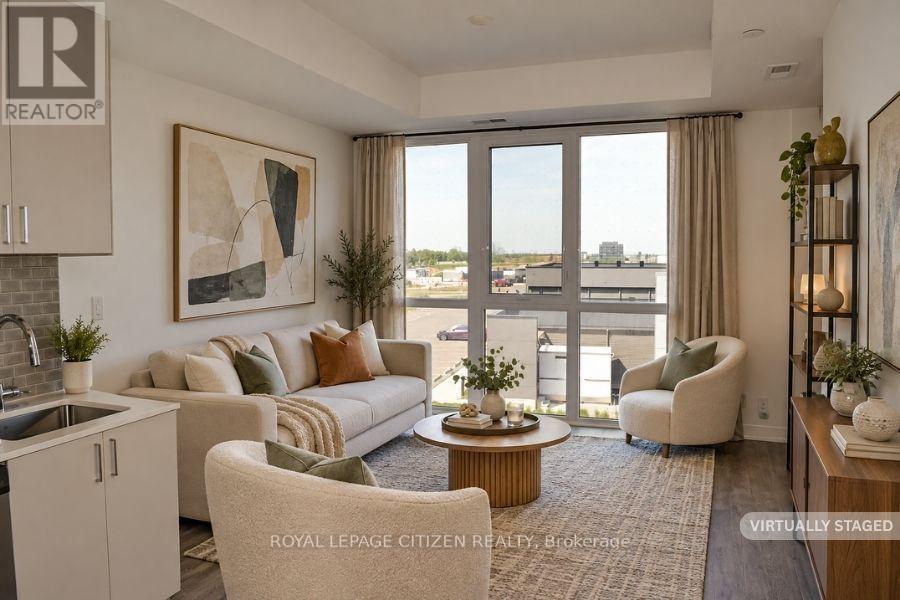
347 - 1005 Dundas Street E
Oakville, Ontario
Brand new 1-bedroom + den, 1-bath suite at The Wilmot Condos by WP Development in desirable Oakville. Offering 584 sq.ft of well- designed living space plus a 50 sq ft private balcony, this unit features an open-concept living and dining area, a versatile den ideal for a home office, and modern finishes with sleek stainless steel appliances. The bedroom includes a large closet and access to a the 4-piece main bathroom through the bedroom. Includes 1 parking space (Locker available for purchase $6,000). Located in the vibrant Uptown Core at Dundas St. E. & Eighth Line, surrounded by schools, parks, shopping, and dining. Easy access to Hwy 403 and the QEW, and just 35 minutes to downtown Toronto. Close to GO Transit and Oakville Transit. Building features include 24-hour concierge and smart technology throughout. Important Update: Following the government's announcement regarding the removal of HST from new home sales, we have adjusted our pricing accordingly. Please note that the purchase price now excludes HST (conditions apply). ** (id:67731)
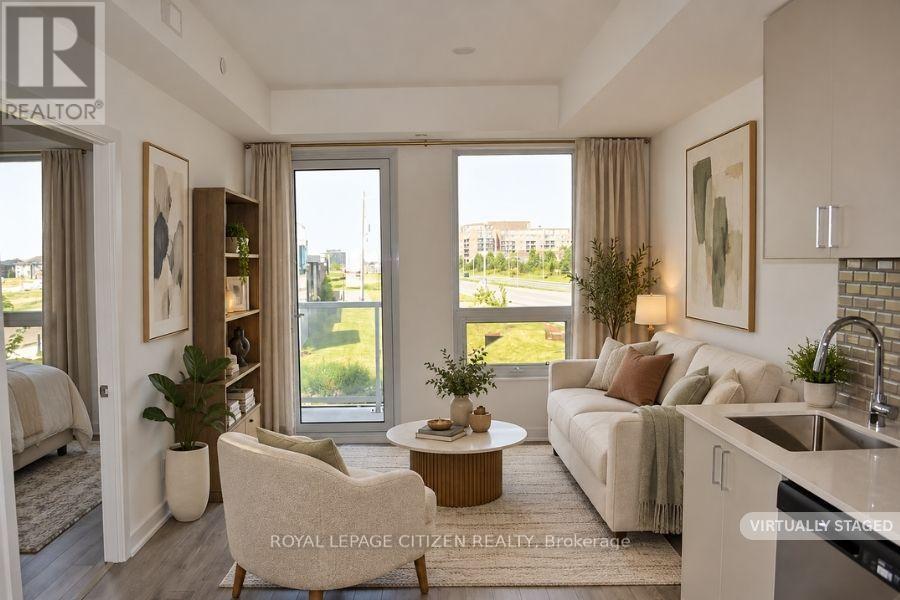
246 - 1005 Dundas Street E
Oakville, Ontario
Brand new 1-bedroom suite at The Wilmot Condos by WP Development in desirable Oakville. Offering 534 sq.ft of beautifully appointed living space plus a 50 sq ft private balcony, this unit features an open-concept living and dining area, and modern finishes with sleek stainless steel appliances. The bedroom includes a large closet, complemented by a full 4-piece main bathroom. Includes 1 parking space (Locker available for purchase $6,000). Located in the vibrant Uptown Core at Dundas St. E. & Eighth Line, surrounded by schools, parks, shopping, and dining. Easy access to Hwy 403 and the QEW, and just 35 minutes to downtown Toronto. Close to GO Transit and Oakville Transit. Building features include 24-hour concierge and smart technology throughout. Important Update: Following the government's announcement regarding the removal of HST from new home sales, we have adjusted our pricing accordingly. Please note that the purchase price now excludes HST (conditions apply). ** (id:67731)
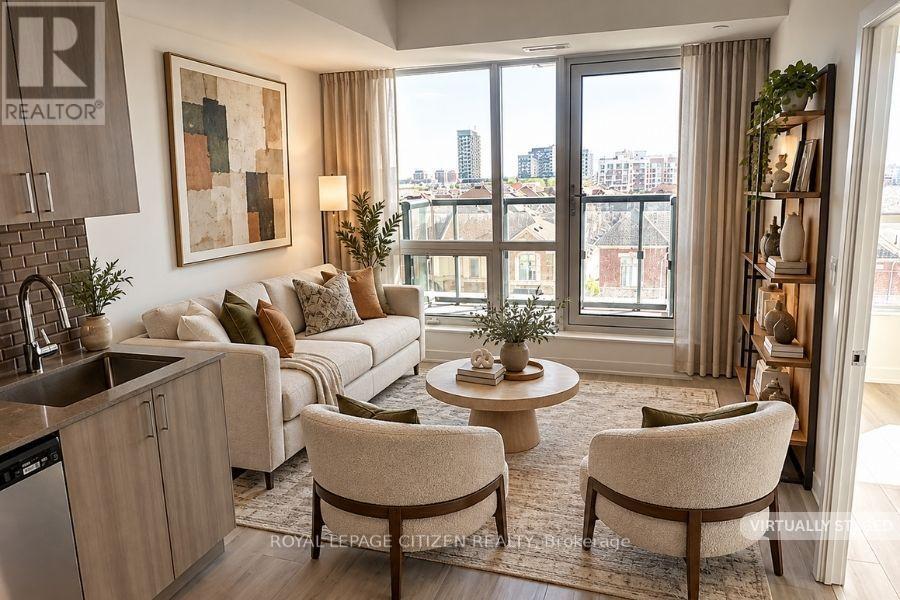
631 - 1005 Dundas Street E
Oakville, Ontario
Brand new 1-bedroom + den, 1-bath suite at The Wilmot Condos by WP Development in desirable Oakville. Offering 570 sq.ft tastefully designed living space plus a 35 sq ft private terrace, this unit features an open-concept living and dining area, a versatile den ideal for a home office, and modern finishes with sleek stainless steel appliances. The bedroom includes a large closet and private entrance to the 4-piece main bathroom. Includes 1 parking space (Locker available for purchase $6,000). Located in the vibrant Uptown Core at Dundas St. E. & Eighth Line, surrounded by schools, parks, shopping, and dining. Easy access to Hwy 403 and the QEW, and just 35 minutes to downtown Toronto. Close to GO Transit and Oakville Transit. Building features include 24-hour concierge and smart technology throughout. Important Update: Following the government's announcement regarding the removal of HST from new home sales, we have adjusted our pricing accordingly. Please note that the purchase price now excludes HST (conditions apply). ** BONUS: includes 1 year paid unit maintenance fees - ask sales team for full details** (id:67731)