
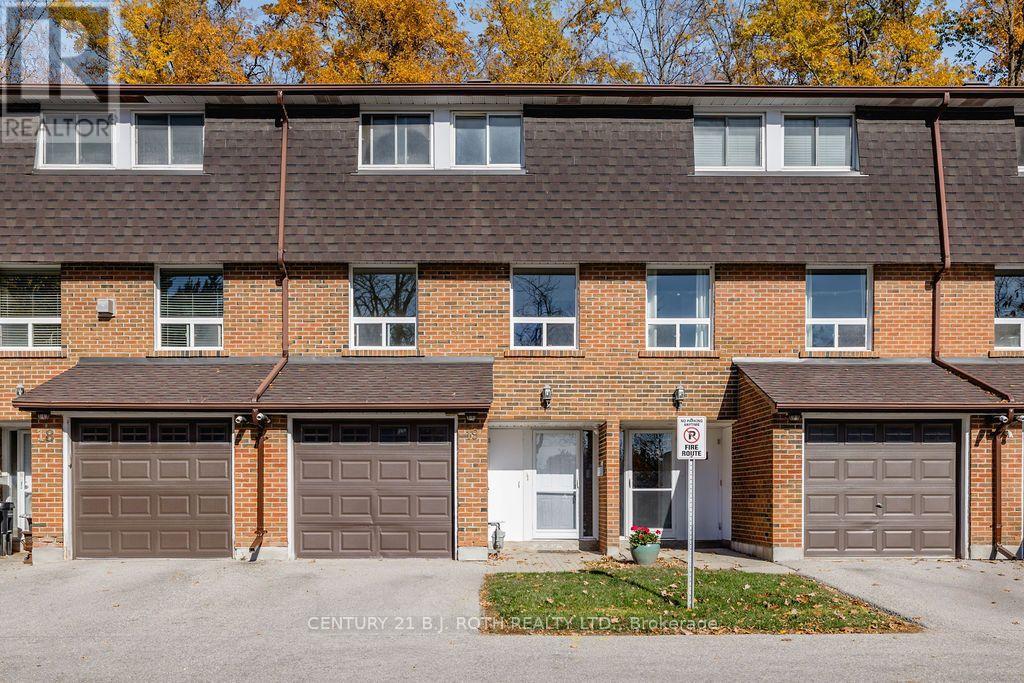
19 - 360 Blake Street
Barrie, Ontario
Discover an excellent opportunity to own a home in a desirable Barrie location! Situated close to schools and the beautiful waterfront, this 3-bedroom, 1+1 bathroom home offers over 1,800 finished square feet and plenty of potential to make it your own. Whether you're a first-time buyer or simply looking for great value and the opportunity to create a space that reflects your personal style, this property is full of possibilities. Enjoy the convenience of a fantastic location, generous living space, and the added value of condo fees that include gas, hydro, water, cable and internet! A great opportunity to get into the Barrie market and make this home your own. (id:67731)
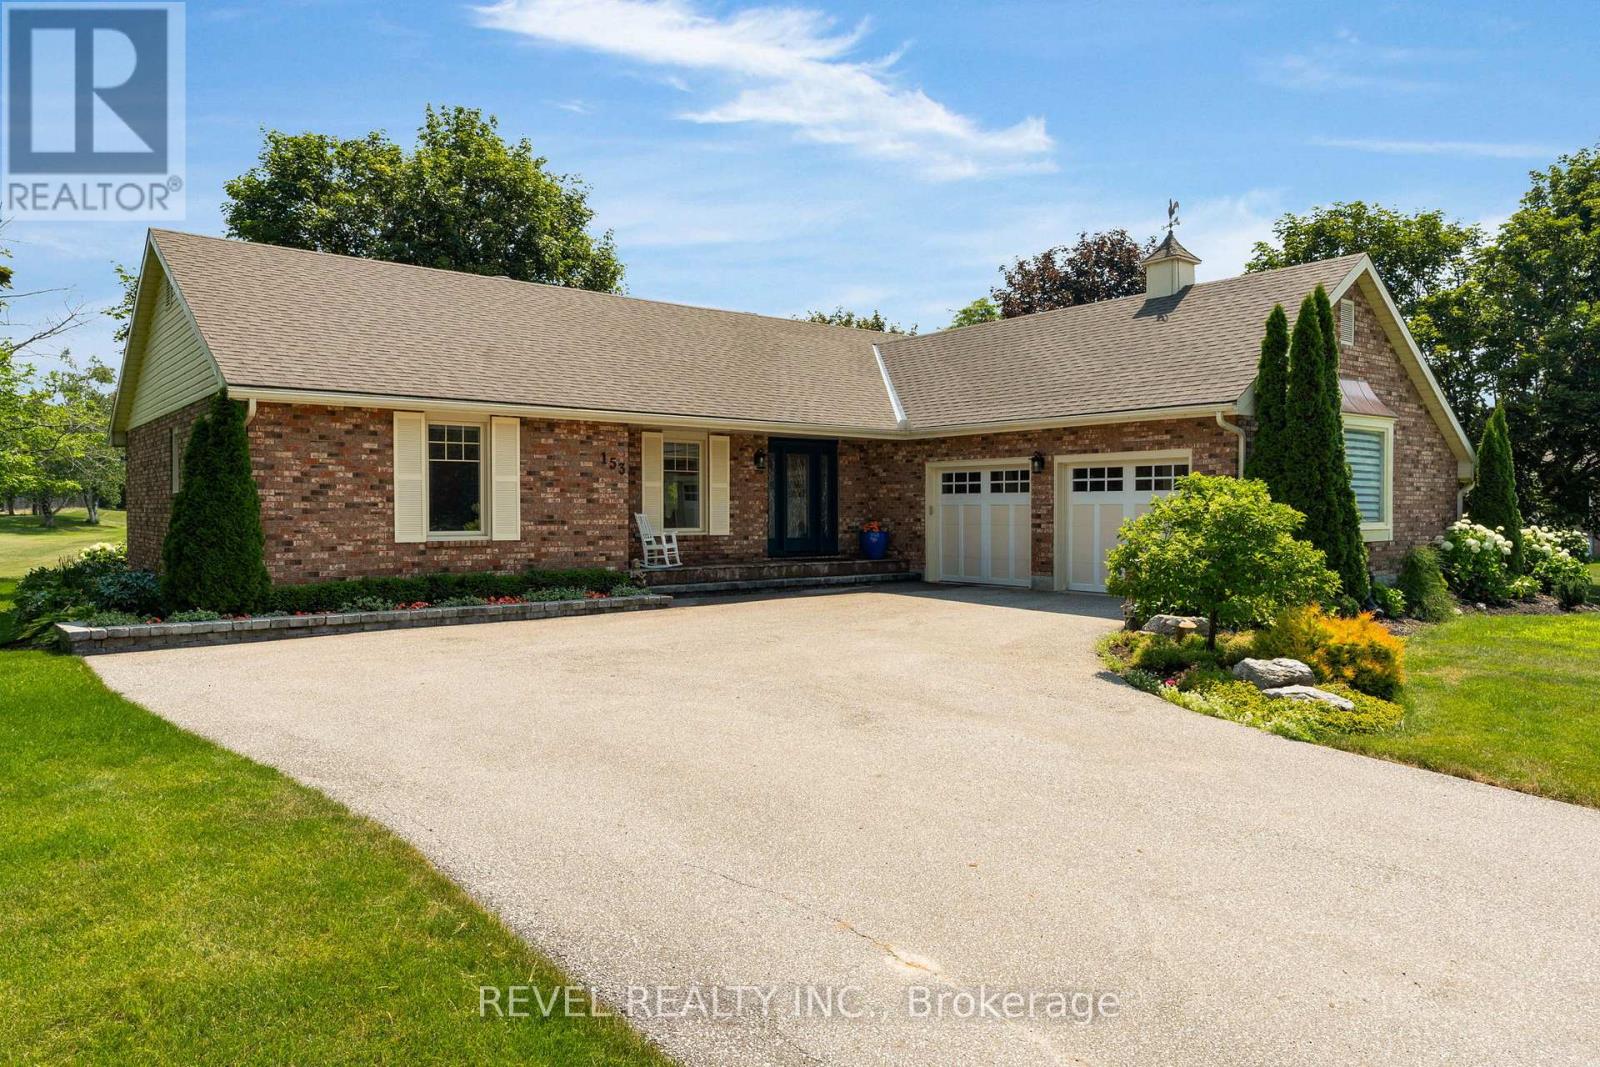
153 Bayshore Drive
Ramara, Ontario
Welcome to 153 Bayshore Drive, an exceptionally maintained 3-bedroom, 2.5-bath bungalow offering a rare combination of comfort, elegance, and an unmatched golf course setting in sought after Bayshore Village. Situated on a premium lot backing directly onto the golf course, providing breathtaking views and a truly special lifestyle opportunity. Step inside and experience a thoughtfully designed layout where each room flows seamlessly into the next. The spacious living room features hardwood flooring and direct access to the back deck. The beautifully appointed kitchen offers an abundance of cabinetry, under-cabinet lighting, stainless steel appliances, and a large centre island. The bright and airy four-season sunroom provides an additional space to enjoy your surroundings year-round, overlooking the beautifully landscaped yard and picturesque golf course view while also enjoying direct access to the expansive back deck makes indoor-outdoor entertaining effortless. The expansive primary suite offers a peaceful retreat with a stunning 4-piece ensuite, while 2 additional bedrooms are generous in size and share a well appointed 4-piece bathroom.The partially finished basement adds even more living space, featuring a large recreation room. An attached double-car garage provides convenience and ample storage. Enjoy the tranquility of this premium golf course lot while being just steps away from the amenities of Bayshore Village. Located only 600 metres from the Bayshore Village Association clubhouse, residents can enjoy access to golf, swimming, pickleball, special interest groups, game clubs, and a variety of community activities. This exceptional home offers the perfect blend of luxury, recreation, and relaxed village living. (id:67731)
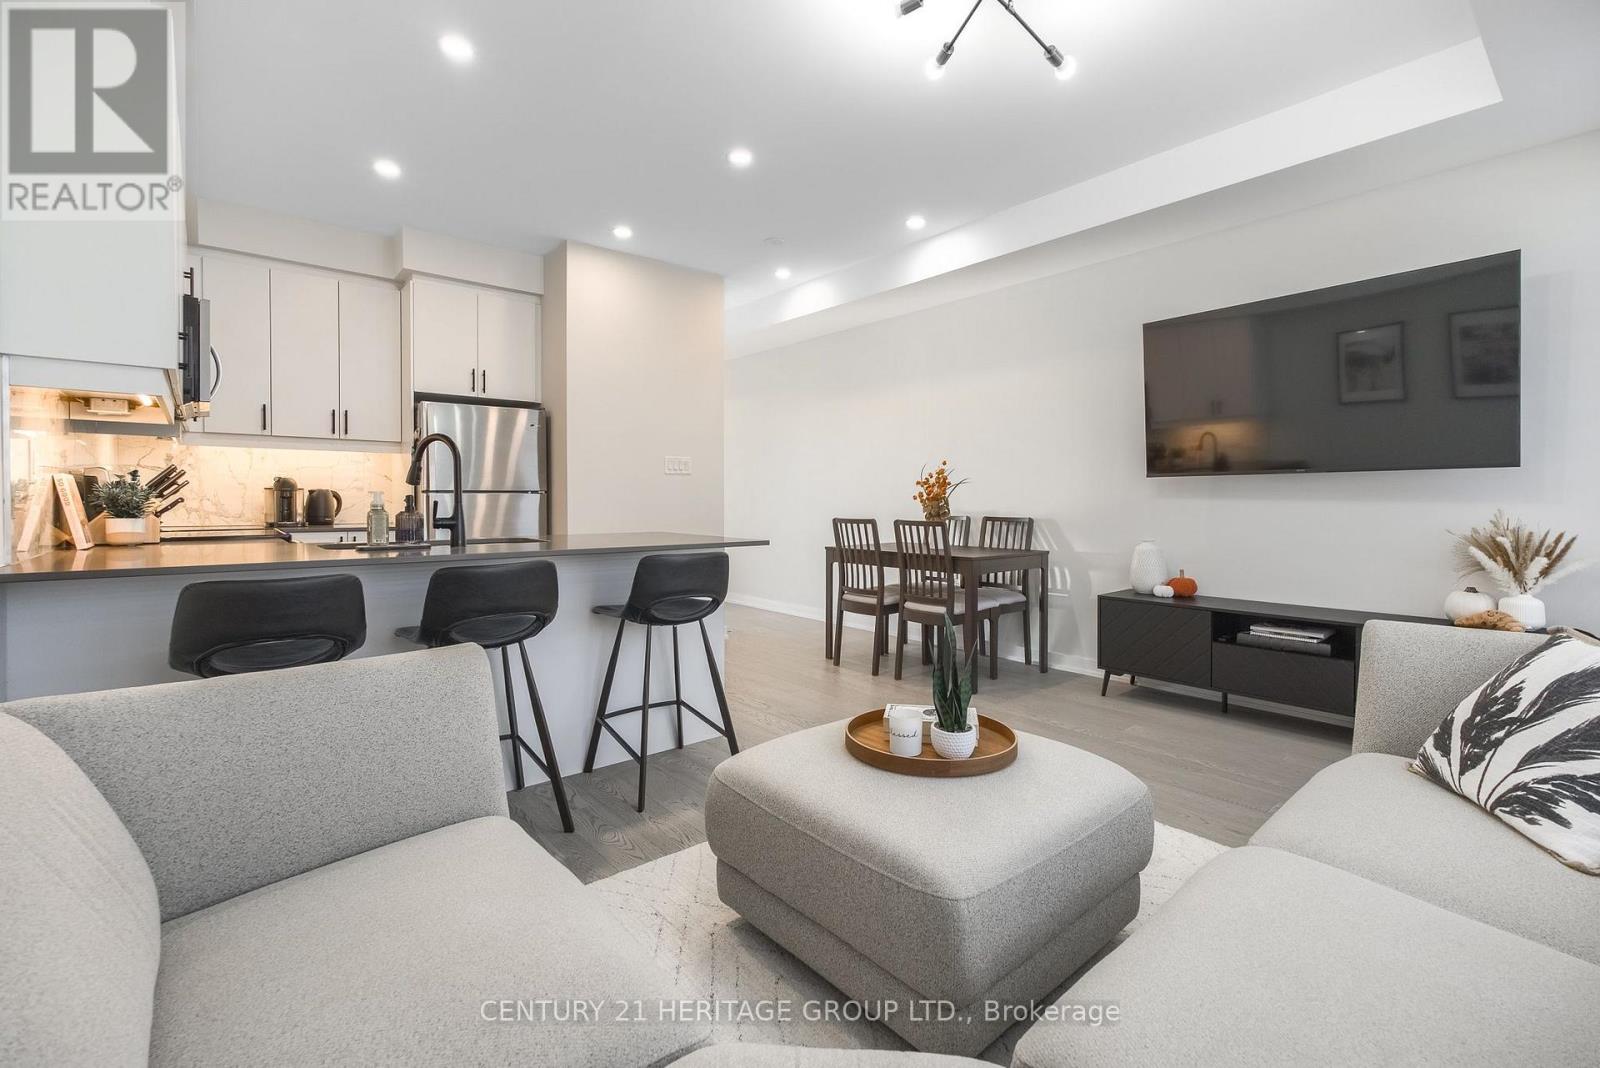
44 Saintfield Drive
Vaughan, Ontario
Luxury Freehold Townhouse in Vaughan Grove's Desirable Woodbridge Park Community! Beautifully upgraded and exceptionally well-maintained, this 3-bedroom + den, 2-full-bathroom home offers bright, versatile living across three above-ground levels. The living areas and bedrooms are carpet-free, with carpeting on the staircase. Large windows, smooth ceilings and 9-foot ceiling heights create an inviting atmosphere. The ground level features a spacious den ideal for a home office, gym or media room, along with convenient garage access and a walkway to the community park. On the second level, the open-concept living and dining area provides a welcoming setting for everyday living and entertaining. The contemporary kitchen features quartz countertops, under-cabinet lighting, pot lights, updated hardware and an upgraded faucet. A third bedroom with balcony access offers flexible space for family, guests or a home office. The third level features a spacious primary bedroom with a large closet, custom organizers and a private 4-piece ensuite. A generously sized second bedroom offers a walk-in closet with custom shelving, complemented by a separate 3-piece bathroom. Both bathrooms feature quartz vanity countertops, upgraded faucets and new toilets. Custom closet storage in all three bedrooms and plenty of storage add everyday functionality. Additional highlights include updated flooring, new light fixtures, recent painting and a washer and dryer updated in 2024. A private driveway, garage door opener and multiple entry points provide added convenience. Ideally located in Woodbridge, close to top-rated schools, parks, shopping and restaurants, with easy access to TTC transit, York University and Highways 400, 407 and 427. An exceptional combination of modern finishes, flexible living space and a well-connected Vaughan location. (id:67731)
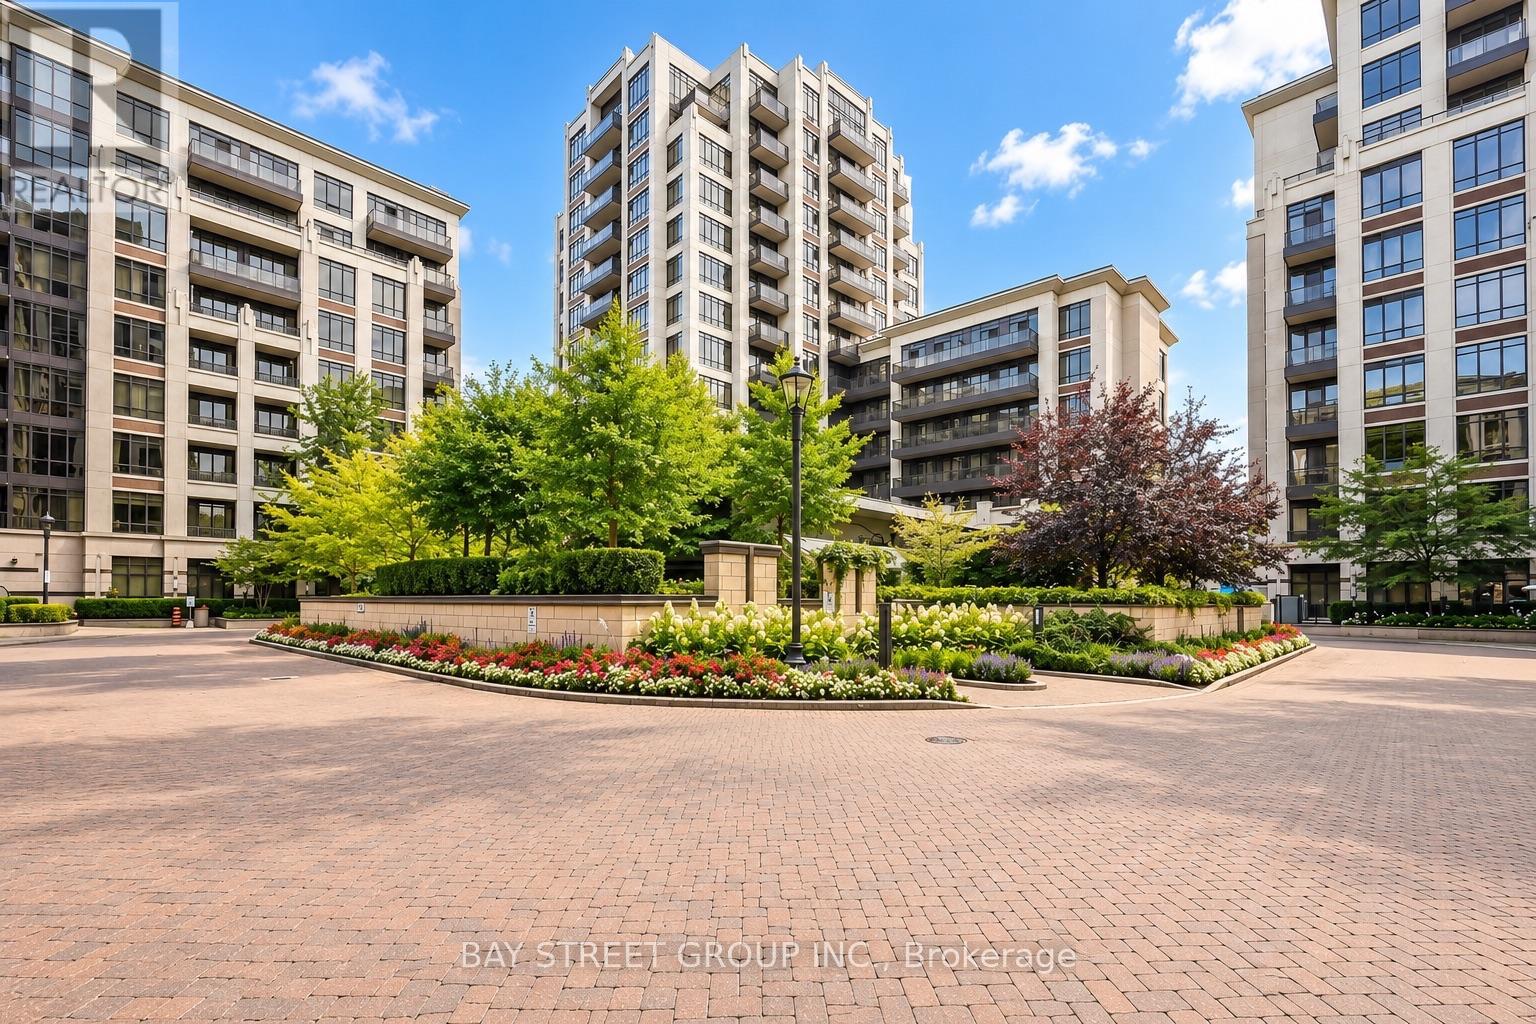
D805 - 33 Clegg Road
Markham, Ontario
Luxury & Extensively Upgraded Unit In Fontana Condo! Over $14K In Documented Builder Upgrades Plus Additional Upgraded Finishes. Prime Downtown Markham Location. Features Carrara Quartz Kitchen Countertop, Upgraded Harbourfront Signal Hill Antique Textured Flooring Throughout Main Living Areas, Upgraded Kitchen Cabinetry & Ensuite Vanity, Upgraded Bathrooms, Frameless Glass Shower Door, Plus California Closet Systems In Foyer, 2nd Bedroom & Primary Walk-In Closet. Modern Kitchen W/ Backsplash & S/S Appliances. Large Balcony. 24-Hr Concierge & Excellent Amenities Including Indoor Pool & Gym. Walking Distance To Civic Centre, Viva Transit, Restaurants & Everyday Amenities. Unionville H.S. Zone. Minutes To Hwy 404/407. (id:67731)
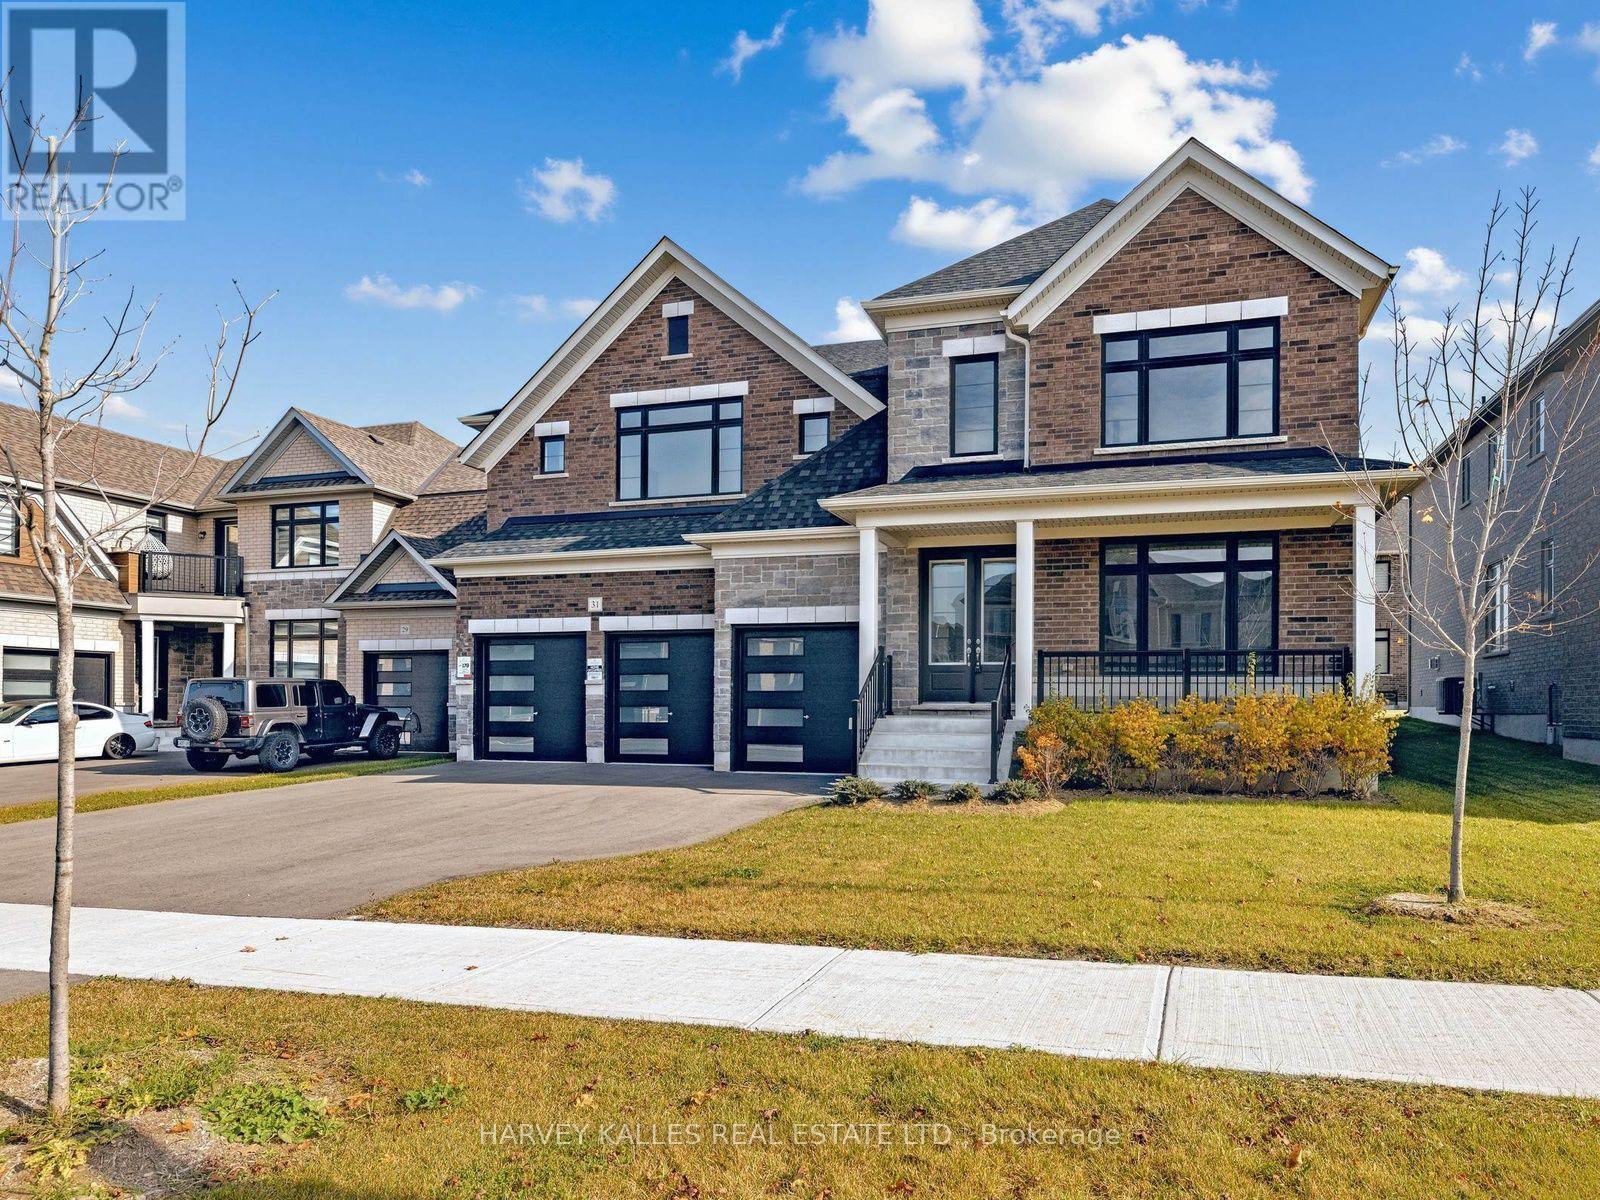
31 Ironwood Trail
Adjala-Tosorontio, Ontario
Welcome to exceptional living in the picturesque community of Colgan! This impressive residence offers an outstanding combination of space, style and functionality, designed for both everyday family living and effortless entertaining.A dramatic double-height foyer sets the stage for beautifully appointed interiors, featuring elegant living and dining rooms, a spacious great room with gas fireplace and a stunning gourmet kitchen complete with an oversized centre island, breakfast area, servery and generous pantry. A dedicated main-floor den offers the perfect home office, while a three-car garage with direct mudroom access adds everyday convenience. Upstairs, four generously sized bedrooms each feature their own private ensuite and walk-in closet. The luxurious primary suite boasts two walk-in closets and a spa-inspired ensuite with soaker tub and make-up bar. Upper-level laundry completes this exceptionally well-designed home. Surrounded by the natural beauty of Colgan, this is an outstanding opportunity to enjoy spacious, sophisticated family living in a wonderful community. **Property Highlights: Pictureque Colgan Location: Situated in the desirable Colgan community. Covered Front Porch: An inviting entrance to this impressive residence. Dramatic Double-Height Foyer: A grand first impression upon entry. Elegant Living and Dining Rooms: Combined spaces ideal for entertaining & special occasions. Spacious Great Room: Featuring a gas fireplace for warmth & ambiance. Gourmet Kitchen: Oversized centre island & bright breakfast area. Convenient Servery: Seamless connection between the kitchen & formal dining area. (id:67731)
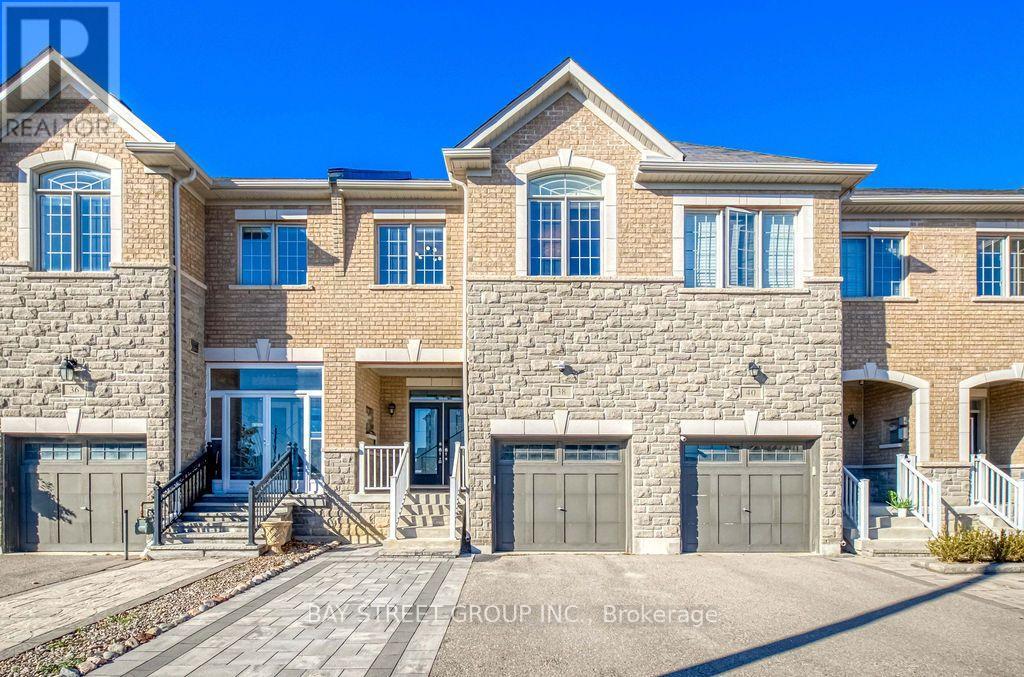
38 Port Arthur Crescent
Richmond Hill, Ontario
Welcome to this beautifully updated 4-bedroom, 4-bathroom home in the highly desirable Jefferson community of Richmond Hill. Offering a spacious, open-concept layout, this elegant residence features 9-foot ceilings, smooth ceilings, and gleaming hardwood flooring throughout the main level. The chef-inspired kitchen showcases granite countertops and a stylish backsplash, seamlessly complementing the inviting living spaces. A gas fireplace and pot lights create a warm, sophisticated atmosphere, while the oak staircase with iron pickets adds timeless elegance. The second-floor laundry provides everyday convenience, and the fully finished basement offers valuable additional living space for the whole family. Step outside to professionally landscaped front and back yards featuring interlocking stone, with a private backyard backing onto a golf course and no neighbours behind - an exceptional setting for outdoor relaxation and entertaining. Complete with an attached garage and driveway parking, this home is ideally located minutes from Yonge Street, public transit, parks, community centres, and highly regarded schools, including St. Theresa of Lisieux Catholic High School and Richmond Hill High School. A wonderful opportunity to enjoy stylish, comfortable living in a sought-after family-friendly neighbourhood. (id:67731)
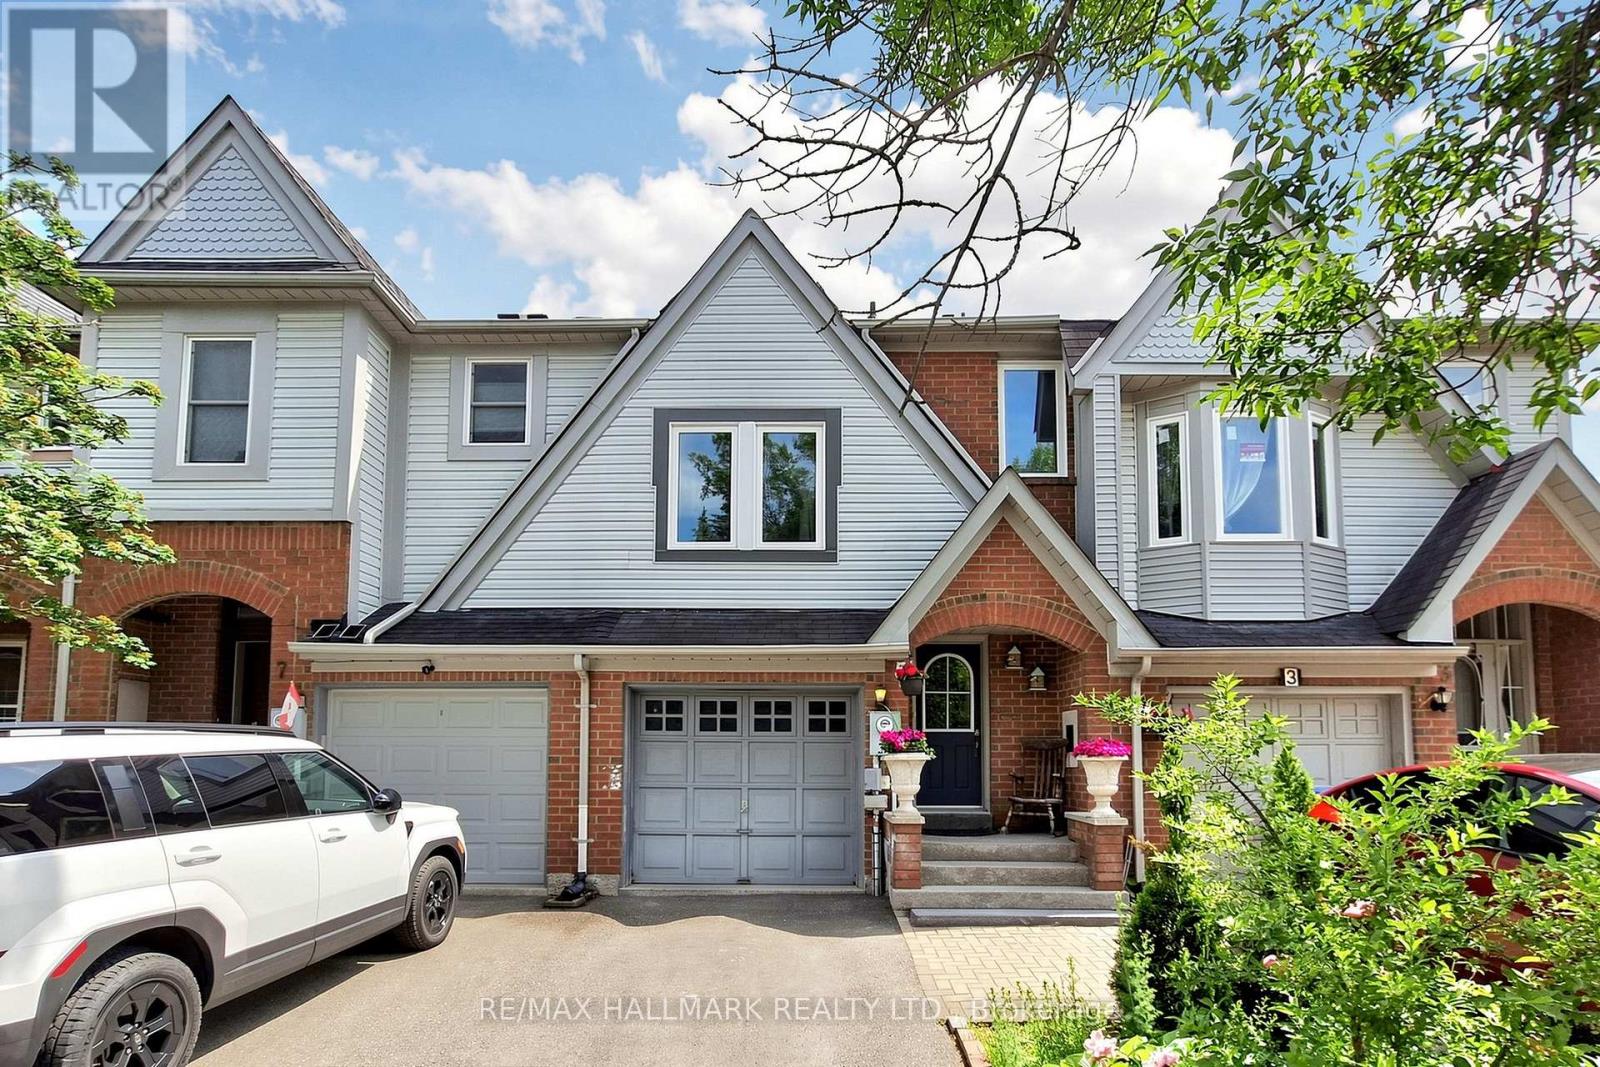
5 Evelyn Buck Lane
Aurora, Ontario
Welcome to 5 Evelyn Buck Lane, a tastefully updated townhome set on a deep 120ft fenced lot in a sought-after Aurora community close to all amenities, Aurora's vibrant downtown with shops, entertainment and restaurants, public transit and the GO Station. Showing Pride of Ownership, this 3 bedroom, 3 bathroom family home features a bright & spacious layout, modern finishes plus a finished lower level providing extra living space. The interlock walkway leads you to the covered porch into the foyer and the sunlit main floor. Chef inspired kitchen features Stainless Steel appliances, quartz counters, stylish backsplash, breakfast area and walk-out to the south facing backyard. The open concept living/dining room is a great place for gatherings of family and friends. It overlooks the yard through it's large window and also provides a walk-out to the patio. Amazing primary bedroom suite with soaring ceiling, picture window, walk-in closet and 4 piece ensuite. 2 additional bedrooms and 4 piece bathroom complete the upper level. Fully finished lower level ideal for recreation, entertaining or home office. This home has been lovingly cared for and beautifully updated. You will not be disappointed. (id:67731)
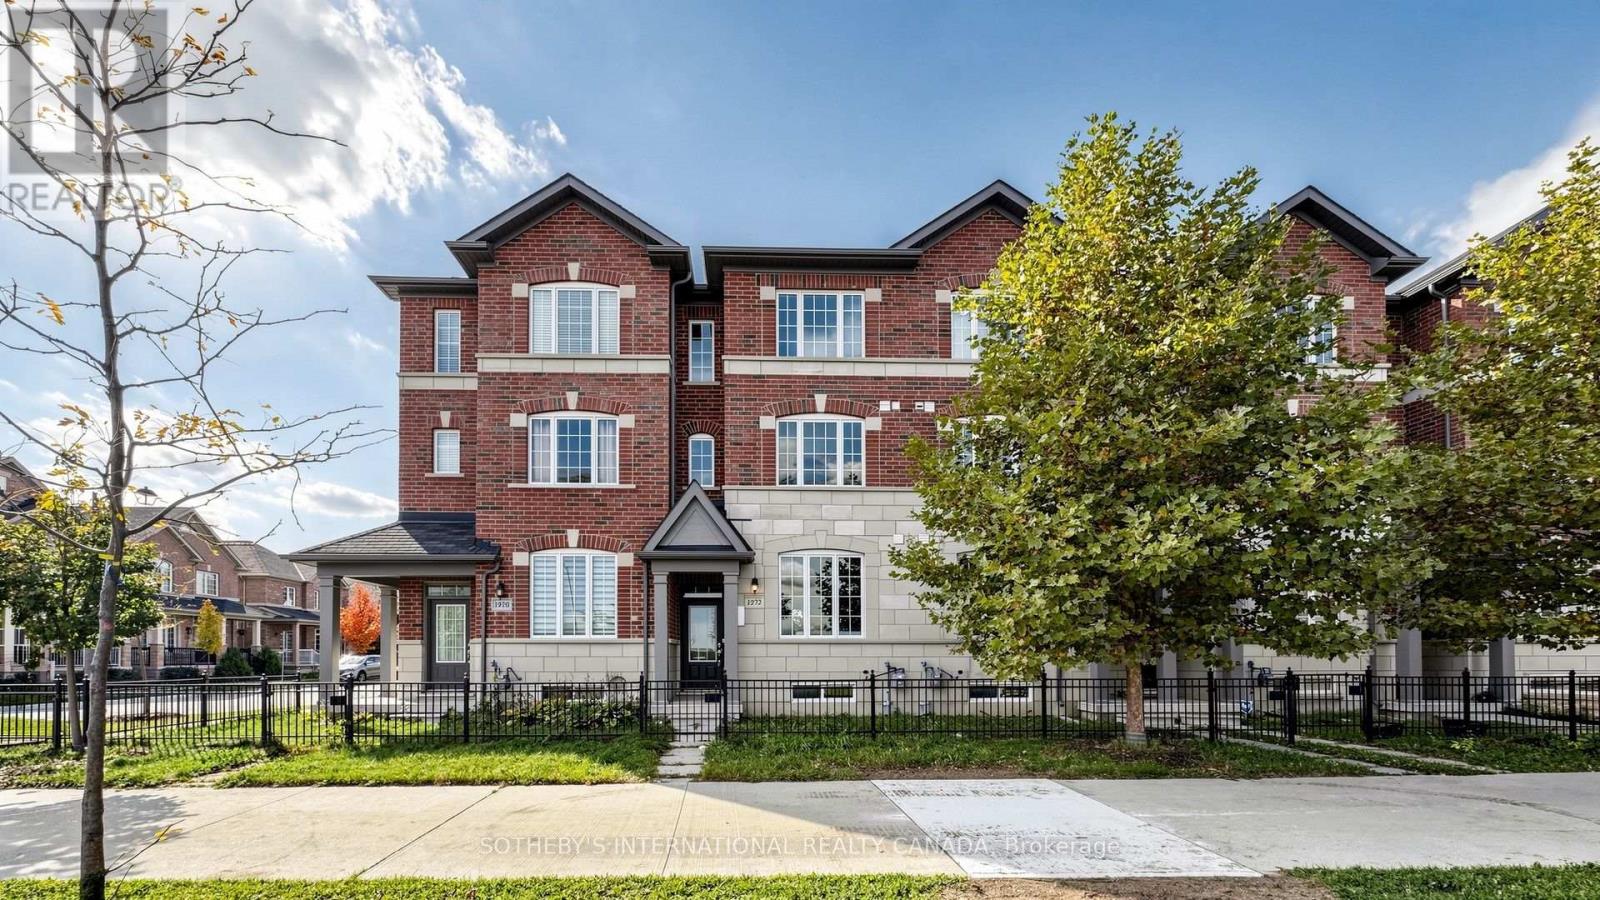
1972 Donald Cousens Parkway
Markham, Ontario
Beautiful Freehold Townhome With A Detached Garage In The Heart Of Sought-After Cornell Village! Around 2,650 Sqft Living Space(Including 1,970 Sqft Above Grade And 670 Sqft Basement). Featuring 9-Ft Ceilings, 3+1Bedrooms, 4 Washrooms And A Bright, Functional Layout With Numerous Upgrades Throughout. The Spacious Kitchen Offers Granite Countertops, Stainless Steel Appliances And Plenty Of Cabinet Space. Convenient Upper-Level Laundry Adds To Everyday Comfort. Enjoy A Private Backyard With A Newer Fence, Detached Garage, Rear Parking And Additional Parking Nearby. Ideally Located Close To Hwy 407, Cornell Community Centre, Library, Markham Stouffville Hospital, Highly Rated Schools, Parks, Transit And Everyday Amenities. A Move-In Ready Home Offering Space, Comfort And Convenience In One Of Markham's Most Sought-After Family-Friendly Communities! (id:67731)
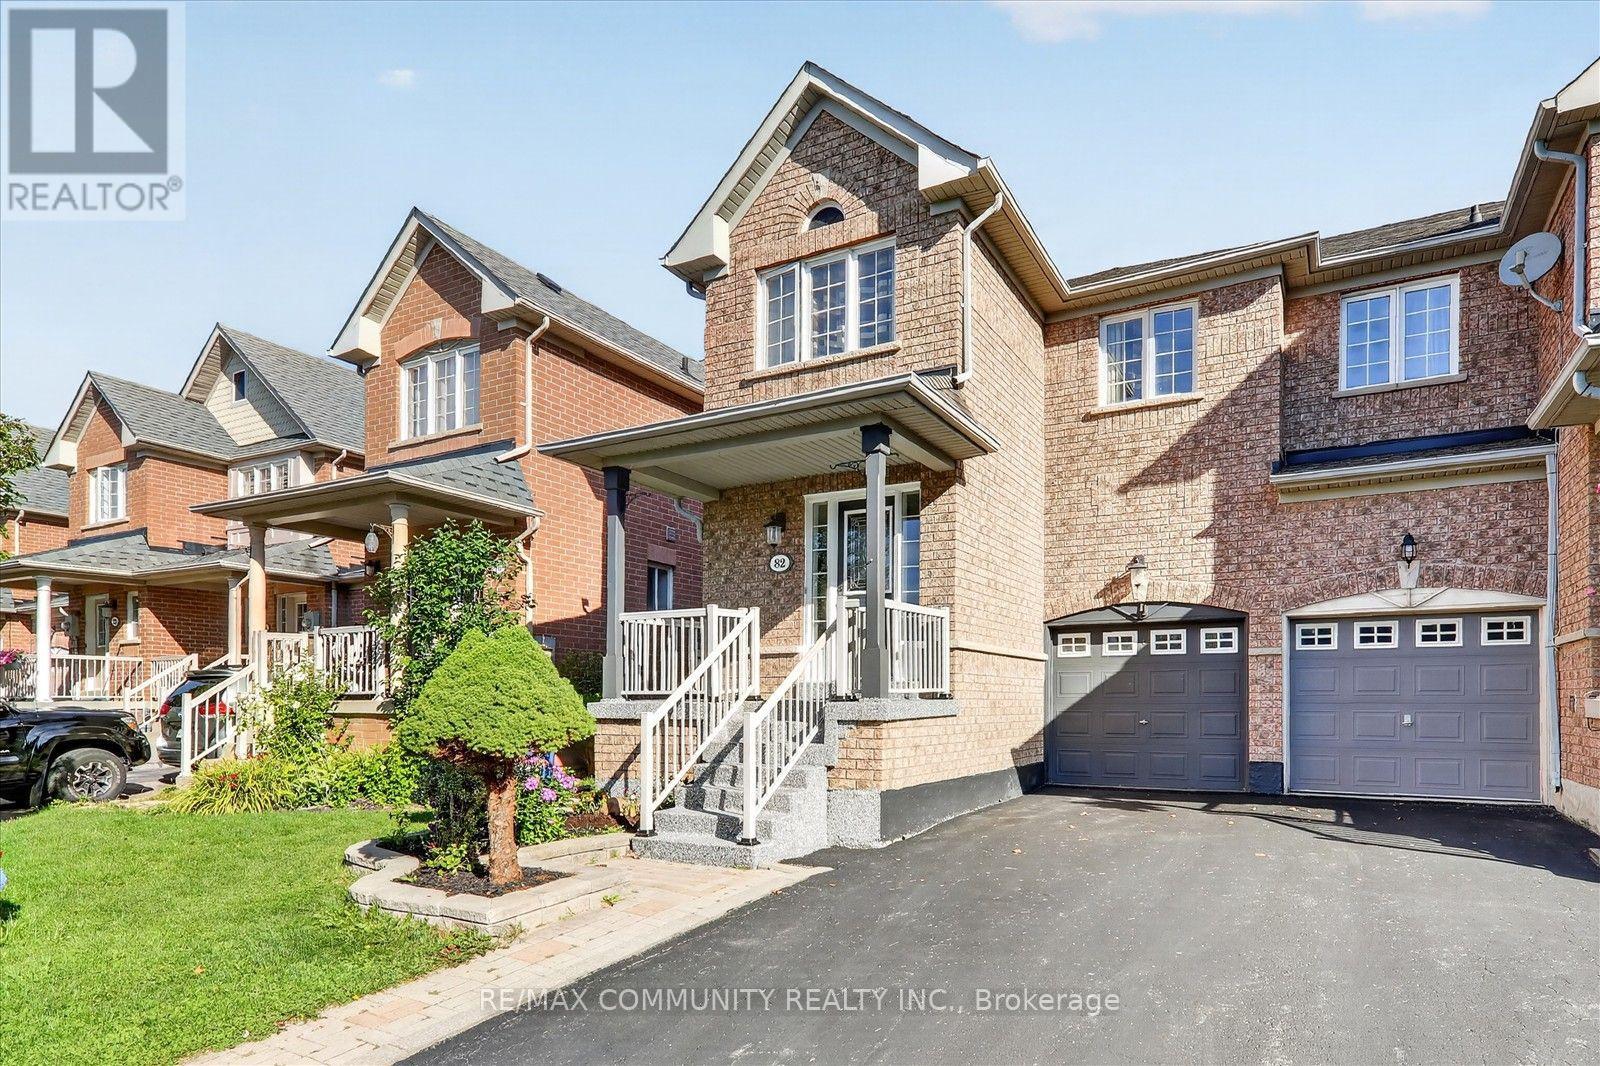
82 Burgess Crescent
Newmarket, Ontario
Immaculate End-Unit Freehold Townhome in Summerhill Estates. Welcome to this beautifully maintained and updated end-unit freehold townhome in the highly sought-after Summerhill Estates community. Featuring a bright open-concept layout, hardwood flooring throughout (2017), and an upgraded kitchen, this home is perfect for comfortable family living and entertaining. The spacious primary bedroom offers a private sitting area, while the finished basement with recreation room provides valuable additional living space. Enjoy the privacy of a fenced yard with an updated patio, perfect for relaxing or entertaining. Ideally located just steps from schools and close to shopping, dining, parks, recreation, and all essential amenities. This move-in-ready home combines space, style, privacy, and an unbeatable location. End-unit + freehold + finished basement + private yard + prime location-this is a home you won't want to miss! Must see! You won't be disappointed. Please view the virtual tour! (id:67731)
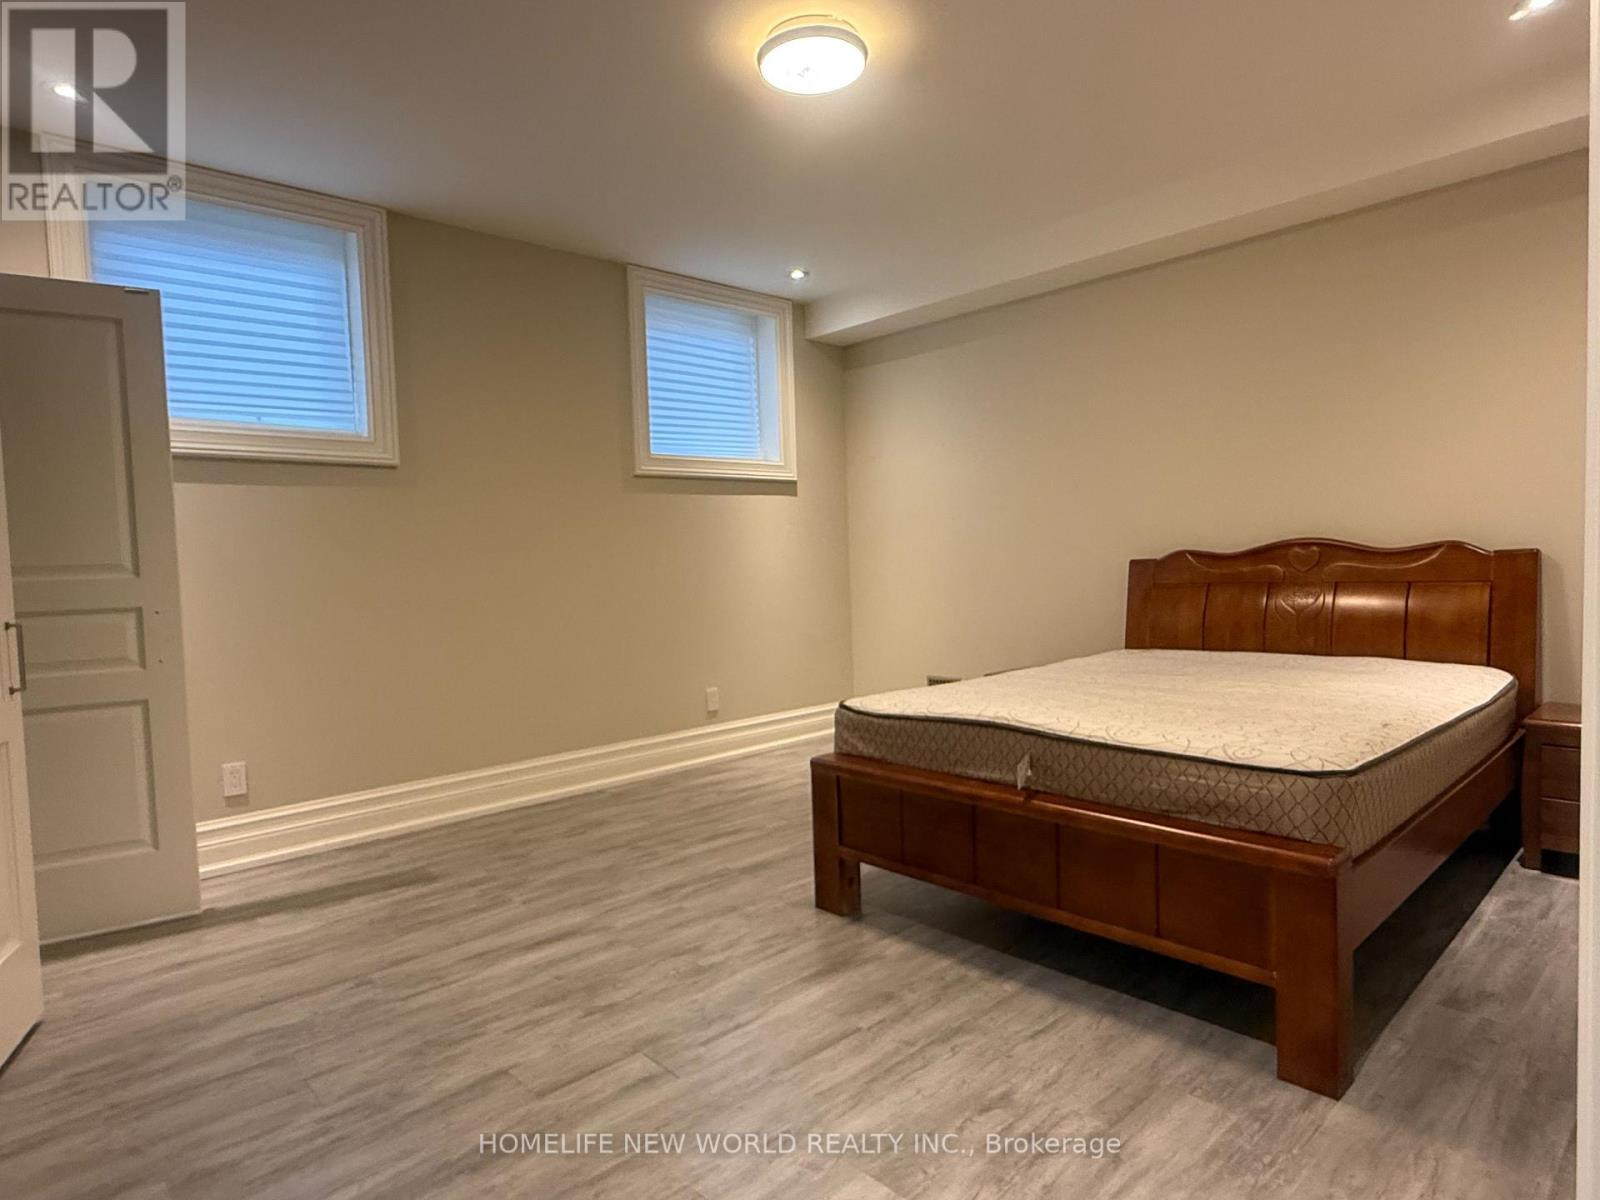
Bsmt - 19 Honeybourne Crescent
Markham, Ontario
Basement apartment in a newer custom build home in the quiet neighborhood of Markham Bullock area close to Highway 7. Walkup Separate entrance, spacious 2-bedroom featuring 9 ft high ceilings and modern finishes. Each bedroom includes its own ensuite bathroom, large above grade window, The open-concept living and dining area is perfect for relaxing or entertaining, Modern kitchen with stainless steel appliances, Quartz countertop, private washer and dryer. Heated floor. enjoy the Hugh backyard garden. Located in the top school - Markville Secondary School zone, close to shopping center, restaurant, Highways. (id:67731)
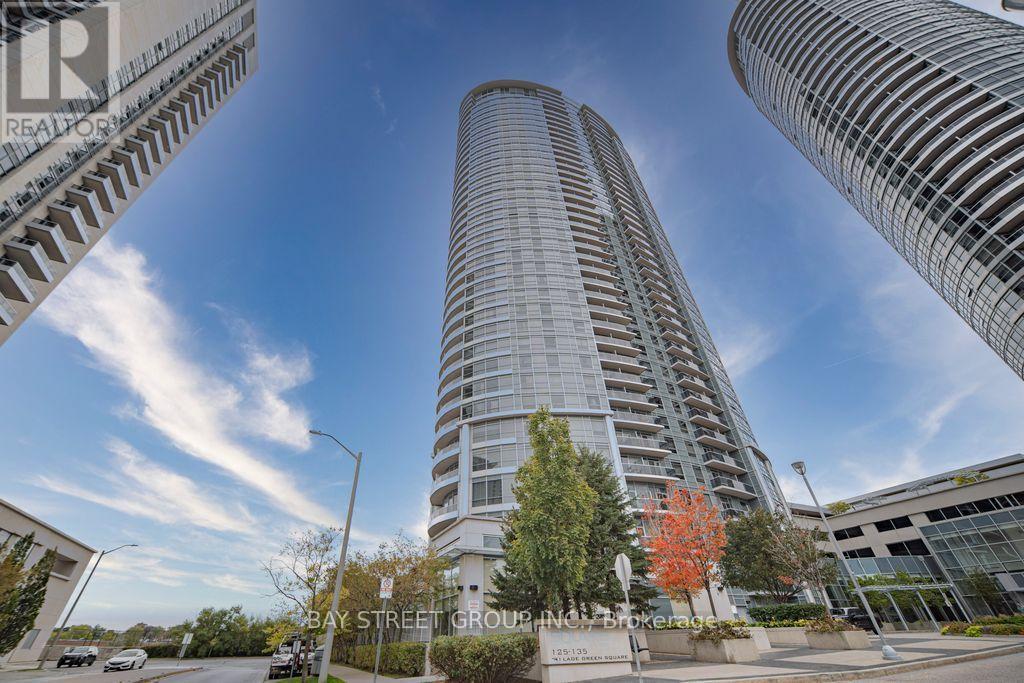
3418 - 135 Village Green Square
Toronto, Ontario
Luxuriously Built Tridel Condo! Bright and spacious southwest corner suite featuring 2 bedrooms, 2 full bathrooms, and soaring 9-ft ceilings. Enjoy breathtaking unobstructed views and abundant natural light throughout. Includes 1 parking space and 1 locker. Low maintenance fees and exceptional resort-style amenities including an indoor pool, fitness centre, steam sauna, guest suites, and 24-hour concierge. Conveniently located near Highway 401, TTC, Kennedy Commons, shopping, restaurants, parks, and trails. Perfect for comfortable, low-maintenance living in a highly sought-after community. (id:67731)
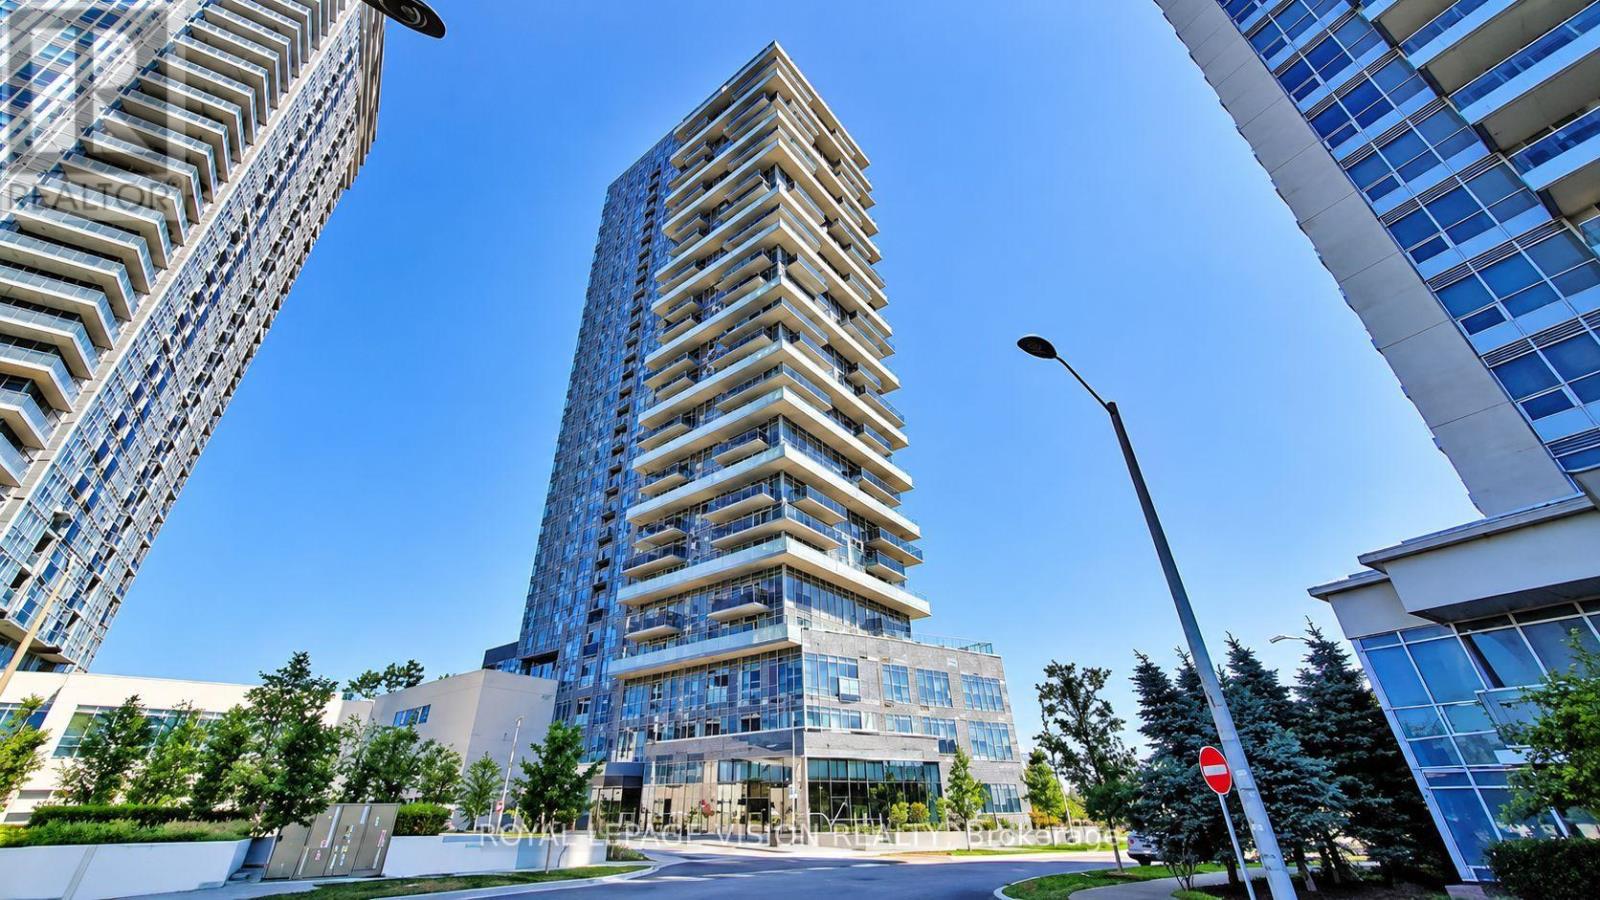
2404 - 225 Village Green Square
Toronto, Ontario
Welcome to Selene at Metrogate by Tridel! This 1-bedroom plus den, 1-bathroom suite offers 590 sq. ft. of living space, stainless steel appliances, and a versatile den ideal for a home office. ONE UNDERGROUND PARKING SPACE INCLUDED. Enjoy excellent building amenities, including a fitness centre, yoga studio, party and dining rooms, media and games rooms, rooftop terrace with BBQs, and concierge service. Conveniently located near Kennedy Commons, Agincourt Mall, Scarborough Town Centre, grocery stores, restaurants, and parks, with access to TTC, Agincourt GO Station, and Highway 401. (id:67731)