

411 Fleetwood Drive
Oshawa, Ontario
Welcome to 411 Fleetwood Drive, Oshawa! Nestled in the family-friendly Eastdale neighbourhood, this inviting 4-bedroom, 4-bathroom semi-detached home offers space, versatility & income potential! Step inside to a bright & welcoming main floor featuring pot lights, laminate flooring & generous living space perfect for everyday living & entertaining. The eat-in kitchen boasts ample cabinetry, stainless steel appliances & a walkout to the deck-perfect for summer BBQs & gatherings with family and friends. Upstairs, discover 4 spacious bedrooms with bright windows & ample closet space, plus the convenience of upper-level laundry. The large, fully fenced backyard offers plenty of room to relax, play & entertain. A separate side entrance leads to a finished basement with a kitchenette, presenting an excellent opportunity for potential additional rental income. An attractive opportunity for homeowners & investors alike, ideally situated in a mature neighbourhood close to parks, schools, shopping & everyday amenities. A home that offers space to grow & an opportunity to earn-don't miss it! (id:67731)
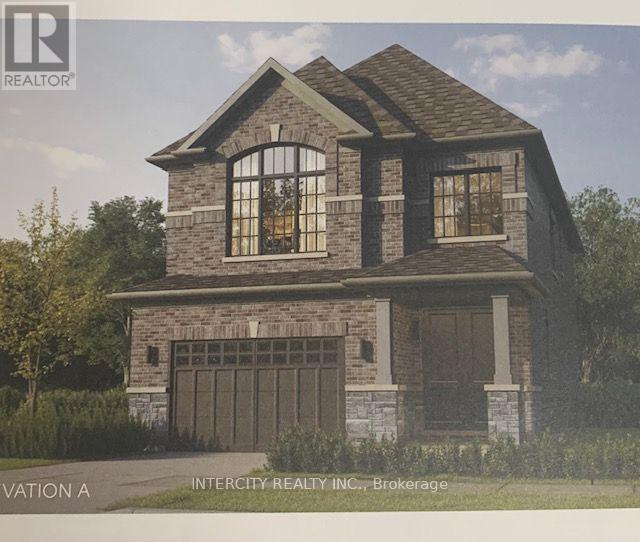
Lot 76 Ivy Run Crescent
Whitby, Ontario
Welcome to this stunning, 32' Detached Home offering 2,328 sq. ft. boasting 4 spacious bedrooms and 4 washrooms. Personalize your new home by choosing the interior finishes that reflect your style and bring your dream home to life! The 9' Main and 2nd Floors feature smooth ceilings. The main floor welcomes you with a spacious Family & Dining rooms, perfect for gatherings. The gourmet kitchen is a chef's dream, equipped Stone Countertops, Flush Breakfast Bar, with stainless steel appliance, sleek ceramic backsplash and walkout to Private backyard, expanding your living space to the outdoors. Walk-in from Garage Door Entrance into ceramic tiled mudroom. The primary bedroom is a true retreat, featuring a generous walk-in closet and luxurious 5-piece ensuite complete with frameless glass shower and free-standing bathtub for ultimate relaxation. Don't miss this exceptional opportunity to own a thoughtfully designed and meticulously finished home that combines comfort, style and functionality. * Price Exclusive of HST. The referenced federal and Ontario temporary enhanced GST/HST rebate measure are proposed and not yet in effect. The availability of the applicable rebate depends on enactment of the necessary legislation by the Government of Canada and/or the Government of Ontario. The availability, eligibility criteria, rebate amounts, application forms, and timing will be determined by legislation and by administrative guidance issued by the applicable authorities. Any price or incentive that references or assumes the temporary enhanced GST/HST rebate (including "net of rebate" pricing) is conditional on the applicable legislation being enacted as anticipated and on the purchaser's eligibility. If the legislation is not enacted, is enacted with different terms or timing, or the purchaser is ineligible, any assumed rebate will not apply, and the purchaser may be responsible for the full purchase price without the benefit of any such rebates. (id:67731)
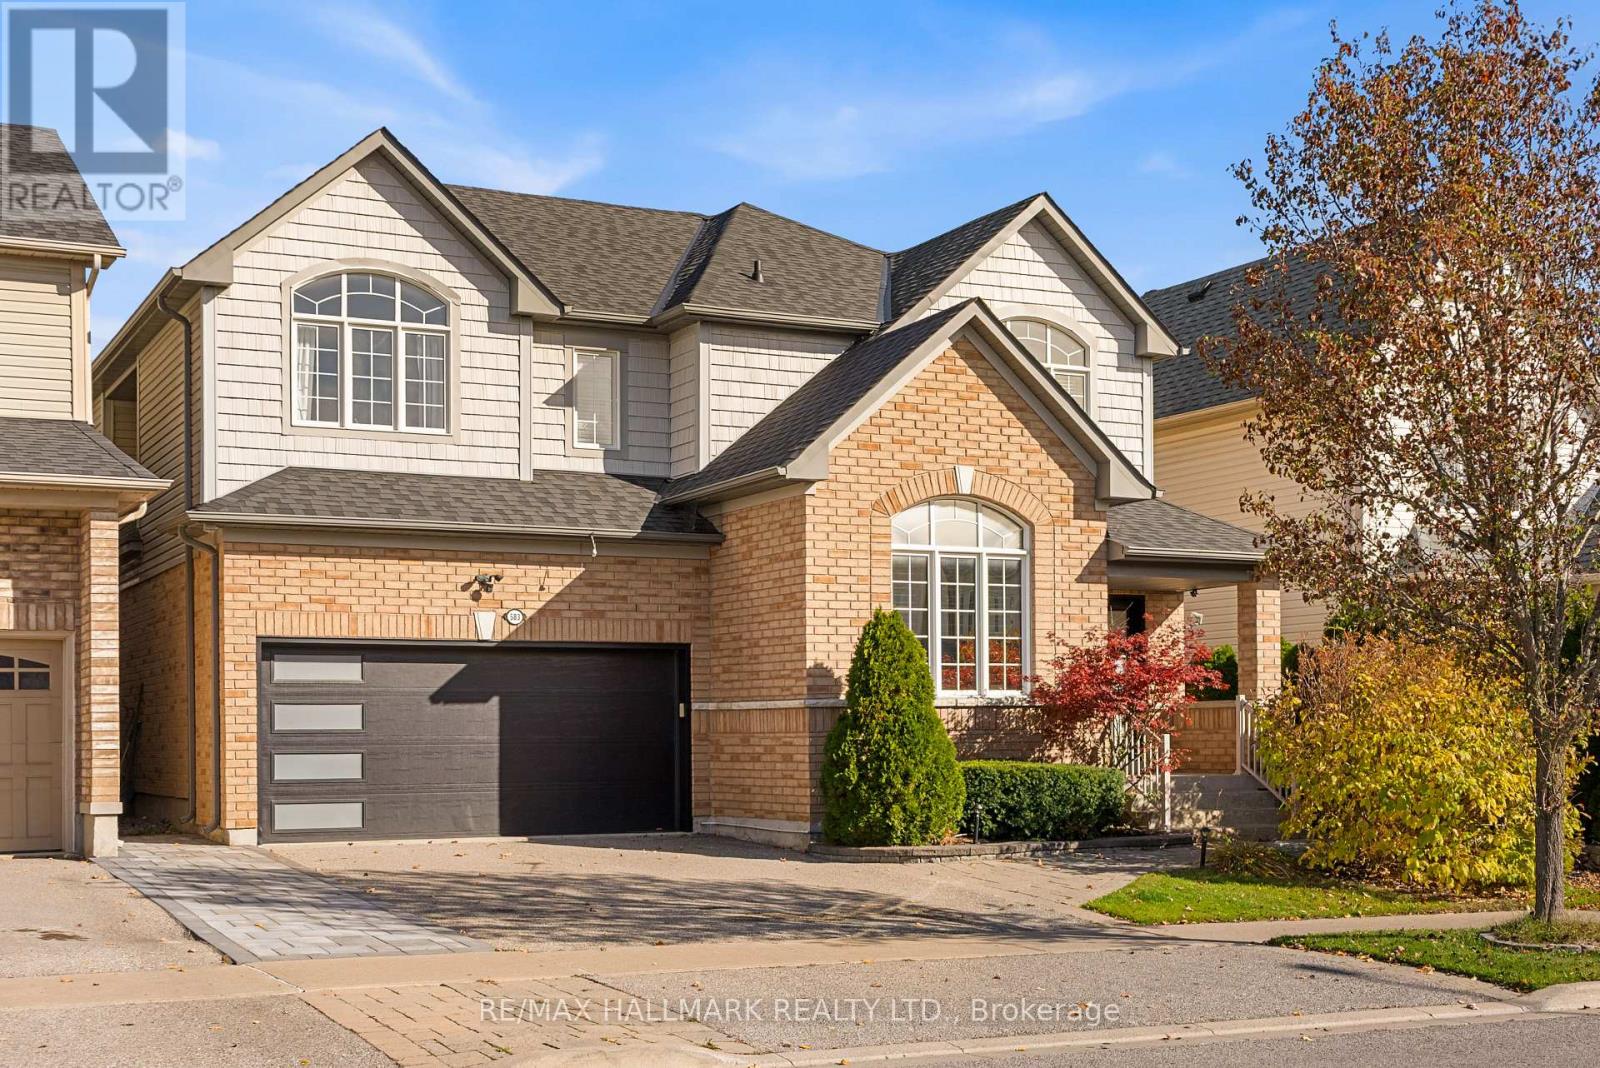
583 Fleetwood Drive
Oshawa, Ontario
Welcome to 583 Fleetwood Dr. Built by Monarch. Located in Oshawa's desirable Eastdale community, this family-friendly neighbourhood offers a wonderful blend of suburban living and everyday convenience. This all brick home has been lovingly cared for by its original owner. Freshly painted. Carpets professionally cleaned. Enjoy a plethora of upgrades throughout: light fixtures (2026), roof (summer 2023), covered porch, window shutters in office (2023), garage door (2022), front door (2022), backyard renovation (2016), hardwood floors, built-in shelves and fireplace in living room, kitchen island with storage and pantry in kitchen, his and hers walk-in closets and 5-piece ensuite in primary, Jack and Jill ensuite bath on 2nd level, potlights - the list truly goes on! Enjoy nearby parks, green spaces, schools, shopping, restaurants and recreational facilities, including the Delpark Homes Centre. With access to Durham Region Transit, Highway 401 and Oshawa GO Station, commuting throughout Durham Region and into the GTA is convenient. An appealing location for families, first-time buyers and commuters alike. Ideal for growing families looking to plant roots and live in an established neighbourhood. Welcome home. (id:67731)
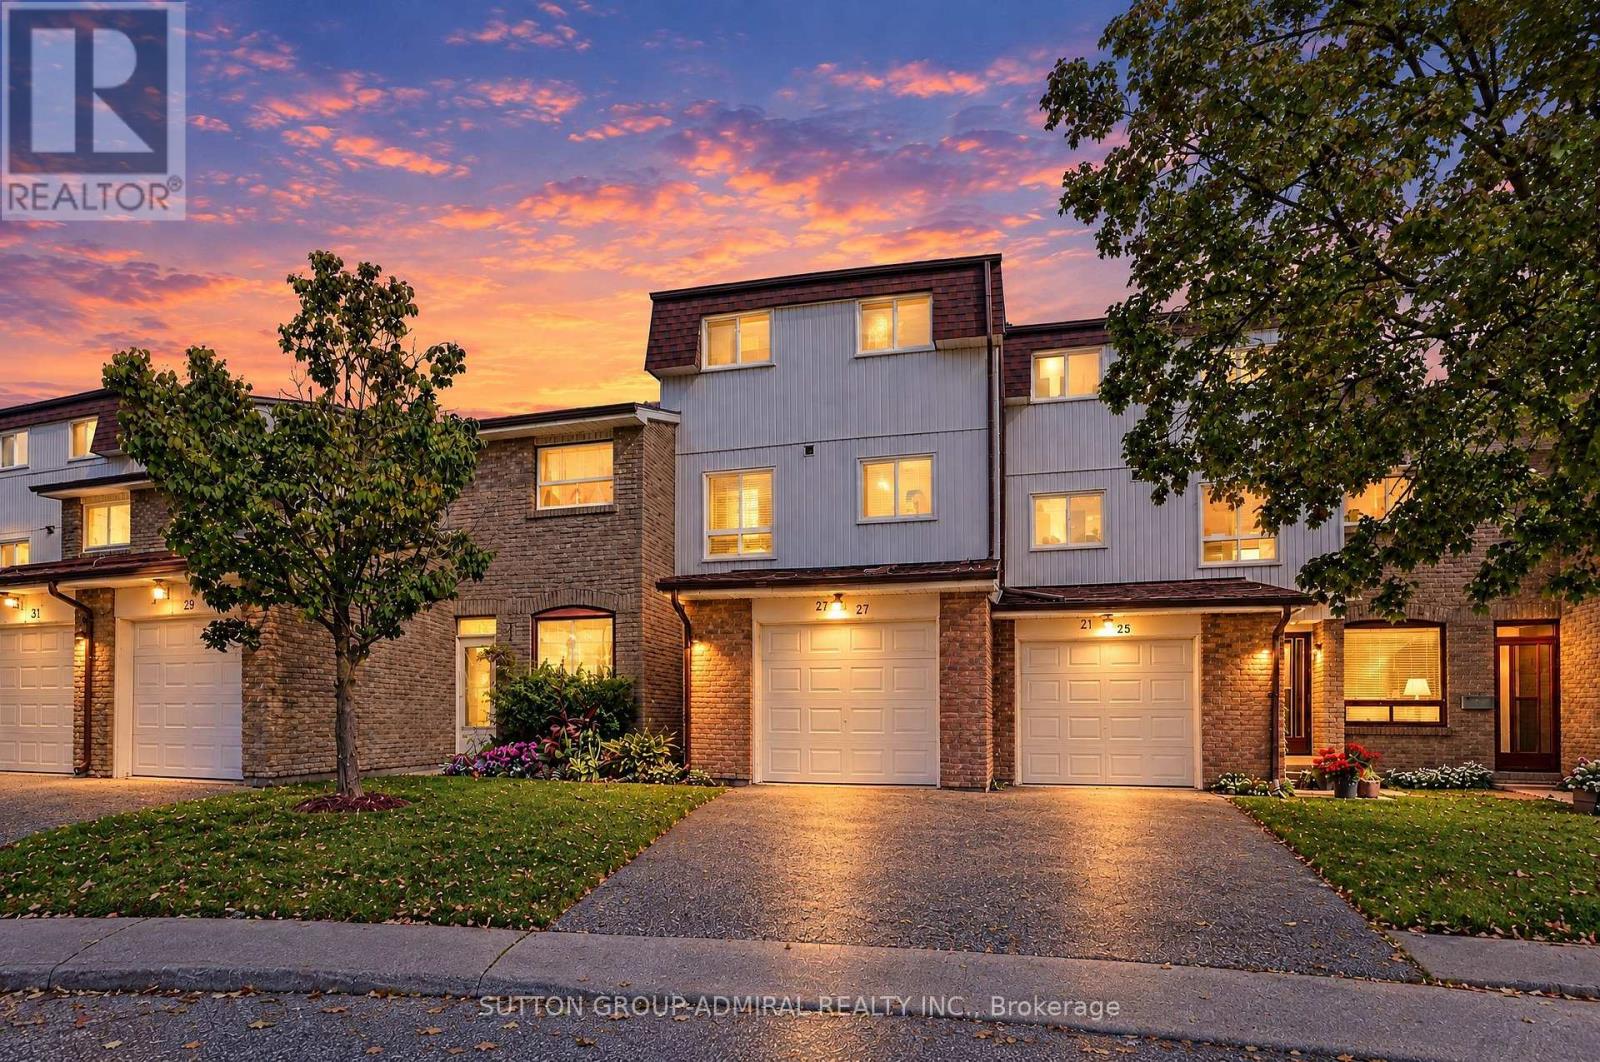
27 - 21 Chester Le Boulevard
Toronto, Ontario
Welcome to this inviting 3-bedroom, 2-washroom condo townhome! A wonderful opportunity for first-time buyers, newcomers/immigrants to Canada or anyone looking for comfort, convenience and value! Enjoy everyday essentials within walking distance, including Bridlewood Mall, Epiphany Church and elementary school, Sir John A. Macdonald Collegiate Institute, 24-hour TTC bus service, McDonald's, LCBO, and more. With easy access to Highway 404, getting around the city is a breeze! Priced to sell and featuring low condo fees, this appealing home offers a soaring cathedral ceiling that adds a sense of space and character, a private backyard for relaxing or entertaining, and a finished basement with extra room to suit your lifestyle-whether you need a recreation area, home office or hobby space. Visitor parking makes welcoming easy for your family and friends. Enjoy the added comfort of a brand new gas furnace, central air conditioning and hot water tank. Whether you're taking your first step into homeownership or beginning an exciting new chapter, this home is ready for your personal touch. Come explore the possibilities and picture yourself settling into a place of your own! Buyer to assume the contract for the gas furnace, central air conditioning and hot water tank at a combined cost of approximately $189/month. (id:67731)
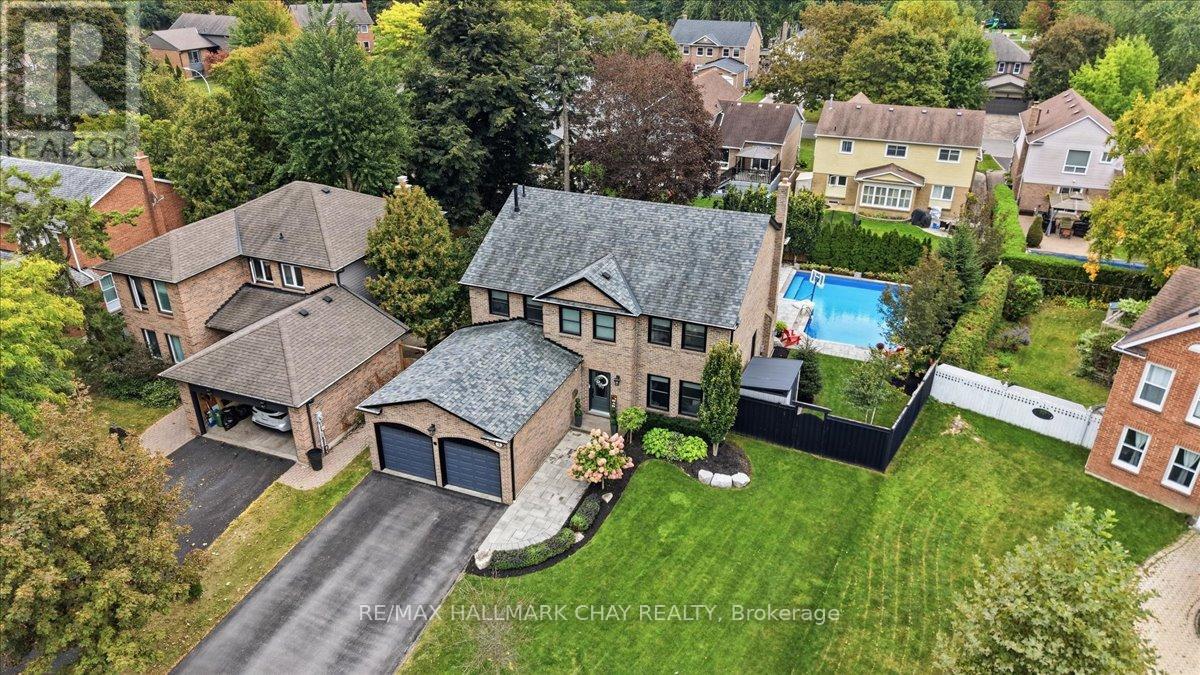
5 Draper Court
Whitby, Ontario
Straight out of a magazine, this home was built for families who love to gather. Tastefully updated over the years with functionality and style in mind.Picture this. You step through the front door and the house is buzzing. The kitchen is the heart of it all. New custom cabinets with loads of storage, a Wolf range and oven plus a second wall oven, and a 48 inch panelled JennAir fridge make cooking a pleasure, all while your guests gather round the island for chats. Soon everyone moves to the formal dining room for a big family dinner, every seat full, candles lit and the stories flowing.After dinner, retire to the sitting room by the cozy fireplace, or pile in for movie nights in the large living room.Upstairs, four generous bedrooms give everyone room to grow. The primary retreat offers custom built in wardrobes and a 4 piece ensuite with soaker tub, separate glass shower, and a well designed vanity and dressing area.The finished basement is ready for your needs. Think guest space, a home office, a games room or a workout room. There's even a fantastic workshop for the handy person in the home.Now imagine summer. Step outside to a beautifully landscaped, low maintenance yard made for memories. Host parties on the stone patio while the kids spend hours in the heated saltwater inground pool. The cabana makes changing and storing pool toys easy.And the best part? A covered outdoor living room with hot tub and lounge area, complete with fans, lights and retractable screens. Bug free evenings, rain or shine. Picture cozy fall nights soaking with the people you love.Set on a quiet cul de sac in the heart of sought after Lynde Creek, where kids learn to ride their bikes and play until the streetlights come on. Family walks start steps away on the D'Hillier Park trails, with Lynde Shores Conservation Area minutes down the road. Errands are quick, and with the GO and major highways close by, the commute is simple. This is where your family's best memories are made. (id:67731)
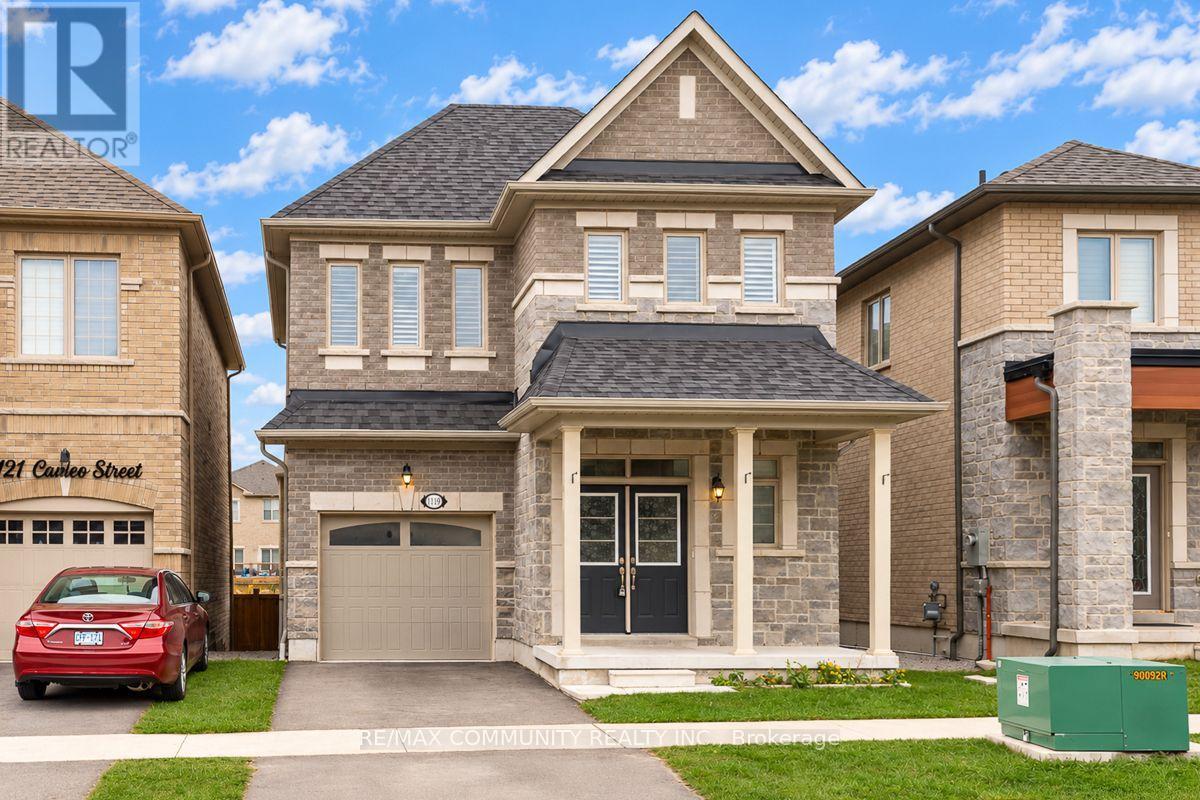
1119 Cameo Street
Pickering, Ontario
Welcome to this Beautiful 3 BEDROOM, 3 BATHROOM, DETACHED Home in the Prestigious New Seaton Community in Pickering! Offering Over 1,900 Sq. Ft. Of Living Space. Step Inside to this Well Maintained Home Combining Modern Style, Comfort, and Exceptional Functionality. The Main Floor Features a Bright, Open Concept Layout with Hardwood Flooring and California Shutters Throughout. The Chef Inspired Kitchen Boasts Stainless Steel Appliances, a Center Island and a Generous Breakfast Area with a Walkout to the Backyard and Patio Perfect for Everyday Living and Entertaining. Upstairs, the Primary Retreat Features a Walk-In Closet and a Luxurious 5-Piece Ensuite. Two Additional Bedrooms and a Bathroom Provides a Comfortable Space for the Whole Family. Convenient Second Floor Laundry Room with Sink. The Open Concept Unfinished Basement Provides Additional Living Space and Lots of Future Potential. Step Outside to Enjoy a Private Backyard with NO DIRECT REAR NEIGHBOURS-Perfect for Relaxing or Entertaining! Ideally Located Minutes from Josiah Henson Public School, Pine Ridge Secondary School, Paulynn Park, Greenwood Conservation Area, Meadow Ridge Plaza, and the Shops at Pickering City Centre. Enjoy Convenient Access to Highways 401 and 407, as well as Pickering GO Station, Making Commuting a Breeze! With Its Spacious Layout, Versatile Living Areas, Private Backyard, and Exceptional Location, This Home Offers an Outstanding Opportunity for Families Looking to Enjoy the Best of New Seaton Living. DON'T MISS THE OPPORTUNITY TO MAKE THIS BEAUTIFUL HOME YOUR OWN! (id:67731)
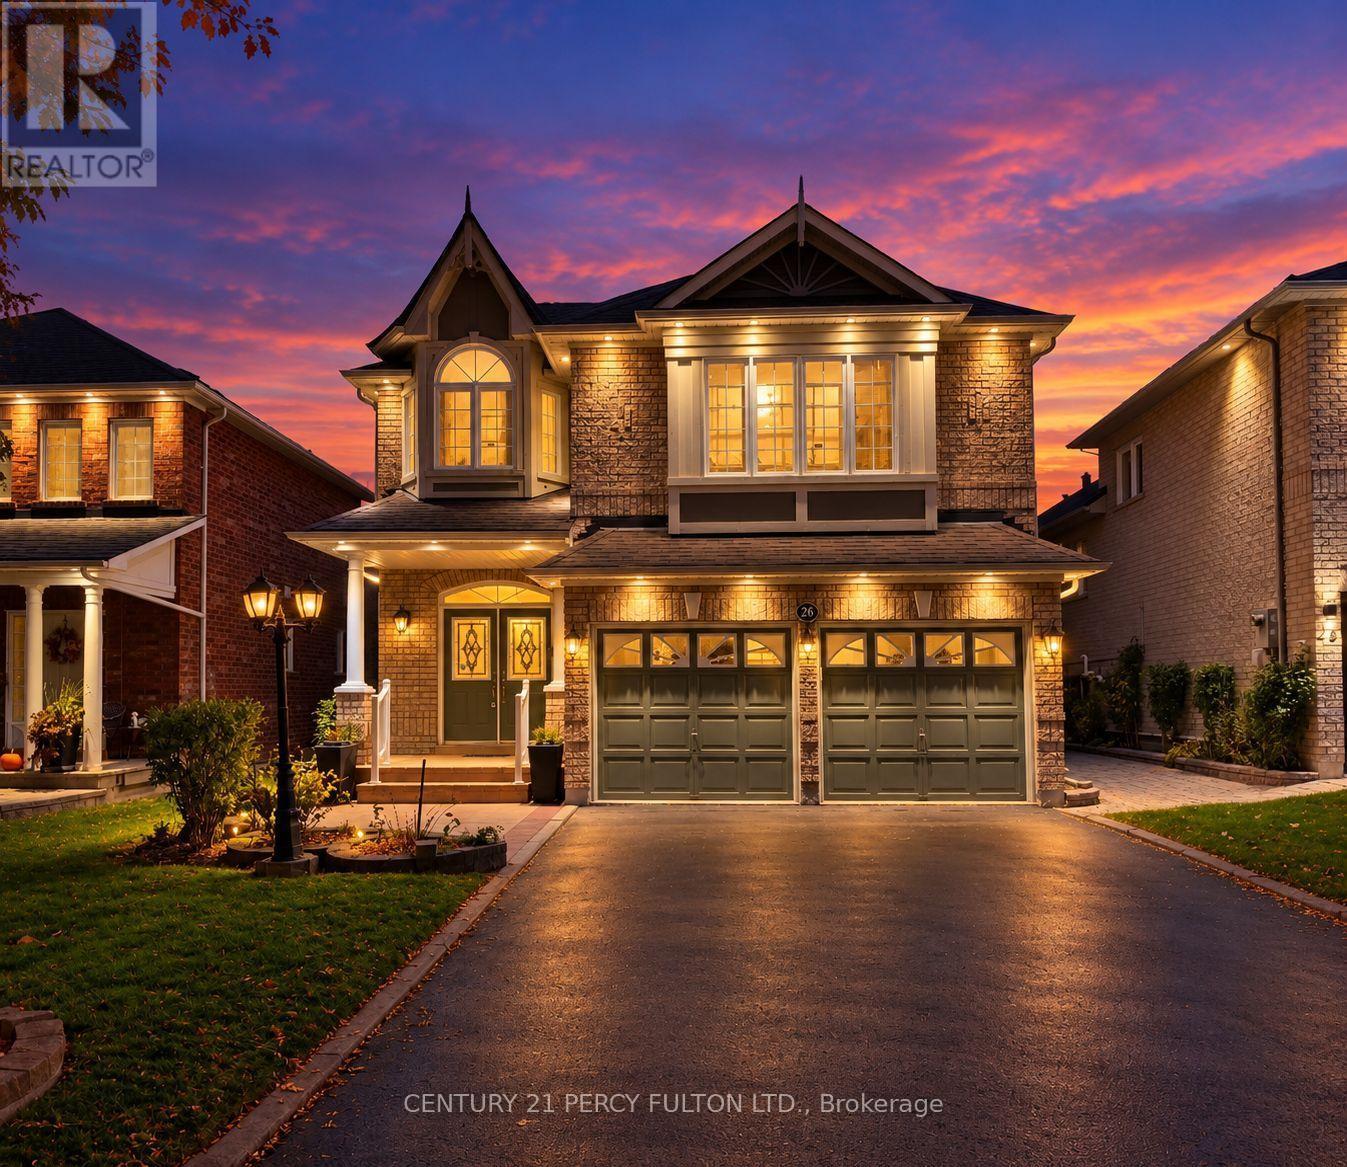
26 Root Crescent
Ajax, Ontario
Welcome to this beautifully maintained 4-bedroom, 3-bathroom home in one of Ajax's most desirable family-friendly neighbourhoods! Offering exceptional curb appeal with attractive exterior lighting, this home features a spacious driveway with no sidewalk, accommodating 4 vehicles plus 2 more in the double-car garage! Step inside to an impressive oversized foyer that sets the tone for the bright, spacious interior. The main floor showcases beautiful hardwood flooring, pot lights, and a cozy gas fireplace, creating a warm and inviting atmosphere. The stunning custom kitchen is a chef's delight, featuring granite countertops, an extended pantry, built-in oven, new cooktop, newer appliances, and ample storage and workspace. Upstairs, the generous primary bedroom offers a private retreat with a luxurious ensuite featuring quartz countertops, a relaxing soaker tub, and a separate shower. Three additional spacious bedrooms provide plenty of room for the whole family. Step outside and discover your own backyard oasis! Beautifully landscaped and meticulously maintained, this peaceful retreat features a charming gazebo, perfect for enjoying your morning coffee or unwinding after a long day, surrounded by a lovely garden bed and lush greenery. Ideally located near top-rated schools, including French immersion options, parks, shopping, public transit, everyday amenities, and Highway 401. A wonderful opportunity to enjoy spacious family living, thoughtful upgrades, and a fantastic location. Your next chapter begins here! (id:67731)
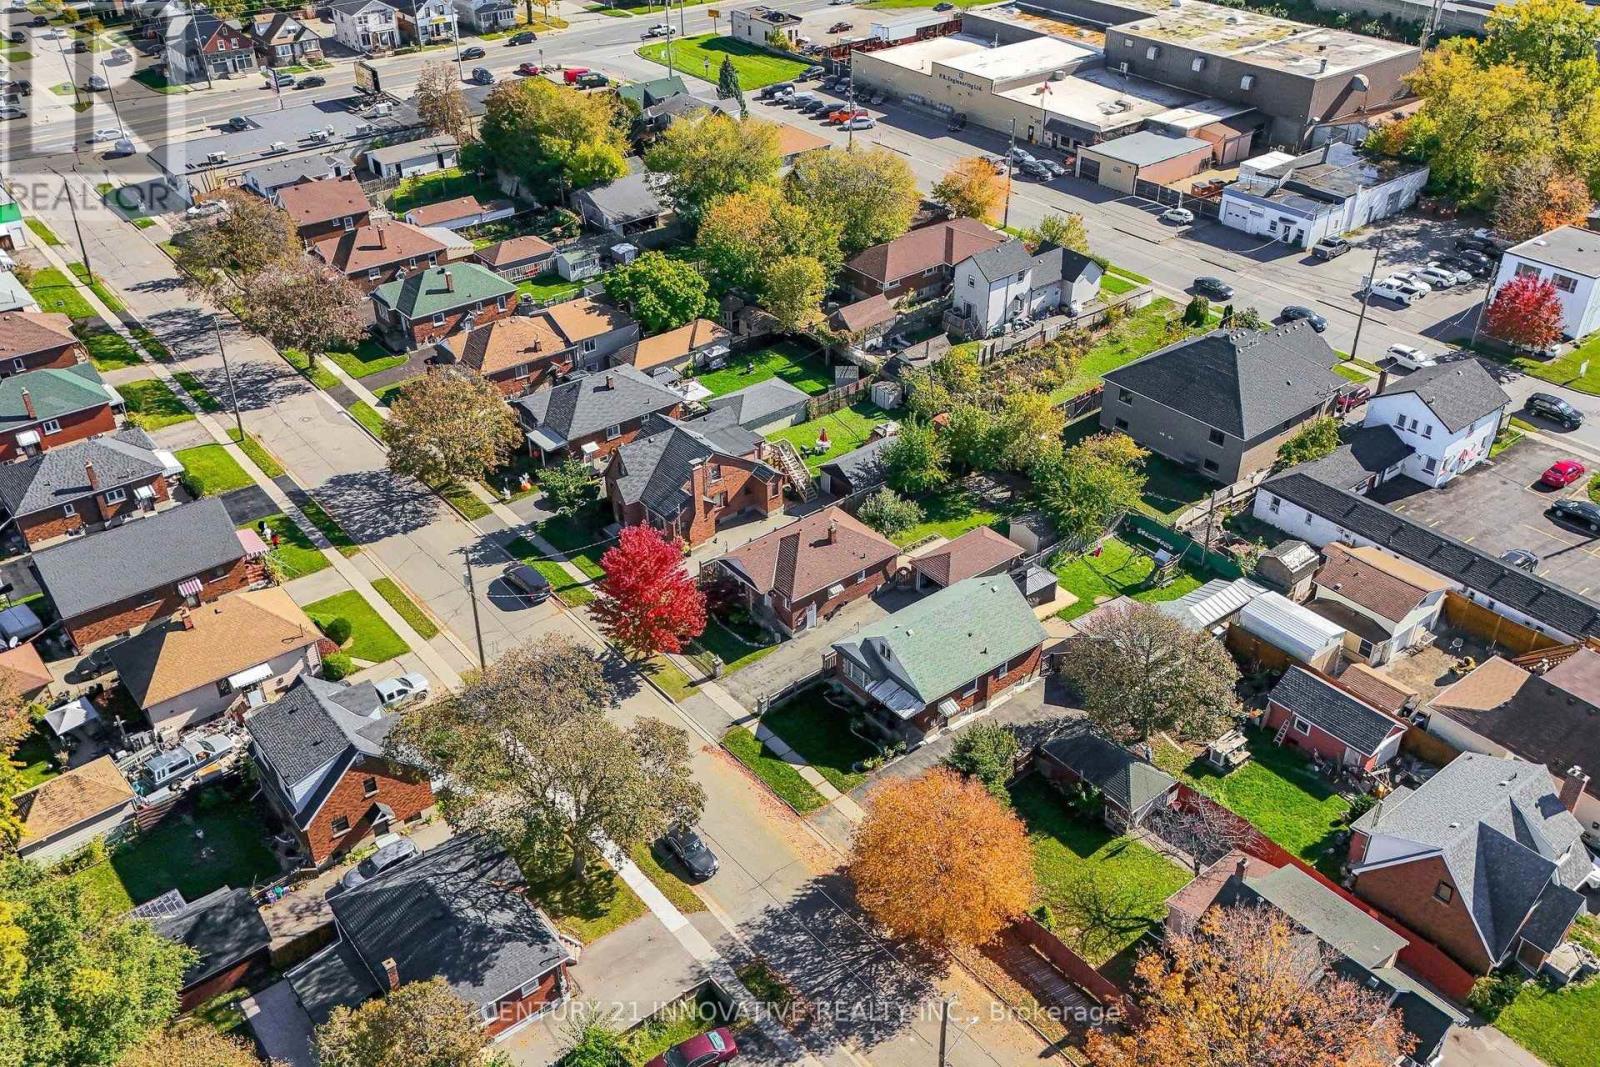
219 Etna Avenue
Oshawa, Ontario
Welcome to this charming bungalow in Central Oshawa. Featuring 2+2 bedrooms, an open-concept main floor, and beautifully renovated kitchen and bathroom on main floor. Freshly painted all throughout and all hardwood on main floor. This home offers comfort and functionality for the whole family. The finished basement boasts a separate side entrance, a second kitchen and a 3-pc bathroom, making it ideal for extended family living. Enjoy the spacious backyard, perfect for outdoor entertaining and family gatherings. Complete with a single-car garage and conveniently located just minutes from Highway 401, GO Station, Durham College and Ontario Tech University, and Oshawa Centre. Close to parks, schools, shops, dining and public transit and everyday amenities. A fantastic opportunity for families, first-time buyers and investors alike. (id:67731)
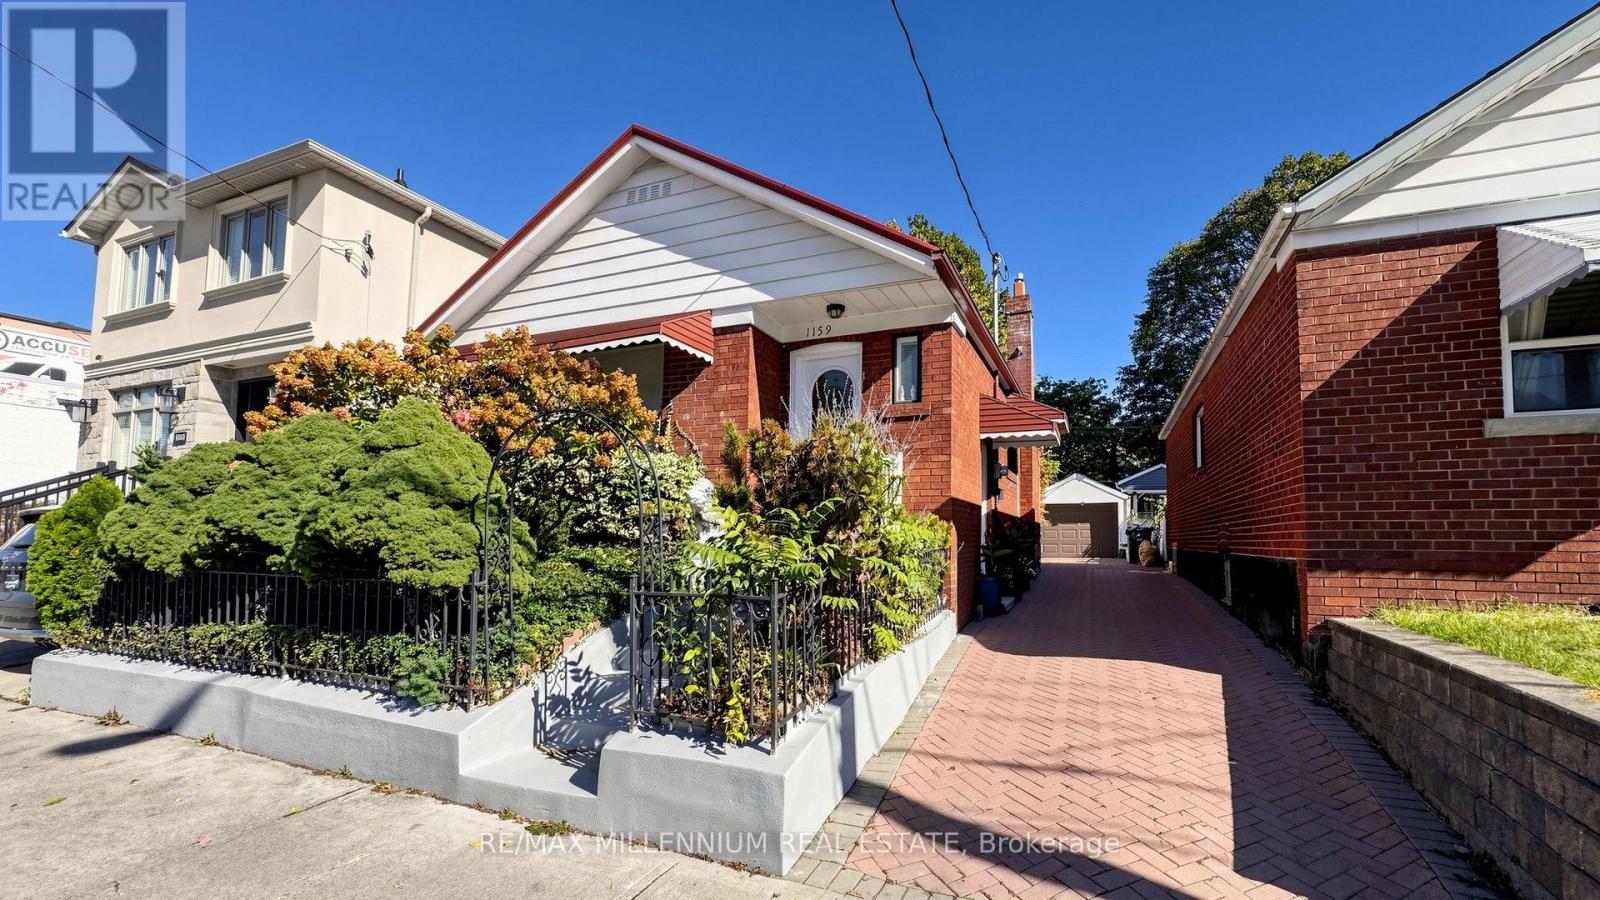
1159 Woodbine Avenue
Toronto, Ontario
ATTENTION INVESTORS & FIRST-TIME HOME BUYERS! FANTASTIC OPPORTUNITY IN THE HEART OF EAST YORK! Welcome to 1159 Woodbine Avenue, a charming detached, raised bungalow full brick home ((( METAL ROOF)))) offering exceptional potential in one of Toronto's established and highly convenient neighbourhoods! Featuring 2 generously sized bedrooms plus an additional bedroom in the fully finished basement, SEPERATE ENTRANCE TO BASEMENT. This spacious home offers a versatile layout ideal, first-time buyers or savvy investors. Enjoy a bright and inviting eat-in kitchen. Fully fenced backyard, perfect for summer BBQs, family gatherings and outdoor entertaining. A rare and highly desirable private driveway with 4 car parking and detached GARAGE. Ideally situated just minutes from Woodbine Subway Station, the Don Valley, parks, schools, shopping, restaurants and everyday amenities, with excellent access to public transit and major routes for an easy commute throughout Toronto. Whether you're looking to move in, personalize your dream home or explore its investment potential, this property offers an outstanding opportunity in a sought-after East York location. DON'T MISS THIS EXCEPTIONAL OPPORTUNITY! (id:67731)
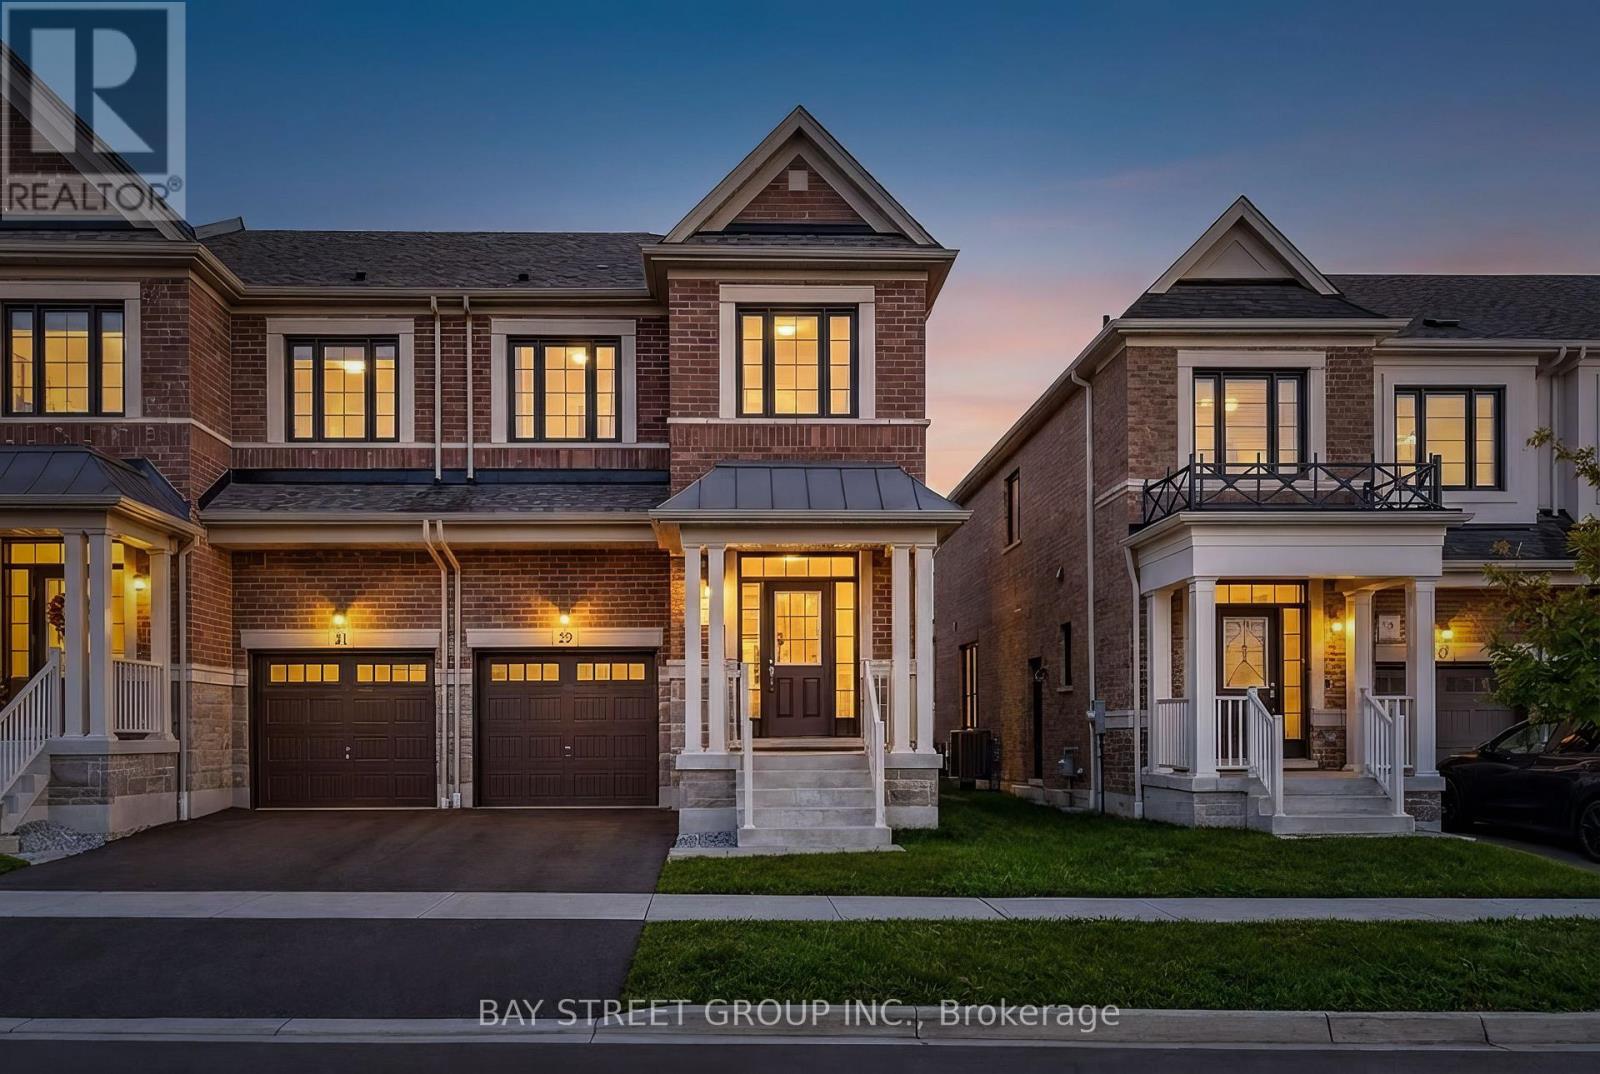
29 Floodgate Road
Whitby, Ontario
***4 Yrs New End unit Townhome*** 2130 Sq. Ft. of Living Space *** Separate Entrance to Unfinished Basement *** Walking to Schools & Parks*** Open Concept Layout *** Engineering Hardwood Flooring*** Quartz Counter Tops *** Backsplash *** Iron Metal Pickets *** Loft of 2nd Floor *** Additional linen Closets *** His & Her Walk in Closet in MasterBedroom with 5 Pc Ensuite *** Laundry on Main Level *** Fenced Backyard *** Steps to Park & Trail, Close to School & Public Transit. Mins to Supermarket & Shopping Plaza, Easy Access to Hwy412 & 401/407... (id:67731)
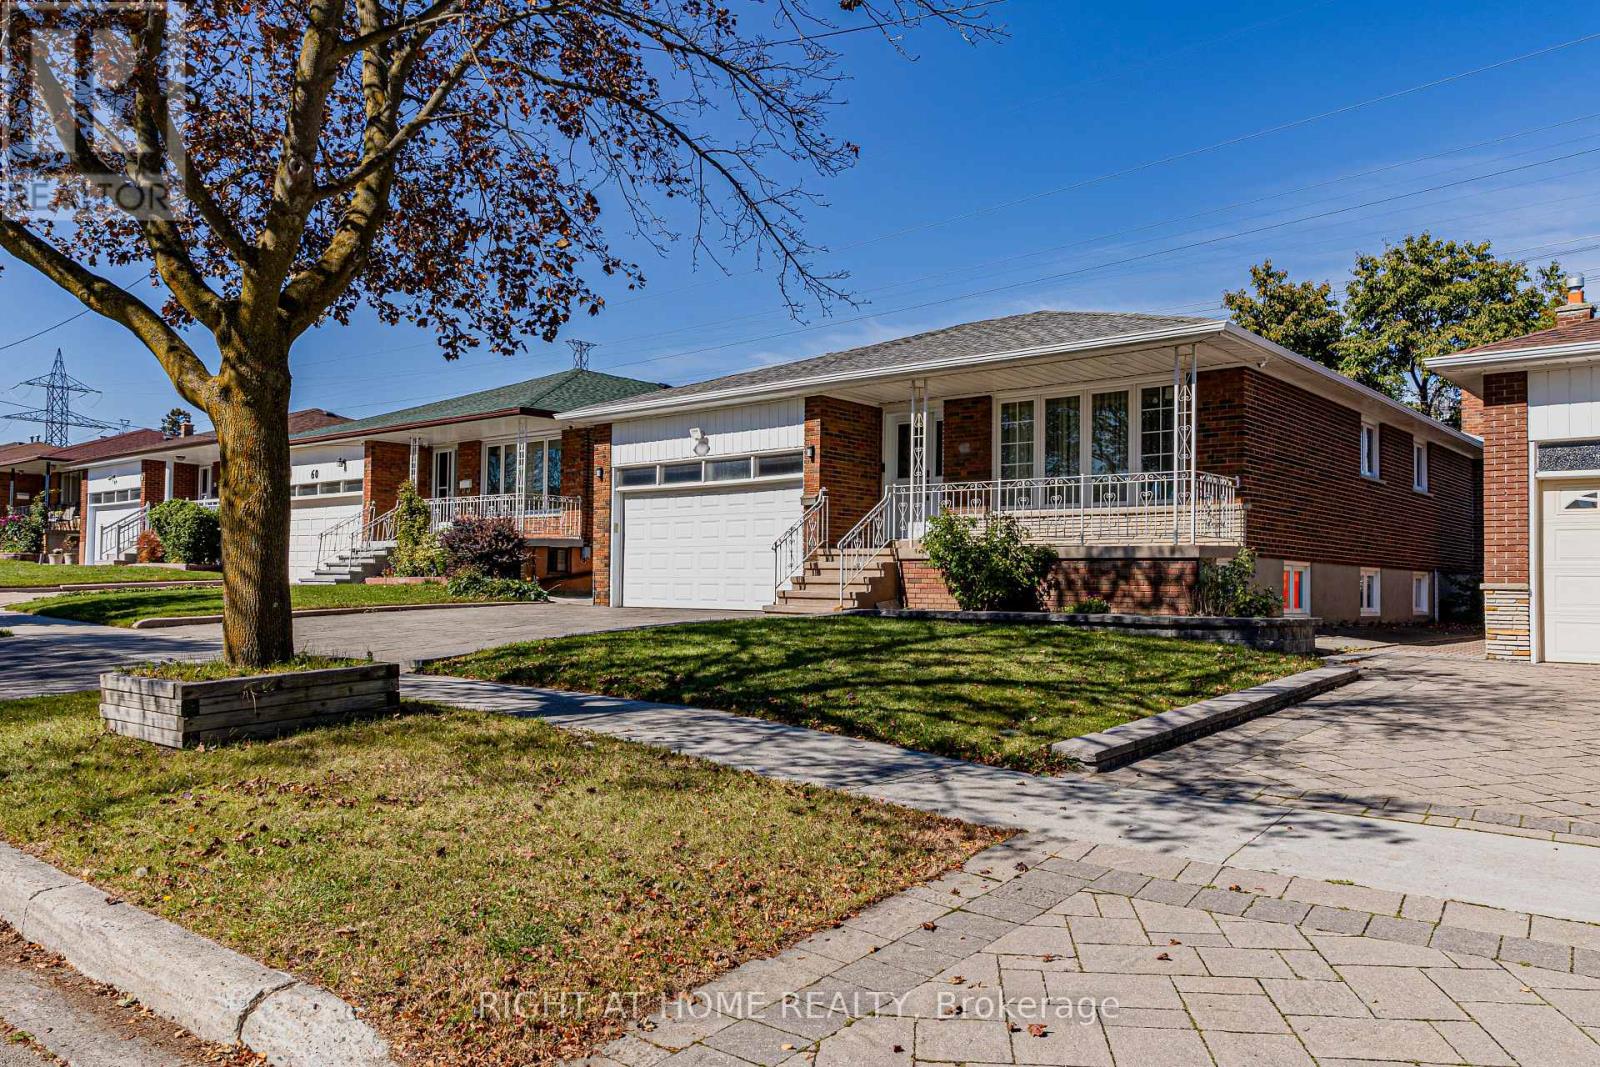
62 Iangrove Terrace
Toronto, Ontario
Exceptional Turn-Key Investment or Multi-Generational Living in Prime L'Amoreaux! Situated on a generous 45.5' x 121' lot, this versatile raised bungalow offers incredible potential with a 3+3 bedroom, 3.5 bathroom layout featuring 3 full kitchens and a separate entrance leading to two lower-level suites with bright above-ground windows. Ideal for high-yielding rental income or multi-family living! The main living area seamlessly blends warm south-facing sunlight through oversized windows for an inviting, airy feel, complemented by modern low-maintenance flooring and key updates (2020-2021) including updated windows, a powder room, fridge, washer & dryer. Enjoy convenient direct interior garage access to the main floor, motion-sensor exterior lighting, automatic opener, and extra overhead garage storage. Unbeatable Location: 5-min drive to Hwy 404, 3-min walk to TTC, minutes to Seneca Polytechnic (Newnham), SHN Hospital, Bridlewood Mall, top-ranked public/Catholic/French schools, and serene local parks. (id:67731)
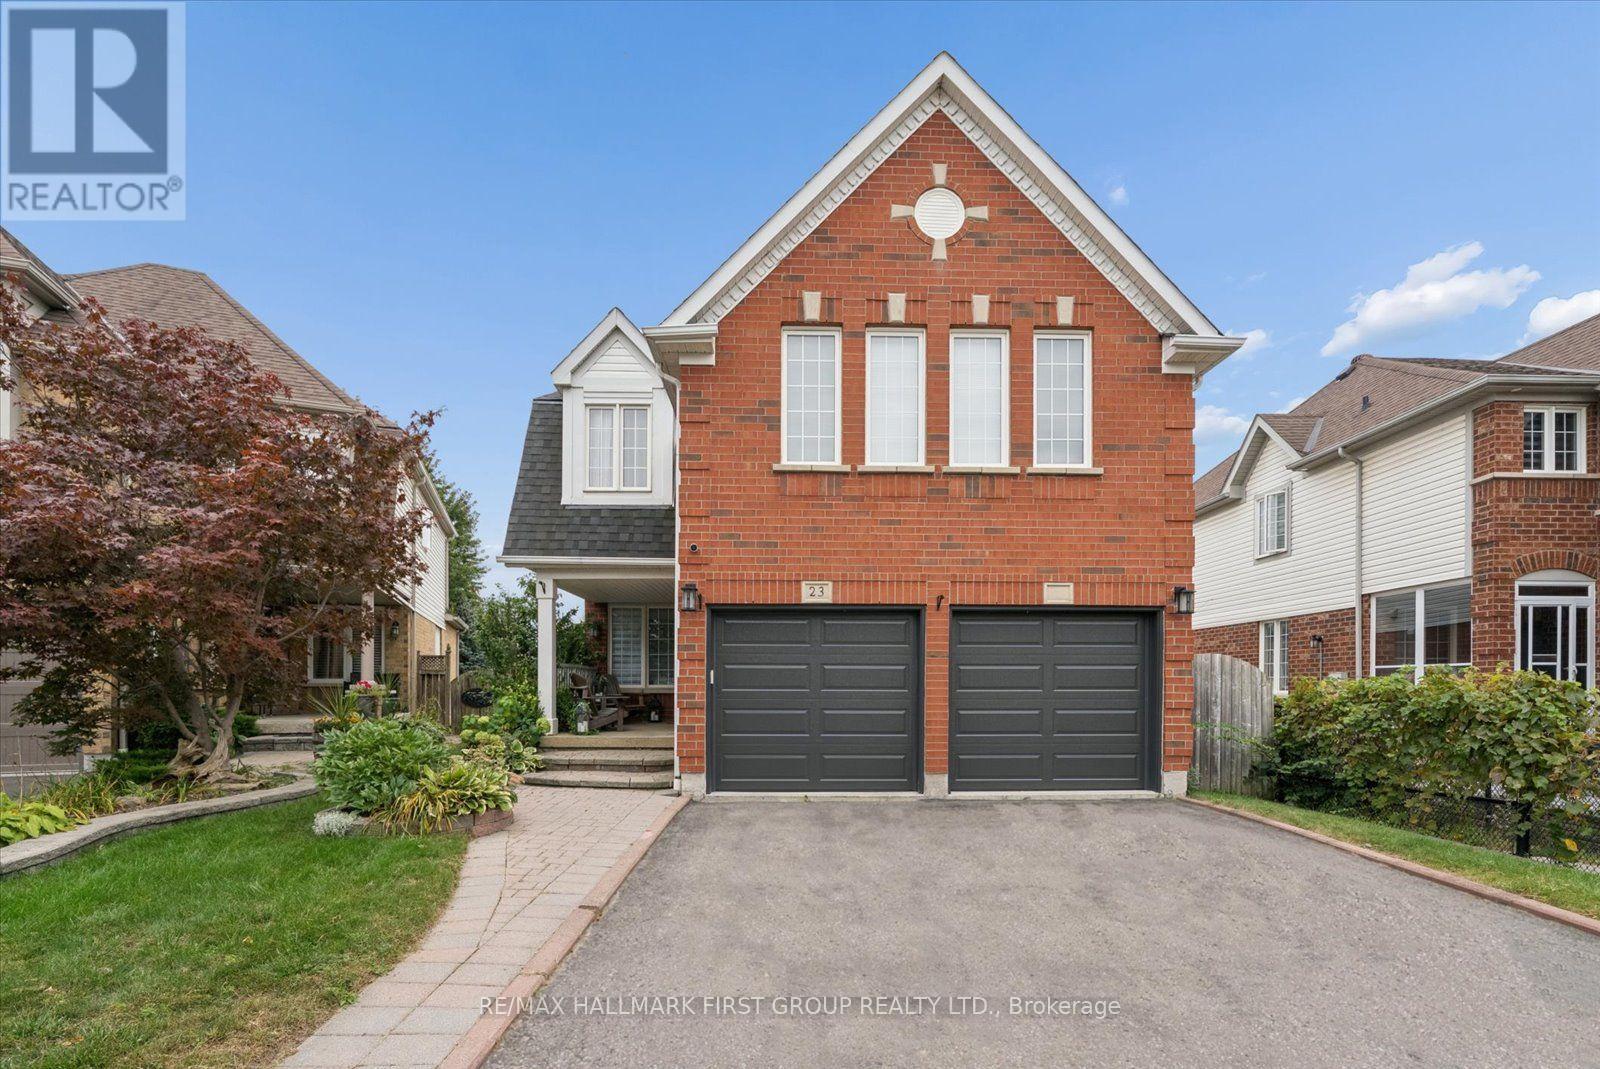
23 Telegraph Drive
Whitby, Ontario
PREPARE TO BE WOWED IN WILLIAMSBURG! This beautifully renovated 4-bedroom, 3-bathroom home is anything but ordinary! From the charming covered front porch to the spectacular backyard oasis, every inch is designed to impress. Step inside to discover stylish finishes, beautiful flooring and a welcoming living room, but the real showstopper is the MASSIVE renovated open-concept kitchen, dining and family room! Soaring vaulted ceilings, skylights, expansive windows and a cozy fireplace create an incredible space filled with natural light. The gorgeous kitchen features crisp white cabinetry, sleek countertops, stainless steel appliances and a contrasting centre island with seating-perfect for everyday living or entertaining a crowd! Walk out to the elevated deck overlooking your private backyard retreat. Upstairs, the spacious primary bedroom offers a relaxing escape with a beautifully renovated ensuite and glass-enclosed shower. Three additional bedrooms provide room for family, guests or a home office. Need more space? The finished WALKOUT basement delivers with a SECOND KITCHEN, generous recreation room and flexible living areas-ideal for extended family or multigenerational living-with direct access to the backyard. AND WHAT A BACKYARD! Enjoy a sparkling inground pool, expansive stone patio, covered entertaining area and elevated deck. Summer parties, family barbecues or quiet evenings under the stars-this is your own resort-inspired getaway! Rooftop solar panels are under contract. All of this in sought-after Williamsburg, close to schools, parks, trails, shopping and commuter routes. WHY GO ON VACATION WHEN YOU CAN LIVE IN PARADISE? (id:67731)