
713 - 2489 Taunton Road
Oakville, Ontario
Welcome To Oak & Co. At 2489 Taunton Rd! This Bright And Modern 2-Bedroom, 2-Bath Condo Offers A Functional Open-Concept Layout With Floor-To-Ceiling Windows, Wide-Plank Flooring Throughout, And A Contemporary Kitchen Featuring Quartz Countertops, Stainless Steel Appliances, Subway Tile Backsplash, And Ample Cabinetry. The Spacious Primary Bedroom Includes A Large Closet And Ensuite Bath, While The Second Bedroom Is Perfect For Guests, A Home Office, Or A Growing Family. This Unit Also Features Over 900 Sq Ft Of Total Living Space!Enjoy Two Full Bathrooms, In-Suite Laundry, And A Private Balcony With Unobstructed Views. Ideally Located In Oakville's Sought-After Uptown Core, Just Steps To Shopping, Restaurants, Cafés, Parks, Public Transit, And Everyday Conveniences, With Quick Access To Highways 403, 407, And The QEW, As Well As GO Transit. A Fantastic Opportunity For First-Time Buyers, Downsizers, Or Investors Seeking Modern, Low-Maintenance Living In One Of Oakville's Most Convenient Communities. (id:50787)
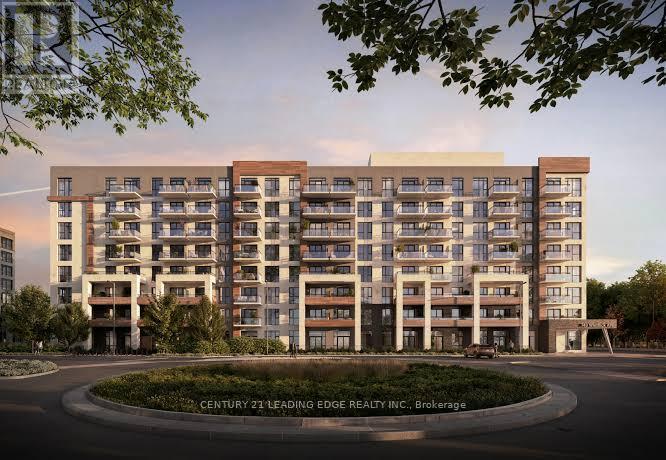
E810 - 740 Whitlock Avenue
Milton, Ontario
BEST VALUE IN THE BUILDING | Brand New | Top Floor | EV Parking | 2 Full Baths | Enclosed Den | Premium Finishes | Motorized Blinds | 10 Foot Ceilings | Internet Included | All Amenities Open. Welcome to Mile & Creek by Mattamy Homes, Milton's Sought-After Master-Planned Community! This stunning 1+Den suite offers the perfect blend of style, function, and modern living. Perched on the top floor of the building, enjoy the privacy and quiet that comes with no neighbours above -- a rare perk in condo living. Soaring 10-foot ceilings, remote-controlled motorized blinds, and high-end finishes throughout create an atmosphere that is both refined and effortlessly livable. The kitchen is anchored by an impressive 6-foot island, complemented by upgraded stainless steel appliances that make everyday cooking a pleasure. The enclosed den with sliding door functions as a true second room, perfect for a home office, guest space, or nursery. Two full washrooms and a thoughtfully designed 610 sq ft layout that truly lives larger than it looks. One parking space with EV charging is included. Building amenities, including the fitness room, party room, and terrace, are all fully operational and ready to enjoy. This suite delivers on all fronts. Best priced unit of its kind in the building so don't miss this rare opportunity to lease a top-floor suite with premium features at unmatched value. (id:50787)
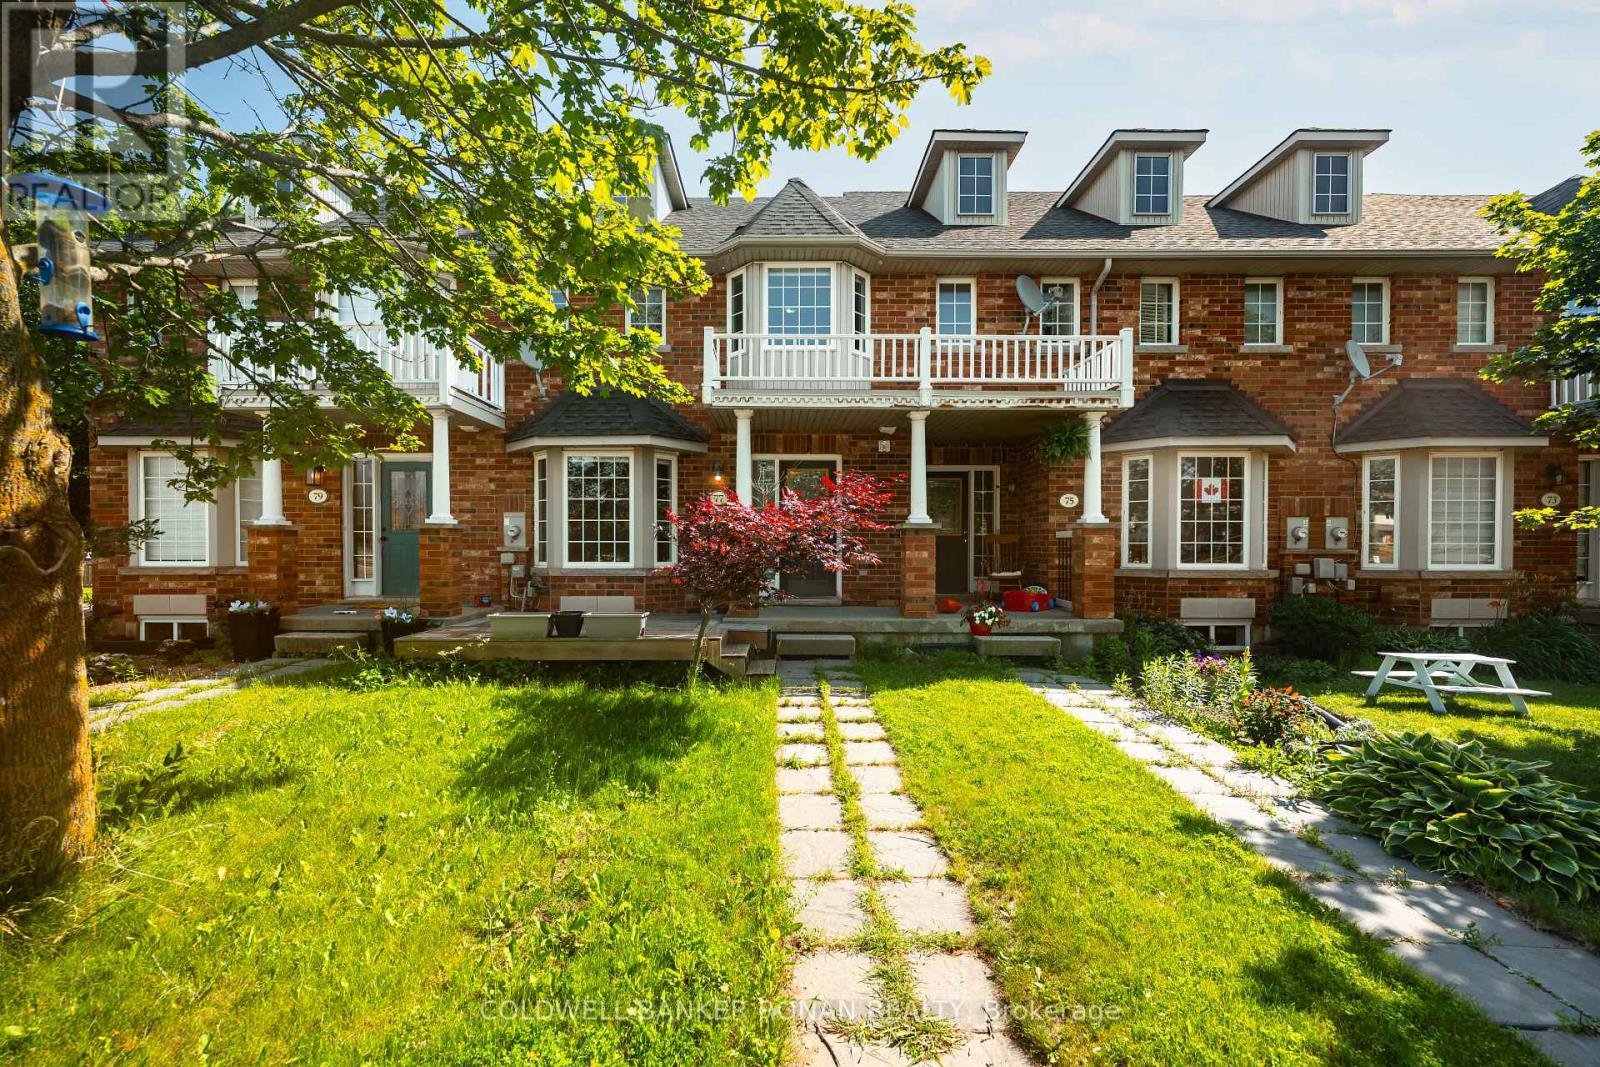
77 Montgomery Boulevard
Orangeville, Ontario
Welcome to this well maintained 3 bedroom + den, 1.5 bath townhome, offering the perfect blend of comfort, convenience, and lifestyle. Featuring a single-car attached garage and unfinished potential for storage, a home gym. Conveniently located close to schools, arenas, community centres, parks and everyday amenities, tenants will also enjoy easy access to nearby conservation areas, scenic walking trails, and natural green spaces. Public transit options are just minutes away, while major commuter routes provide convenient access to Toronto, Mississauga and the surrounding GTA, making this an excellent choice for those seeking suburban living without sacrificing connectivity. Tenants will be responsible for snow removal, lawn maintenance, garbage disposal, and general interior and exterior upkeep. The landlord prefers non-smoking tenants and would consider applicants with pets. Tenant insurance with a minimum $1,000,000 liability proof must be provided prior to possession date. (id:50787)
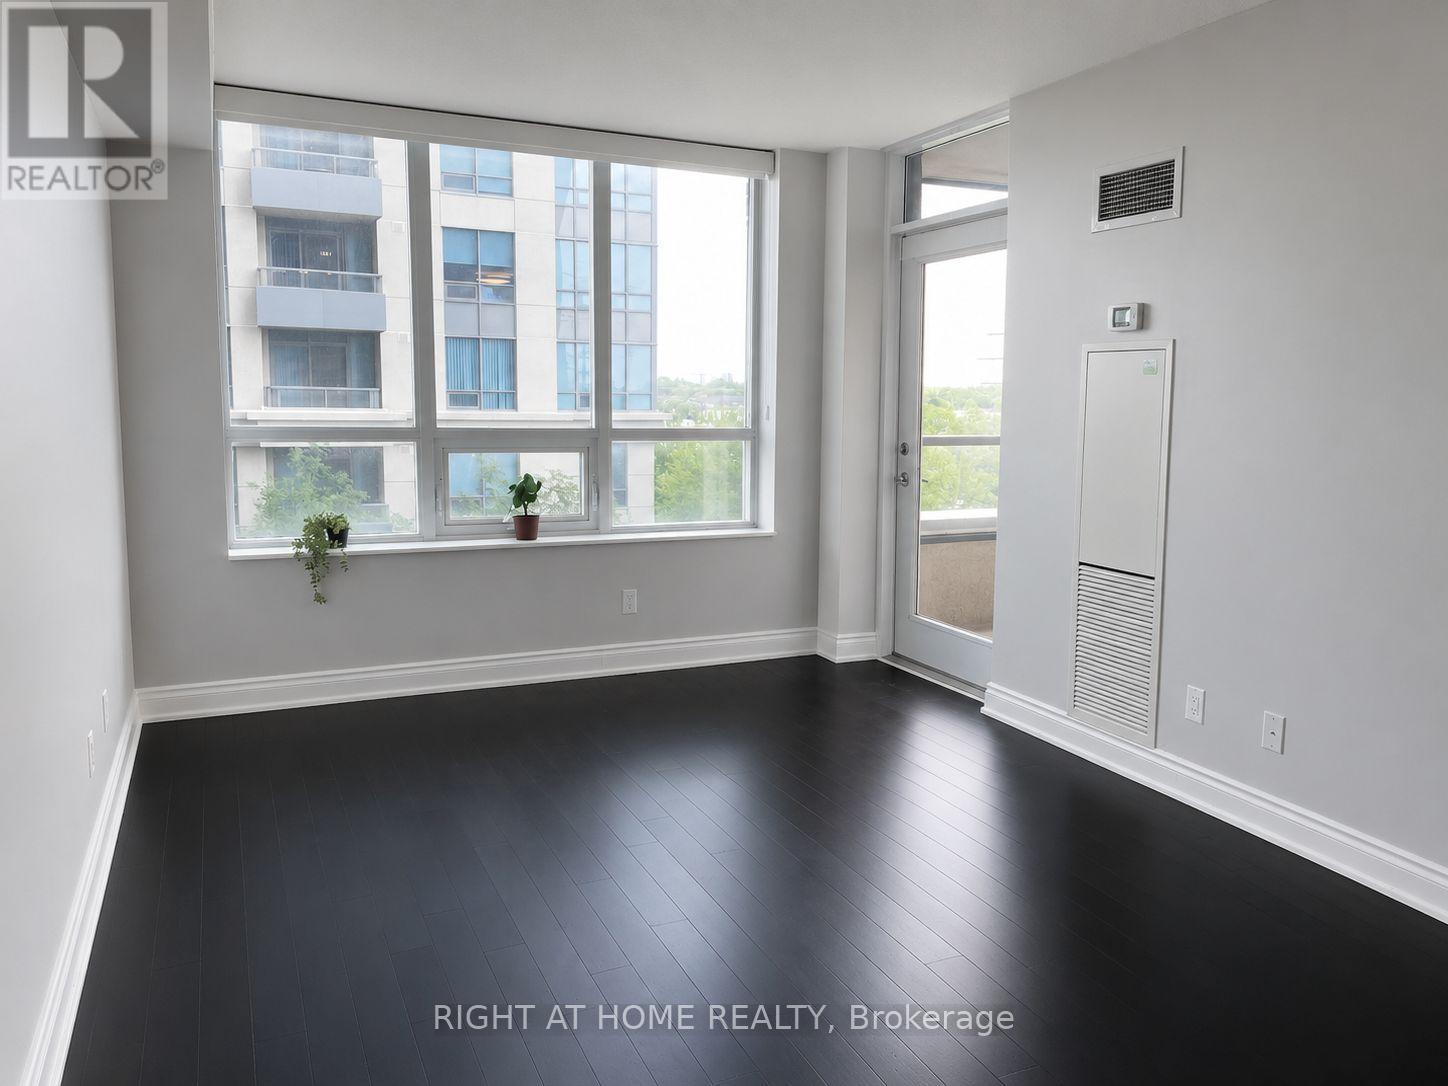
532 - 35 Viking Lane
Toronto, Ontario
Move-In Ready - Available Now! Welcome to this well-designed 1 Bedroom + Oversized Den suite in the sought-after Nuvo at Essex by Tridel, offering approximately 800 sq. ft. of bright, functional living space with 1 parking space and 1 locker. Located directly across from Kipling TTC Subway Station, Kipling GO Station, and the Kipling Transit Hub, enjoy seamless access to downtown Toronto, Pearson Airport, and destinations across the GTA. This thoughtfully designed suite features engineered hardwood flooring, granite countertops, ensuite laundry, a generous primary bedroom with a walk-in closet, and a large den ideal as a nursery, children's room, home office, guest room, or second sleeping area. The large private balcony offers expansive views over mature trees and the building's landscaped green roof, with sweeping vistas of the Toronto skyline, the CN Tower, and distant views of Lake Ontario. Built by Tridel and professionally managed by Del Property Management, Nuvo at Essex offers exceptional resort-style amenities, including 24-hour concierge and security, a fitness centre, aerobics studio, indoor saltwater pool, whirlpool, hot tub, saunas and steam rooms, party room with catering kitchen and bar, lounge with fireplace, private theatre, billiards room, virtual golf simulator, games room, library, business centre with internet lounge, guest suites, outdoor BBQ area with gazebo, and visitor parking. Located in a safe, established neighbourhood close to parks, excellent schools, grocery stores, restaurants, cafés, shopping, and everyday conveniences. Experience the perfect blend of comfort, convenience, and resort-style living in one of Etobicoke's premier Tridel communities. (id:50787)
720 - 2343 Khalsa Gate
Oakville, Ontario
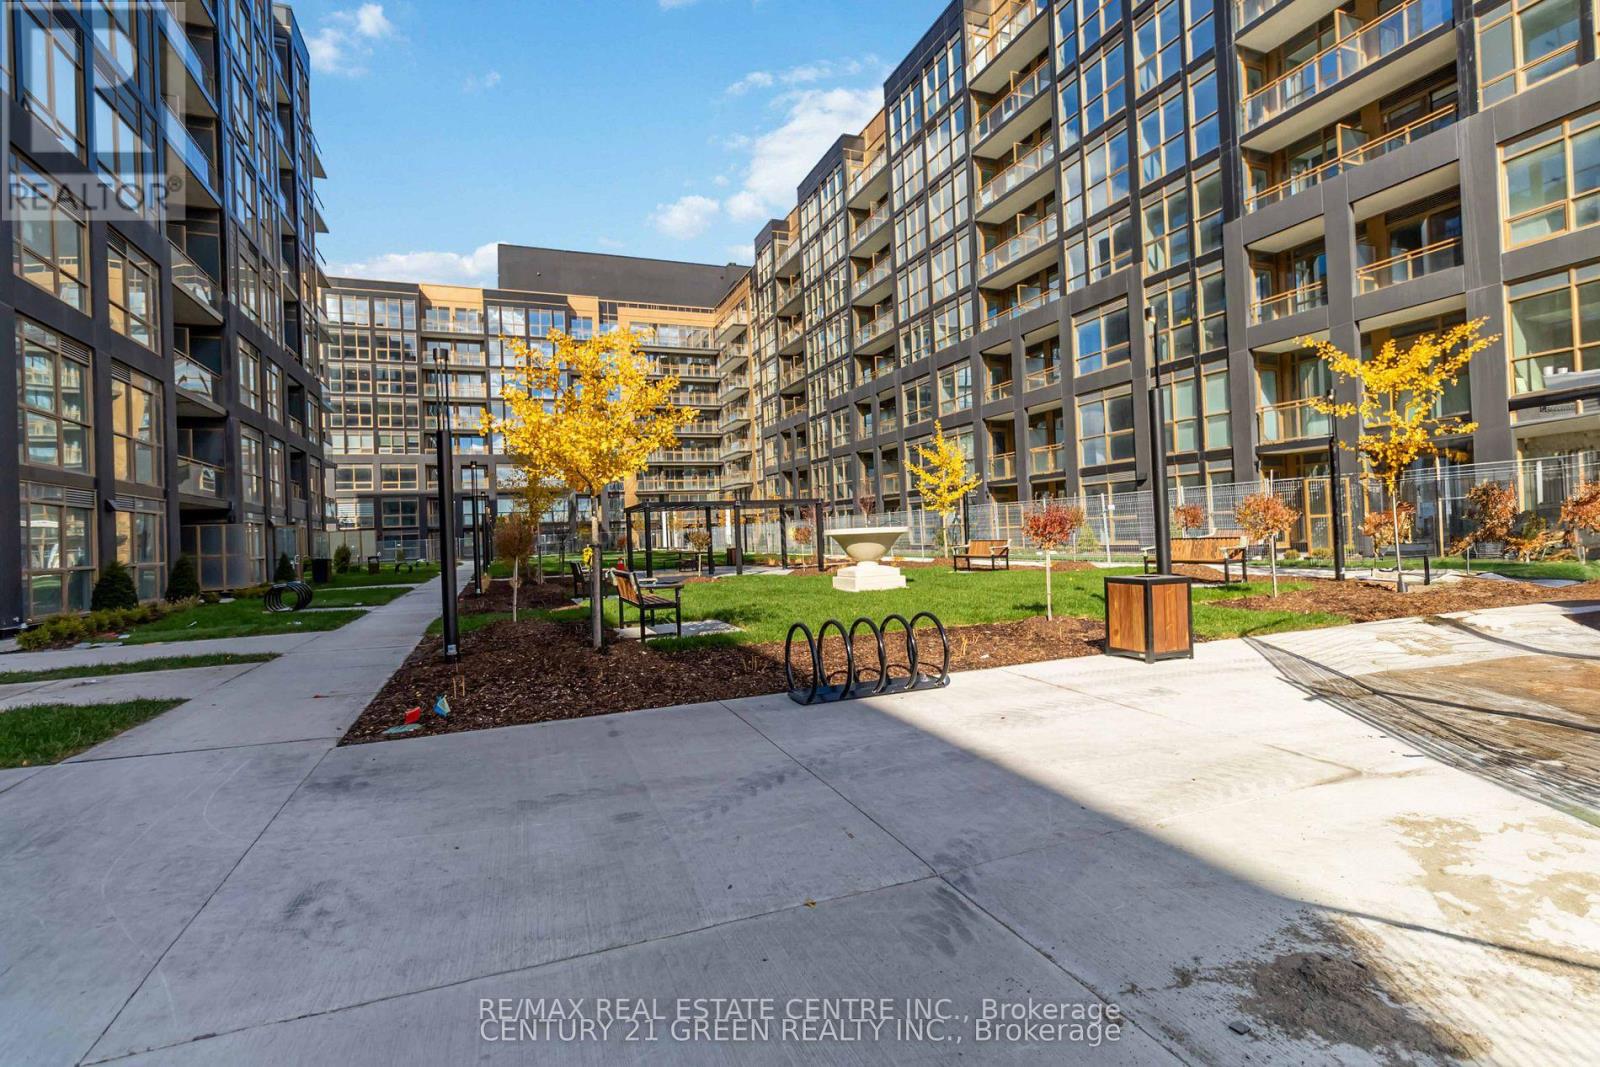
Luxury 1 Bedroom + Den, 2 Bathroom Condo for Lease at Nuvo Condos in Oakville. This bright and spacious suite features an open-concept layout, modern kitchen with stainless steel appliances, laminate flooring throughout, and floor-to-ceiling windows that fill the space with natural light. The versatile den can easily serve as a second bedroom or home office. Enjoy unobstructed views from the spacious private balcony, perfect for relaxing or entertaining. Residents have access to exceptional resort-style amenities, including a rooftop lounge, fitness centre with Peloton bikes, basketball court, golf putting area, spa, BBQ facilities,party room, media and games rooms, community gardens, pet station, car wash station, bike station, and 24-hour concierge and security. Ideally located just minutes from the QEW, Highway 407, Bronte GO Station, Oakville Trafalgar Memorial Hospital,parks, trails, top-rated schools, shopping, dining, and everyday conveniences. Experience modern condo living in one ofOakville's most desirable communities. (id:50787)
16 Marengo Court S
Brampton, Ontario
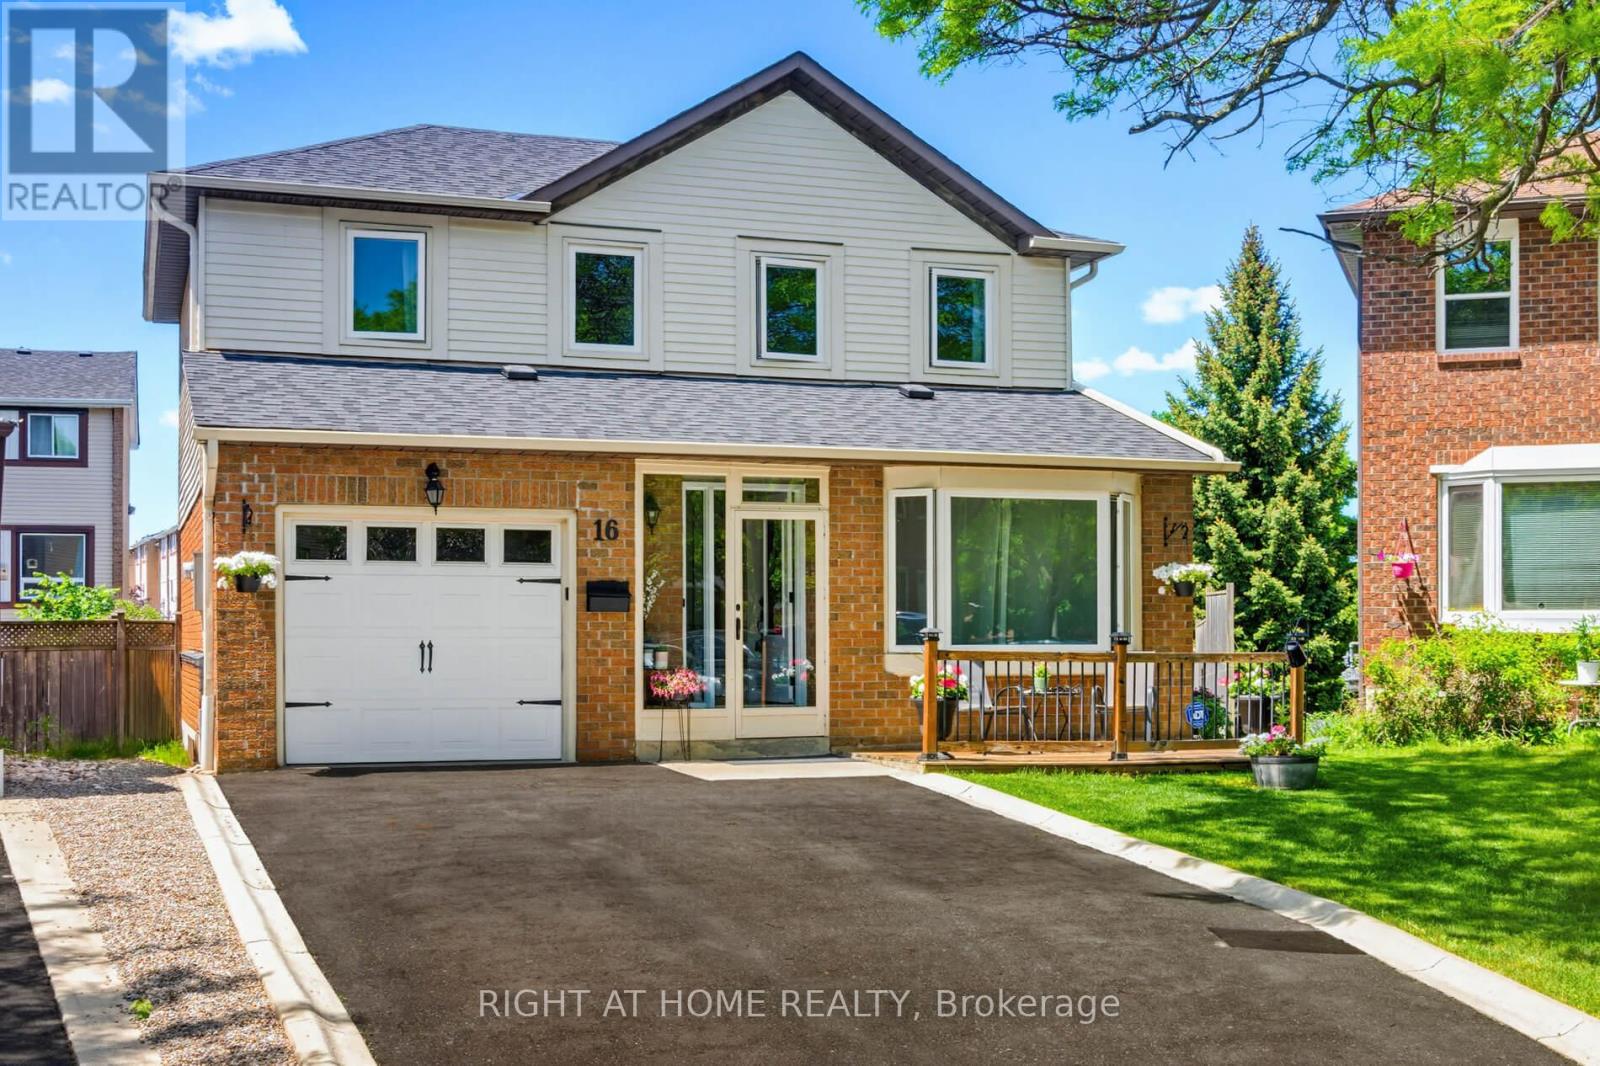
PRIME LOCATION ~ BEAUTIFUL HOME ~ CUL-DE-SAC ~ PARK-LIKE NEIGHBORHOOD. Desirable & highly sought-after "M" section! An established family-friendly neighbourhood known for mature, quiet streetscapes with large lots, detached homes and all amenities woven directly into the community. BEAUTIFUL HOME - Rare 4+1 bedrooms! Pristine condition! Fully upgraded! Finished basement with separate entrance! Nestled in a quiet park-like cul-de-sac enclave of well-kept detached homes. No through-traffic. This home greets you with great curb appeal, a 4-car driveway and a sizeable inviting front porch. Step inside this lovingly maintained home and fall in love with the modern, airy and bright layout, large windows and no carpet throughout. The flow accommodates large gatherings. Large living area. Dining area to fit 6-8 persons. Separate family room with fireplace. The stylishly upgraded kitchen is a Chef's delight - equipped with an efficient layout, farmhouse sink, panelled built-in dishwasher and stainless steel appliances. Off the kitchen is the deck and a generously sized backyard with a private retreat-like lower patio. Hardwood stairs with iron pickets lead to four spacious bedrooms, each with large windows and ample closet space. FINISHED BASEMENT - With convenient separate entrance and side yard, living room, bedroom, 3-pce Bathroom. Close to all amenities, Highway 410, schools, shopping, parks, and more. Perfect Home For A Growing Family. Come See For Yourself - Book Your Tour Today! (id:50787)
757 Netherton Crescent
Mississauga, Ontario
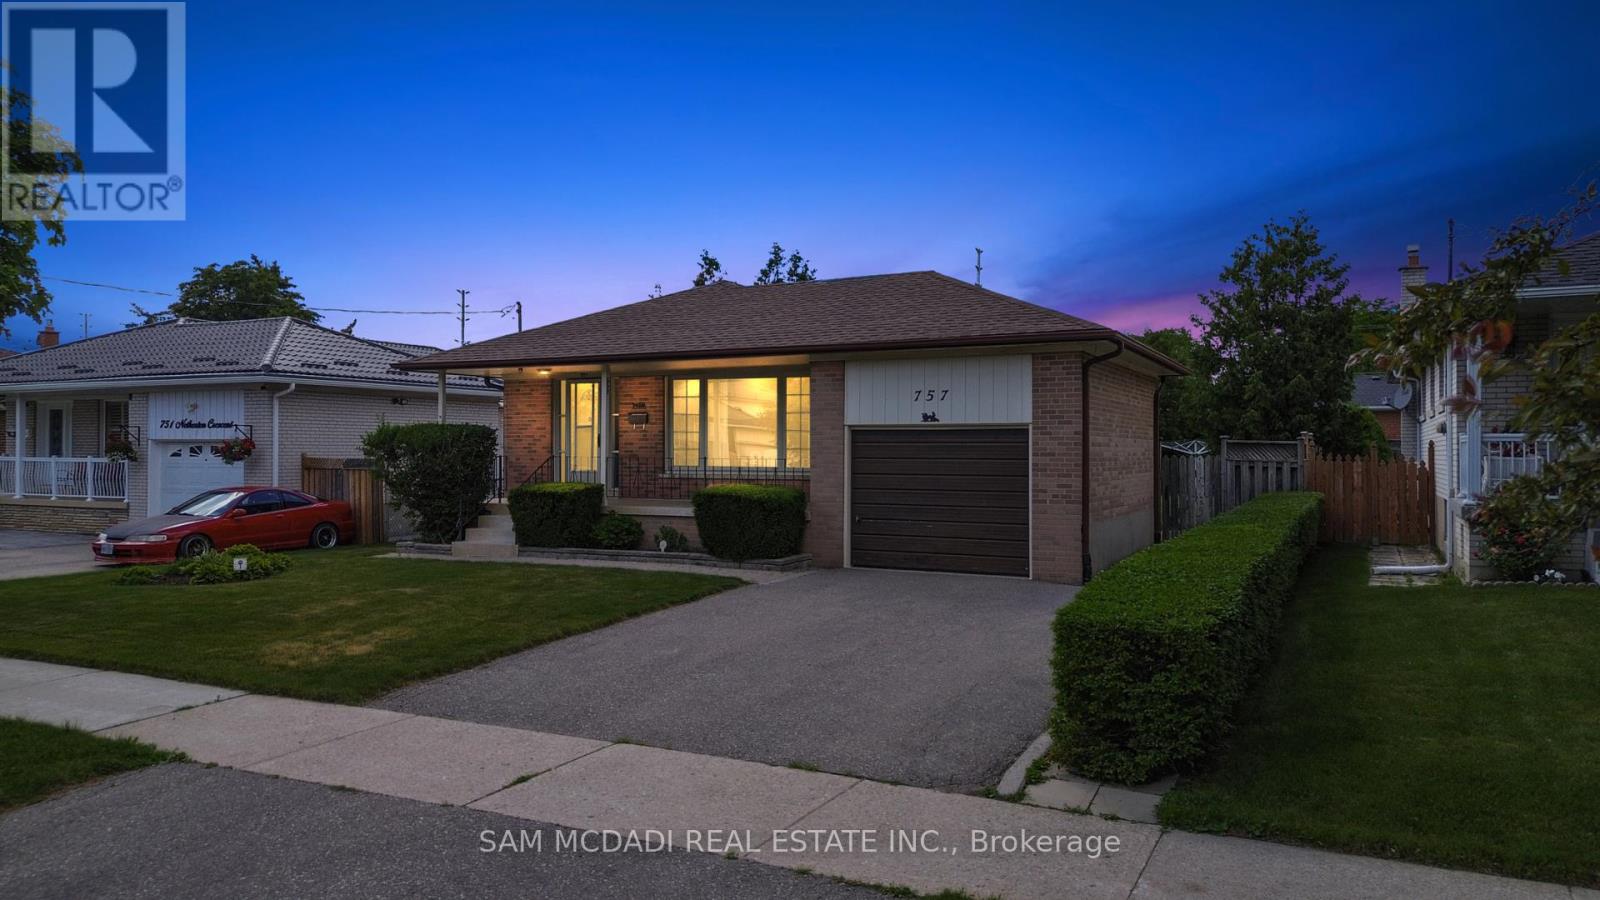
Welcome to this well-maintained bungalow situated on a generous 51 x 116 ft lot in Mississauga's established Applewood neighbourhood. Offering exceptional flexibility, this property combines comfortable everyday living with the opportunity to update, expand, or transform over time. Bathed in natural light, the main level features a functional and inviting layout with a spacious living and dining area, an eat-in kitchen, three well-proportioned bedrooms, and a full bathroom. The finished lower level significantly expands the living space, offering a large recreation room, a separate family room, a 2-piece bathroom, an expansive laundry and utility room, abundant storage, and an oversized cold cellar. Whether accommodating extended family, entertaining guests, pursuing hobbies, or creating a dedicated home office, this versatile space can easily adapt to a variety of lifestyles and evolving needs. Outside, the private backyard provides ample room for children and pets to play, gardening enthusiasts to cultivate their vision, or family and friends to gather and enjoy the warmer months. What truly distinguishes this property is its exceptional potential, offering both immediate livability and long-term potential. Surrounded by established homes, buyers may choose to enjoy the home's existing charm, undertake thoughtful renovations, add additional living space, or explore designing and building a custom residence tailored to their vision. Ideally located near schools, parks, community centres, shopping, transit, Dixie GO Station, and major highways including the QEW, 403, and 427. (id:50787)
218 - 4010 Eglinton Avenue W
Toronto, Ontario
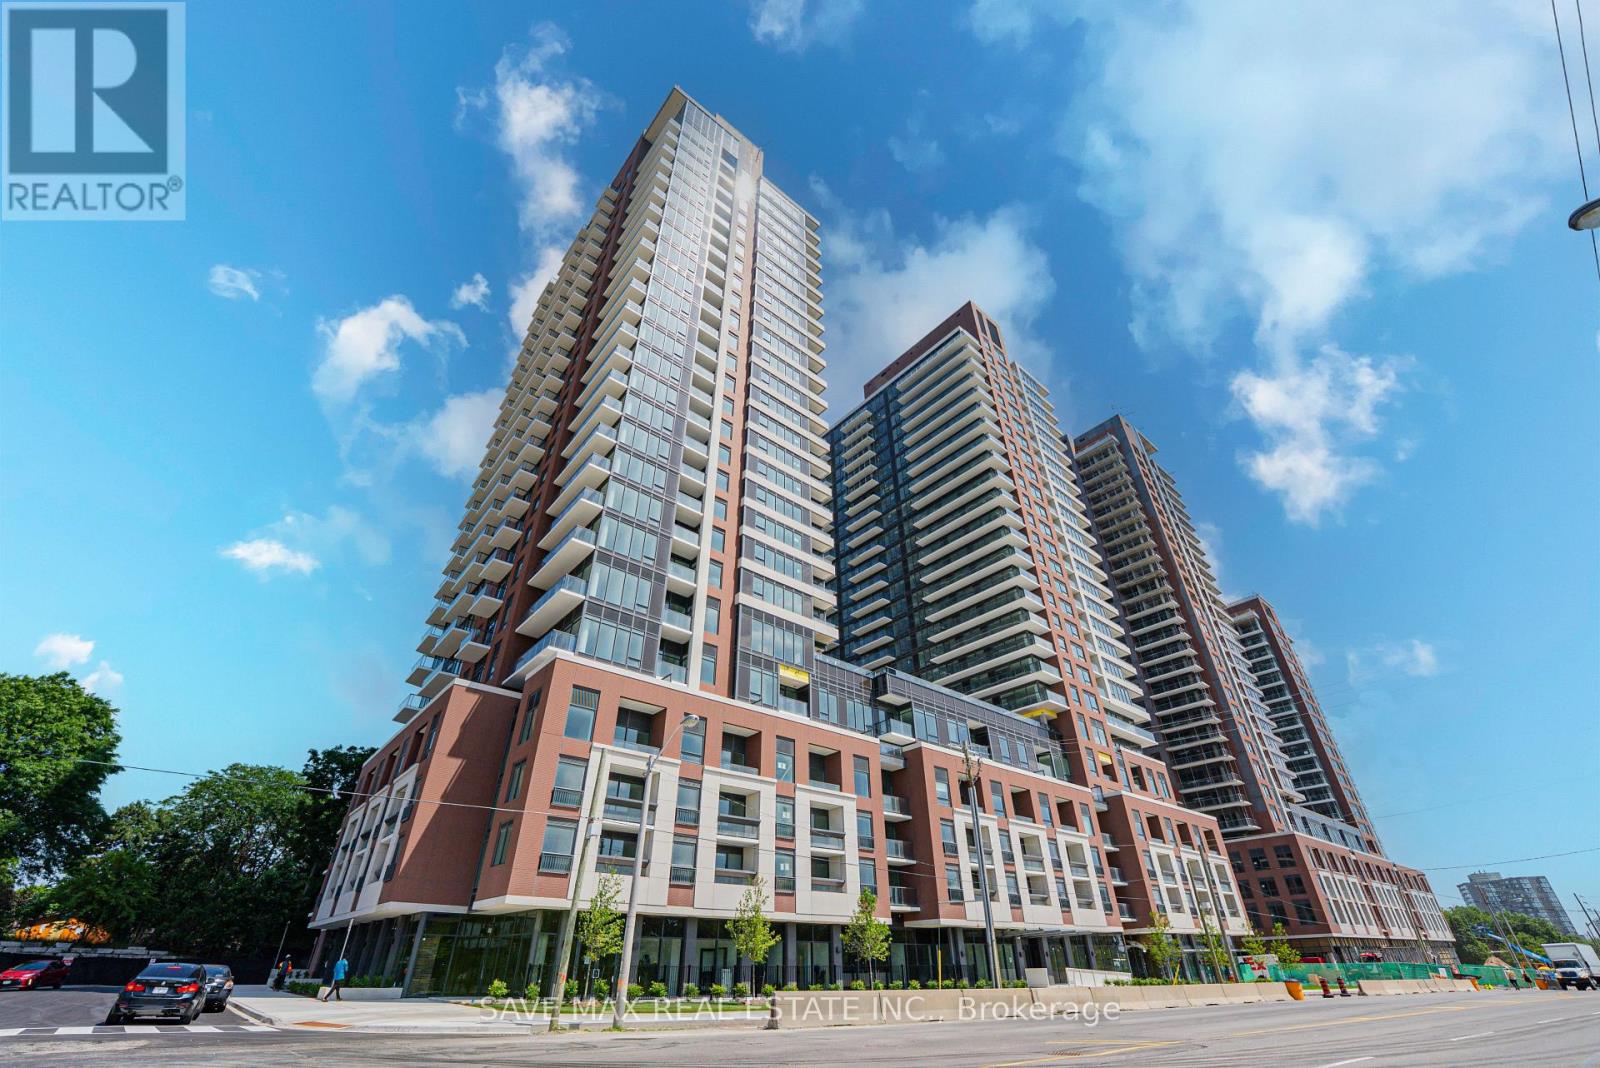
Brand New, Never Lived In! Stunning 2 Bedroom 2 Bath Condo Featuring 1 Parking Space and 1 Locker. Conveniently Located at 4010 Eglinton Ave W in Etobicoke. Enjoy Exceptional Connectivity with the Future Eglinton Crosstown LRT at Your Doorstep, TTC Access to Mount Dennis Station, and Quick Access to Highways 401 & 427. Just Minutes to Toronto Pearson Airport, Mississauga, and Downtown Toronto. Close to Costco, Walmart, Shopping, Restaurants, and Everyday Amenities. Building Amenities Include a Fitness Centre, Swimming Pool, Party Room, and Additional Modern Lifestyle Facilities (to Be Completed). Excellent Opportunity to Lease a Brand-New Unit in a Growing Transit-Oriented Community. (id:50787)
727 Barbados Street
Oshawa, Ontario
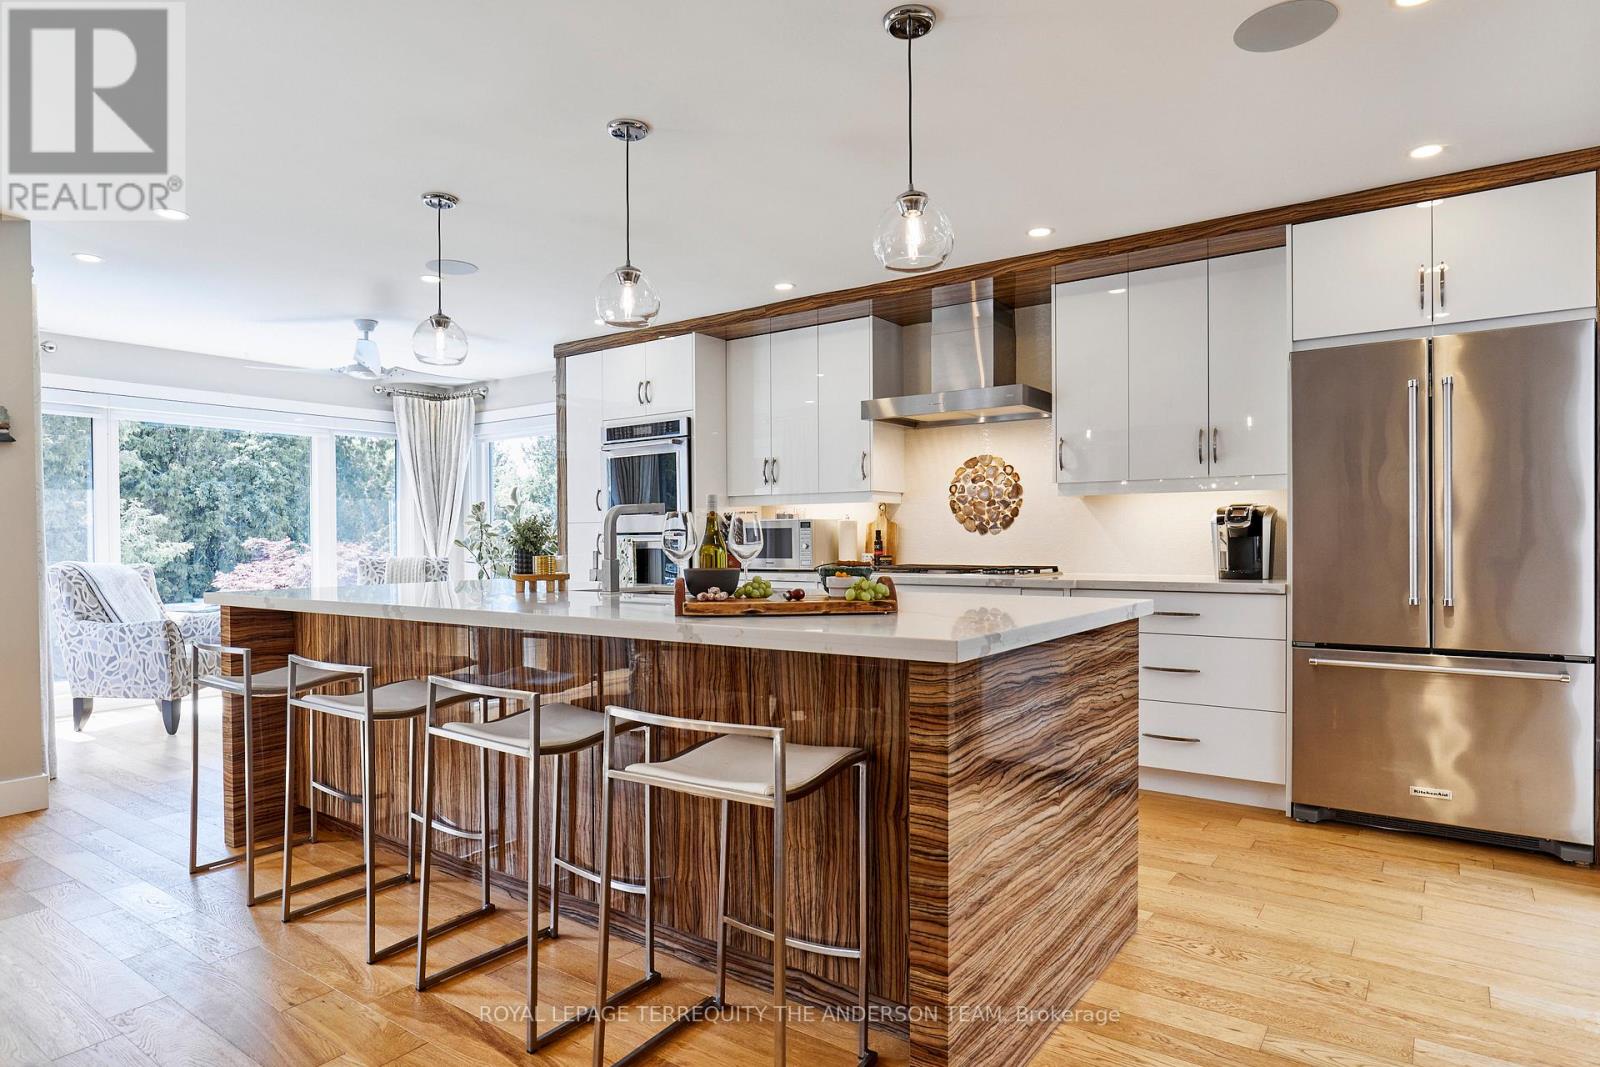
Rarely available, extensively renovated custom bungalow with in-ground saltwater pool backing onto a lush, private ravine surrounded by towering mature trees. This spectacular home blends architectural elegance with premium renovations throughout. Exceptional curb appeal with expansive 6 car driveway and attached 2 car garage with convenient direct indoor access. Inside, the bright open-concept main floor features custom window treatments and showcases an inviting sunken living room with a modern gas fireplace and custom cabinetry. An elegant formal dining room boasts magnificent custom built-ins and a second gas fireplace. The heart of the home is an exquisite, chef-inspired dream kitchen equipped with top-tier finishes, premium appliances including double oven, and a massive center island. Enjoy your morning coffee in the serene sunroom, listening to your favorite music through the integrated Sonos multi-zone sound system, or walk out to the upper deck to take in spectacular sunsets overlooking the manicured gardens, private ravine, and sparkling in-ground pool. The opulent main-floor principal suite serves as a private sanctuary, boasting a designer styled walk-in closet and an elegant spa-inspired ensuite. The bright walkout basement with two separate entrances is ideal for multi-generational living, boasting a massive family room with a third gas fireplace, a second full kitchen (just needs a stove),two generous above-grade bedrooms overlooking the pool, a modern bathroom, a dedicated home office, and its own completely independent laundry room. Walk out to a large, covered patio area, ideal for winter barbecuing. Truly a rare find and an exceptional opportunity in this price range to own a custom walk-out bungalow with western exposure on one of North Oshawa's most desirable ravine properties, featuring a resort-style backyard. (id:50787)
505 Sandmere Place
Oakville, Ontario
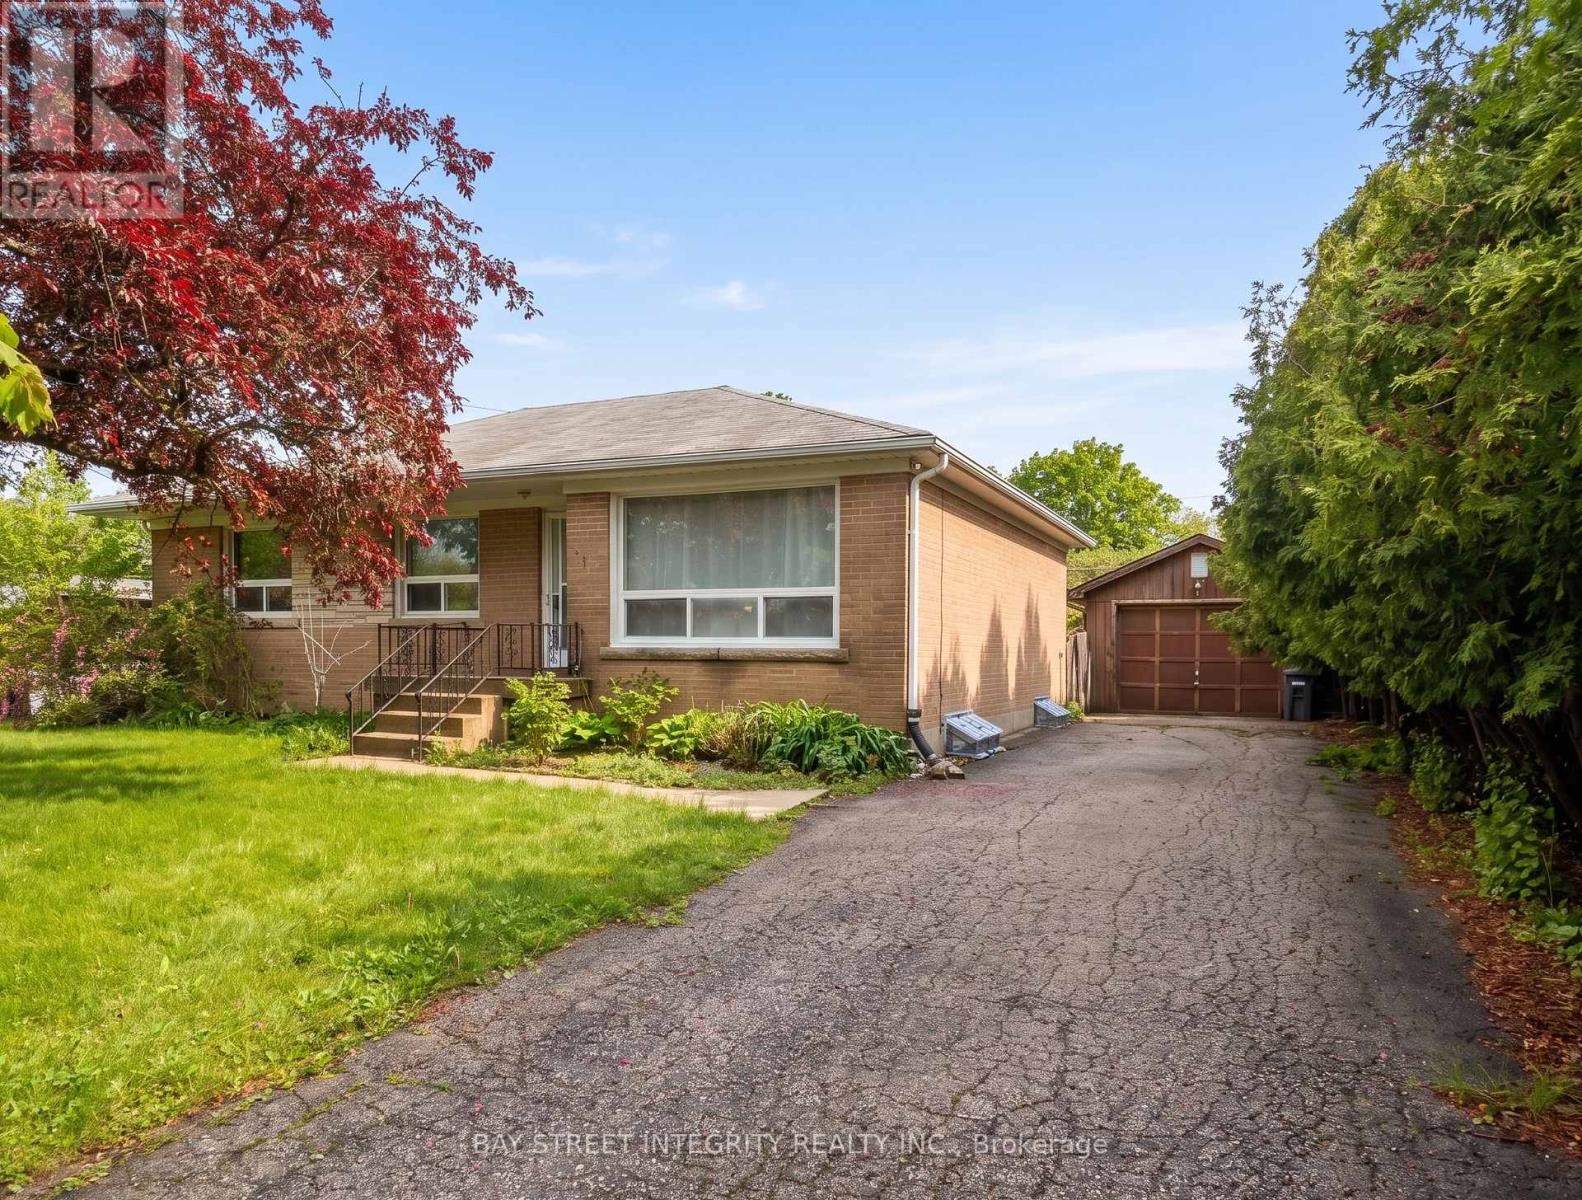
Exceptional opportunity in desirable South Oakville! Situated on a quiet court in a transitioning neighbourhood surrounded by luxury custom homes, this well-maintained 3+1 bedroom, 2 bathroom bungalow sits on an impressive 65 x 115 ft lot and offers outstanding lifestyle and future potential. The bright main floor features spacious living and dining areas, an updated kitchen, detached garage/workshop, and parking for up to 5 vehicles. The finished basement with separate entrance offers flexible additional living space with a recreation area, extra bedroom, den area, and excellent potential for an in-law suite or future secondary unit conversion. Enjoy a large private backyard with plenty of room for outdoor entertaining, gardening, or future expansion. Conveniently located close to parks, schools, shopping, Lake Ontario, GO Transit, and major highways, this property is ideal for families, investors, renovators, or builders looking to secure a premium lot in one of Oakville's most sought-after communities. Property is currently vacant and available for flexible possession. Builder-Led Open House - July 12, 2026: Explore the property's redevelopment potential with a licensed custom home builder on site to discuss possible design and building options. Purchasers are free to choose their own builder, with no obligation or exclusivity. (id:50787)
24 - 369 Essa Road
Barrie, Ontario
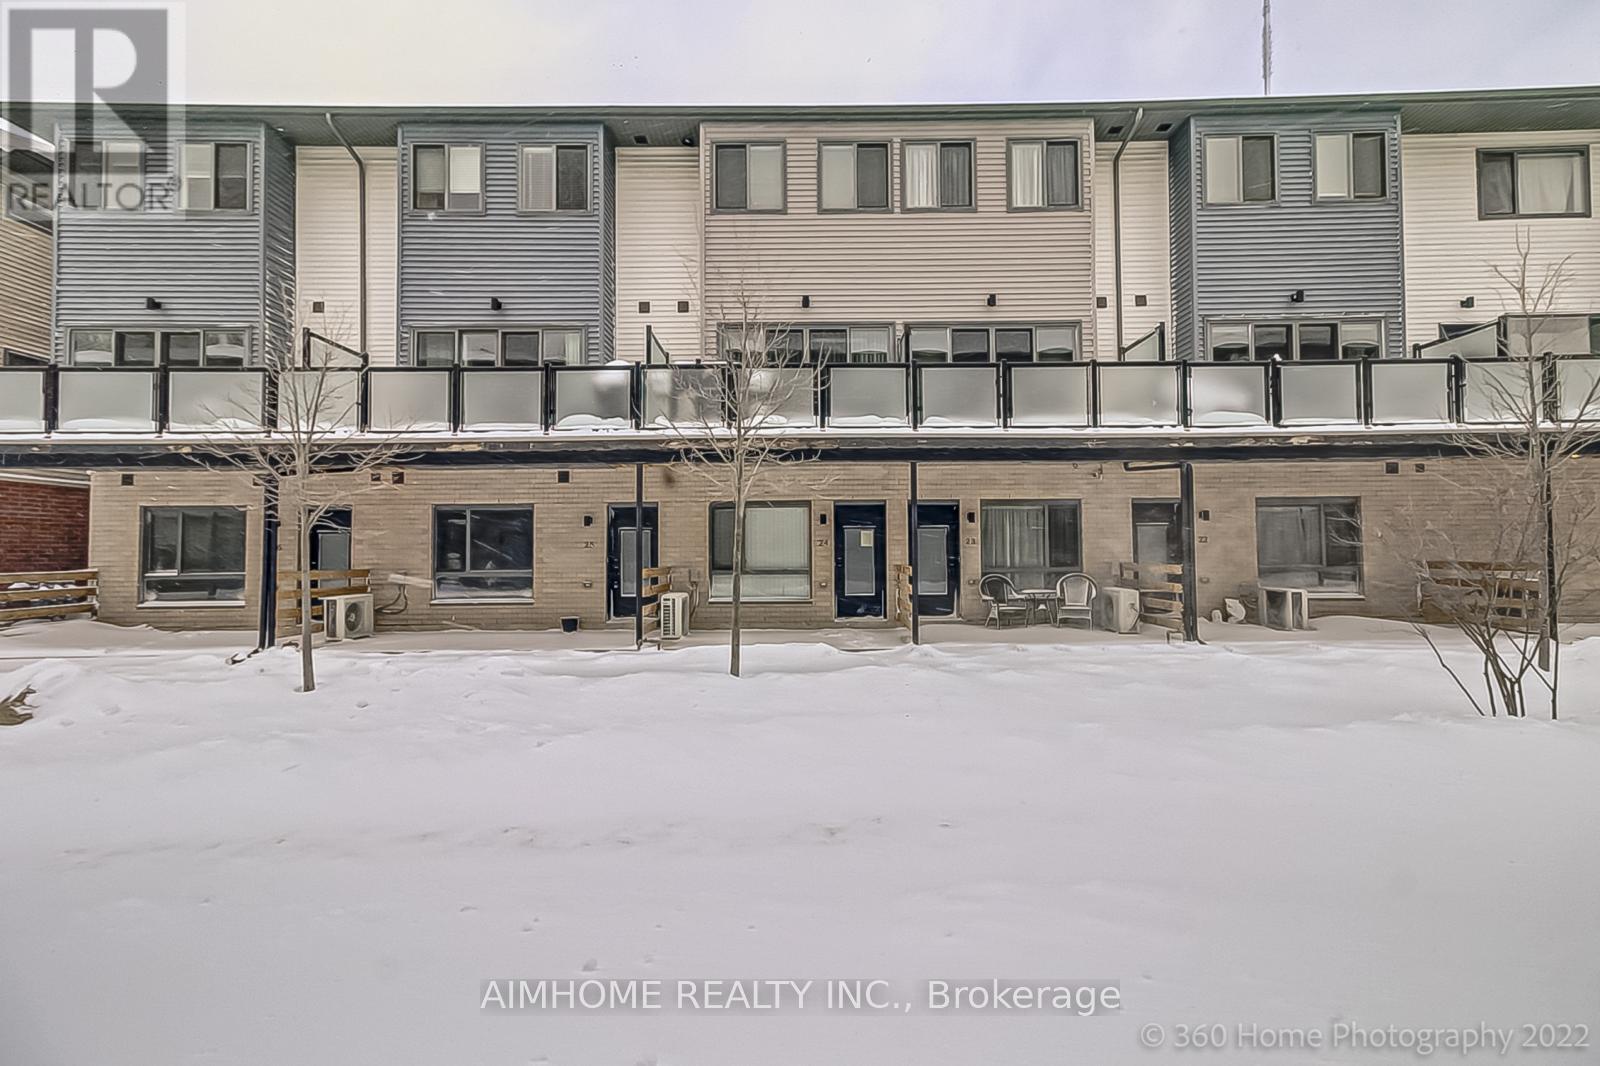
Beautiful & Airy 3 bedroom townhome with 3 bathrooms in prime Essa Road area for lease. This Townhome is located near HWY 400, Schools, Walking Trails, Shopping, Community Centre, Lakeshore & Downtown Barrie.This carpet free home is 1600 sqft + with 3 bedrooms and 3 baths. upgrades Throughout.A double car garage. Available Aug 1st. (id:50787)
53 Harvest Crescent
Barrie, Ontario
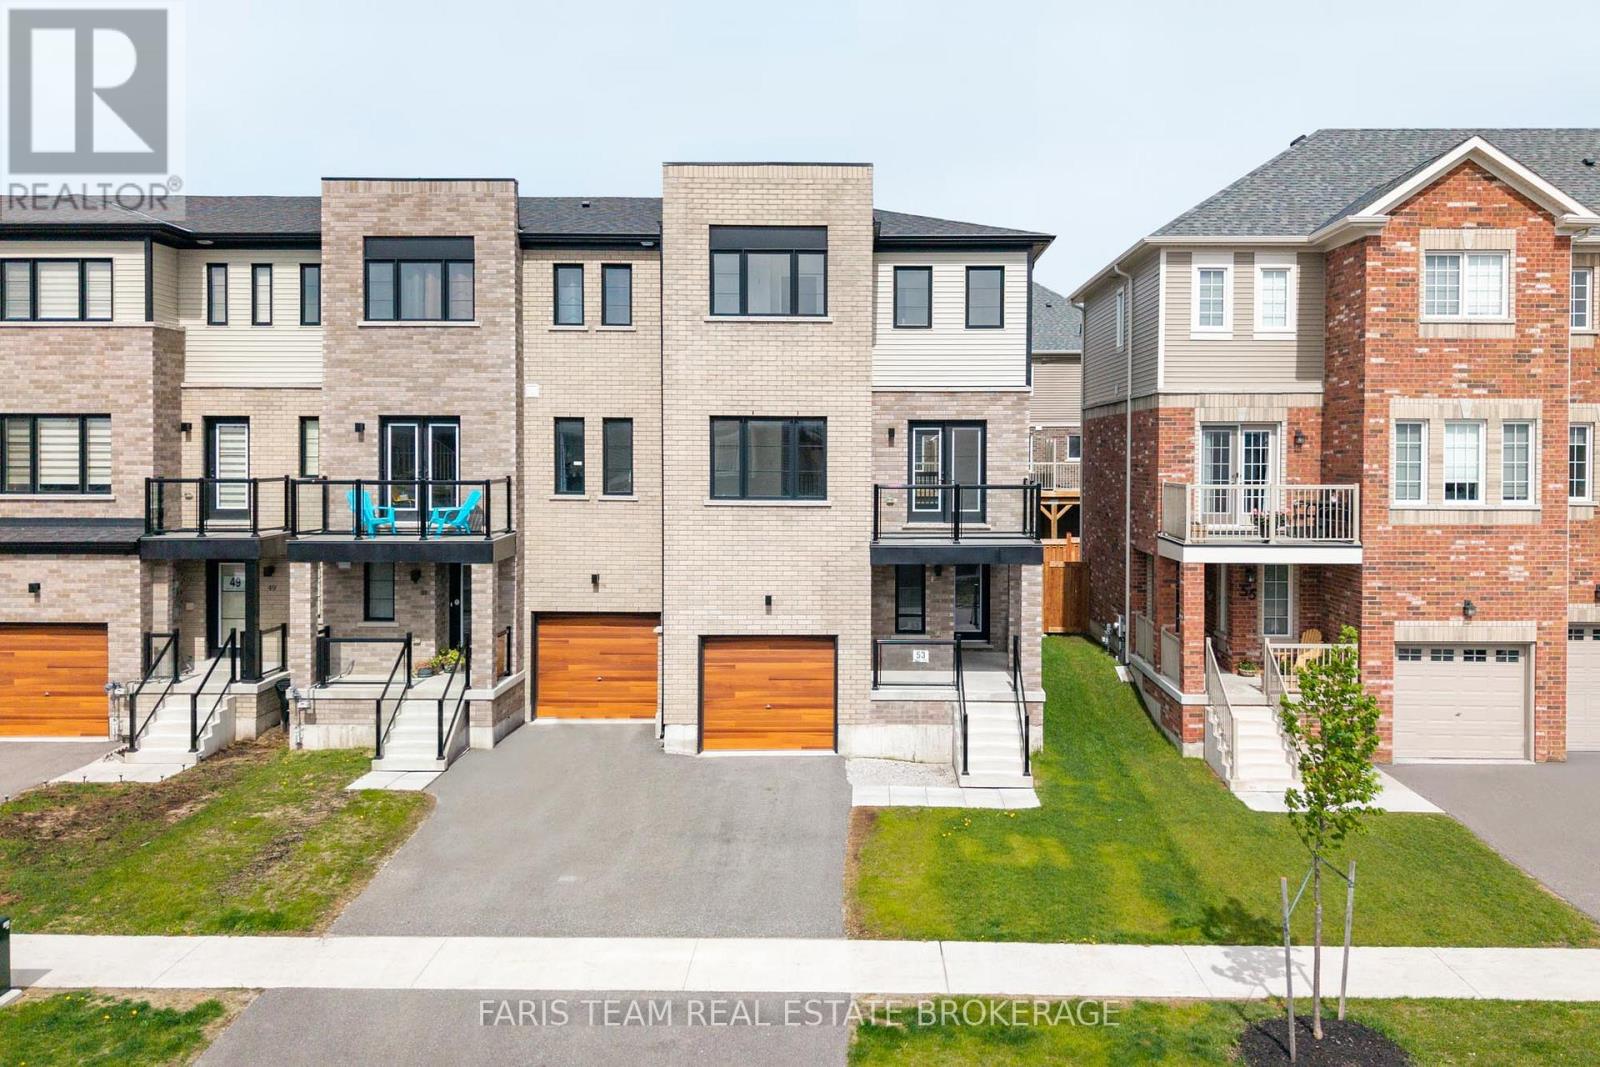
Top 5 Reasons You Will Love This Home: 1) Modern 3-year-old end-unit townhome showcasing stylish finishes, contemporary design, and the peace of mind of newer construction, allowing you to move in and enjoy without the worry of costly renovations or updates 2) Loaded with over $50,000 in quality upgrades, this home features upgraded laminate flooring throughout, quartz countertops in the kitchen and bathrooms, stylish upgraded vanities, recessed lighting, upgraded doors and hardware, along with elegant baseboards and trim that elevate the space throughout 3) Functional and well-designed three bedroom layout featuring spacious bedrooms throughout, including a comfortable primary retreat complete with its own private ensuite bathroom for added comfort and convenience 4) Enjoy outdoor living throughout the day with two separate sun-filled balconies, including one off the kitchen and another off the living room, creating the perfect spaces for your morning coffee or evening unwind 5) Walkout lower level offering additional living potential with space for a fourth bedroom, home office, or versatile flex area, all while being conveniently located close to shopping, restaurants, and easy highway access for commuters. 1,782 fin sq.ft. *Please note some images have been virtually staged to show the potential of the home. (id:50787)