
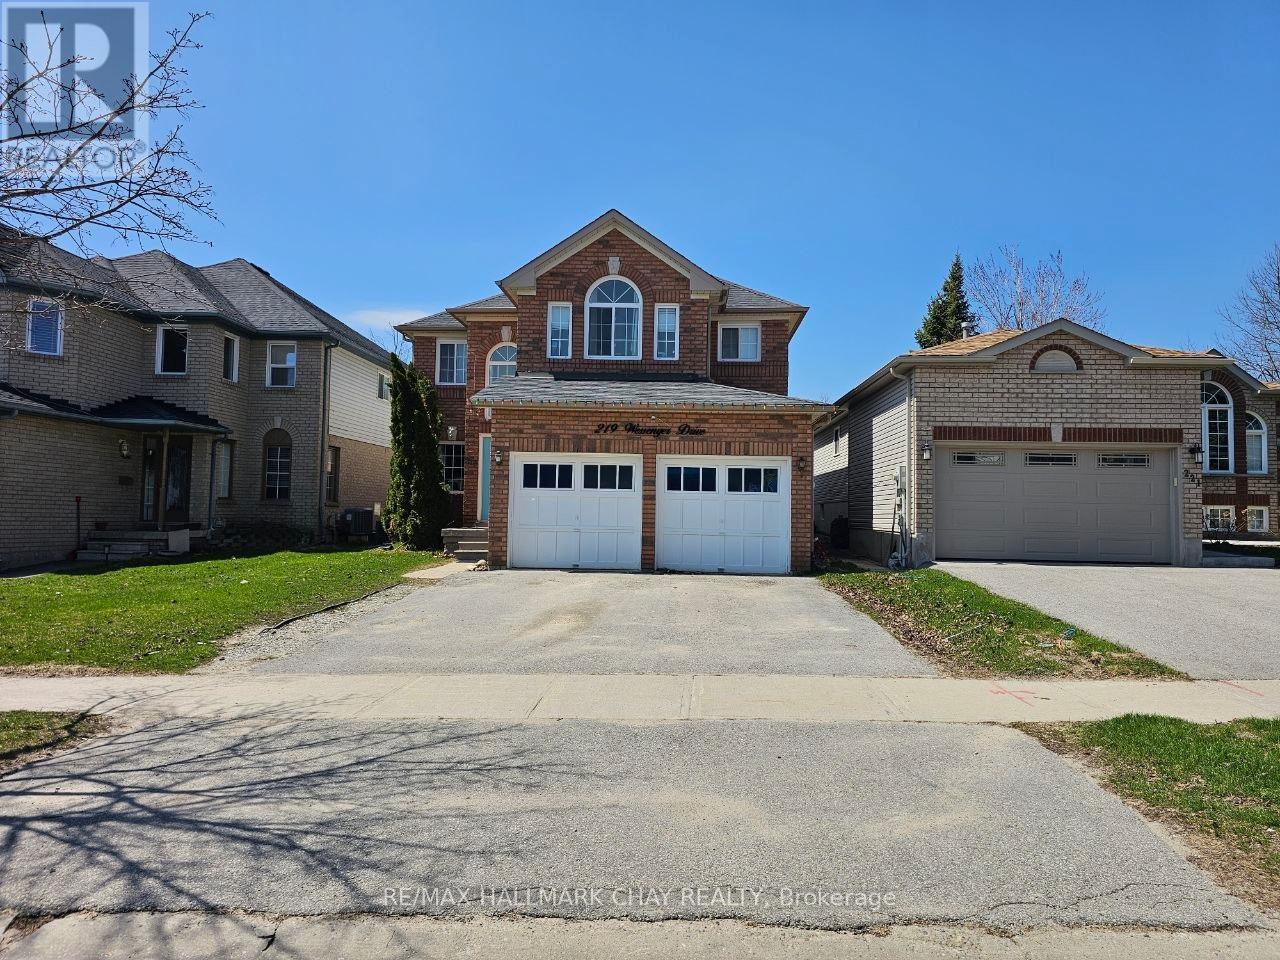
219 Wessenger Drive
Barrie, Ontario
Welcome to 219 Wessenger Drive, a spacious Empire-built home for lease in Barrie's south-end Holly community, offering comfort, flexibility, and convenient access to everyday essentials.Located minutes from Highway 400, schools, parks, the community centre, library, shopping, restaurants, transit, and commuter routes, this home supports an easy and practical lifestyle in one of Barrie's most established south-end neighbourhoods.The main floor features a grand two-storey foyer, oversized windows, and an impressive family room with soaring ceilings, a fireplace, and plenty of natural light. A separate living and dining area provides additional space for entertaining, quiet evenings, or formal gatherings.The kitchen offers stainless steel appliances, ample cabinetry, a spacious eat-in area, and direct access to a fully fenced backyard, creating an easy flow for meals, summer barbecues, and outdoor enjoyment. Main-floor laundry and a powder room add everyday convenience.Upstairs, the home offers four generous bedrooms, including a bright primary suite with a renovated ensuite, plus an additional 4-piece bathroom.The fully finished basement adds valuable flexibility, with a separate entrance from the garage, a large living area, two additional bedrooms, and a 3-piece bathroom. The layout provides options for additional living space, work-from-home needs, guest space, recreation, storage, or day-to-day flexibility. Available for a minimum one-year lease, this bright and spacious home offers a rare combination of location, function, and lifestyle in Barrie's desirable Holly community. Rental application requirements include a completed rental application, government-issued photo identification, proof of income, a current credit report, references, and any additional supporting documentation reasonably requested by the landlord. All applications are subject to landlord review and approval. (id:50787)
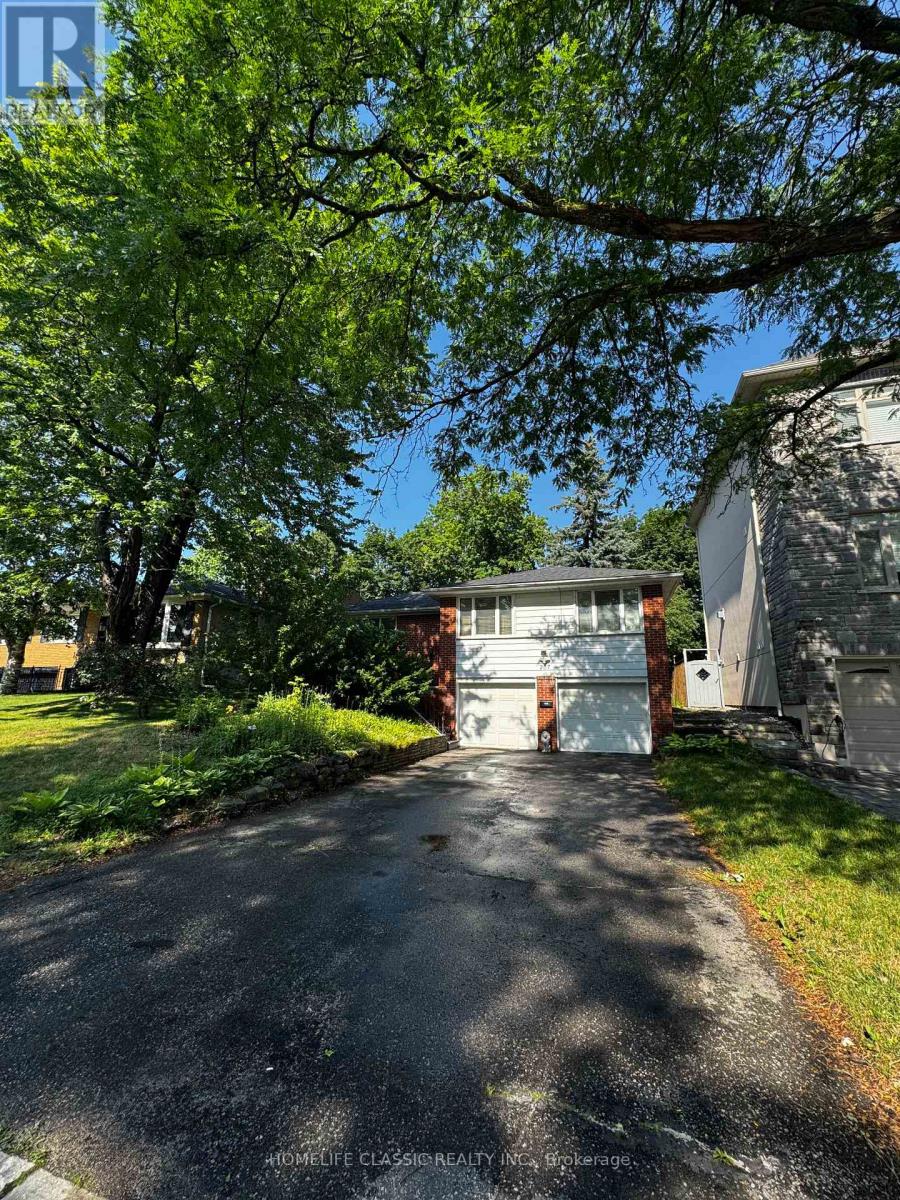
267 Iredale Road
Richmond Hill, Ontario
Beautiful 2+2 bedroom detached home located in the highly sought-after Mill Pond community of Richmond Hill! This spacious family home offers a bright and inviting layout featuring a cozy family room and a versatile bonus space that can be used as a 4th bedroom, home office, or additional living area, complete with a private sauna for added comfort and relaxation. The kitchen is enhanced with California shutters and pot lights, creating a warm and modern feel, and walks out to a huge deck-perfect for entertaining and seamless indoor-outdoor living. Enjoy a fully fenced and private backyard, ideal for families and outdoor enjoyment. Additional features include a double car garage, automatic garage door opener, front-loading washer and dryer, and an extra fridge in the garage. Parking is exceptional with a 2-car garage plus driveway space for up to 6 vehicles. Ample storage throughout the home adds extra convenience. Conveniently located close to parks, top-rated schools, shopping, and all amenities in one of Richmond Hill's most desirable neighborhoods. (id:50787)
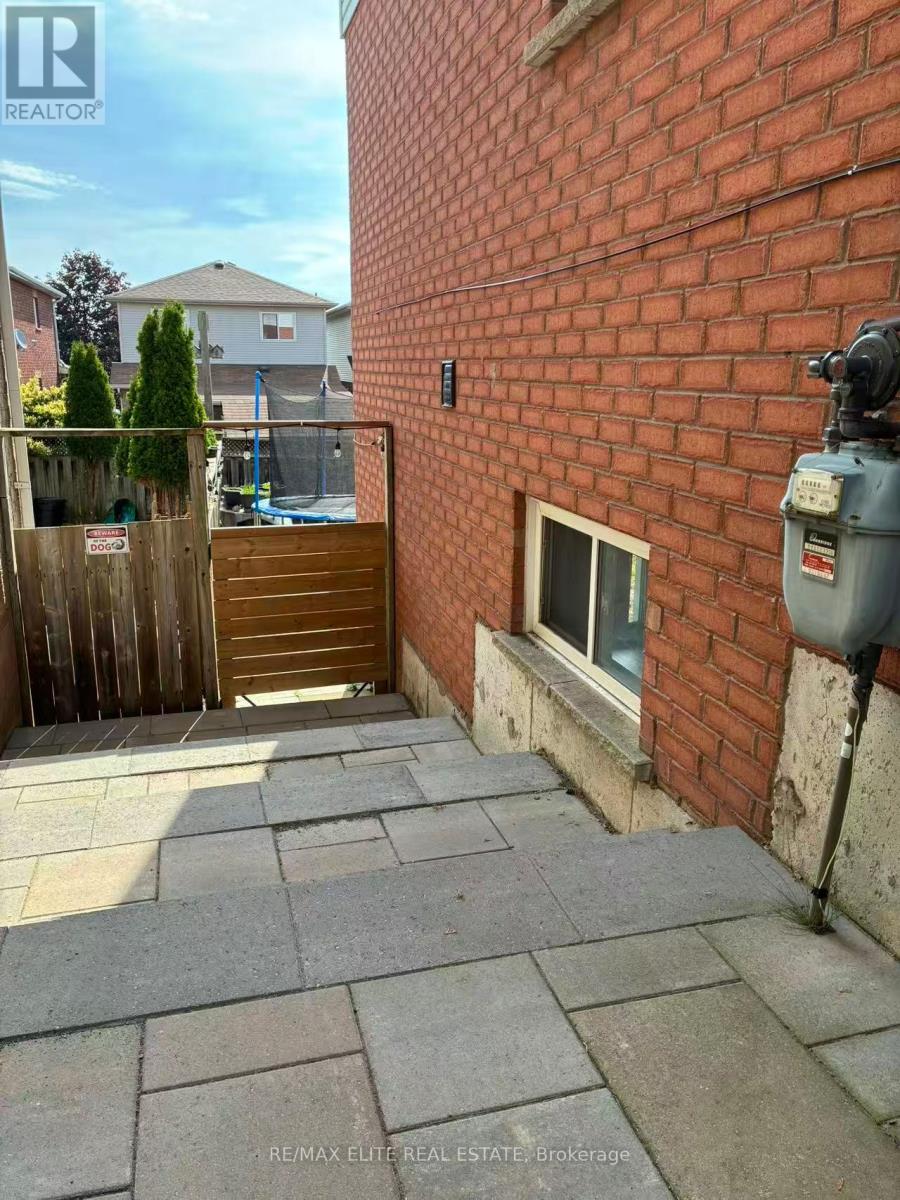
Bsmt - 59 Adams Street
Bradford West Gwillimbury, Ontario
Brand New renovated detached house basement for rent!!! Beautiful 1 Bedroom ,1*3 piece washroom, luxury kitchen, 1 parking spot, walk out basement with all bright room windows. independent laundry room. open concept living/dining room, kitchen, smooth ceiling with lots of pot lights. The house has newly installed interlock paving, along with a brand new fridge and stove. Home Located In Lovely Bradford Community!! Design Your Own Custom Layout! Excellent School District Elementary/High Schools. Gorgeous Fully Fenced Private Backyard. welcome single family and student! (id:50787)
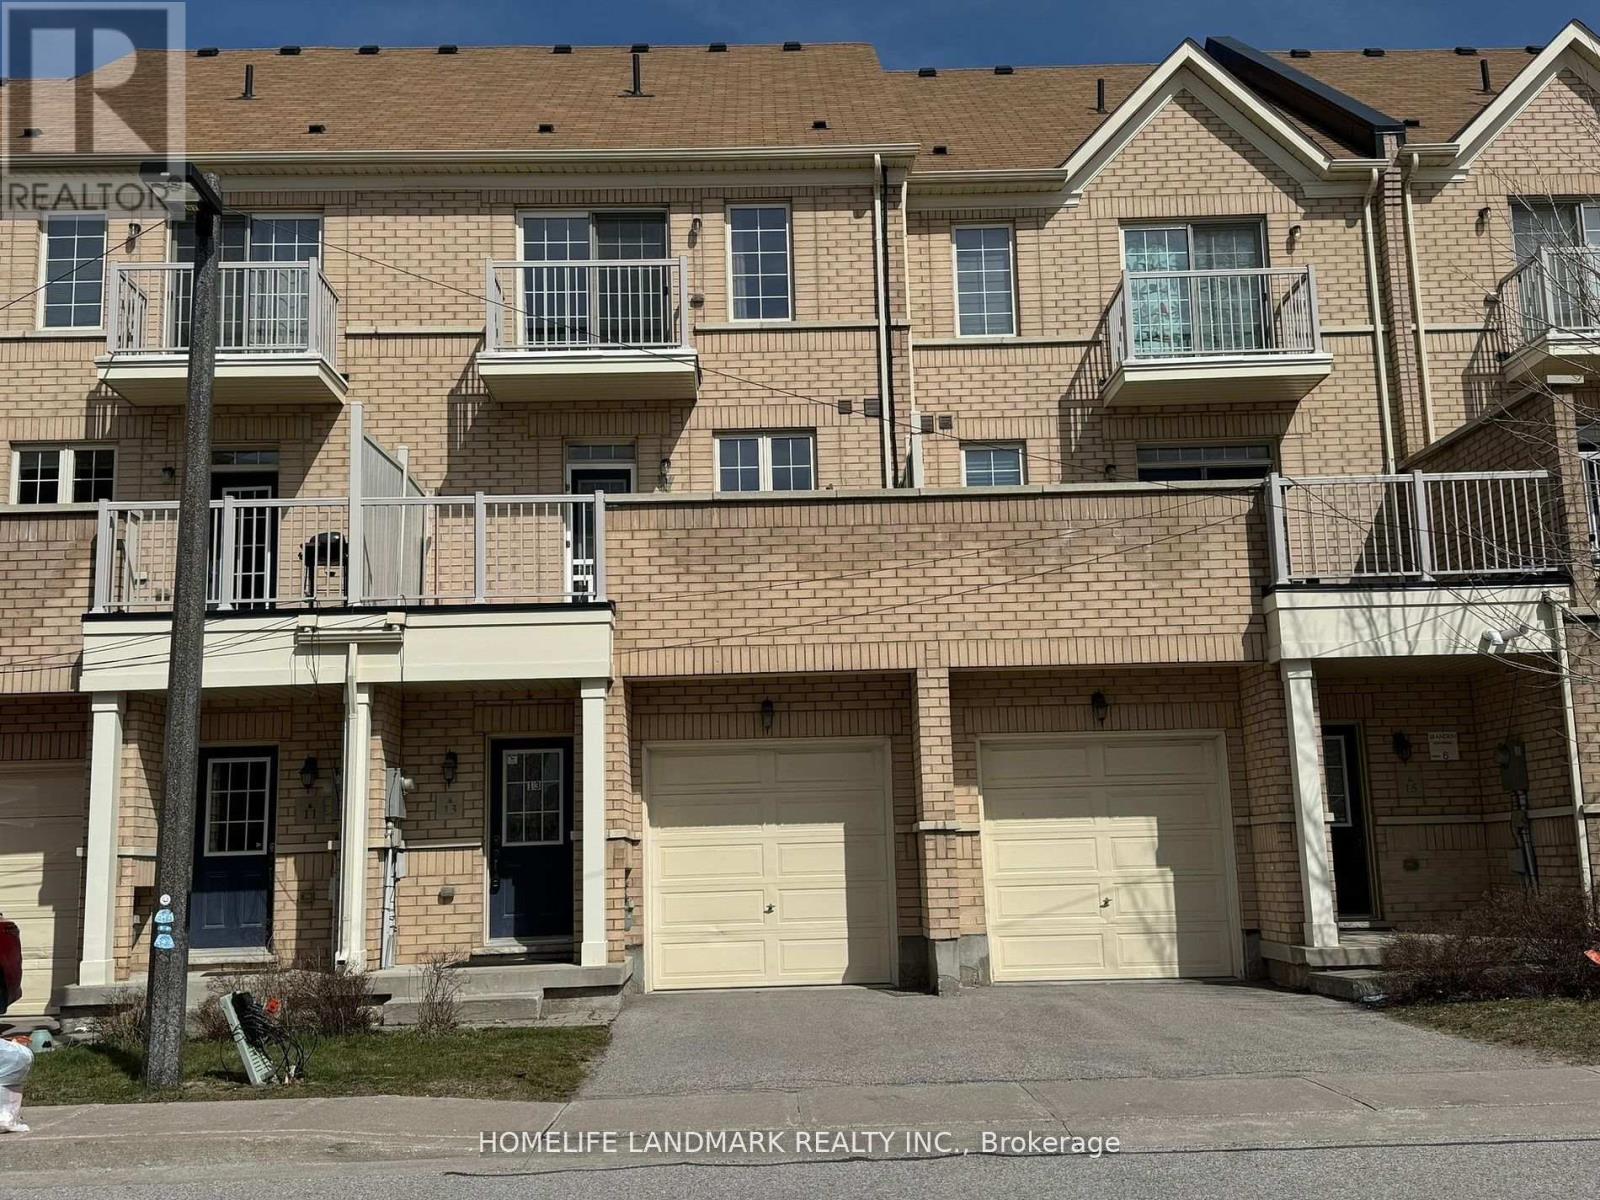
13 Cathedral High Street
Markham, Ontario
Well Maintained & Clean 3 Bedrooms Townhouse In The Heart Of Cathedral Town. Only Residential Unit For Lease Approx 1700 Sq Ft(2/Fl+3Fl+Garage). 9' Ceiling & Hardwood Flooring On Main Level. Gas Fireplace With Stone Mantle. Oak Staircase Throughout. Extended Kitchen Cabinet With Pantry & S/S Appliance. Centre Island With Breakfast Bar. Walkout To Large Sundeck. Separate Entrance From The Rear, Lots Of Visitors Parking,Easy Access Hwy404.. (id:50787)
52 Nobleton Lakes Drive
King, Ontario
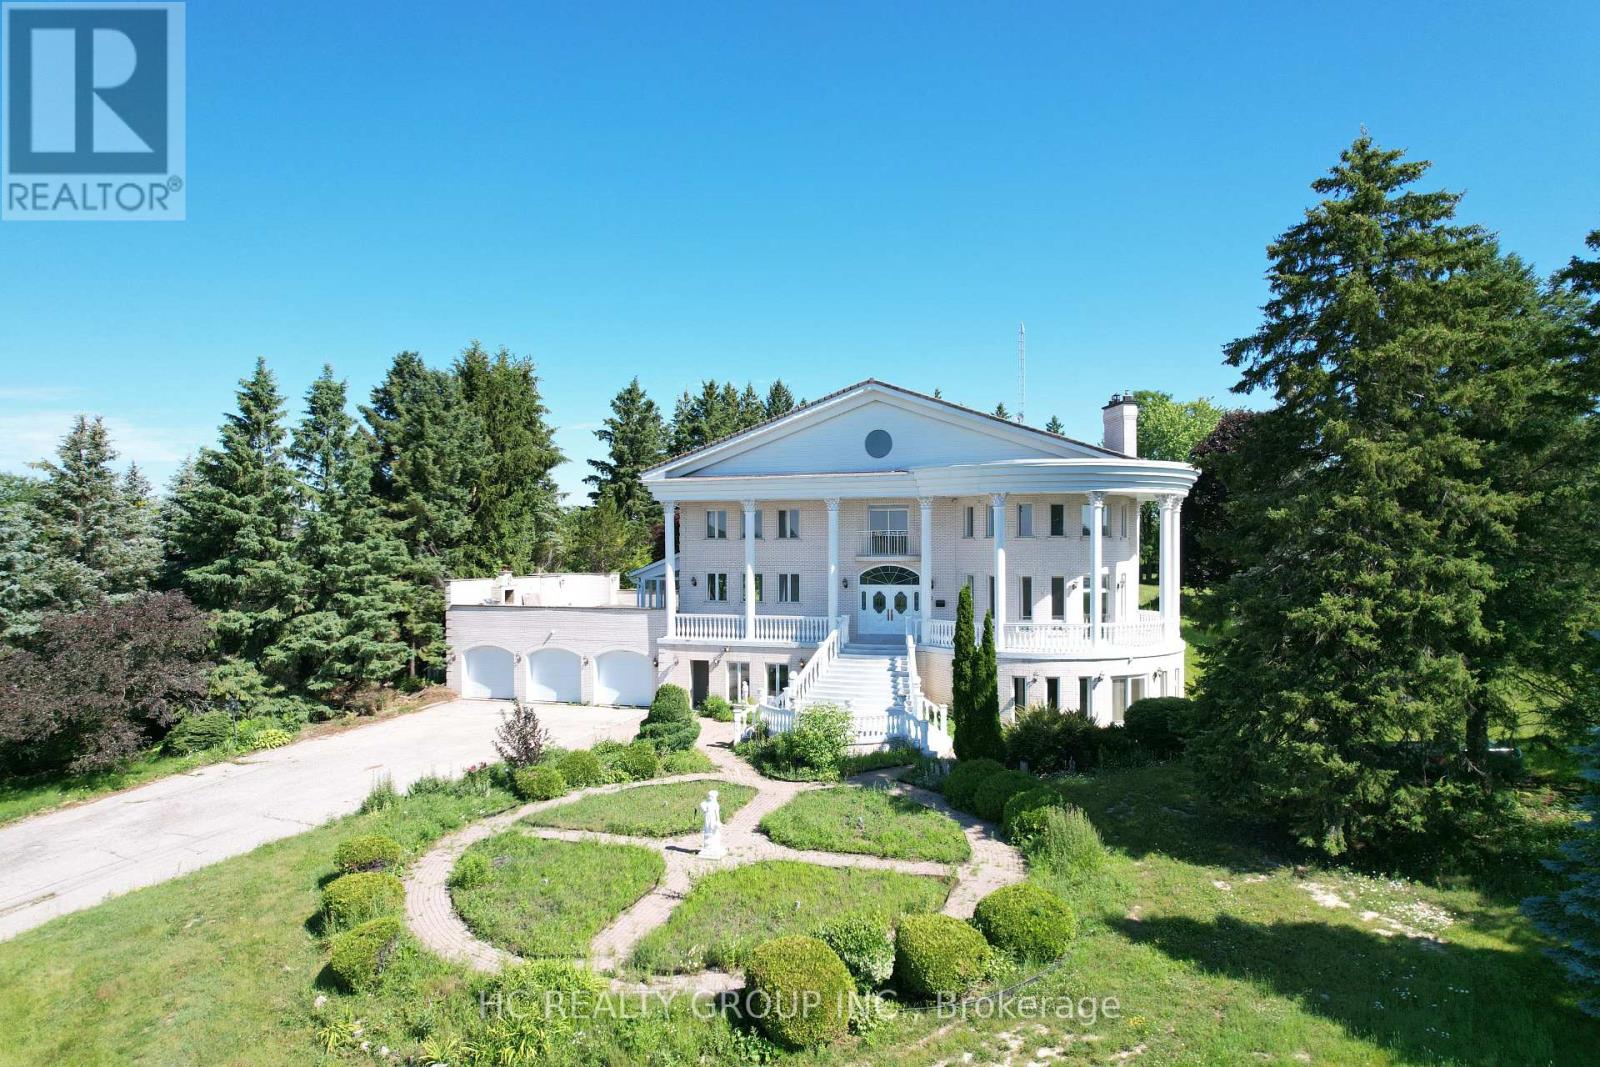
Welcome to 52 Nobleton Lakes Dr., an exceptional opportunity in the prestigious Nobleton Lakes Golf Community. Nestled among luxury estate homes and surrounded by the beauty of the golf course, this property offers a rare chance to own in one of King Township's most desirable neighbourhoods.Featuring a spacious layout with generous principal rooms, high ceilings, and large windows that bring in plenty of natural light, the home offers an excellent foundation for renovation or customization. Enjoy the privacy and peaceful setting of this exclusive golf course community while remaining just minutes from schools, parks, shopping, and convenient highway access. Please note The property is being sold in **as-is, where-is** condition. An excellent opportunity for renovators, investors, or buyers looking to create their dream home in a highly sought-after golf course community. (id:50787)
22 Hammok Crescent
Markham, Ontario
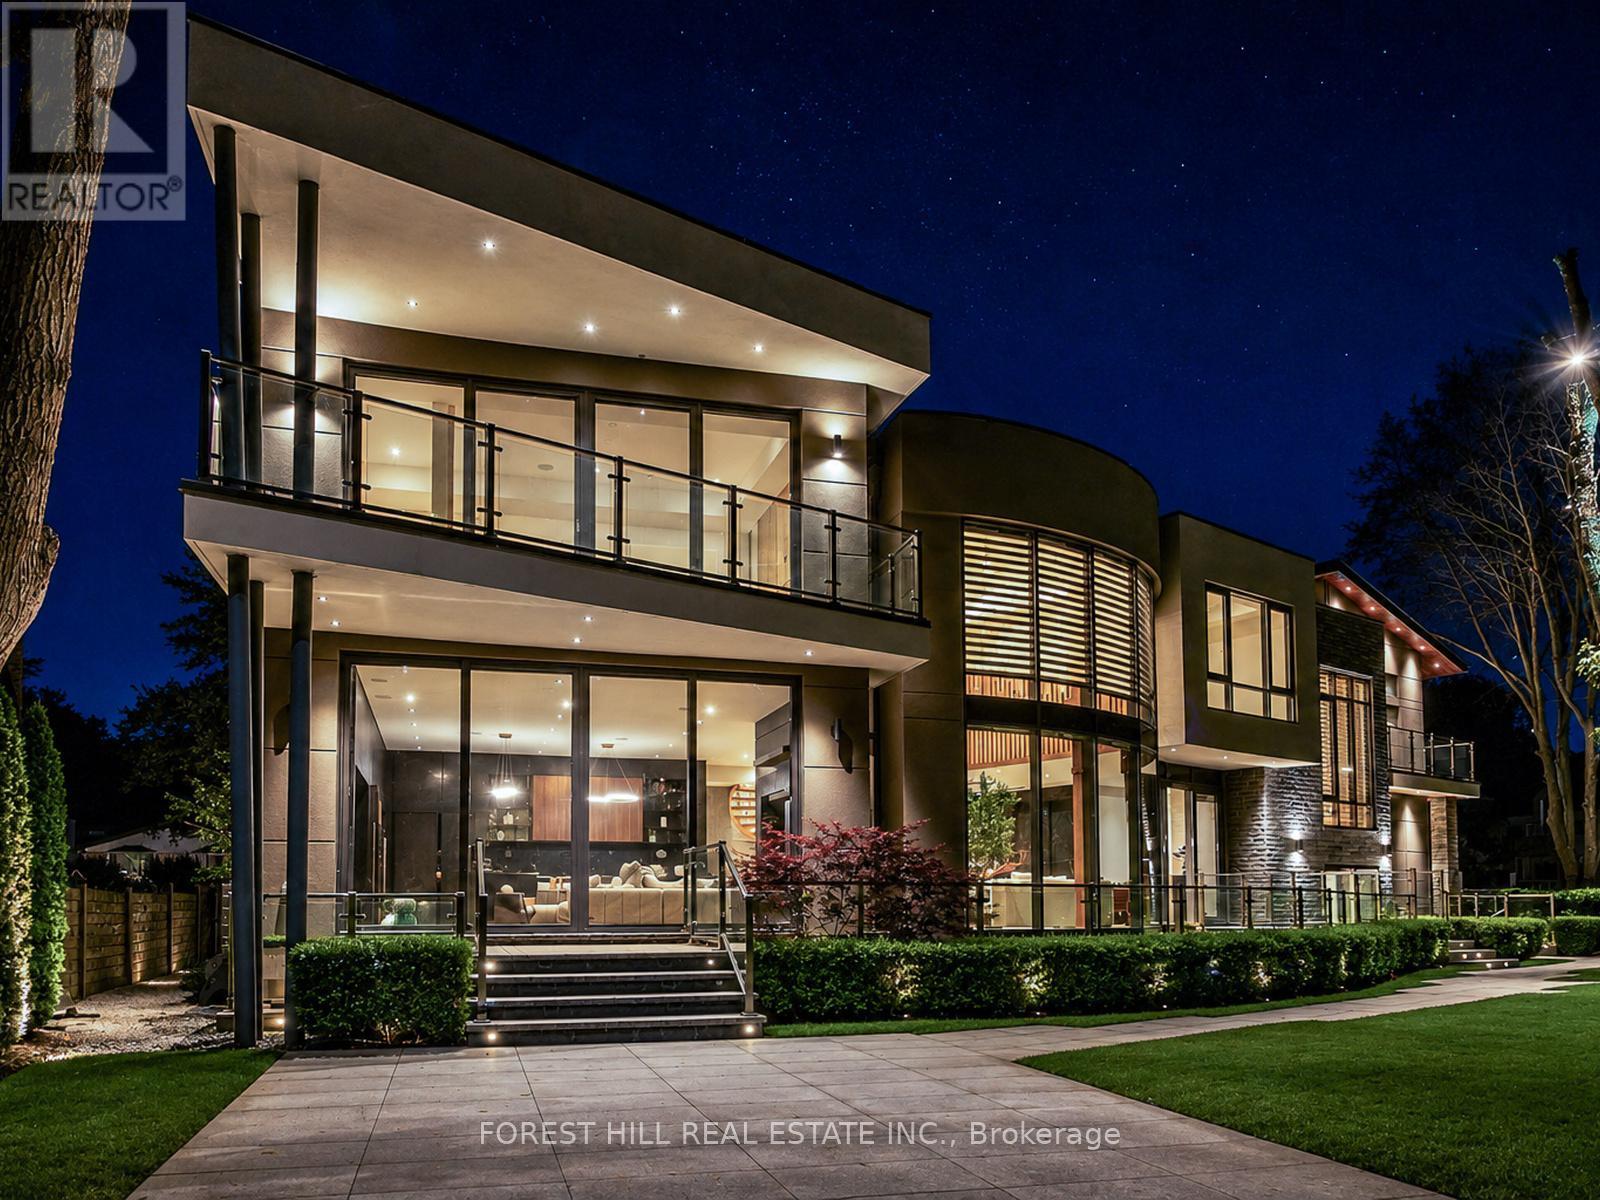
Once In A While, A Truly Extraordinary House Comes To Market. Situated On A Rare, Professionally Landscaped 15,600 Sq. Ft. Table Lot, This Magazine-Worthy Architectural Masterpiece Offers Over 9,000 Sq. Ft. Of Exceptional Living Space(6,570 Above Ground + 2,509 Sq.Ft In Finished Walk Up Basement), Showcasing The Finest In Design, Craftsmanship & Modern Luxury. Inspired By Water, Fire & Natural Light, The Home Features Soaring 22+ Ft. Ceilings, Dramatic Floor-To-Ceiling Glass, Expansive Picture Windows & A Seamless Indoor-Outdoor Living Experience. High Ceilings(11' On Main, 10' On 2nd and 9.5' In Basement), Exquisite Engineered Hardwood Flooring, Custom Millwork & Premium Natural Stone Finishes Elevate Every Space. The Designer Chef's Kitchen Is Appointed With Leathered Granite Countertops, An Oversized Centre Island, Top-Of-The-Line Gaggenau Appliances, Together w/A Rough-In Secondory Kitchen/Pantry. More Than Enough Storage Space. The Lavish Primary Retreat Offers A Fireplace, Private Balcony, His & Hers Walk-In Closets & A Spa-Inspired 7-Piece Ensuite. Unparalleled Amenities Include A Private Elevator, Smart Home Automation, Home Theatre, Fitness Centre, Spa, Wet Bar, Main Floor Library & Main Floor In-Law/Nanny Suite & A Rare 4-Car Garage With Vehicle Lift And Elevated Glass Showroom Is A Dream For Automotive Enthusiasts. Resort-Style Exterior Features Professionally Designed Landscaping ($500k Spent) With Extensive Lighting, Heated Driveway & Walkways, Roof De-Icing System, Backup Power Generator & Exceptional Privacy. Spacious South Exposure Driveway Can Park 6 Cars. Close to Steeles/Bayview Ave, TTC, Top Ranking Schools: Bayview Glen PS(74/3052), German Mills PS(56/3052), Thornlea SS(23/747), Parks, Restaurants, GO Transit, and Convenient Access to Hwy 401 & 404. An Architecturally Significant Estate And A Rare Opportunity To Own One Of Bayview Glen's Finest Residences - A Remarkable Showcase Of Timeless Elegance, Innovation, And World-Class Luxury Living. (id:50787)
Basement - 16414 Mccowan Road
Whitchurch-Stouffville, Ontario
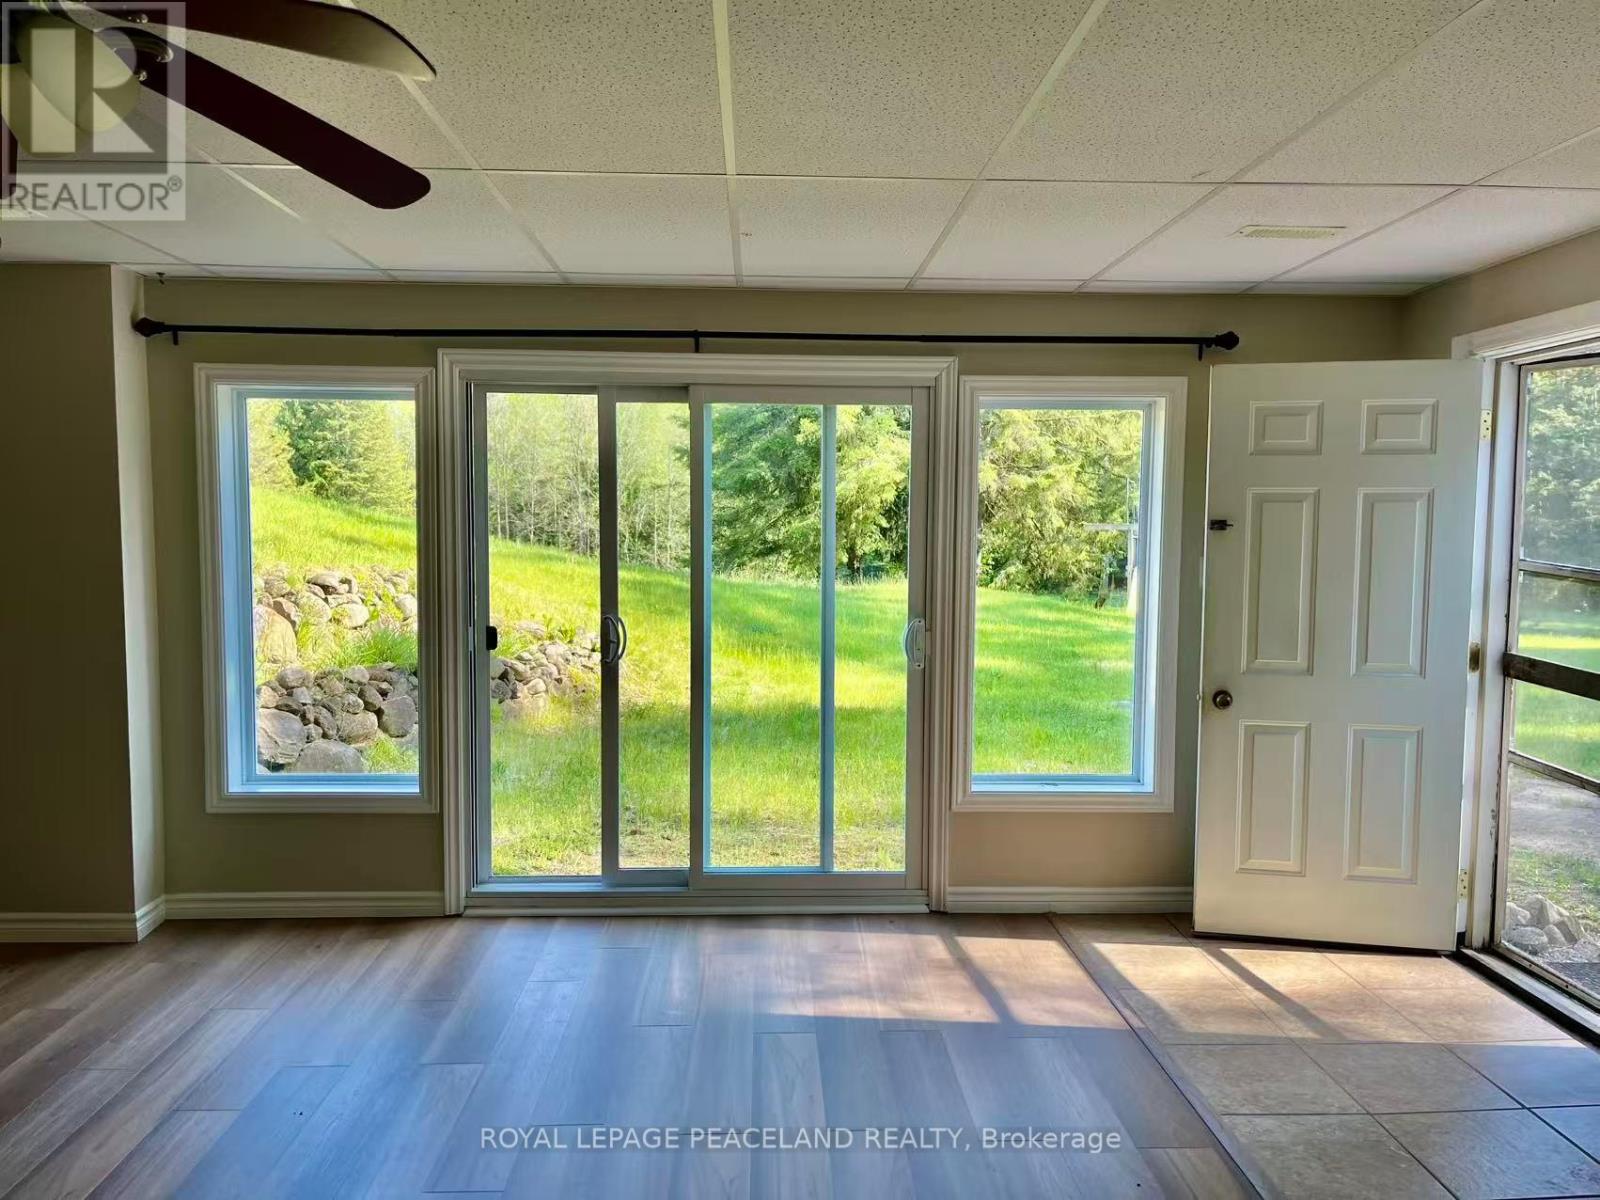
Finished Walk Out Basement with 1 Family size Living & kitchen, 1 big bedroom w/3pcs Bathroom. Walk to back Yard. Perfect Layout Open Concept. Minutes To Hwy 404, Newmarket And All Amenities. (id:50787)
Unit 2 - 16414 Mccowan Road
Whitchurch-Stouffville, Ontario
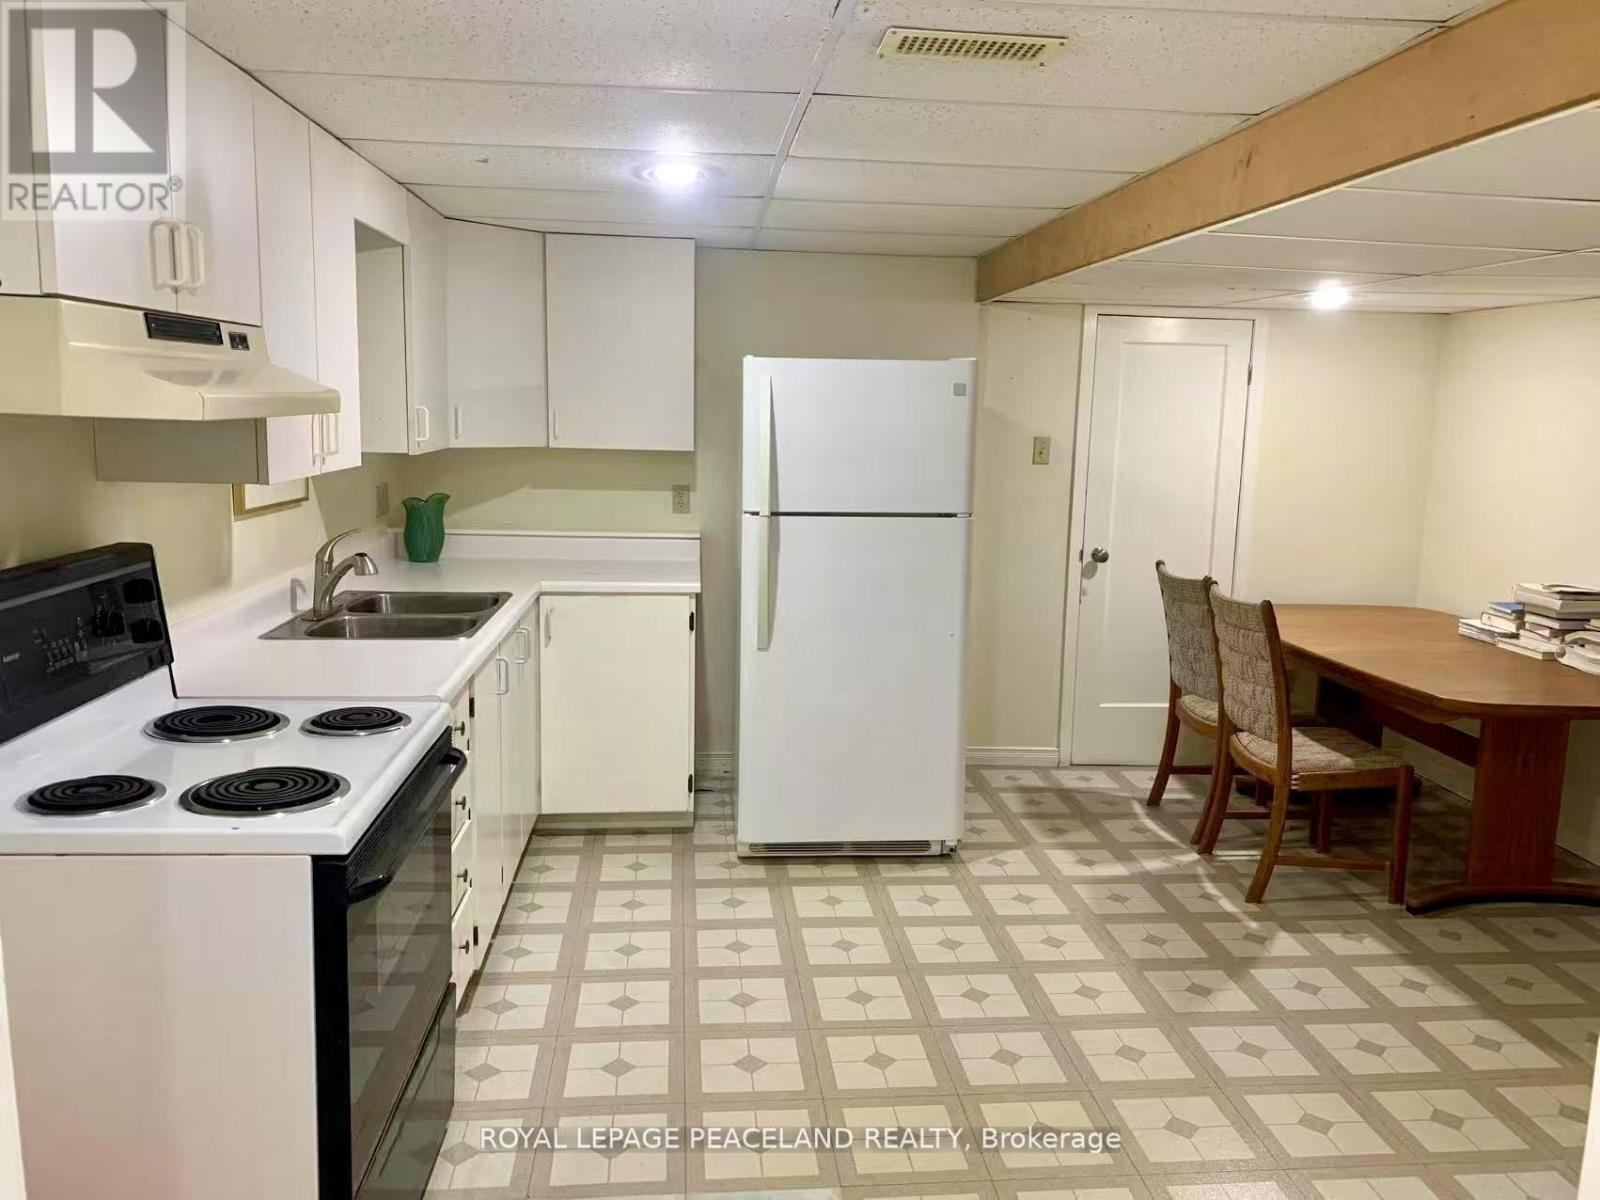
Completely separate entrance unit with1 Living Room, 1 Big Bedroom, Eat-in kitchen. Perfect for Single or small family. (id:50787)
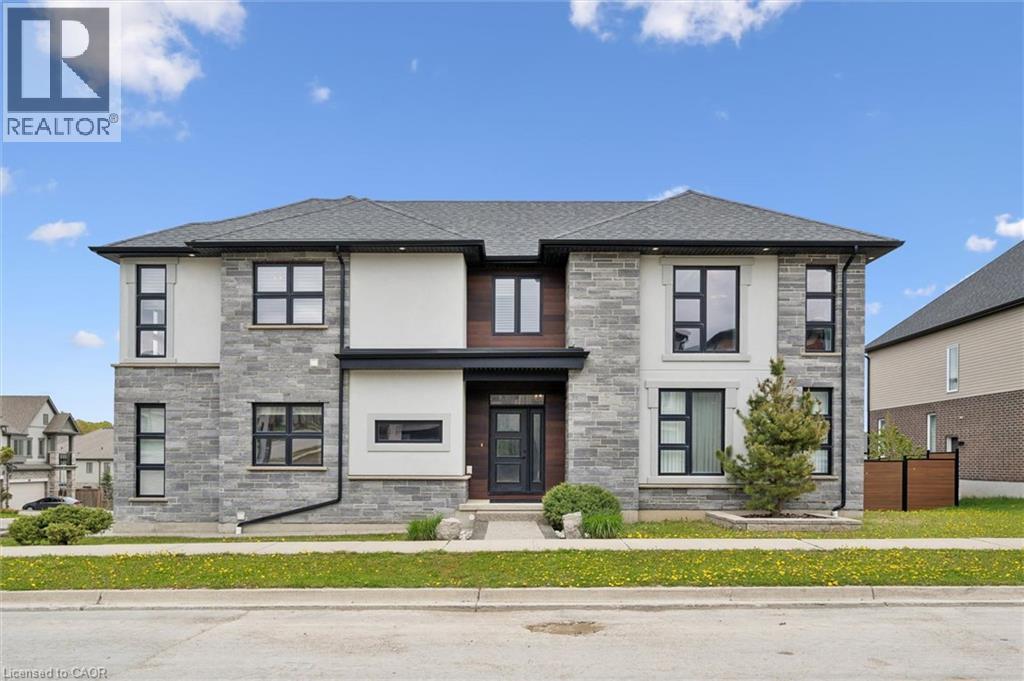
573 Mayapple Street
Waterloo, Ontario
Rarely offered former model home stands out as one of the most desirable family residences within the prestigious Vista Hills Public School boundary. Boasting striking modern exterior with stone, brick, and stucco accents, undeniable Luxury curb appeal on both sides of Mayapple St & Canada Plum St. Step inside, the home is filled with premium upgrades and thoughtful design elements, this is the turnkey opportunity that today’s buyers have been waiting for. Flooded with natural light from east to west, the home offers an elevated living experience. Warm morning sun and calm, cinematic evening light naturally bring the family together. The open-concept main floor boasts 9-foot ceilings, a convenient powder room and laundry room with soaring 11.5' high ceilings. An upgraded chef’s kitchen with a massive central island—the ultimate hub for daily family life. Upstairs, you’ll find 4 spacious bedrooms and 2 full bathrooms, including a spa-inspired primary suite with a beautifully tiled glass walk-in shower. The unspoiled basement provides lots of storage spaces. Double car garage plus double decorative exposed aggregate concrete driveway. Near Vista Hill Public School, Costco, Long Hiking Trails, and a short drive to both Universities and all other amenities. (id:50787)
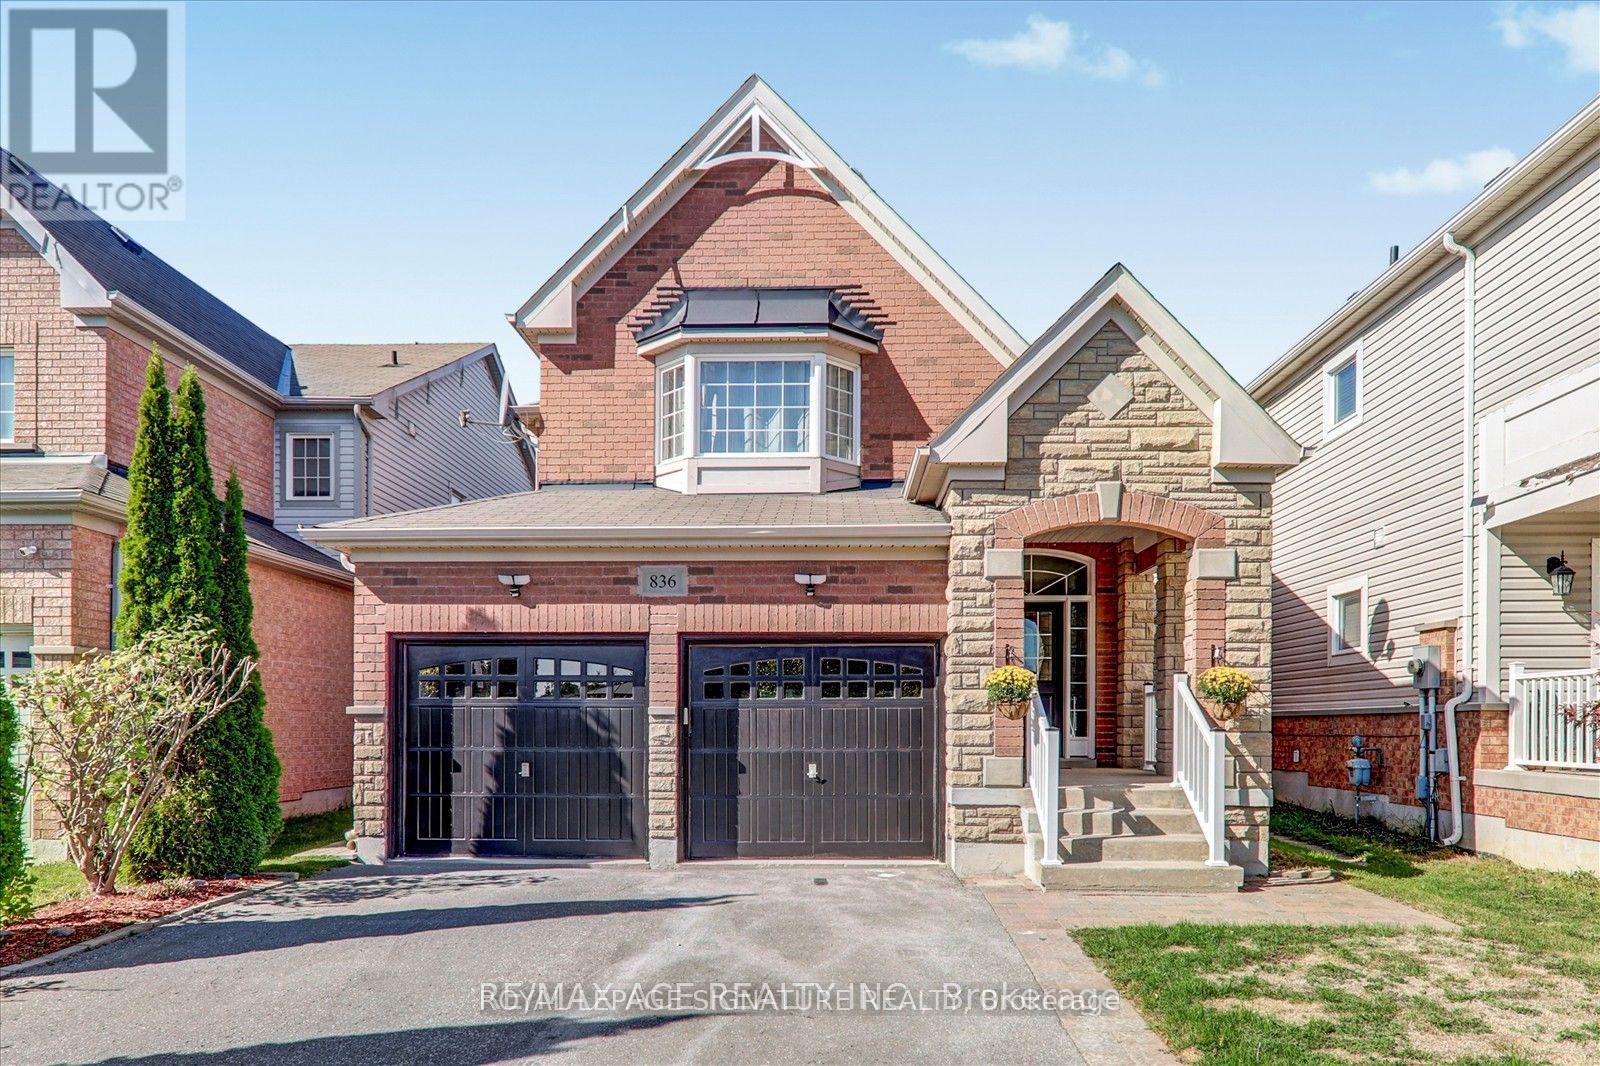
Bsmt - 836 Fetchison Drive
Oshawa, Ontario
Welcome to 836 Fetchison Drive! Experience stylish, comfortable living in this beautifully appointed 2-bedroom basement apartment, thoughtfully designed with modern finishes and an open, inviting layout. Freshly painted throughout and enhanced with new LED pot lights, this bright and spacious home offers a warm, contemporary atmosphere ideal for professionals, couples, or small families. Situated in a highly sought-after, family-friendly neighbourhood, you'll enjoy the convenience of being just a short walk to a French Immersion school and close to a local high school. Shopping centres, restaurants, parks, public transit, and everyday amenities are all nearby, while quick access to Highway 407 makes commuting throughout the GTA effortless. A wonderful opportunity to lease a move-in-ready home in an exceptional location-where comfort, convenience, and modern living come together. Tenant pays 40% of all utilities (id:50787)
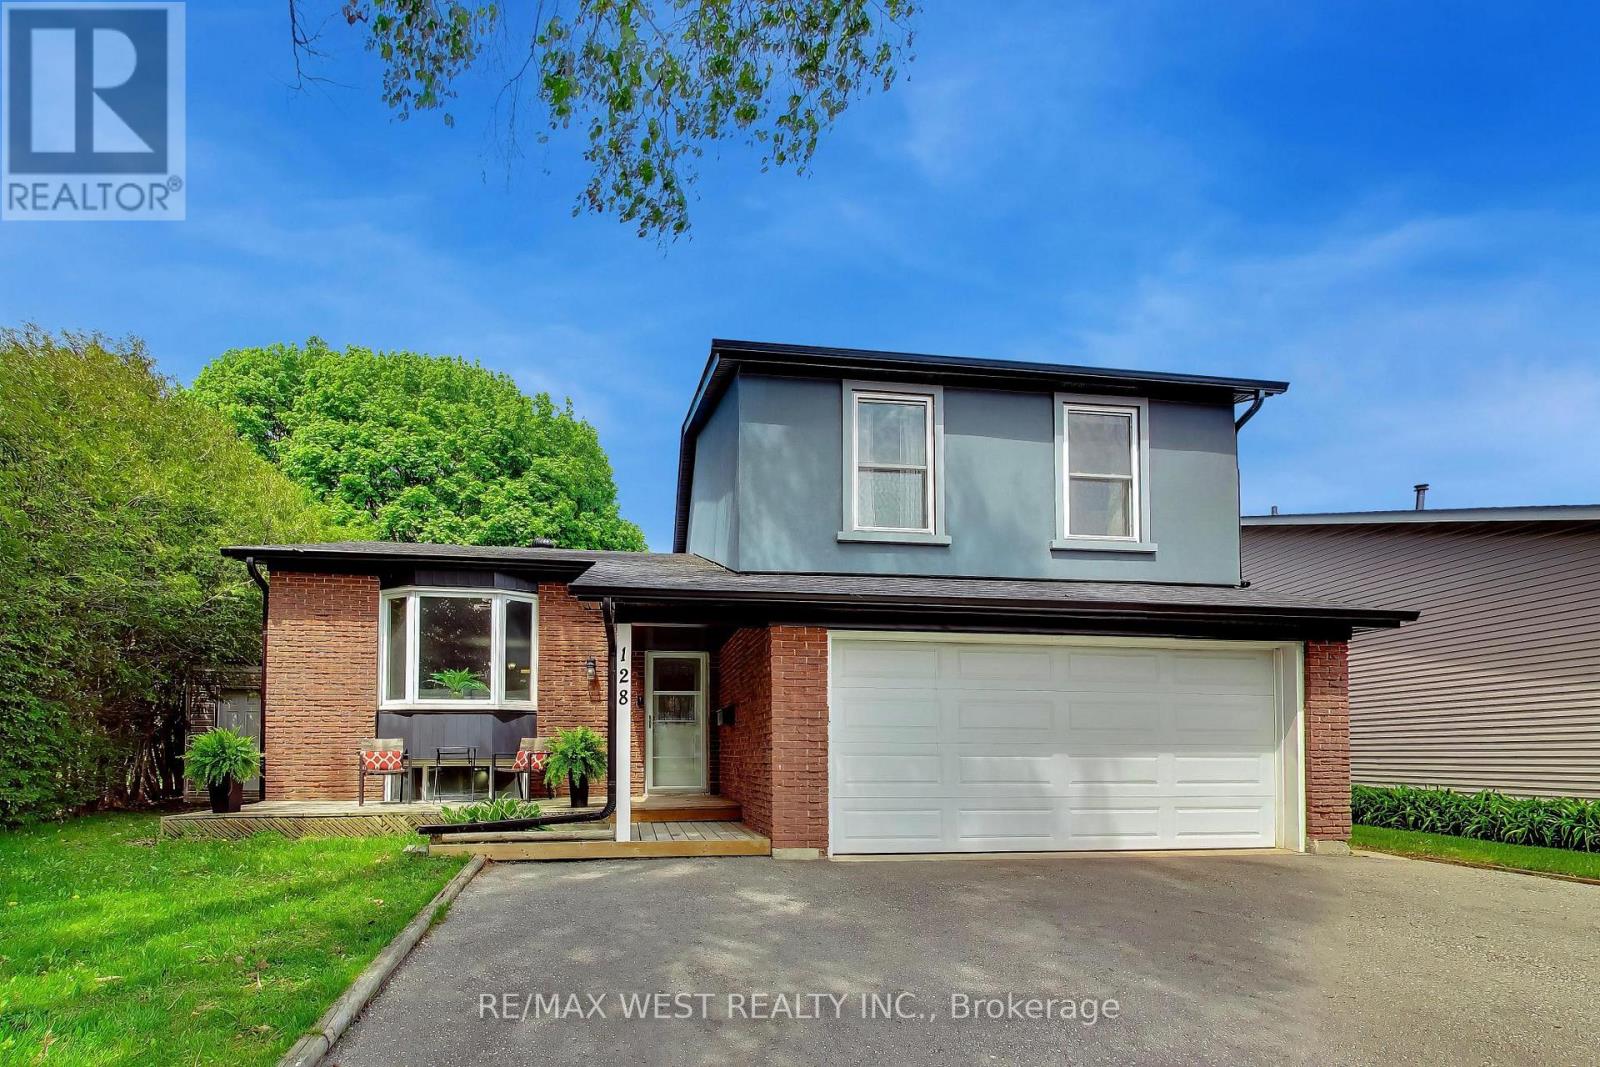
128 Roser Crescent
Clarington, Ontario
Welcome to this beautiful 3 bedroom side-split detached home, nestled in one of Bowmanville's most desirable family-friendly neighborhood and situated on a premium oversized lot. The thoughtfully laid-out side-split floor plan offers exceptional use of space, and separation for growing families. The open concept living and dining area is ideal for entertaining family and friends, offering plenty room for large gatherings and everyday living. The kitchen overlooks the family room, creating the perfect setup for busy families and allowing parents to keep an eye on the kiddies while preparing meals. On the 2nd floor, are three generous sized bedrooms and a spacious hallway with a sky tunnel skylight, filling the home with beautiful natural light. The cozy family room features a fireplace and a walkout to a massive backyard with endless possibilities - large enough for the kids to play, summer entertaining, gardening or creating your own outdoor oasis. Complete with a double-car garage and 3 parking spaces on the private drive (5 parking total), this home is conveniently located just minutes to HWY 401, making commuting easy. (id:50787)

24 Murray Avenue
Toronto, Ontario
Experience refined living in this custom-built luxury residence, ideally situated in the highly sought-after Agincourt South-Malvern West community. Set on a premium 50 x 150 ft lot, this exceptional home offers approximately 4,000 sq. ft. of elegant living space above grade, plus a professionally finished 1,900 sq. ft. basement featuring three additional bedrooms and versatile living areas ideal for extended family, guests, or recreation.The main level showcases impressive 10-ft ceilings and a breathtaking 20-ft cathedral foyer that creates a grand first impression. The gourmet kitchen is thoughtfully designed with solid wood cabinetry, granite countertops, and a spacious centre island, making it perfect for both everyday living and entertaining.Upstairs, you'll find four generously sized bedrooms, each complete with its own private ensuite bathroom. The luxurious primary suite serves as a private retreat, featuring a spa-inspired ensuite with a freestanding soaker tub.Perfectly located close to top-rated schools, public transit, shopping, restaurants, parks, and everyday amenities, this remarkable home combines timeless craftsmanship, generous living space, and an unbeatable location. (id:50787)