
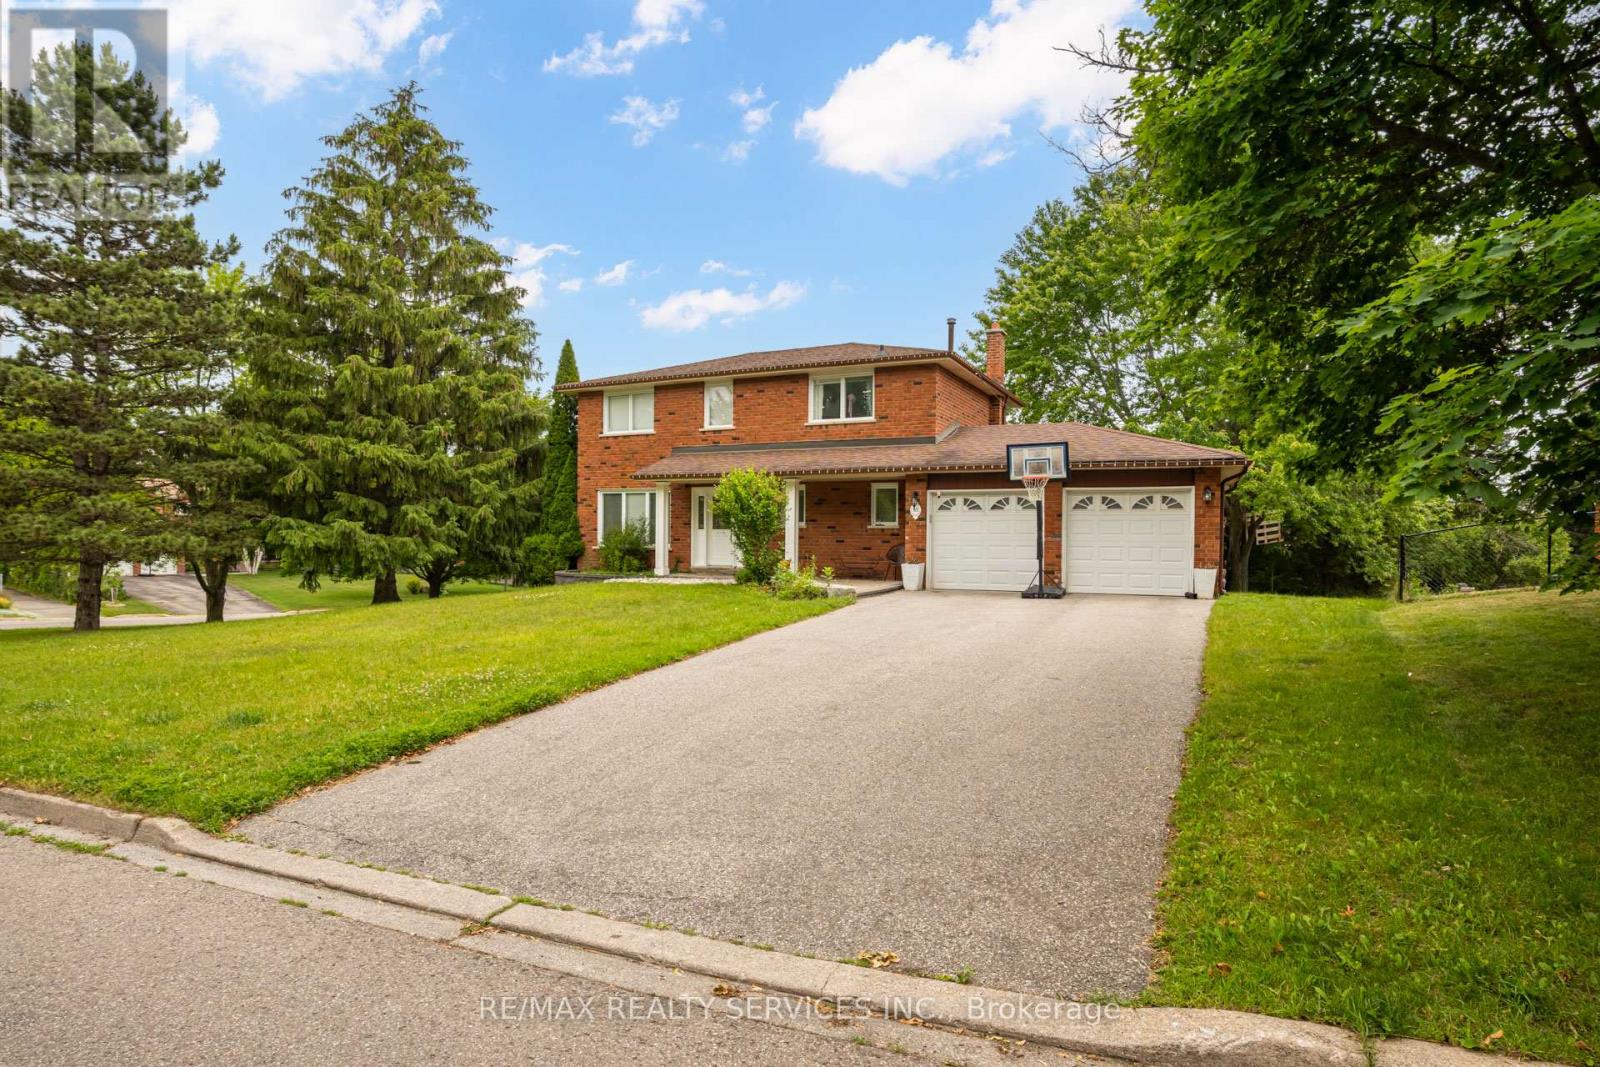
53 Marilyn Street
Caledon, Ontario
Welcome to 53 Marilyn Street, an exceptional opportunity to own a beautifully maintained detached home on a premium corner lot in one of Caledon East's most coveted family neighbourhoods. Surrounded by mature trees and prestigious homes, this property offers the perfect blend of privacy, space, and small-town charm. Step into your own backyard retreat featuring a massive entertainment deck, expansive greenspace, mature landscaping, an above-ground pool, storage shed, and a custom treehouse-creating the perfect setting for family fun and summer entertaining. Thoughtfully maintained with valuable updates including a high-efficiency furnace and central air conditioner (2021), hardwired security system with exterior surveillance cameras, and Bell Fibe directly to the home for ultra-fast internet and seamless remote work or streaming. Ideally located just minutes from excellent schools, parks, playgrounds, Caledon East Community Complex, arena, sports fields, scenic walking and cycling trails, conservation areas, restaurants, cafés, shopping and everyday amenities. Enjoy convenient access to Airport Road, Highway 10, Highway 9 and Highway 410, making commuting to Brampton, Vaughan, Pearson Airport and the GTA effortless while enjoying the peaceful lifestyle Caledon East is known for. Opportunities like this in Caledon East are exceptionally rare. A must-see! (id:50787)
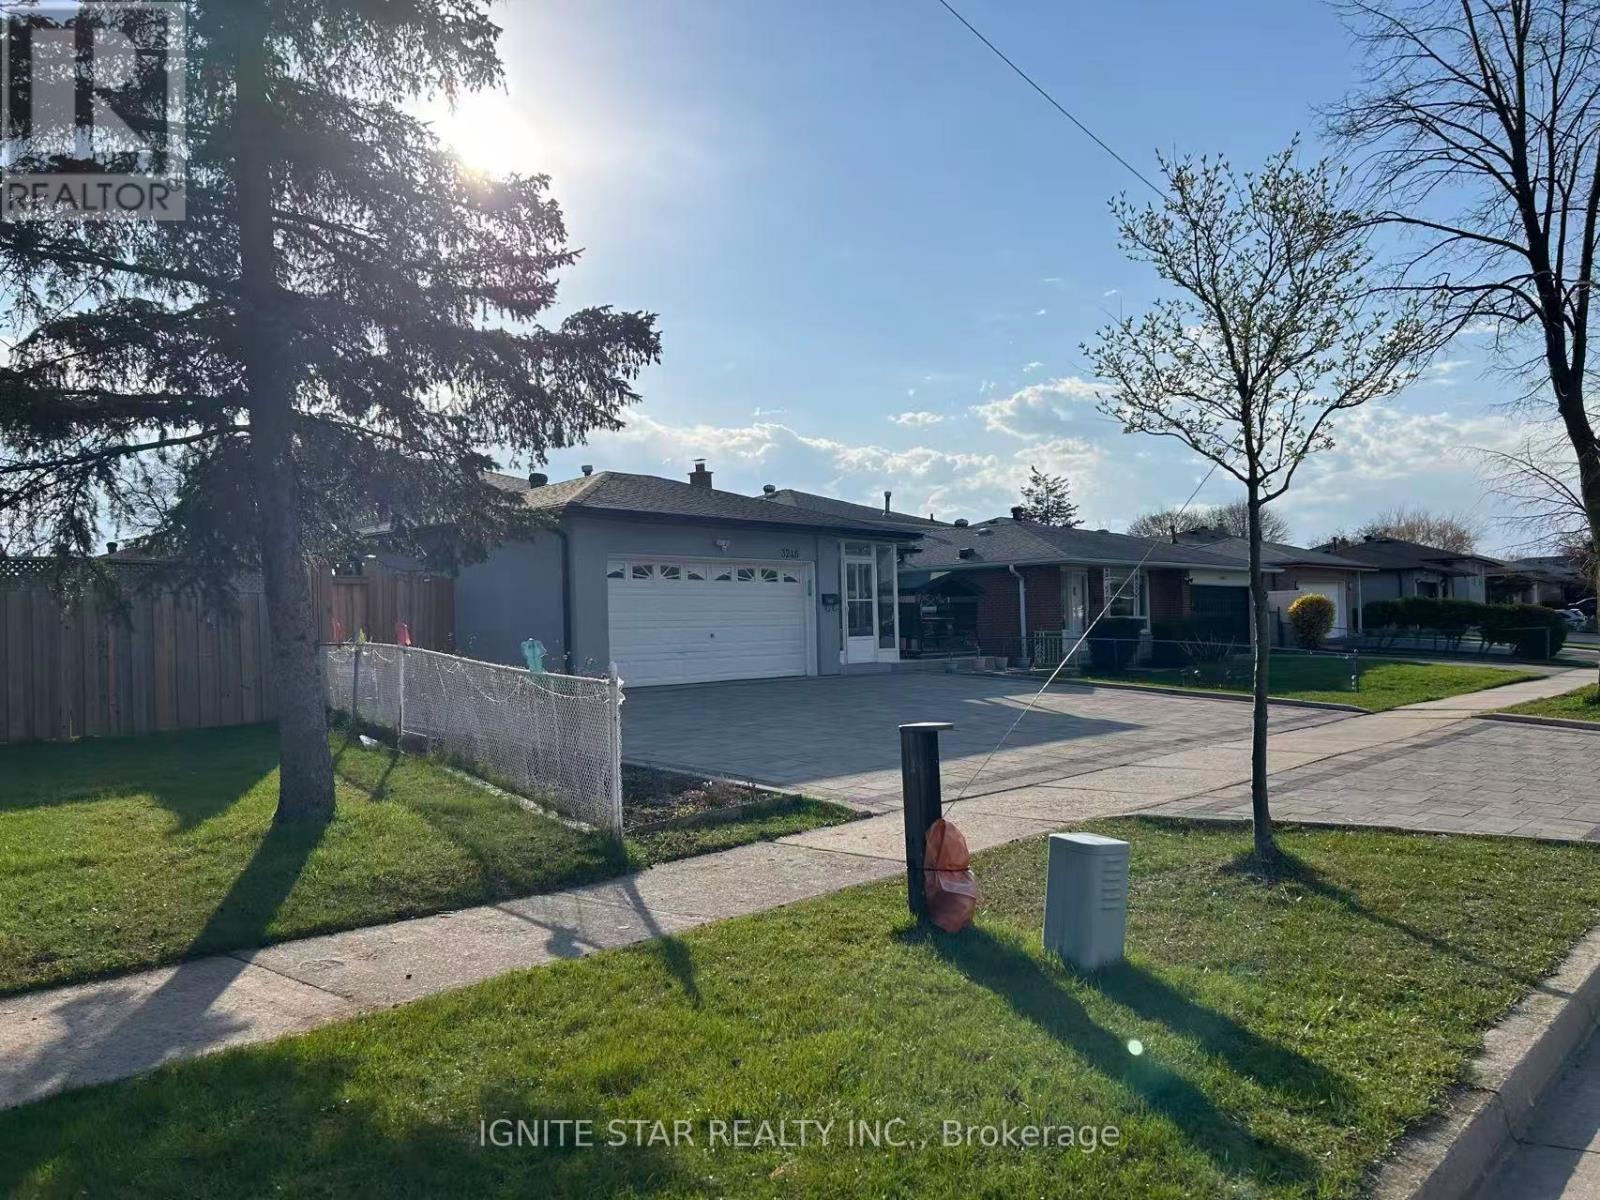
3246 Oakglade Crescent
Mississauga, Ontario
Remarkable Family Home In High Demand Area Of Mississauga. Spacious Eat-In Kitchen, Meticulously Owned And Maintained By Original Family. This Home Is Awaiting Your Finishing Touches. Fantastic Private Backyard. High School, Elementary Both Public And Catholic As Well As Library. All In Close Proximity. Excellent Location & Close To Many Amenities (Erindale Go, Hwy 403 &Sq.One JustMin Away) Perfect For A Large Family. Extras: All Electric Light Fixtures, All Window Coverings, Ss Fridge, Ss Stove, Ss B/I Dishwasher, Ss RangeHood, Freezer, Clothes Washer, Clothes Dryer Hot Water Tank Is Renta. The tenant will bear 70% of the utilities. (id:50787)
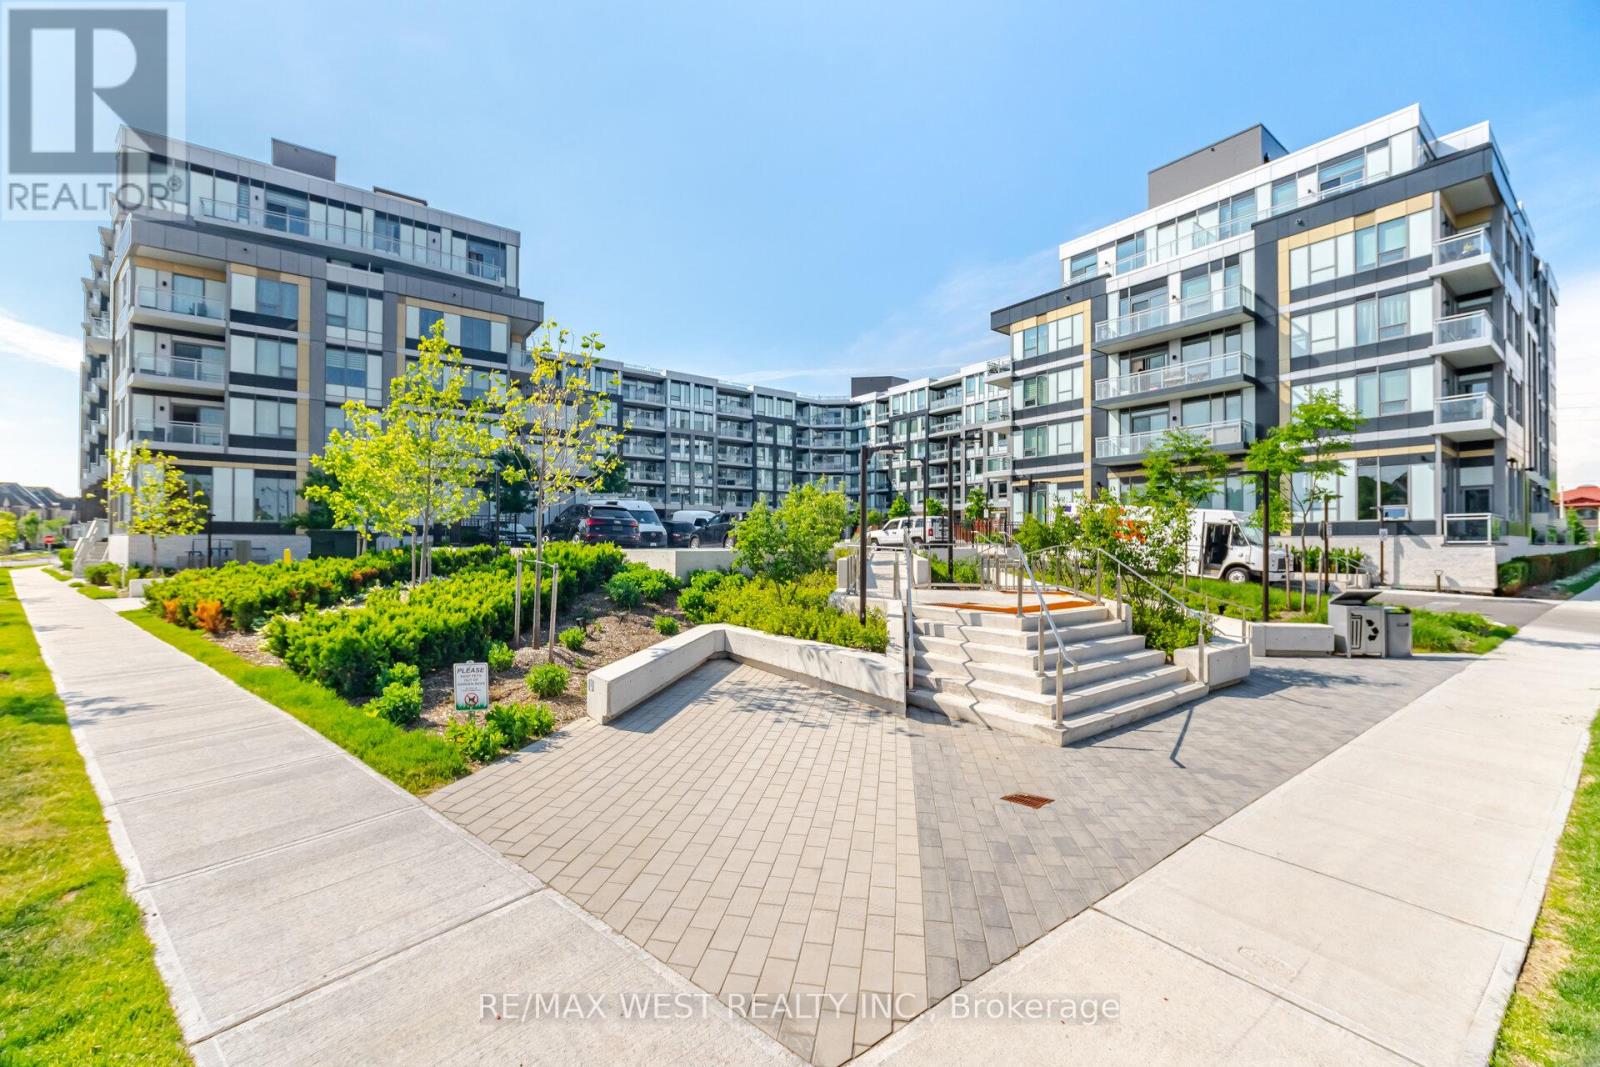
640 - 2501 Saw Whet Boulevard
Oakville, Ontario
Here's a more elevated and polished version with stronger luxury real estate marketing language: Experience refined living in this brand-new, never-lived-in 3-bedroom, 2-bathroom corner residence at the prestigious Saw Whet Condos, nestled in Oakville's highly desirable Glen Abbey community. Offering over 1,000 square feet of thoughtfully designed living space, this exceptional suite showcases one of the most sought-after floor plans in the building.Floor-to-ceiling south and east-facing windows, soaring ceilings, and a spacious open-concept layout create a bright and inviting atmosphere filled with natural light throughout the day. Tastefully upgraded with modern finishes, the residence seamlessly combines elegance and functionality, making it ideal for both everyday living and entertaining.The designer kitchen features sleek cabinetry, built-in appliances, and ample preparation space, overlooking the expansive living and dining areas. The well-appointed layout offers generously sized bedrooms, including a spacious primary retreat, while three beautifully finished bathrooms provide both comfort and convenience.A truly rare offering, this residence includes an exclusive-use private rooftop terrace, providing an exceptional outdoor living space perfect for entertaining guests, enjoying summer evenings, or simply relaxing in your own private retreat.Ideally situated just minutes from Highways 403 and the QEW, GO Transit, shopping, dining, and everyday conveniences, residents will also enjoy close proximity to the scenic trails and natural beauty of Bronte Creek Provincial Park. Combining luxury, location, and lifestyle, this outstanding residence presents a unique opportunity to lease in one of Oakville's most sought-after new developments. (id:50787)
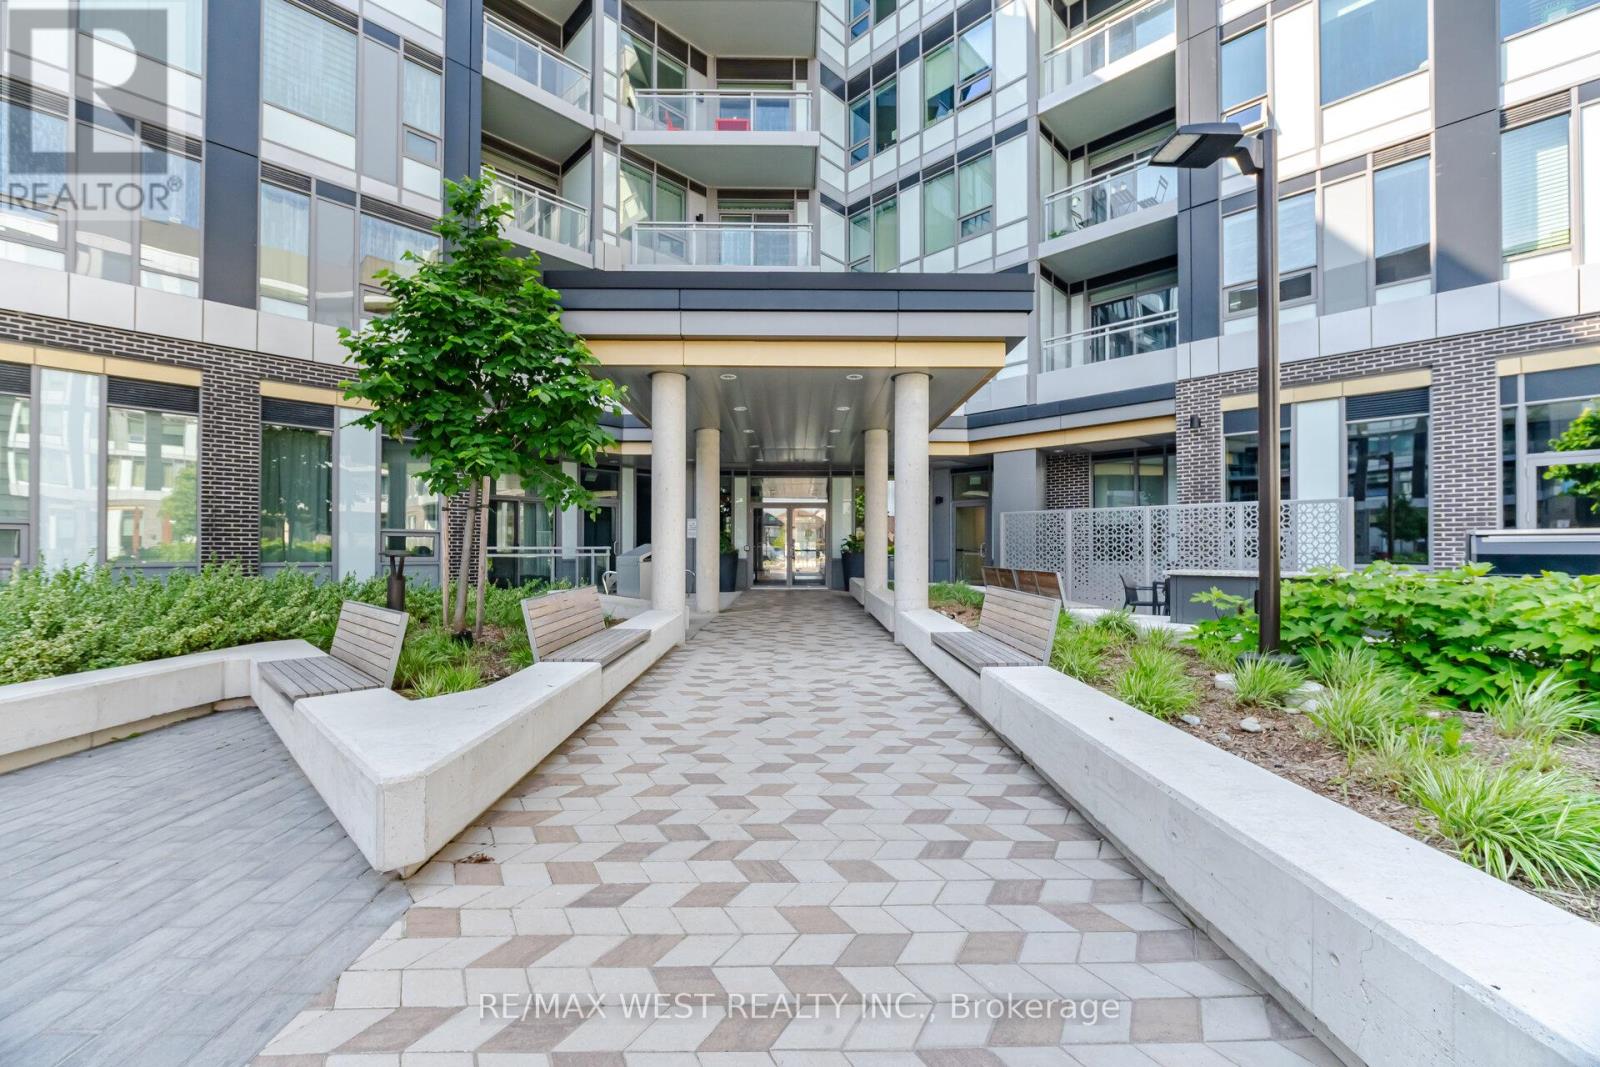
413 - 2501 Saw Whet Boulevard
Oakville, Ontario
Experience contemporary luxury in this spacious 3-bedroom corner suite (1,016 sq. ft.) at The Saw Whet Condos, a boutique six-storey mid-rise community by Caivan Communities, ideally located in Oakville's prestigious Glen Abbey neighbourhood. With 9-ft ceilings, expansive windows, and a sun-filled open-concept layout, this corner suite offers both style and comfort in equal measure. The gourmet kitchen features quartz countertops, stainless-steel appliances, and smart-home technology, including keyless entry. Three generously sized bedrooms provide flexibility for families, professionals, or those seeking a dedicated home office. Enjoy your morning coffee or unwind in the evening on the private balcony, surrounded by the tranquility of Glen Abbey's natural setting. Residents enjoy exceptional amenities including a fitness and yoga studio, co-working lounge, pet spa, rooftop terrace with BBQ area, electric car-share, and elegant party room. Ideally located minutes from Bronte Village, Glen Abbey Golf Course, Oakville Trafalgar Hospital, top-rated schools, parks, and shopping, with easy access to QEW, 403, 407, and Bronte GO Station. Professionally designed and furnished by ACDO interior design. (id:50787)
10 Hiawatha Avenue
Wasaga Beach, Ontario
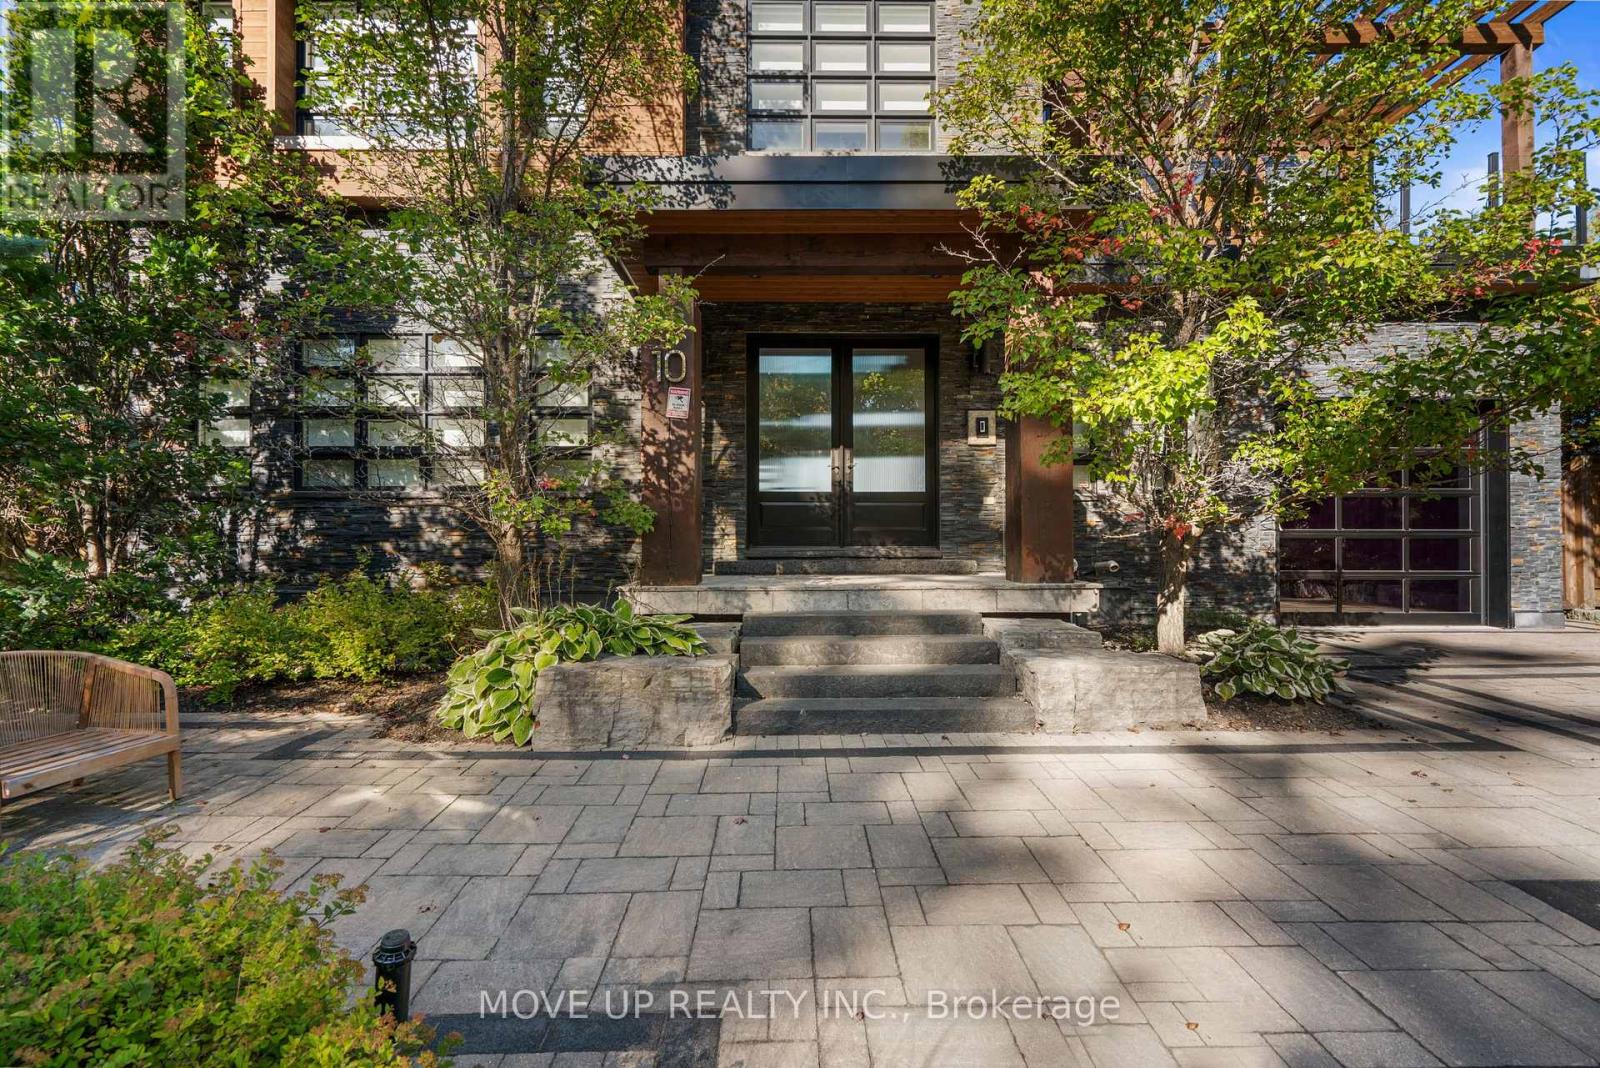
Welcome to an extraordinary custom-built waterfront residence in one of Wasaga Beach's most prestigious and rapidly evolving enclaves. Featuring 6 bedrooms, 5 bathrooms, soaring ceilings, floor-to-ceiling windows, and a stunning floating glass staircase. Set on a prime 50 x 120 ft lot, this architectural masterpiece offers nearly 5,000 sq.ft. of refined living space, seamlessly blending modern design with breathtaking natural surroundings. From the moment you arrive, the home makes a bold statement with its contemporary façade of stone and wood, expansive driveway, and striking architectural lines. Step inside to a grand foyer where soaring ceilings, 12" baseboards, 5.6" casings, and rich 5" hardwood floors create an immediate sense of scale and sophistication. A stunning glass-enclosed floating staircase serves as both centerpiece and conversation piece. Designed for both luxury living and entertaining, the main level opens into a spectacular two-story great room with floor-to-ceiling windows, flooding the home with natural light and showcasing uninterrupted views of the water. The chef-inspired kitchen features a 36" gas stove, premium finishes, and a seamless walk-out to an expansive 40' x 13.5' waterfront deck, perfect for entertaining or quiet sunset evenings. Upstairs, the home offers 3 spacious bedrooms, each with access to beautifully appointed bathrooms, along with multiple private outdoor spaces including a 20' x 10.5' front terrace, a 16' x 16' primary retreat deck, and additional balcony access-each designed to capture the stunning landscape. The fully finished lower level provides incredible versatility with 3 additional bedrooms and a full bathroom, ideal for extended family, guests, or potential income opportunities. Outdoor living is elevated to another level with multiple waterfront decks, glass railings, and a pergola-covered lounge area, all overlooking serene water and sandy shoreline-your private resort just steps from home. (id:50787)
378 Bur Oak Avenue
Markham, Ontario
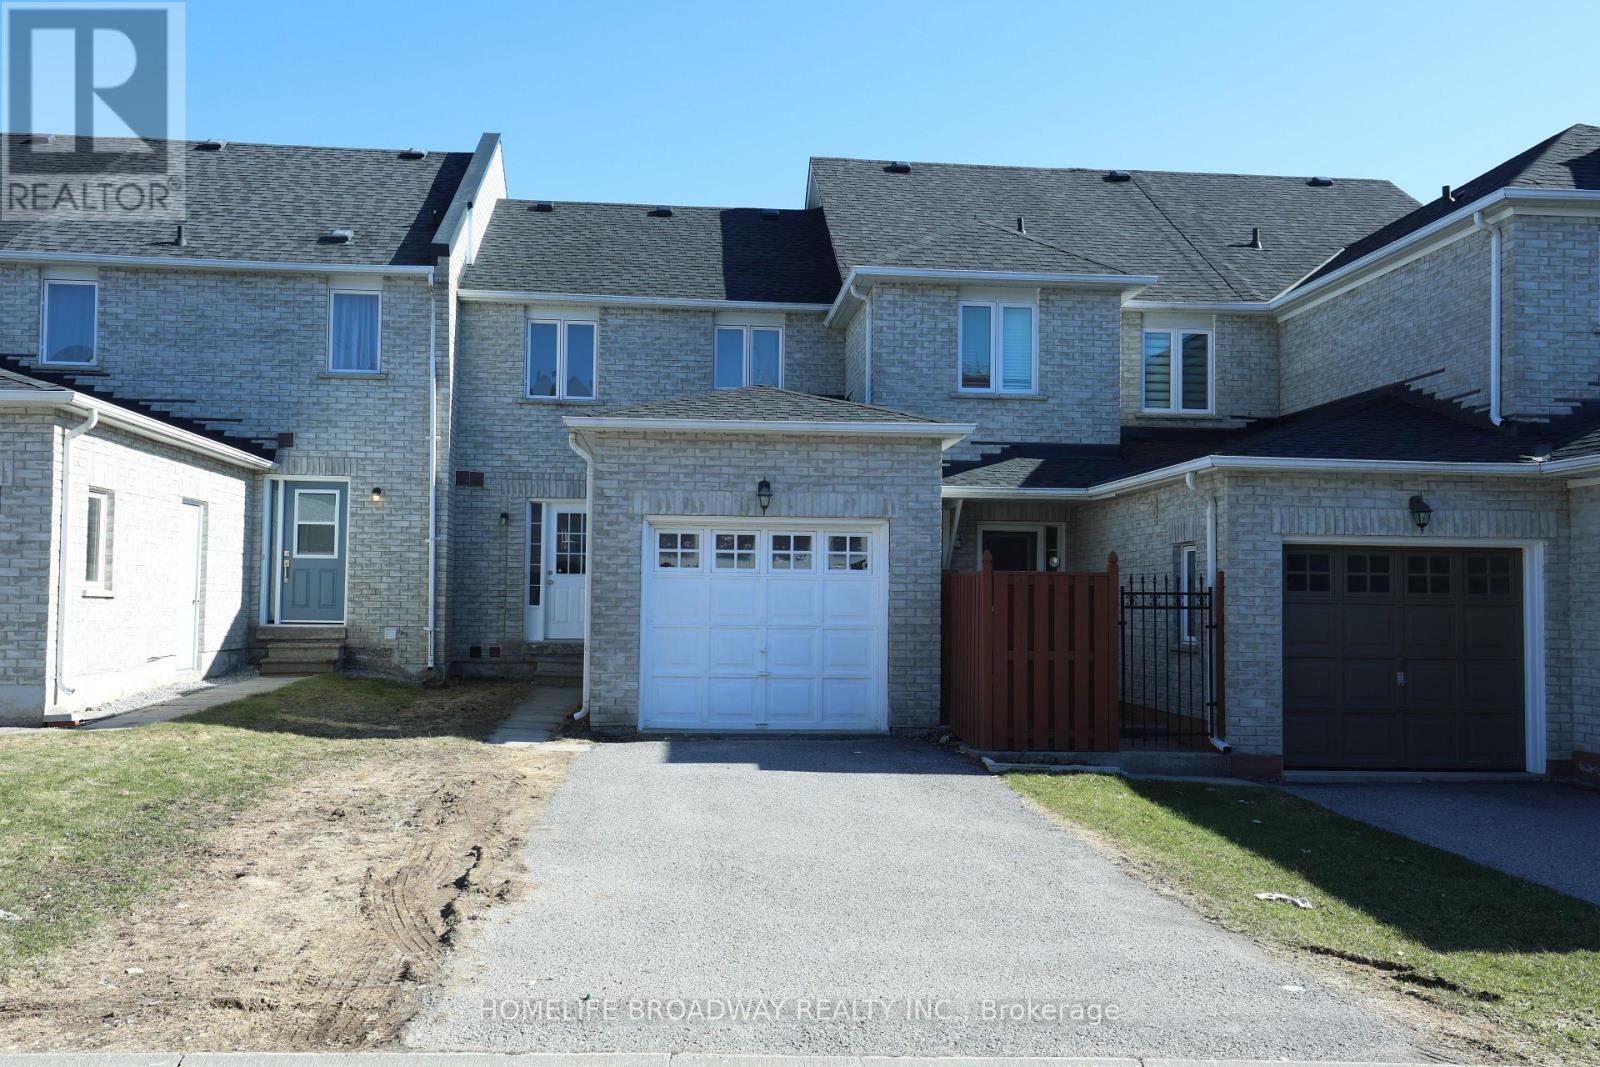
Newly Fully Renovated Freehold Townhouse Located In The Desirable Berczy Community Area! This Attractive, South-Facing Home Offers A Bright, Sun-Filled Layout. Features Include Fresh Paint, Smooth Ceilings With Pot Lights, A Modern Kitchen, And A Finished Basement. The Extra-Wide Driveway May Park For Two Vehicles. Families Will Appreciate The Close Proximity To Top-Rated Schools, Including Pierre Elliott Trudeau H.S. And Castlemore P.S., As Well As Nearby Parks And Convenient Transit Options Such As YRT And Mount Joy GO Station. Move-In Ready-Don't Miss This Opportunity! (id:50787)
1423 - 135 Village Green Square
Toronto, Ontario
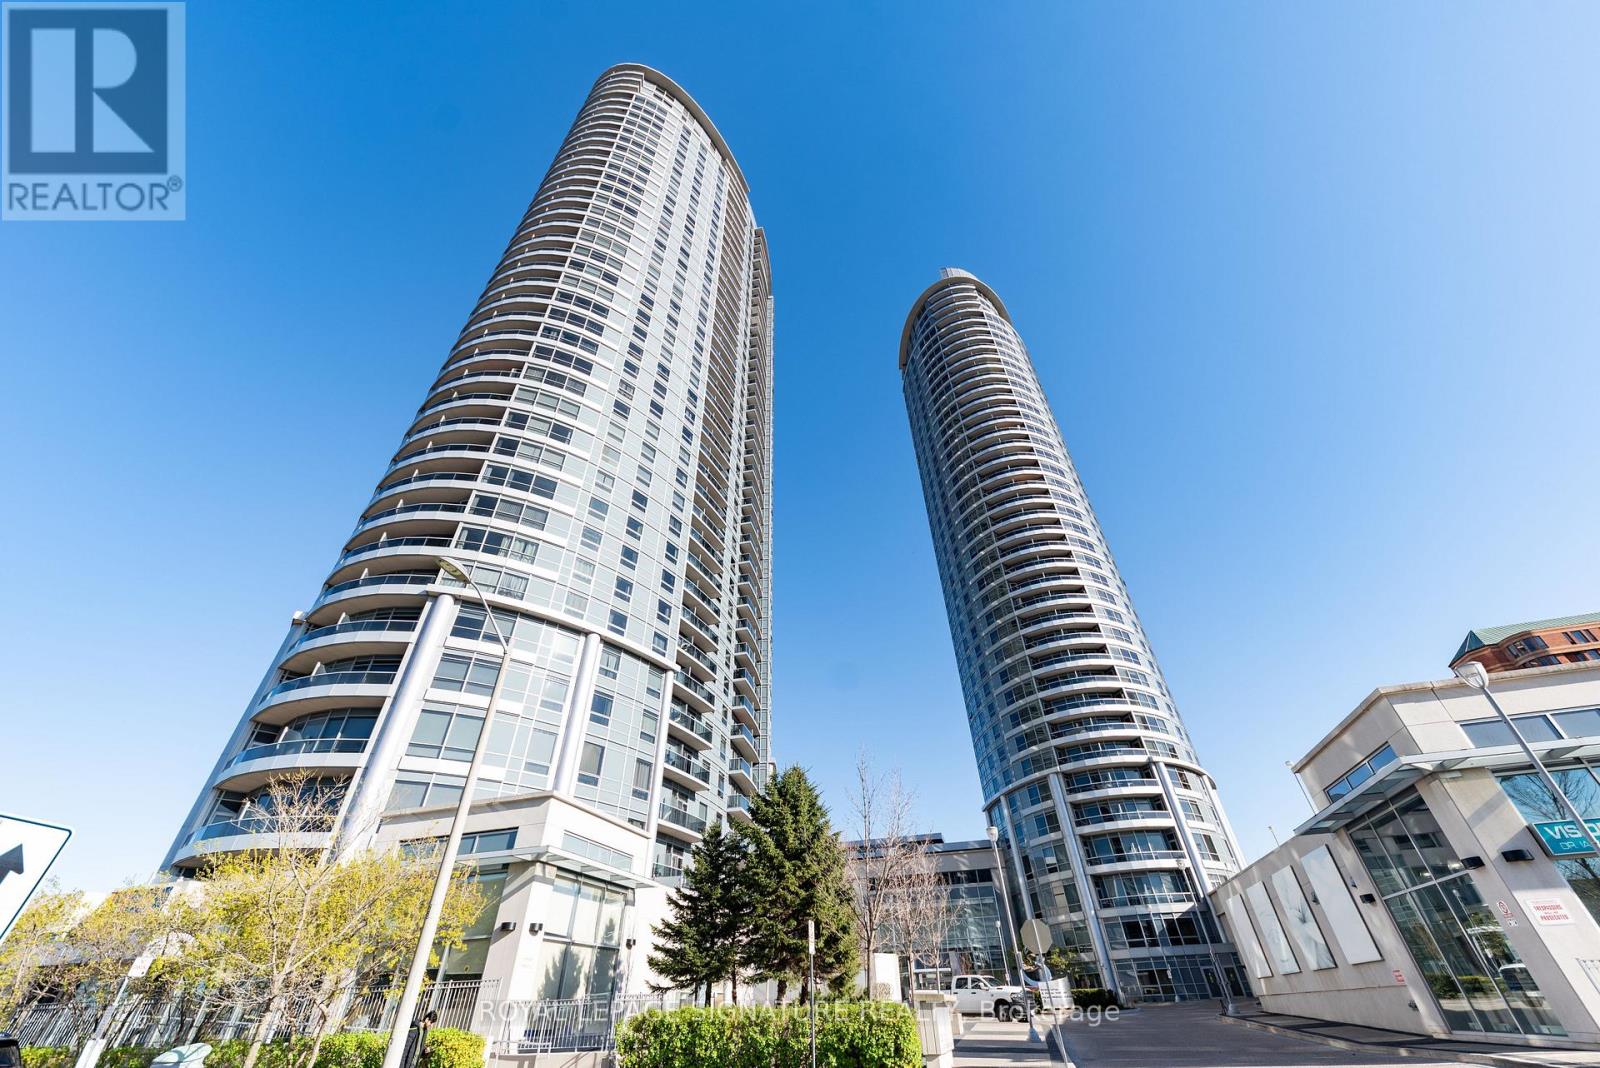
Luxuriously Built Tridel Condo! Beautiful, bright, and spacious 2-bedroom suite featuring 2 upgraded full bathrooms and soaring 9-foot ceilings. Rarely offered with 1 parking space and 1 locker. Enjoy breathtaking unobstructed views and an abundance of natural light throughout. Residents have access to exceptional building amenities, including 24-hour concierge service. Conveniently located with easy access to Highway 401 and TTC transit right at your doorstep. Close to Kennedy Commons, shopping, restaurants, schools, and everyday conveniences. An excellent opportunity for comfortable and convenient condo living in a highly desirable location (id:50787)
1305 - 18 Yonge Street
Toronto, Ontario
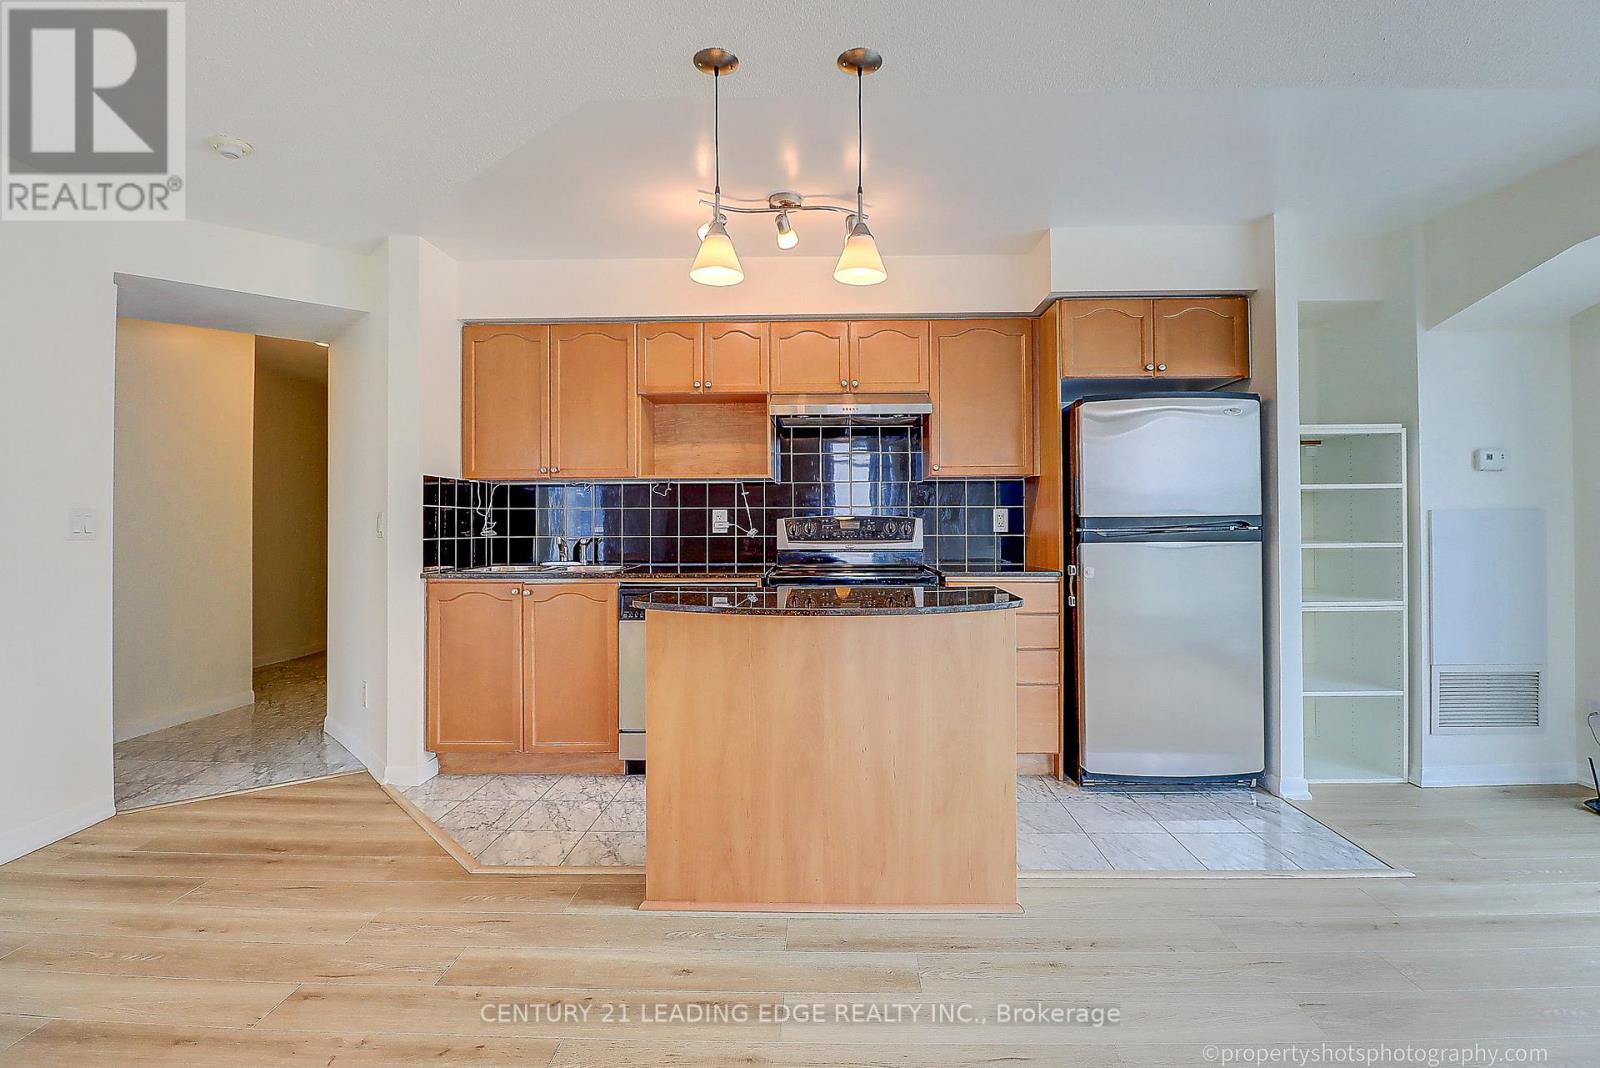
A Beautiful Spacious 2 Bedrm Condo Unit Located Just Steps From Union Station, St Lawrence Market, Financial District, Harbour, And Easy Access To Gardiner And Much More.!! Vinyl Flooring! Upgraded Modern Kitchen With Granite Counter Top And Centre Island. Beautiful Stainless Steel Appliances. Both Bedrooms Are Generous Sizes With Floor To Ceiling Windows, Ens. Laundry And 4Pc Bath Makes This Fabulous Space Home Sweet Home. Close To Many Amenities Such As Fitness Centre, Pool, Bbq Terrace With Mini Putt, Party Room, 24 Hour Concierge And Much More. (id:50787)
378 Drewry Avenue
Toronto, Ontario
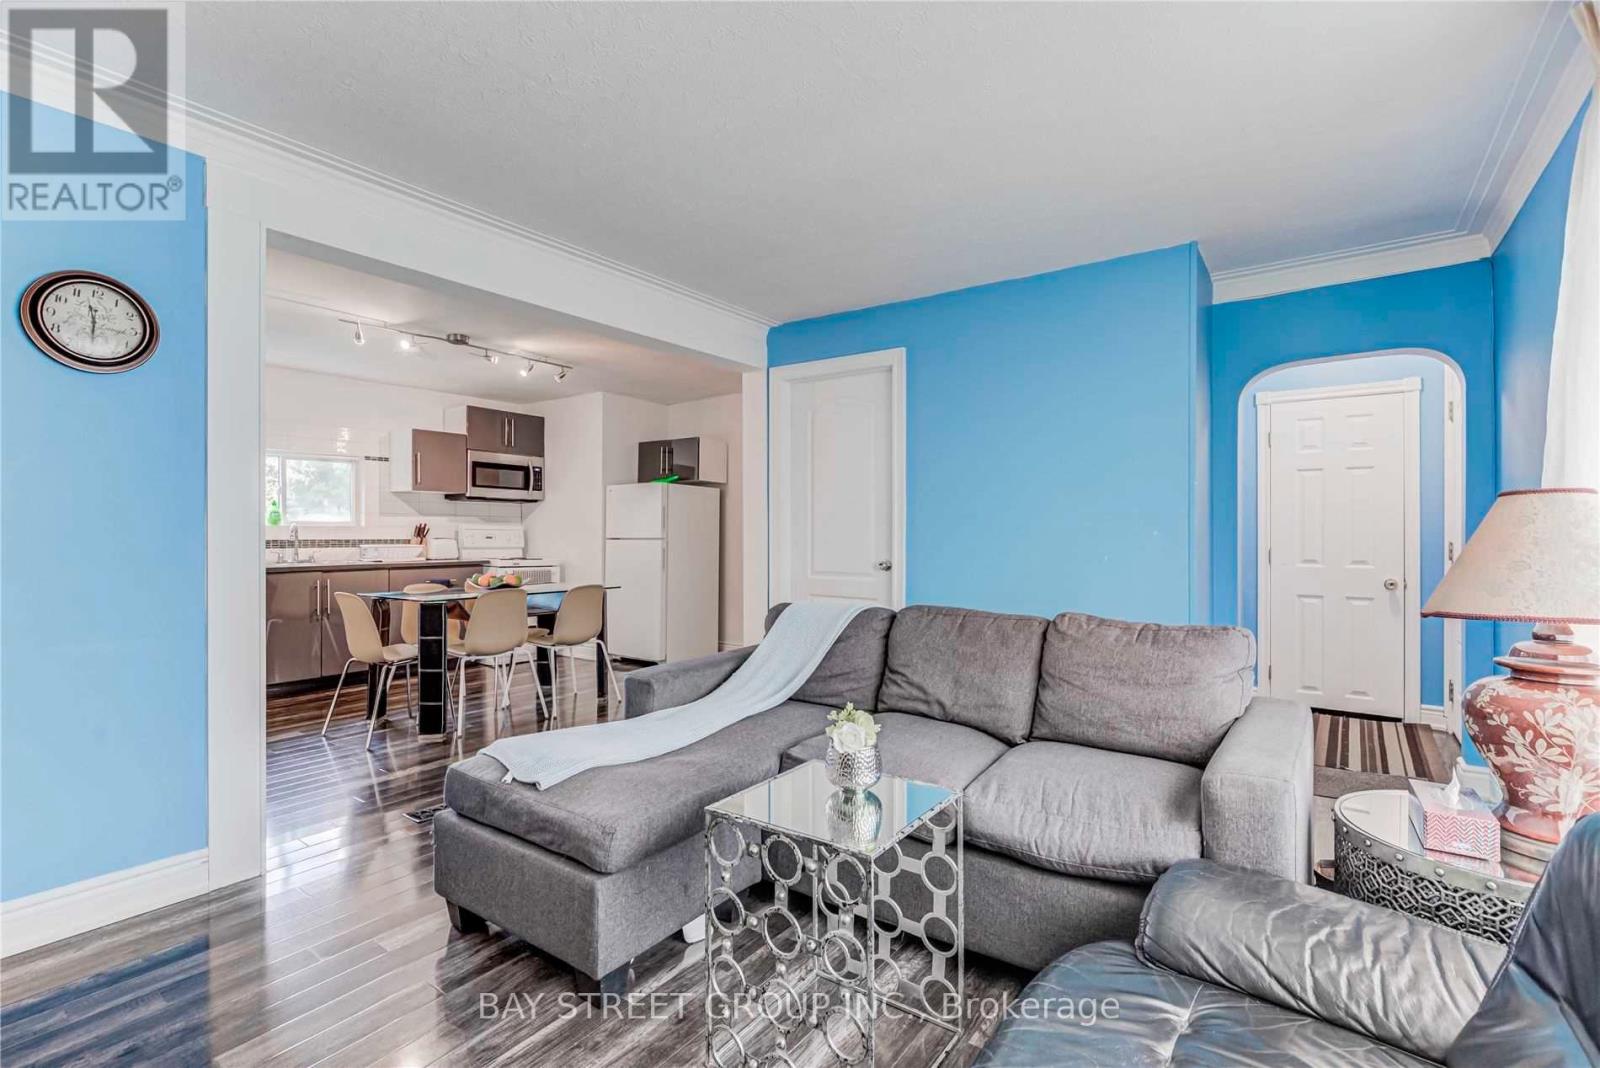
Welcome to this beautifully renovated and remarkably cozy 3-bedroom bungalow nestled in a highly coveted North York pocket. Designed with an emphasis on light and comfort, the open-concept layout boasts massive oversized windows and an abundance of natural light. The master bedroom with a private ensuite. the 2nd and 3rd bedroom with large window , bright and sunny. You are minutes from Finch Subway Station, Yonge & Steeles Plaza, top schools, and parks. Unmatched live-in comfort today with incredible long-term land-holding value in one of Toronto's most resilient real estate pockets. Pictures are from the last tenants. The basement has two nice tenants there , shares laundry with basement tenants; the landlord will do part of the painting and professional cleaning before the close date. You can chose to keep the dinning table and chairs and couch and beds. (id:50787)
107 - 884 Division Street
Cobourg, Ontario
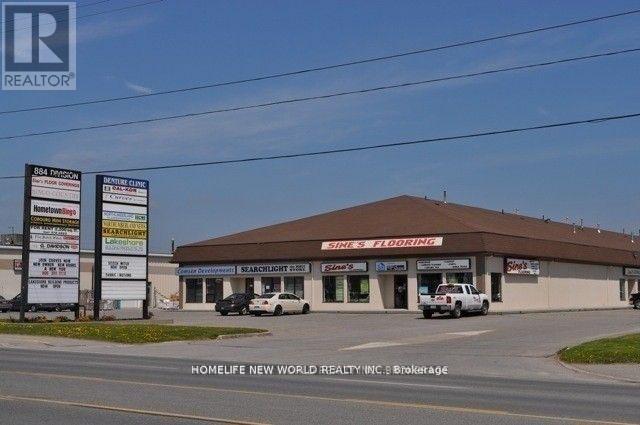
Property features bright and clean unit of 2200 SF main floor area. Amazing finished showroom at the front and Storage area at the back with Drive-In Door, Well Maintained And Managed Multi Tenants Building. Excellent Access To Highway 401 (1Km North), Ample of Parking. Located On Main Arterial Road With Excellent Exposure. Plaza Is Anchored By Bingo, Sine's Flooring.....Etc. A Short Drive To Cobourg's Famous Waterfront. For more information and USES contact Listing Agent at (416)568-4575. (id:50787)
5 Rowanwood Street
Hamilton, Ontario
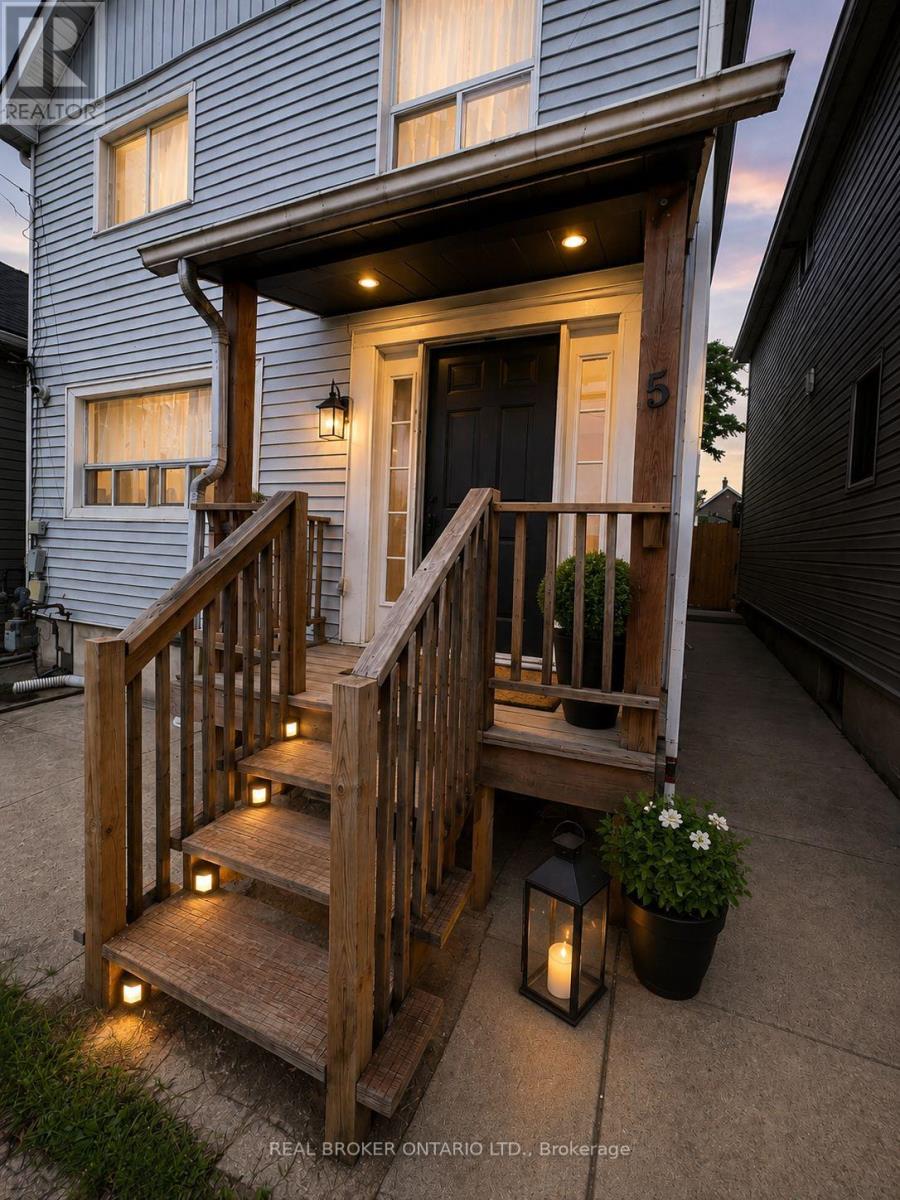
Dreaming of homeownership but looking for ways to make your mortgage more affordable? Welcome to 5 Rowanwood St. This is your opportunity to purchase a home with room to grow, build equity, and create future income potential. Step inside to discover a open-concept main floor featuring a bright living area, convenient main floor laundry, a powder room, and a functional layout designed for everyday living. Upstairs offers three bedrooms, including an oversized primary bedroom, with the flexibility to suit your lifestyle and future needs. The unfinished basement features a separate entrance, providing an incredible opportunity for the next owner to finish the space and create additional living space, a private suite for family, or explore future rental possibilities. Outside, enjoy a private backyard ready to be transformed into your own outdoor retreat. Located just a 2-minute walk to public transit, this home is also close to schools, parks, shopping, and commuter routes, including the upcoming Confederation GO Station, making it an excellent location for commuters and long-term growth. Whether you're a first-time buyer looking to offset your future housing costs, a buyer wanting space for extended family, or someone looking to build equity through thoughtful improvements, this property offers incredible potential to make it your own. Opportunities like this don't come around often. Photos were taken prior to tenancy and have been virtually staged to show the full potential of this home. (id:50787)
487 Dunsmure Road
Hamilton, Ontario
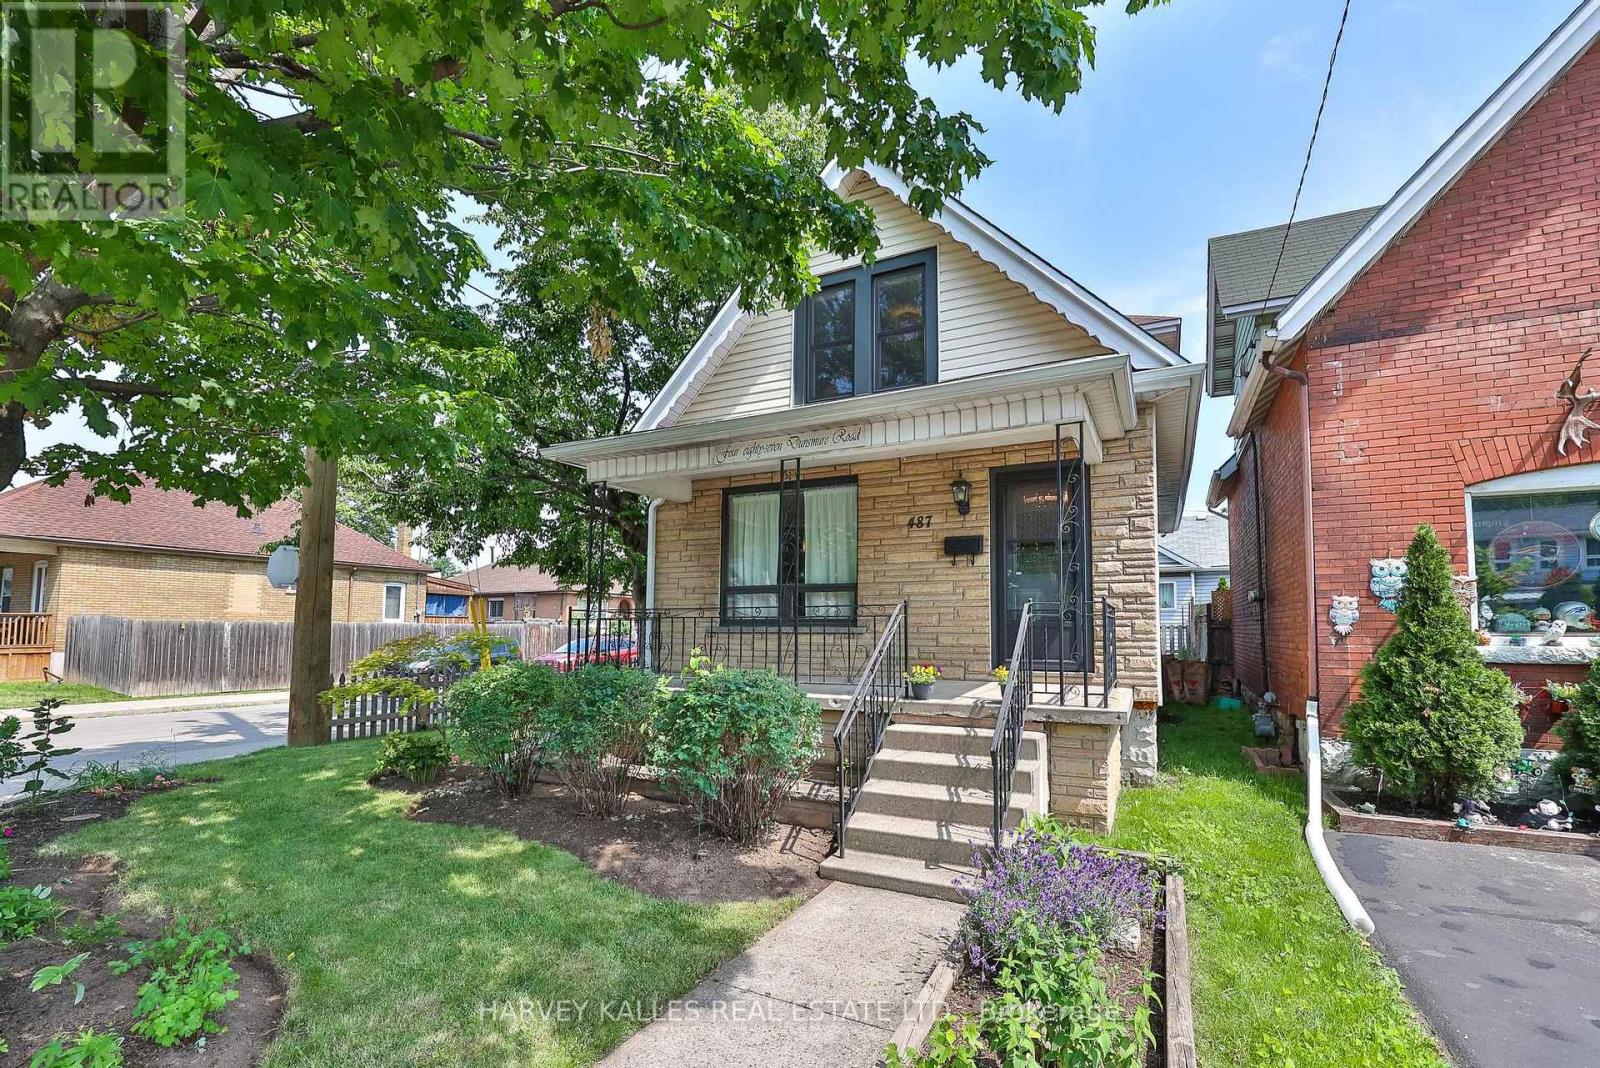
Set on a prime corner lot in Hamilton's coveted Crown Point, 487 Dunsmure Road is a 3-bed, 1+1-bath home full of character and smart comfort. Beautifully styled interiors blend original charm with modern updates, while an efficient heat pump keeps energy costs low year-round. An open living and dining room anchors everyday life-easy for morning coffee and made for unwinding in the evening-while warm sconce lighting throughout sets the mood from room to room. Three comfortable bedrooms offer restful retreats at day's end. The corner setting delivers a generous side garden with room to entertain, garden, or unwind. With an exceptionally high Walk Score, you're steps from Gage Park, Ottawa Street's shops and cafes, top schools, and transit in one of Hamilton's most walkable, family-friendly neighbourhoods. Move-in ready and rare to market. Welcome home. (id:50787)