
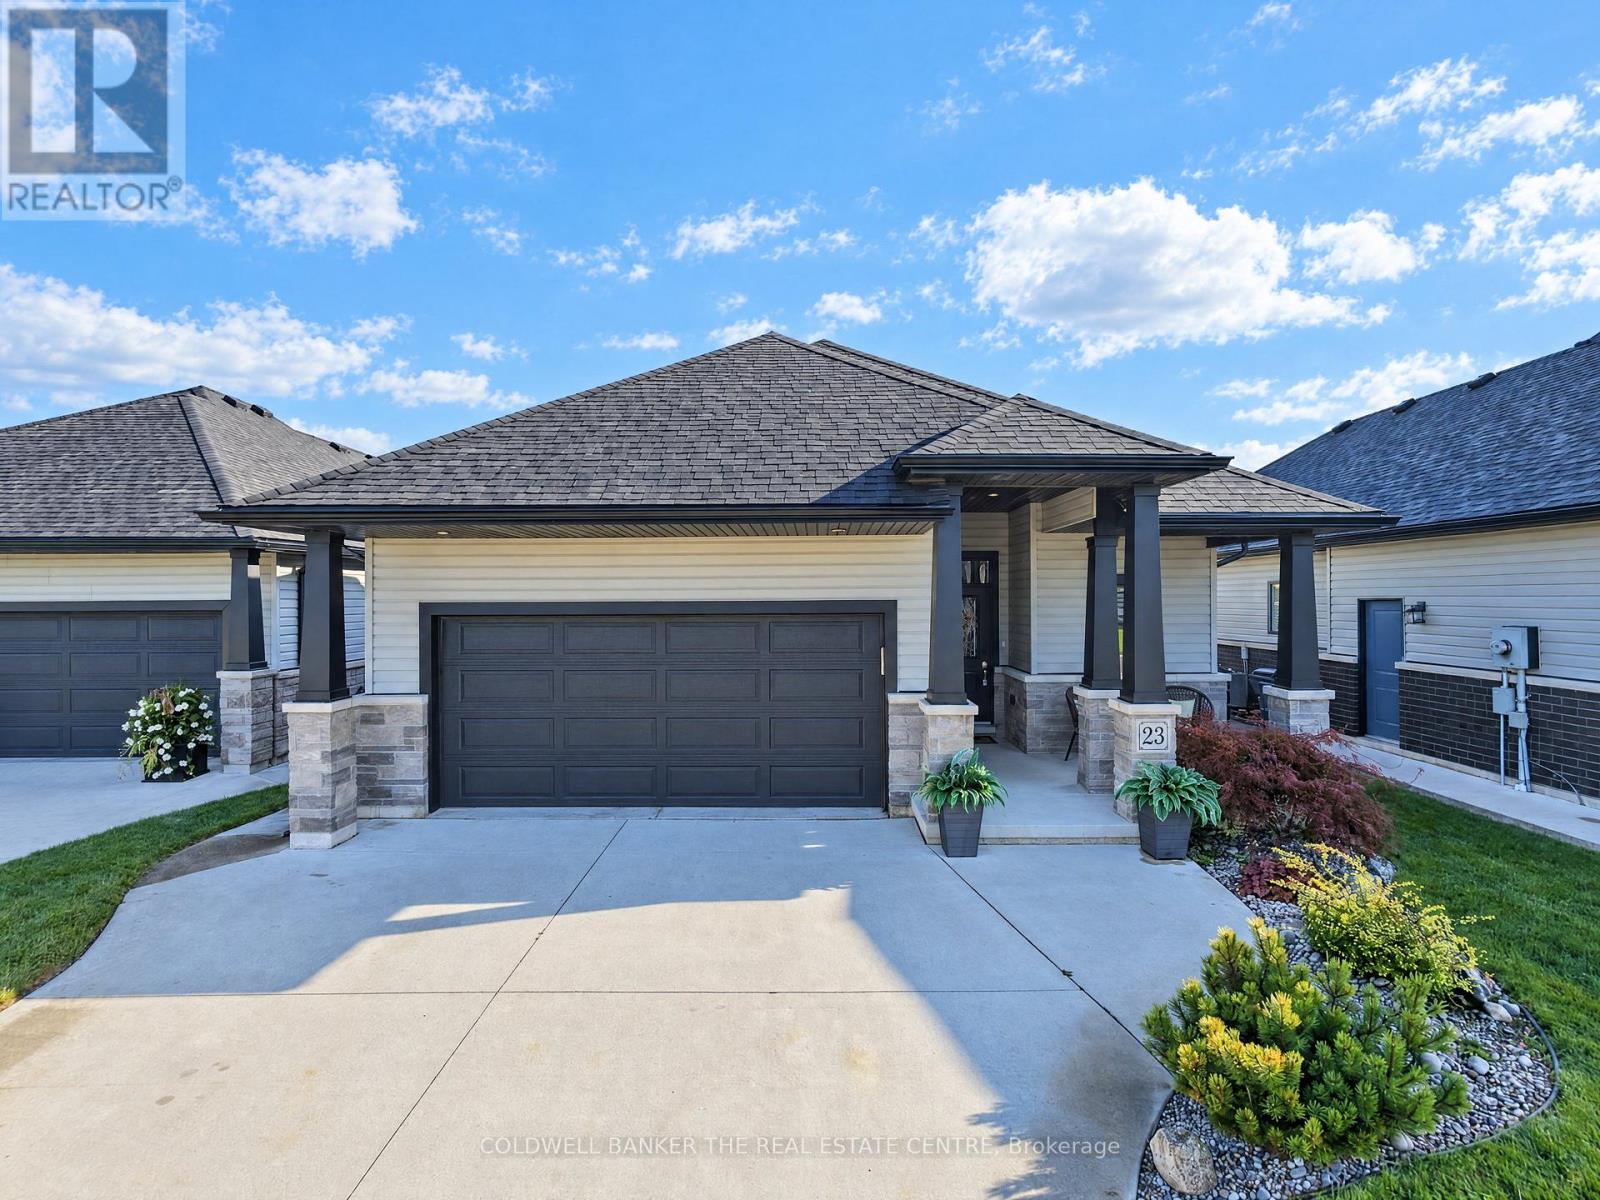
23 Nightfall Court
Chatham-Kent, Ontario
Bright and immaculate, this detached bungalow was built in 2020 and offers stylish, low-maintenance living. Freshly painted throughout, the main floor features hardwood flooring, a convenient laundry room, and a welcoming living area with a gas fireplace. The eat-in kitchen features a centre island, making it a great space for cooking, gathering, and entertaining. The spacious primary bedroom includes a walk-in closet and private 4-piece ensuite. The finished lower level offers plenty of additional living space, including a large rec room, two bonus bedrooms, and durable Therma Nature vinyl tile flooring throughout. Step outside directly from the living area onto the large deck, overlooking the fully fenced backyard with a hot tub, perfect for relaxing or entertaining. A double car garage with convenient inside entry adds to the functionality of this wonderful home. Situated on a quiet court in a desirable neighbourhood, this home offers a great combination of comfort, convenience, and location. (id:67731)
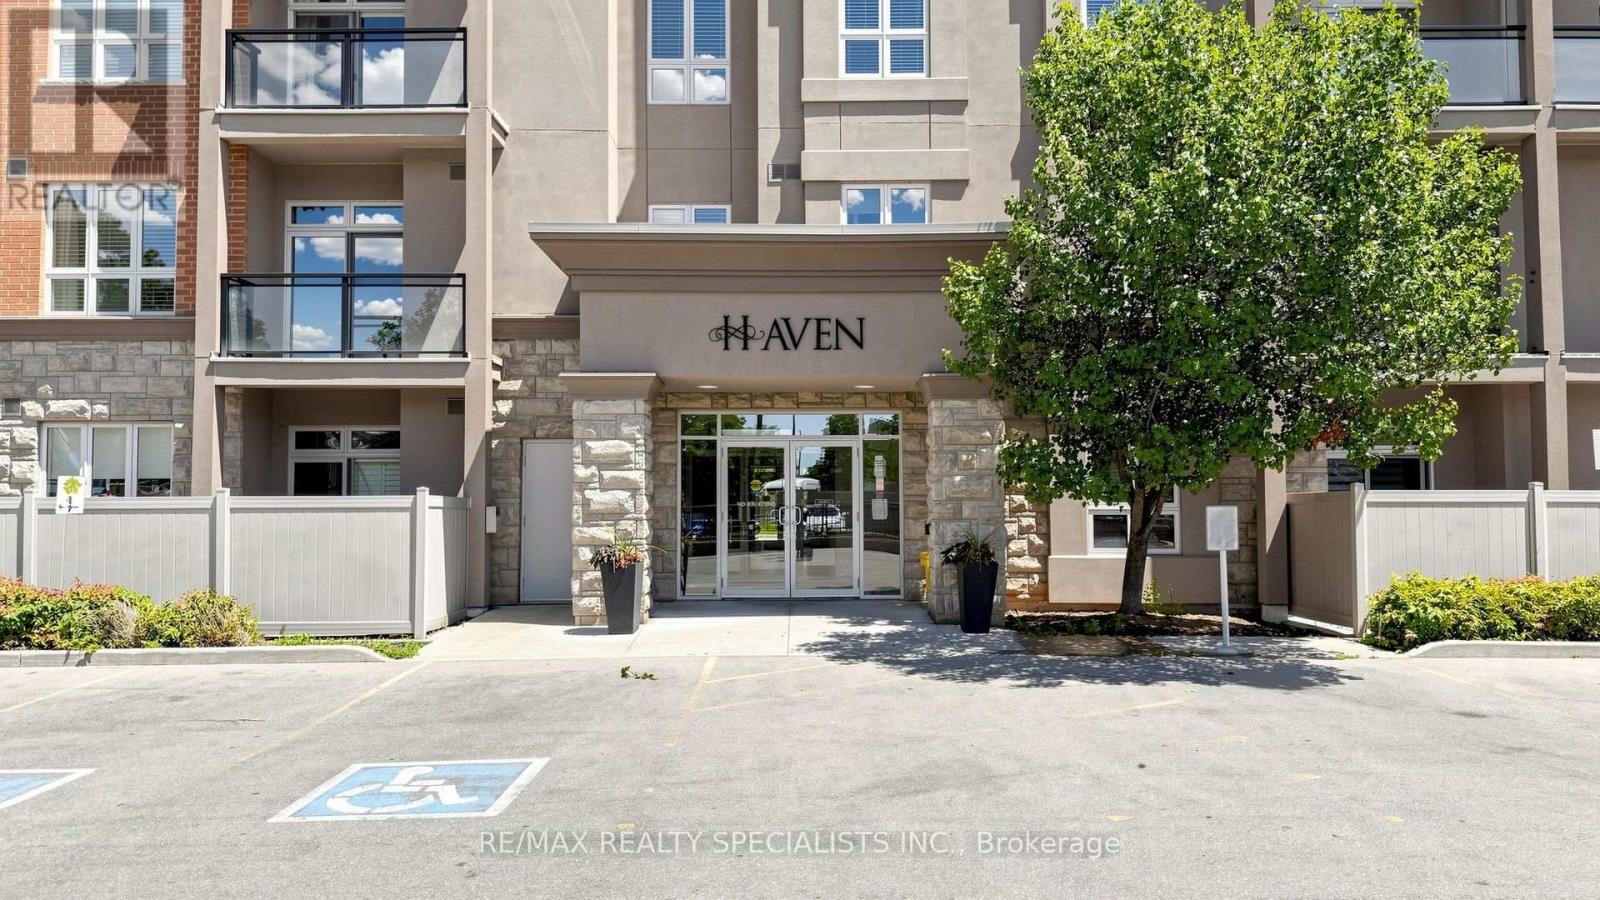
408 - 5317 Upper Middle Road
Burlington, Ontario
Welcome to The Haven Condos in the highly sought after Orchard community! This bright and spacious penthouse level "Beauty" model offers 782 square feet of thoughtfully designed living space with soaring 10 ft California knockdown ceilings and stunning ravine/pond views. Featuring a carpet free interior with premium grey laminate flooring throughout, freshly painted walls, Caesarstone countertops, spacious cabinetry, stainless steel appliances, and a functional open concept layout designed for comfortable everyday living. The generously sized den offers incredible versatility making it ideal as a home office, guest room, nursery, or even a second bedroom to suit your lifestyle. Primary bedroom featuring a walk-in closet & 4 piece ensuite. Step outside to your private terrace and enjoy peaceful views of the surrounding ravine and pond. Additional conveniences include one underground parking space and an oversized locker located on the same floor as the unit. Residents enjoy exceptional amenities, including a club style rooftop terrace with BBQs and panoramic views of the lake, parks, and surrounding neighbourhood. Ideally situated within walking distance to shops, restaurants, cafes, and everyday conveniences, with Bronte Creek Provincial Park just a 10 minute stroll away for hiking, picnics, swimming, and fishing. Commuters will appreciate the quick access to the GO Station, QEW, Highway 407, and public transit. Previously staged photos property is currently vacant. (id:67731)
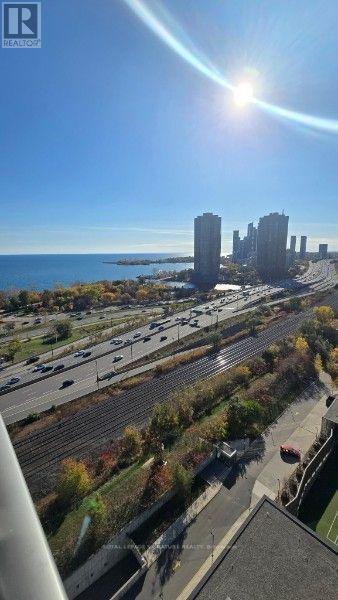
1808 - 103 The Queens Way
Toronto, Ontario
Bright, airy, and sun-drenched, this modern 1-bedroom condo in the desirable NXT building pairs soaring 9-foot ceilings and hardwood floors with an open-concept layout that easily fits a dining table, desk, and full entertainment setup. The gourmet-inspired kitchen features quartz countertop, full-size stainless steel appliances, breakfast bar, and deep cupboard storage. Step out onto your large balcony to take in sweeping beautiful lake view and serene sunsets, or relax in a spacious bedroom framed by expansive floor-to-ceiling windows. (id:67731)
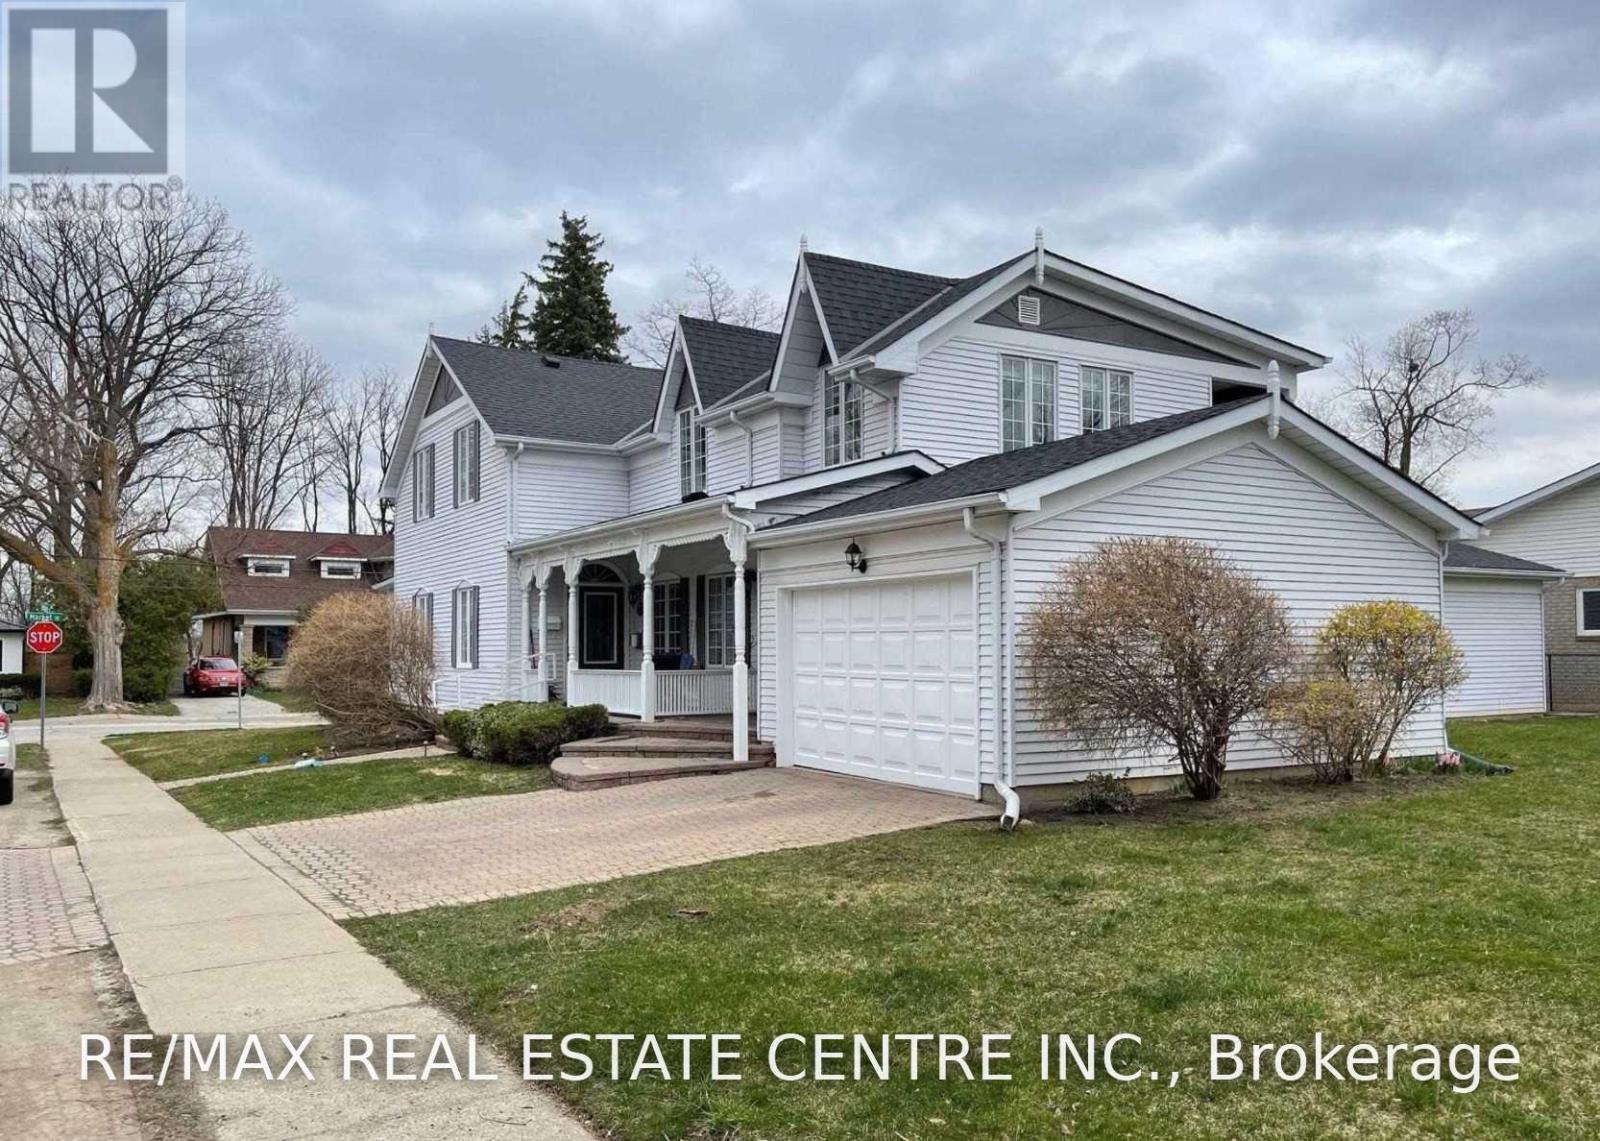
5 William Street
Halton Hills, Ontario
Available December 1st this Spacious And Pristine 2 Bedroom/2 Bath Second Floor Apartment Of A Detached Home In Prime Georgetown Park Area. Attached Garage With Separate Locked Storage Area. Large Backyard. Full Kitchen With Island And Access To Deck, Study Nook, Huge Master With Ensuite Closet And Double Sink Master Bath. Separate Laundry Room With Full Size Washer & Dryer. $2750/Month plus Hydro and Gas. (id:67731)
506 - 135 Canon Jackson Drive
Toronto, Ontario
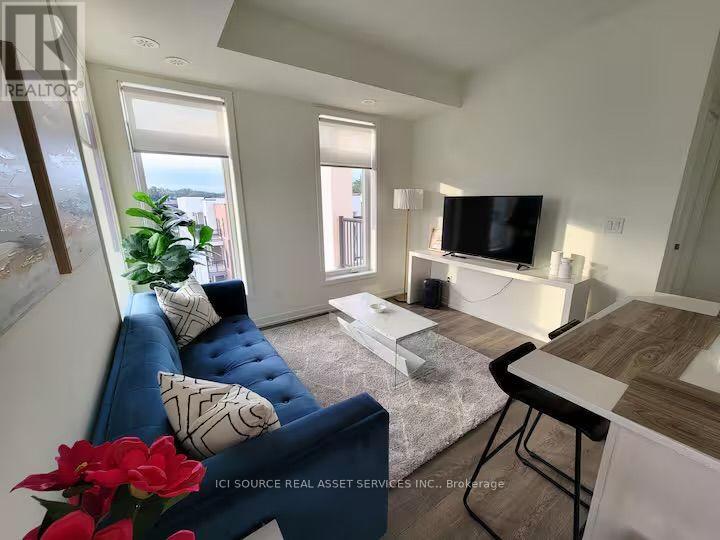
A modern and spacious south west facing corner unit with plenty of day light and 2 balconies to watch beautiful sunsets. 1 free underground parking spot included !! Move in from Dec 1, 2026. Tenants can access the two-storey amenity building featuring a fitness centre, party room, co-working space, BBQ area, and community garden plots. Well connected with bus stop in 1 minute walk from the complex, Keele LRT station in 6 minute walk and Keele subway station connected by the bus stop.Steps away from major highways (401, 403, QEW), Lakeshore, Golf clubs, Parks, Hospital, Yorkdale mall & Grocery stores (Costco, Walmart, etc). Easy access to Toronto downtown and major tourist attractions. *For Additional Property Details Click The Brochure Icon Below* (id:67731)
76 Calypso Avenue
Springwater, Ontario
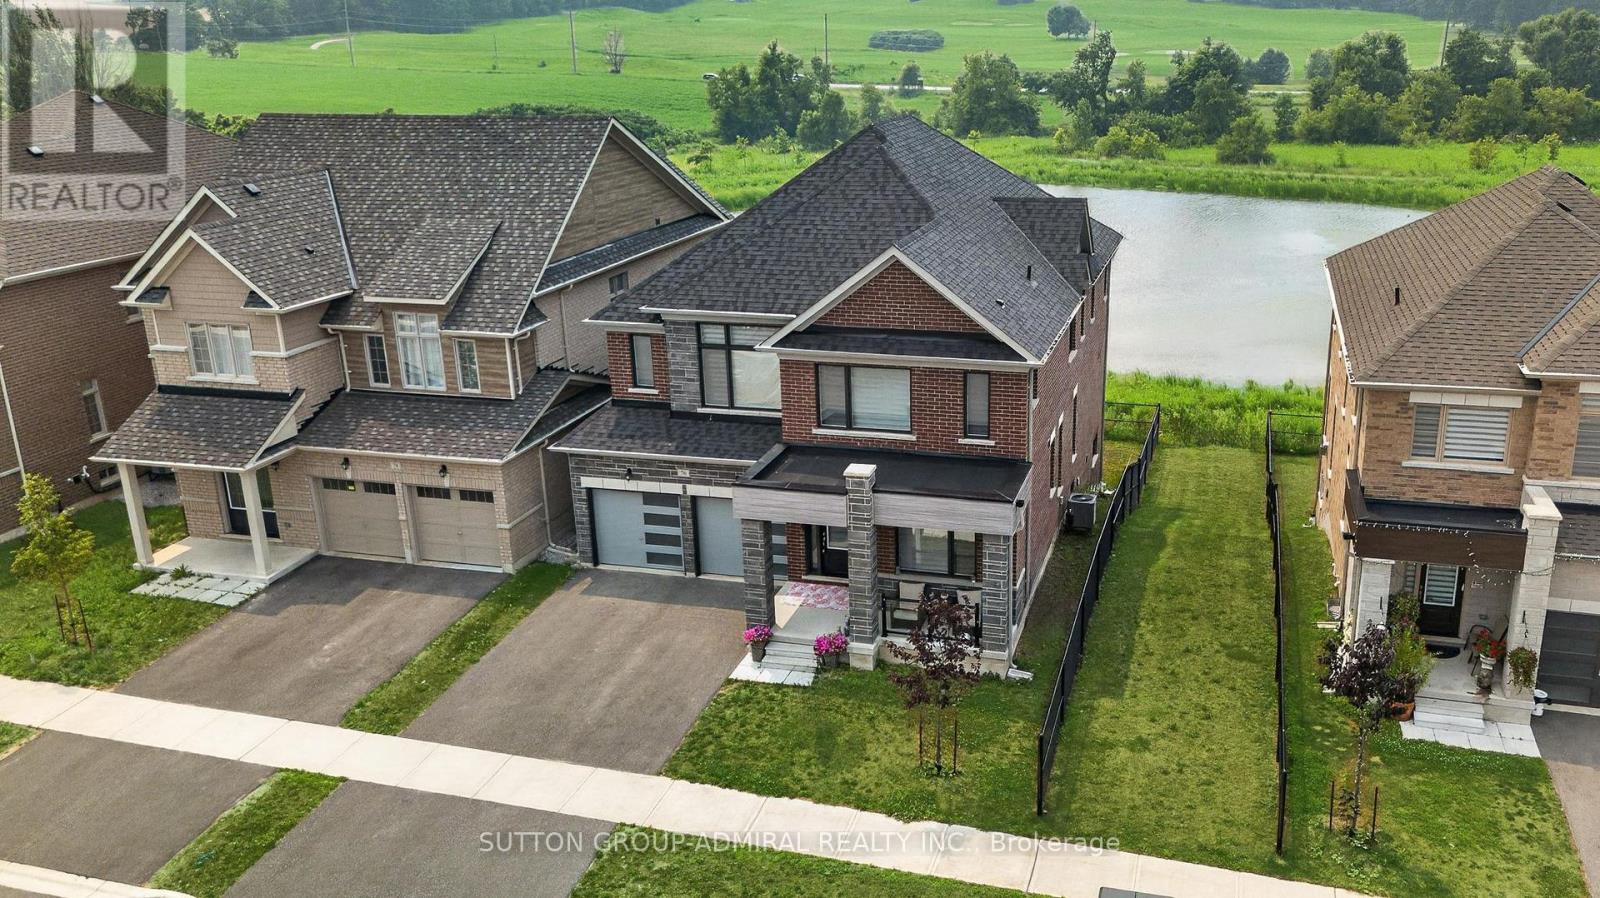
Welcome To 76 Calypso Ave In Sought-After Midhurst! This Exceptional 5 Bedrooms, 4 Bathroom Detached 2-Storey Home Sits On A Premium Ravine Lot And Offers The Perfect Blend Of Luxury, Space, And Everyday Comfort. Designed With A Bright Open-Concept Layout, This Home Features Large Principal Rooms, Abundant Natural Light, And A Functional Floor Plan Ideal For Growing Families And Entertaining. The Main Level Offers A Spacious Living And Dining Area, A Modern Chef-Inspired Kitchen With Generous Cabinetry, Ample Prep Space, And A Large Walk-In Pantry. Upstairs, You Will Find 5 Spacious Bedrooms, Including A Beautiful Primary Retreat With A Spa-Like Ensuite And Walk-In Closet. The Walkout Basement With Full-Size Windows Offers Incredible Potential For Additional Living Space, In-Law Suite, Home Office, Recreation Area, Or Future Income Opportunity. Enjoy Peaceful Ravine Views From The Backyard, Creating A Private And Scenic Setting Rarely Found In The Area. Located In A Growing Family-Friendly Community Close To Golf, Trails, Parks, Schools, Shopping, Barrie Amenities, And Major Commuter Routes. A Must-See Home Offering Space, Views, Functionality, And Exceptional Value! (id:67731)
3 Crawford Circle
New Tecumseth, Ontario
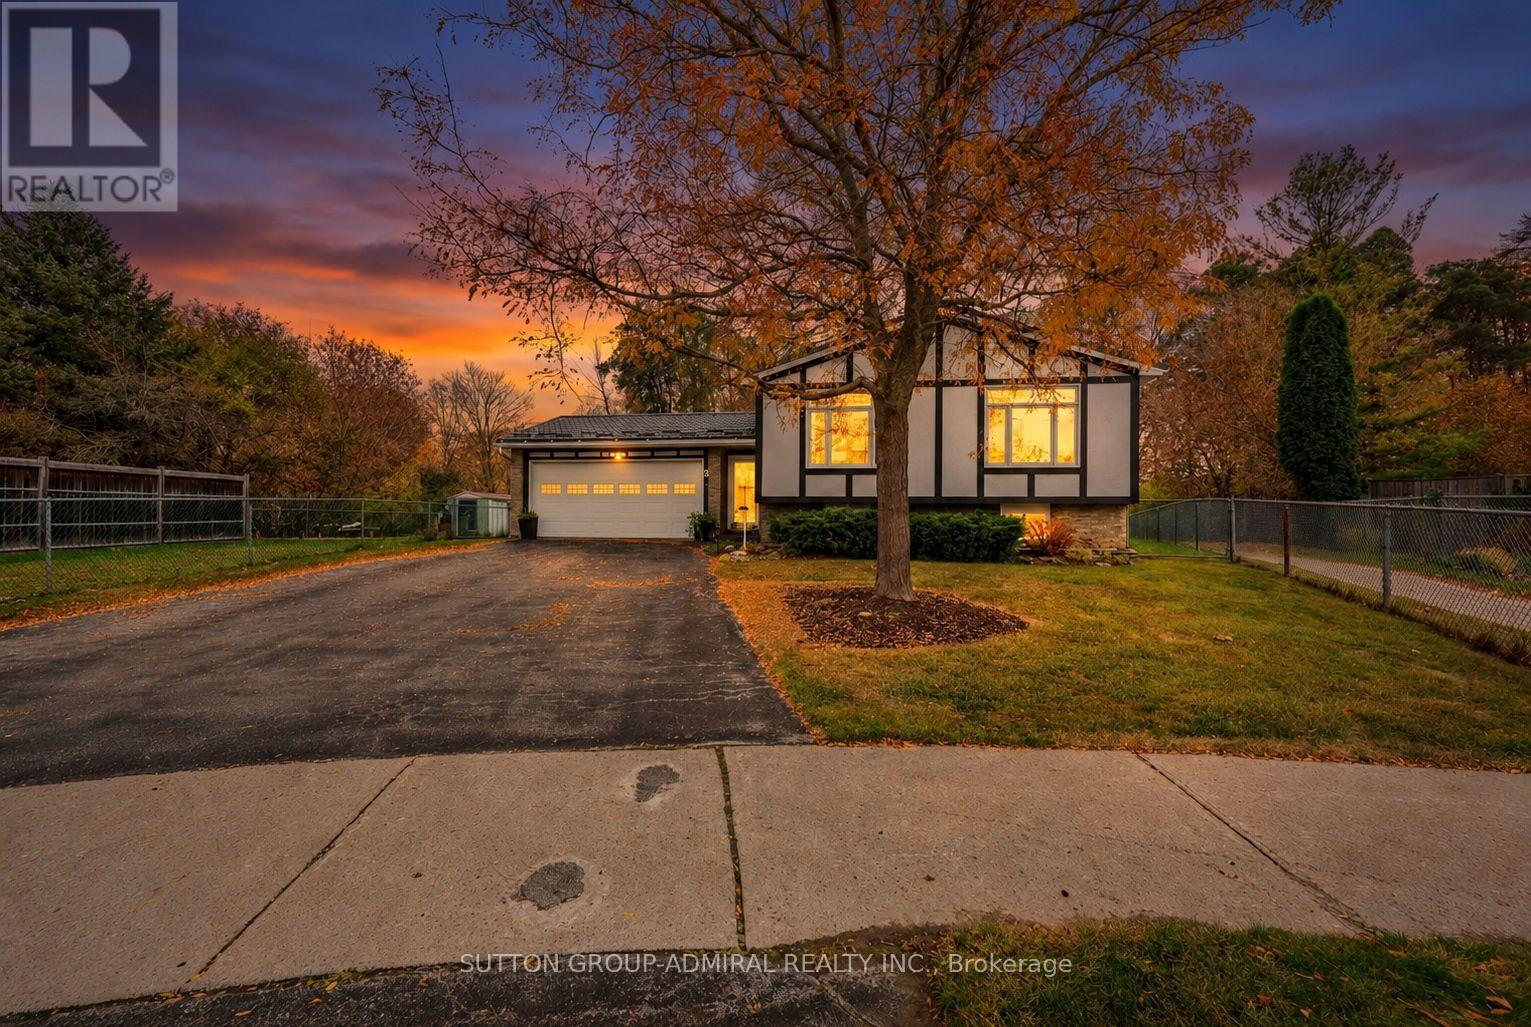
Welcome to 3 Crawford Circle, an extensively updated 3-bedroom, 3-bath raised bungalow on a quiet cul-de-sac in charming Beeton! Its generous pie-shaped lot offers mature greenery, ample backyard space and no homes directly behind. Parking for 7: a 5-car driveway plus wall mounted propane heater in garage. A checkerboard tiled foyer provides front and backyard access. Wood stairs with iron spindles lead to bright, open concept living and dining areas with hardwood flooring and matching vent covers (2023), pot lights and a gas fireplace feature wall with recessed alcoves and floating wood shelves. The stunning 2023 kitchen showcases quartz counters and backsplash, two-tone cabinetry, wood framed display cabinets with reeded glass doors, a custom wood range hood surround, stainless steel appliances, pot filler, brushed gold fixtures and a movable island. The bedroom hallway features a white plank ceiling, wood beams, dark panelled doors and timer operated in-floor accent lighting. Each bedroom closet has barn doors. The primary retreat offers a double-track barn door system accessing a walk in closet and renovated 3 piece ensuite (2023) with glass enclosed rainfall shower and gold accents. The renovated main bath (2018) has a freestanding soaker tub beneath a skylight, separate glass shower and patterned tile flooring. The partially finished lower level has completed drywall, ceilings and pot lights, a finished 3 piece bath with tiled shower and kitchen plumbing rough-in, offering in-law suite potential (subject to approvals). Add your choice of flooring, paint and trim! Additional 2023 upgrades: furnace, A/C, owned tankless water heater, updated wiring, attic insulation and all but two windows replaced. More highlights: metal roof (2005; seller reported 50 year warranty, subject to transfer), heated garage with opener/remotes, central vac with accessories, gas BBQ line and sheltered access from the rear garage door to a separate home entrance. (id:67731)
Basement - 24 Seedling Crescent
Whitchurch-Stouffville, Ontario
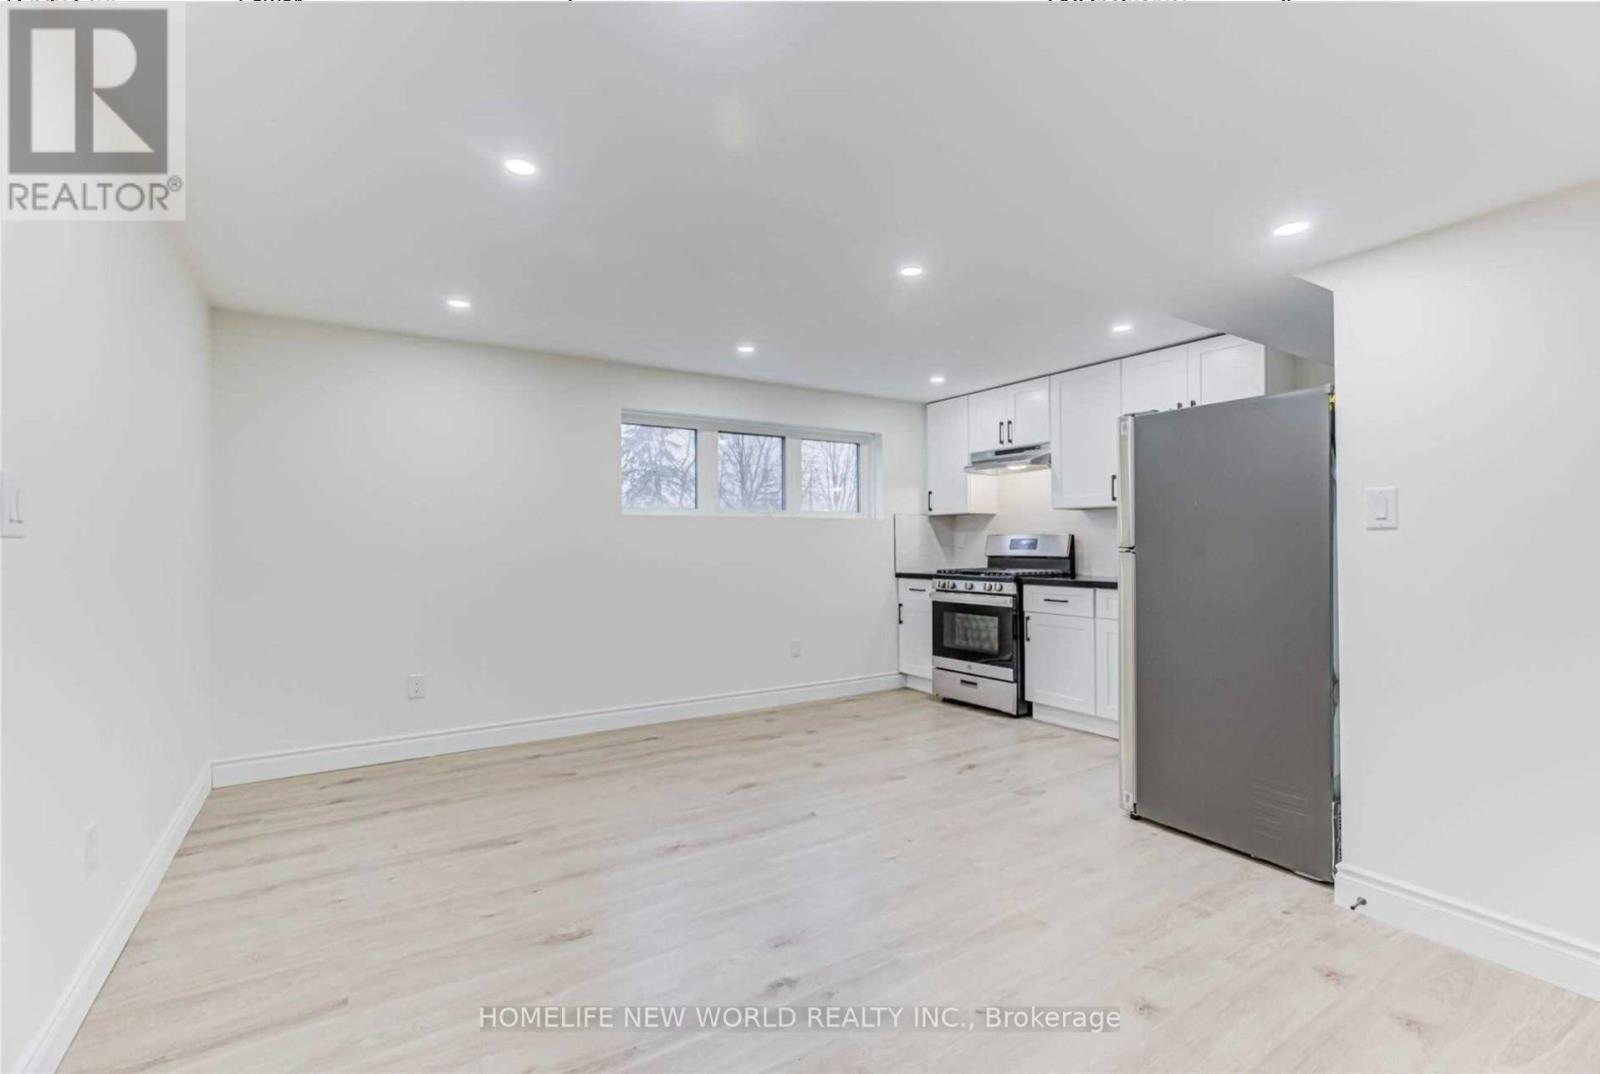
Welcome to this Newly Renovated, Oversized & Bright 1-Bedroom Basement Apartment offering approximately 748 sq. ft. of comfortableliving space in a desirable Stouffville community! Featuring a spacious open-concept layout with large windows, abundant pot lights andstylish flooring throughout. Modern kitchen with quartz countertop, ample cabinetry and stainless steel appliances opens to a generous livingarea. Large bedroom with window and walk-in closet. Contemporary 3-piece bathroom with sleek glass-enclosed shower, plus convenientensuite laundry. One Garage Parking Space Included! Situated in a quiet, family-friendly neighbourhood surrounded by parks, trails and greenspaces. Close to schools, shopping, supermarkets, restaurants, recreation facilities and everyday amenities, with convenient access toStouffville GO Station, public transit and major roads. Fresh, spacious and move-in ready - a wonderful combination of modern living, comfortand convenience!! (id:67731)
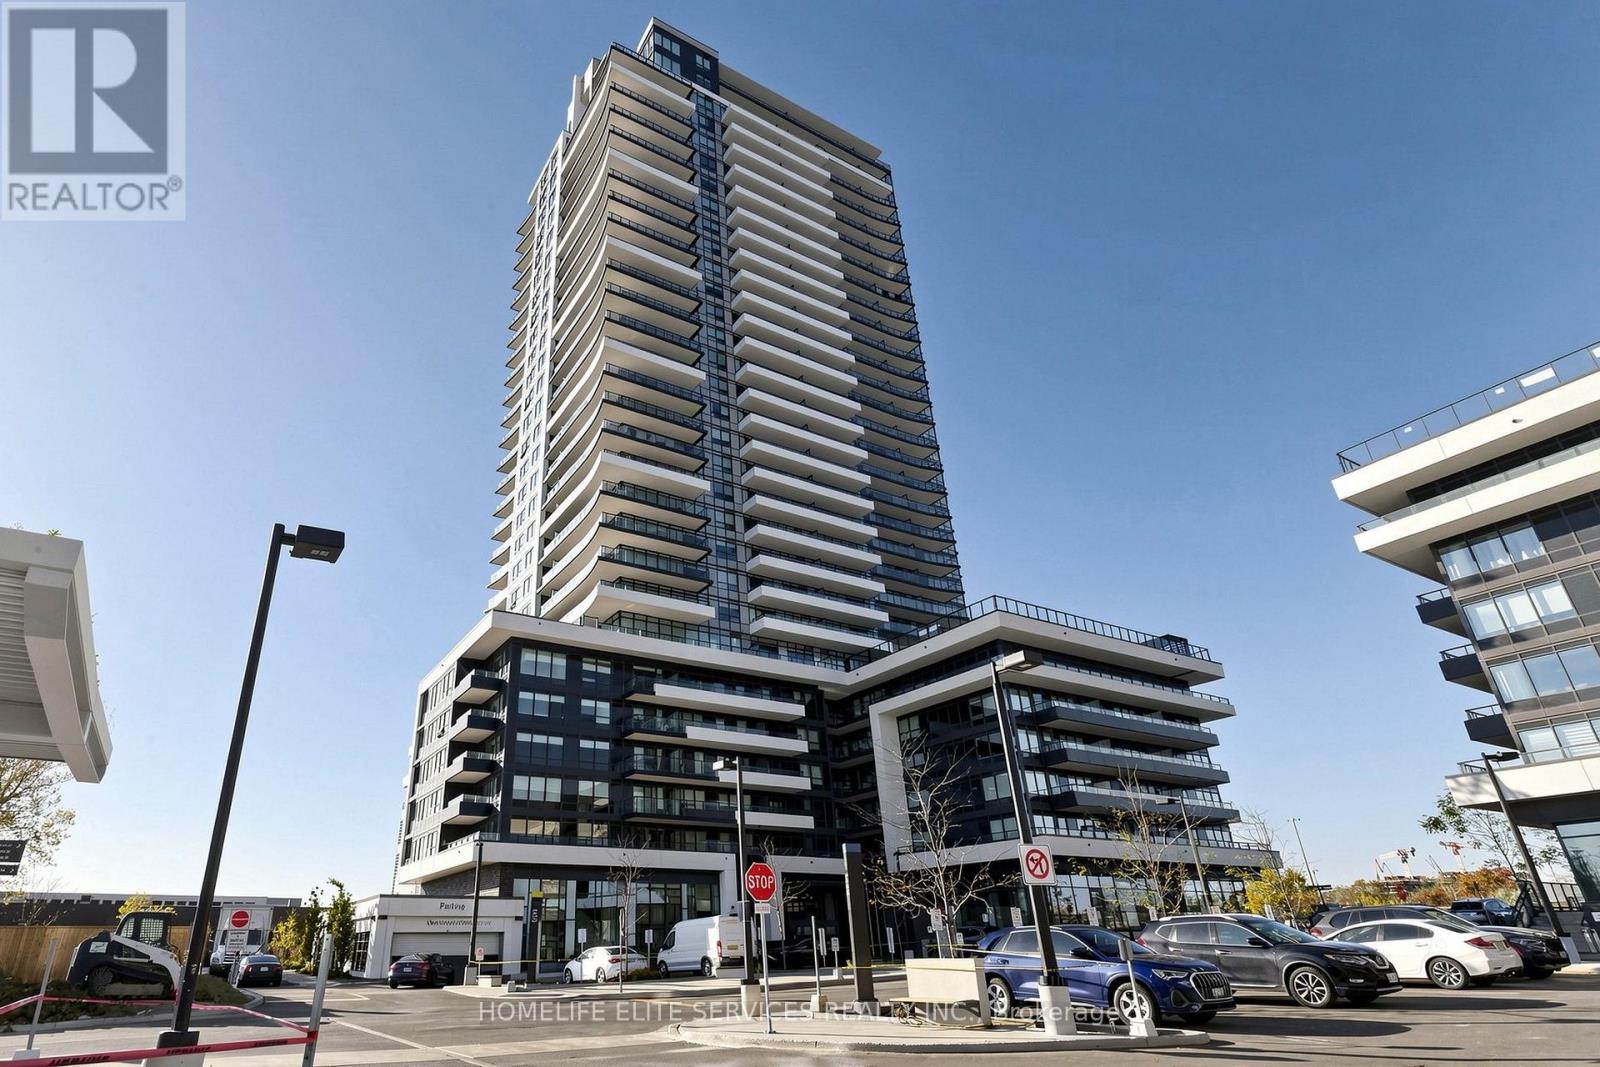
1607 - 1435 Celebration Drive
Pickering, Ontario
Welcome To This Beautifully Maintained And Move-In-Ready 1-Bedroom, 1-Bathroom Residence At Universal City 3, Offering Modern Style, Excellent Functionality, And A Fantastic East-Facing View Overlooking The Beautiful Outdoor Pool And Landscaped Amenity Area. This Bright And Inviting Suite Features A Well-Designed Open-Concept Layout With Floor-To-Ceiling Windows That Fill The Space With Natural Light, Creating A Clean And Contemporary Feel Throughout. The Unit Has Been Recently Refreshed With Fresh Paint Throughout, Including The Baseboards And Doors, And Shows Exceptionally Well. It Is Extremely Clean, Beautifully Kept, And Truly Feels Like New. The Modern Kitchen Offers Sleek Cabinetry, Stainless Steel Appliances, Quality Countertops, And A Functional Layout That Flows Seamlessly Into The Living And Dining Area. Step Out Onto The Private Balcony And Enjoy Peaceful East-Facing Views Over The Outdoor Pool, Perfect For Morning Coffee Or Relaxing At The End Of The Day. Residents Of Universal City 3 Enjoy An Impressive Collection Of Building Amenities, Including 24-Hour Security And Concierge, A State-Of-The-Art Fitness Centre, Yoga Studio, Saunas, Stylish Party And Lounge Areas, Guest Suites, Visitor Parking, Pet Spa, Outdoor Terrace With BBQ Areas, Fire Pits, Cabanas, And A Beautiful Outdoor Pool. Ideally Located In The Heart Of Pickering, Just Minutes From Pickering GO Station, Highway 401, Pickering Town Centre, Restaurants, Shopping, Parks, The Recreation Complex, Frenchman's Bay, The Waterfront, Marina, Boardwalk, Scenic Walking Trails, And Just Steps Away From Pickering Casino Resort. Whether You're A First-Time Buyer, Professional, Downsizer, Or Investor, This Turn-Key Suite Offers Modern Living, Outstanding Convenience, And A Fantastic Lifestyle In One Of Pickering's Most Desirable New Communities. Shows Beautifully And Is Ready To Move In And Enjoy. (id:67731)
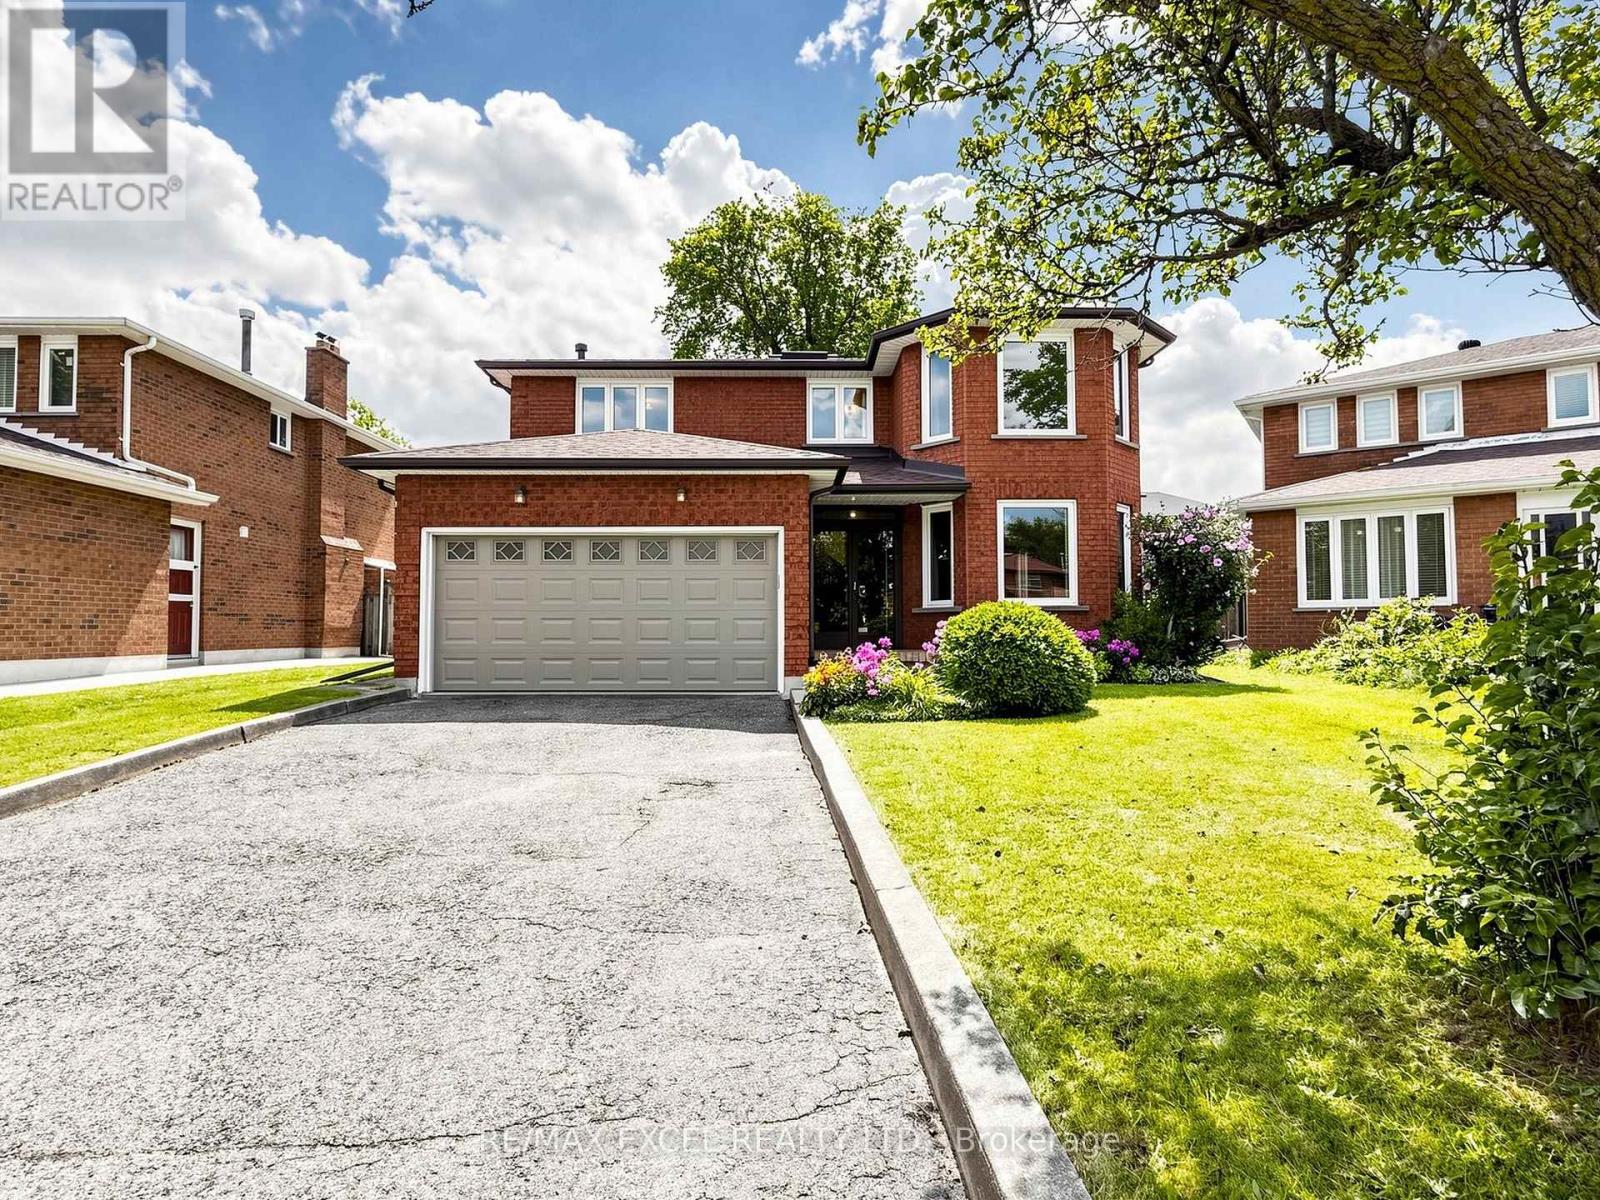
3 Lovekin Grove
Toronto, Ontario
Welcome to 3 Lovekin Grove, a beautifully maintained all-brick detached home nestled on a quiet, family-friendly cul-de-sac in a prime Scarborough location. This spacious 4+1 bedroom, 3.5-bathroom home features a double-car garage and a driveway accommodating up to 4 vehicles, complemented by beautifully landscaped grounds. Access to the home is also available through the garage or side entrance.Step inside through the grand solid hardwood double entrance doors and discover the home's original character. A beautiful hardwood spiral staircase extending to the basement and large overhead skylight. The family room is anchored by a cozy brick fireplace. The home features 4 spacious bedrooms, each with large windows that provide plenty of natural sunlight. Enjoy the convenience of main floor laundry and a functional kitchen with a walk-out to the backyard, making outdoor entertaining and family gatherings effortless.The separate entrance basement provides excellent additional living space, featuring a large living/dining area, kitchen rough in and full bathroom-ideal for extended family, guests, or flexible living space. Perfectly located close to Hwy 401 and Hwy 404, with an abundance of restaurants, grocery stores, and everyday amenities nearby. Enjoy convenient 24/7 TTC service, GO Station and easy access to Pacific Mall, and Fairview Mall and Scarbough Town Center. School Zone: Highland Heights Junior P.S., John Buchan Senior P.S. and Stephen Leacock Collegiate Institute. A wonderful opportunity to bring your own vision and transform this charming home into your dream home! (id:67731)
Skylette Marketing Realty Inc.
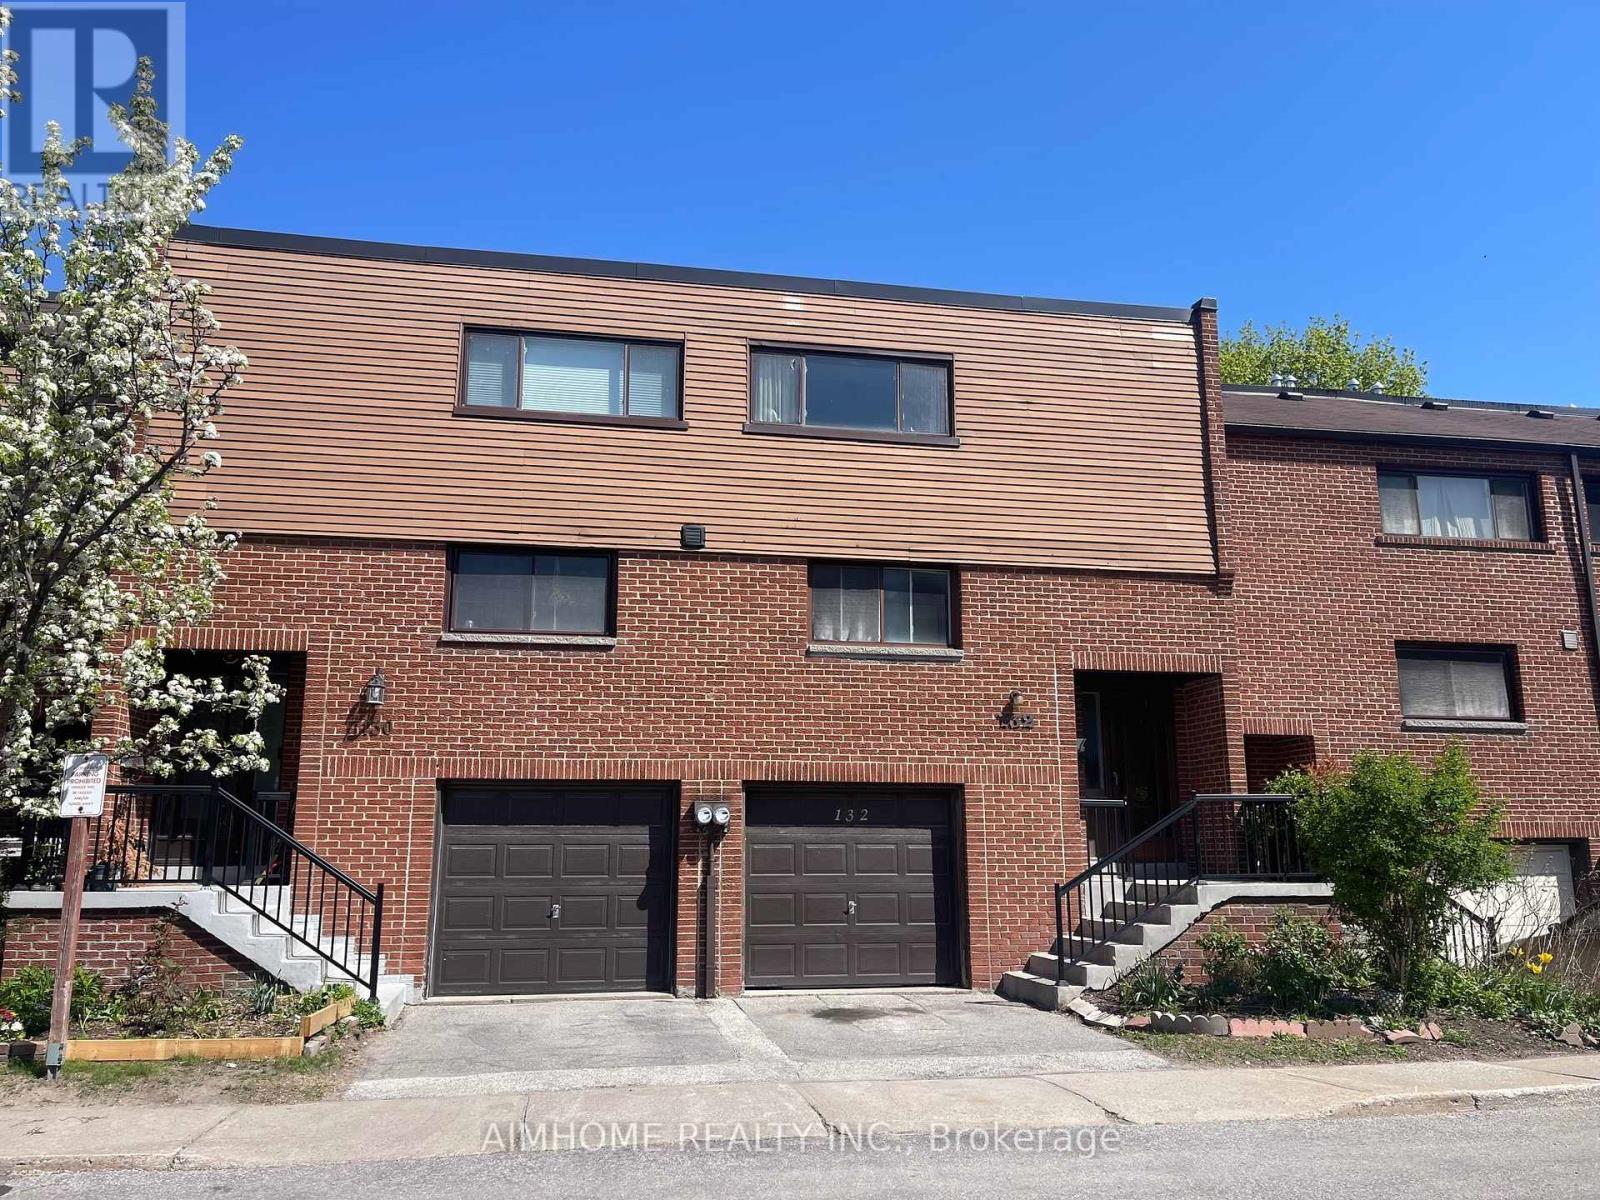
132 Song Meadoway
Toronto, Ontario
Discover this well kept, large, and spacious townhouse located in the highly sought-after Arbor Glen School District. Situated within a safe, family-friendly neighborhood, this home features hardwood flooring throughout the main and second floors. Enjoy abundant natural sunlight with desirable South exposure and South-facing windows. The property boasts exceptional walkability, conveniently close to schools, parks, public transit, shops, restaurants, and banking facilities. For your convenience, snow removal, lawn care, and water are all included in the monthly ren (id:67731)
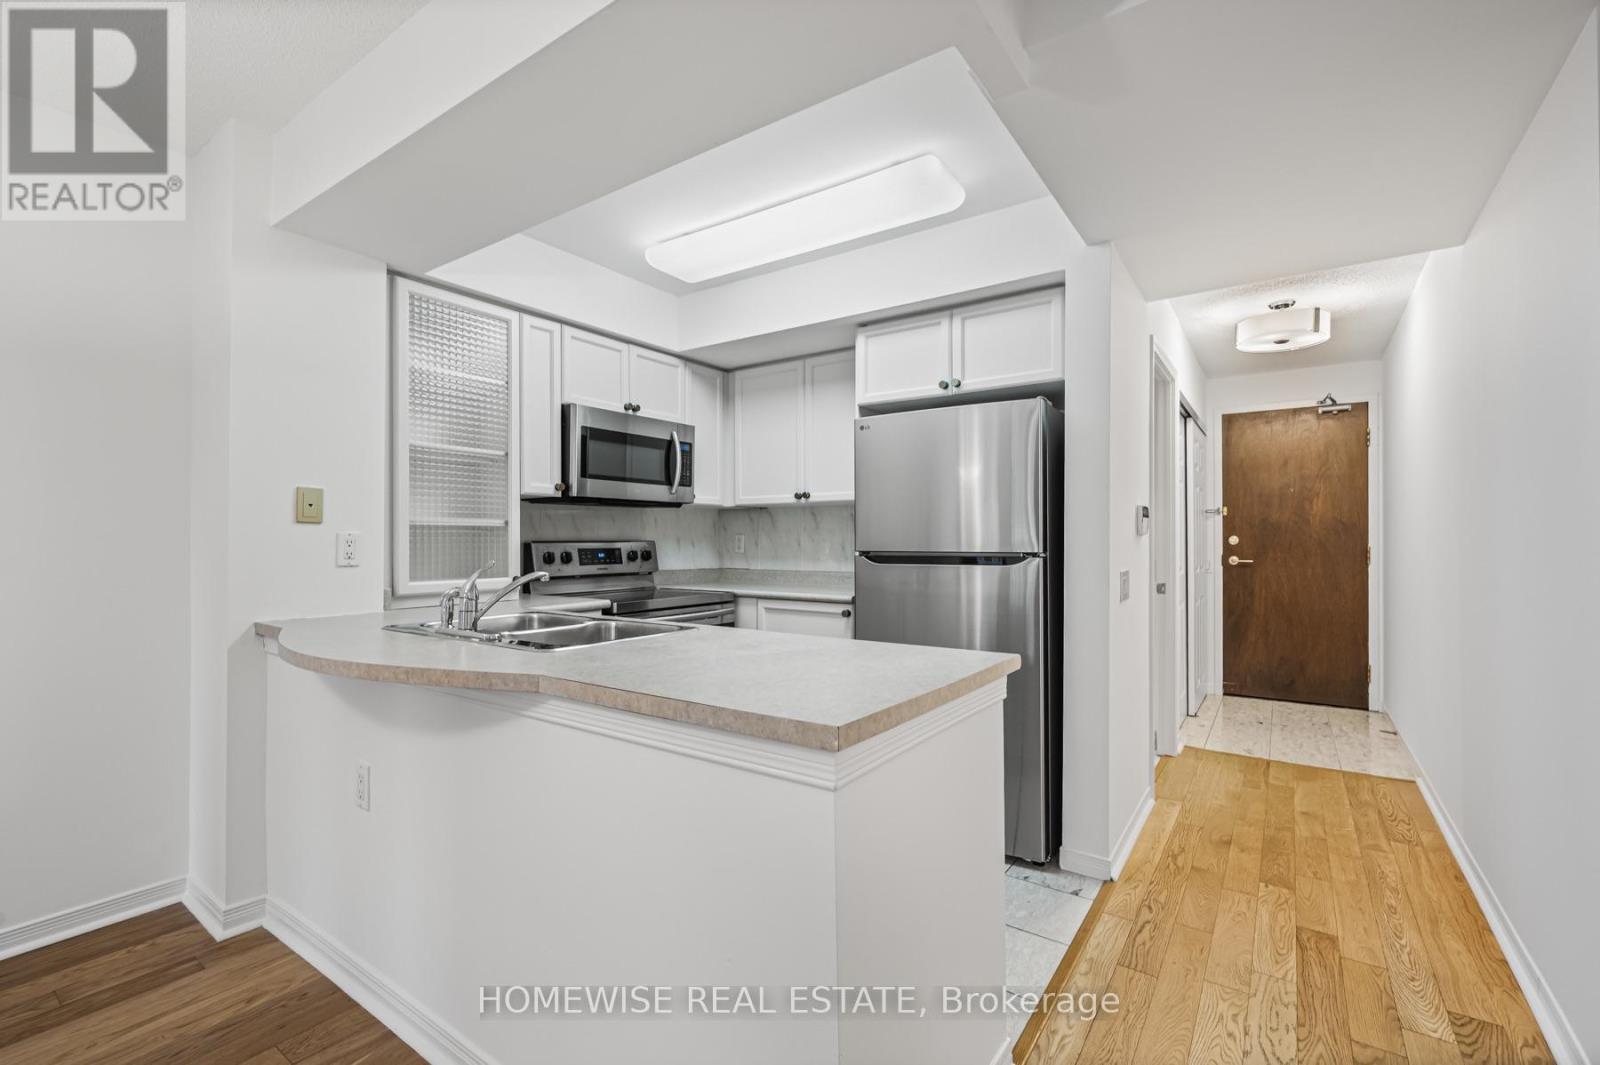
601 - 388 Bloor Street E
Toronto, Ontario
Welcome to Rosedale Ravine Residences at Bloor & Sherbourne. This spacious one-bedroom suite has never been rented before and comes complete with brand-new appliances, a walk-in closet, and a private locker for extra storage.The rent is all-inclusive utilities are covered making this an unbeatable value in a prime downtown location. Enjoy a boutique-style building with 24-hour concierge, fitness facilities, sauna, guest suites, party room, and visitor parking. Convenience is at your doorstep with Sherbourne Subway Station just a short walk away, and easy access to Yorkville, the Danforth, grocery stores, cafes, and dining. Outdoor lovers will appreciate direct access to scenic trails that connect to the Don Valley. Move in and enjoy comfortable, stylish living in one of Torontos most connected neighborhoods. (id:67731)