
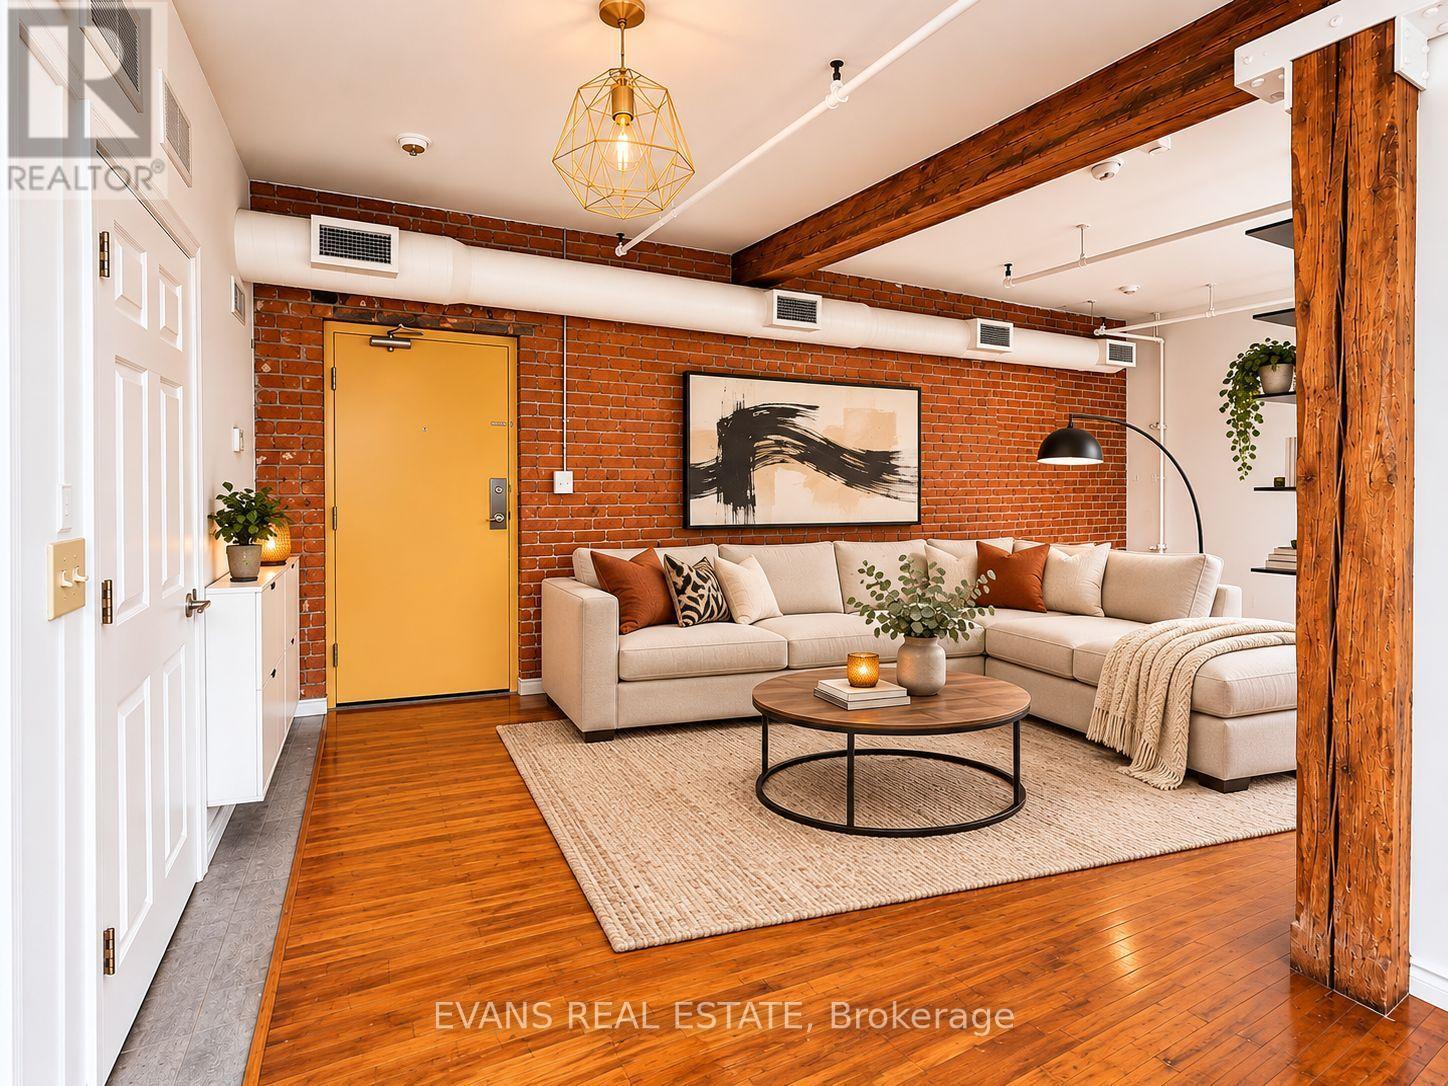
22 - 121 Prescott Avenue
Toronto, Ontario
This corner true hard loft in the Stockyard Lofts is a boutique conversion offering authentic character with exposed brick, original wood posts and beams, hardwood factory floors, soaring ceilings and oversized windows that bring in beautiful natural light. Originally built as a tannery circa 1910 and converted to residential lofts in the late 1990s, this distinctive three-storey building is home to just 27 unique residences. One outdoor parking spot and a locker add everyday convenience, along with visitor parking and a communal outdoor BBQ area for residents to enjoy. Coin laundry conveniently located on main floor. Tucked into a residential pocket just off St. Clair West, with Corso Italia shops, cafés, restaurants and TTC close at hand. A unique and inviting place to call home! (id:67731)
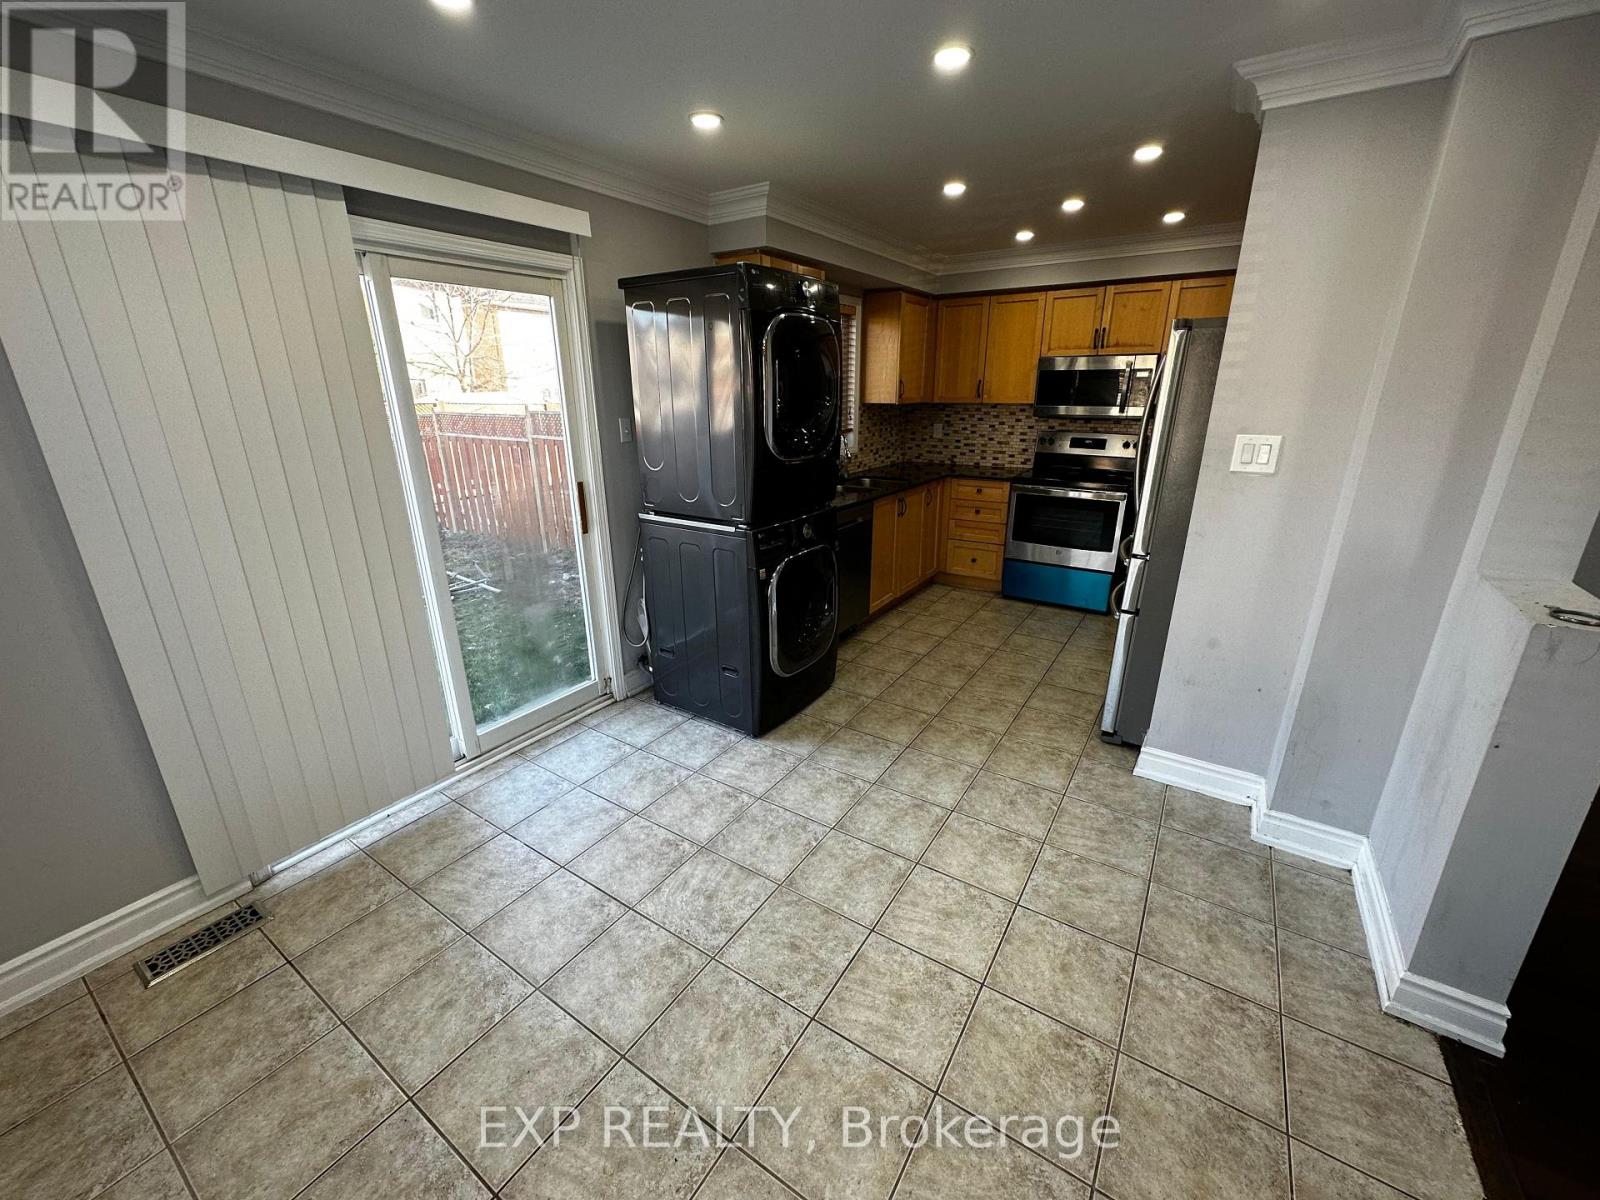
25 Prince Crescent
Brampton, Ontario
Beautiful & Well-Kept Corner Lot Semi-Detached With Big Private Backyard. No Sidewalk. 1 Garage + 3 Car Driveway in a Quiet Street. Spacious 3 Bedroom & 2 1/2 Washrooms. Additional Bedroom/Living Room/Office Available On The Main Floor. No Smoking. Tenant is responsible for 100% of the utility costs. Proof of Tenant insurance required. Hot water tank is rental. Landlord will use basement for storage purposes only (id:67731)
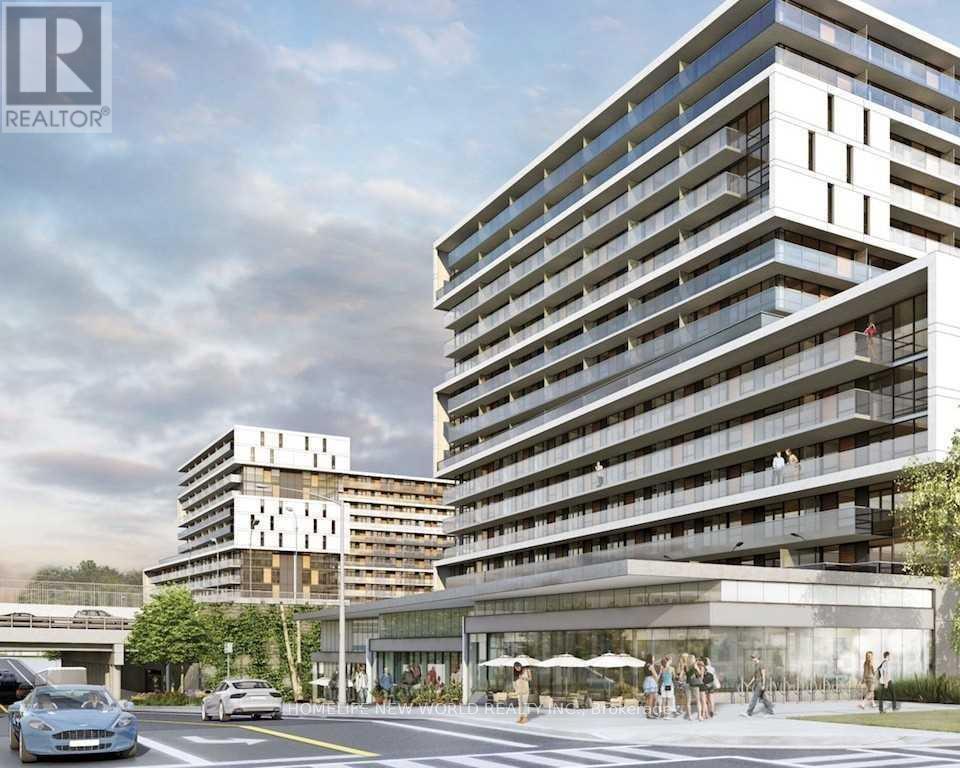
1213 - 160 Flemington Road
Toronto, Ontario
Lovely Yorkdale Condo Unit With Gorgeous West View, Parking & Locker Included, Functional Layout With Granite Counters & S/S Appliances, Open Concept Design With Luxurious Finishes, Floor To Ceiling Windows, 3 Min Wallk To Yorkdale Shopping Center, Step To Subway Station, Direct Subway To York U, Uoft, Ryerson U, Close To Everything, Such As Finest Shopping, Gourmet Restaurants, Entertainment Etc. New Floor , Newly Painted, Will be Professional Deep Cleaned. (id:67731)
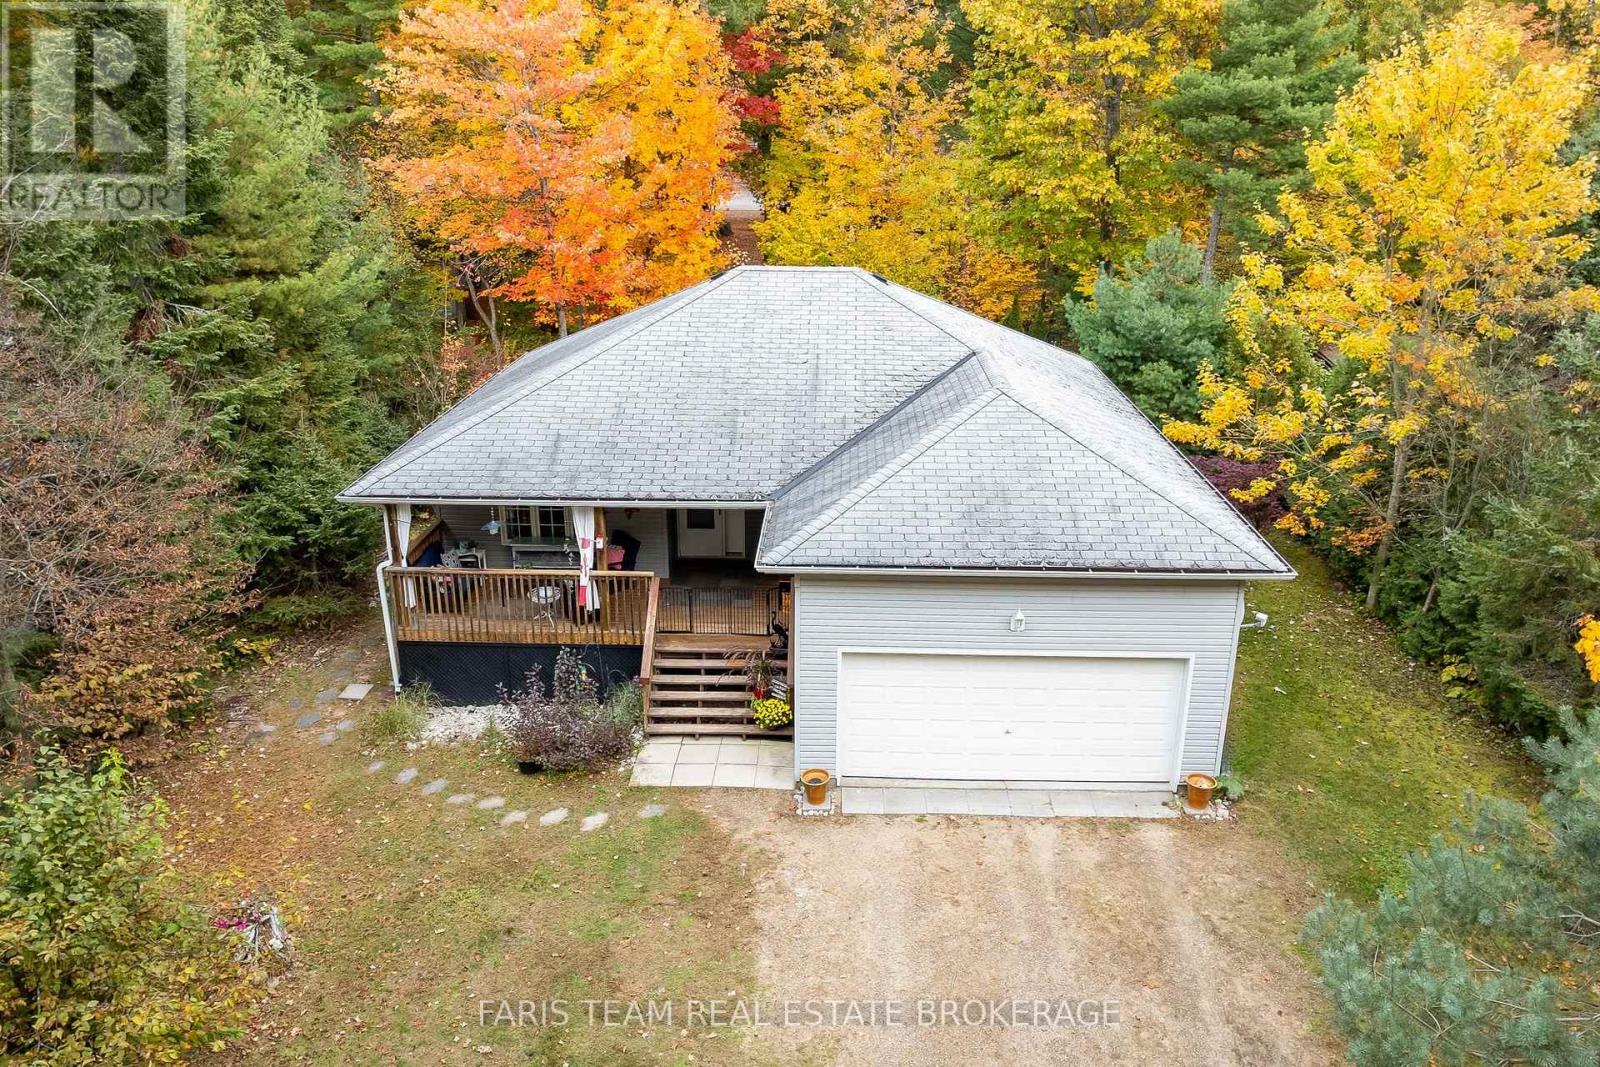
9 Delbrooke Court
Tiny, Ontario
Top 5 Reasons You Will Love This Home: 1) Imagine a bungalow on a quiet court, offering privacy in the backyard and a direct path just a three-minute walk to the sandy shores of Lafontaine Beach 2) Beautiful covered front porch, perfect for enjoying morning coffee, while the private backyard provides a peaceful setting for summer nights 3) Open-concept floor plan featuring a stunning kitchen with white cabinetry, stainless-steel appliances, and granite countertops, along with a dining area with patio doors to the backyard, hardwood oak floors, and two bedrooms, including one with semi-ensuite access to a bathroom with a Jacuzzi tub 4) Partially finished basement with large above-ground windows, a dedicated laundry area, and a rough-in for a bathroom, providing excellent potential for additional living space 5) Double-car garage with a garage door opener and loft storage area, all set in an incredible neighbourhood close to the beach and surrounded by a welcoming community. 1,075 above grade sq.ft. Plus a partially finished basement. Original roof (2010). (id:67731)
309 - 5917 Main Street
Whitchurch-Stouffville, Ontario
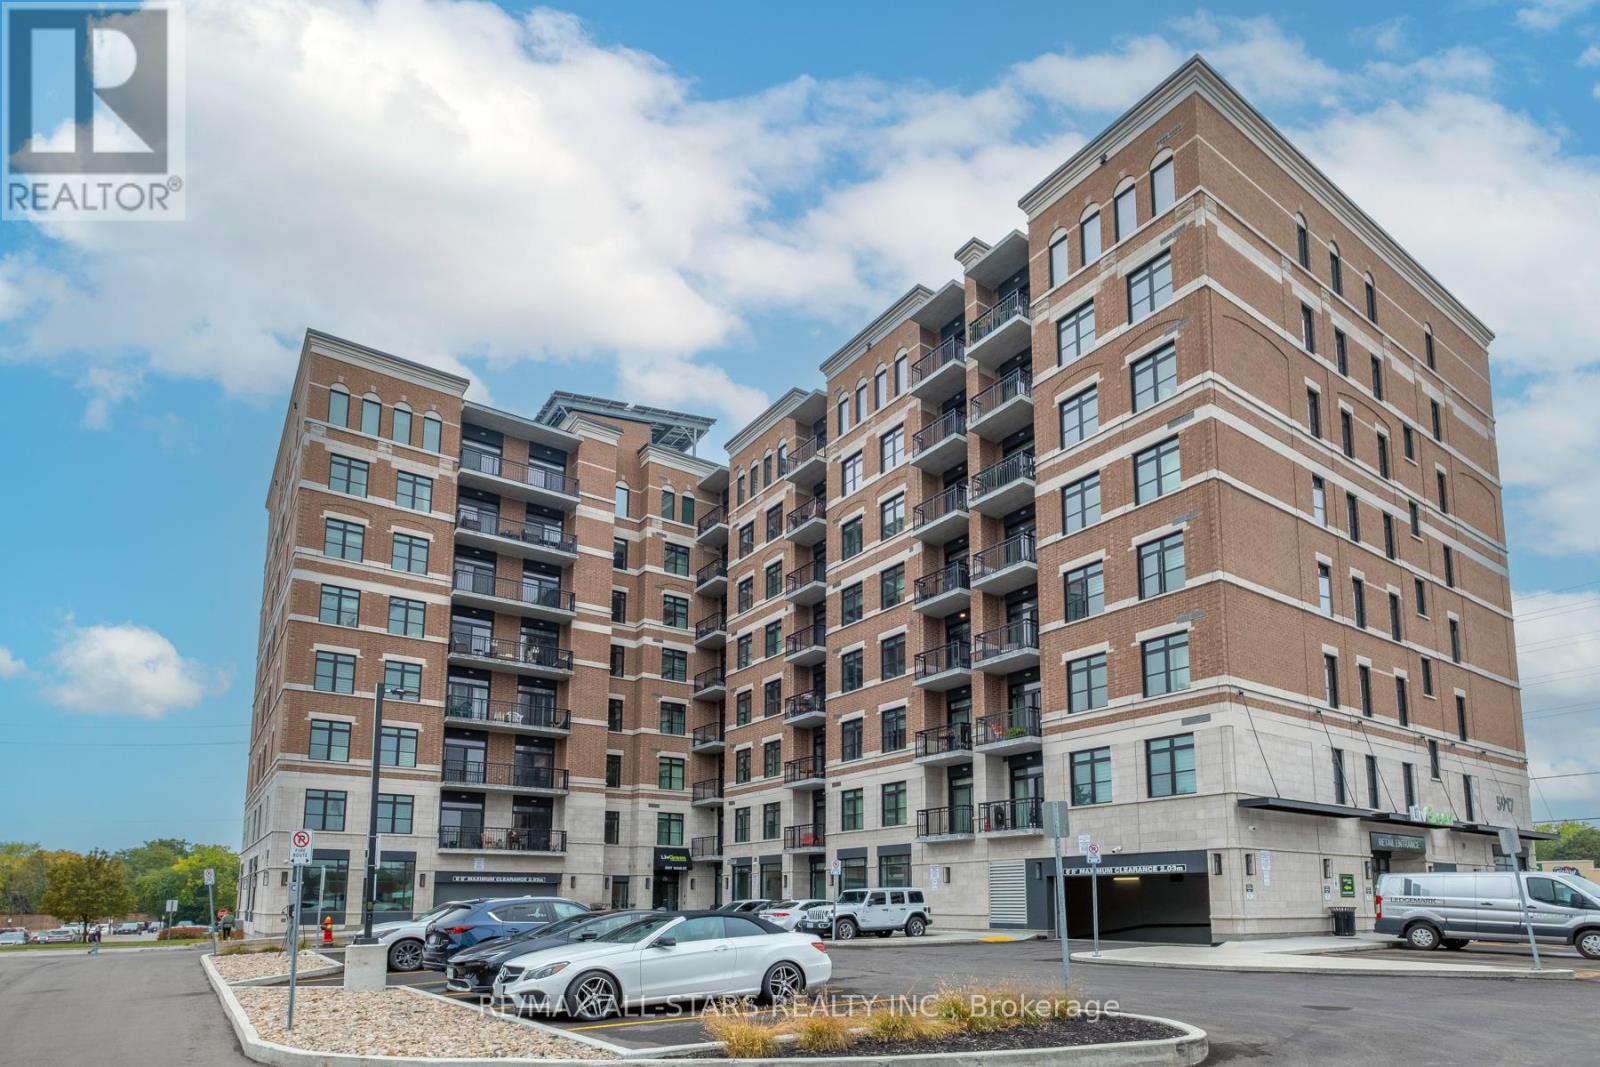
Modern 2 Bed, 2 Bath Eco-Friendly Condo in the Heart of Stouffville. Welcome to this beautifully designed open-concept condo offering 2 spacious bedrooms and 2 full bathrooms, complete in your exclusive, bright, ground-level premium parking garage. With 895 sq.ft of thoughtfully designed living space plus a private balcony, this eco-conscious home boasts 9-foot ceilings, luxury vinyl wood plank flooring throughout, a sleek kitchen featuring quartz countertops, upgraded cabinetry, and a stylish backsplash.The primary ensuite has been fully upgraded, showcasing a frameless glass standing shower and designer tiles throughout. Enjoy the convenience of in-unit laundry, central air conditioning, and a layout that perfectly balances function and style.Additional building features include a golf simulator and on-site hair salon located in the retail space below perfect for lifestyle and convenience. (id:67731)
2116 - 7895 Jane Street
Vaughan, Ontario
Beautiful condo with Eastern exposure. 1+1 bedroom & Den/home office or 2nd sleeping area. 2 washrooms. Large Open Balcony with walkout from living area. Smooth ceiling & upgraded w/room cabinets. Large windows. 9ft ceiling. Natural light in unit. Quartz counters, kitchen backsplash, soft closing cabinets, under cabinets lights. Stainless steel kitchen appliances. Built in dishwasher. Luxury vinyl plank floors throughout unit. Window blinds. Individual controlled thermostat in Unit for heating and air conditioning usage. Conveniently close to Hwy 400/407/401, Vaughan Metro subway, public transit. Minutes to Union Station , York University, Vaughan Mills Mall, Canada's Wonderland. 24/7 Concierge, Gym, Meeting/Party room, Bbq on grounds, Games room. (id:67731)
505 A - 1606 Charles Street
Whitby, Ontario
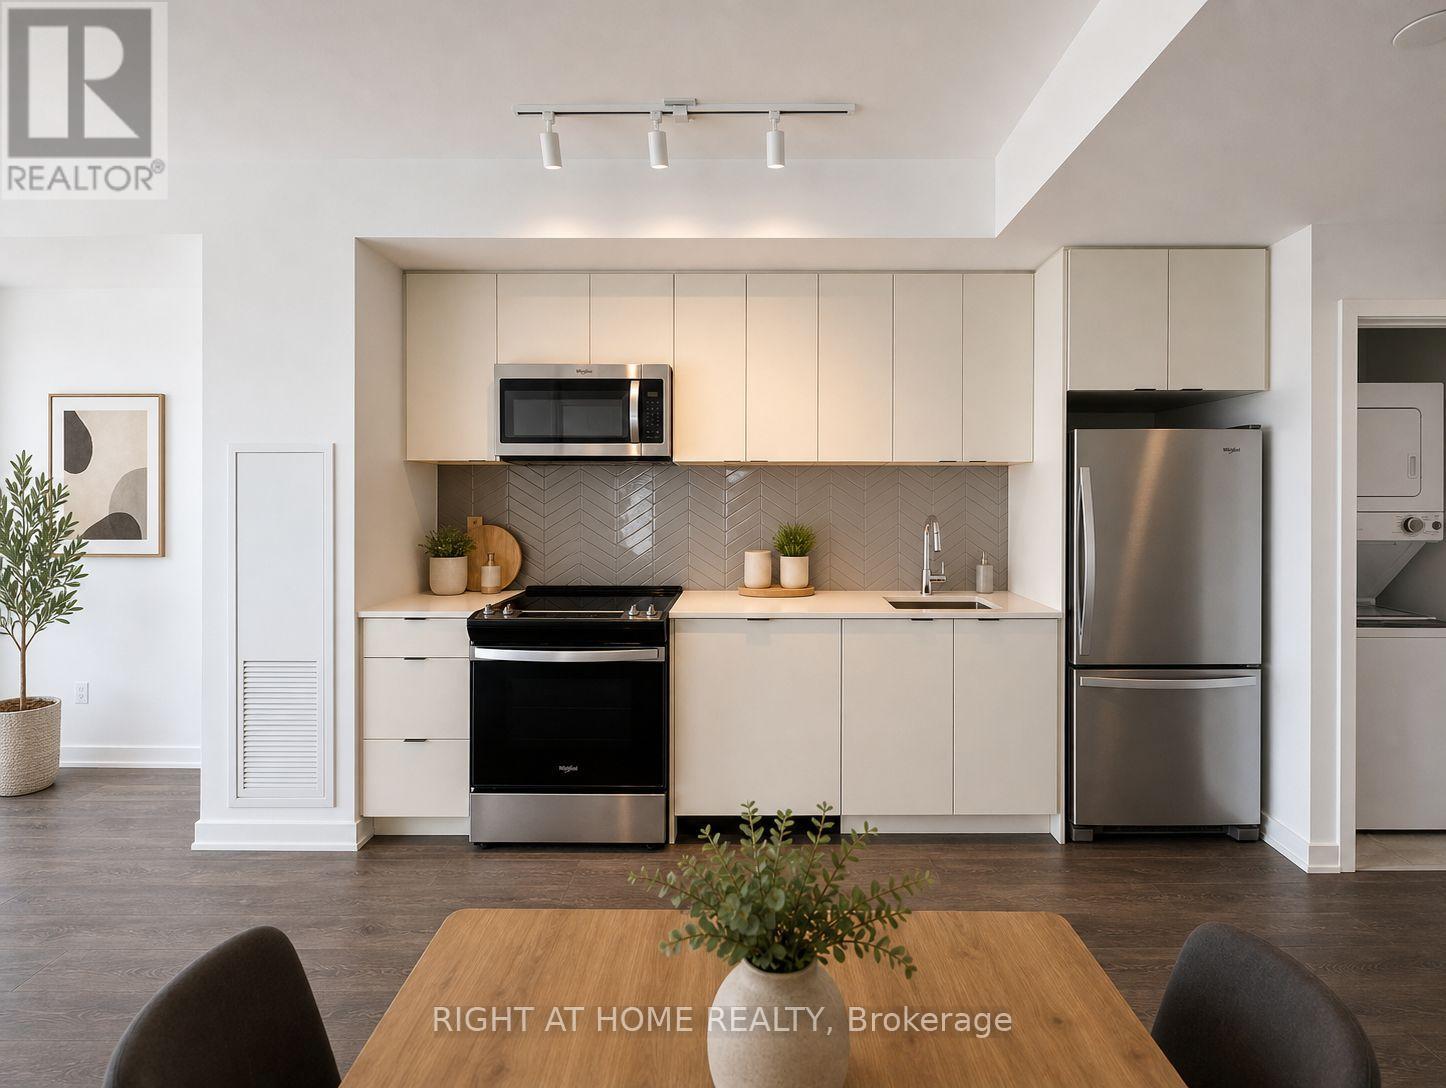
Awesome lakeview Condo**INTERNET INCLUDED**Welcome to The Landing Condos at Port Whitby-where lifestyle, location, and modern living come together seamlessly. Perfectly positioned just minutes from Highways 401 & 407 and the Whitby GO Station, this vibrant community places you close to everything-shopping, dining, entertainment, top-rated schools, scenic parks, and beautiful waterfront trails. Residents enjoy an impressive array of amenities, including a wonderful fitness centre, dedicated yoga studio, stylish even / collaboration spaces, dog wash station, bike wash/repair area, and an elegant lounge with an outdoor terrace-perfect for relaxing or entertaining with BBQs. This bright and thoughtfully designed 1-bedroom, 1-bath suite features a private balcony with desirable south exposure, filling the space with natural light. Includes parking and locker for added convenience. A perfect blend of comfort, convenience, and contemporary living, photos are virtually staged. (id:67731)
38 Castle Drive
Barrie, Ontario
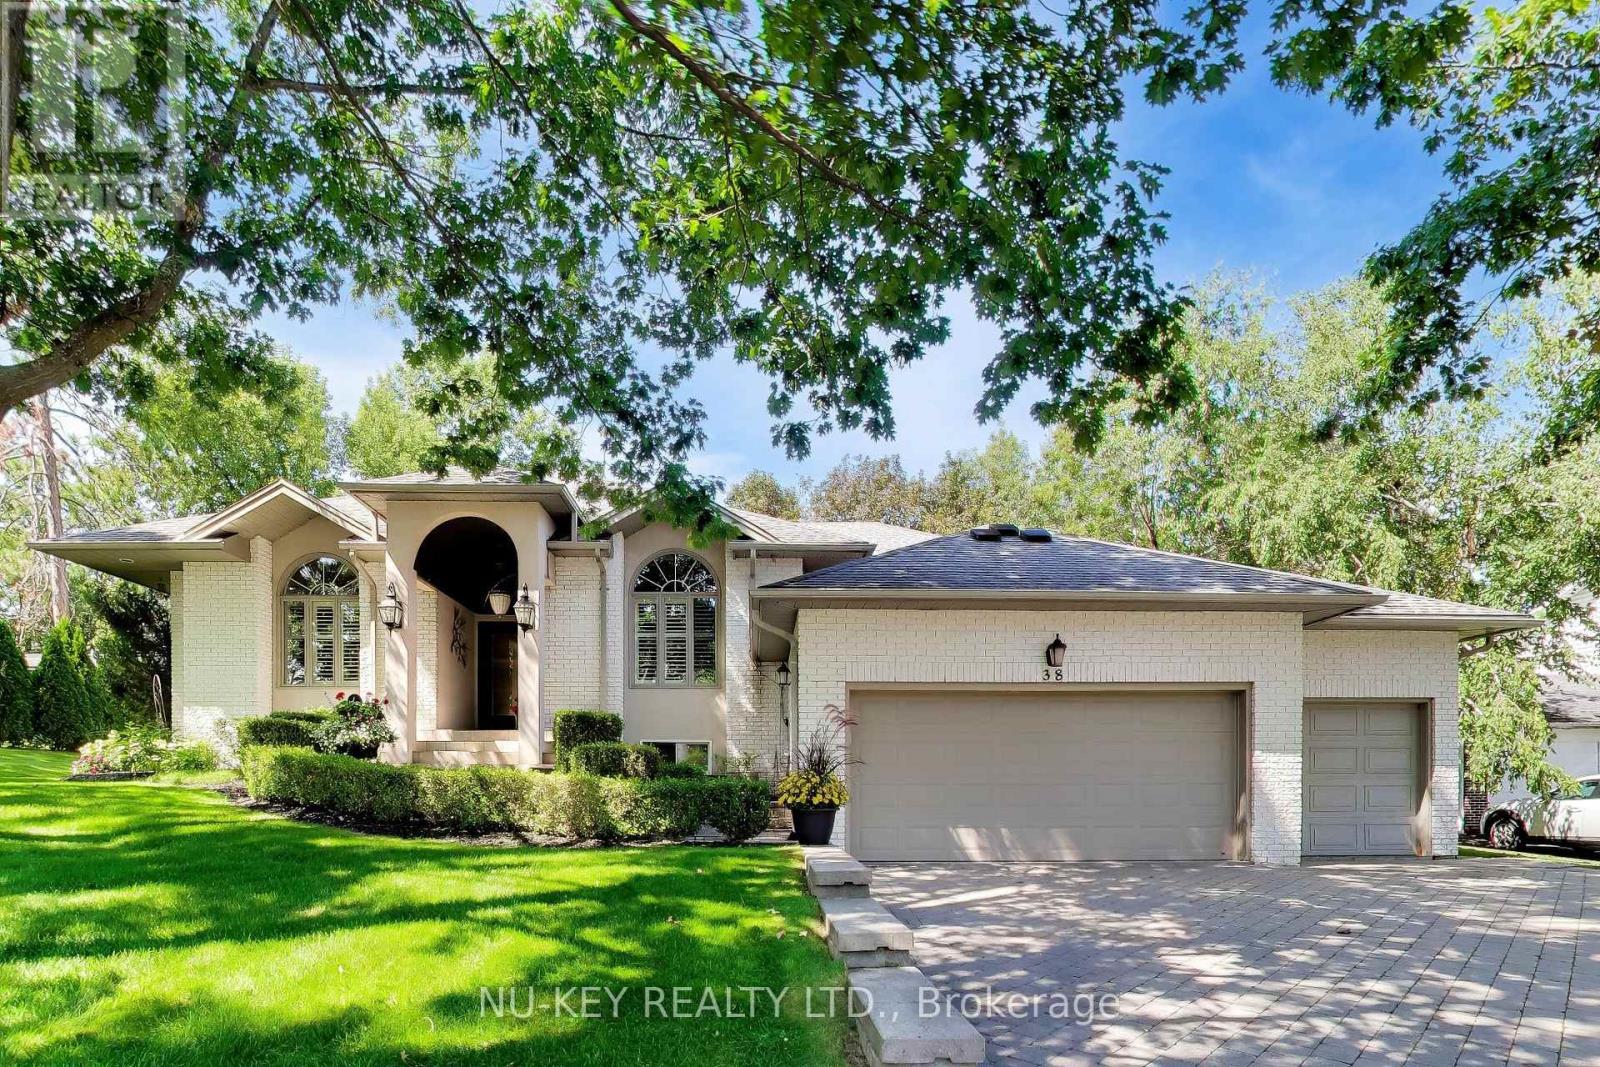
Exceptional executive ranch bungalow in prestigious Sunnidale offering approximately 5,530 sq ft of beautifully finished living space, (approx. 2764 sq.ft on main level 2766sq.ft-Lower Level), including the separate soundproofed registered one-bedroom apartment approx. 900 sq ft in size offers a private side entrance and excellent income potential. Currently rented for $1600/mth (all inclusive). This home showcases quality craftsmanship and elegant finishes throughout, featuring a grand foyer entrance, large sunken living room with fireplace, separate formal dining room, main floor office, high ceilings throughout-upper & lower, enhanced trim work, crown mouldings, hardwood and ceramic flooring, upgraded lighting, pot lights, and custom window treatments. The gourmet kitchen is designed for everyday living and entertaining, featuring granite counters, centre island breakfast bar, counter-depth fridge, built-in cooktop, built-in oven, and spacious eat-in area overlooking a stunning family room with custom built-ins and gas fireplace. The spacious primary bedroom offers a luxurious ensuite, there are two additional main floor bedrooms and a full bathroom. The fully finished lower level is a Host's dream featuring a stunning granite wet bar, expansive recreation areas, pool table room, large entertainment TV space with gas fireplace, larger bedroom and office/art studio. Step outside to a beautifully landscaped backyard oasis featuring a pergola, tiered stonework, mature trees, entertaining areas, fire pit space, and an underground sprinkler system. Car enthusiasts will appreciate the oversized upgraded heated garage featuring ceramic flooring, upgraded cabinetry, Tesla 220V charger, and new garage door hardware and opener (2025). Additional updates include new A/C (2025), new water softener, added attic insulation, and roof vents. A rare opportunity to own a distinguished executive home in one of Barrie's most desirable neighbourhoods. (id:67731)
268 Crosby Drive
Kawartha Lakes, Ontario
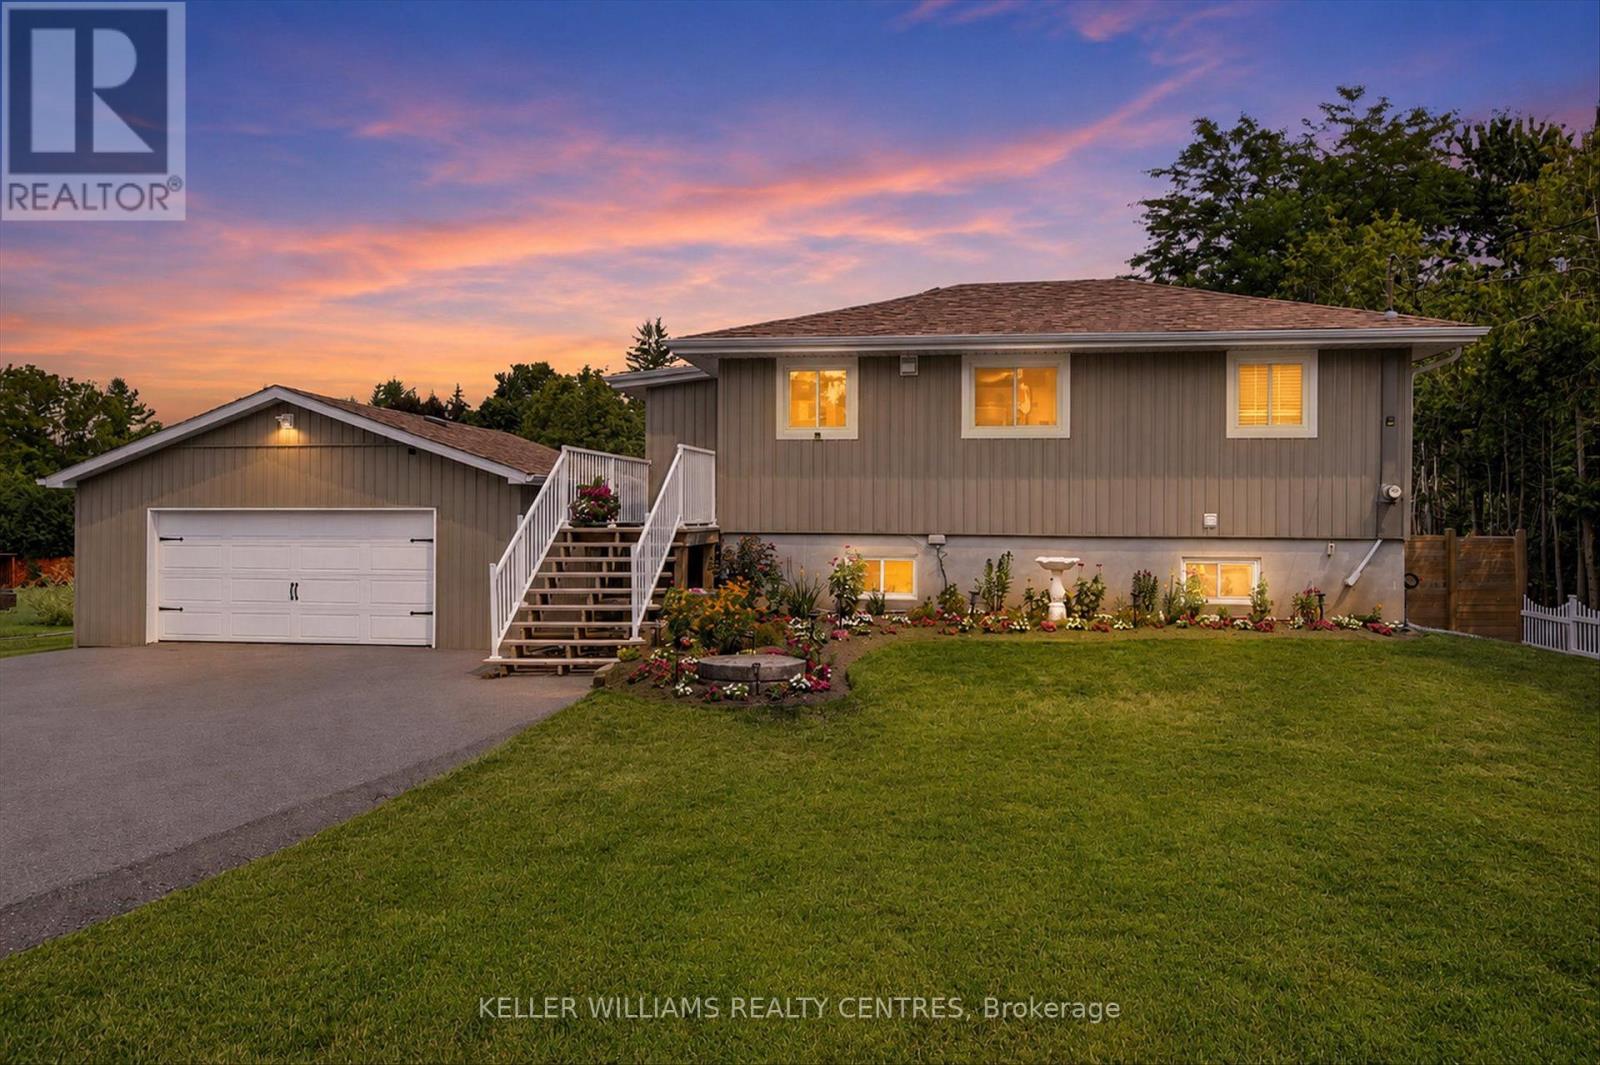
Welcome to a home that doesn't believe life should be lived in a hurry. Nestled within a welcoming waterfront community on beautiful Pigeon Lake, this raised bungalow is about rediscovering the joy of slower mornings, longer evenings, and weekends that never seem to end. Offering 3 bedrooms and 2 bathrooms, the layout is effortlessly practical and has been designed and renovated so you can spend less time maintaining a home and more time enjoying the life you've built around it. The kitchen and bathrooms has been thoughtfully redone with clean lines, modern finishes, and an easy sense of function. It's the kind of space where coffee lingers a little longer, meals are shared a little more often, and gathering feels completely natural. It opens seamlessly into the main living area, creating a home that feels connected without ever feeling crowded. Just beyond the doors, a brand-new deck becomes an extension of the living space. It's where mornings begin quietly, summer evenings stretch a little longer, and doing absolutely nothing somehow becomes the highlight of the day. The oversized garage deserves a moment of its own. More than a place to park, it's a space built for projects, passions, weekend tinkering, and every kayak, fishing rod, bicycle, or toolbox that comes with living the Kawartha lifestyle. And then there's the water.... With deeded access to a private waterfront park on Pigeon Lake, boating, swimming, fishing, paddleboarding, and unforgettable sunsets are never reserved for weekends-they become part of everyday life. Some homes offer more space. This one offers more time to do the things you love. More sunsets. More weekends. More reasons to linger. Because the best part of living here isn't the house itself, it's the life waiting just beyond the front door. (id:67731)
904 - 700 Dynes Road
Burlington, Ontario
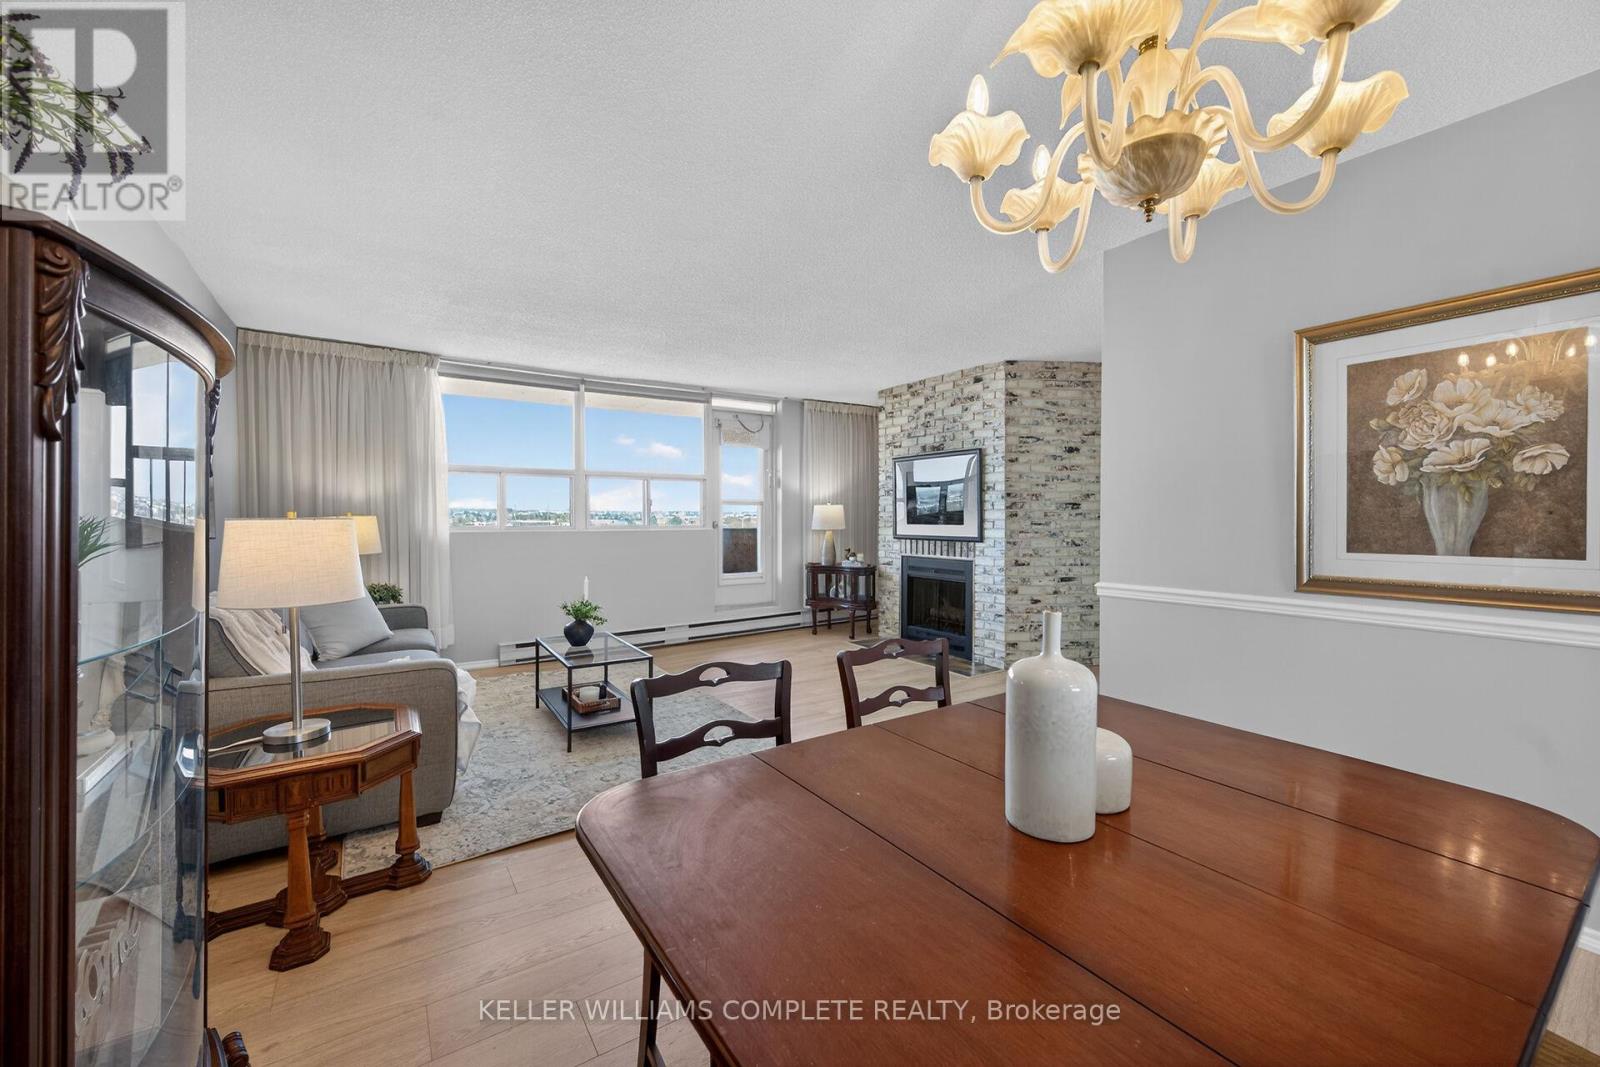
Rarely offered an end unit condo with windows on both sides of the unit so you can enjoy lake views from the kitchen as well as escarpment views from you living room. This large 2-bedroom 2 bath condo is move in ready!! Fresh paint, new laminate flooring, some new trim and are refreshed kitchen. This unit feels like a house with so much space, a cozy fireplace (yes a fireplace), many closets and storage, a real laundry room(not a closet with stacked machines) and an ensuite storage room/locker. Living here you can have it all, a great unit for a great price in an amazing location. Enjoy the benefits of living in a well-managed building with excellent amenities, including 24-hour concierge, exercise room, workshop with tools, outdoor pool, party and meeting room, visitor parking, and a convenient car wash bay. Located in one of Burlington's most desirable areas, just across from Burlington Centre. Walk to restaurants, shops, grocery stores, and transit. Quick access to the QEW and the GO Station makes this location ideal for commuters. Whether you're a first-time buyer getting started or wanting to downsize without having to sacrifice comfort, this is the gem you have been waiting for!!! (id:67731)
2204 - 830 Lawrence Avenue W
Toronto, Ontario
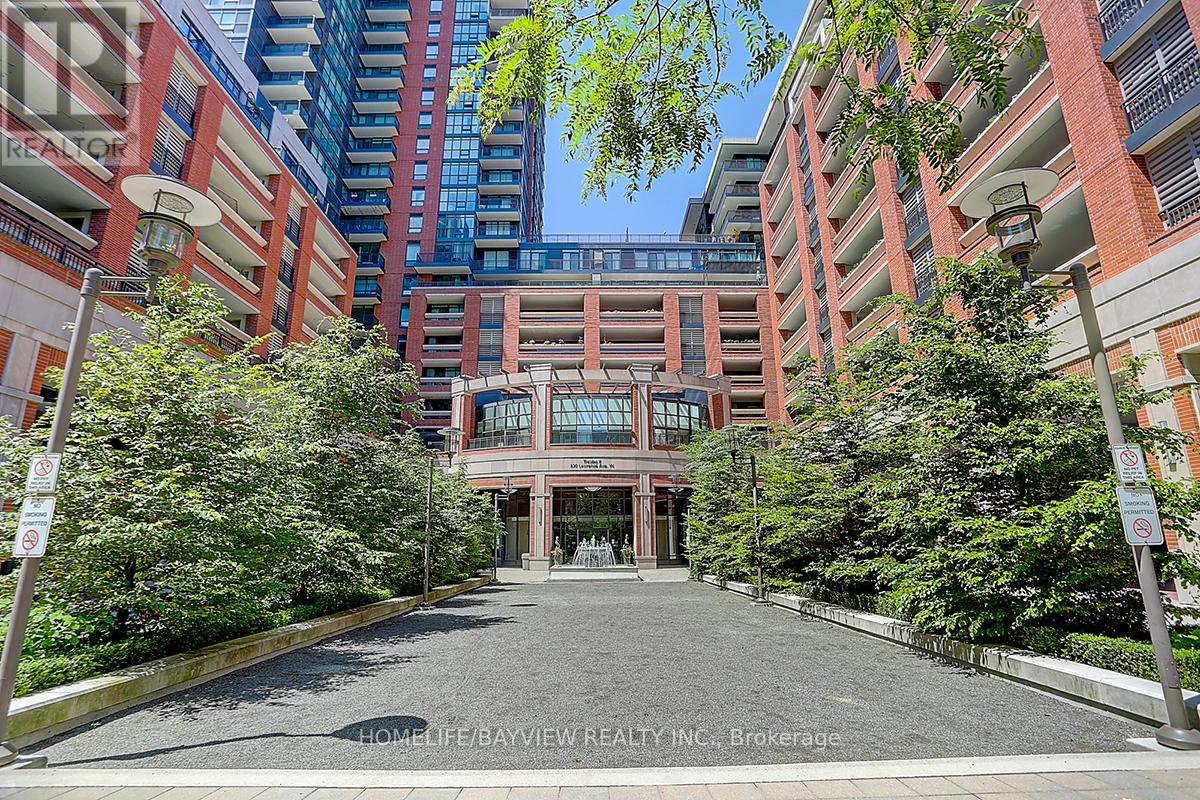
Bright and sun-filled 2-bedroom, 2-bathroom corner suite featuring a functional split-bedroom layout and large windows with serene park views. Open-concept kitchen seamlessly flows into spacious living and dining areas, ideal for everyday living and entertaining. The primary bedroom offers a private ensuite. Located in a well-managed building with excellent amenities including an indoor pool, fitness centre, and guest suites. Conveniently close to Yorkdale Mall, TTC, Lawrence West Station, major highways (401,400 & Allen Rd), parks, and a 24-hour Shoppers Drug Mart. 747 sqft with 1 parking space and 1 locker included. Stainless steel appliances, washer & dryer, and window coverings included. (id:67731)
5 Cedar Drive
Caledon, Ontario
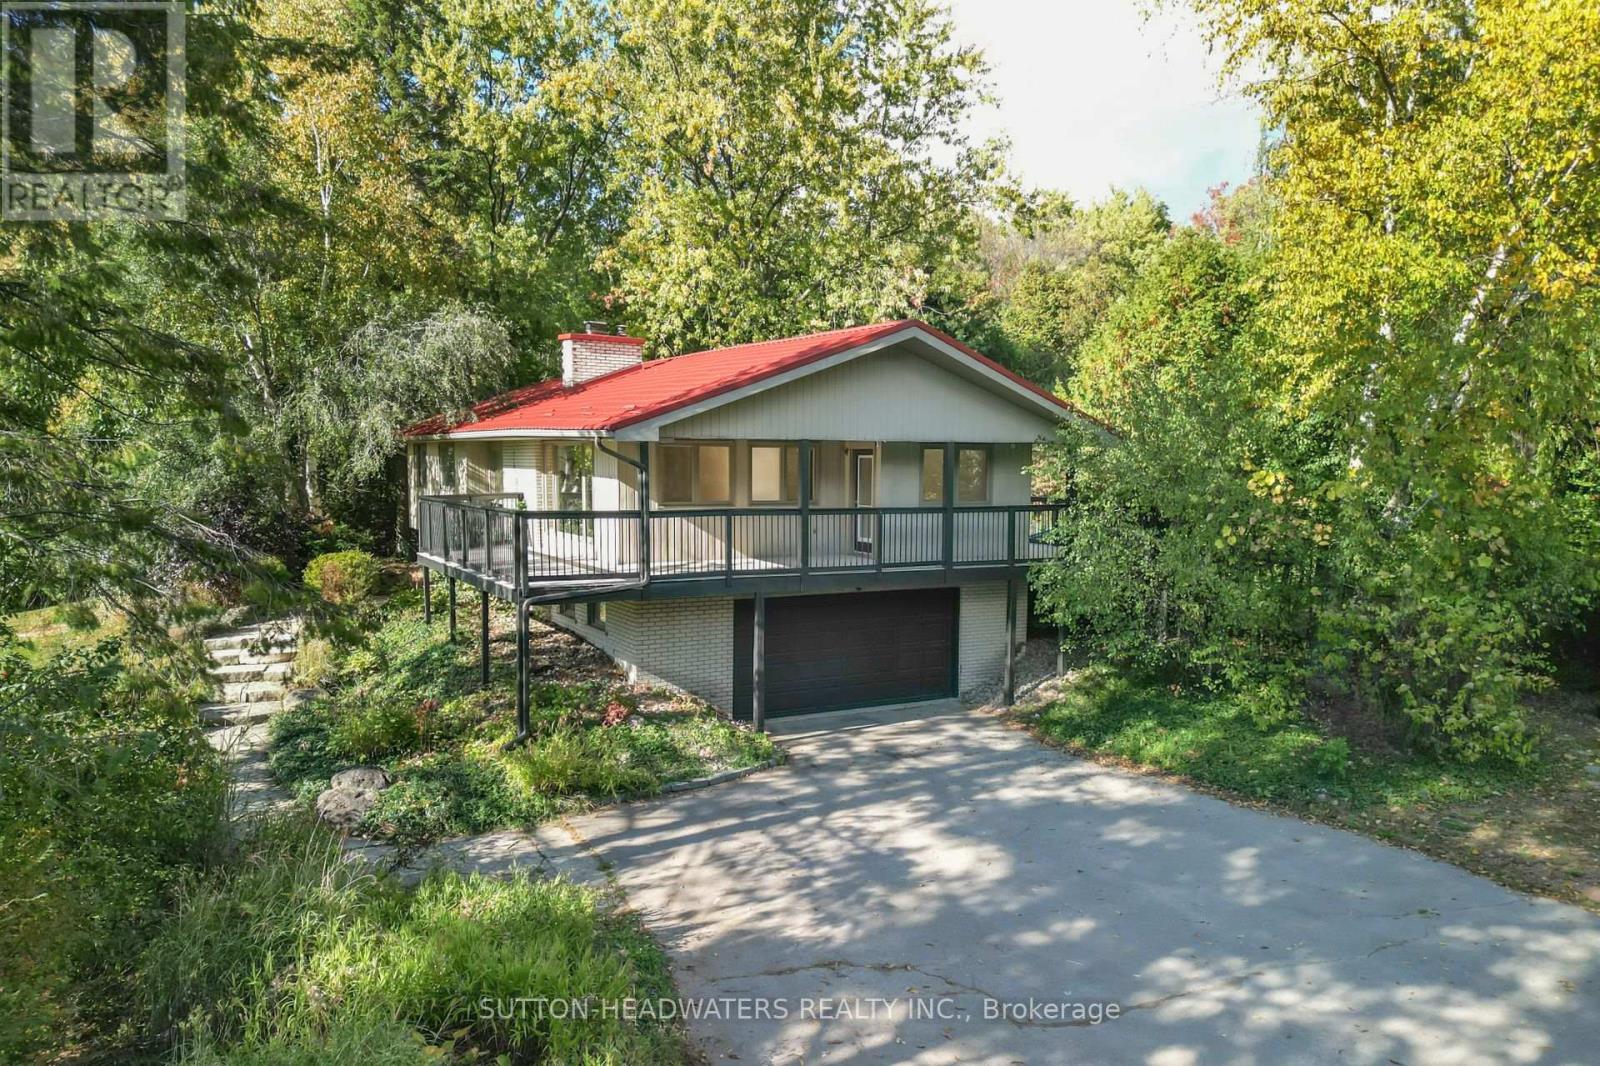
Welcome to Cedar Drive!!!! One of Caledon's most prestigious Estate Style developments. This 3.03 acre stunning property offers you close proximity to Toronto and only 30 minutes to Pearson. Surrounded by many walking/cycling trail systems & some of Canada's best golf courses including many unique dining experiences such as Rays Bakery, Caledon Hills and Good Lot Craft Breweries. Set well back from the road, you will enjoy the complete privacy you desire from towering 30 ft trees while affording lots of sunlight. Perfect for creating your own oasis. Cozy up to the wood burning fireplace in the living/dining rooms and enjoy the views from the large picture windows. This amazing home with 3+1 BR's and 3 Baths, will not disappoint from the hard wood flooring, to the walk out lower level to the quartz counter tops, stainless steel appliances, wrap around porch and a large front perennial garden. Just minutes on Hwy 10 to Brampton or Orangeville. Just a chip & a put to the Devils Pulpit and Osprey Valley Golf, a cast away from the Caledon Trout Club, a hop skip and a jump to the Caledon Trail Way & Bruce Trail and a snow shoe to the Caledon Ski Club. You will feel you are in Europe every time you drive along the Forks of the Credit Rd. This is a must see. Bathrooms have been freshly updated. (id:67731)