
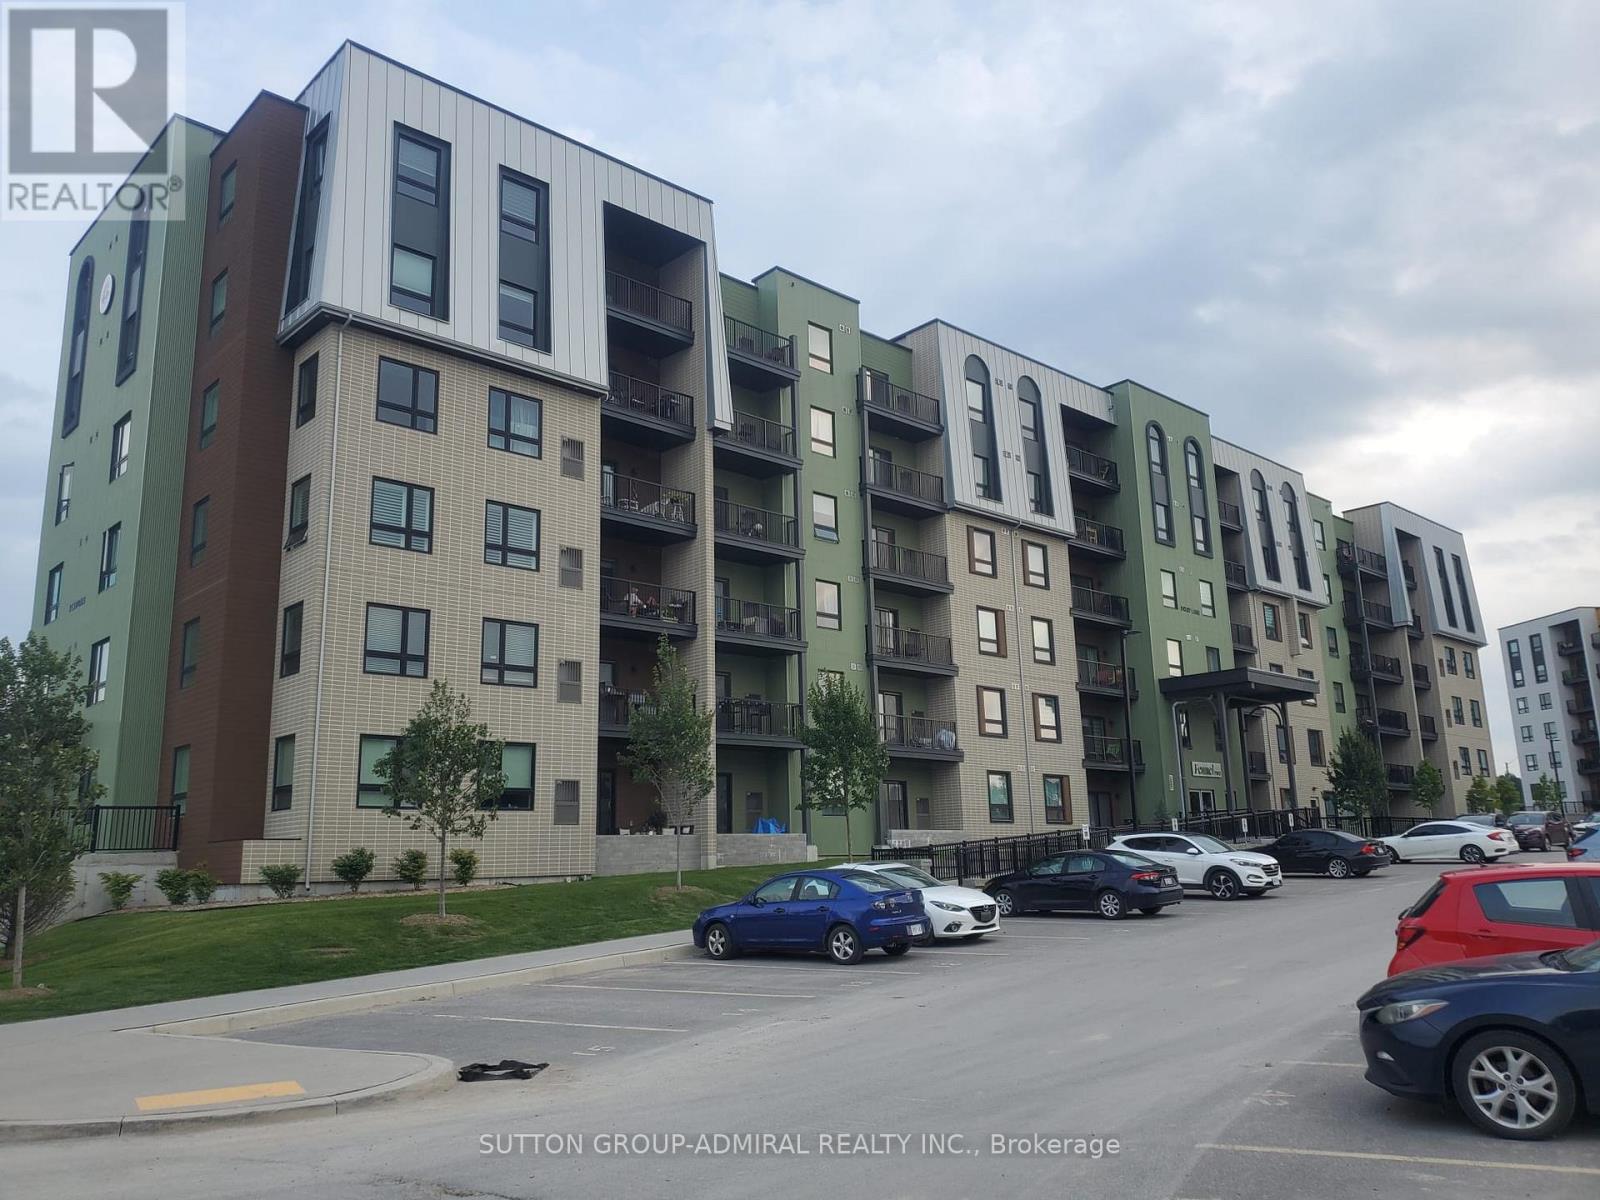
401 - 5 Chef Lane
Barrie, Ontario
Welcome To Contemporary Condo Unit, Located On The 4th Floor. 3 Generous Size Bedrooms, 2 Bathrooms. Spacious Kitchen Has Center Island, Stainless Steel Appliances: Fridge, Stove, Dishwasher, Microwave. Inviting Open Concept Living Area, Tasteful Flooring. En-Suite Laundry. Great Commuter Location Only Steps From The Go Station, Brand New High School, Close To HWY400, Park Place And Much More. Everything For A Comfort Lifestyle! Option For 2nd Parking Space for Additional $150. Tenant Is Responsible For Utilities. (id:67731)
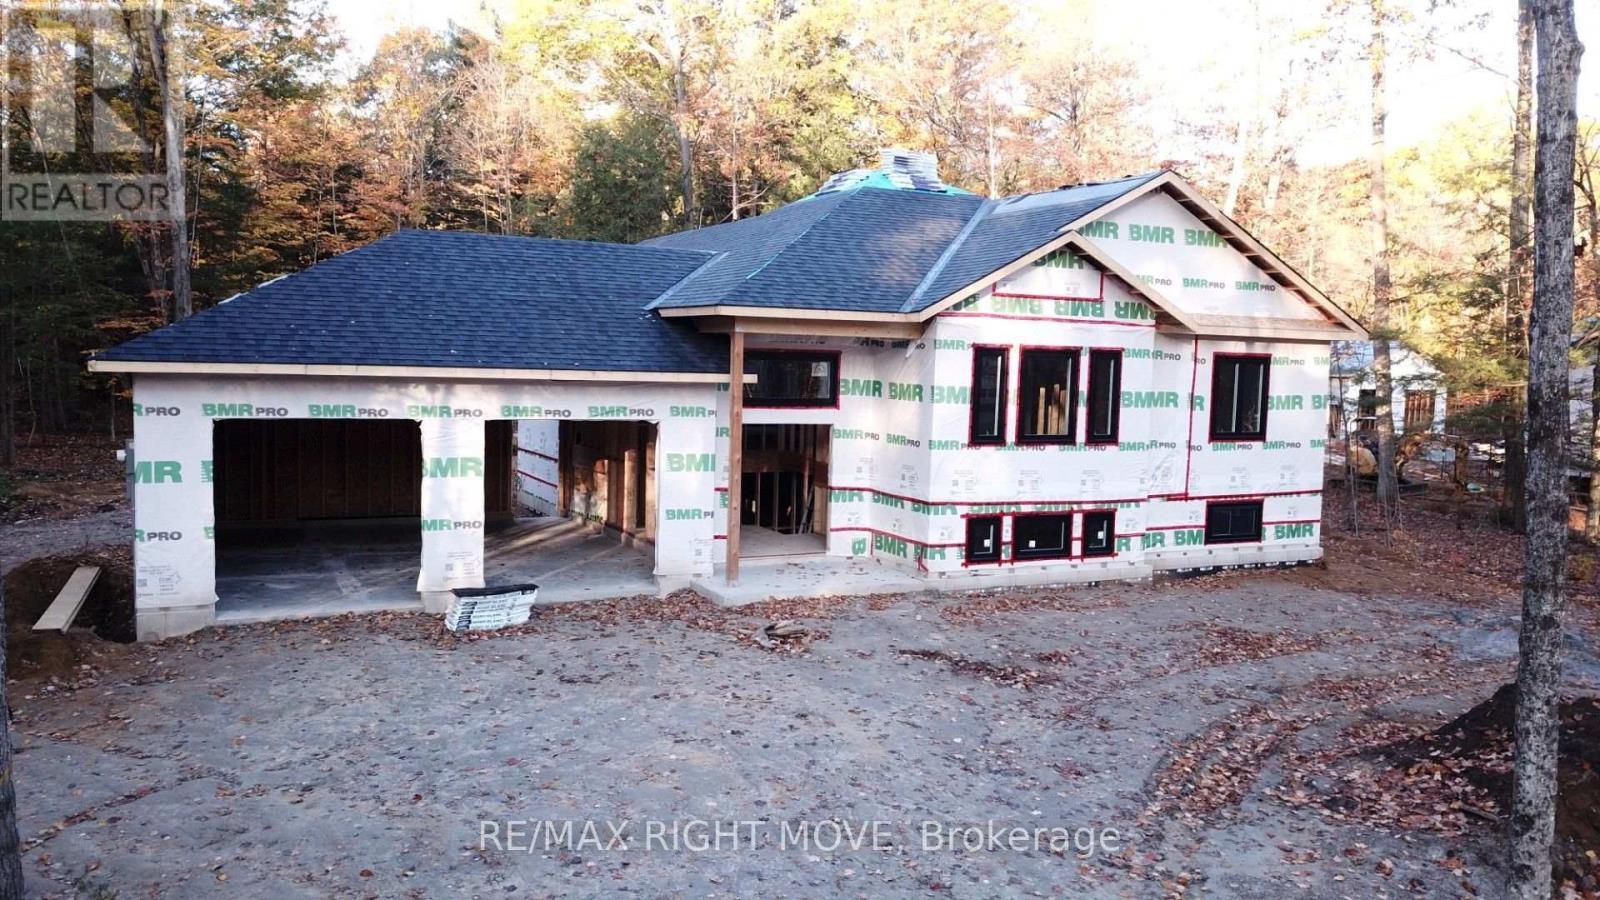
5788 Richwood Place E
Ramara, Ontario
New build in Sebright, Ontario, to be finished and completed for occupancy by April 2027. Welcome to 5788 Richwood Place, located in the beautiful countryside of Sebright, Ontario, just a short drive from Orillia! Experience the perfect blend of modern living and country charm in this thoughtfully designed, custom-built new home by an experienced Tarion builder. Situated on an impressive 1-acre property, this home offers a peaceful rural setting while keeping everyday conveniences within easy reach. Offering over 1,600 square feet of thoughtfully designed living space, the home features 3 bedrooms, 2 bathrooms, and an attached double-car garage. Inside, you'll appreciate the attention to detail, quality craftsmanship, and stylish finishes throughout. Highlights include custom cabinetry, beautiful hardwood flooring, sleek tile finishes, and quartz countertops in both the kitchen and bathrooms. Oversized windows and doors, along with extensive pot lighting, create a bright and welcoming atmosphere, while the stone accents and quality vinyl siding give the exterior an attractive, sophisticated appearance. The lower level offers even more potential, featuring a finished laundry room and a fully roughed-in bathroom, ready for your future plans. Adding to the appeal, the opportunity to select and customize certain finishing touches allows you to bring your own style and personality to this brand-new home. Whether you're looking to escape the hustle and bustle or simply enjoy the benefits of a newly constructed home in a peaceful country setting, 5788 Richwood Place is an opportunity worth exploring. Don't miss your chance to make this beautiful custom-built home your own! Under attachments/supplements section of listing, please check out the builder's custom feature sheet, and design layout. Some photos have been virtually rendered. Closing date of April 30th, 2027 preferred. (id:67731)
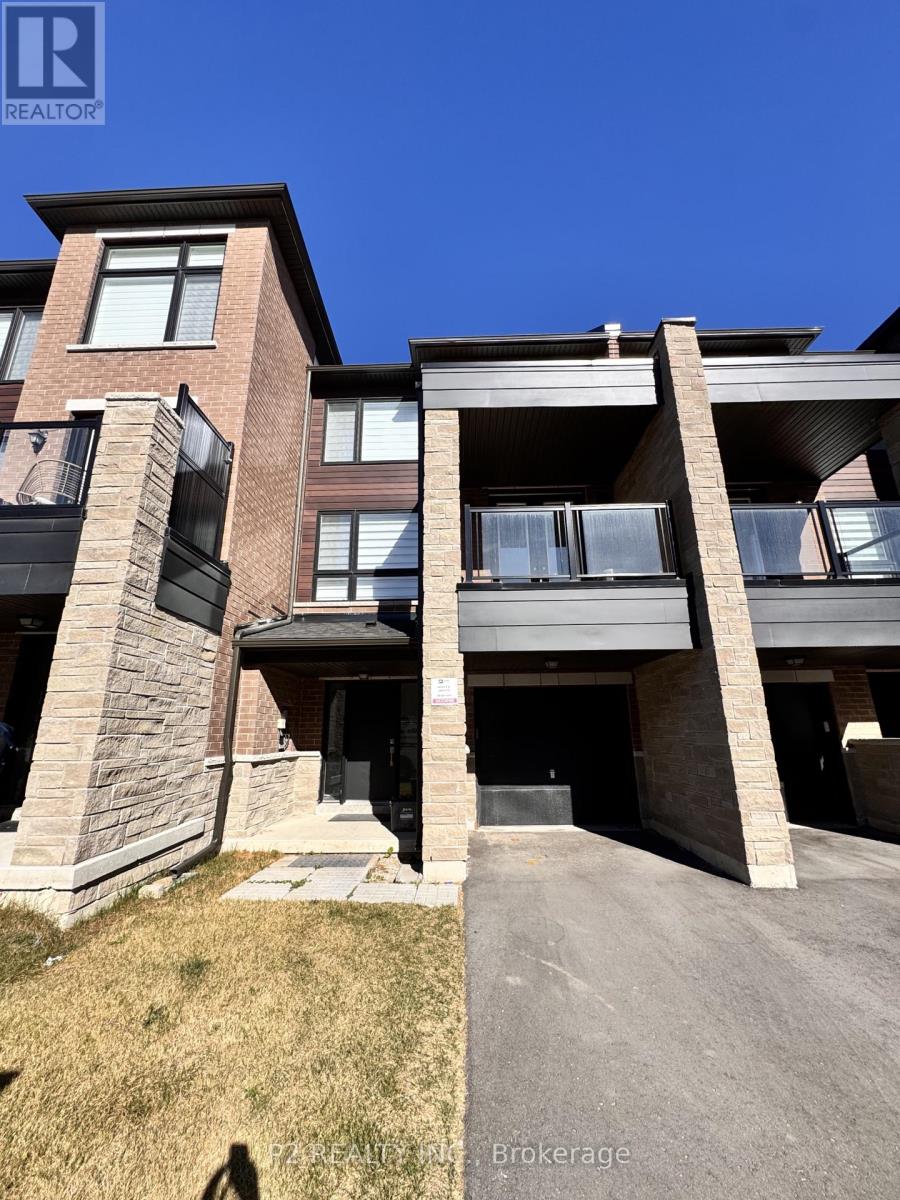
45 Spry Lane
Barrie, Ontario
This 1,089 sq. ft. home features 9-foot ceilings on the main floor, laminate flooring throughout, and a functional layout offering 2 bedrooms and 2 bathrooms. The contemporary, custom-designed kitchen showcases sleek cabinetry, quartz countertops, and stainless steel appliances. For added convenience, the washer and dryer are located on the third floor. The breakfast area provides access to a private, covered terrace, creating an inviting space to relax or entertain. A private garage adds to the home's convenience and appeal.The thoughtfully designed community offers a welcoming environment for comfortable, modern living. (id:67731)
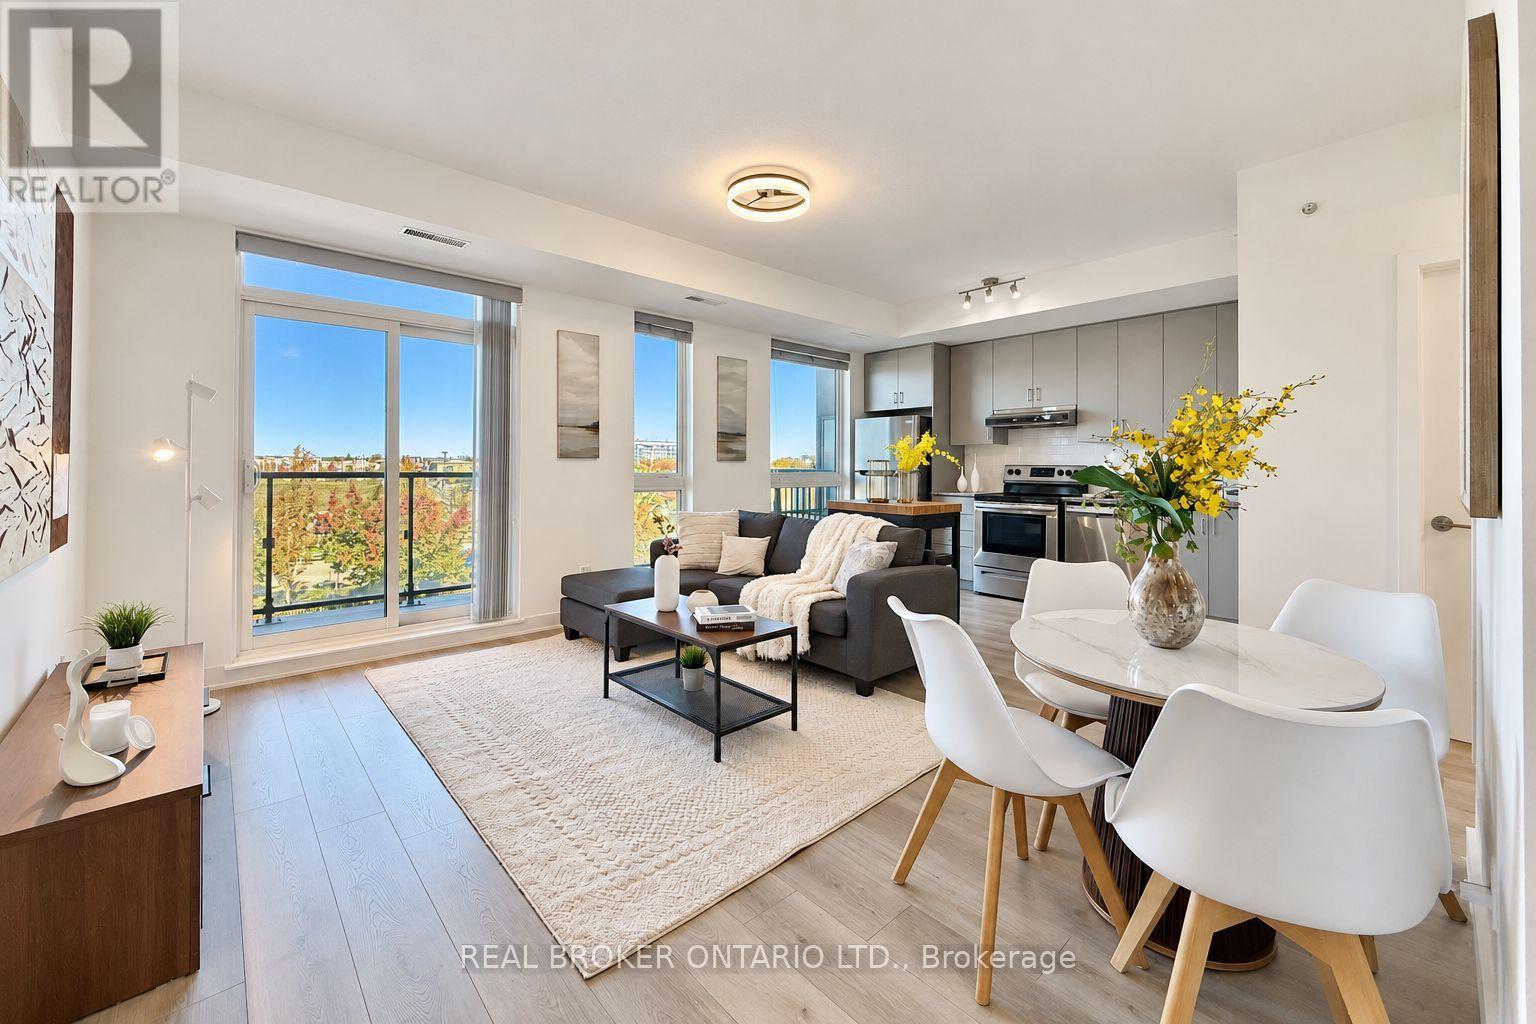
301 - 1709 Bur Oak Avenue
Markham, Ontario
Welcome to **Union Condos** by Aspen Ridge Homes! This bright and spacious 1-bedroom plus den unit features 9-foot ceilings and sleek laminate flooring throughout. Enjoy a sun-filled east view through expansive floor-to-ceiling windows leading out to a large private balcony.The open-concept kitchen comes equipped with elegant quartz countertops and premium stainless steel appliances. Perfectly situated just steps from the Mount Joy GO Station, supermarkets, top-rated restaurants, schools, parks, banks, public transit, Home Depot, Shopper Drug Mart, and more.This property also includes 1 underground parking space and 1 storage locker for your convenience. (id:67731)
59 Princemere Crescent
Toronto, Ontario
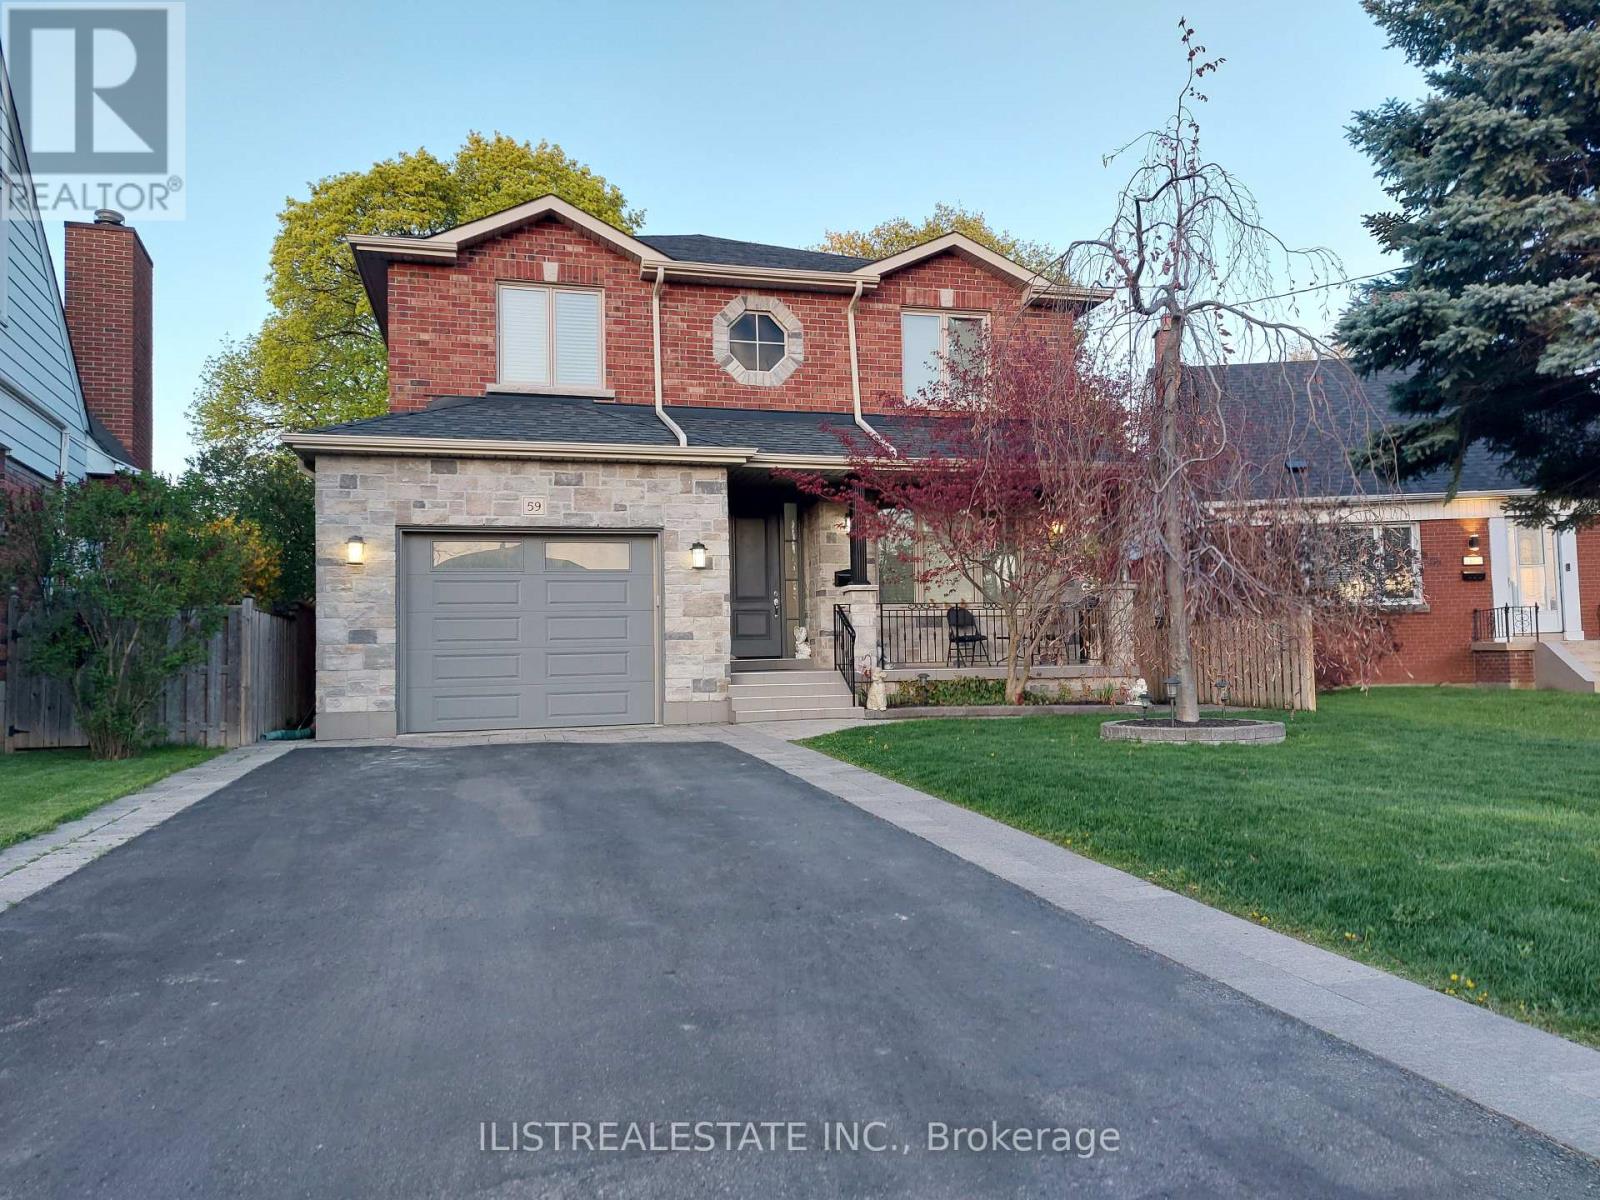
Stunning Custom-Built Home in the Highly Desirable Wexford Neighbourhood! Nestled on a quiet, tree-lined crescent, this beautifully crafted home showcases quality construction, elegant finishes and exceptional attention to detail throughout. Situated on a professionally landscaped, pie-shaped lot, this impressive residence offers generous living space, comfort and versatility for today's modern family.The main floor features rich hardwood flooring, spacious formal living and dining rooms, and an inviting family room overlooking the beautifully designed custom kitchen. Featuring porcelain flooring, quality cabinetry, a centre island and a walk-out to the deck and private backyard, the kitchen is ideal for everyday living and entertaining. A convenient powder room and direct garage access complete the main level.The upper level offers four generously sized bedrooms, two full bathrooms and an oversized laundry room. The spacious primary retreat features ample closet space and a luxurious private ensuite.The fully finished basement, with a separate side entrance, provides excellent in-law suite or potential rental income opportunities. Complete with two additional bedrooms, a four-piece bathroom, a spacious recreation area with kitchen rough-in, a second laundry room and generous storage space.Enjoy the charming covered front porch, beautifully maintained landscaping and private backyard, perfect for relaxing or entertaining. Ideally located near excellent schools, parks, TTC, Highway 401, DVP, Costco, Home Depot, shopping and everyday amenities.A rare opportunity to own a quality custom-built home offering exceptional space, functionality and versatility in one of Wexford's most desirable family-friendly locations. A must-see! (id:67731)
2 - 113 Pitfield Road
Toronto, Ontario
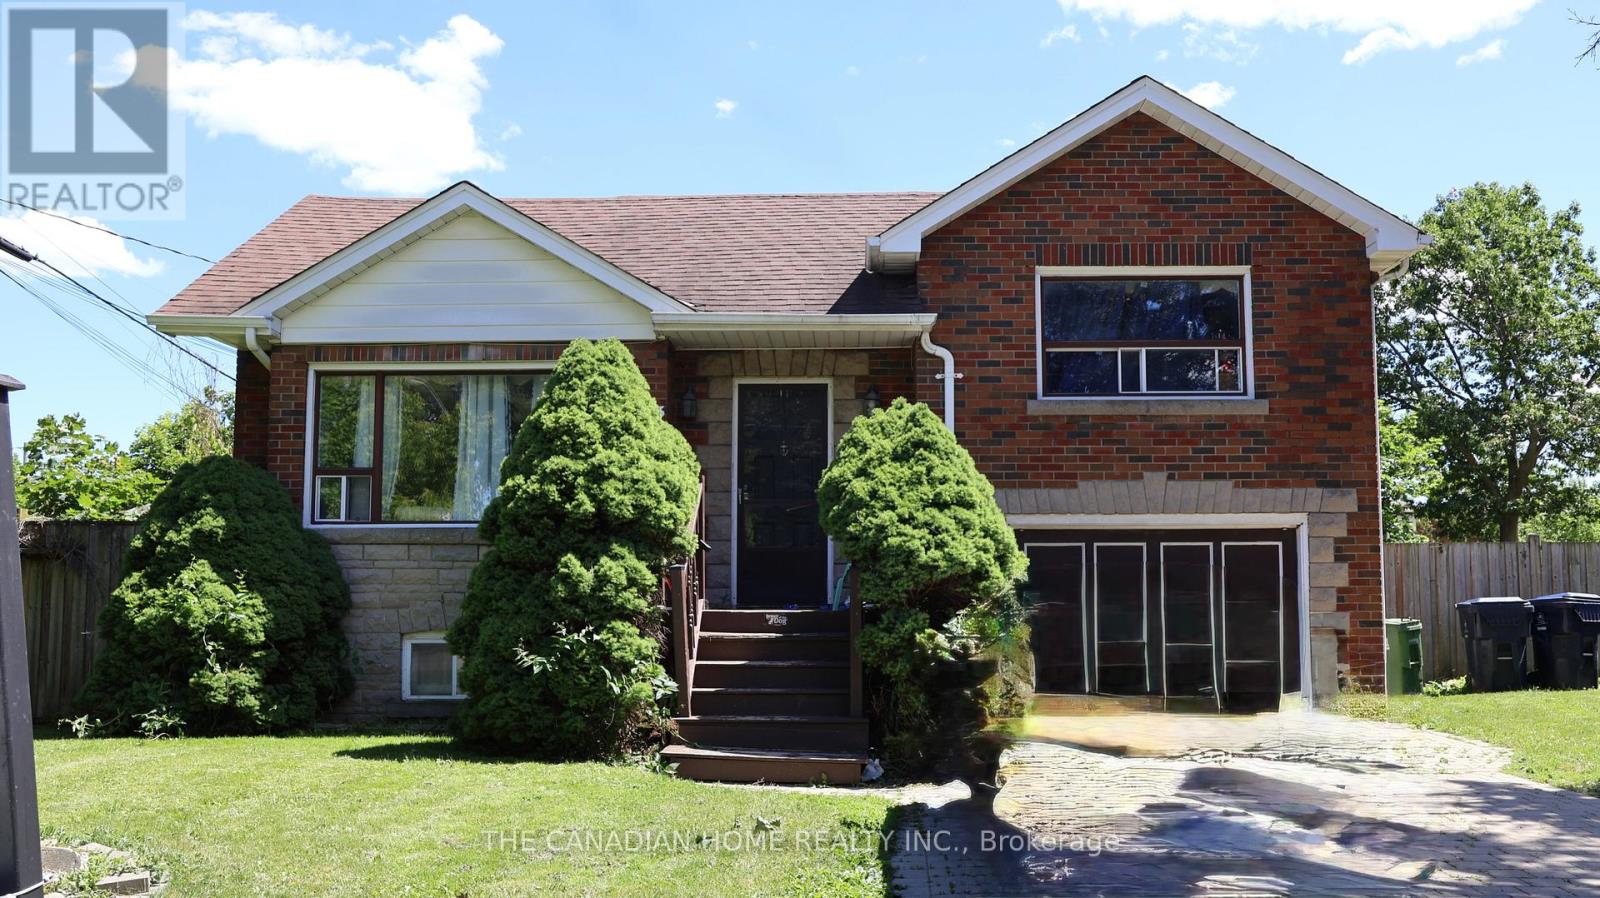
Bright, clean, and spacious basement unit featuring 1 bathroom and a functional kitchen, located in aquiet and well-maintained neighbourhood. This thoughtfully designed unit offers a practical layout andconvenient access to all amenities. Just seconds from Highway 401 and steps to TTC, shopping,Scarborough Town Centre, schools, University of Toronto Scarborough, and Centennial College. Onlyminutes to the DVP and more! Shared laundry available. Tenant responsible for 30% of utilities (id:67731)
306 - 20 Burkebrook Place
Toronto, Ontario
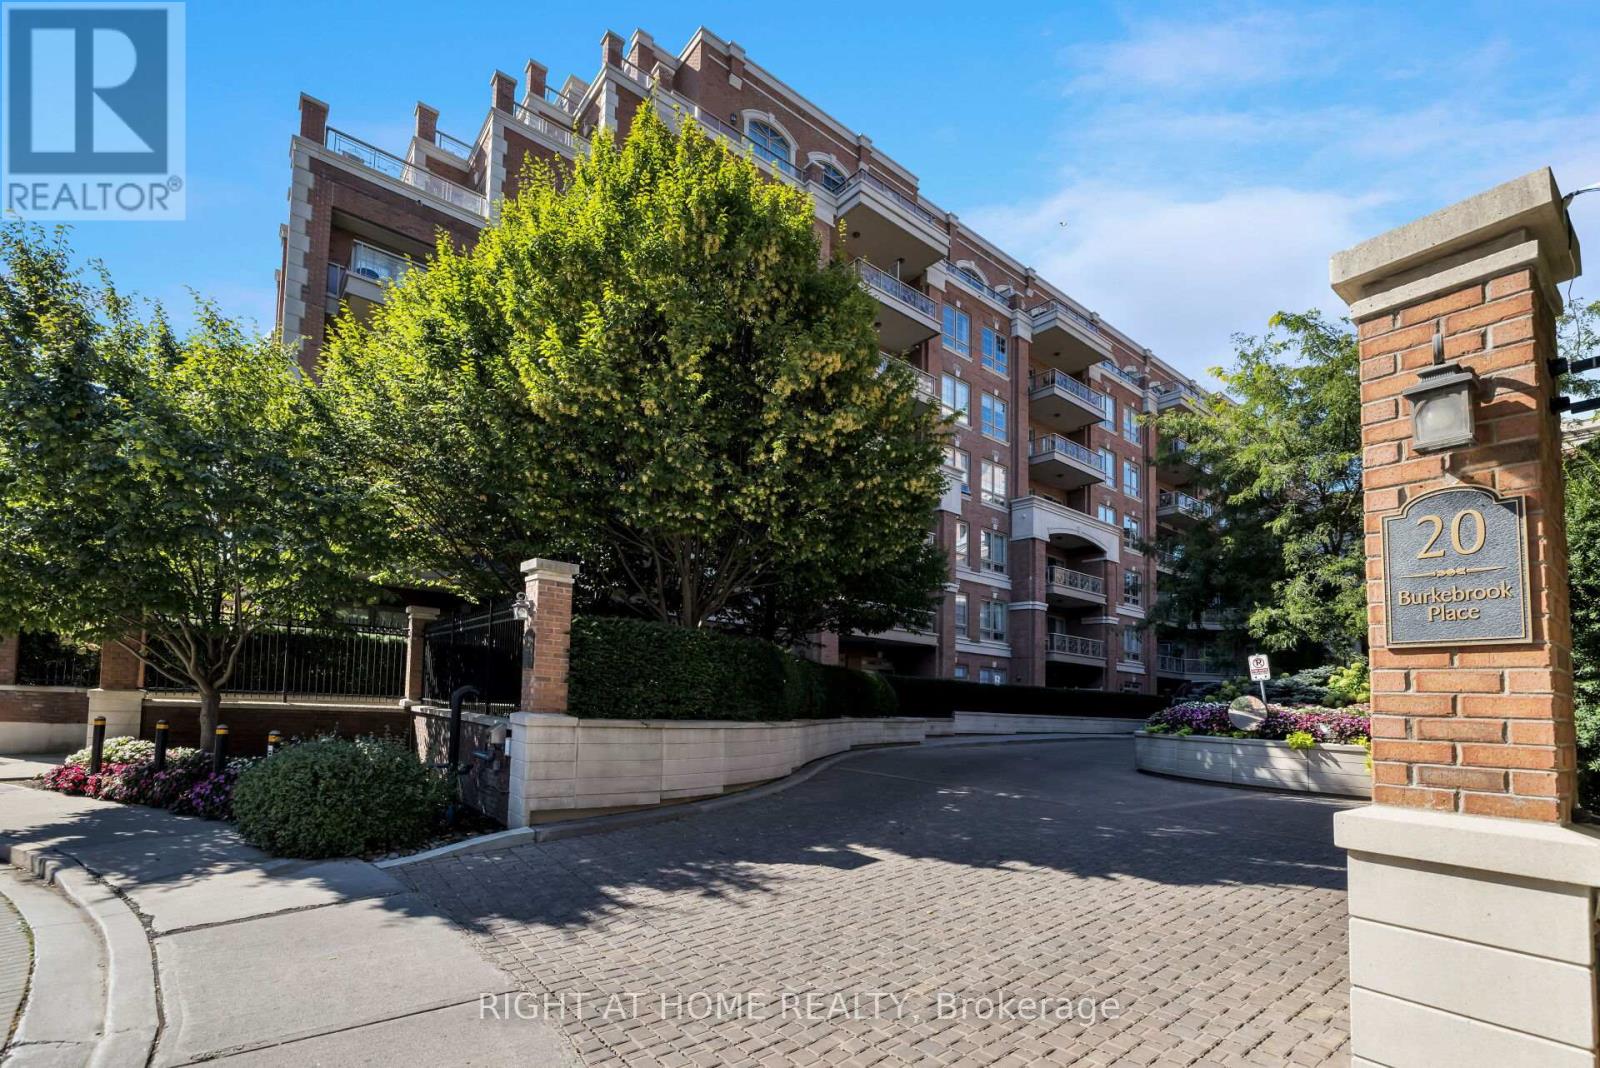
Welcome to a truly unique and luxurious 1-bedroom, 1-bathroom suite at the prestigious Kilgour Estate. This exceptional unit features a rarely offered and highly sought-after layout, ensuring it stands out from the rest! With a spacious 630 sq. ft. (approx; unit + balcony), the suite is beautifully appointed with angled hardwood flooring and high ceilings, providing an open and airy ambiance. A large closet off the foyer offers perfect, ample storage, while the gourmet kitchen impresses with granite countertops and a breakfast bar that seamlessly flows into the dining and living area. From here, walk out to your private balcony with a gas BBQ hookup - a larger-than-average terrace that creates a serene space for outdoor relaxation and entertainment. This unit comes with a dedicated parking space and a locker, adding to your convenience and storage solutions. Kilgour Estate is renowned for its fabulous amenities, including an indoor pool, sauna, exercise room, guest suites, theatre room, meeting room, and 24-hour concierge service. There is also plenty of visitor parking available. Located within walking distance to Whole Foods, Shoppers Drug Mart, and the new LRT station, this residence provides unparalleled convenience. Enjoy the nearby Sunnybrook Park nature trails and easy access to Sunnybrook Hospital. Experience the perfect blend of luxurious living, privacy, and convenience at Kilgour Estate. Don't miss this rare opportunity to own such an extraordinary unit in this exclusive community! (id:67731)
6998 St. Patrick Street
West Perth, Ontario
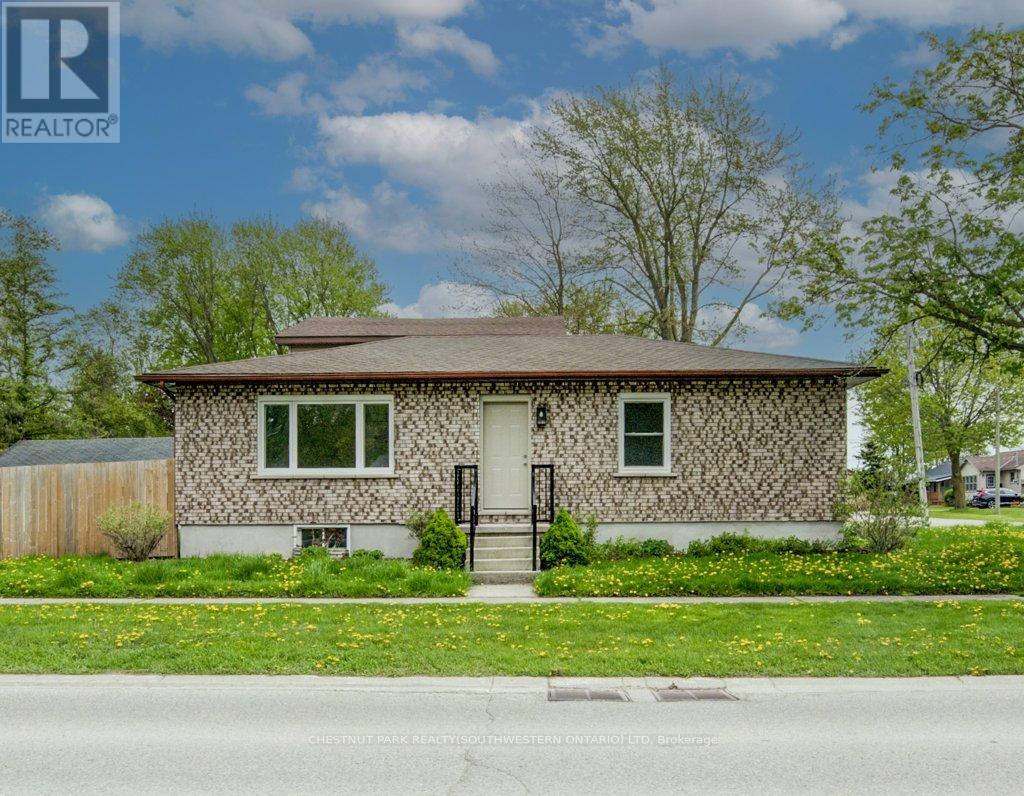
Welcome to this newly renovated home in the charming community of Dublin, Ontario! Offering three spacious bedrooms, this home features a brand-new kitchen complete with new appliances, along with new windows that fill the space with natural light. Enjoy plenty of outdoor space with an oversized backyard, perfect for entertaining, relaxing or spending time with family and friends. Ample parking adds to the convenience. With its fresh updates, inviting layout and generous outdoor space, this home is ready for you to move in and enjoy! (id:67731)
20 Arjay Trail
Brampton, Ontario
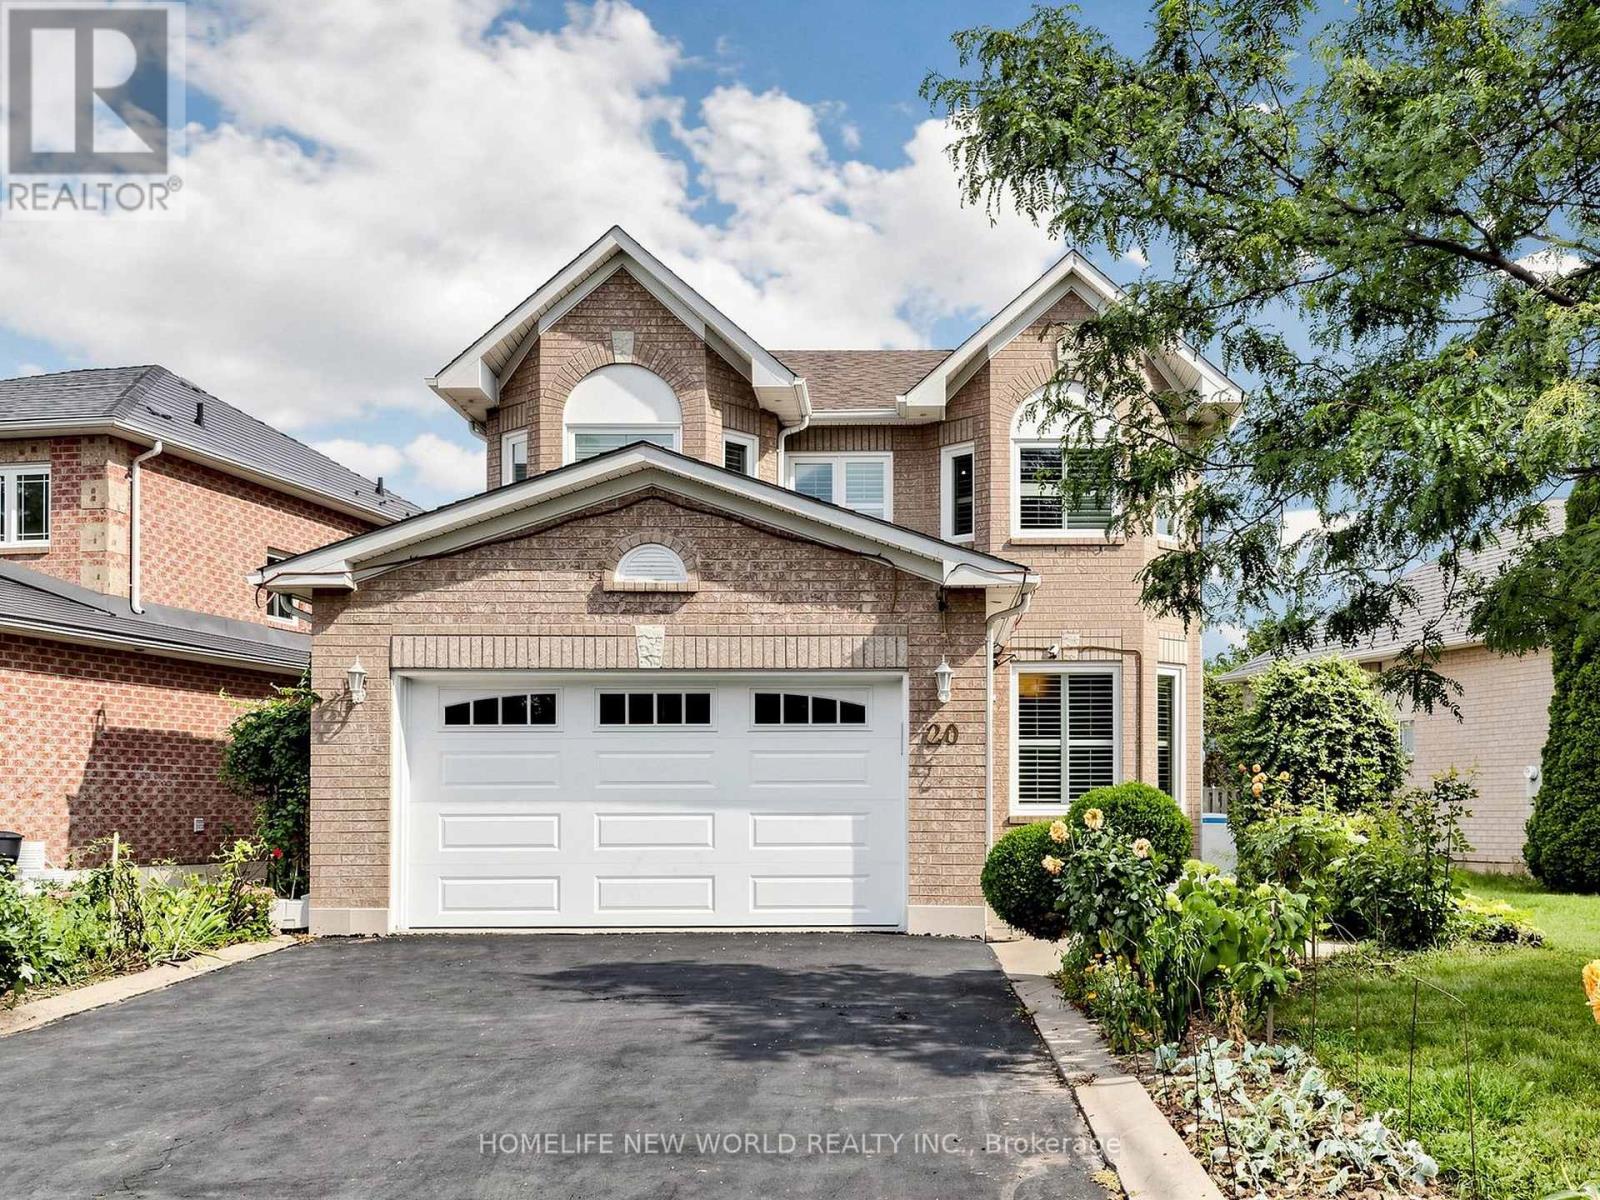
Spacious and well-maintained home situated on a **premium lot with no sidewalk**, offering a large driveway and generous space between neighbouring homes. Features include an elegant **circular oak staircase**, hardwood flooring on the main level, California shutters, main-floor laundry, and convenient interior access from the garage. The open-concept family room features a cozy fireplace, while the spacious kitchen offers ample counter space for everyday living and entertaining. Enjoy a **quiet, family-friendly neighbourhood** within close proximity to schools, shopping, public transit, and other amenities. Step outside to an **impressively large, fully fenced backyard**, providing plenty of space for outdoor enjoyment. (id:67731)
112 - 4016 Kilmer Drive
Burlington, Ontario
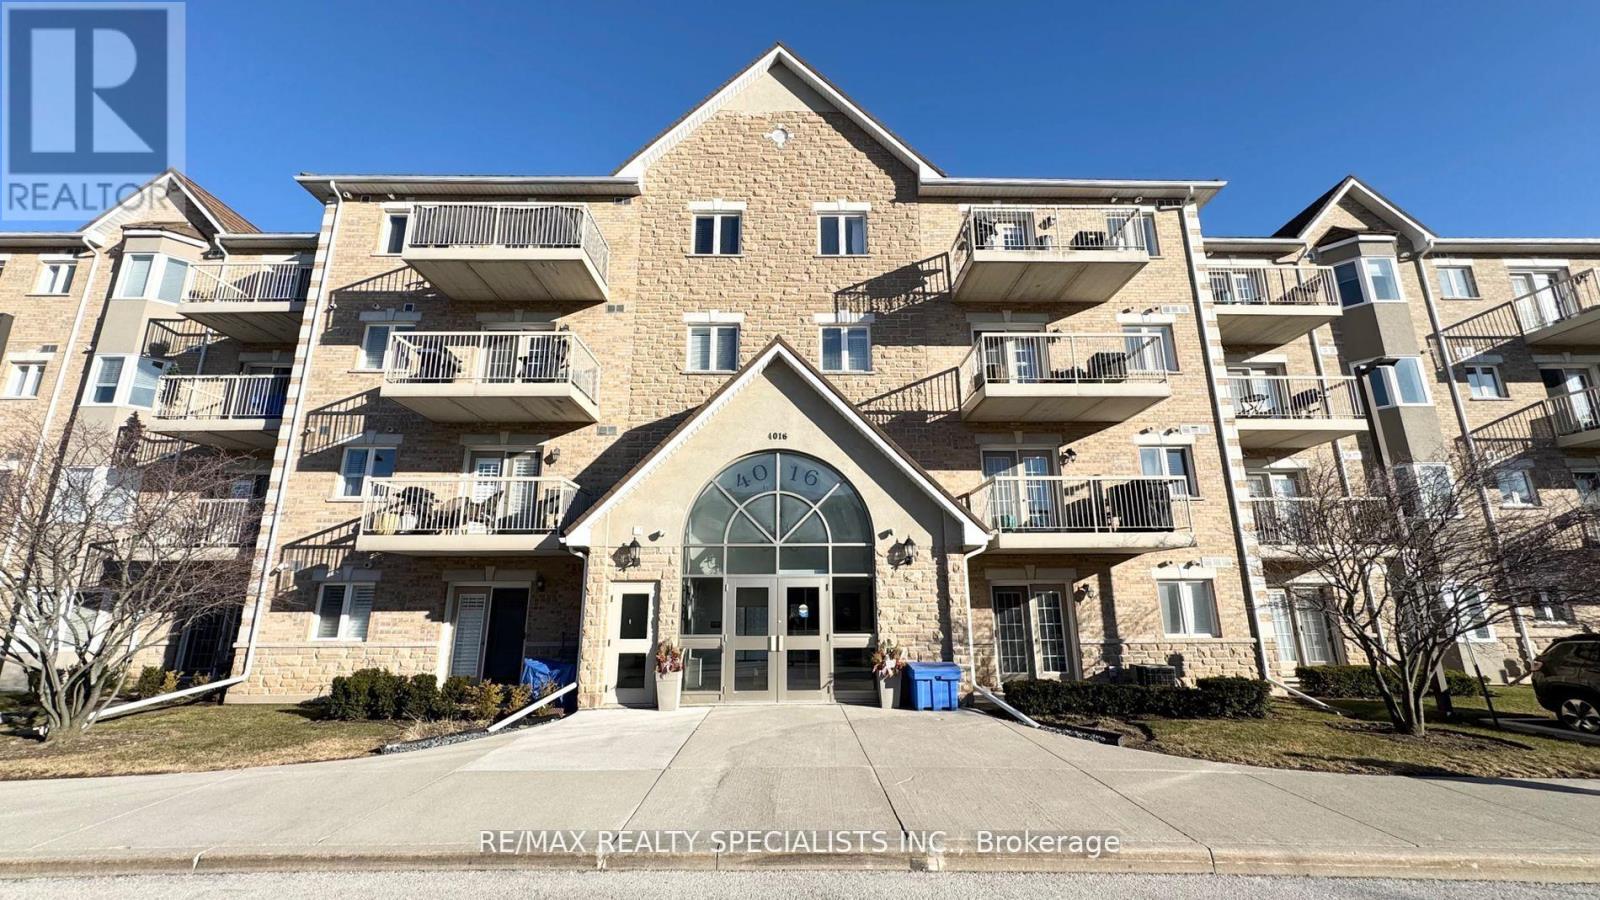
Beautifully Maintained 1 Bed, with newly renovated 3pcs Bath. Ground Floor Unit, no elevator required. facing north, Located In The Sought After Community Of Tansley-Woods. Open Concept, Carpet Free, 9Ft Ceiling. Kitchen With Granite breakfast counter-top, and glass backsplash, Stainless Steel Appliances & Plenty Of Storage. Walk-out from the living Room to your exclusive outdoor sitting area/patio (BBQ Permitted). The Master Room Offers A Double Door Closet, and large window. upgraded 3Pc Bath Has A Waterfall Shower. Enjoy In-Suite Laundry. 1 parking & locker included. Requirements: Rental Application, Photo IDs of ALL occupants, job letter with income verifications, full "Equifax" credit report with the score, and $300 key deposit. (id:67731)
203 - 225 Veterans Drive
Brampton, Ontario
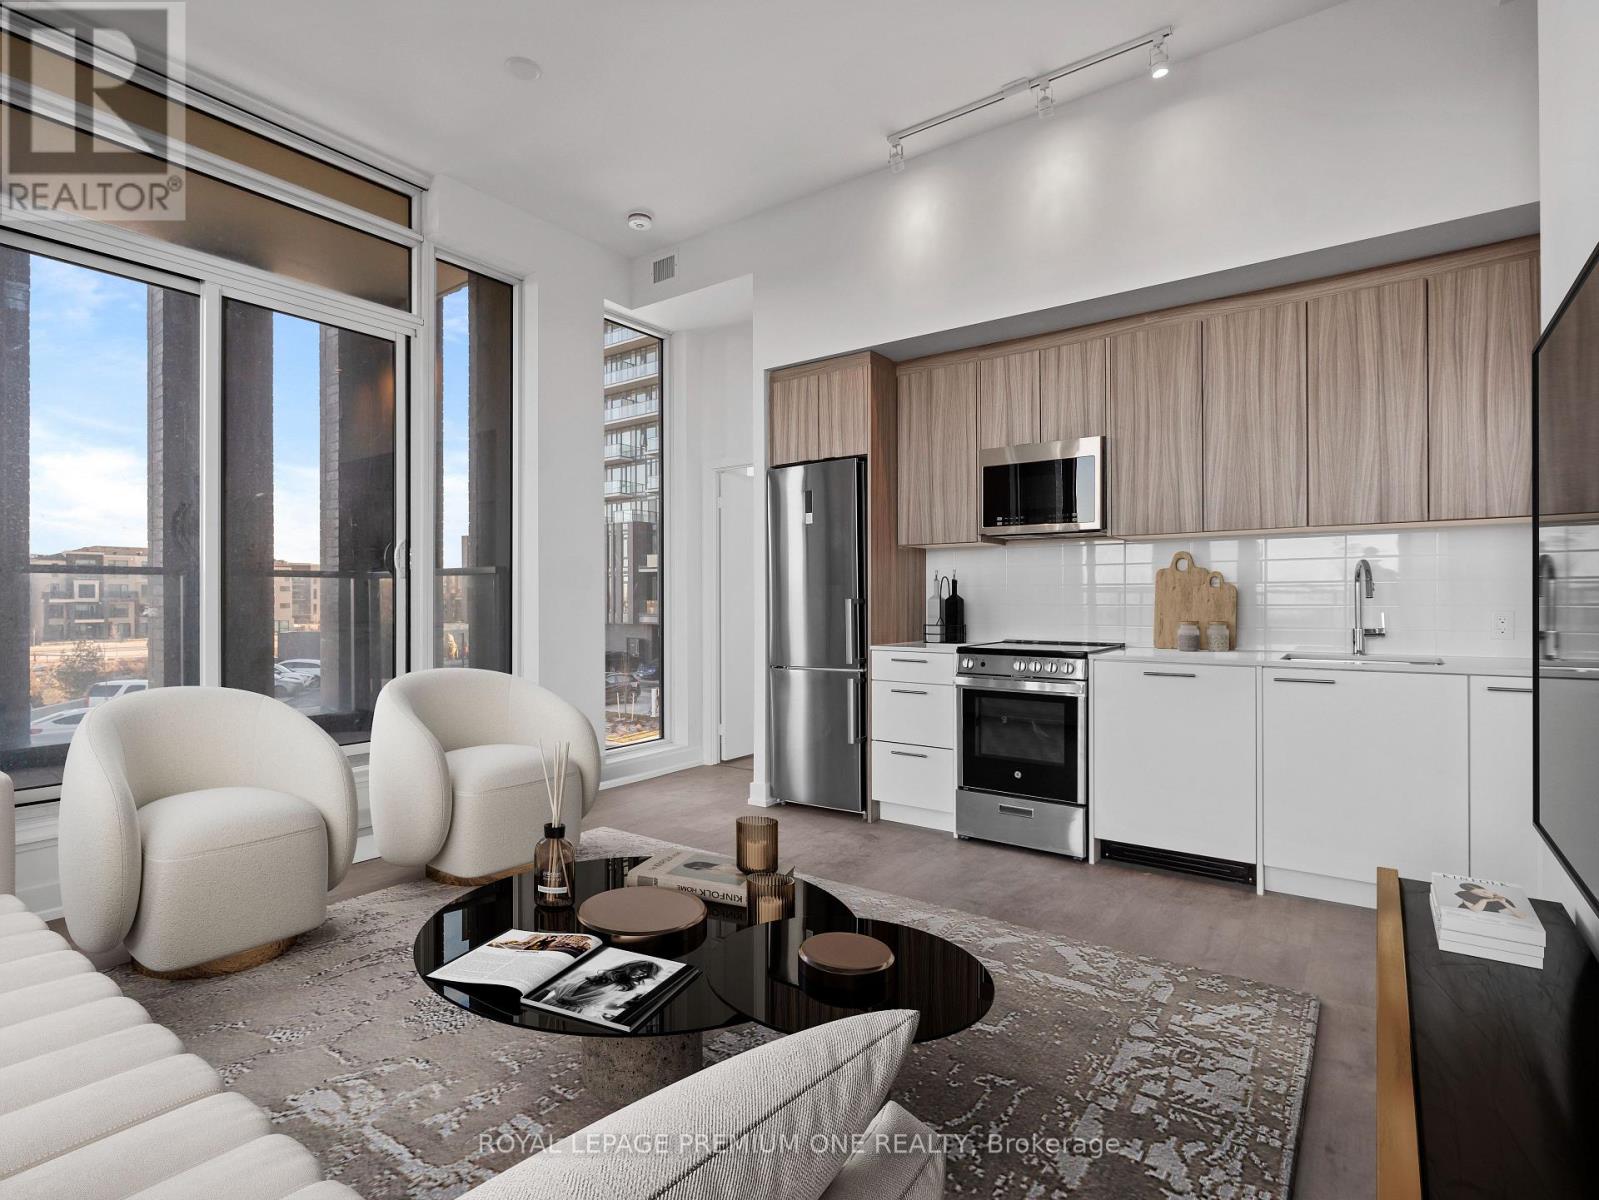
A massive wraparound terrace. Peaceful ravine views. Soaring 10-foot ceilings. This 2-bedroom, 2-bathroom condo at 225 Veterans Drive offers space to entertain, room to unwind and an outdoor setting that makes everyday living feel special. Inside, the open-concept layout brings the kitchen, dining and living areas together, with laminate flooring and contemporary finishes throughout. Stainless steel appliances, sleek cabinetry and quartz countertops give the kitchen a polished look that works just as well for quiet dinners as it does for hosting friends. Step outside and make the wraparound terrace part of your daily routine. Morning coffee overlooking the ravine, dinner outdoors or a quiet evening under the sky-there's room to enjoy it all. Two bedrooms and two bathrooms offer flexibility for guests, a home office or sharing your space. Located near Mississauga Road and Sandalwood Parkway, this home pairs a tranquil outlook with a connected Brampton location. Book your private showing and experience the terrace and views for yourself. (id:67731)
1010 - 2 Fieldway Road
Toronto, Ontario
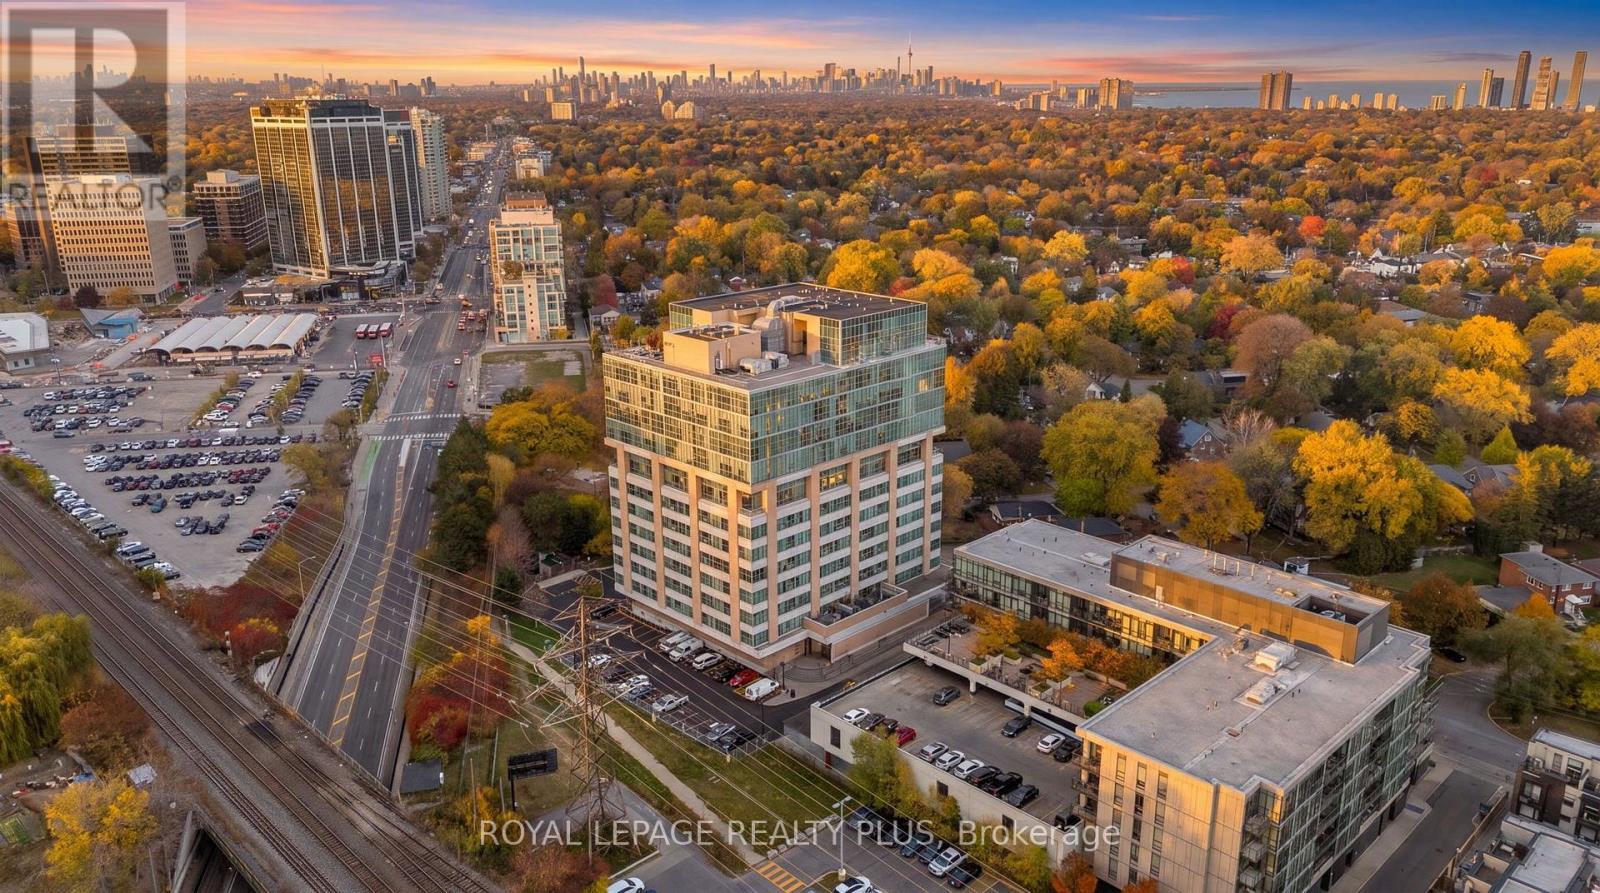
In a world of cookie-cutter condos, Network Lofts offers something refreshingly different. Set within one of Etobicoke's most distinctive authentic loft conversions, this is urban living with character, history, and an unmistakable sense of style. Inside you'll discover the architectural details that make true loft living so appealing. Soaring 10.5-foot ceilings, expansive floor-to-ceiling windows with those unbeatable sunset views. Hardwood floors, and exposed ductwork create a striking industrial aesthetic with plenty of contemporary appeal. Freshly painted throughout, the space feels crisp, bright, and move-in ready. With its desirable west-facing exposure, enjoy beautiful afternoon sunshine and warm evening light that fills the loft and creates an inviting atmosphere to unwind at the end of the day. A Juliette balcony offers the perfect touch of fresh air and an opportunity to take in the surrounding neighbourhood. The kitchen is finished with granite countertops and stainless steel appliances, while the added convenience of a dedicated underground parking and same floor locker completes the package. Ideally situated in a wonderfully walkable neighbourhood, the building offers the best of both worlds: a quiet, residential setting surrounded by tree-lined streets, yet just a short stroll to the charming shops, cafes, and restaurants of The Kingsway. Islington subway station is across the street, making commuting throughout the city effortless. Pet owners will especially appreciate this genuinely dog-friendly building. Residents also enjoy an exceptional selection of amenities, including a rooftop terrace with BBQs, 24-hour concierge, whirlpool spa, fitness centre, steam room, guest suite, and party room. For those who appreciate architecture, atmosphere, and a little more personality in their living space, Network Lofts is a rare find. It's a lifestyle that feels anything but ordinary. (id:67731)