
24 Smith Drive
Uxbridge, Ontario
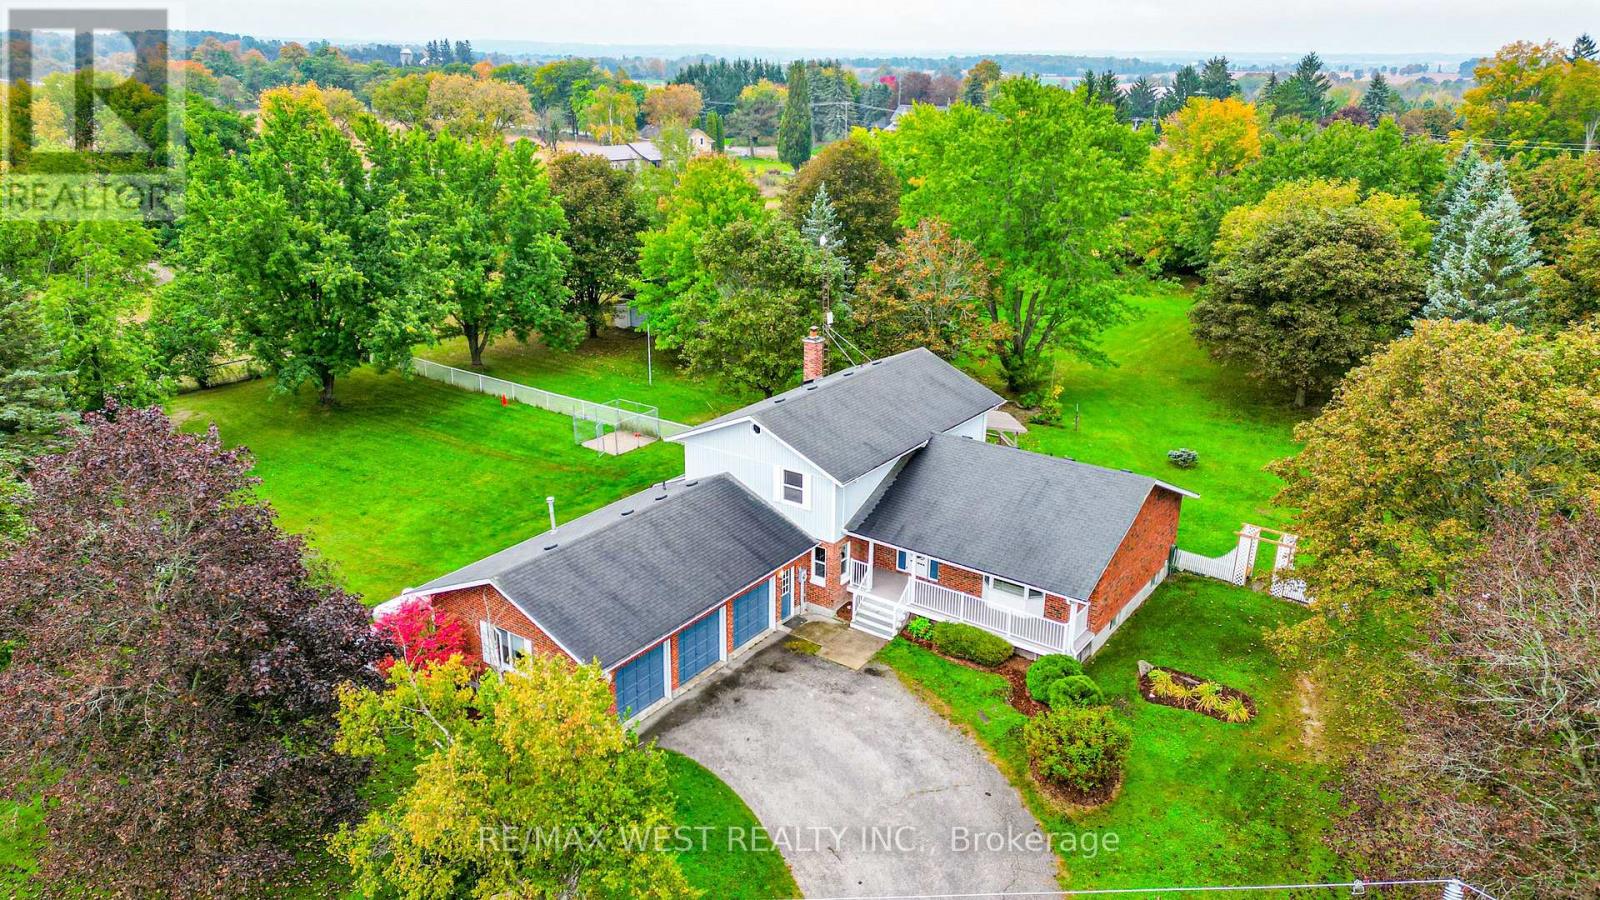
Welcome to 24 Smith Dr in Uxbridge. Set on 1.4 private acres, this five-bedroom home has plenty of room to spread out, spend time with family and have friends over. Inside, it's been professionally painted throughout, with new flooring in the kitchen and some bedrooms. The main and upper floors are accessible, and the main-floor bedroom works well for guests or a home office. If you enjoy working on cars or need space for a hobby, you'll appreciate the oversized, insulated and heated three-car garage. There's also a backup power system for added peace of mind. Outside, the large fenced yard includes a separate dog kennel, with plenty of space to play or simply enjoy the privacy. A public school is within walking distance, and downstairs, a working hot tub offers a spot to relax at the end of the day. A welcoming home with space for everyday life and the things you love to do. *Some photos virtually staged. (id:67731)
2609 - 151 Village Green Square
Toronto, Ontario
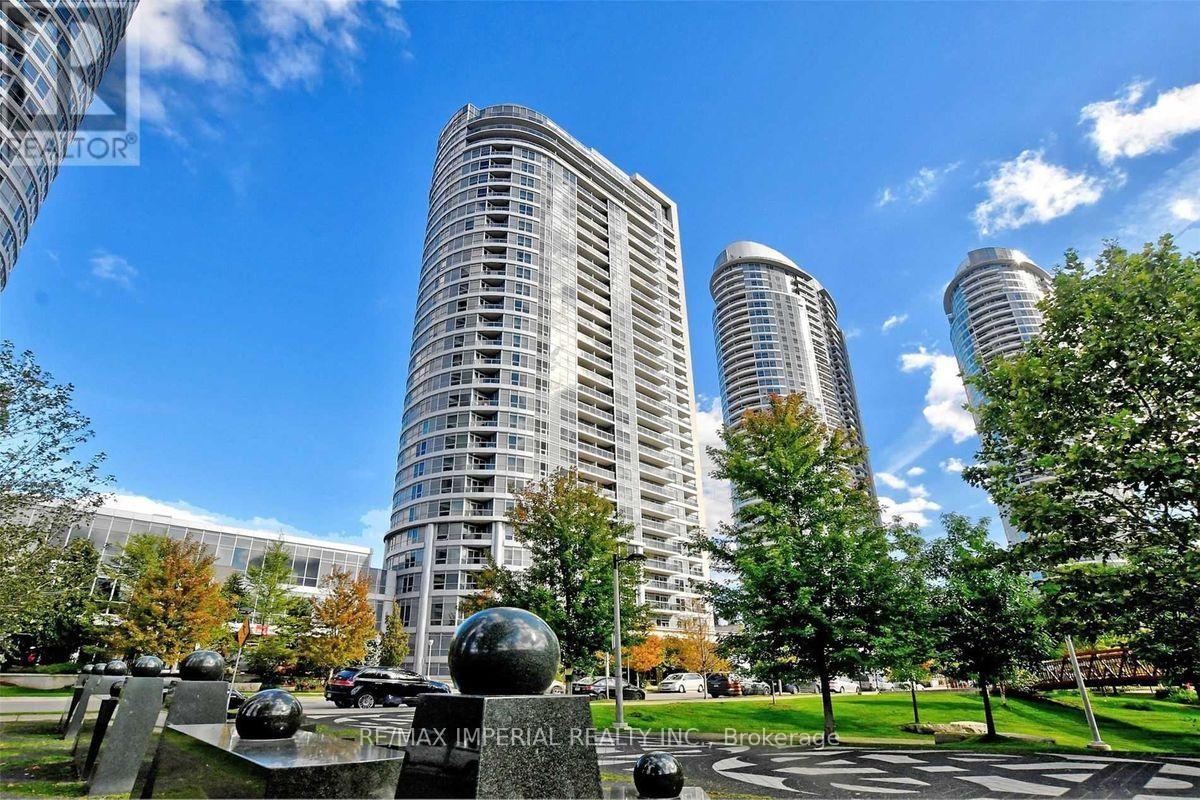
Beautiful Luxury Condo 1+1 Bedrooms In The Heart Of Scarborough. Lots Of Sunshine, Unobstructed East View. Excellent Practical Layout & Convenience Location. Public Ttc Transit At Your Door. Few Mins Drive To Hwy401 & Go Train Station. Closed To All Amenities ( Scarborough Town Centre; Kennedy Commons & Fairview Mall ), Easy Access To Supermarkets, Library, School, Shopping Plaza & Restaurants. Indoor Sauna, Gym, Exercise Room, Party Room & 24 Hrs Concierge. Photos were Taken Before Tenanted. (id:67731)
259 Windsor Street
Oshawa, Ontario
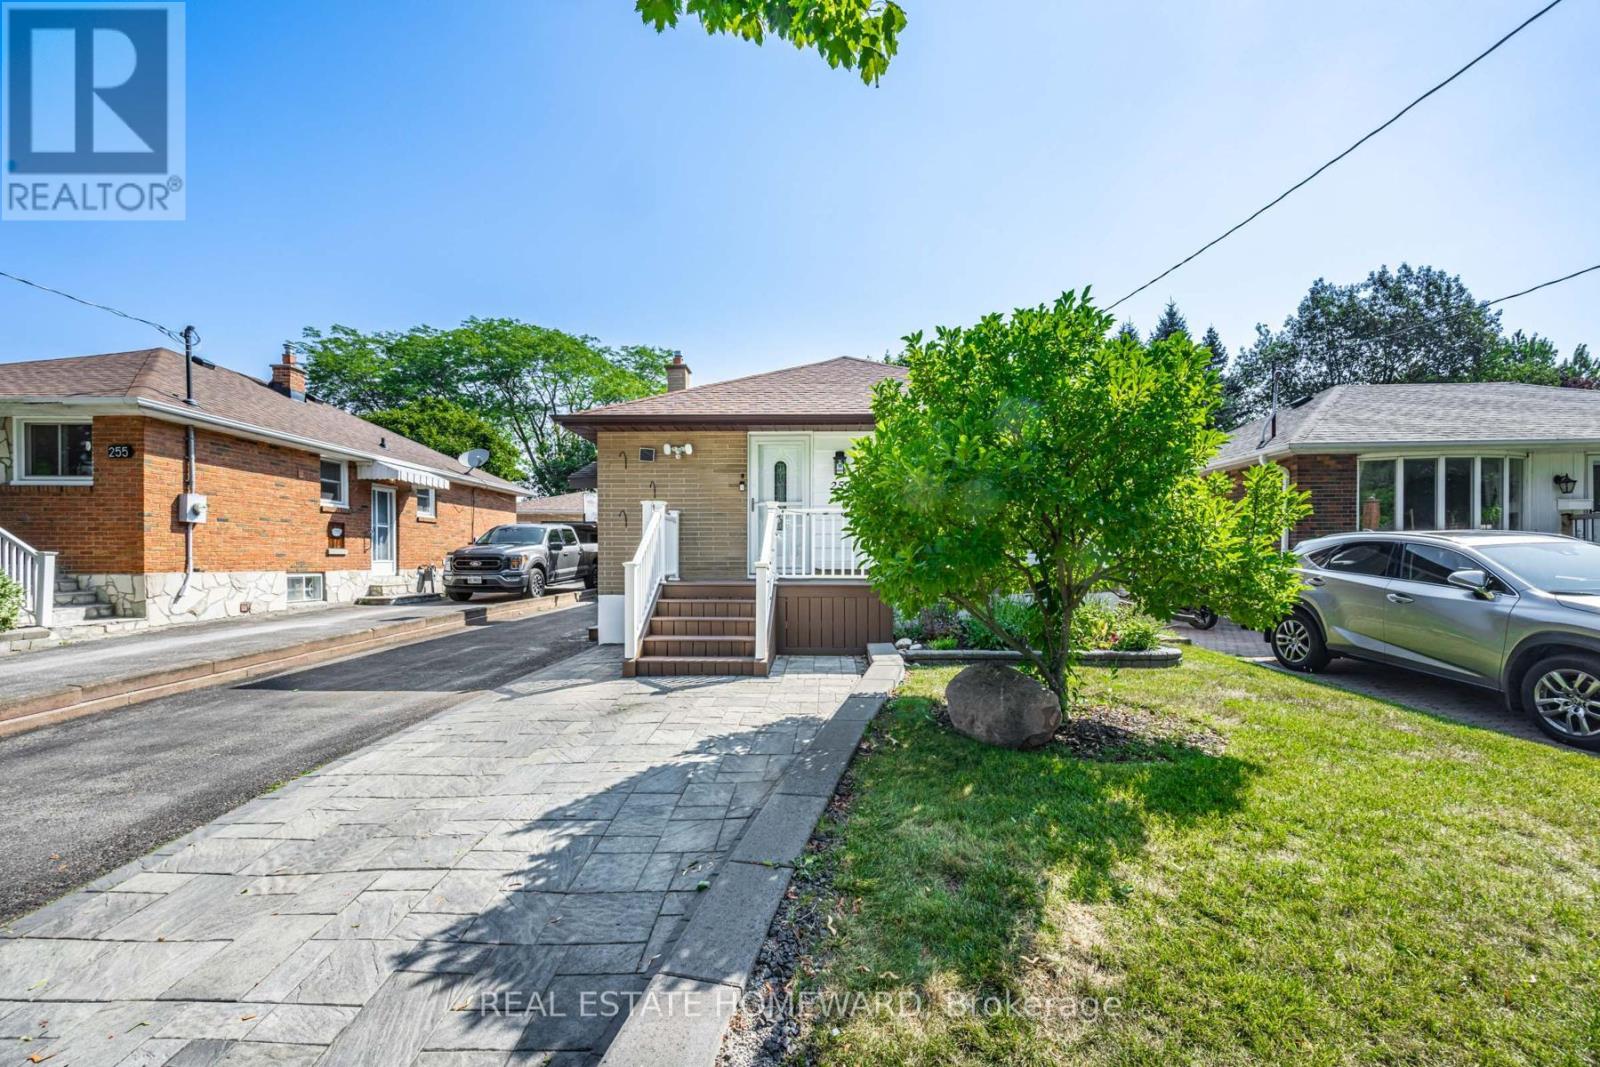
Stunning home in a quiet, family-friendly neighbourhood. Recently updated throughout, the main floor features two bright bedrooms, a full 4-piece bath, and a spacious open-concept living and kitchen area. Dining room can be converted back to a 3rd bedroom as per original floor plan. Functional layout with large windows for plenty of natural light. Enjoy modern appliances, laundry facilities and ample parking. Beautiful two bedroom basement apartment features new laminate floors, kitchen w/granite countertops, backsplash, stainless steel appliances and breakfast bar + oversize sink. New 3-piece bath w/ glass shower. Very bright w/great functional layout. Open concept kitchen and living room. Enjoy a large backyard with a spacious, beautiful sunroom perfect for relaxing or entertaining. Conveniently located with easy access to highways, transit, and amenities. (id:67731)
224 - 18 Rean Drive
Toronto, Ontario
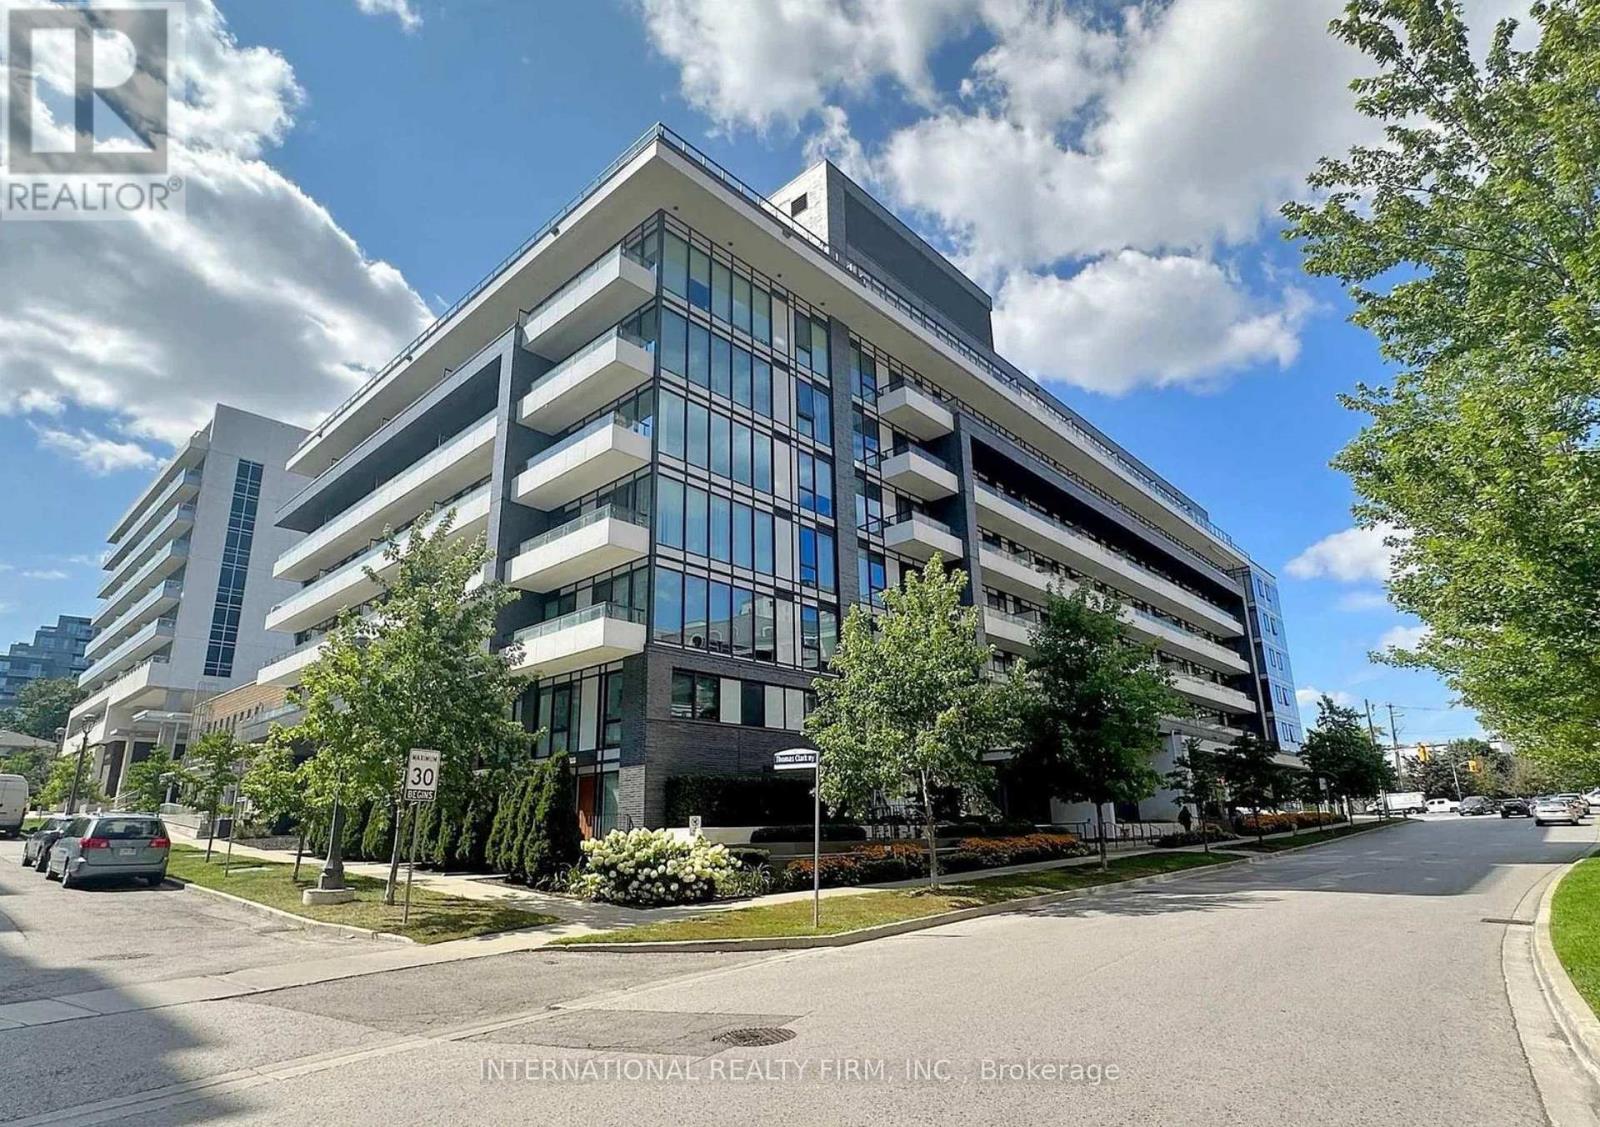
Experience elevated urban living in this stylish 1-bedroom condo!! Thoughtfully designed with an open-concept layout, impressive 9-ft ceilings, and expansive floor-to-ceiling windows, this contemporary residence offers a perfect blend of style and functionality. Step onto your spacious private balcony, an inviting extension of your living space. The modern kitchen features sleek appliances, generous granite countertops, and an updated refrigerator and microwave, while elegant laminate flooring throughout and convenient ensuite laundry add to everyday comfort. Enjoy an array of building amenities, including a fully equipped fitness centre, rooftop BBQ terrace, community garden plots, party room, and an inviting café-style lounge perfect for working or unwinding. Ideally situated just steps from Bayview Subway Station and Bayview Village Shopping Centre, with parks, grocery stores, restaurants, and everyday essentials within easy reach. Discover the perfect balance of contemporary comfort and urban convenience in one of North York's most desirable neighbourhoods! (id:67731)
2814 - 25 Richmond Street E
Toronto, Ontario
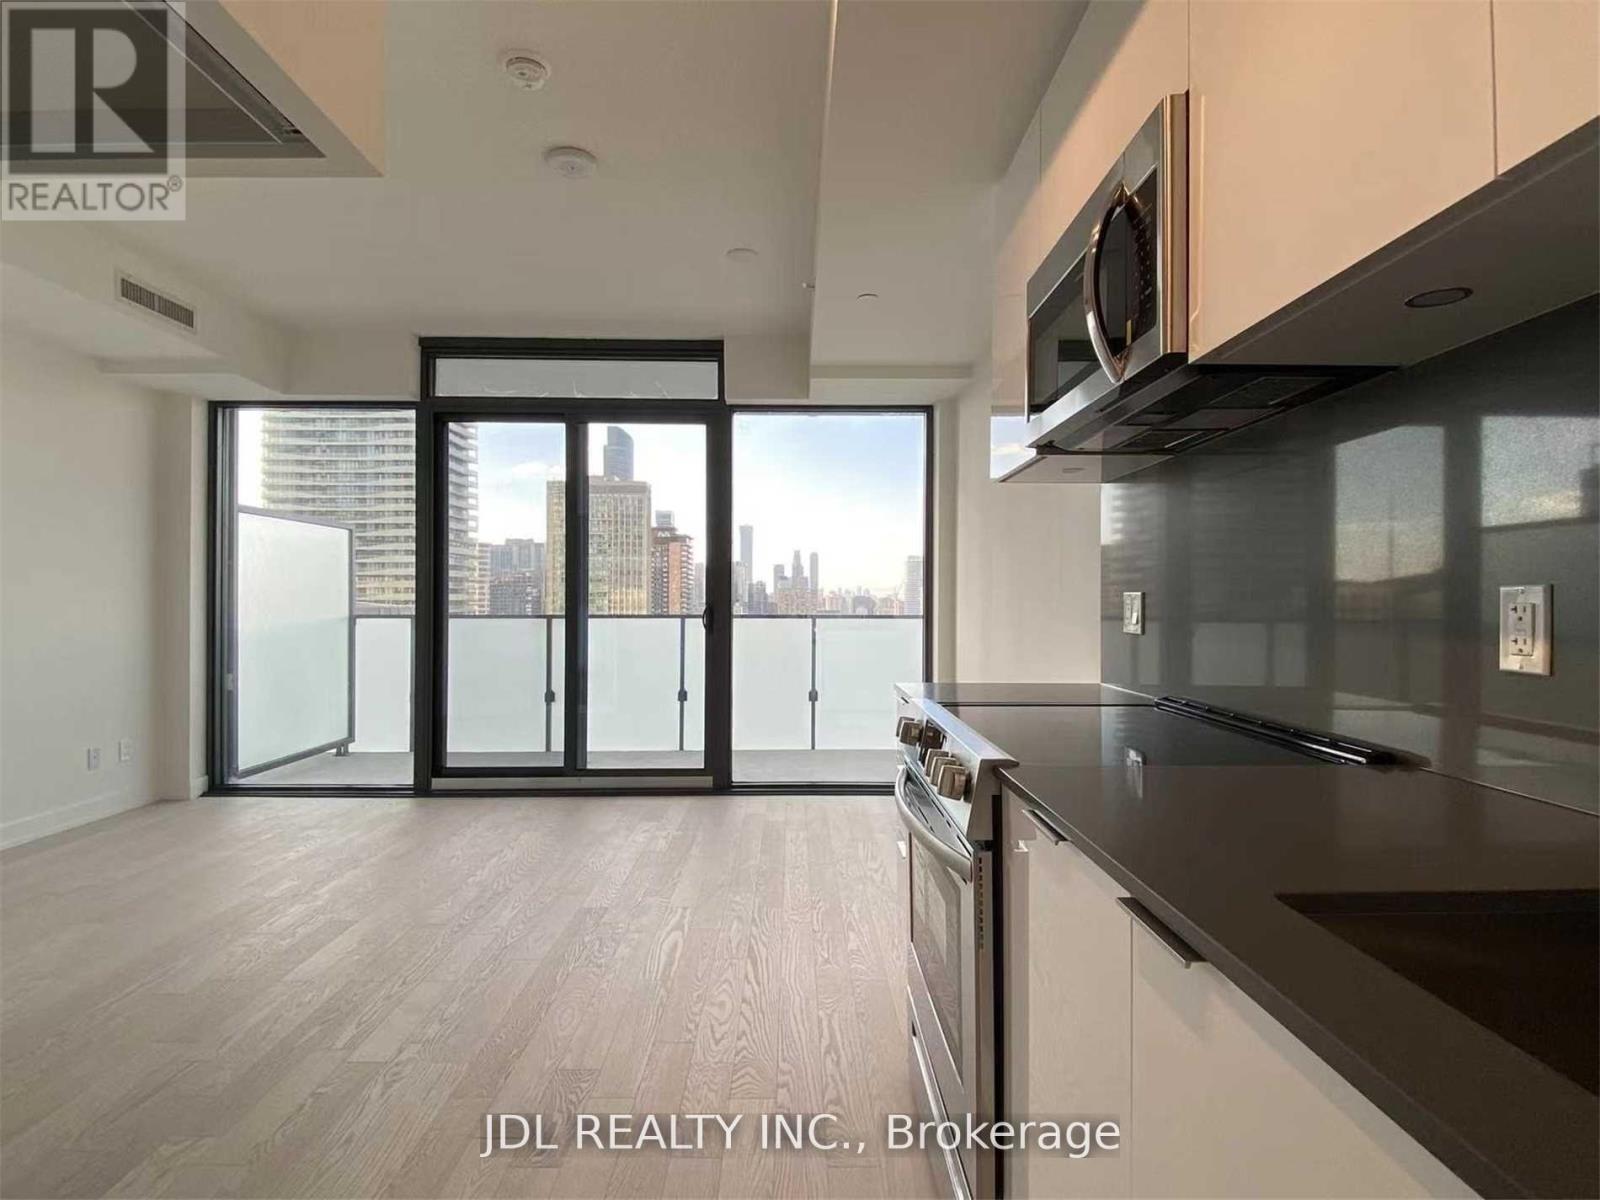
Welcome To Yonge+Rich | Live In Unparalleled Luxury High Above The City With Soaring Ceilings, Floor To Ceiling Windows, Gourmet Kitchens + Spa-Like Baths | Embrace The Very Best Of The City Just Mere Steps To Subway, Path, Eaton Centre, Uoft, Financial + Entertainment District | Distinct + Elegantly Appointed Private Residences. (id:67731)
Ph 903 - 18 Beverley Street
Toronto, Ontario
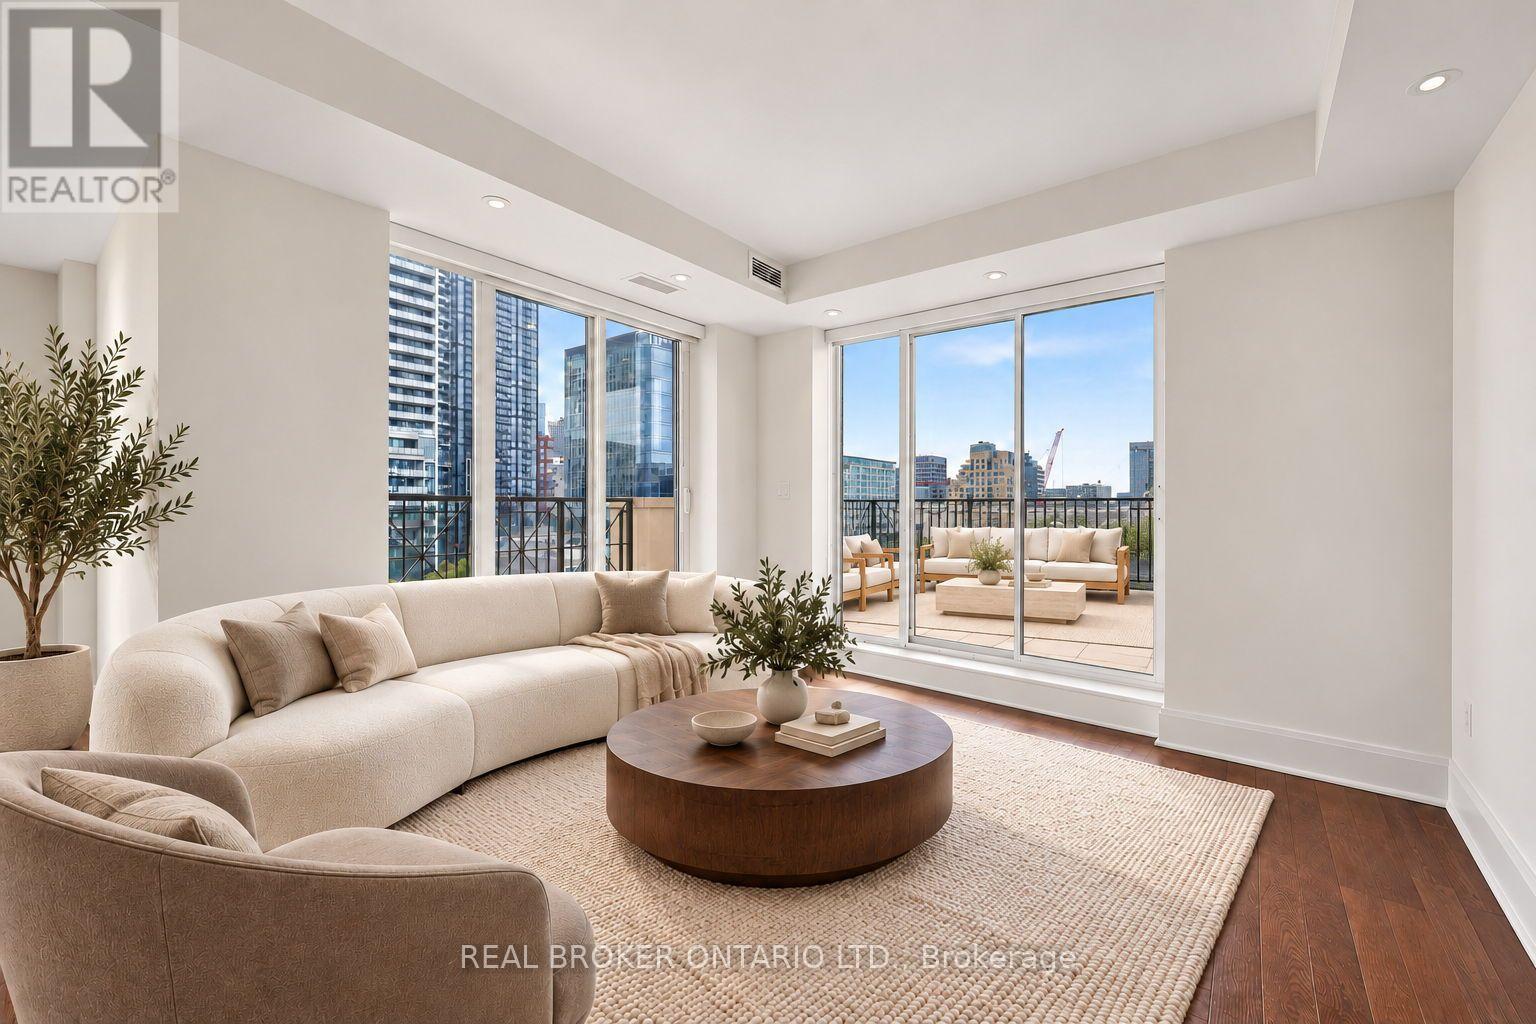
This is the perfect urban retreat above Queen West. A premium penthouse at Phoebe on Queen offers approximately 1,350 sq. ft. of bright, open-concept living plus a private 350 sq. ft. southwest-facing terrace with sweeping city views. Features include engineered hardwood floors, marble counters, solid wood doors and California shutters. The spacious kitchen offers a convenient pass-through to the dining room, ideal for everyday meals and entertaining. The generous primary bedroom features a large walk-in closet and an ensuite with a separate bathtub and glass-enclosed shower. Private storage locker located with parking spot. With just three suites on the penthouse floor and a tranquil courtyard, this boutique building brings a peaceful vibe. Desirable location, just steps from Queen West's restaurants, shops and TTC, with easy access to the Financial District. Photos have been virtually staged or digitally altered to remove furnishings and personal items. Images are for illustrative purposes only. Buyers are advised to personally inspect the property to verify the current condition and features. (id:67731)
3407 - 110 Charles Street E
Toronto, Ontario
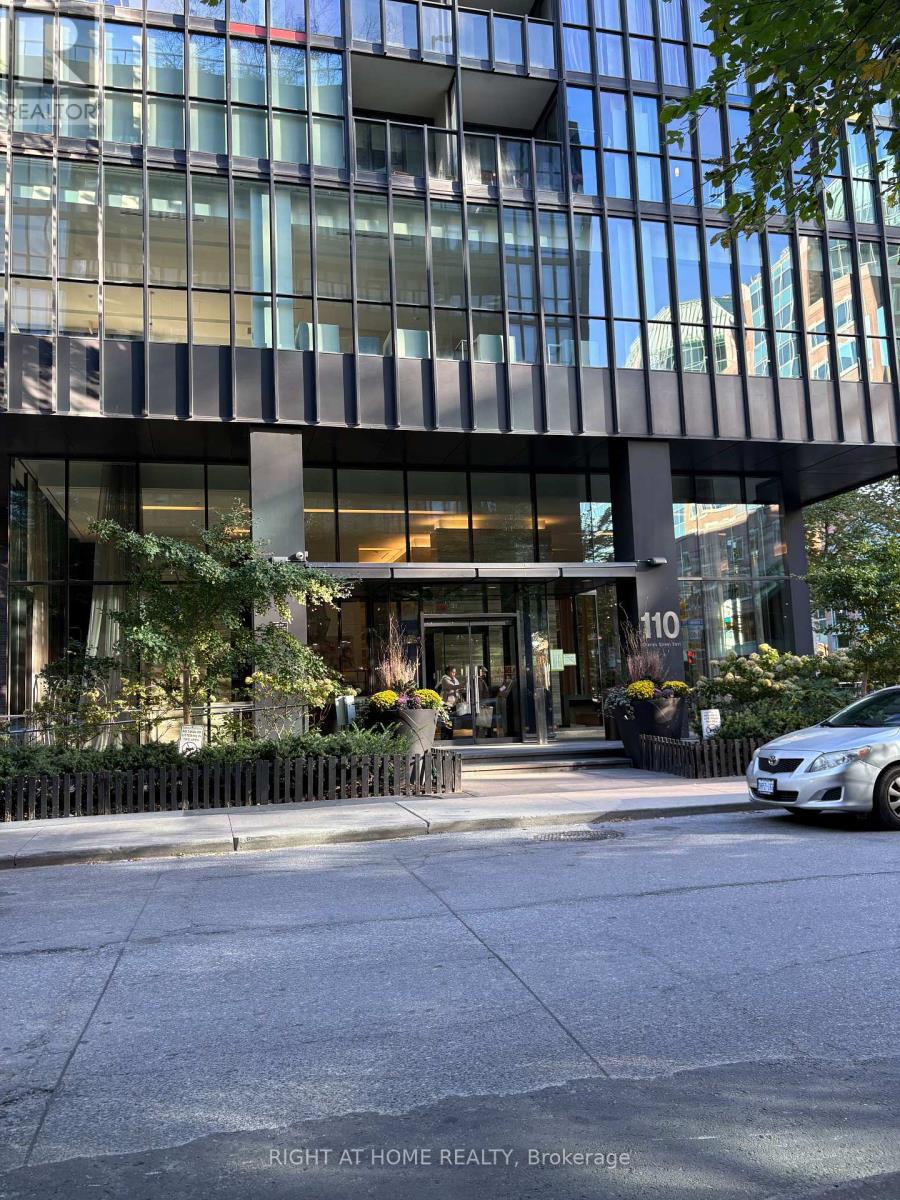
*ELEVATED CITY LIVING!* *STUNNING 34TH FLOOR CORNER SUITE* *Experience sophisticated downtown living at 110 Charles Street East! Perched high above the city, this 2-bedroom, 2-bathroom corner residence boasts an unobstructed skyline view off primary suite. Complete with a balcony, floor to ceiling windows, one owned parking spot and one owned locker. (id:67731)
B - 6447 Culp Street
Niagara Falls, Ontario
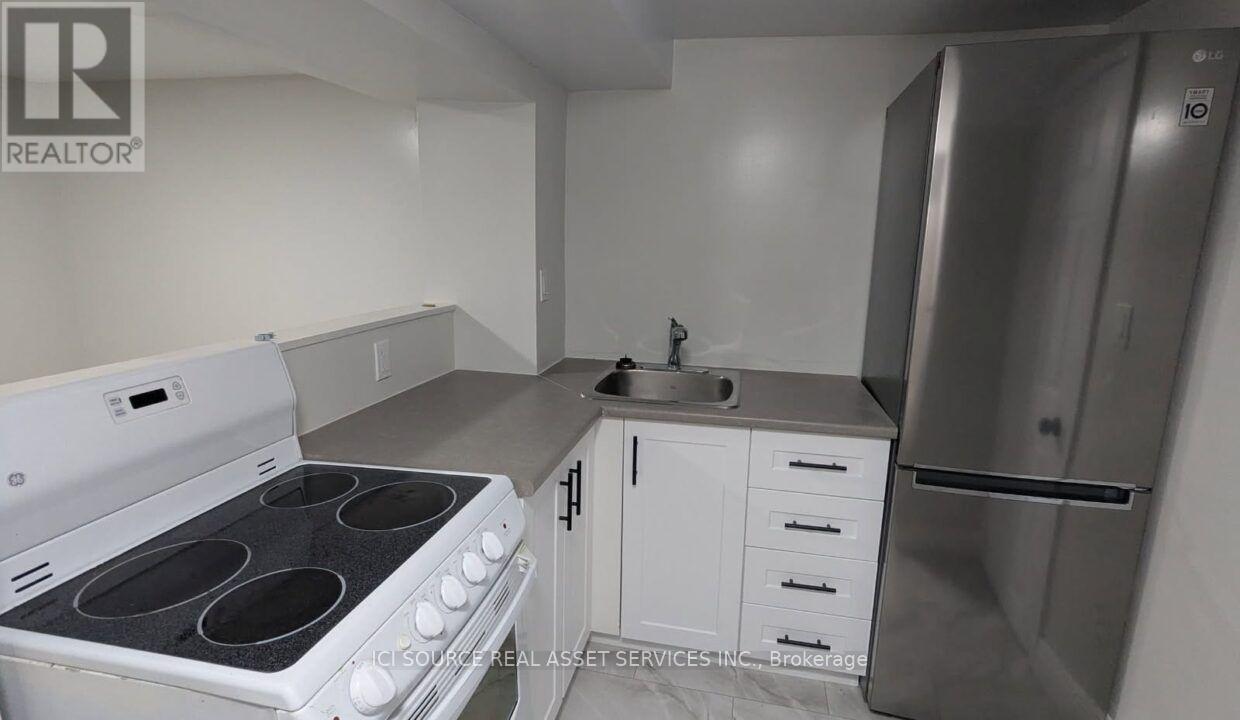
Welcome to 6447 Culp Street, Niagara Falls! Discover comfortable and convenient living in this well-located residential property, situated in an established neighbourhood with easy access to shopping, schools, parks, public transportation, restaurants, and everyday amenities. Conveniently located near Drummond Road and Dorchester Road, with access to major routes including the QEW, this property offers an excellent location for those seeking comfort and accessibility. This basement unit offers approximately 650 sq. ft. of living space, featuring one bedroom, a living room, a kitchen, a bathroom, and a hallway. The practical layout provides separate areas for relaxing, cooking, and everyday living. Enjoy the convenience of living in Niagara Falls, with nearby shopping centers, recreational facilities, and local services. An excellent opportunity for tenants seeking a comfortable home in a convenient location. *For Additional Property Details Click The Brochure Icon Below* (id:67731)
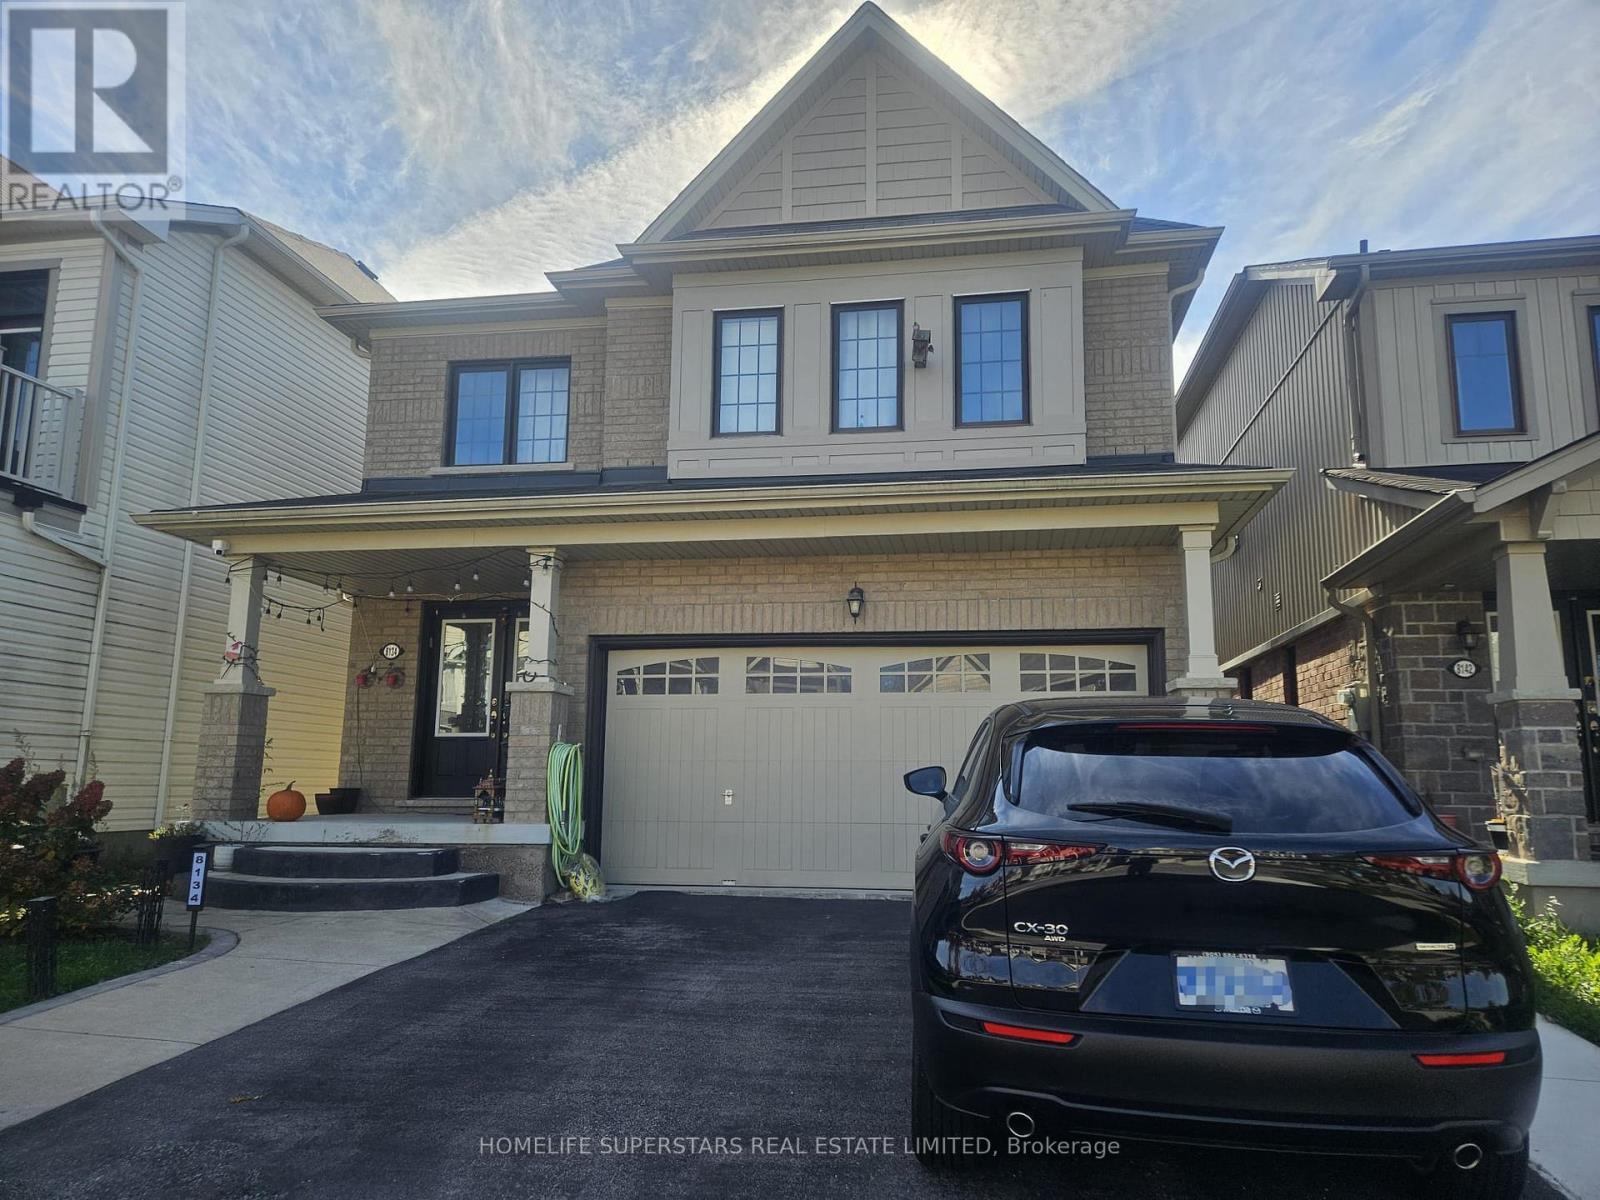
Lower - 8134 Buckeye Crescent
Niagara Falls, Ontario
Beautiful basement unit available for lease in a desirable Niagara Falls neighborhood at 8134 Buckeye Crescent. Offered at $1,600 per month, ALL INCLUSIVE, with utilities included for added convenience and value. Ideal for tenants seeking comfortable and affordable living in a residential setting, with convenient access to nearby amenities, shopping, schools, parks, and major roadways. A great opportunity for those looking for a well-located rental. Tenant to verify all measurements, inclusions, and suitability. Rental application, credit check, proof of income, and references required. (id:67731)
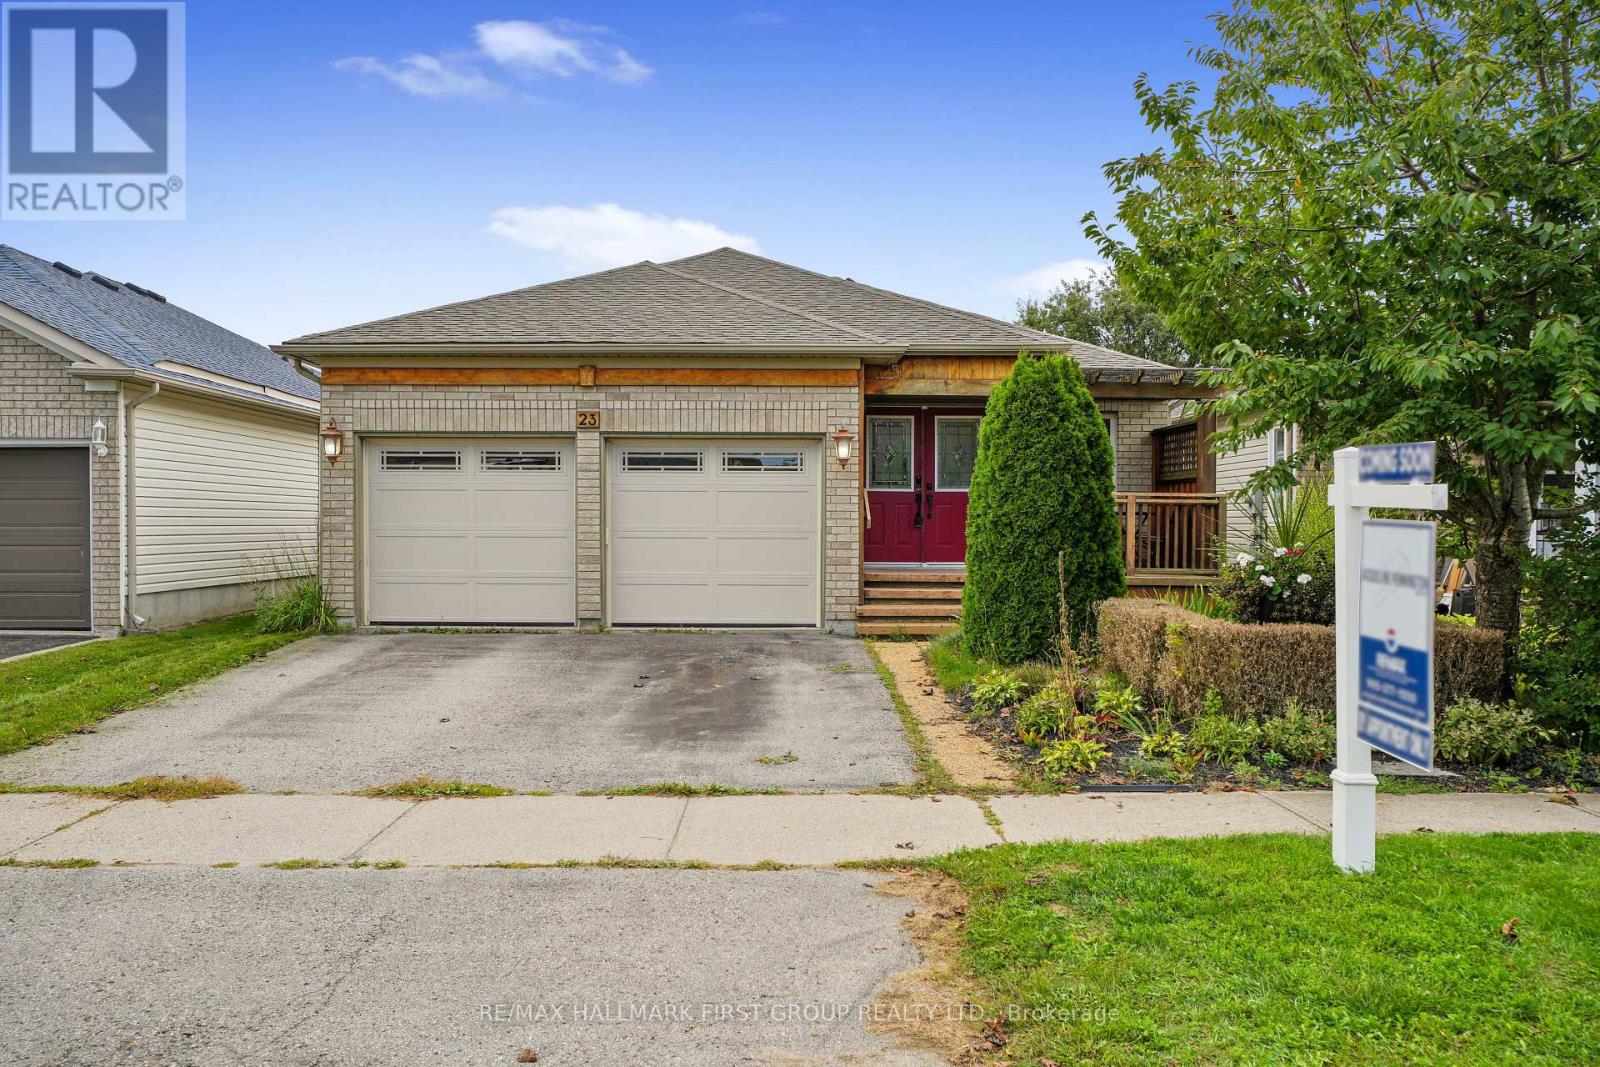
23 Huffman Avenue
Port Hope, Ontario
Set in a quiet, family-friendly neighbourhood, this spacious multigenerational home offers versatile living with a full in-law suite on the lower level with a separate entrance. A private front porch with pergola creates a welcoming outdoor retreat, while the thoughtfully designed interior offers plenty of space for the whole family. The main level features an open living and dining area with a carpet-free layout and elegant crown moulding. The bright eat-in kitchen offers ample counter and cabinet space, a tile backsplash, and a sunny breakfast nook. The spacious family room is anchored by a cozy fireplace and walkout, extending the living space outdoors. A generous primary bedroom features a bay window, walk-in closet, and modern ensuite bathroom. Two additional well-appointed bedrooms, a full bathroom, and laundry complete the main level. The lower level offers a bright, open living area with a walkout, flowing into a spacious dining area and full kitchen. A cozy recreation room, two additional bedrooms, an office, and a full bathroom with a laundry area provide an abundance of space for extended family, guests, or independent living. Outside, multiple levels of decking provide plenty of room to relax and entertain. An elevated deck off the kitchen is ideal for al fresco dining, while the lower-level deck with pergola offers a private outdoor retreat. The fully fenced yard provides a great setting for family time and everyday enjoyment. Conveniently located close to amenities with easy access to the 401, this home combines flexible multigenerational living with comfort, privacy, and a family-friendly setting. (id:67731)
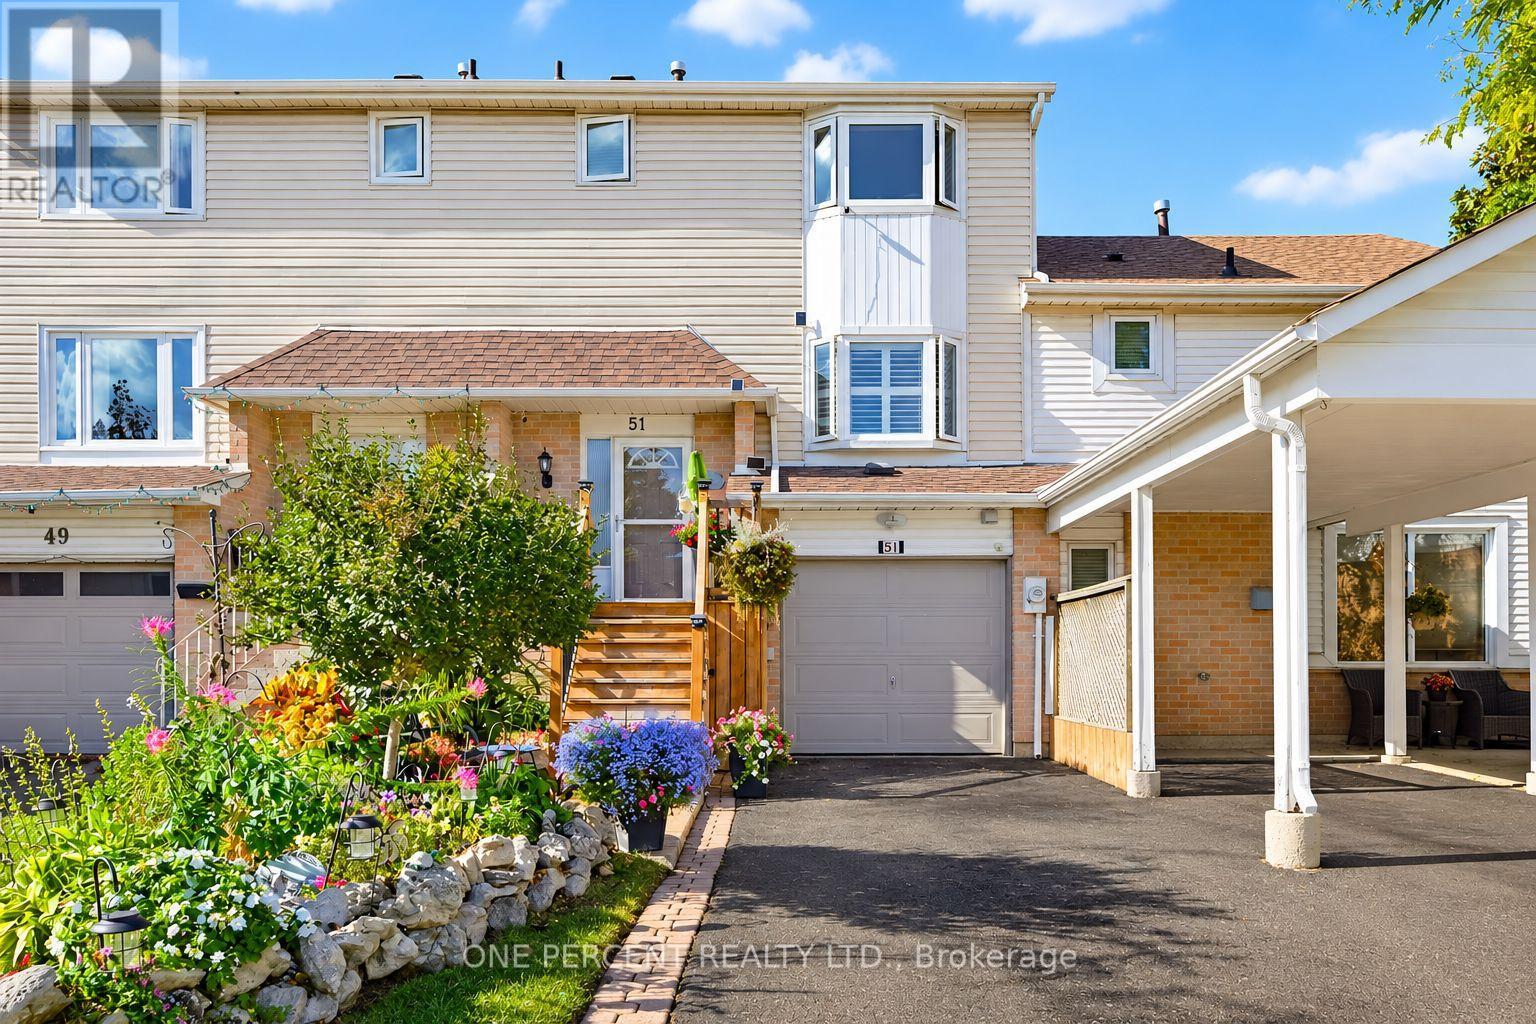
51 Courtleigh Square
Brampton, Ontario
Welcome to this desirable Heart Lake East townhome, proudly maintained and thoughtfully updated by its original owner! This inviting home offers 3 spacious bedrooms, 3 renovated bathrooms, and a functional layout designed for everyday living. The foyer welcomes you with a staircase leading to the warm living and dining areas, complete with beautiful hardwood floors and California shutters. The bright, updated kitchen offers direct access to the deck, perfect for outdoor dining and entertaining. Upstairs, you'll find 3 generously sized bedrooms and a renovated 3-piece bathroom. The finished lower level provides additional living space, a 3-piece bathroom, and a separate walkout, offering excellent flexibility for a guest suite or multi-generational living. The garage features a dedicated workshop area, ideal for hobbies, projects, or additional storage. Outside, enjoy a fully fenced backyard with a garden shed and plenty of space to relax, entertain, or garden. A long driveway provides ample parking for multiple vehicles. Ideally situated in a sought-after, family-friendly neighbourhood, this home is just minutes from parks, schools, public transit, recreation facilities, conservation area, shopping, and major highways. A wonderful opportunity to enjoy a well-cared-for home in an established community with so much to offer! (id:67731)
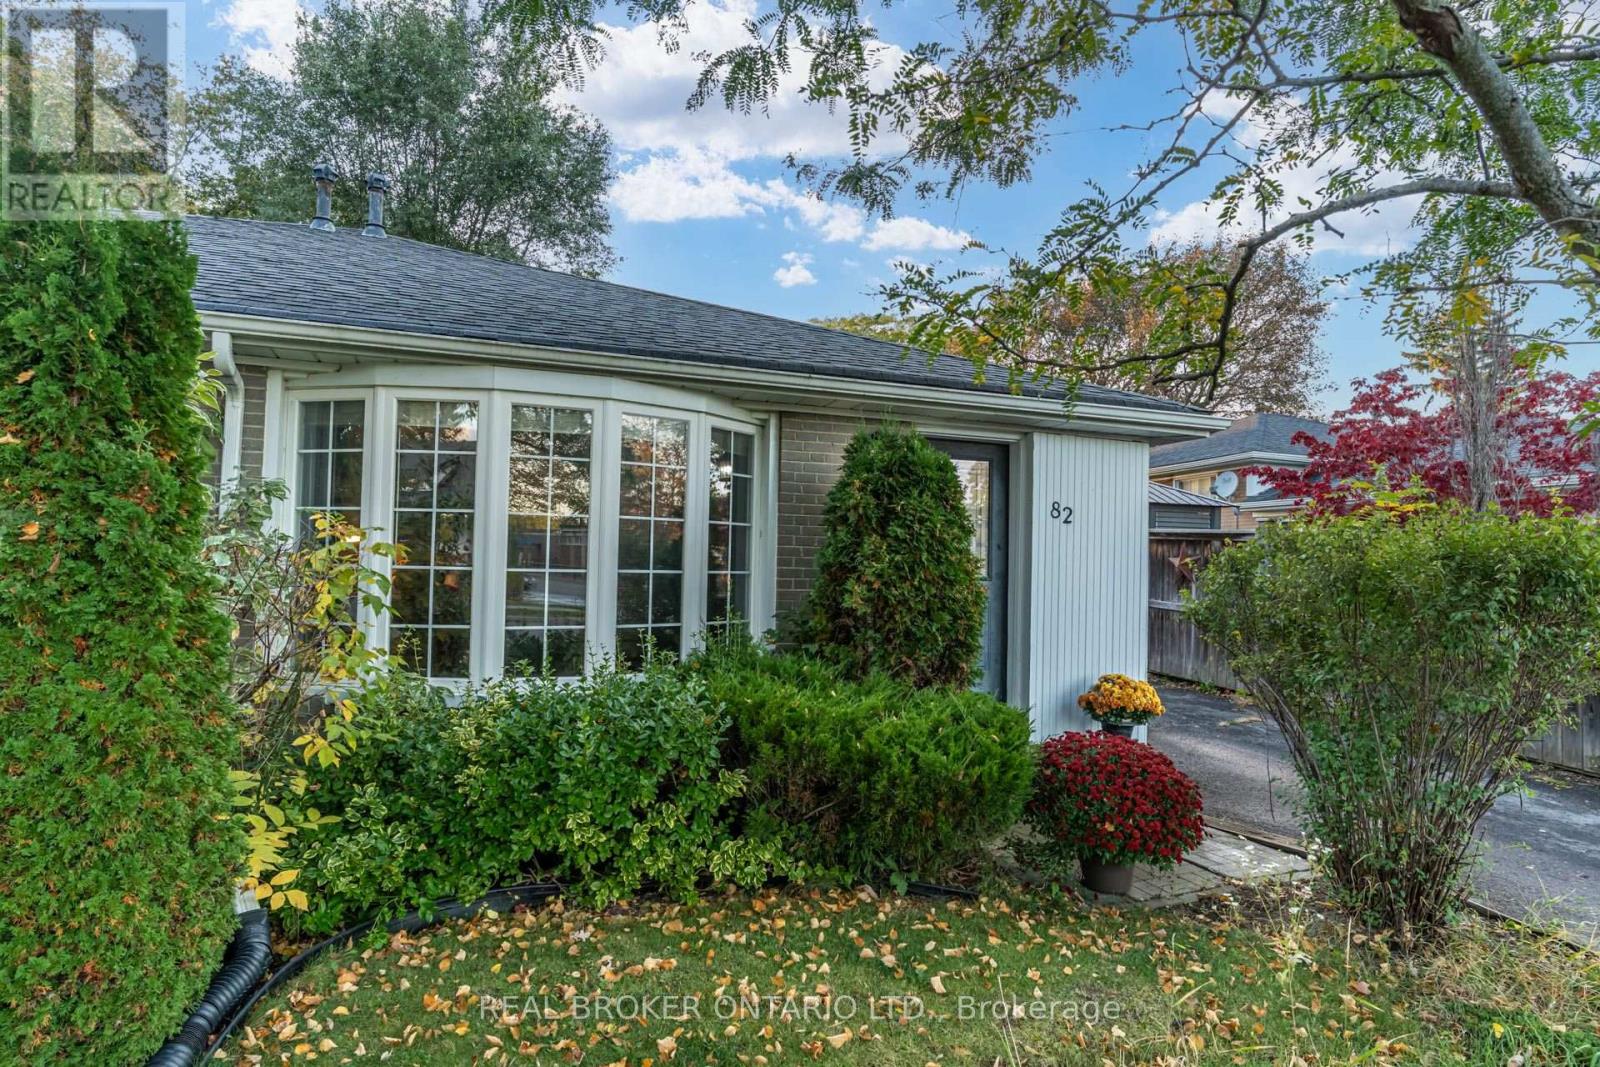
82 Tecumseh Drive
Aurora, Ontario
Four bedrooms in desirable Aurora Heights for under $800,000, a hard-to-find combination with room for your family to grow! Lovingly maintained and updated, this welcoming home offers comfortable living in an established, family-friendly neighbourhood. The open-concept living and dining area features a large bay window that brings in natural light, creating an inviting setting for everyday life, family dinners and entertaining. The galley-style kitchen includes space for casual dining, while a convenient side entrance provides easy access to the driveway and backyard, handy for bringing in groceries or heading outside. The primary bedroom offers the comfort of its own two-piece ensuite and a large window overlooking the backyard. Three additional bedrooms give you flexibility for children, guests, a home office or hobbies, with room to adapt as your needs change. Four bedrooms, a neighbourhood you'll love, and a price that opens the door. Your family's next chapter could start right here. Note: Lot depth of 100 ft is an estimate; no survey available. (id:67731)